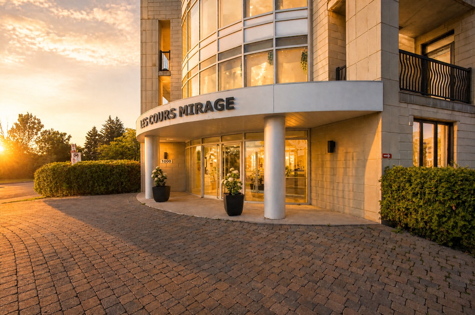
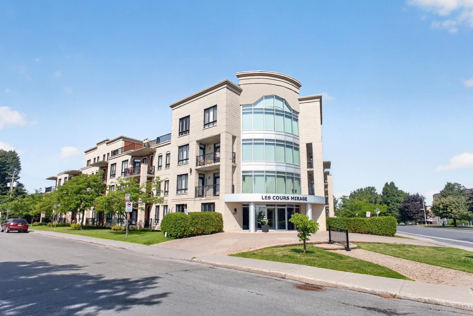
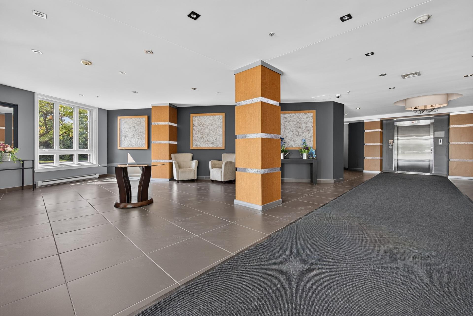
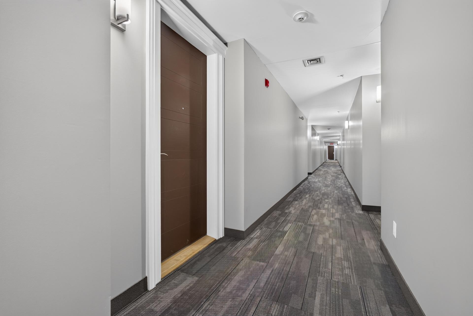
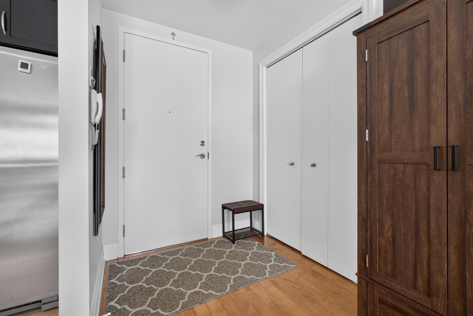
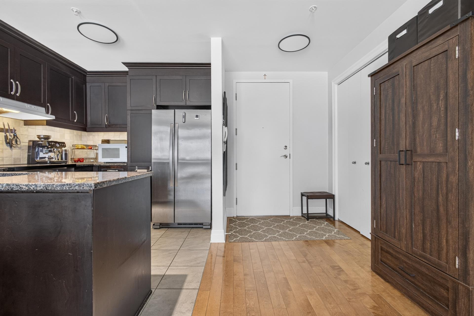
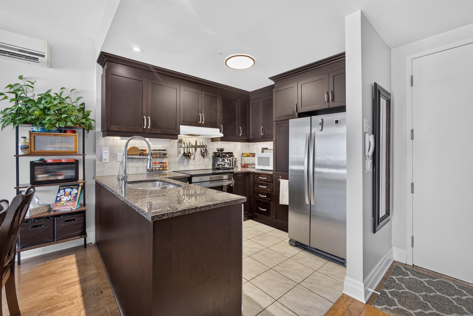
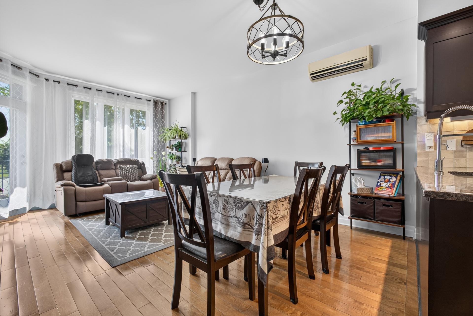
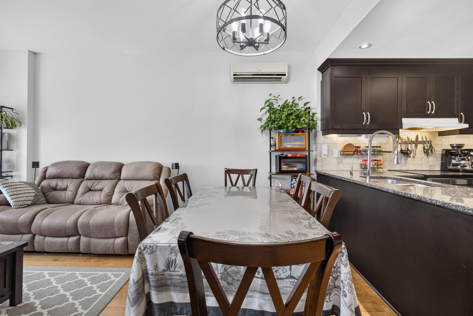
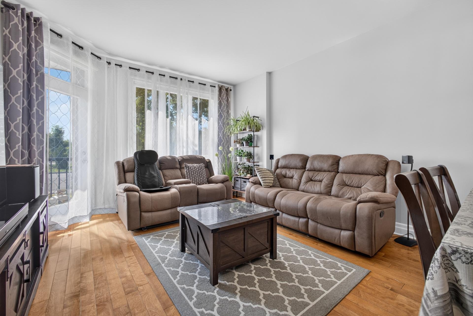
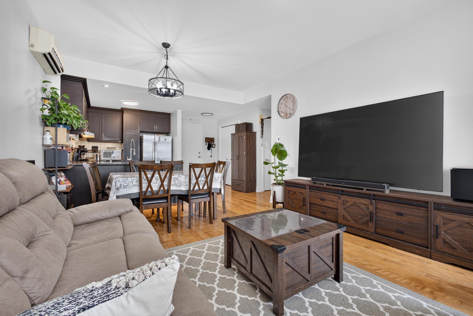
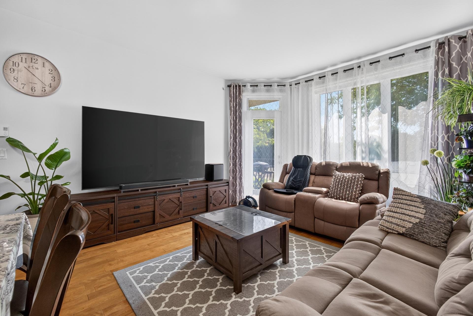
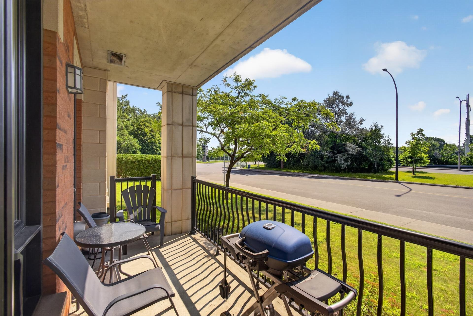
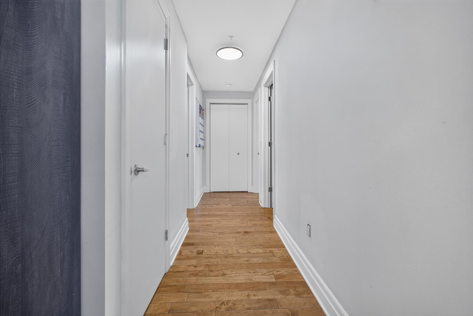
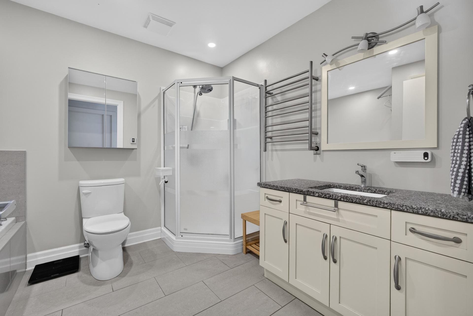
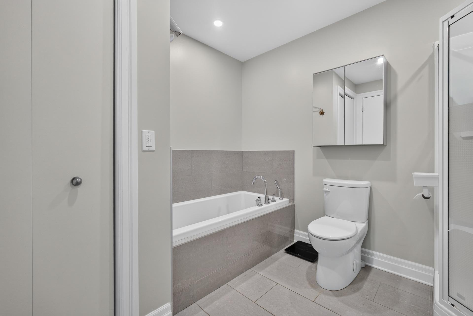
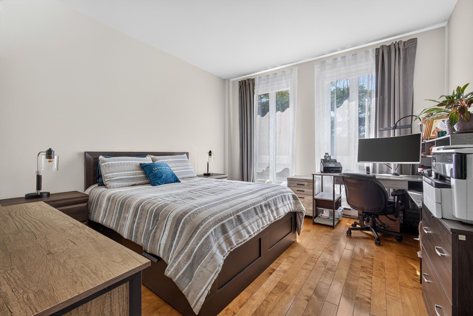
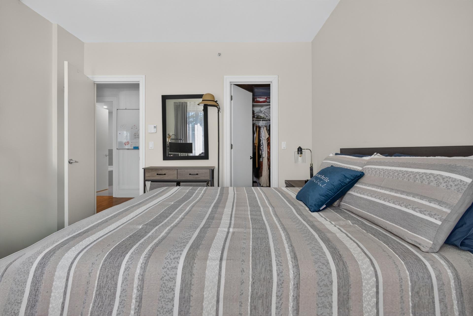
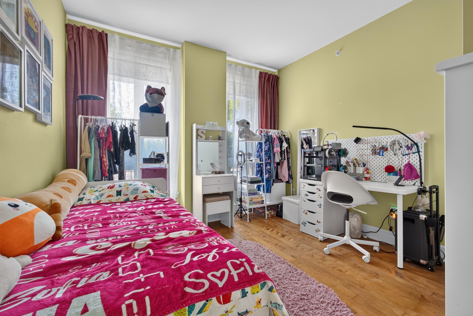
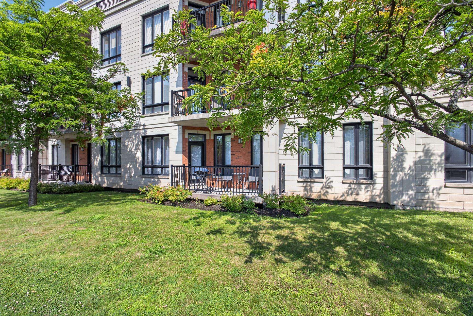
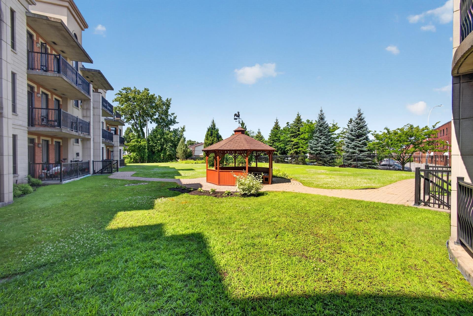
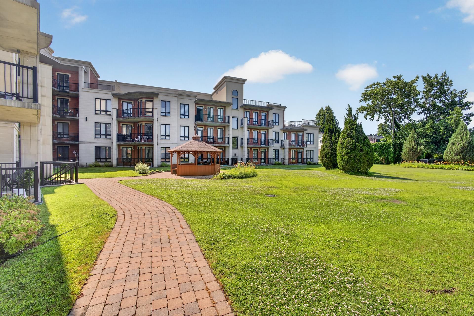
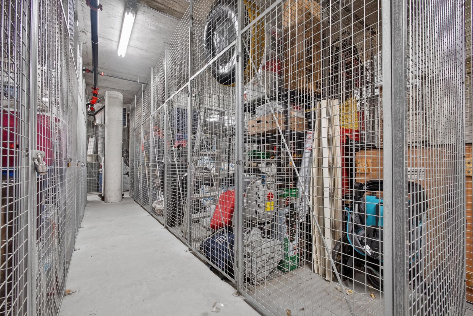
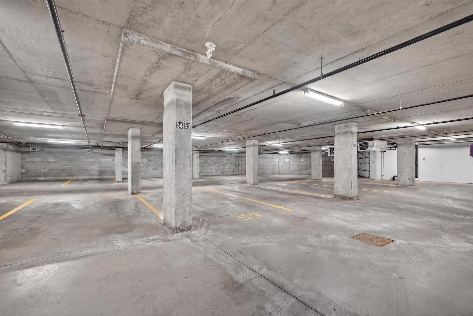
Lovely 893 sqft. ground-floor condo located in the sought-after Les Cours Mirage complex. This bright unit features an open-concept living area, two good sized bedrooms, a lovely bathroom, and a wall-mounted air conditioner for optimal summer comfort. Enjoy the convenience of an indoor garage and a private storage locker in the basement. Ideally located close to parks, schools, public transportation, shopping, and all essential services. External management. Don't miss this exceptional opportunity!
***CONDO***
+ Built in 2008
+ Concrete building with soundproofing
+ 52 units
+ External condominium management (Solution Condo)
+ Elevator
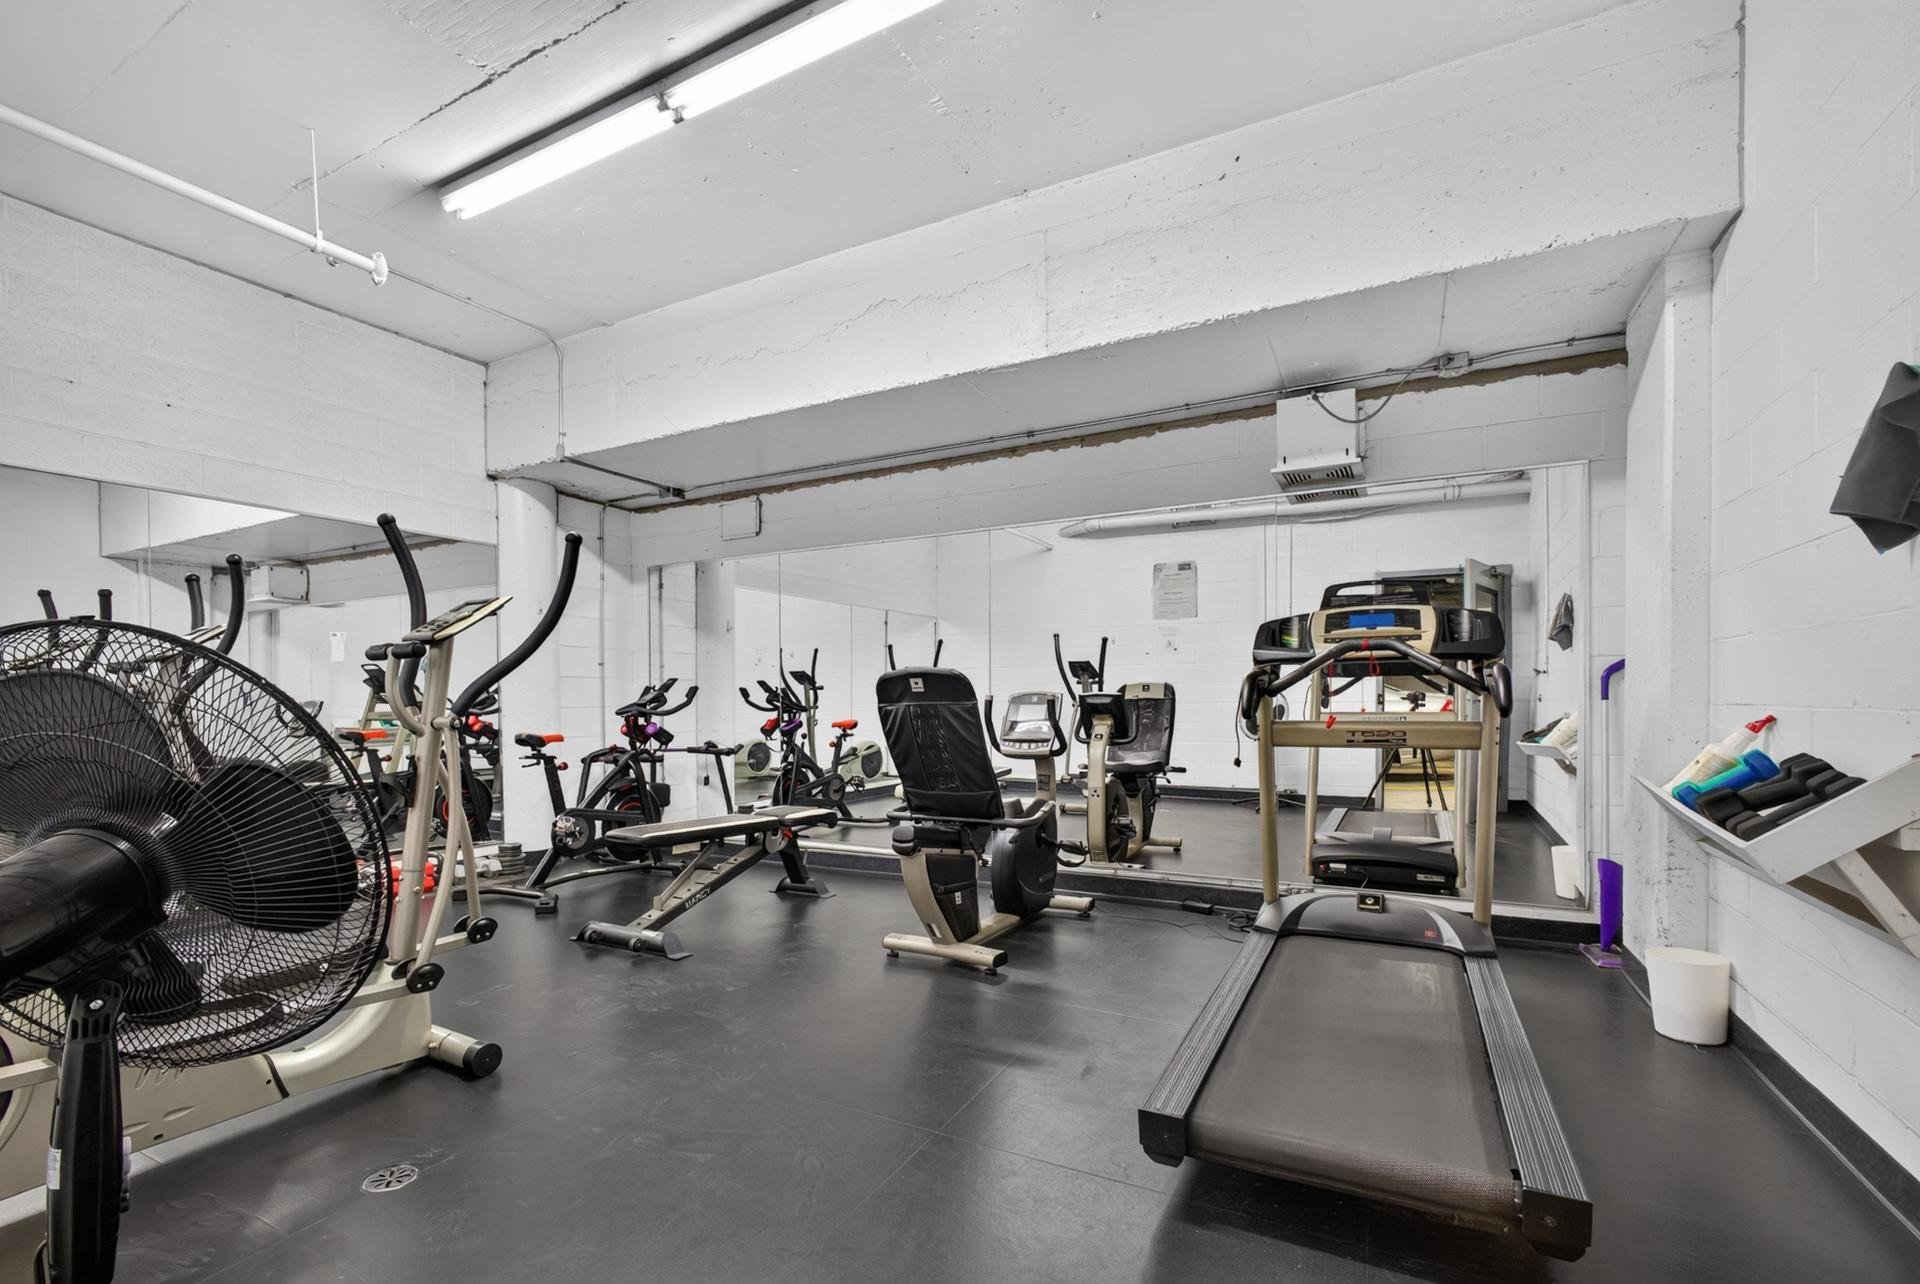
+ Exercise room
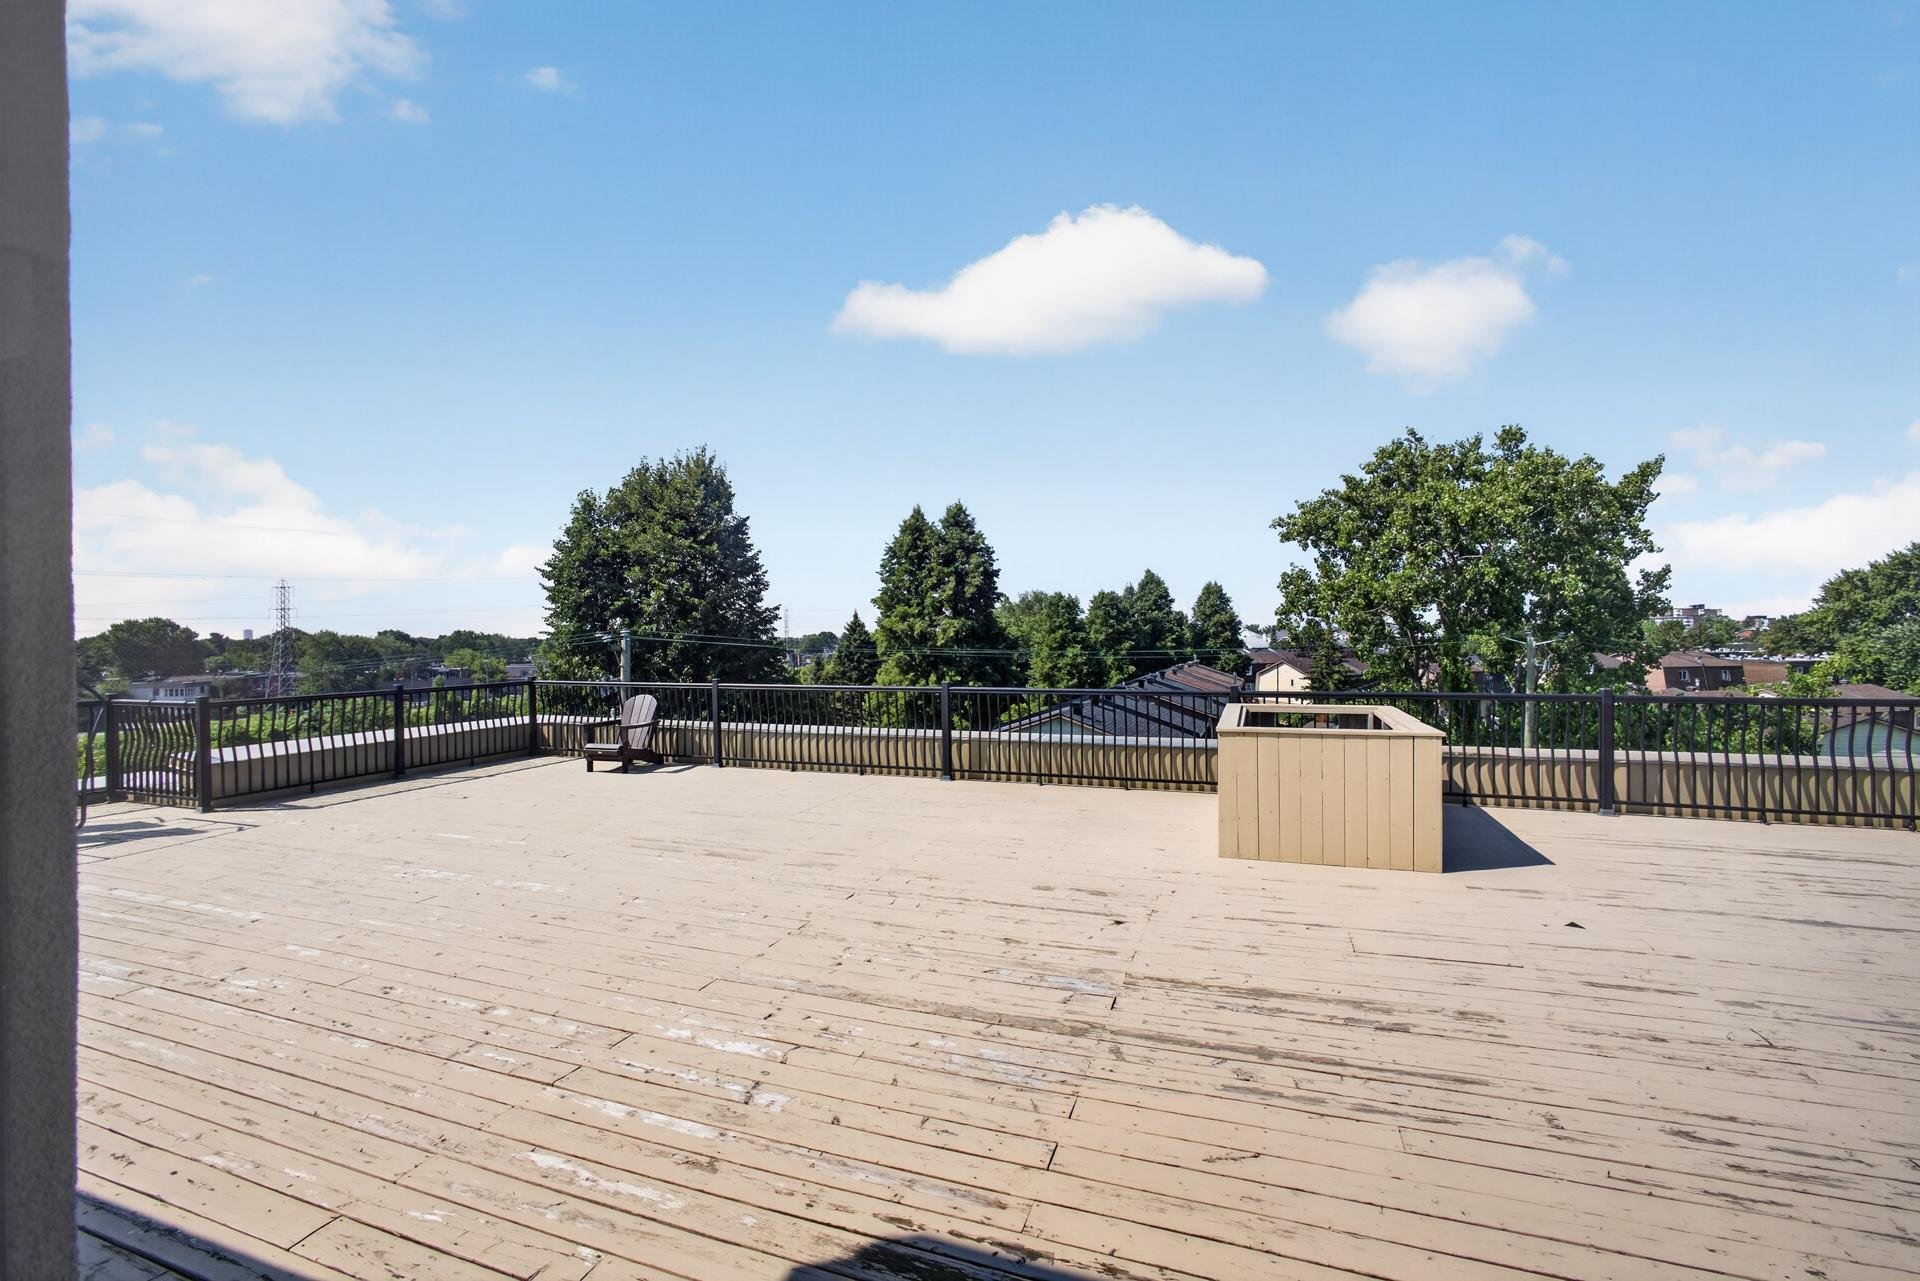
+ Common terrace on the roof
+ Underground garage and storage
+ Waste chute
+ Private room
+ Lovely landscaped yard, gazebo, walkway
***LOCATION***
LaSalle = accessible and family friendly!
+ Angrignon Park
+ Carrefour Angrignon shopping center
+ Waterfront: St-Lawrence River, bike path from Old
Montreal to Lachine.
+ Lasalle Hospital
+ Cégep André-Laurendeau
+ Aquadome
***TRANSPORTATION***
+ Buses 110, 495
+ Angrignon metro station
+ Commuter train -- Lasalle Station: Leading to Lucien
l'Allier Station (Downtown Montreal)
+ BIXI and Communauto stations
+ A13, A15, A20, A720, A10, Decarie, Downtown,
Honoré-Mercier Bridge, Samuel-de-Champlain Bridge
***Certain photos has been modified with the help of
artificial intelligence (AI). ***
Loading maps...
Loading street view...
| ROOM DETAILS | |||
|---|---|---|---|
| Room | Dimensions | Level | Flooring |
| Kitchen | 8.3 x 9.6 P | Ground Floor | Ceramic tiles |
| Living room / dinning room | 12.8 x 18.4 P | Ground Floor | Wood |
| Bathroom | 8.7 x 9.9 P | Ground Floor | Ceramic tiles |
| Primary bedroom | 12.0 x 12.8 P | Ground Floor | Wood |
| Bedroom | 11.0 x 11.0 P | Ground Floor | Wood |
| BUILDING | |
|---|---|
| Type | Apartment |
| Style | Detached |
| Dimensions | 0x0 |
| Lot Size | 0 |
| EXPENSES | |
|---|---|
| Co-ownership fees | $ 4740 / year |
| Municipal Taxes (2026) | $ 2793 / year |
| School taxes (2026) | $ 321 / year |
| CHARACTERISTICS | |
|---|---|
| Proximity | Bicycle path, Cegep, Daycare centre, Elementary school, High school, Highway, Hospital, Park - green area, Public transport |
| Equipment available | Electric garage door, Entry phone, Wall-mounted air conditioning |
| Heating energy | Electricity |
| Easy access | Elevator |
| Available services | Exercise room, Garbage chute, Roof terrace, Yard |
| Parking | Garage |
| Sewage system | Municipal sewer |
| Water supply | Municipality |
| Zoning | Residential |

Copyright © 2025 Sergue Svgon. All rights reserved. Custom website designed by 
