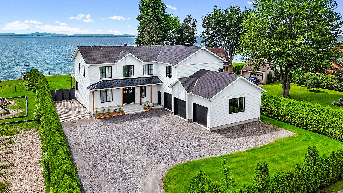
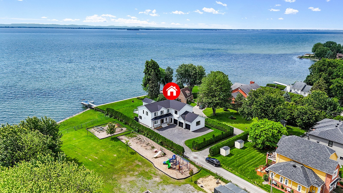
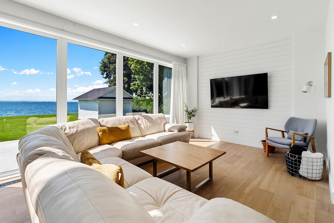
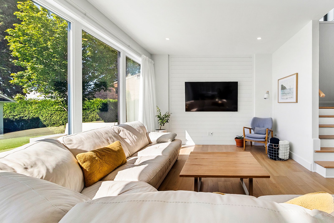
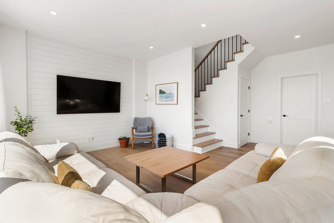
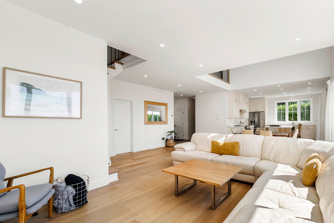
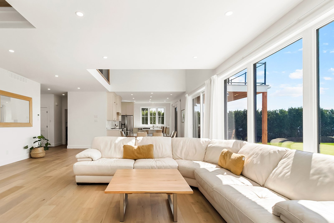
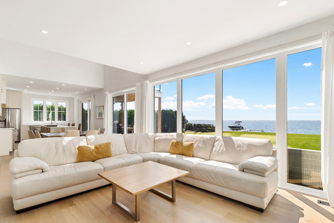
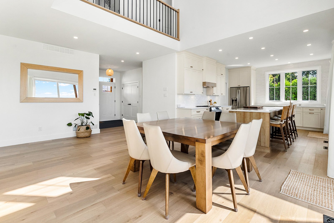
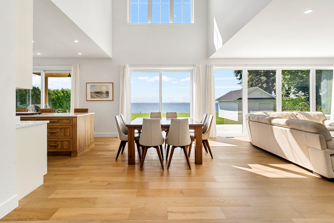
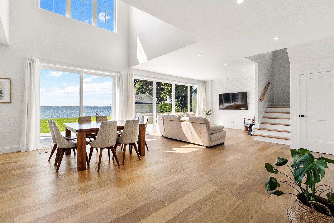
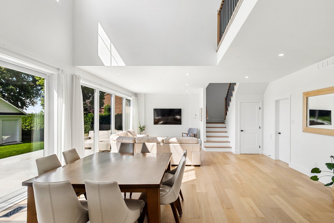
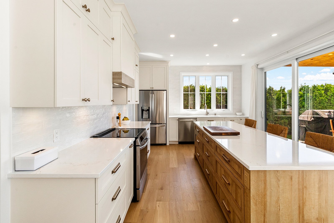
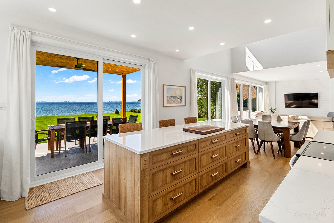
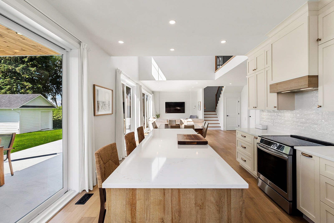
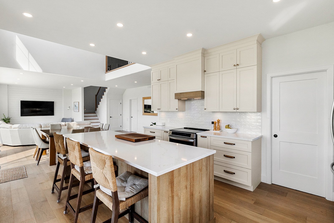
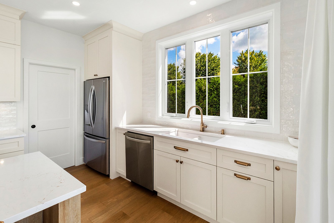
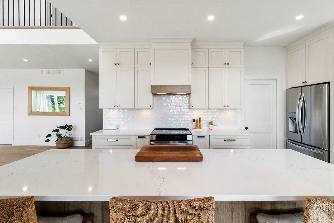
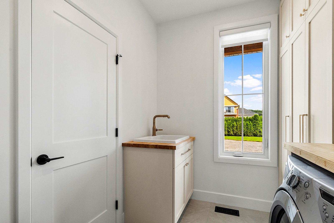
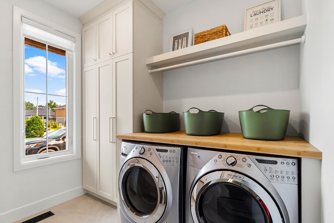
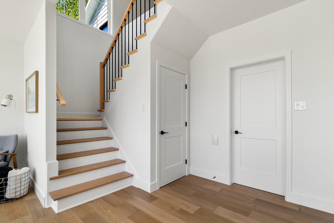
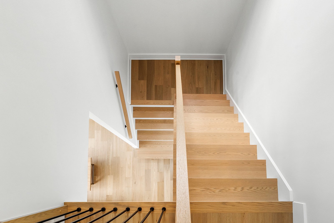
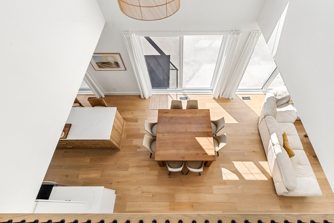
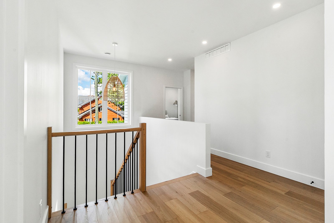
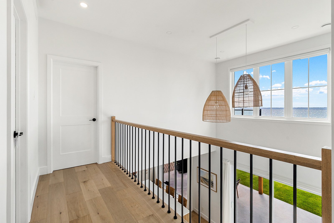
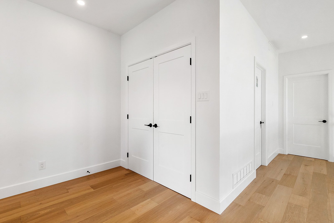
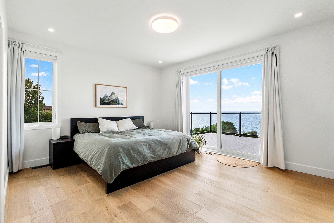
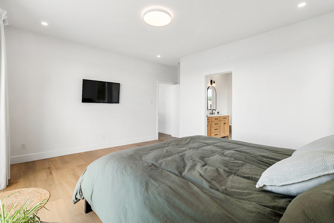
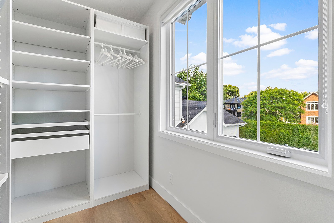
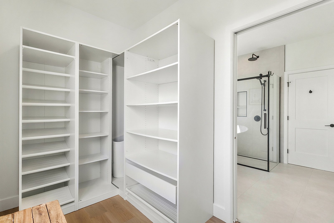
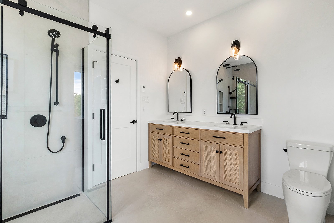
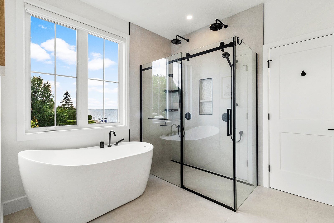
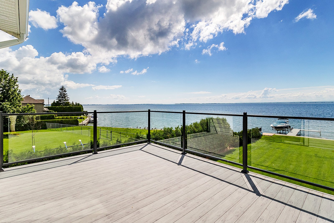
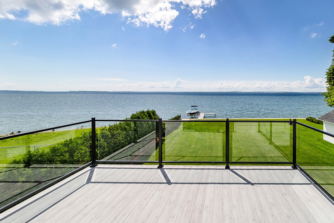
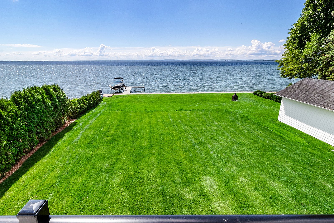
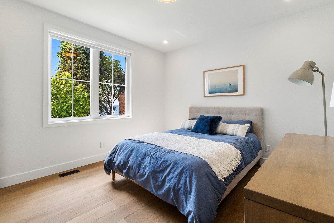
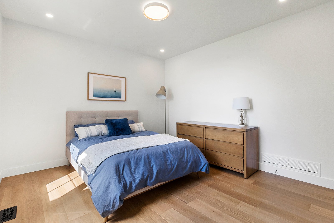
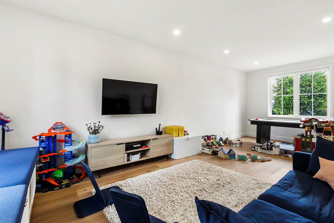
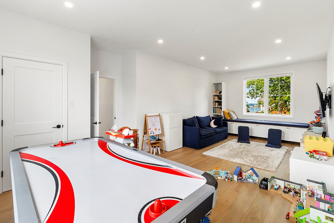
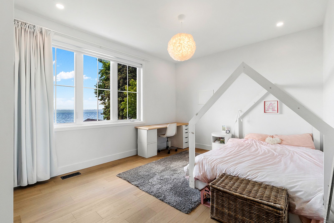
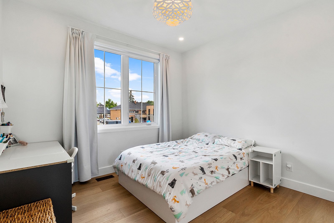
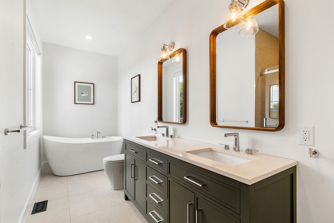
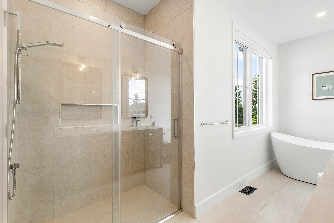
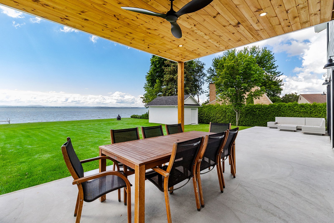
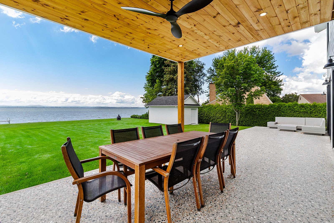
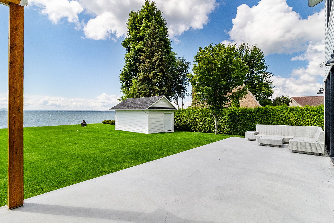
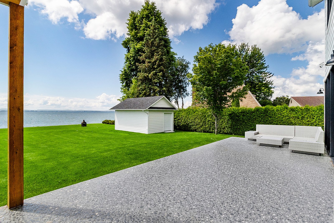
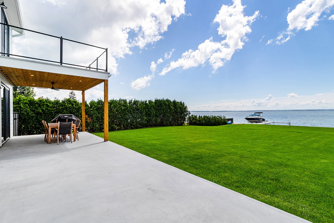
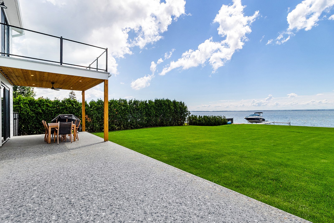
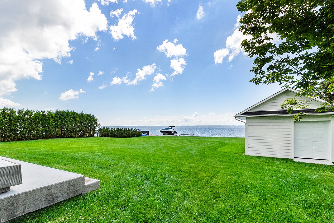
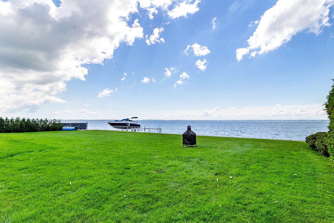
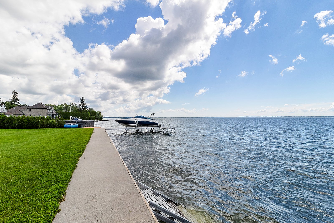
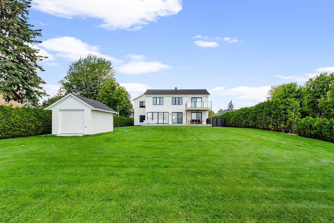
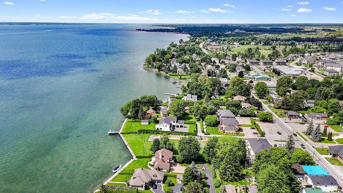
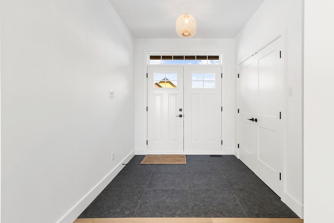
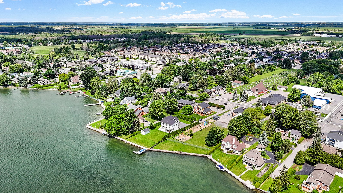
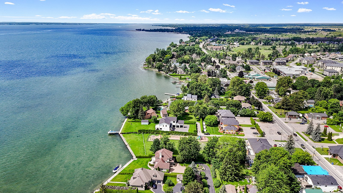
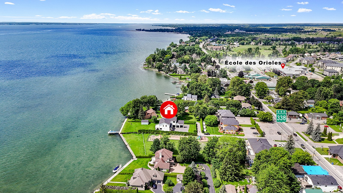
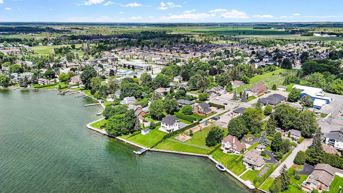
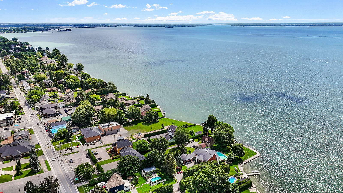
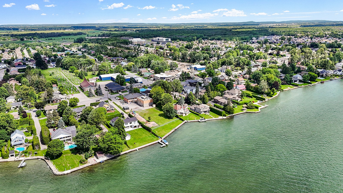
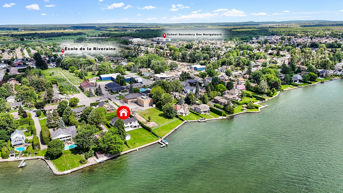
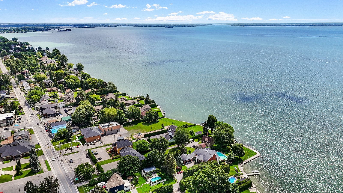
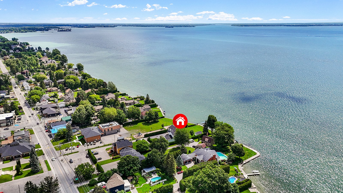
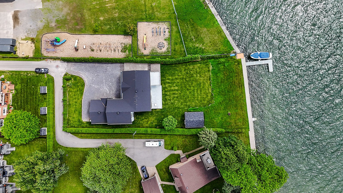
Magnificent waterfront property in Saint-Zotique. Newly constructed in 2025, this prestigious 5-bedroom home blends modern luxury with lakeside living. The main level offers a stunning modern kitchen, open living/dining areas, laundry room, and a massive patio. The upper floor boasts 4 large bedrooms, 2 baths, and a private balcony. Steps from the famous Saint-Zotique Beach, Golf Club, local parks, schools, and boutiques. Near Highway 20 for an easy commute. Features a 3-car garage, 6+ parking spaces, and a spectacular waterfront backyard on navigable Lake Saint-François!
Loading maps...
Loading street view...
| ROOM DETAILS | |||
|---|---|---|---|
| Room | Dimensions | Level | Flooring |
| Hallway | 7.8 x 9.6 P | Ground Floor | |
| Kitchen | 15.0 x 12.4 P | Ground Floor | |
| Dining room | 19.3 x 10.2 P | Ground Floor | |
| Living room | 16.8 x 12.0 P | Ground Floor | |
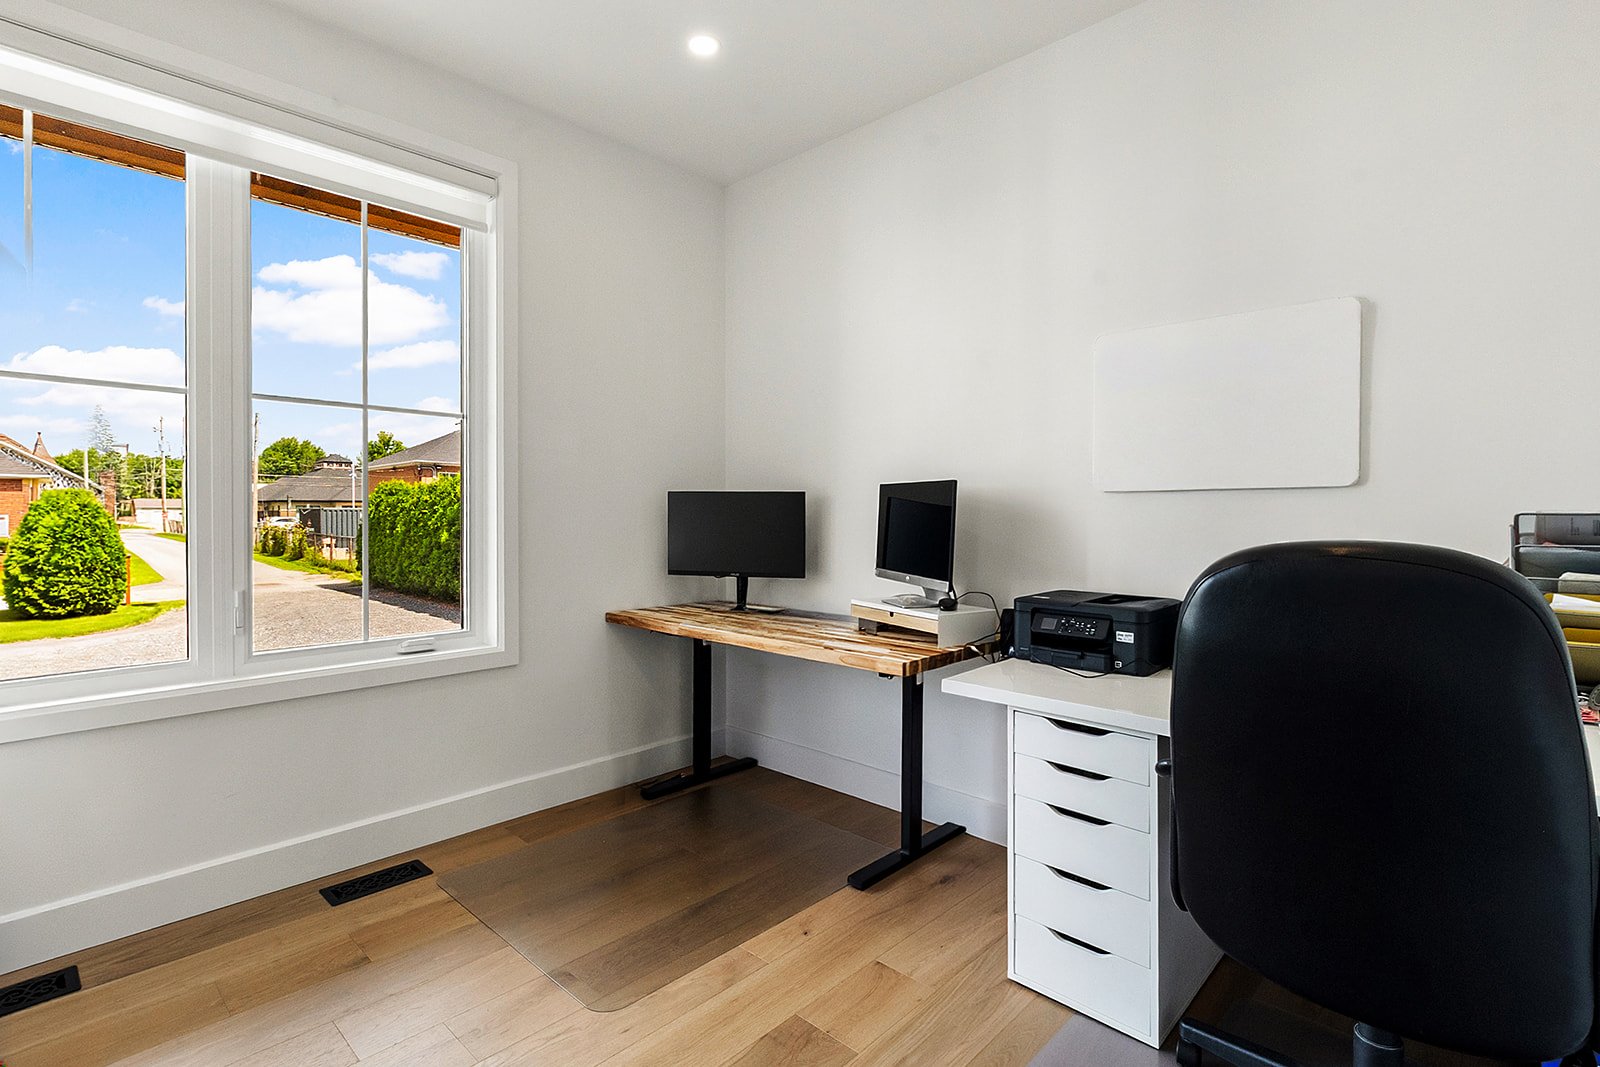
| Home office | 8.6 x 10.6 P | Ground Floor | |
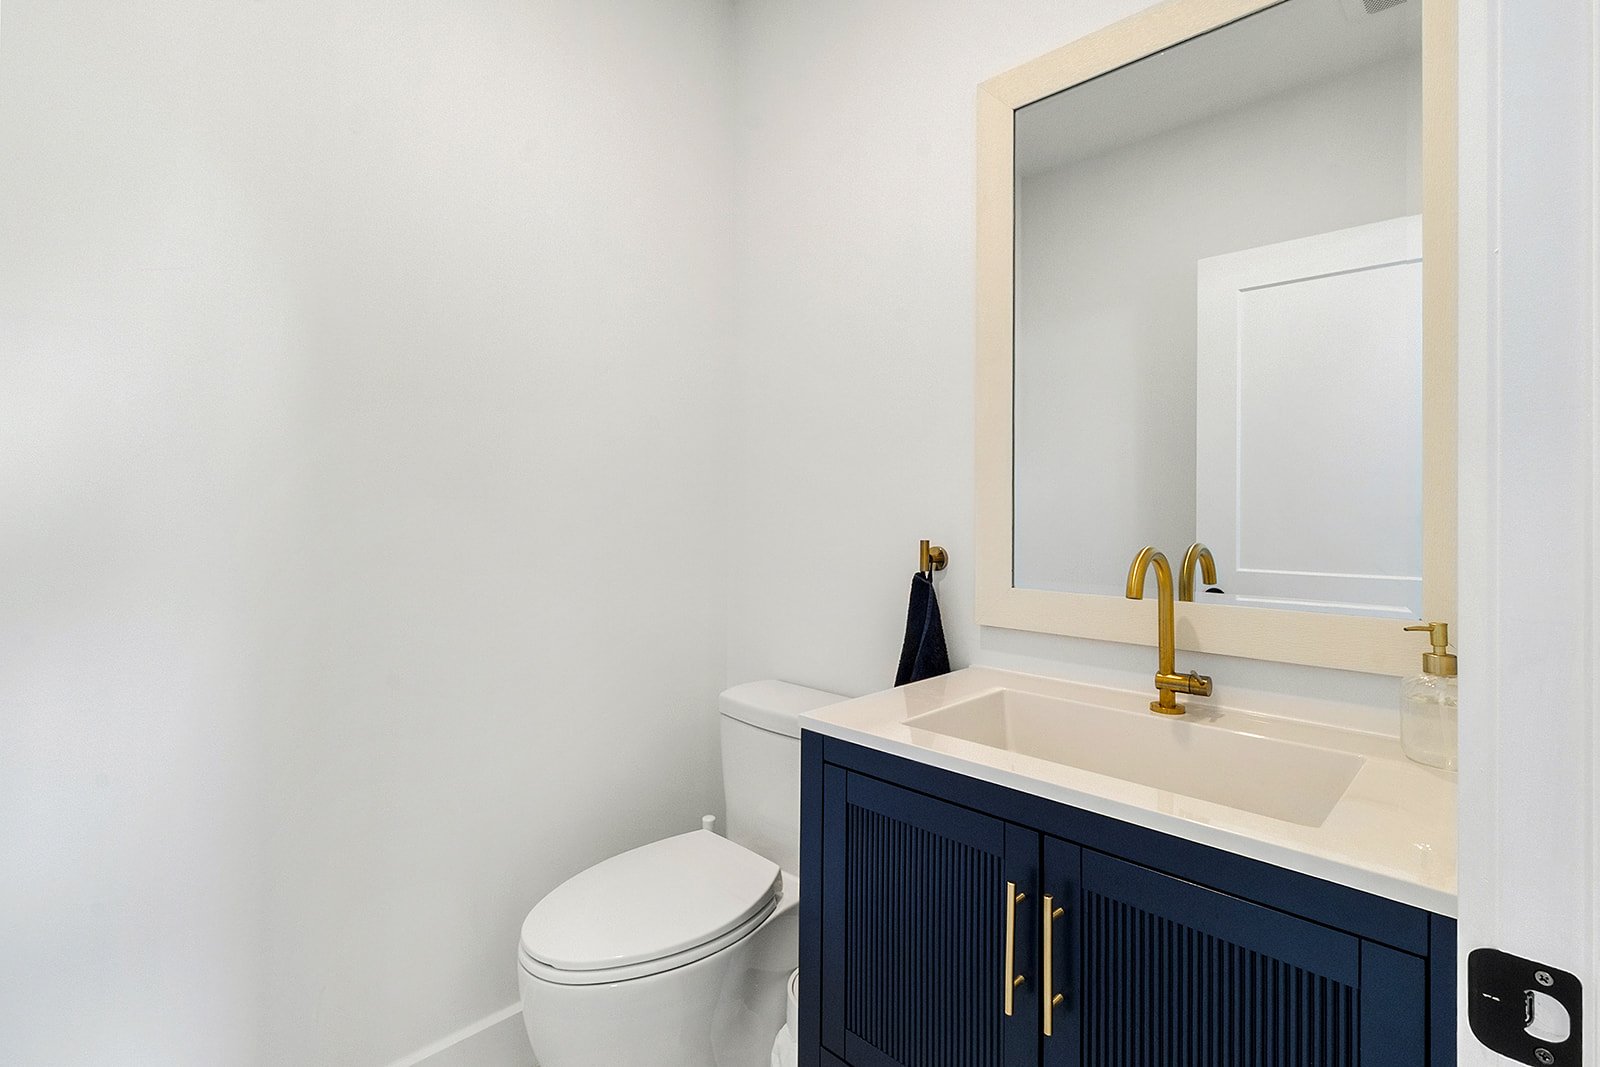
| Washroom | 5.0 x 5.0 P | Ground Floor | |
| Laundry room | 9.0 x 7.7 P | Ground Floor | |
| Mezzanine | 17.7 x 11.0 P | 2nd Floor | |
| Primary bedroom | 15.3 x 13.2 P | 2nd Floor | |
| Bathroom | 9.0 x 11.8 P | 2nd Floor | |
| Walk-in closet | 6.3 x 11.6 P | 2nd Floor | |
| Bedroom | 12.8 x 12.0 P | 2nd Floor | |
| Family room | 12.0 x 24.8 P | 2nd Floor | |
| Bathroom | 14.7 x 9.0 P | 2nd Floor | |
| Bedroom | 11.8 x 13.3 P | 2nd Floor | |
| Bedroom | 10.2 x 11.0 P | 2nd Floor | |
| BUILDING | |
|---|---|
| Type | Two or more storey |
| Style | Detached |
| Dimensions | 0x0 |
| Lot Size | 1966.3 MC |
| EXPENSES | |
|---|---|
| Municipal Taxes (2026) | $ 6430 / year |
| School taxes (2025) | $ 1 / year |
| CHARACTERISTICS | |
|---|---|
| Proximity | Alpine skiing, ATV trail, Bicycle path, Cegep, Cross-country skiing, Daycare centre, Elementary school, Golf, High school, Highway, Hospital, Park - green area, Public transport, Snowmobile trail, University |
| Roofing | Asphalt shingles |
| Equipment available | Central heat pump, Electric garage door, Level 2 charging station |
| Driveway | Double width or more, Not Paved |
| Parking | Garage, Outdoor |
| Garage | Heated |
| Sewage system | Municipal sewer |
| Water supply | Municipality |
| Landscaping | Patio |
| Foundation | Poured concrete |
| Zoning | Residential |
| View | Water |
| Distinctive features | Water access, Waterfront |

Copyright © 2025 Sergue Svgon. All rights reserved. Custom website designed by 
