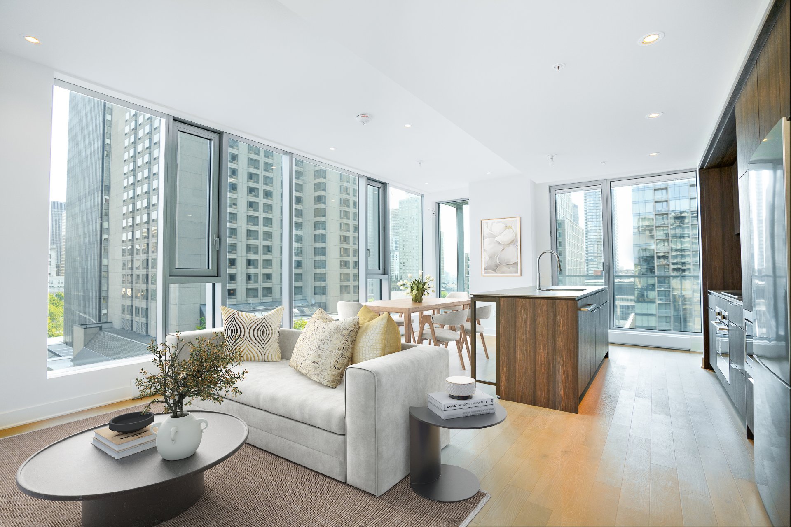
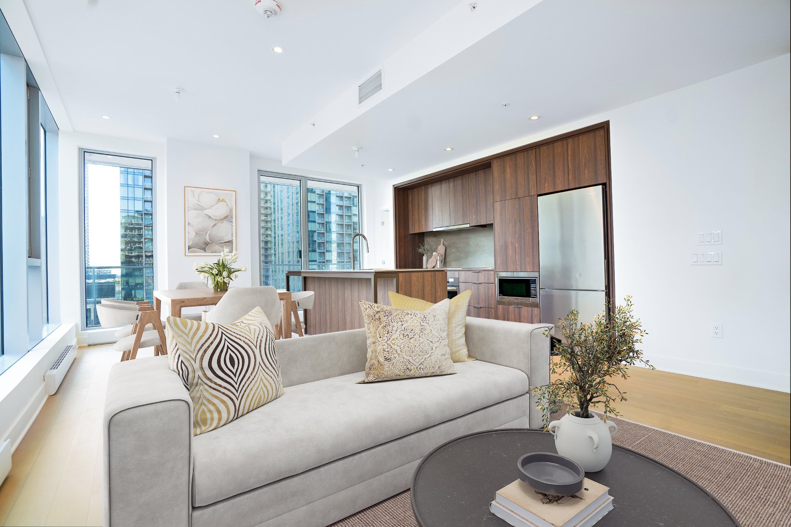
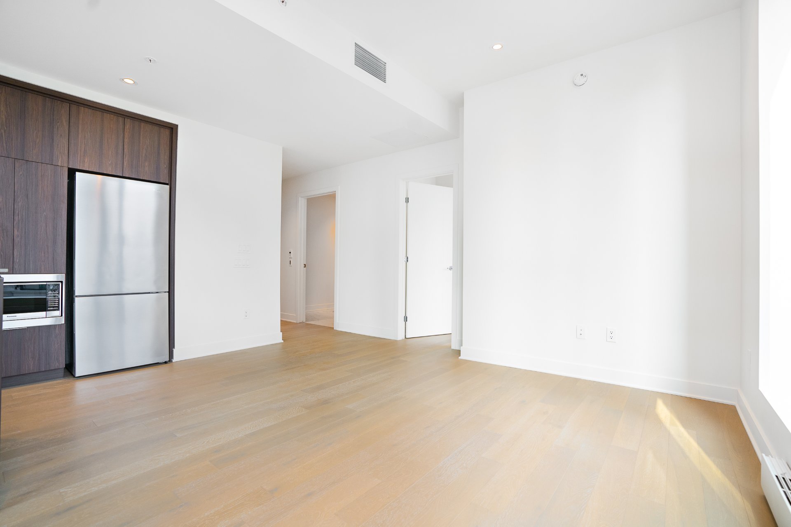
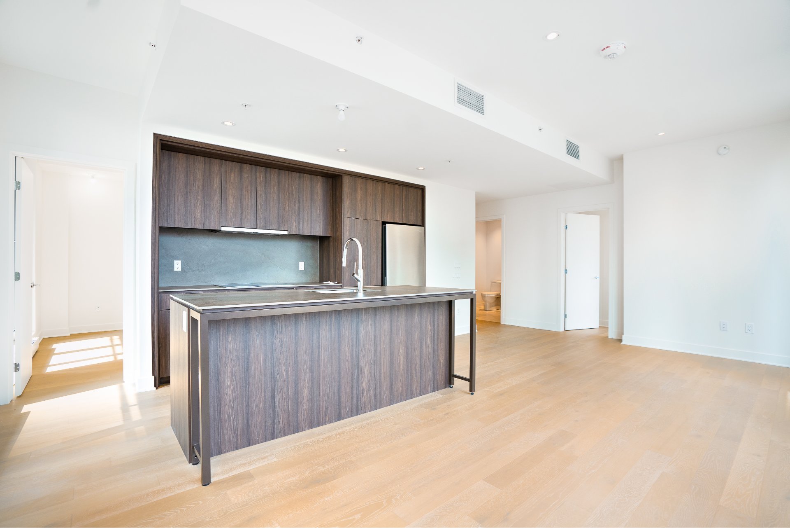
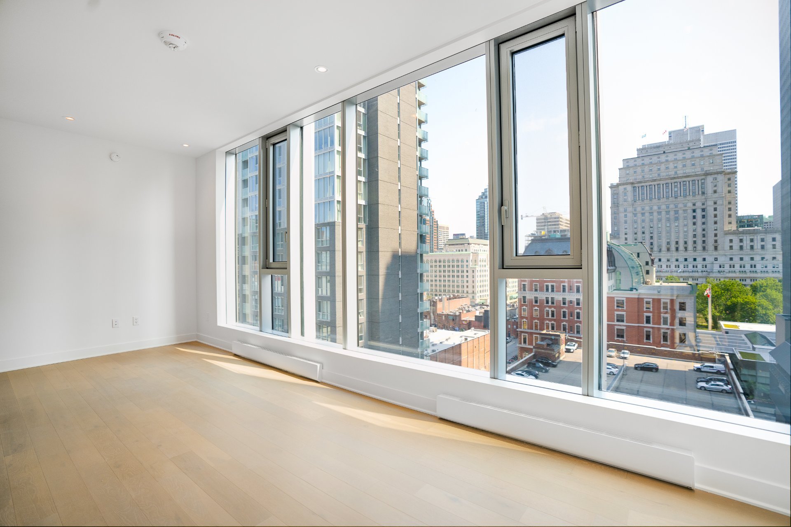
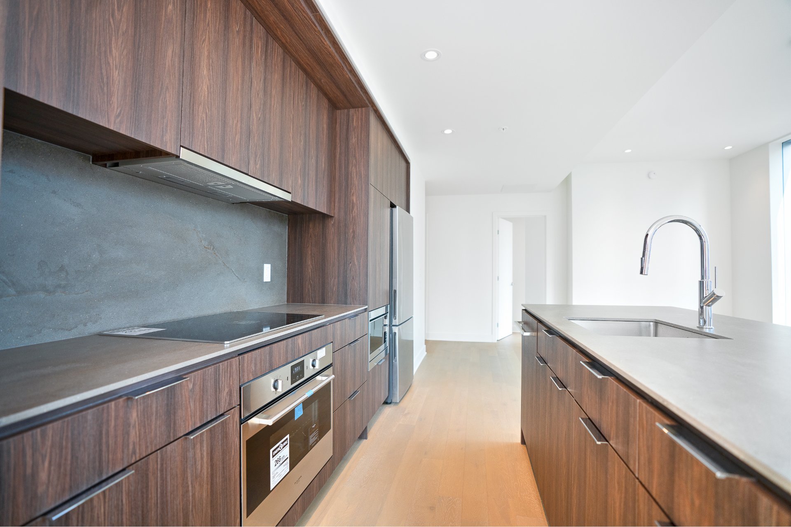
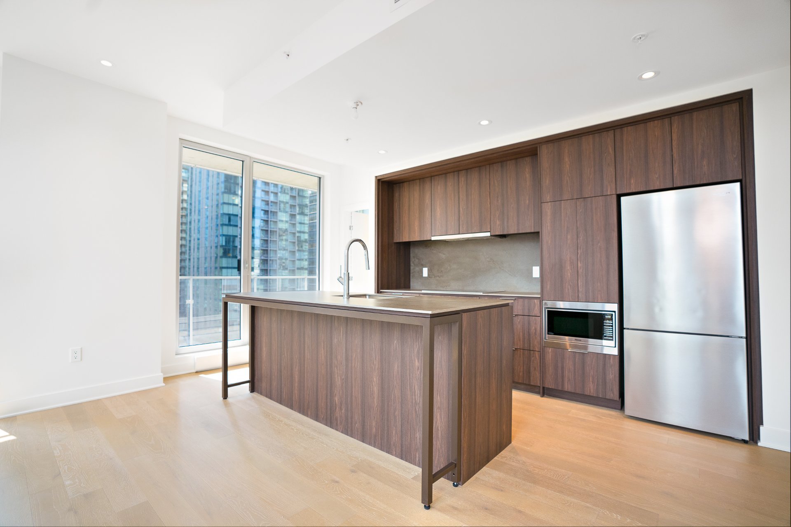
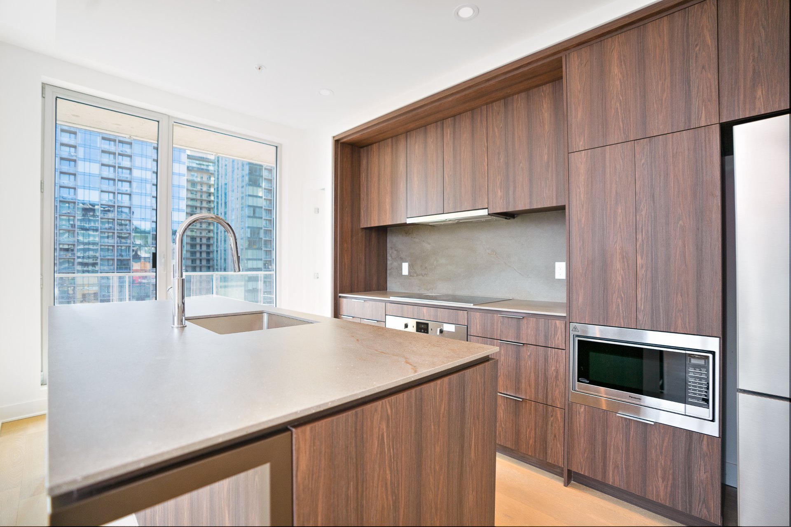
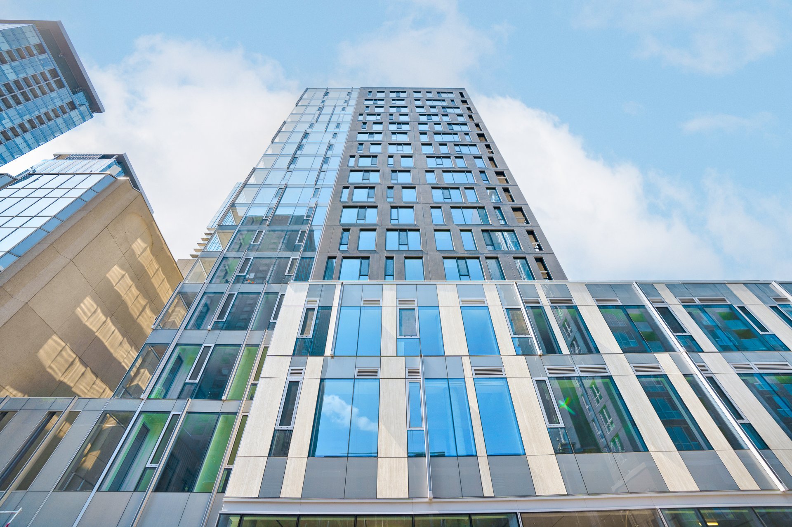
Welcome to the magnificent project Le Gatsby !!
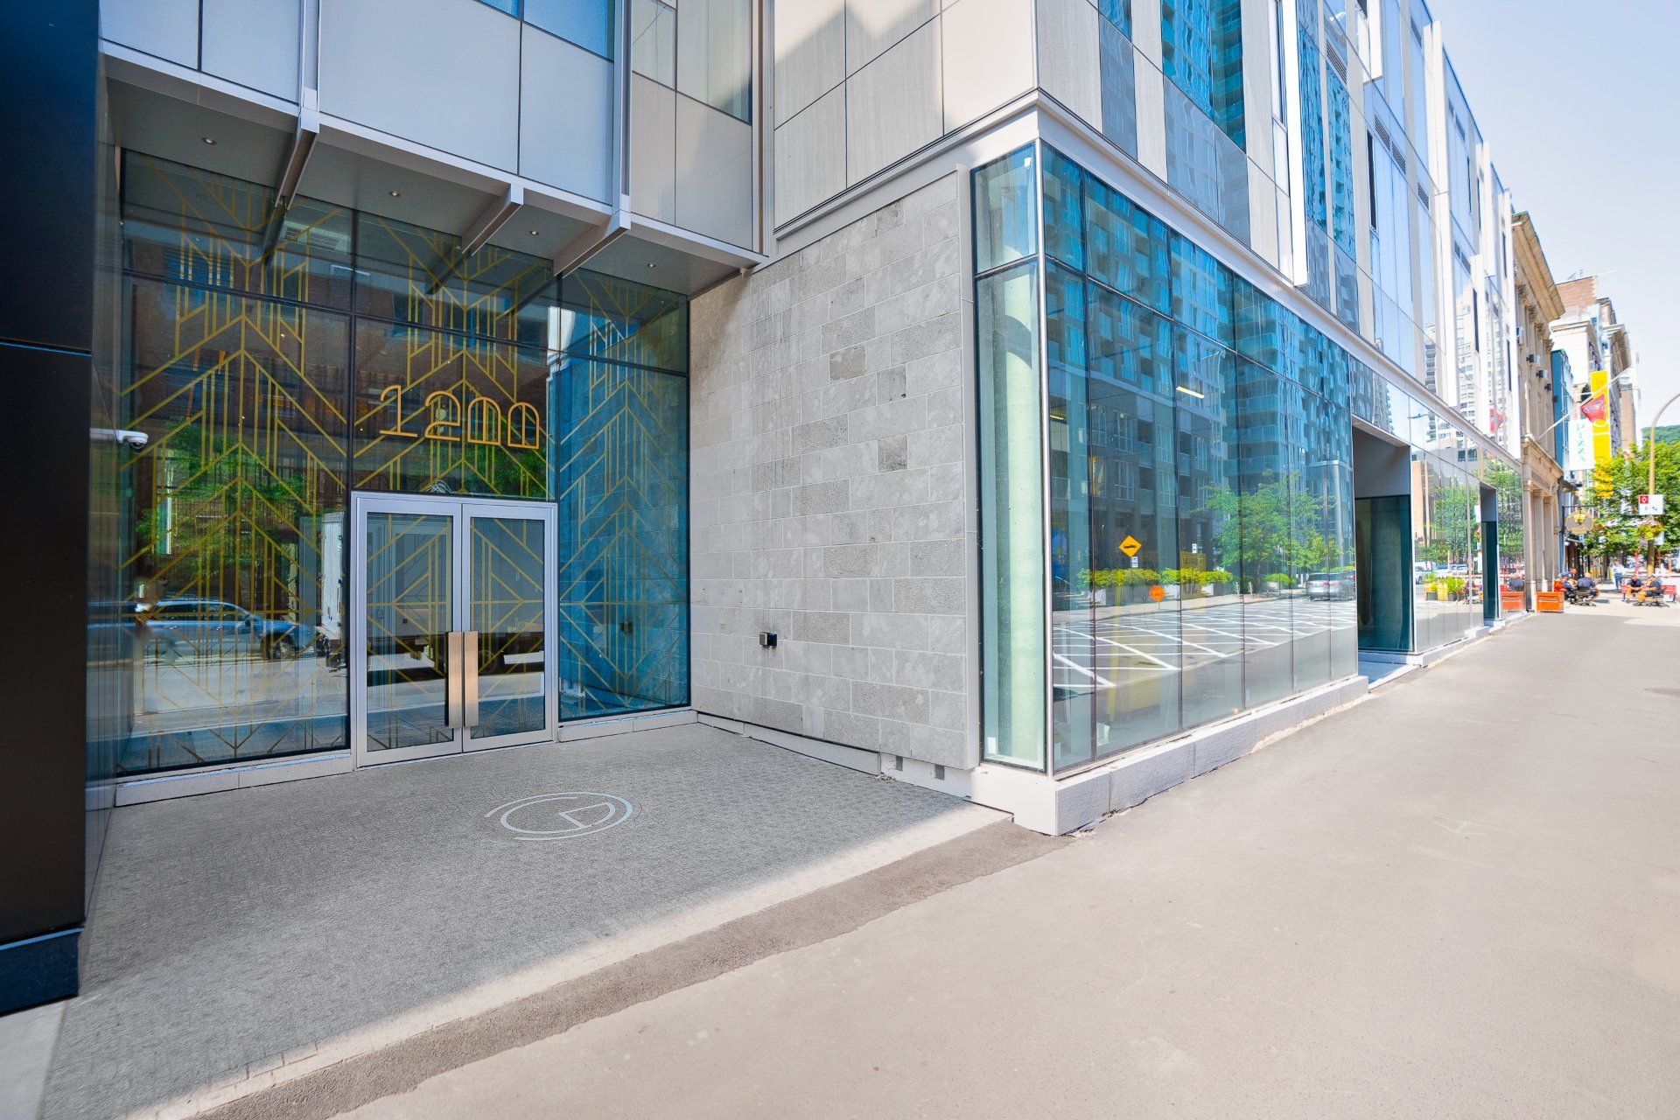
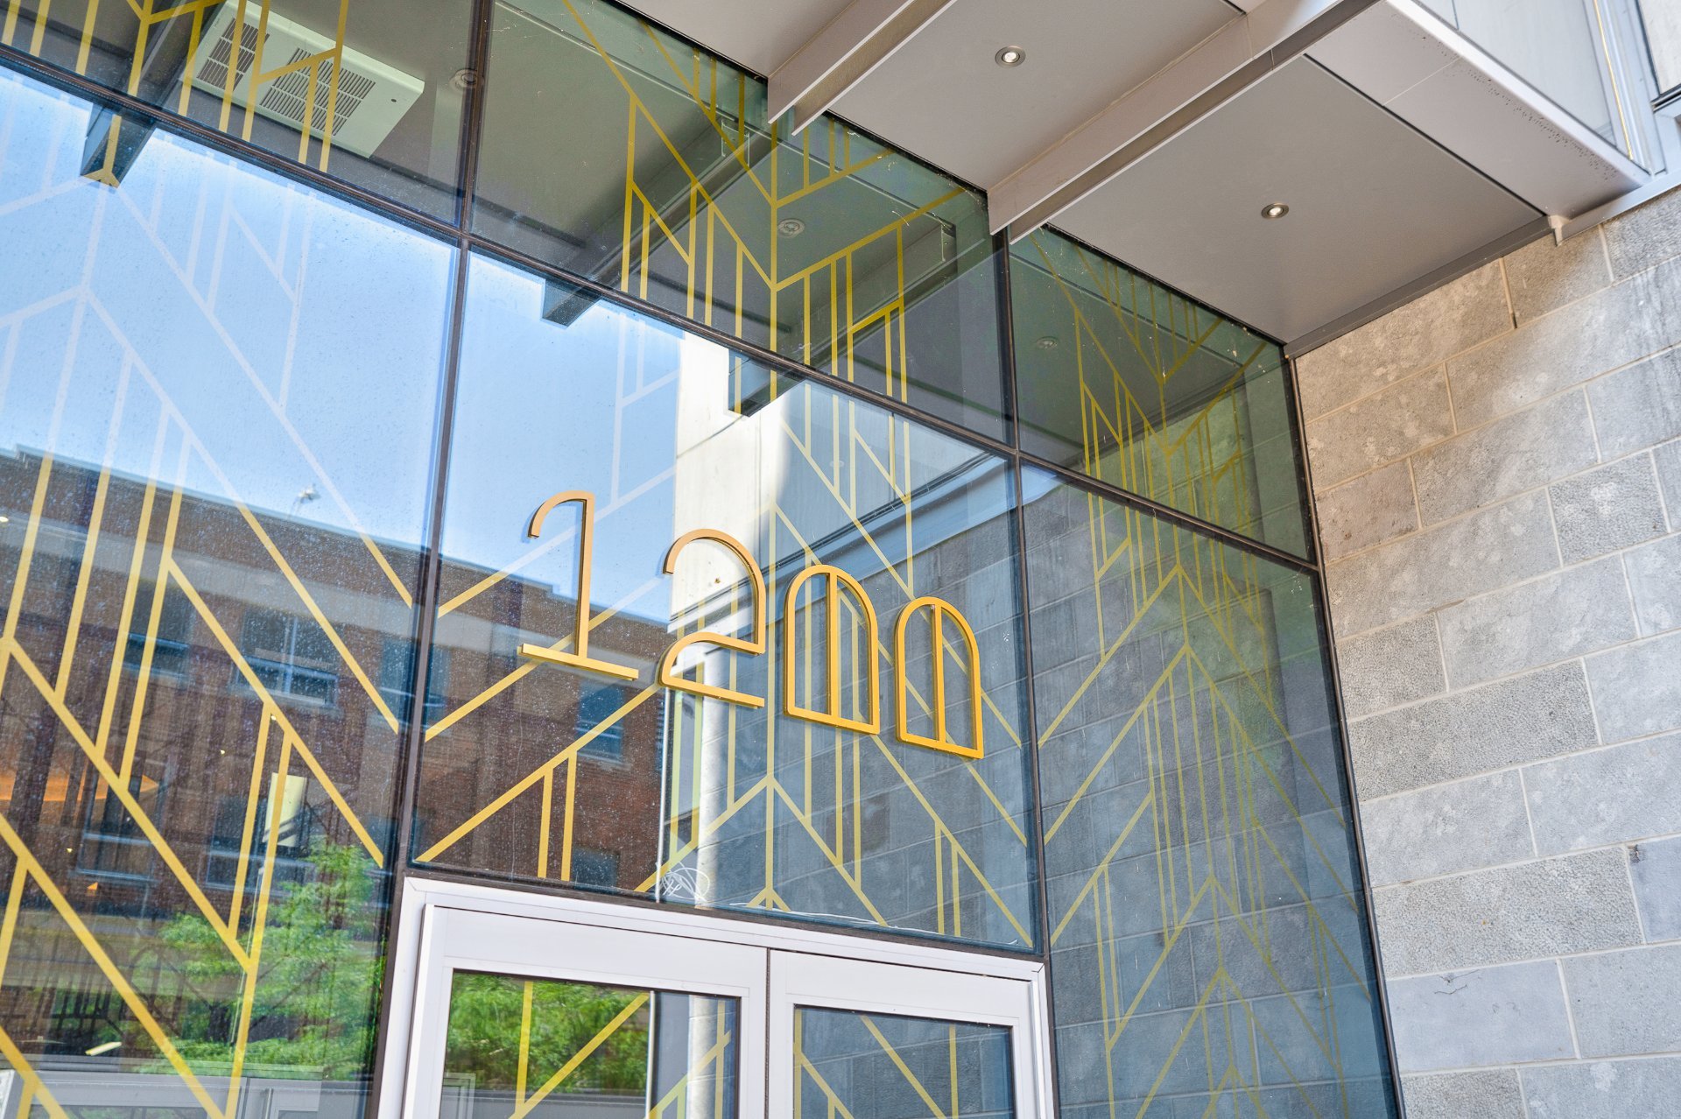
we are situated at 1200 Drummond
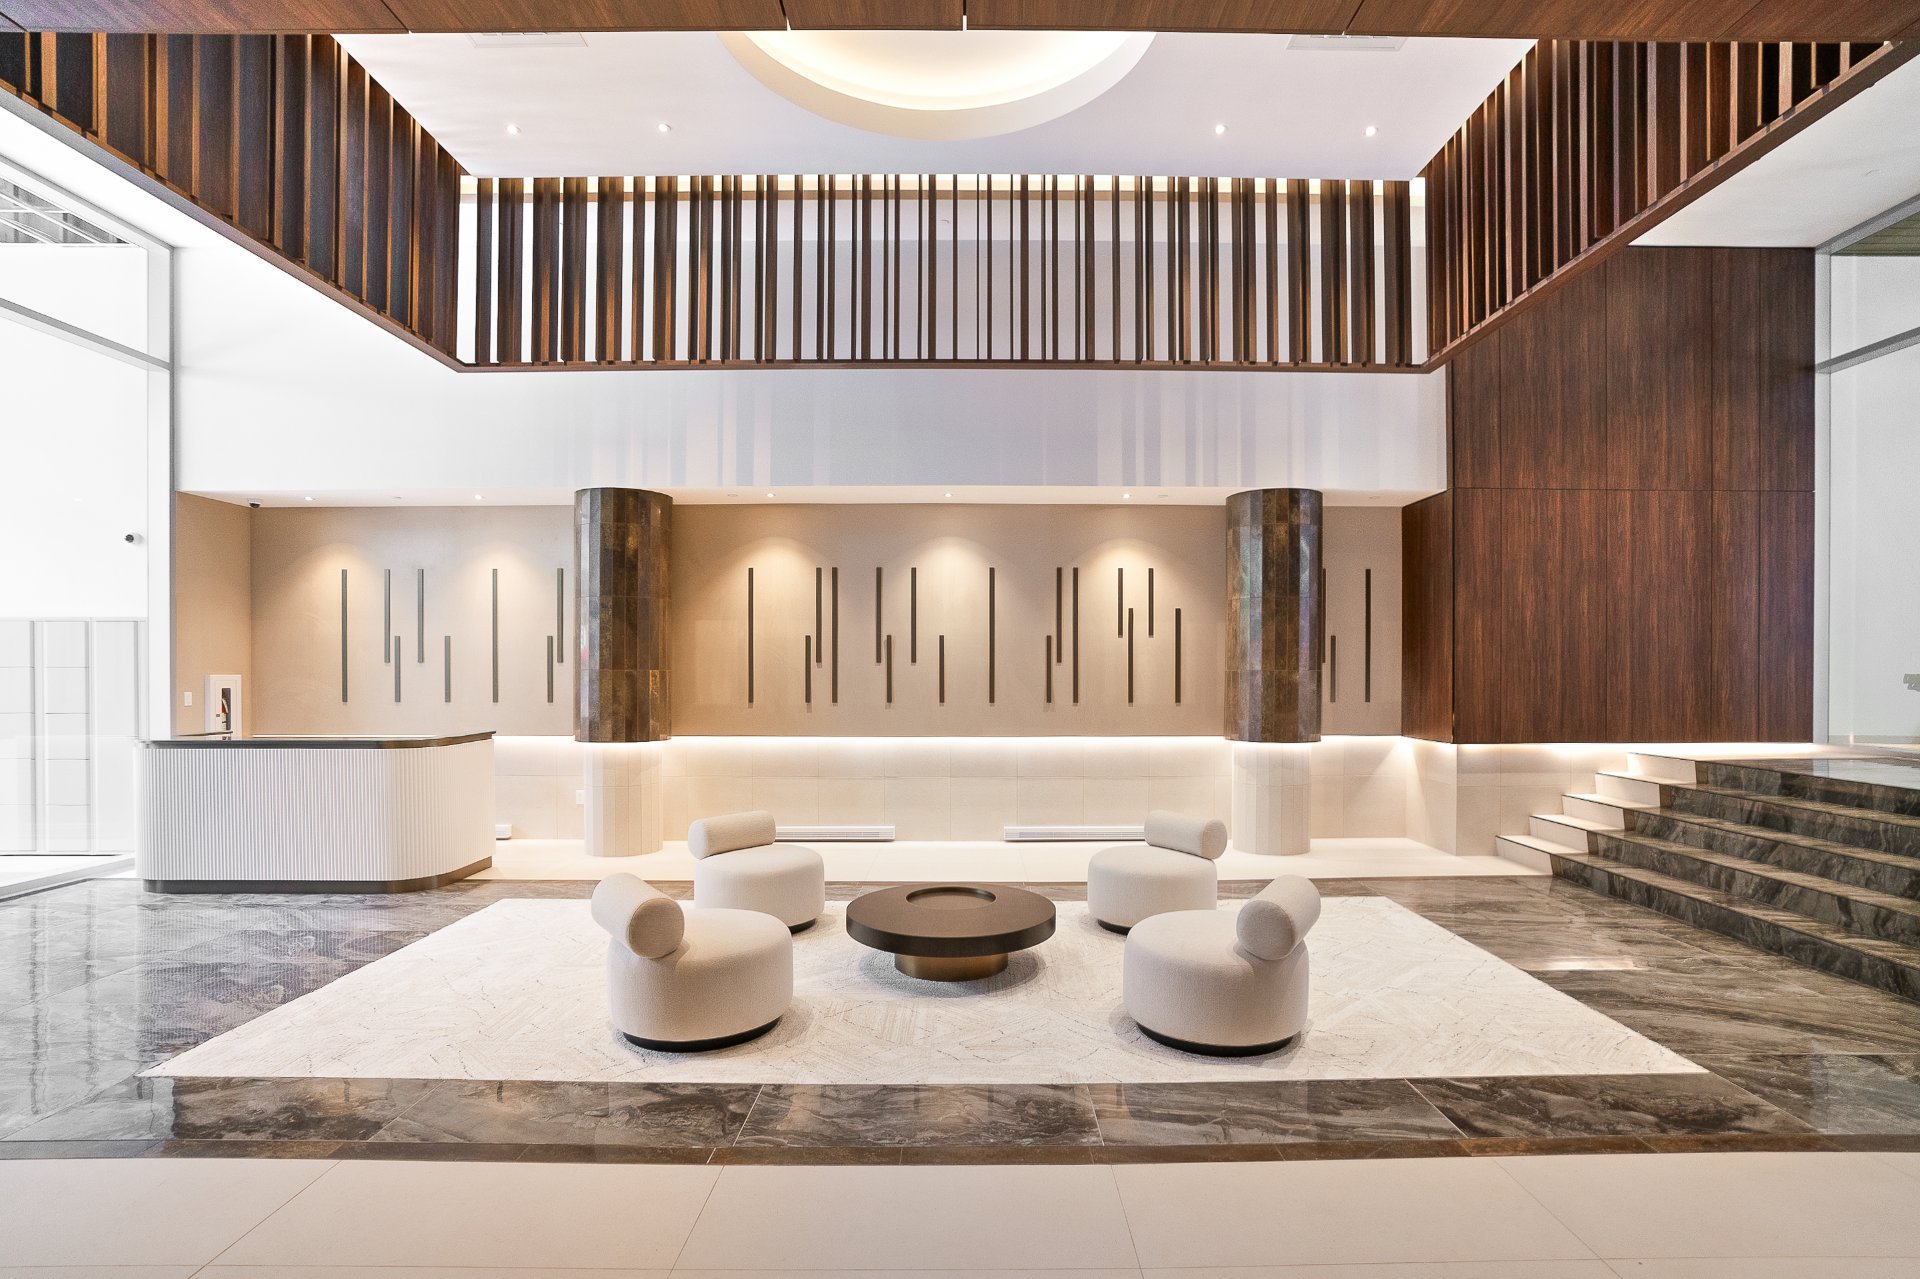
Gatsby Condominiums residents will have a glamorous living
environment, with nearby access to downtown Montréal's chic
boutiques, trendy restaurants and cultural events.
Features:
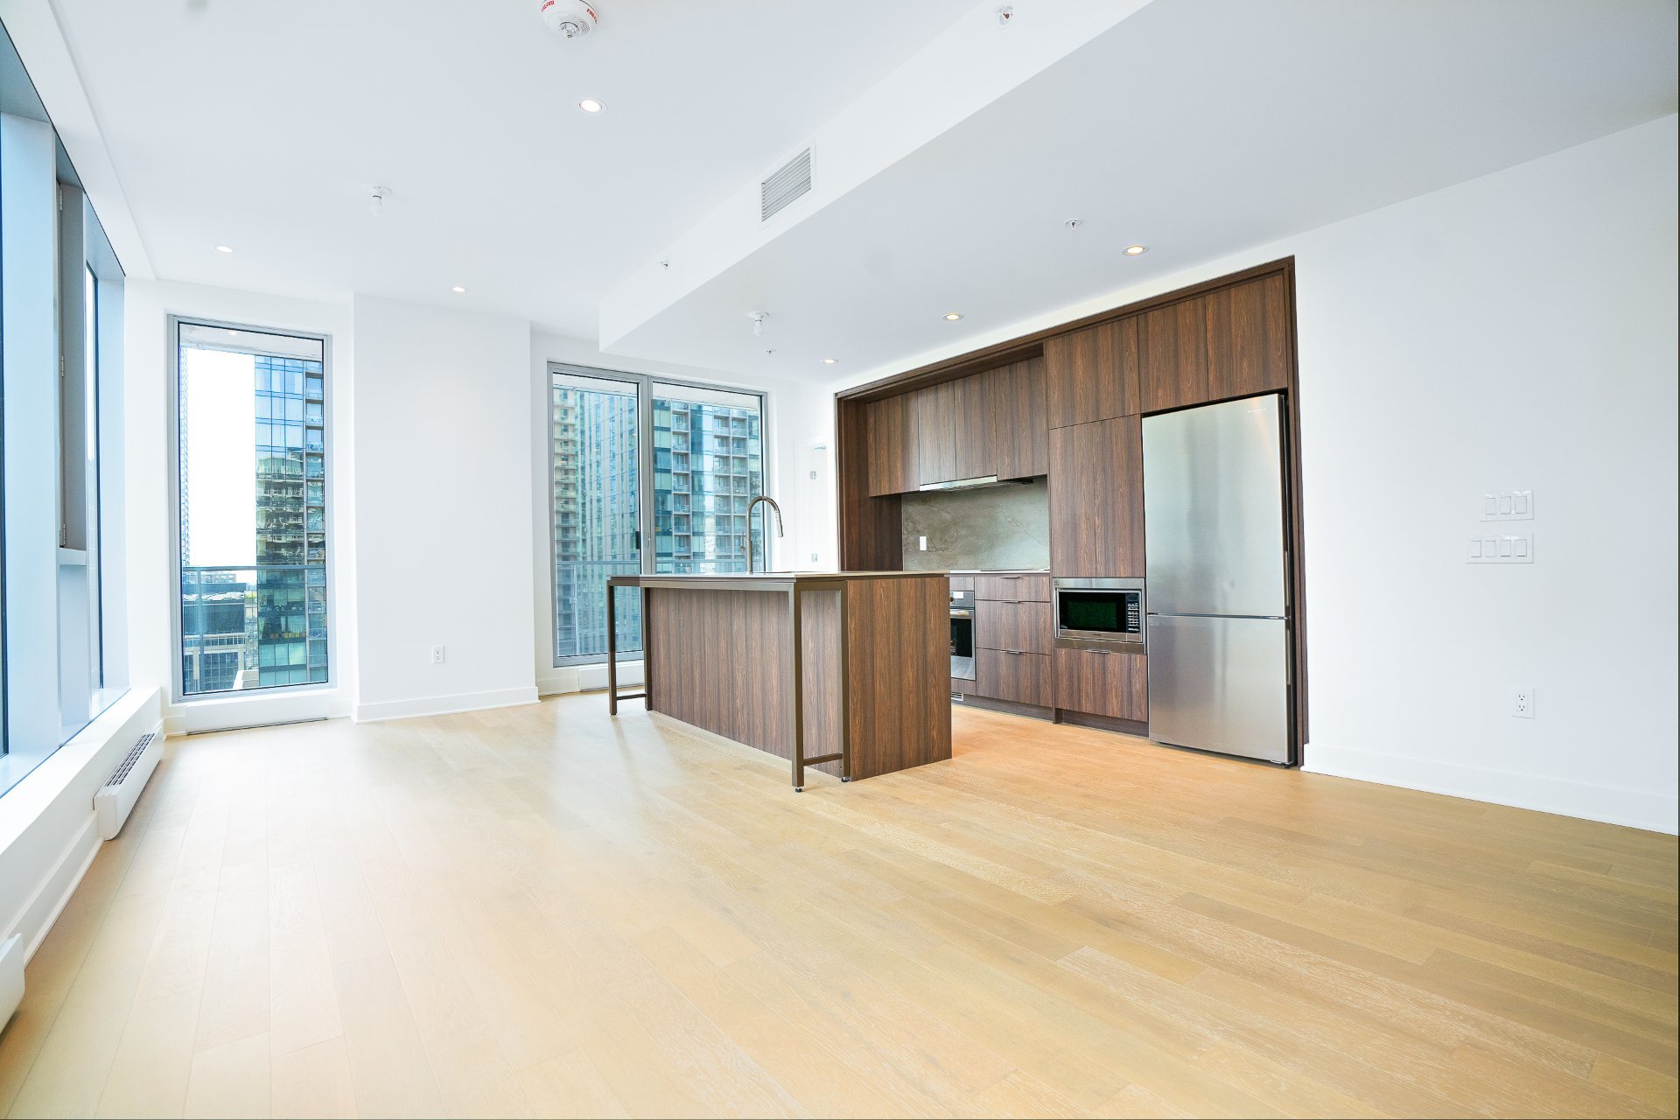
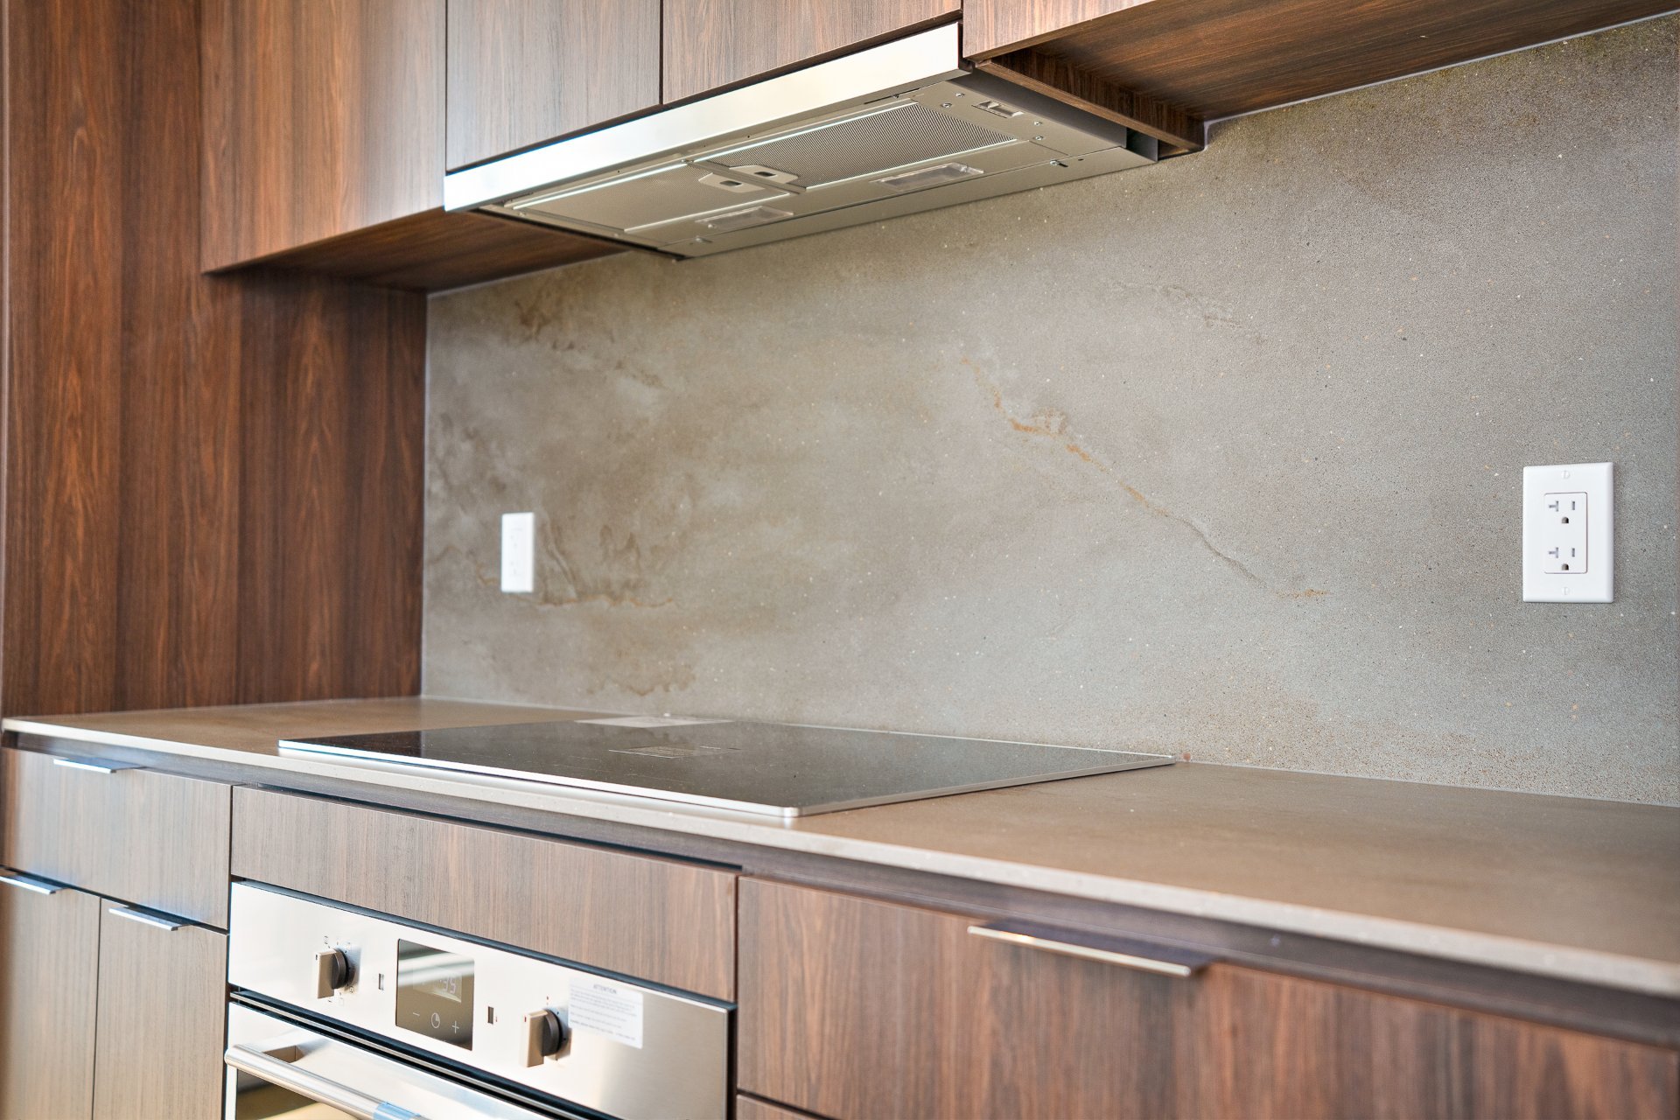
-Kitchen with optimized space and quality appliances
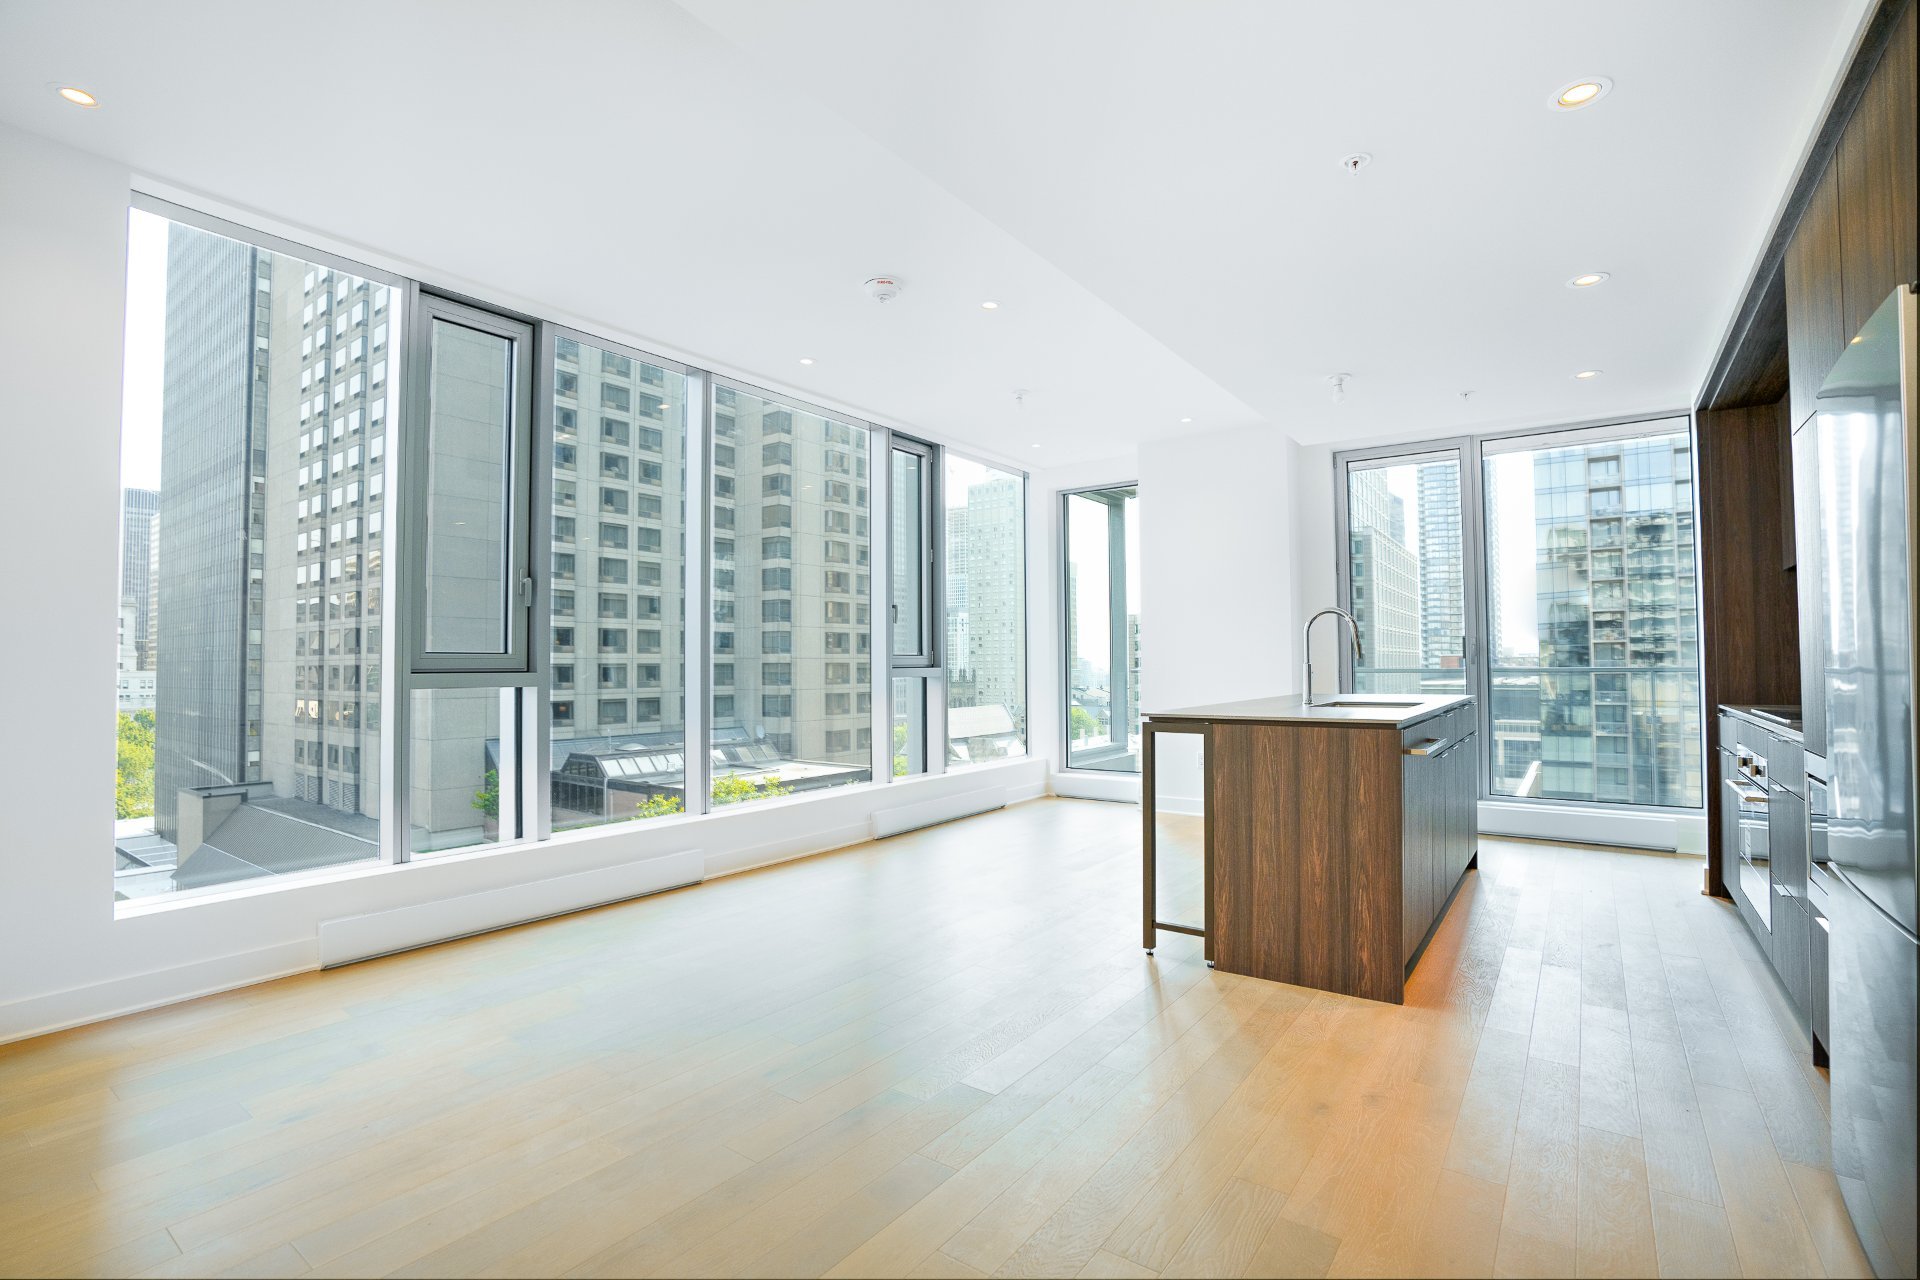
-Bright and welcoming central living area
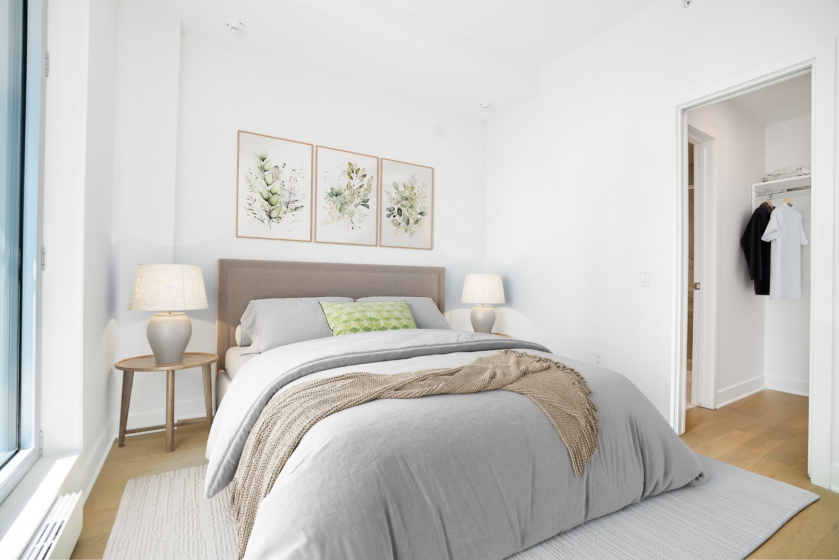
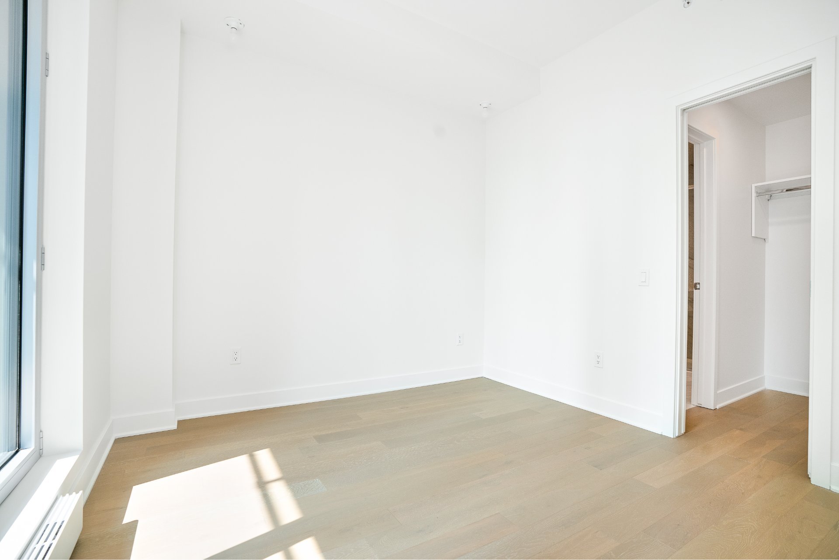
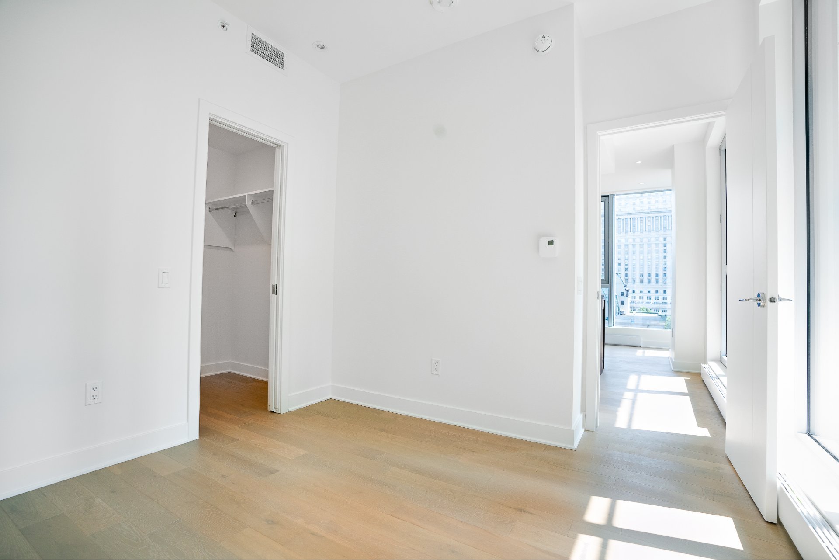
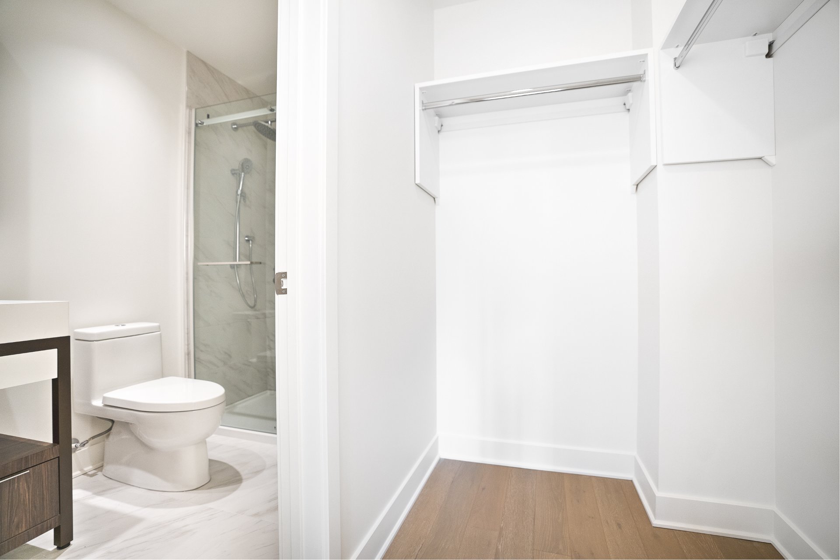
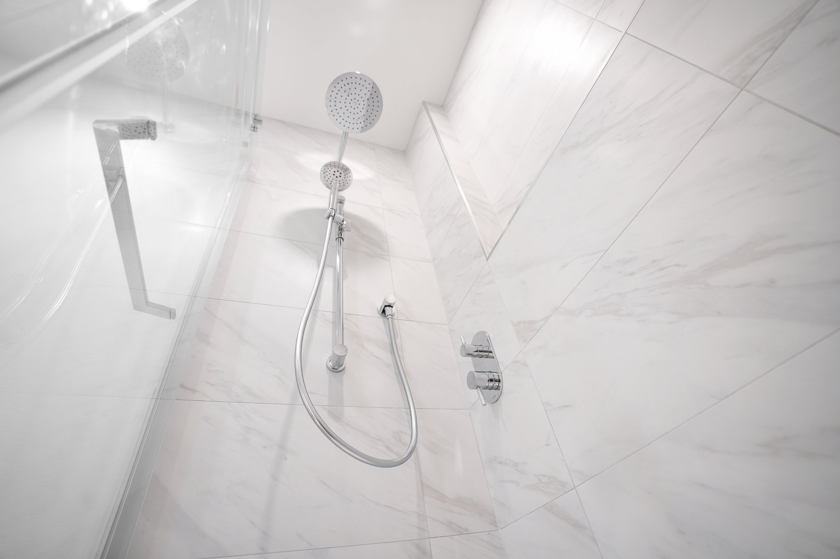
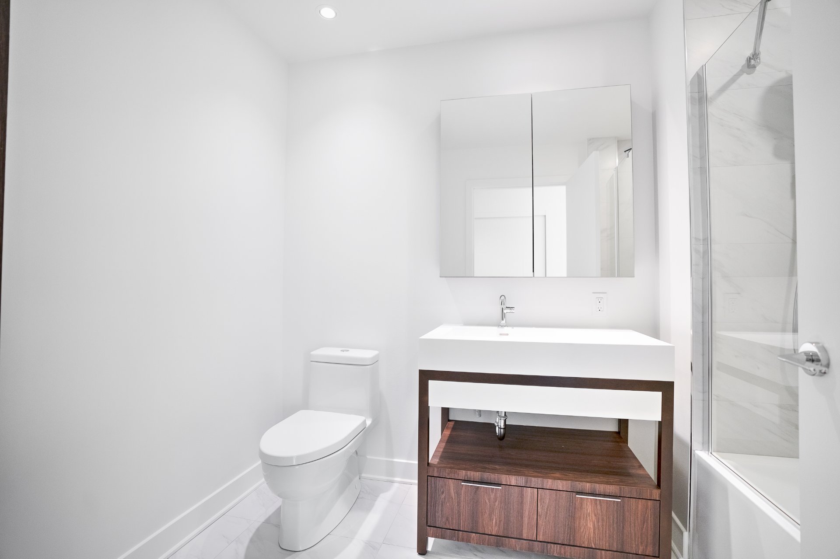
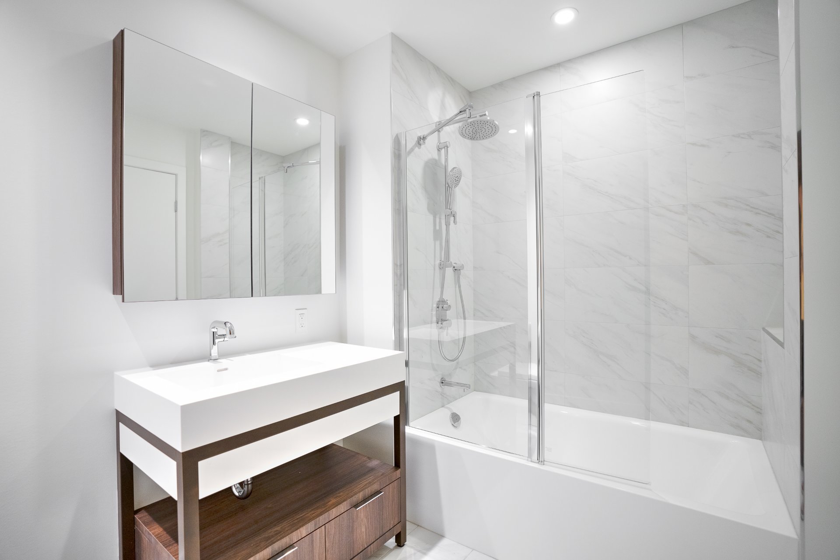
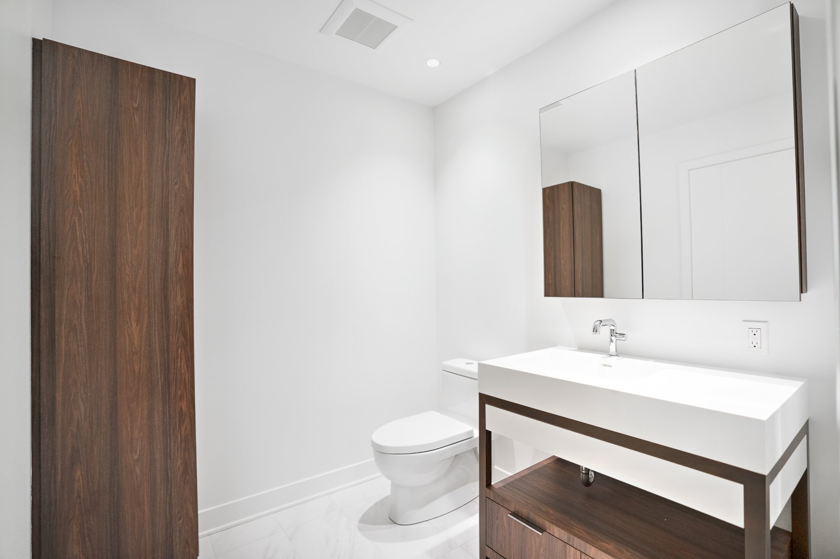
-Master bedroom with walk-in closet, including built-in
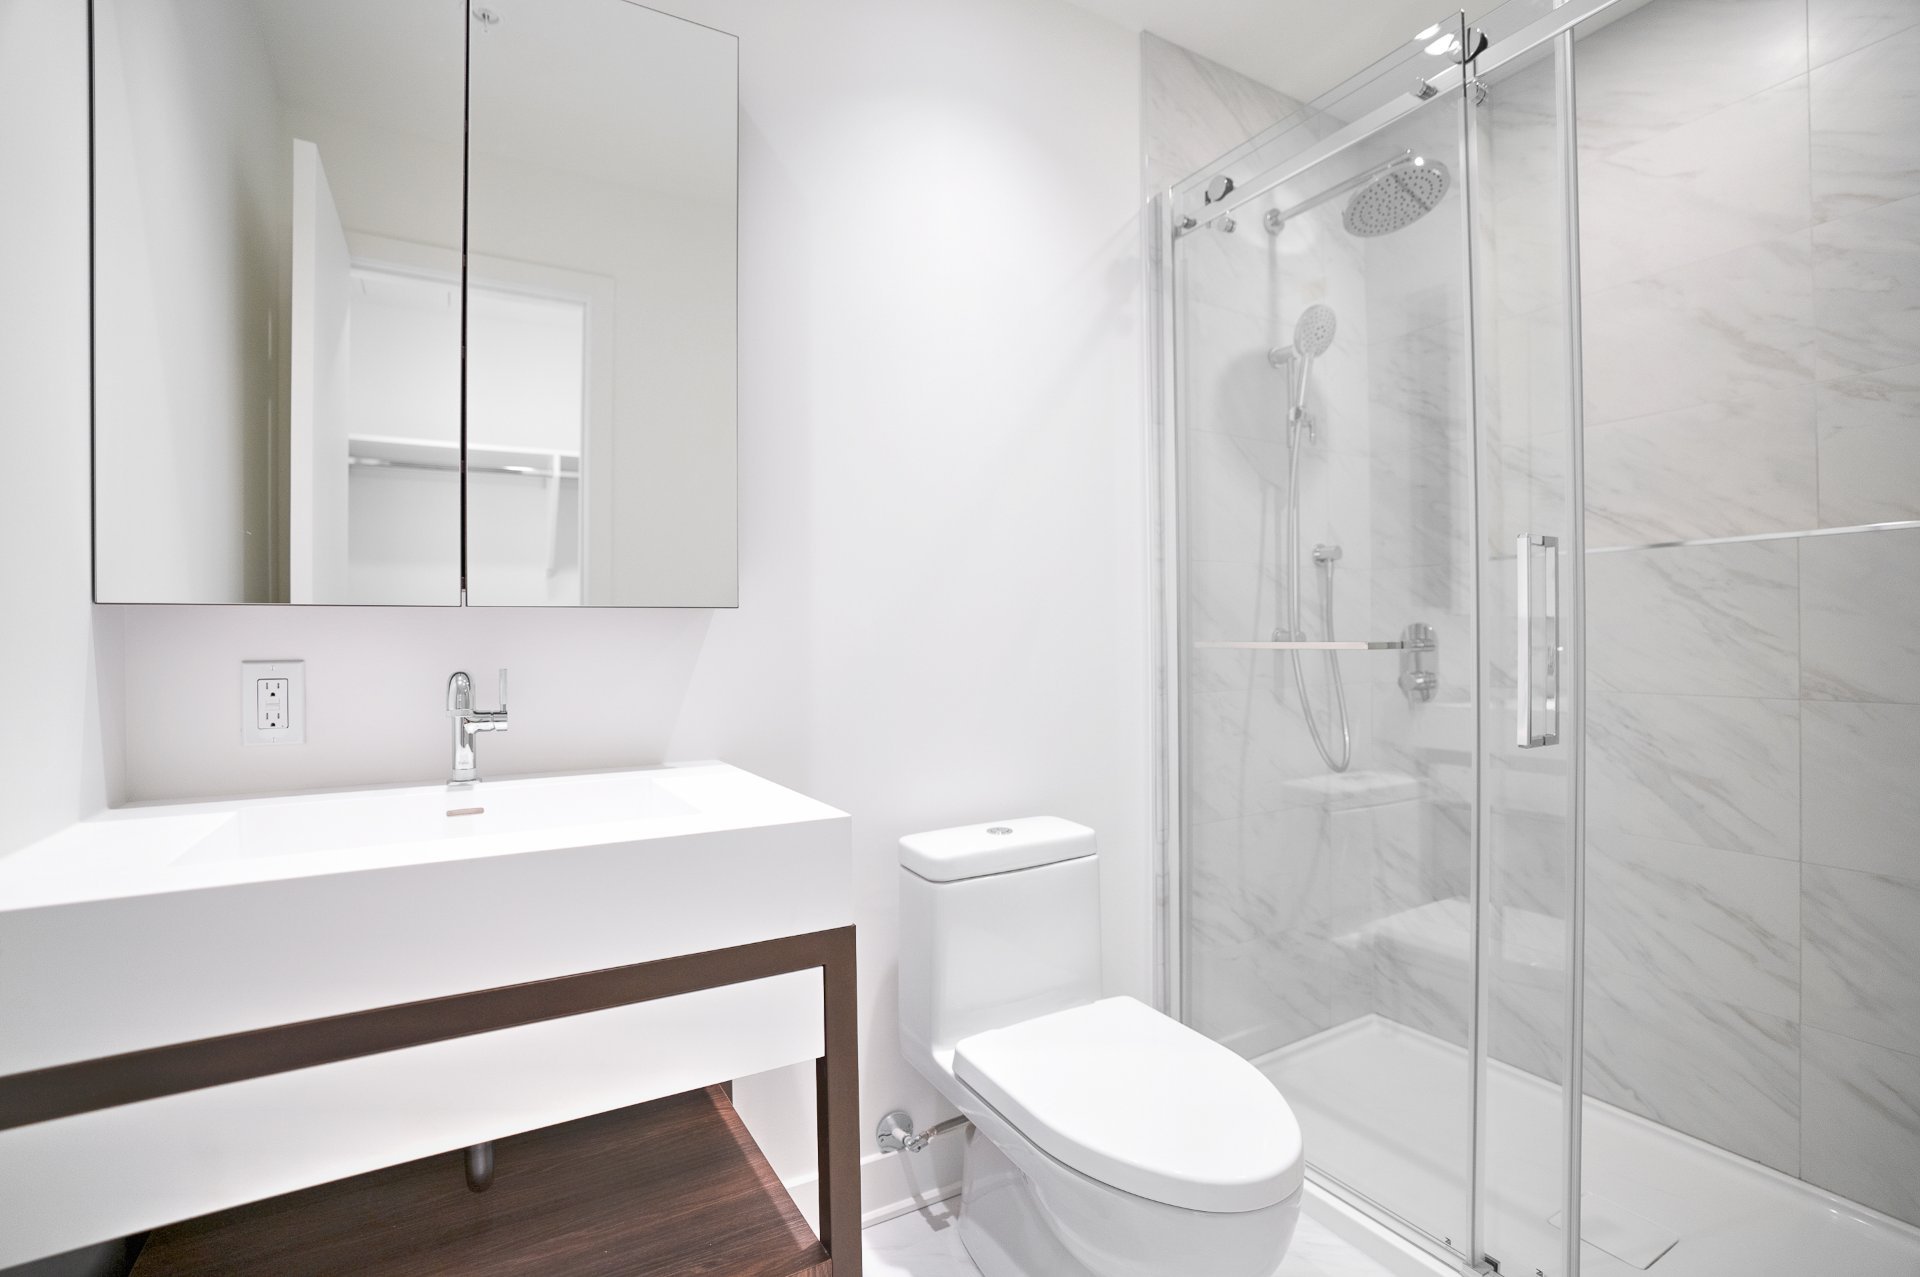
storage furniture, and an en-suite bathroom
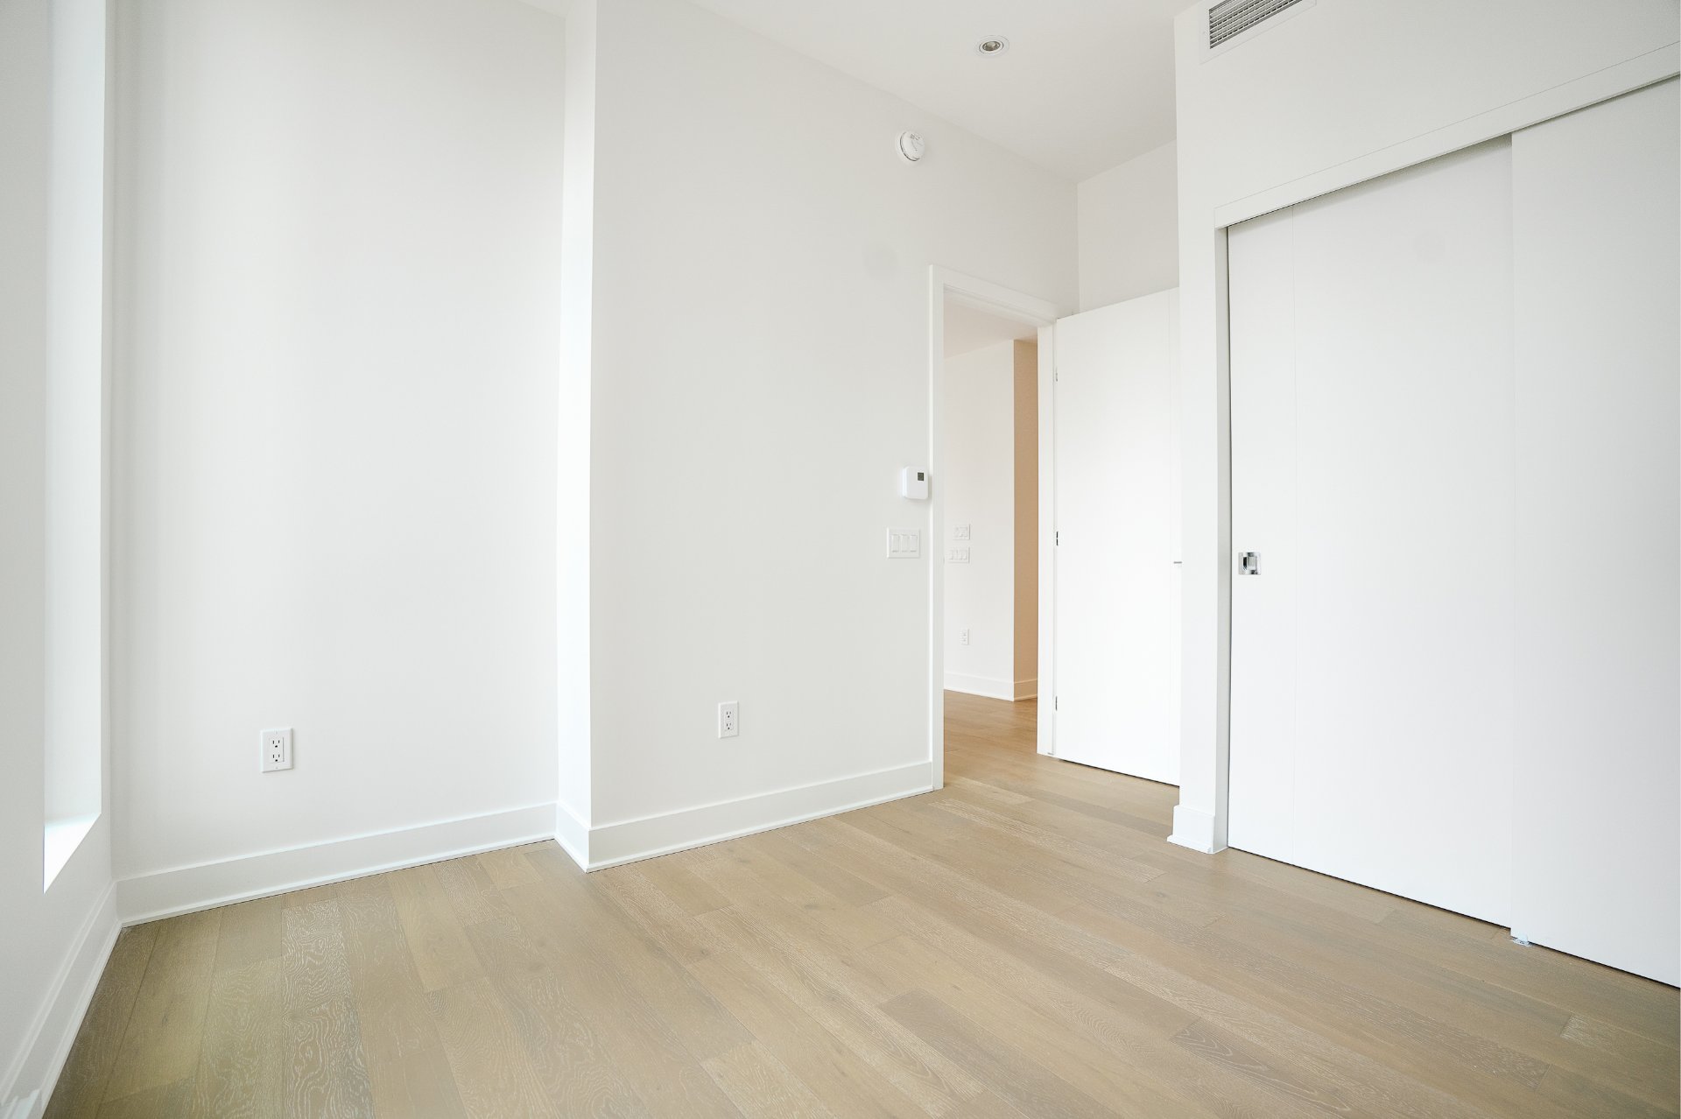
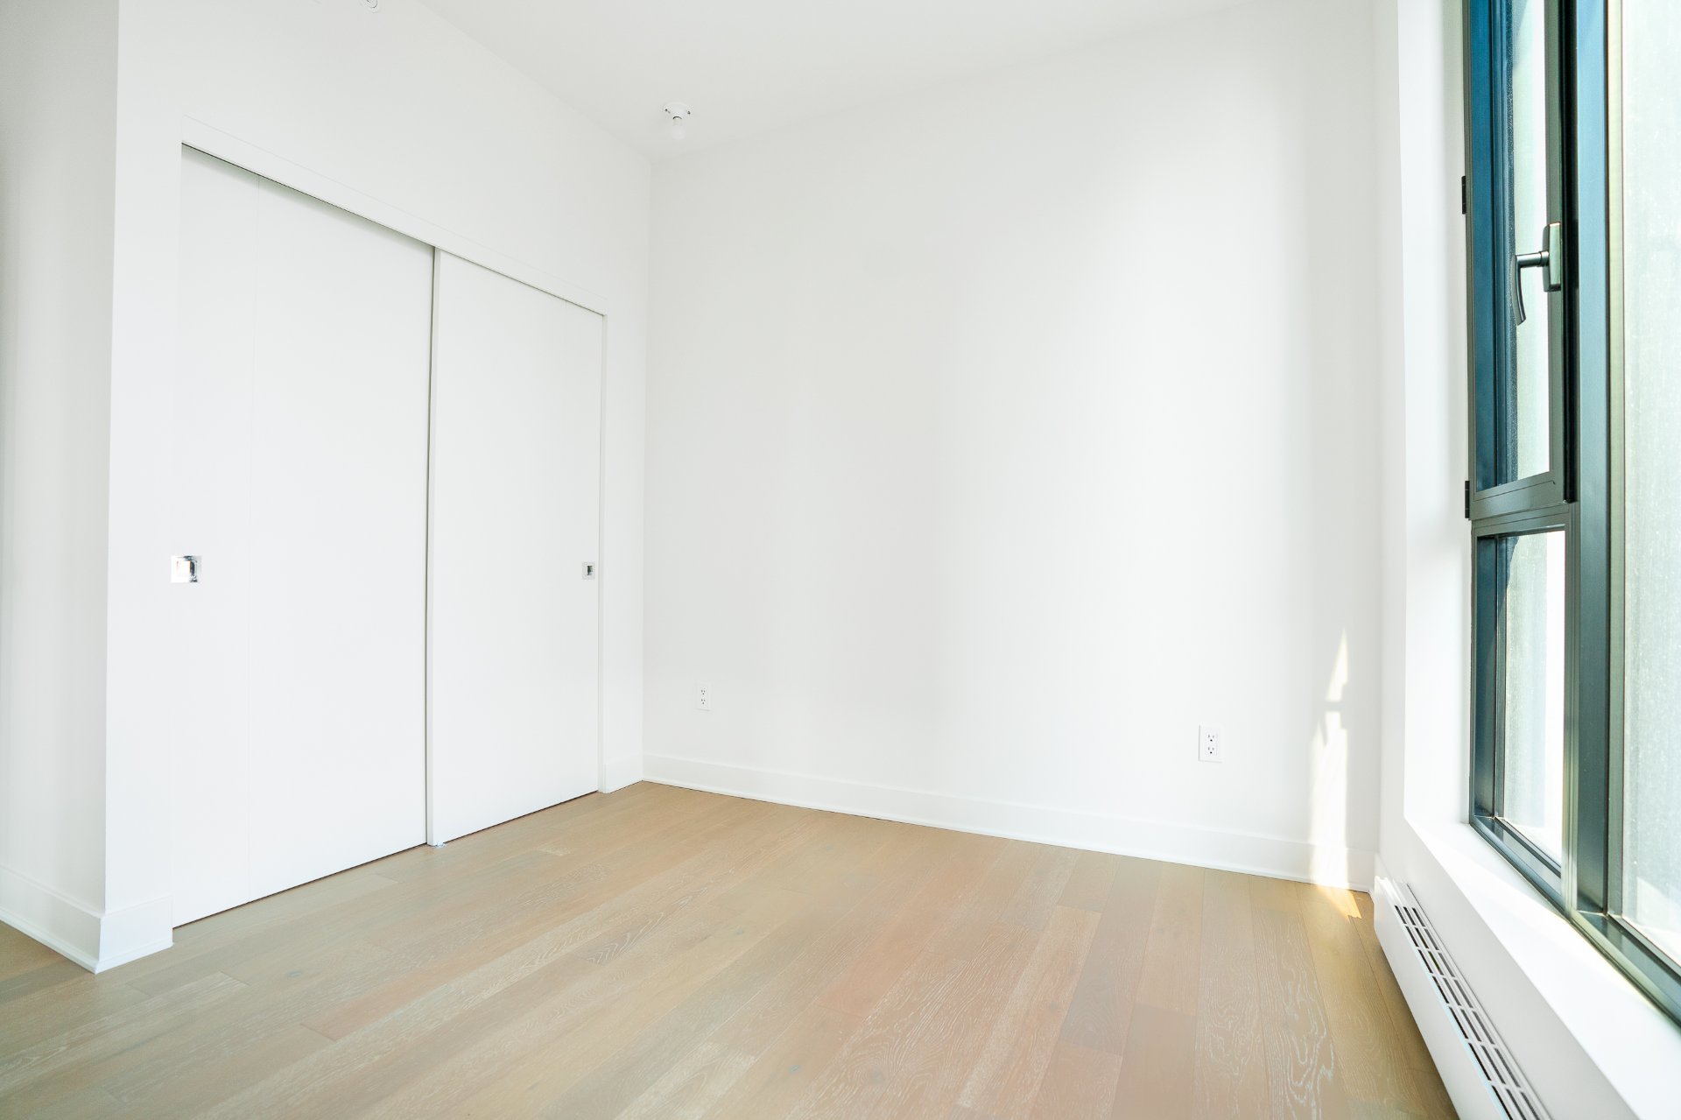
-A spacious second bedroom with a double closet
-A second bathroom for added convenience
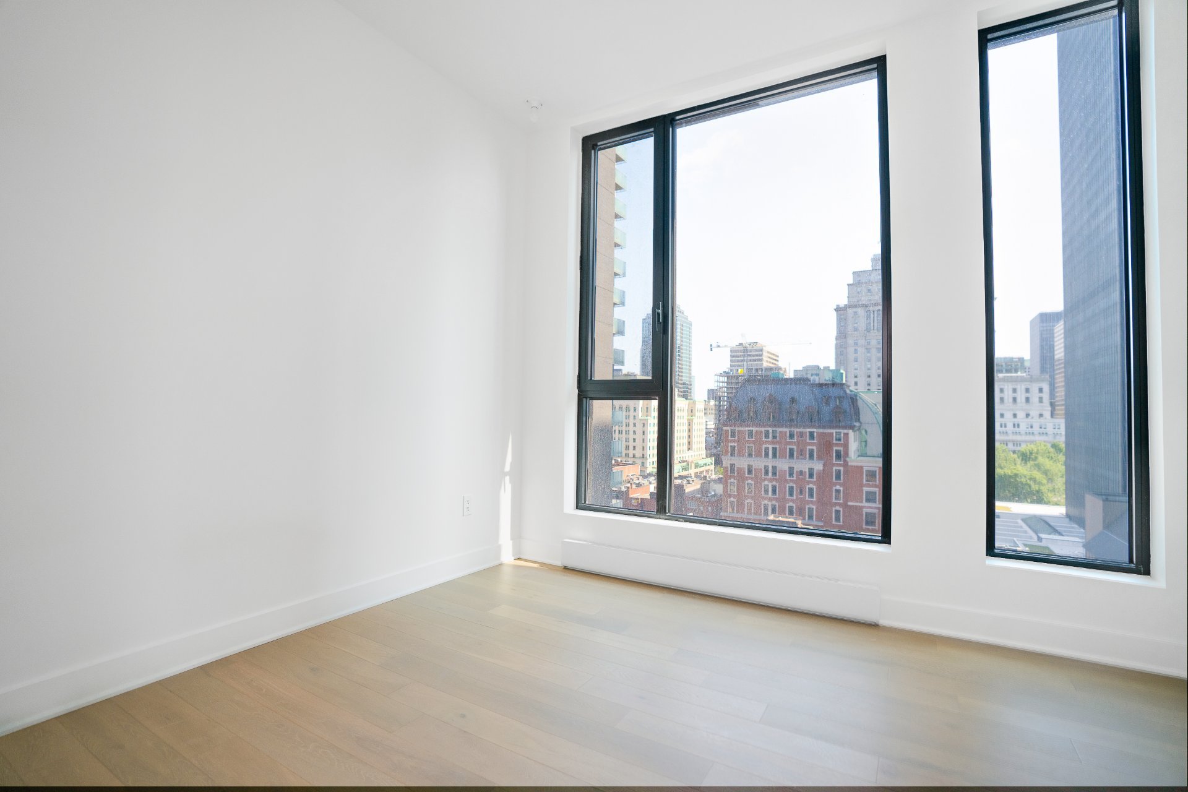
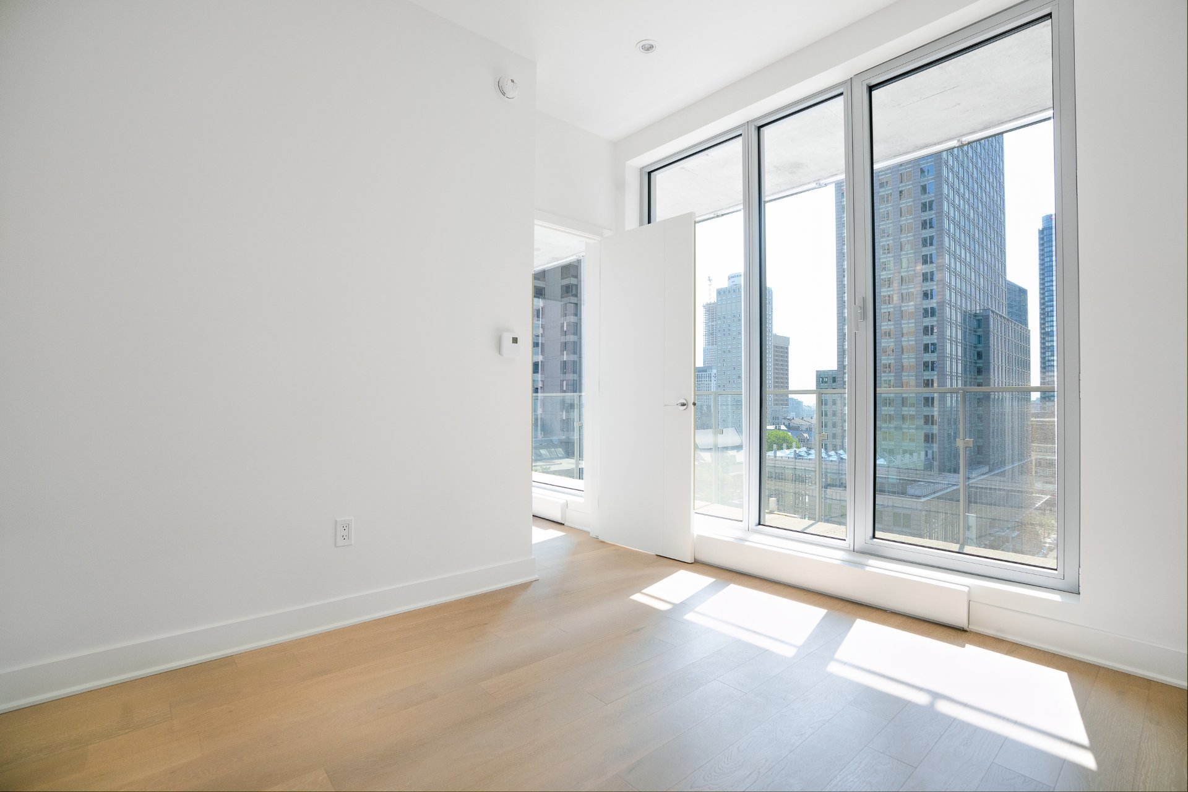
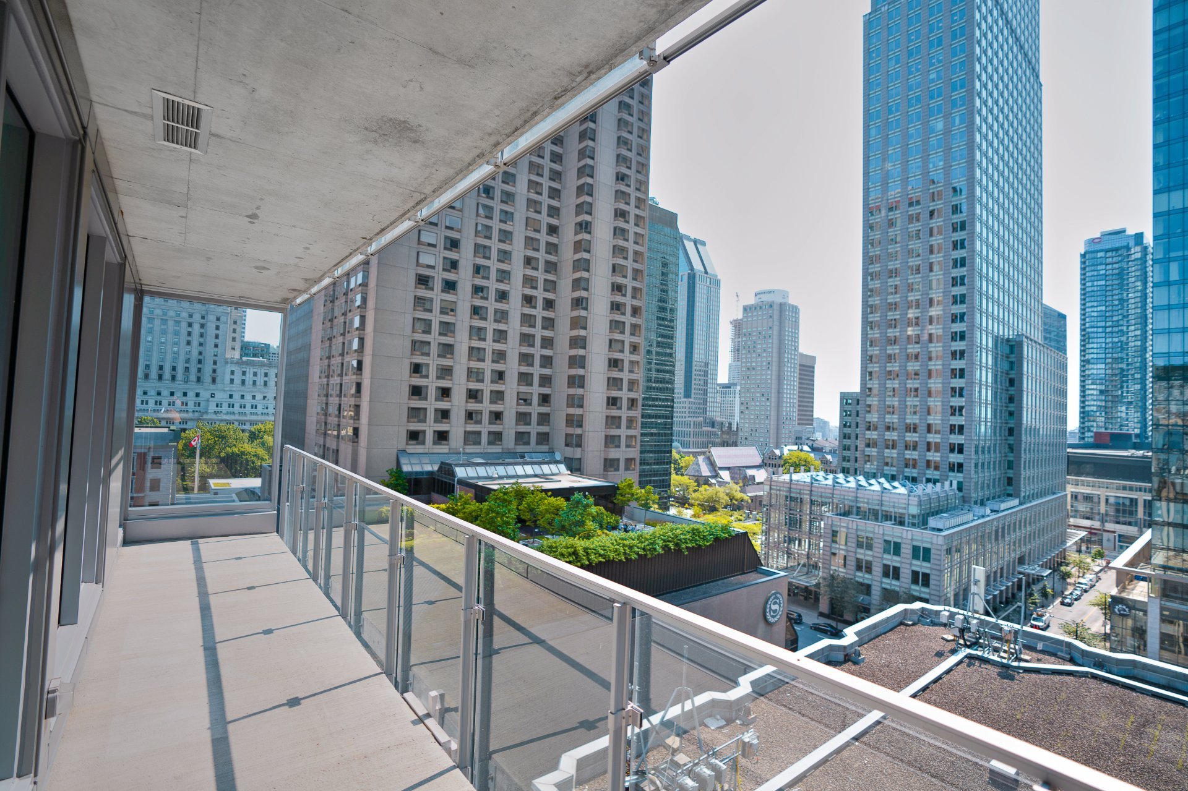
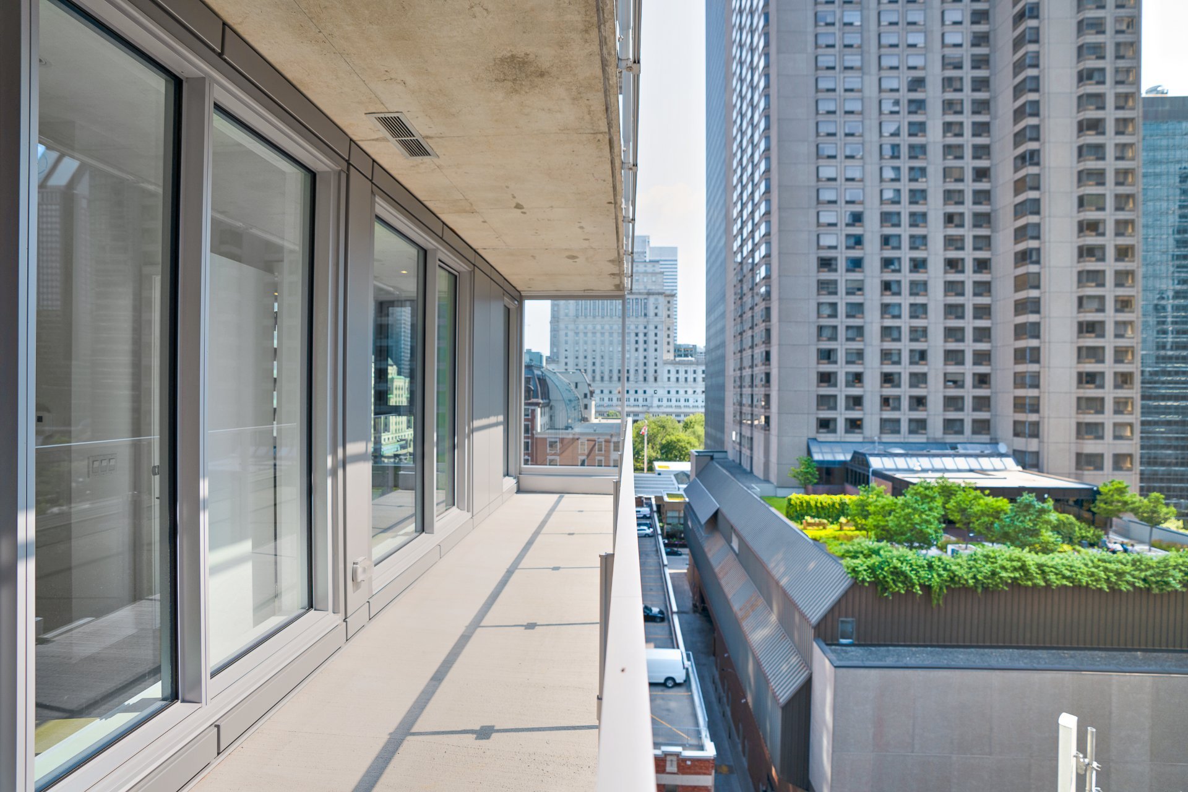
-Views of the city and the mountain
-High-quality acoustic soundproofing
-Floor-to-ceiling windows
-Air exchanger included in each unit
-Air conditioning
-Electric baseboard heating with digital thermostat
-Wiring for phone, cable, and the internet
-Included lighting fixtures: recessed in the kitchen,
entrance hall, and bathrooms; functional lighting for the
laundry room and walk-ins
-Secure lock with Medeco key
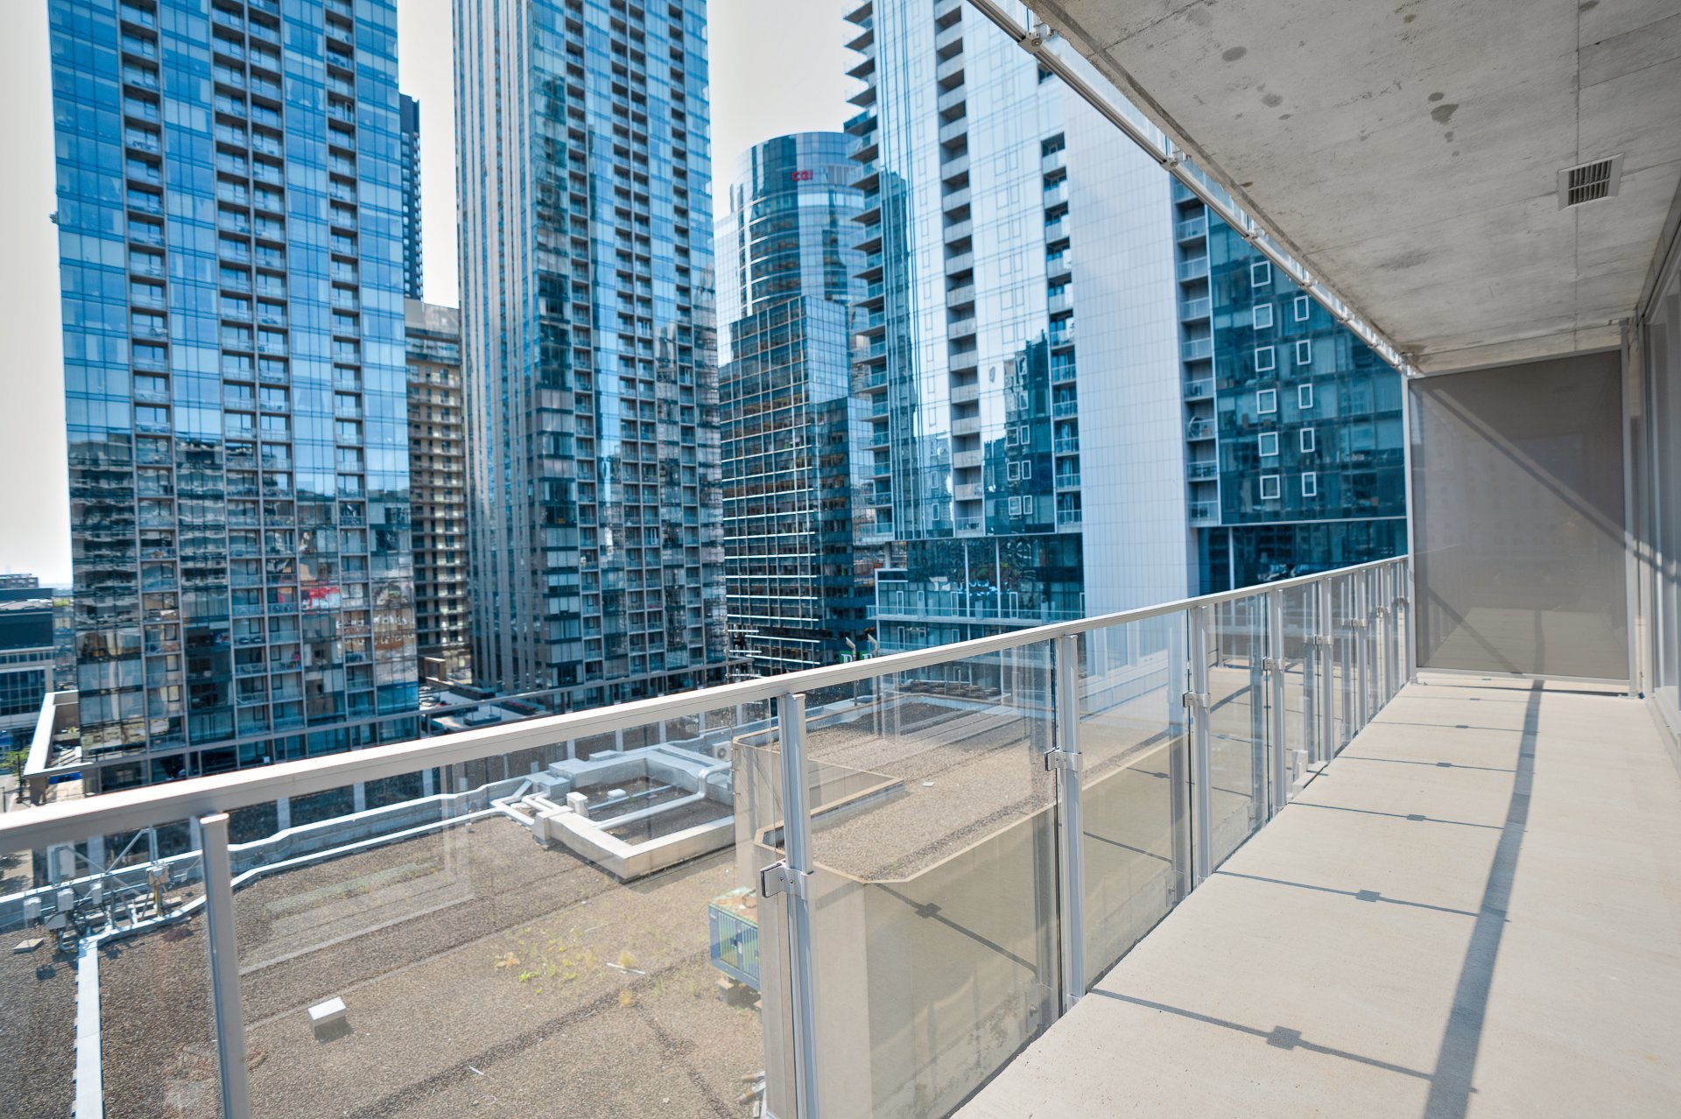
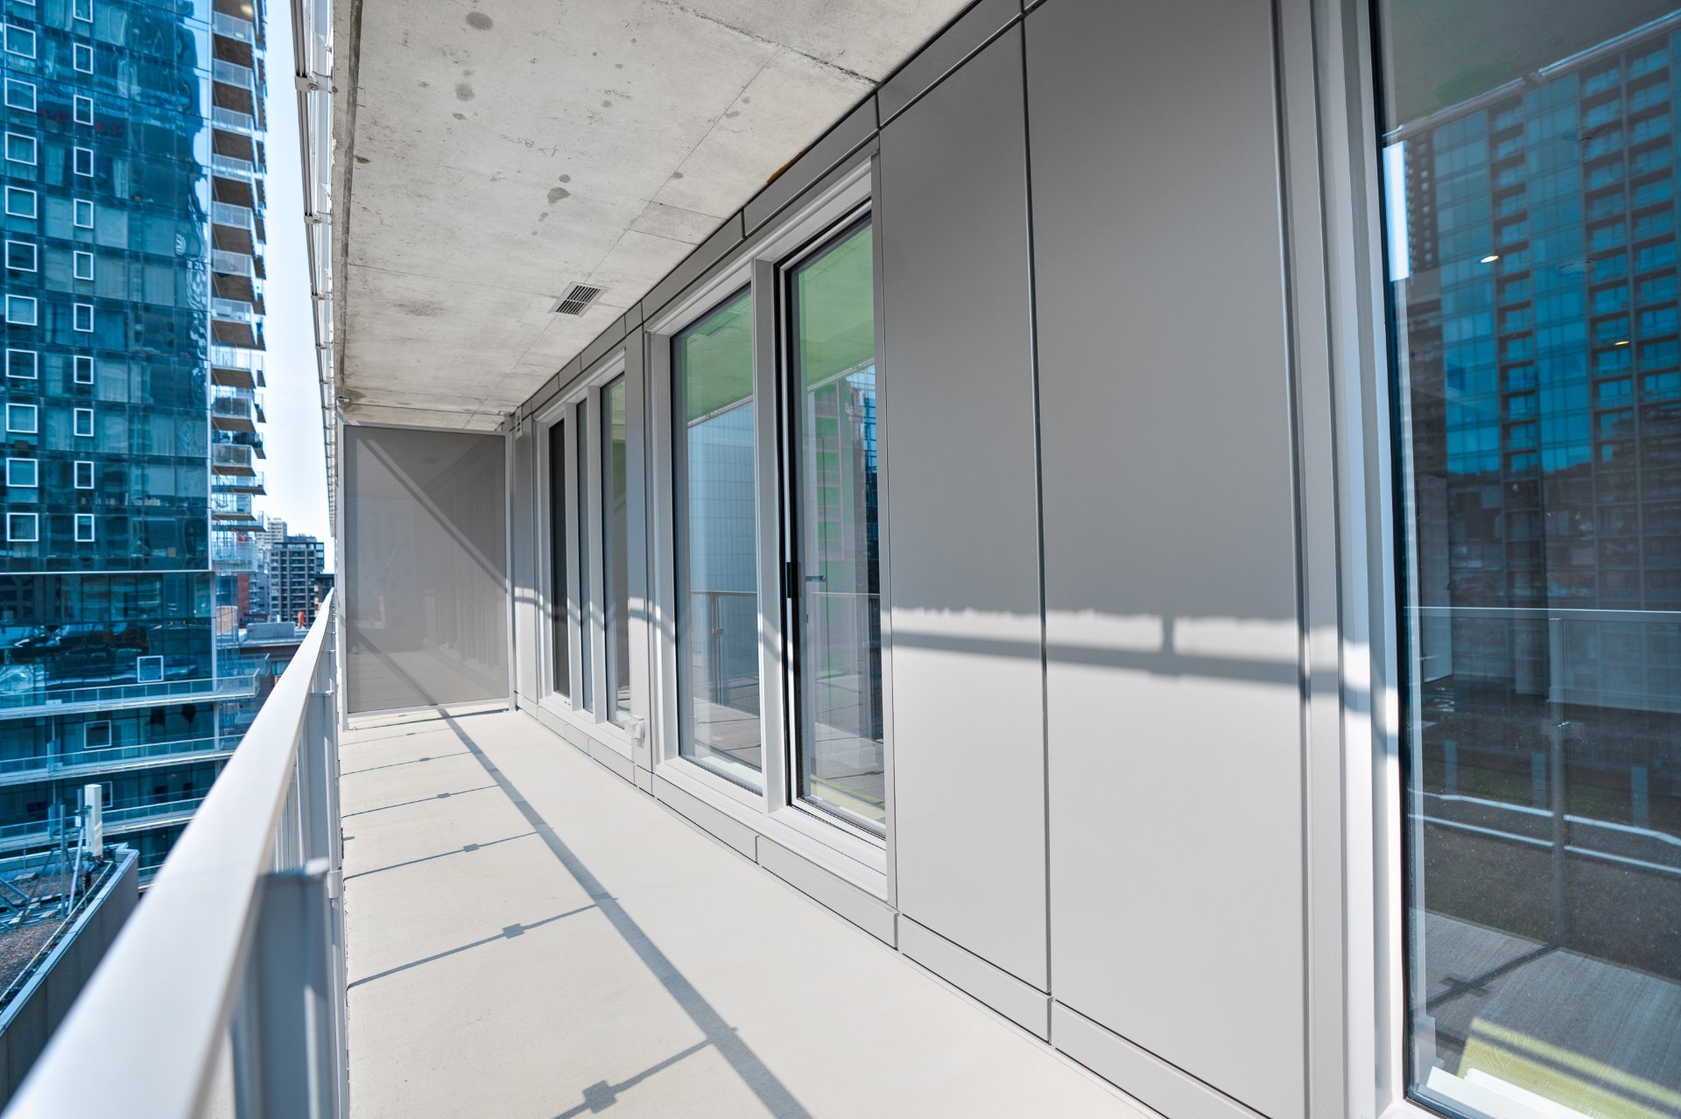
-Private balconies with glass railings
Building Services Offered:
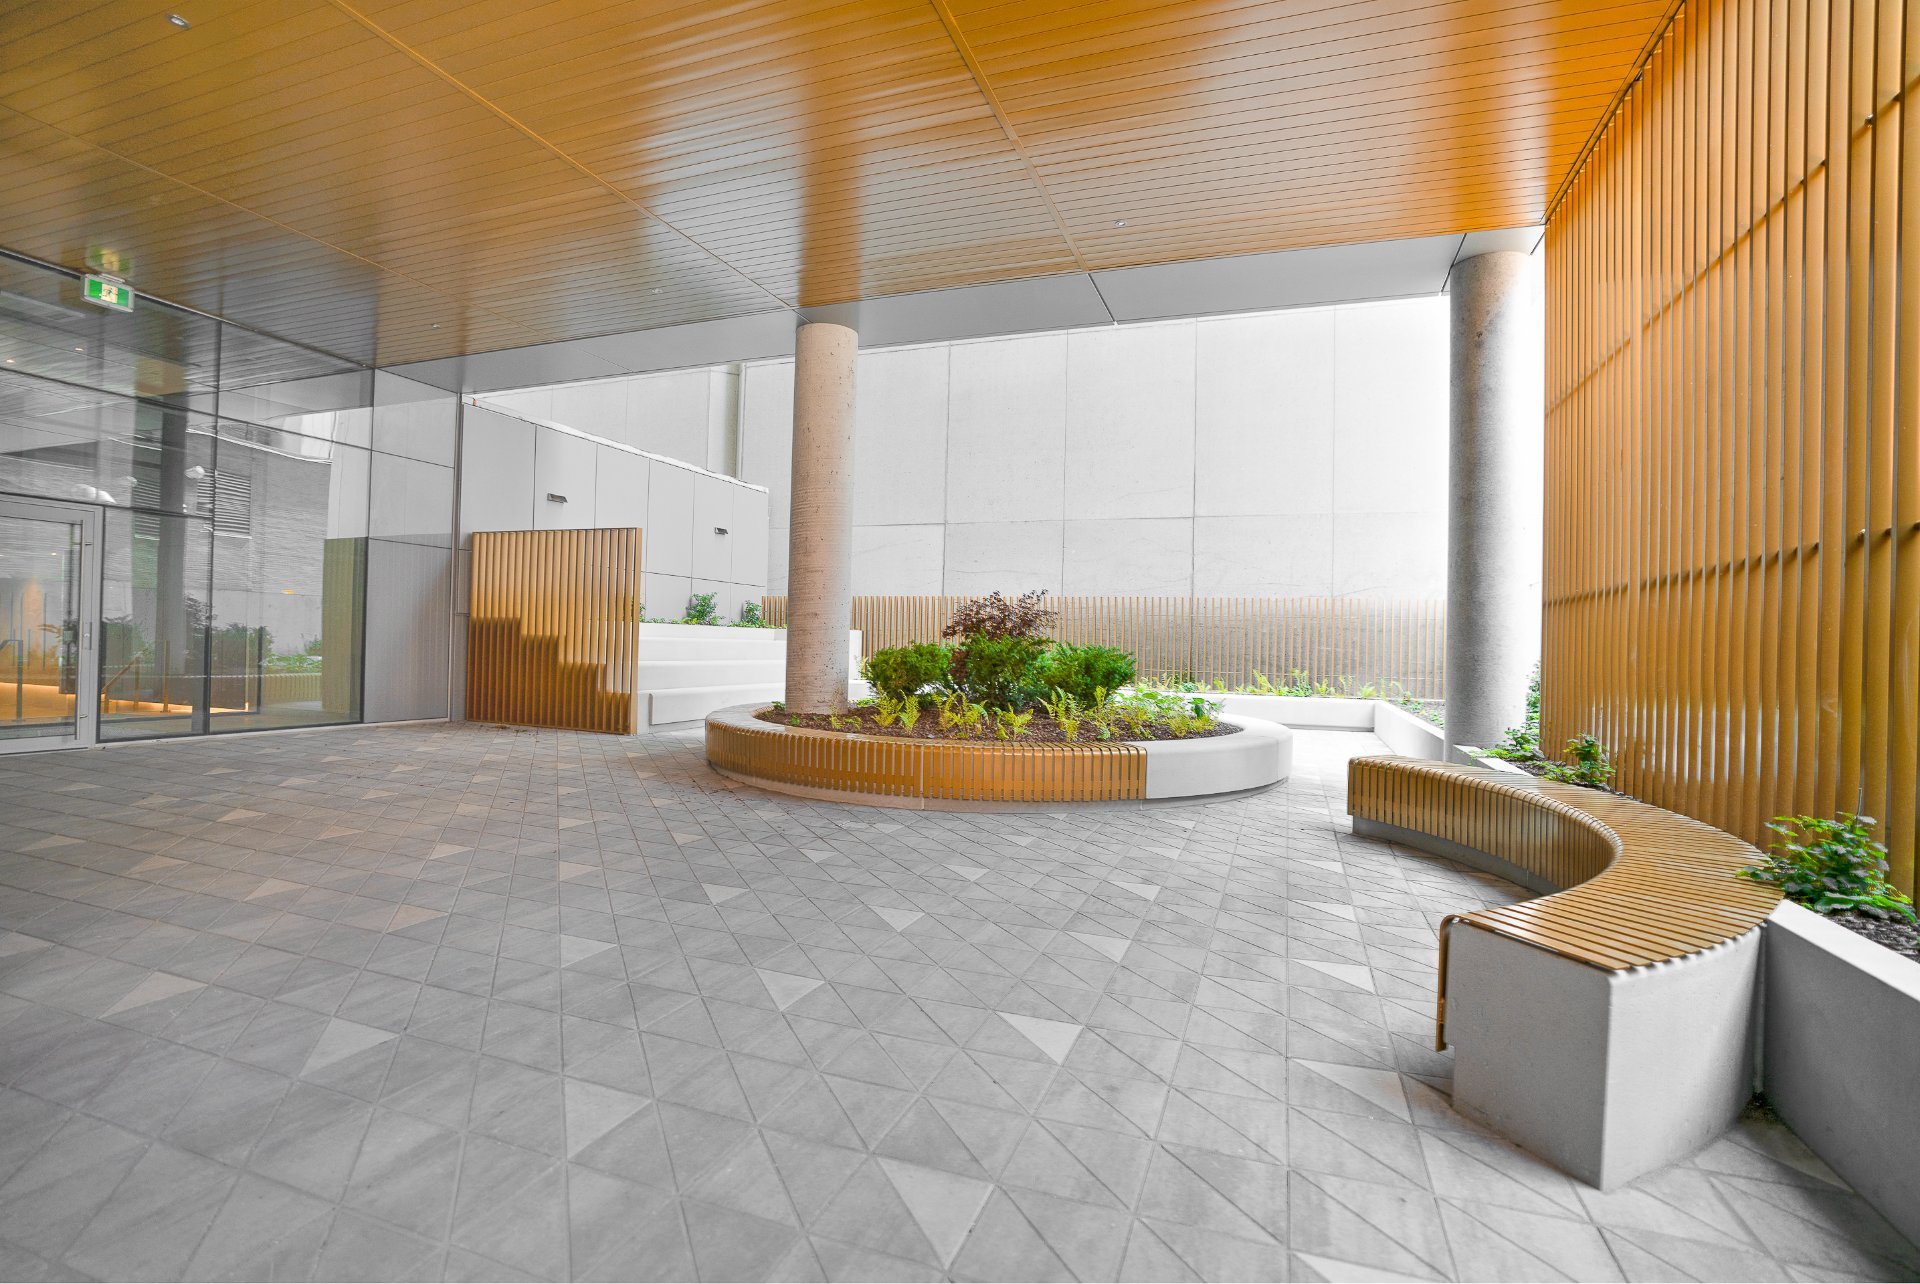
-Interior courtyard landscaped by Lemay Landscape Architects
-Parcel delivery lockers and mailboxes
2nd Floor:
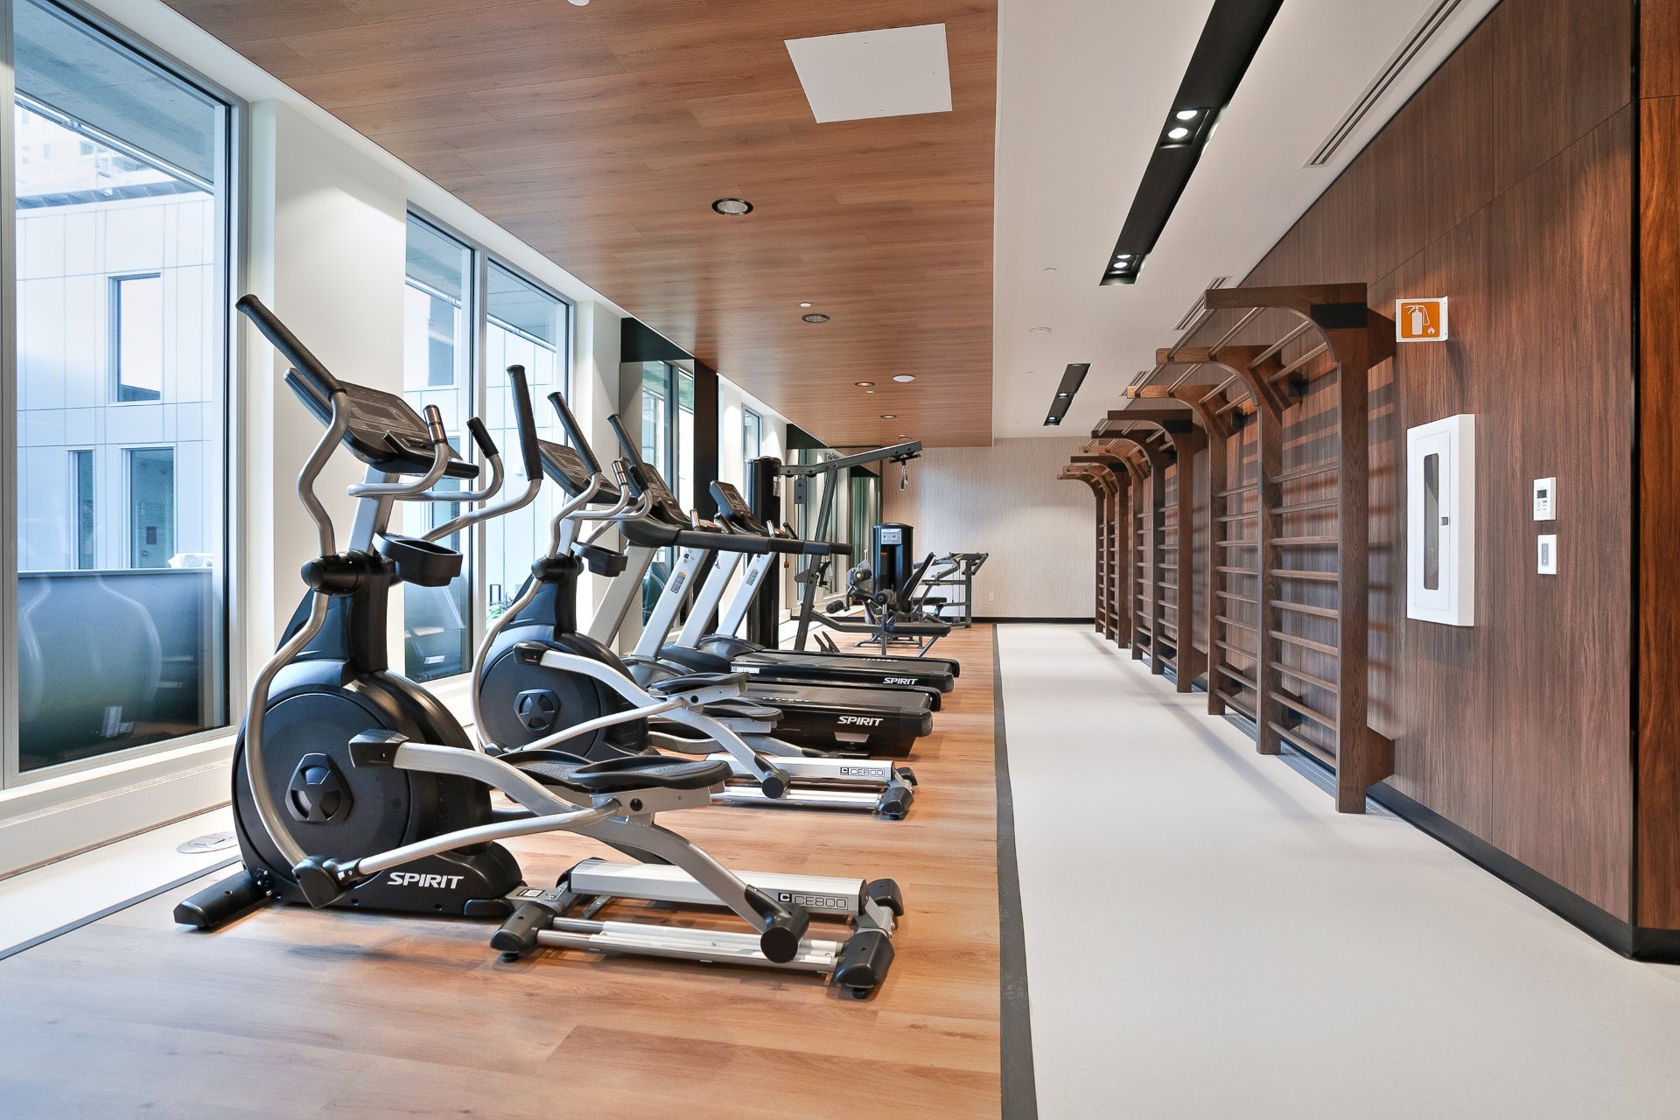
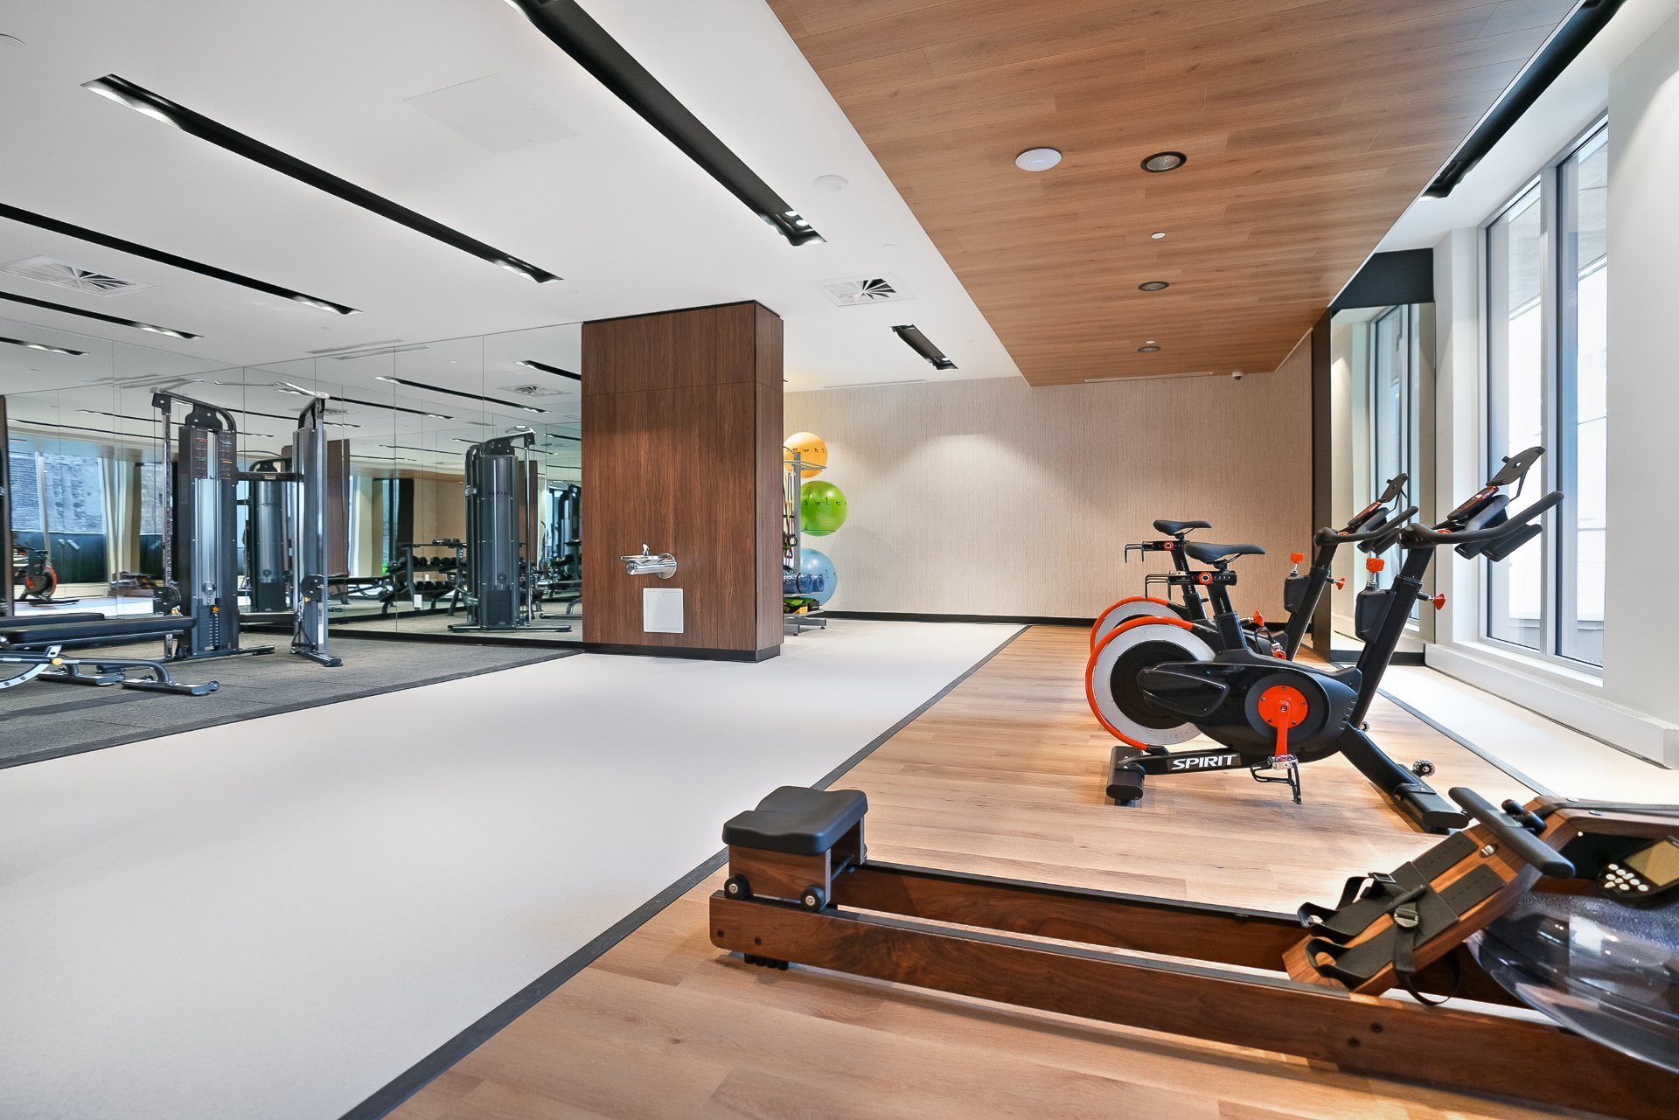
-1500 sq ft gym equipped with fitness equipment
-Yoga/stretching space
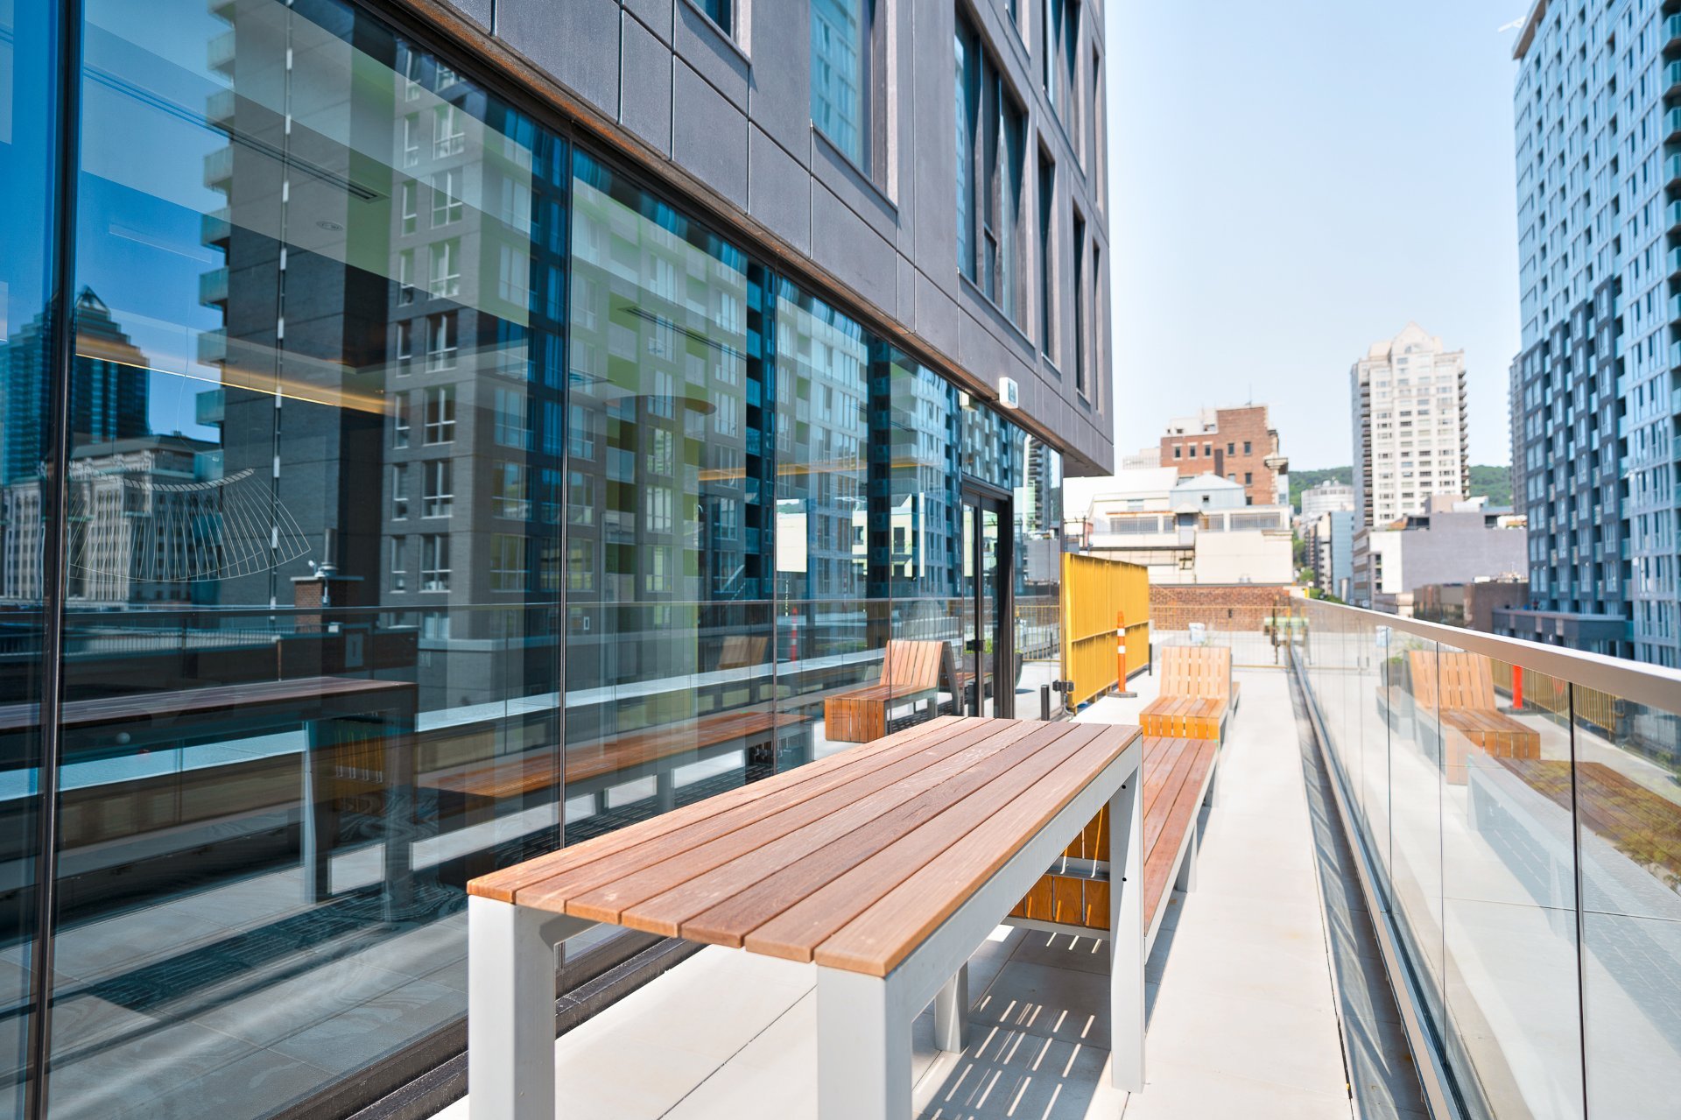
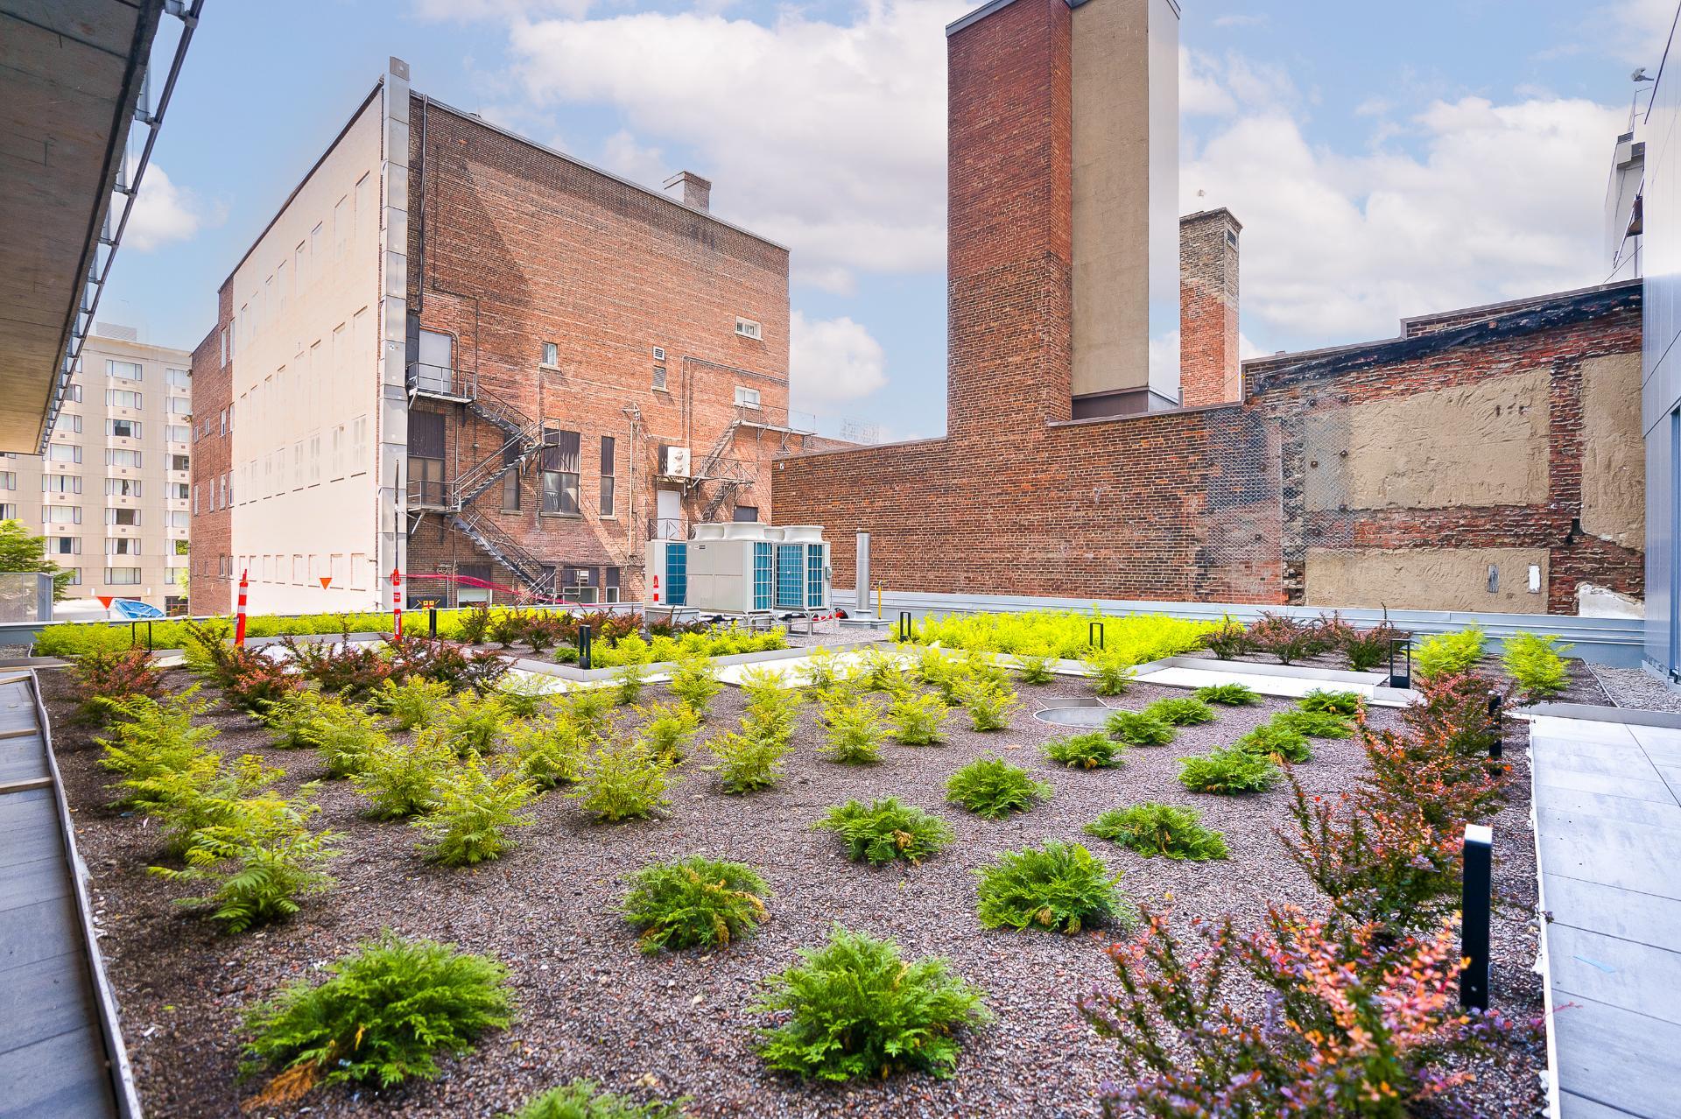
-Floral terrace and relaxation area designed by Lemay
Landscape Architects
4th Floor:
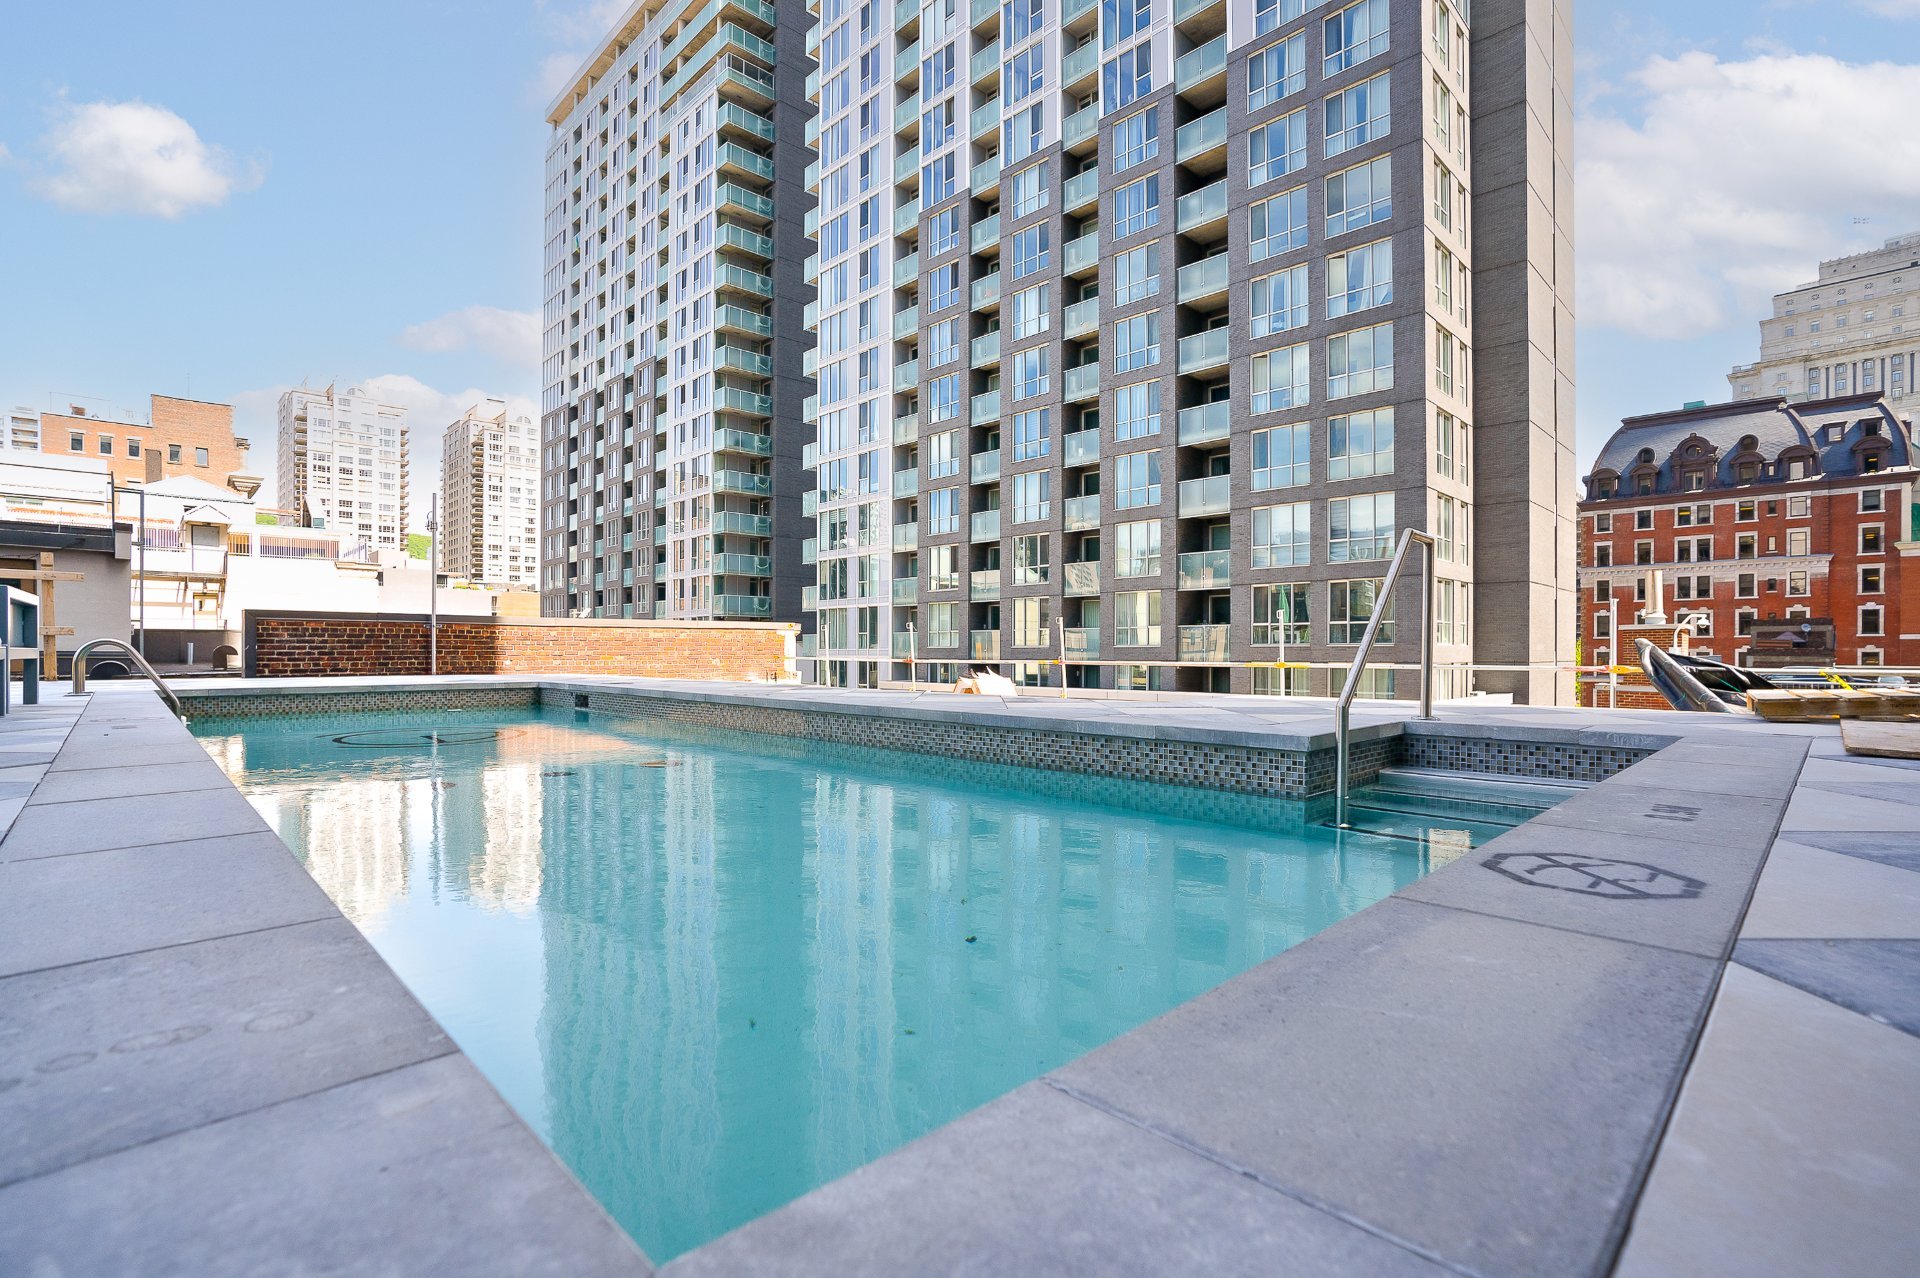
-Terrace with heated outdoor pool
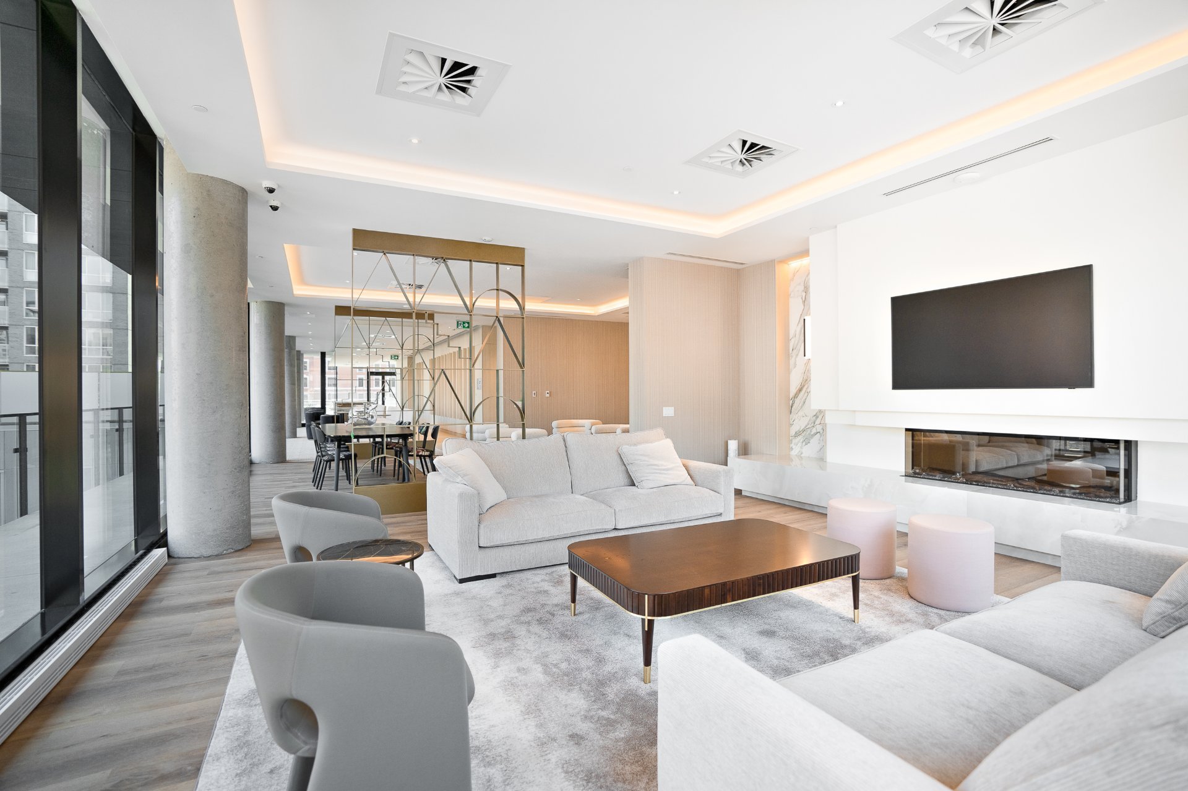
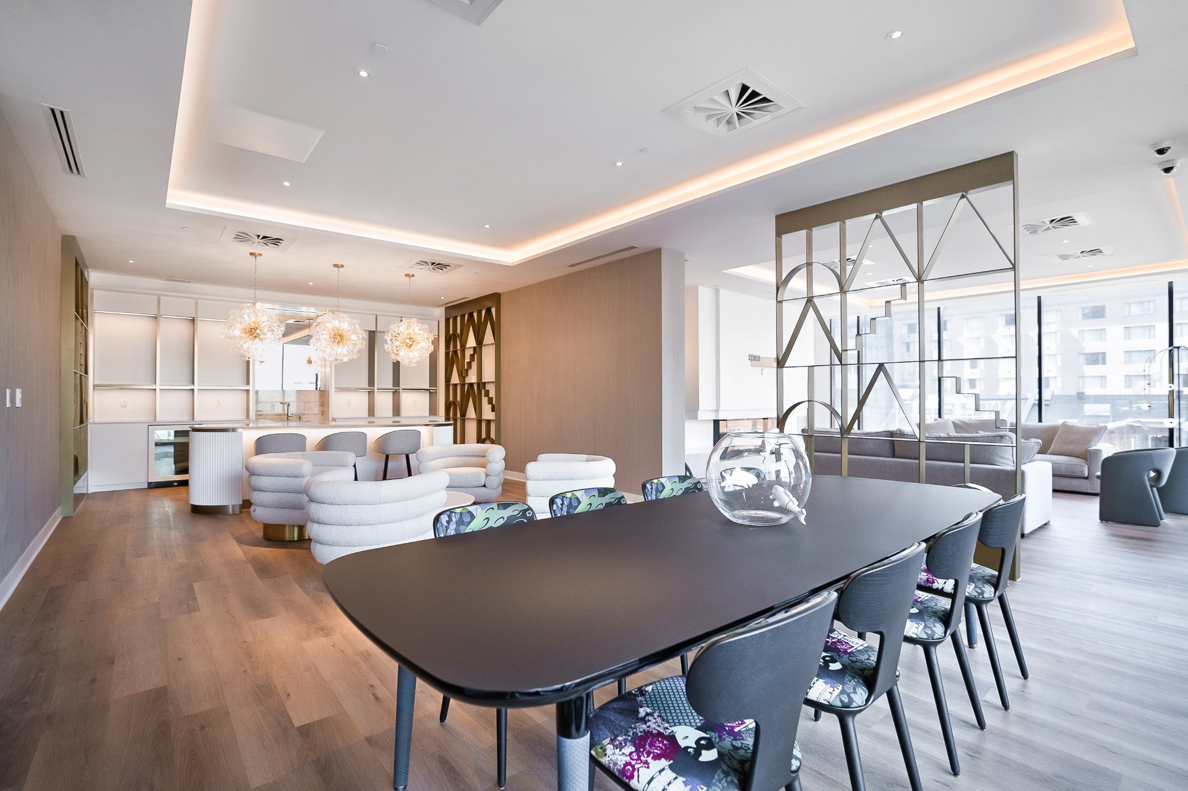
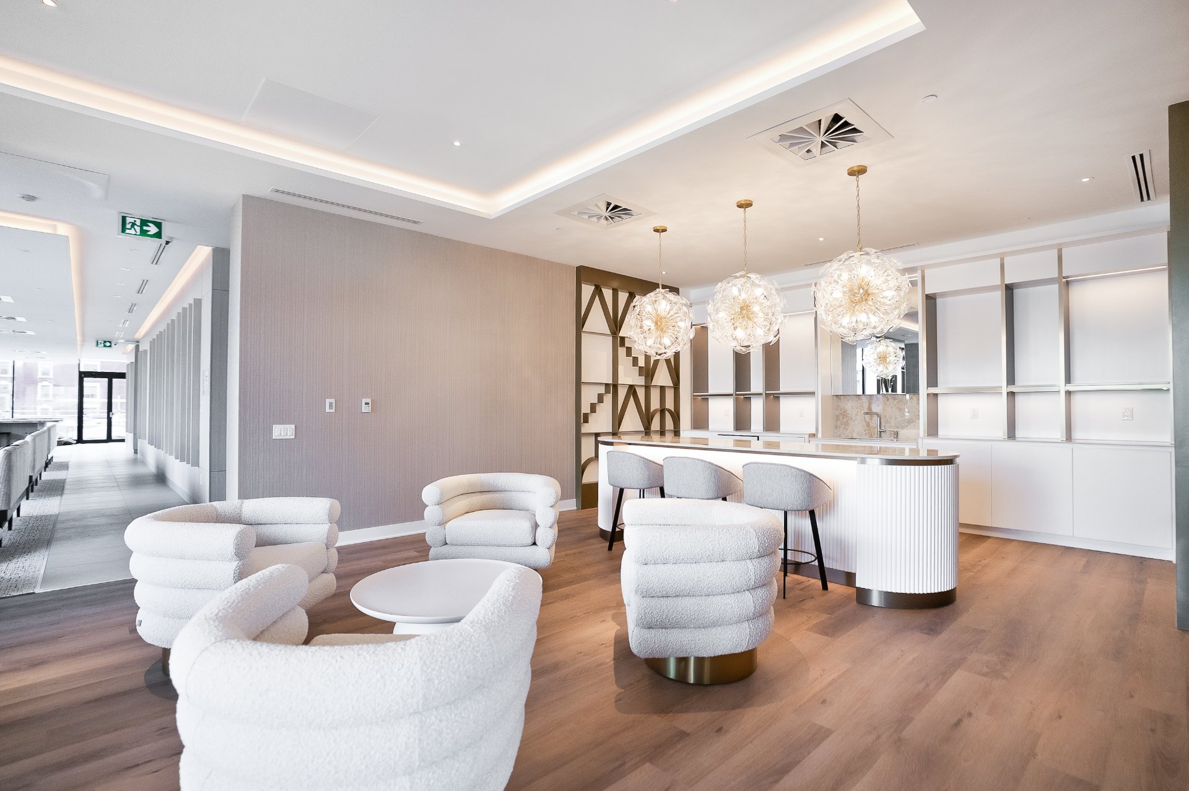
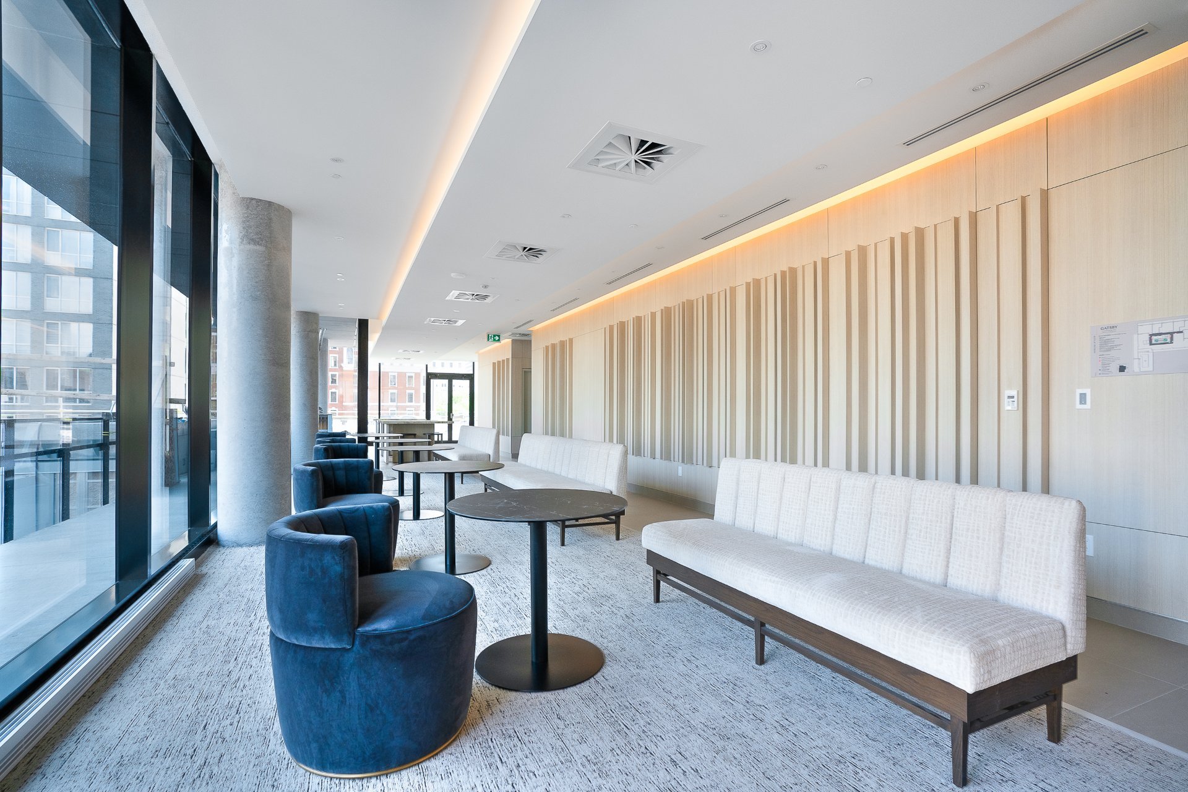
-3000 sq ft urban chalet with gas fireplace and bar area
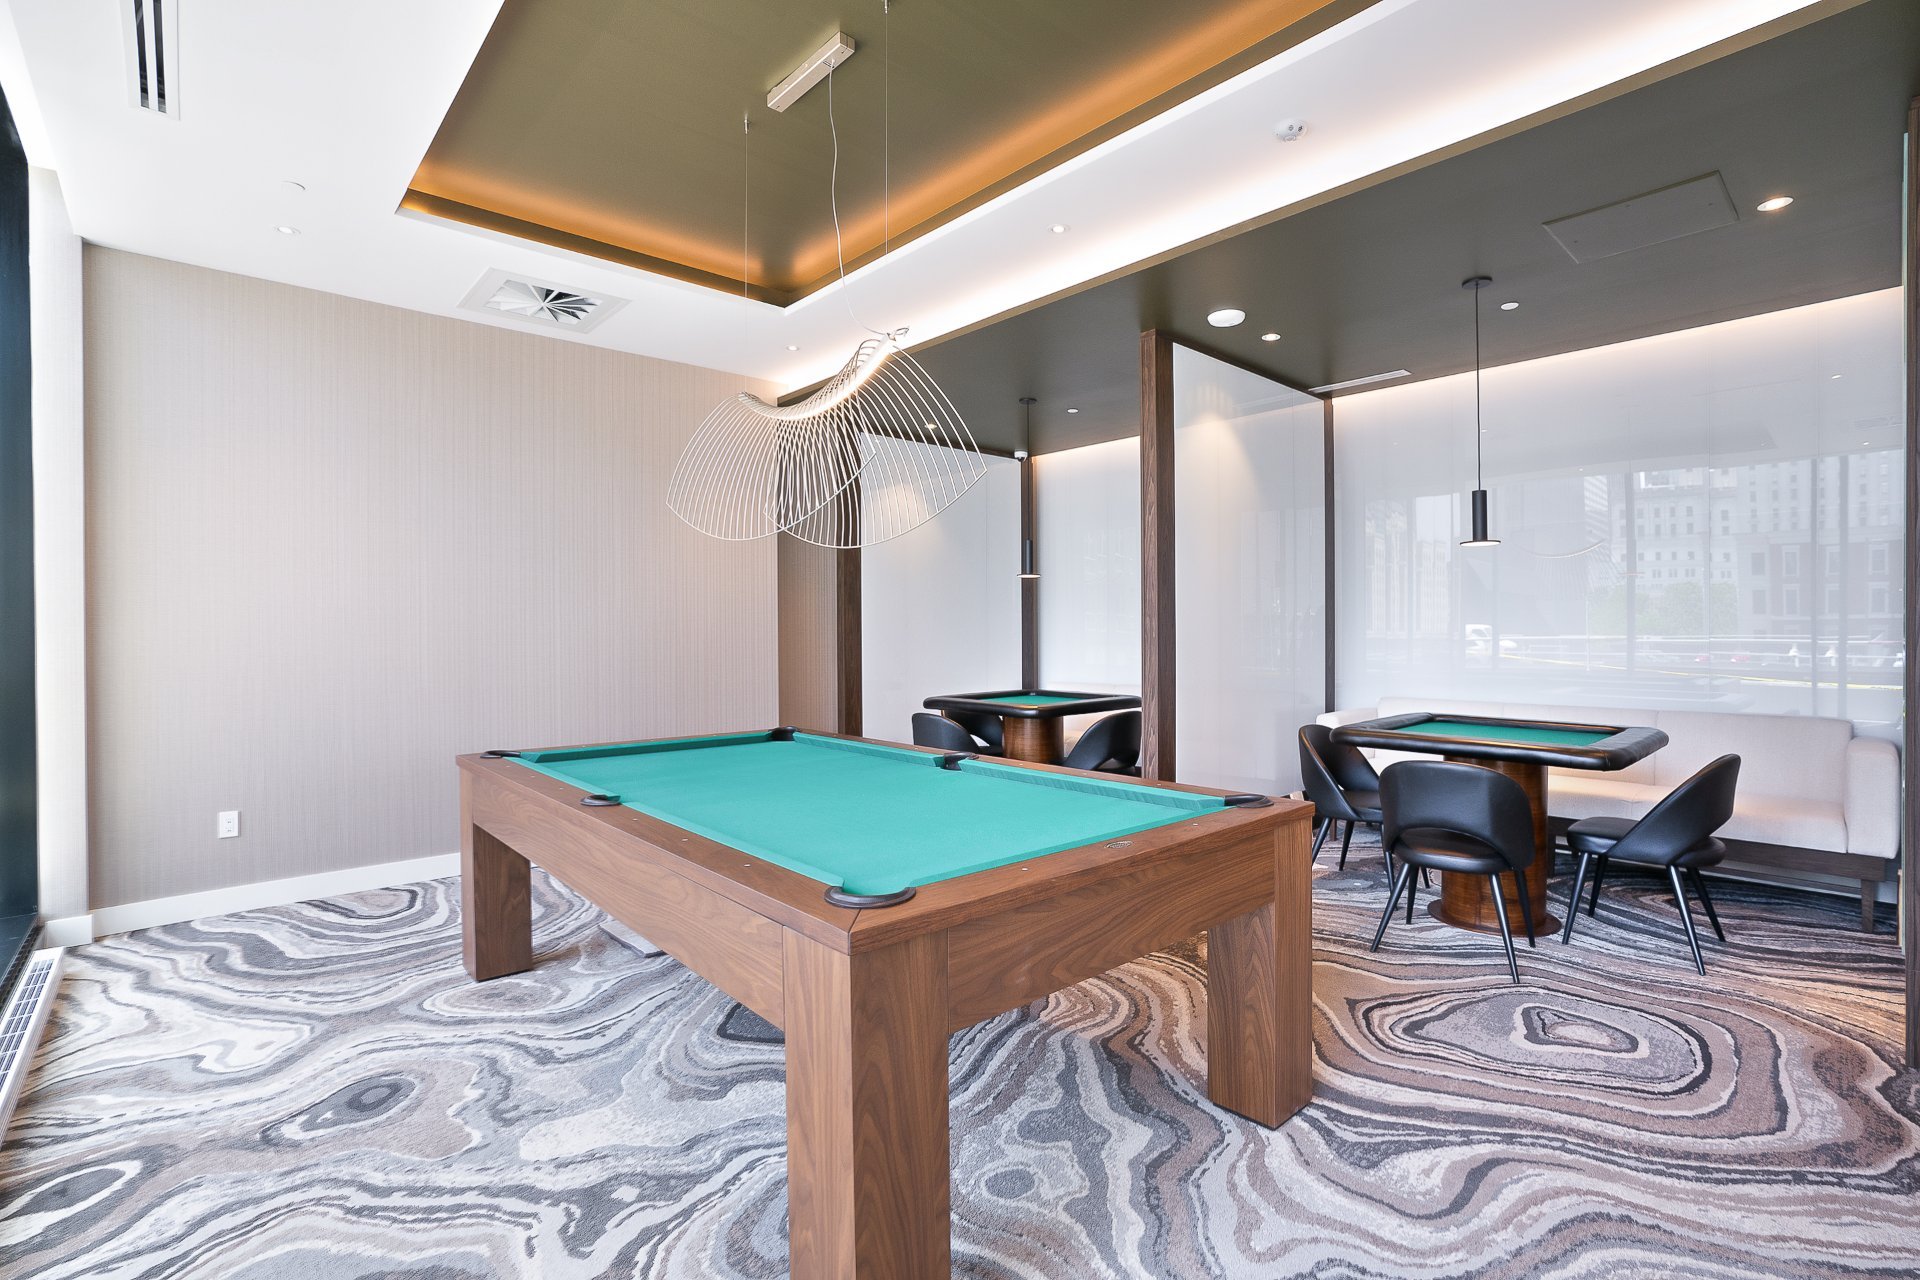
-Game lounge with billiards table, poker, and more
Additional Amenities:
-2 Elevators, one with larger dimensions for moving
-Exterior outlet included on each balcony
-Garbage chute available on all floors with containers on
the ground floor
Recycling bins on the ground floor
-Indoor and outdoor bike parking spaces
-Storage space available in the basement for each unit
-Hot water is distributed by a centralized natural gas
system
Security:
-Building and common area access controlled by magnetic key
fobs
-Intercom system for visitor access authorization
-Camera surveillance system
-Building equipped with a sprinkler system and smoke and
heat detectors
Loading maps...
Loading street view...
| ROOM DETAILS | |||
|---|---|---|---|
| Room | Dimensions | Level | Flooring |
| Living room | 21.8 x 8.3 P | Wood | |
| Kitchen | 11.6 x 8.3 P | Wood | |
| Primary bedroom | 10.1 x 10.3 P | Wood | |
| Walk-in closet | 6.0 x 5.0 P | Wood | |
| Bathroom | 8.6 x 5.0 P | Ceramic tiles | |
| Bedroom | 10.4 x 9.1 P | Wood | |
| Bathroom | 6.6 x 9.2 P | Ceramic tiles | |
| BUILDING | |
|---|---|
| Type | Apartment |
| Style | Detached |
| Dimensions | 0x0 |
| Lot Size | 0 |
| EXPENSES | |
|---|---|
| N/A |
| CHARACTERISTICS | |
|---|---|
| Bathroom / Washroom | Adjoining to primary bedroom |
| Driveway | Asphalt |
| Heating energy | Electricity |
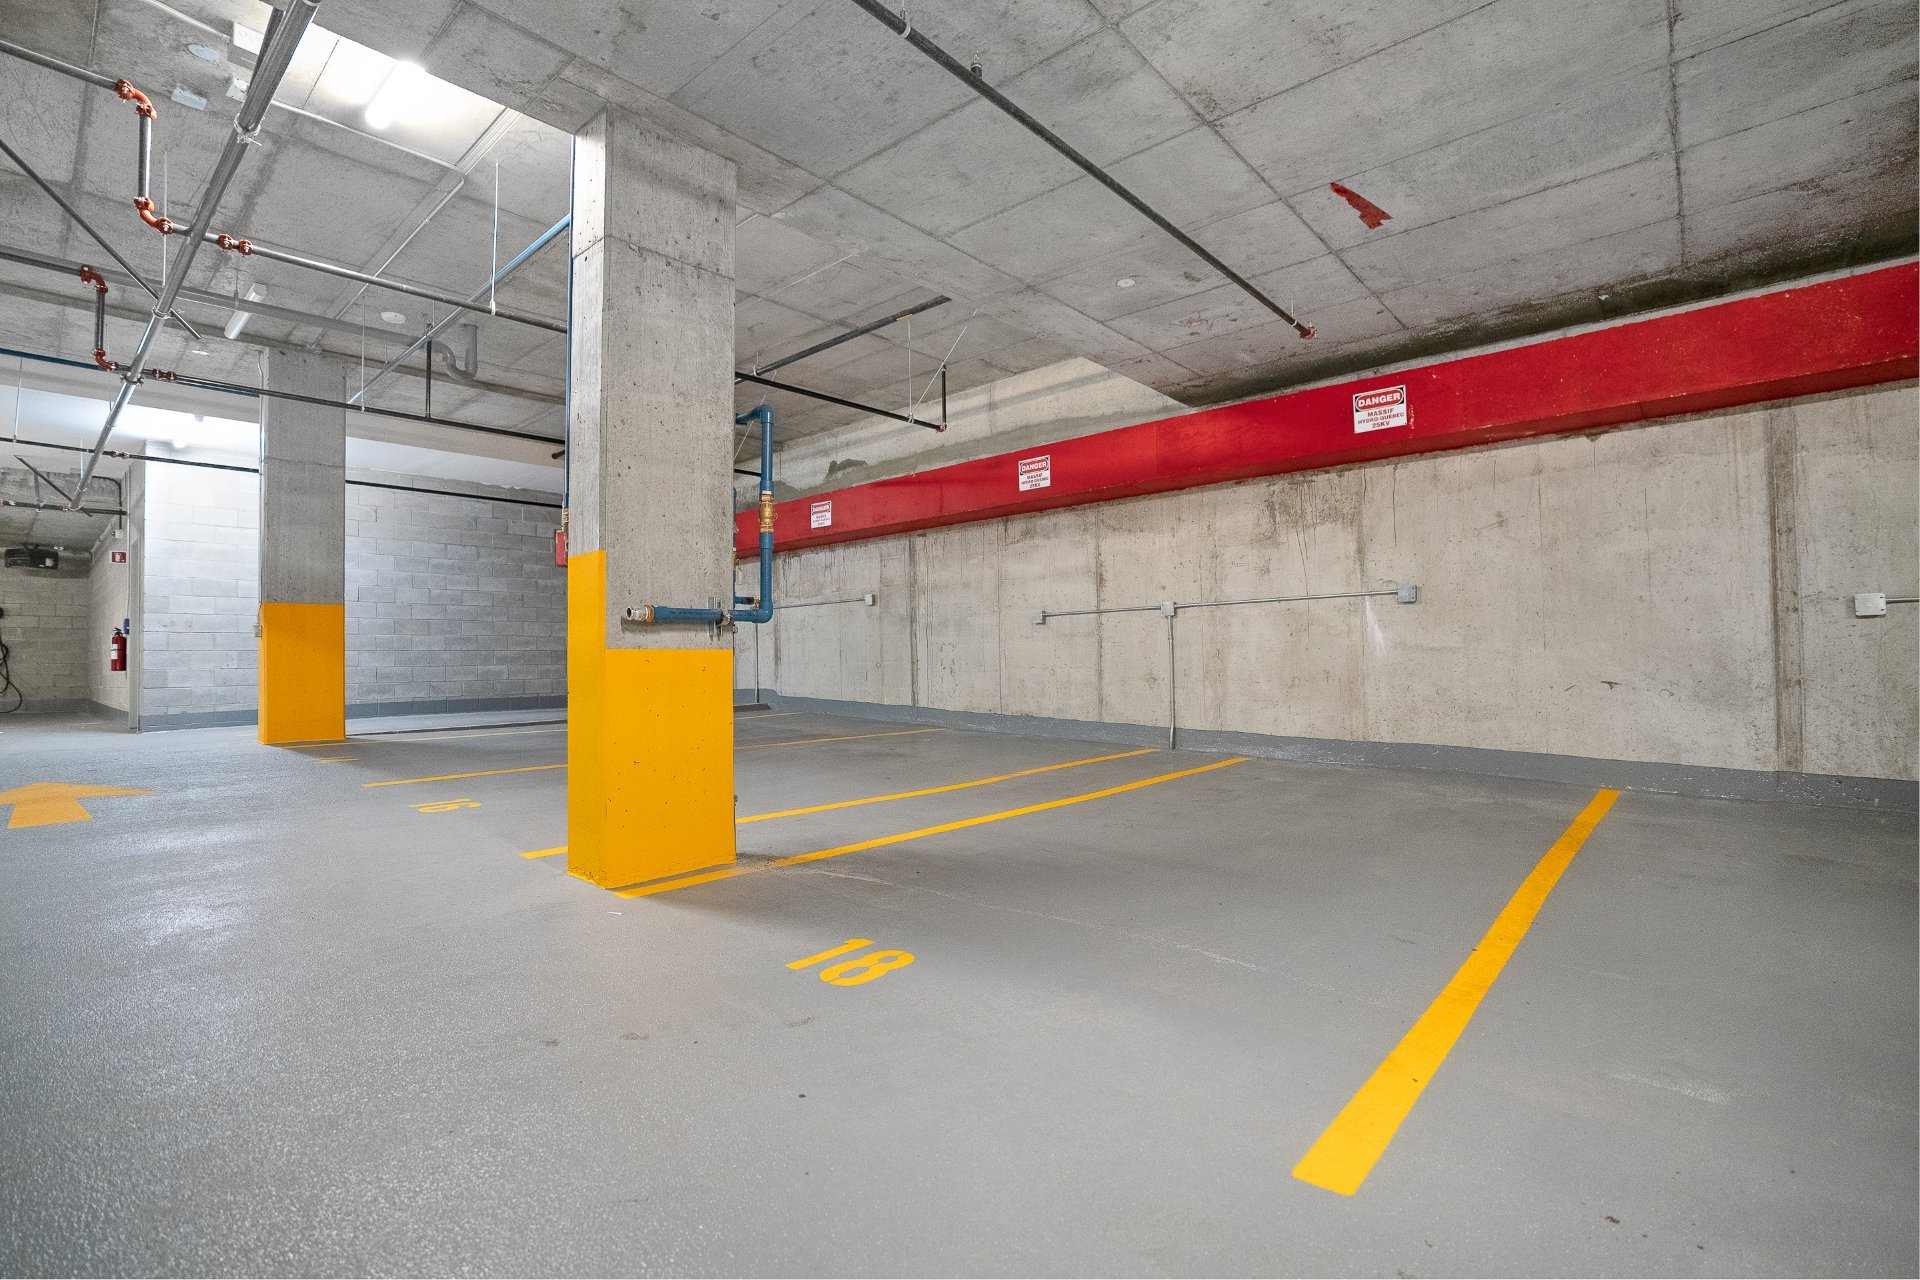
| Available services | Exercise room, Indoor storage space, Outdoor pool |
| Garage | Fitted, Heated |
| Parking | Garage |
| Sewage system | Municipal sewer |
| Water supply | Municipality |
| Zoning | Residential |

Copyright © 2025 Sergue Svgon. All rights reserved. Custom website designed by 
