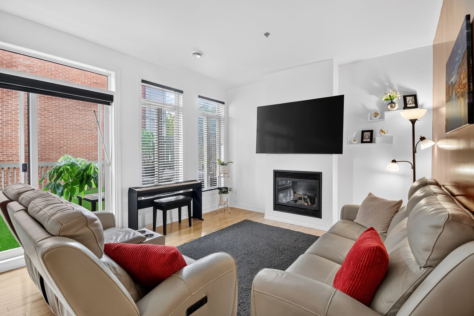
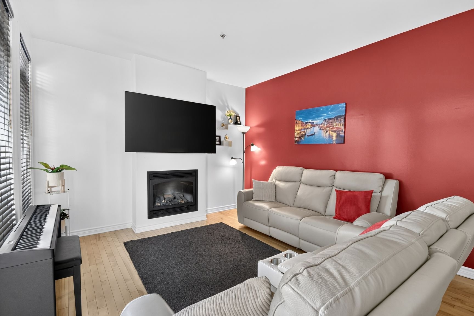
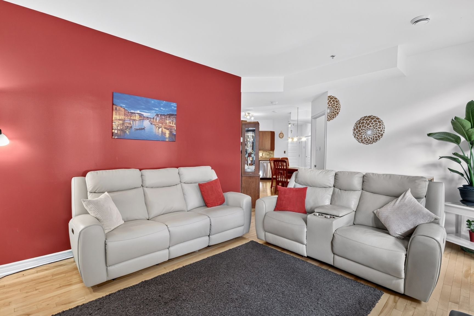
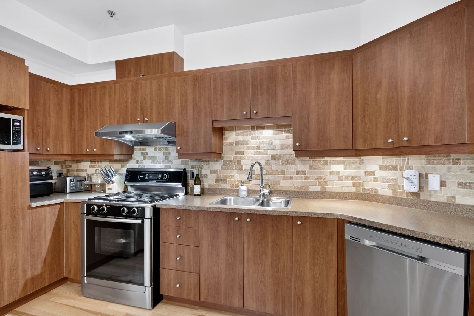
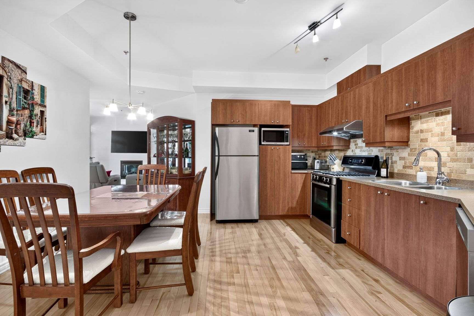
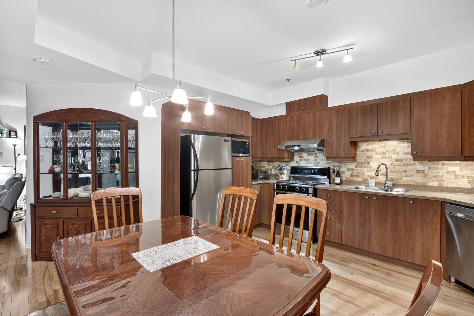
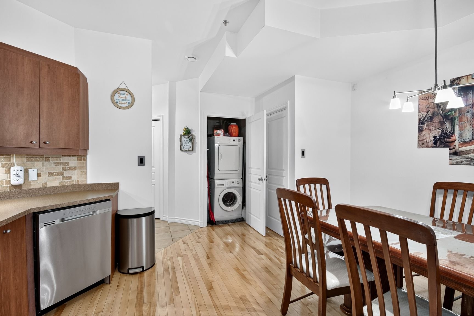
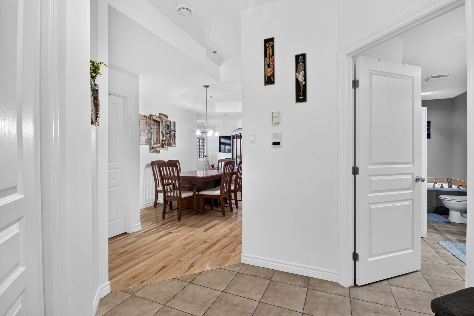
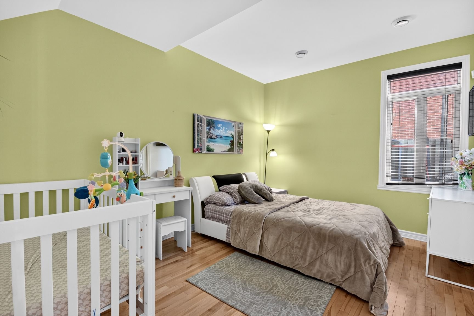
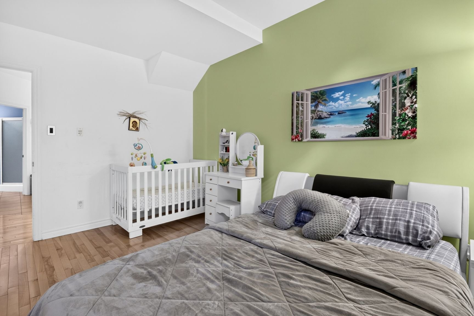
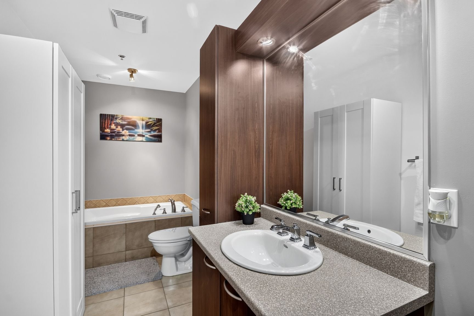
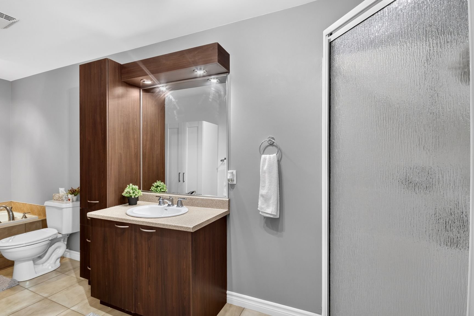
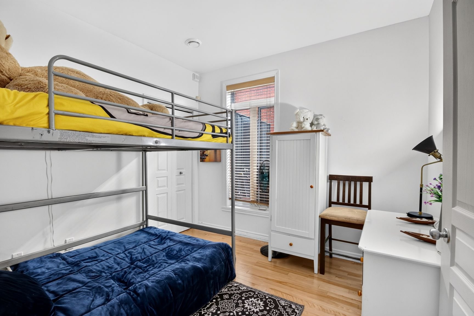
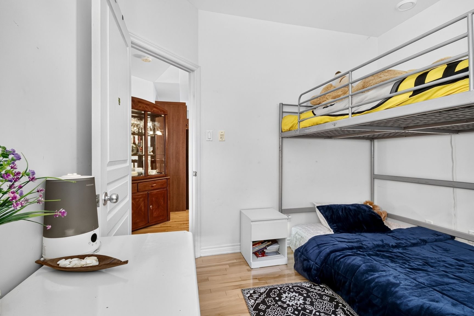
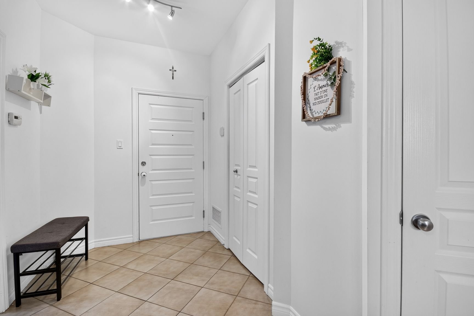
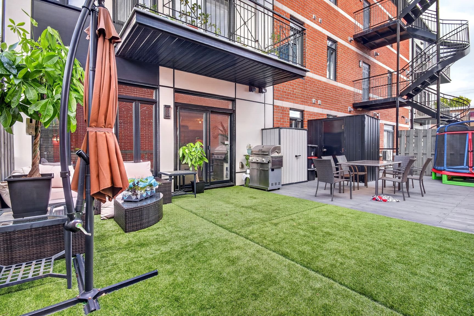
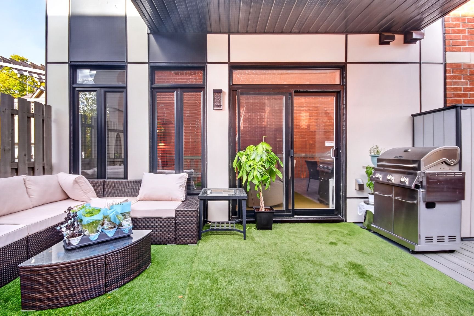
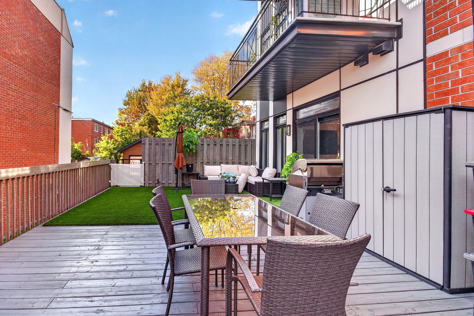
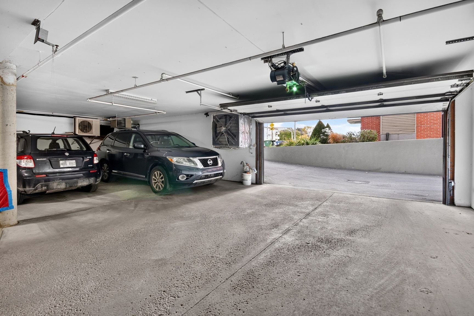
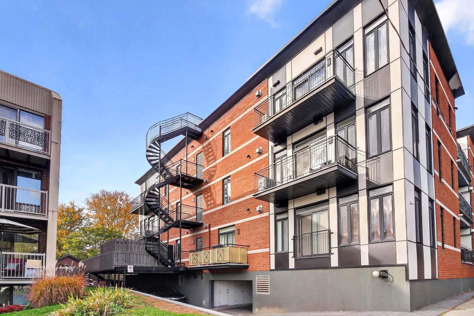
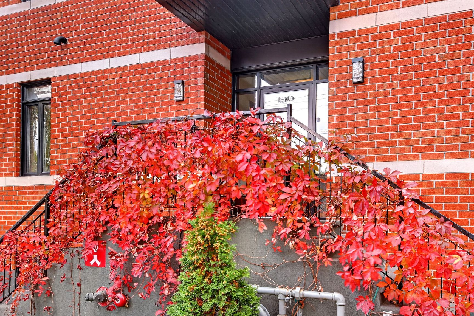
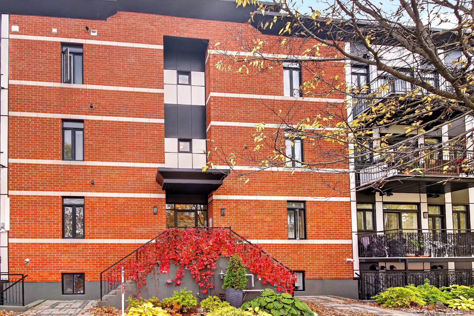
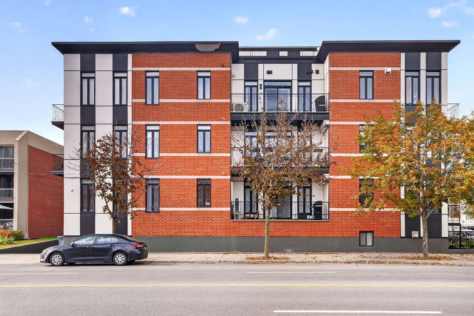
Bright and beautifully maintained 2-bedroom condo in the heart of Ahuntsic, offering 894 sq. ft. of comfortable living space plus an impressive 684 sq. ft. private terrace--perfect for entertaining, relaxing and enjoying summer. Open-concept living area, functional kitchen with ample storage, full bathroom and in-unit washer/dryer space. Indoor garage and storage included. 2007 building with elevator. Close to public transit, REM, metro, parks, shops, groceries, hospital, schools and daycares. A wonderful blend of urban comfort and exceptional outdoor living!
Discover this beautiful 2-bedroom condo located in the
sought-after Ahuntsic area. Bright, well maintained and
thoughtfully laid out, this property truly stands out
thanks to its impressive 684 sq. ft. private terrace -- a
rare feature in Montreal and a true extension of the living
space.
**Main features:**
- 2 well-sized bedrooms
- Approximately 894 sq. ft. of living space
- Bright open-concept living area
- Functional kitchen with good storage
- Full bathroom
- In-unit washer and dryer area
- Large 684 sq. ft. private terrace, ideal for
entertaining, relaxing or enjoying the warmer months
- 1 indoor garage space
- 1 storage space included
- Building constructed in 2007
- Elevator
- Well-maintained building
**Location:**
Conveniently located near public transportation, the REM,
metro, parks, green spaces, shops, grocery stores,
hospital, schools, daycares and everyday services.
A property that offers an excellent balance of indoor
comfort, exceptional private outdoor space and convenient
urban living. A great opportunity for an owner-occupant or
anyone looking for a well-located condo in Ahuntsic.
Loading maps...
Loading street view...
| ROOM DETAILS | |||
|---|---|---|---|
| Room | Dimensions | Level | Flooring |
| Hallway | 6.7 x 9.0 P | Ground Floor | |
| Living room | 11.9 x 16.4 P | Ground Floor | |
| Kitchen | 13.4 x 14.6 P | Ground Floor | |
| Primary bedroom | 10.6 x 13.5 P | Ground Floor | |
| Bedroom | 10.0 x 10.3 P | Ground Floor | |
| Bathroom | 5.8 x 17.5 P | Ground Floor | |
| Laundry room | 3.4 x 6.0 P | Ground Floor | |
| BUILDING | |
|---|---|
| Type | Apartment |
| Style | Detached |
| Dimensions | 0x0 |
| Lot Size | 0 |
| EXPENSES | |
|---|---|
| Co-ownership fees | $ 4740 / year |
| Municipal Taxes (2026) | $ 2487 / year |
| School taxes (2026) | $ 282 / year |
| CHARACTERISTICS | |
|---|---|
| Heating system | Air circulation |
| Equipment available | Alarm system, Central air conditioning, Central heat pump, Central vacuum cleaner system installation, Electric garage door, Entry phone, Ventilation system |
| Proximity | Bicycle path, Cegep, Cross-country skiing, Daycare centre, Elementary school, Golf, High school, Highway, Hospital, Park - green area, Public transport, Réseau Express Métropolitain (REM), Snowmobile trail, University |
| Siding | Brick |
| Window type | Crank handle |
| Easy access | Elevator |
| Landscaping | Fenced, Patio |
| Available services | Fire detector |
| Parking | Garage |
| Hearth stove | Gaz fireplace |
| Garage | Heated, Single width |
| Sewage system | Municipal sewer |
| Water supply | Municipality |
| Heating energy | Natural gas |
| Windows | PVC |
| Zoning | Residential |
| Bathroom / Washroom | Seperate shower |
| Rental appliances | Water heater |

Copyright © 2025 Sergue Svgon. All rights reserved. Custom website designed by 
