12165 5e Avenue (R. d. P.), Montréal (Rivière-des-Prairies, QC H1E1R4 $758,001
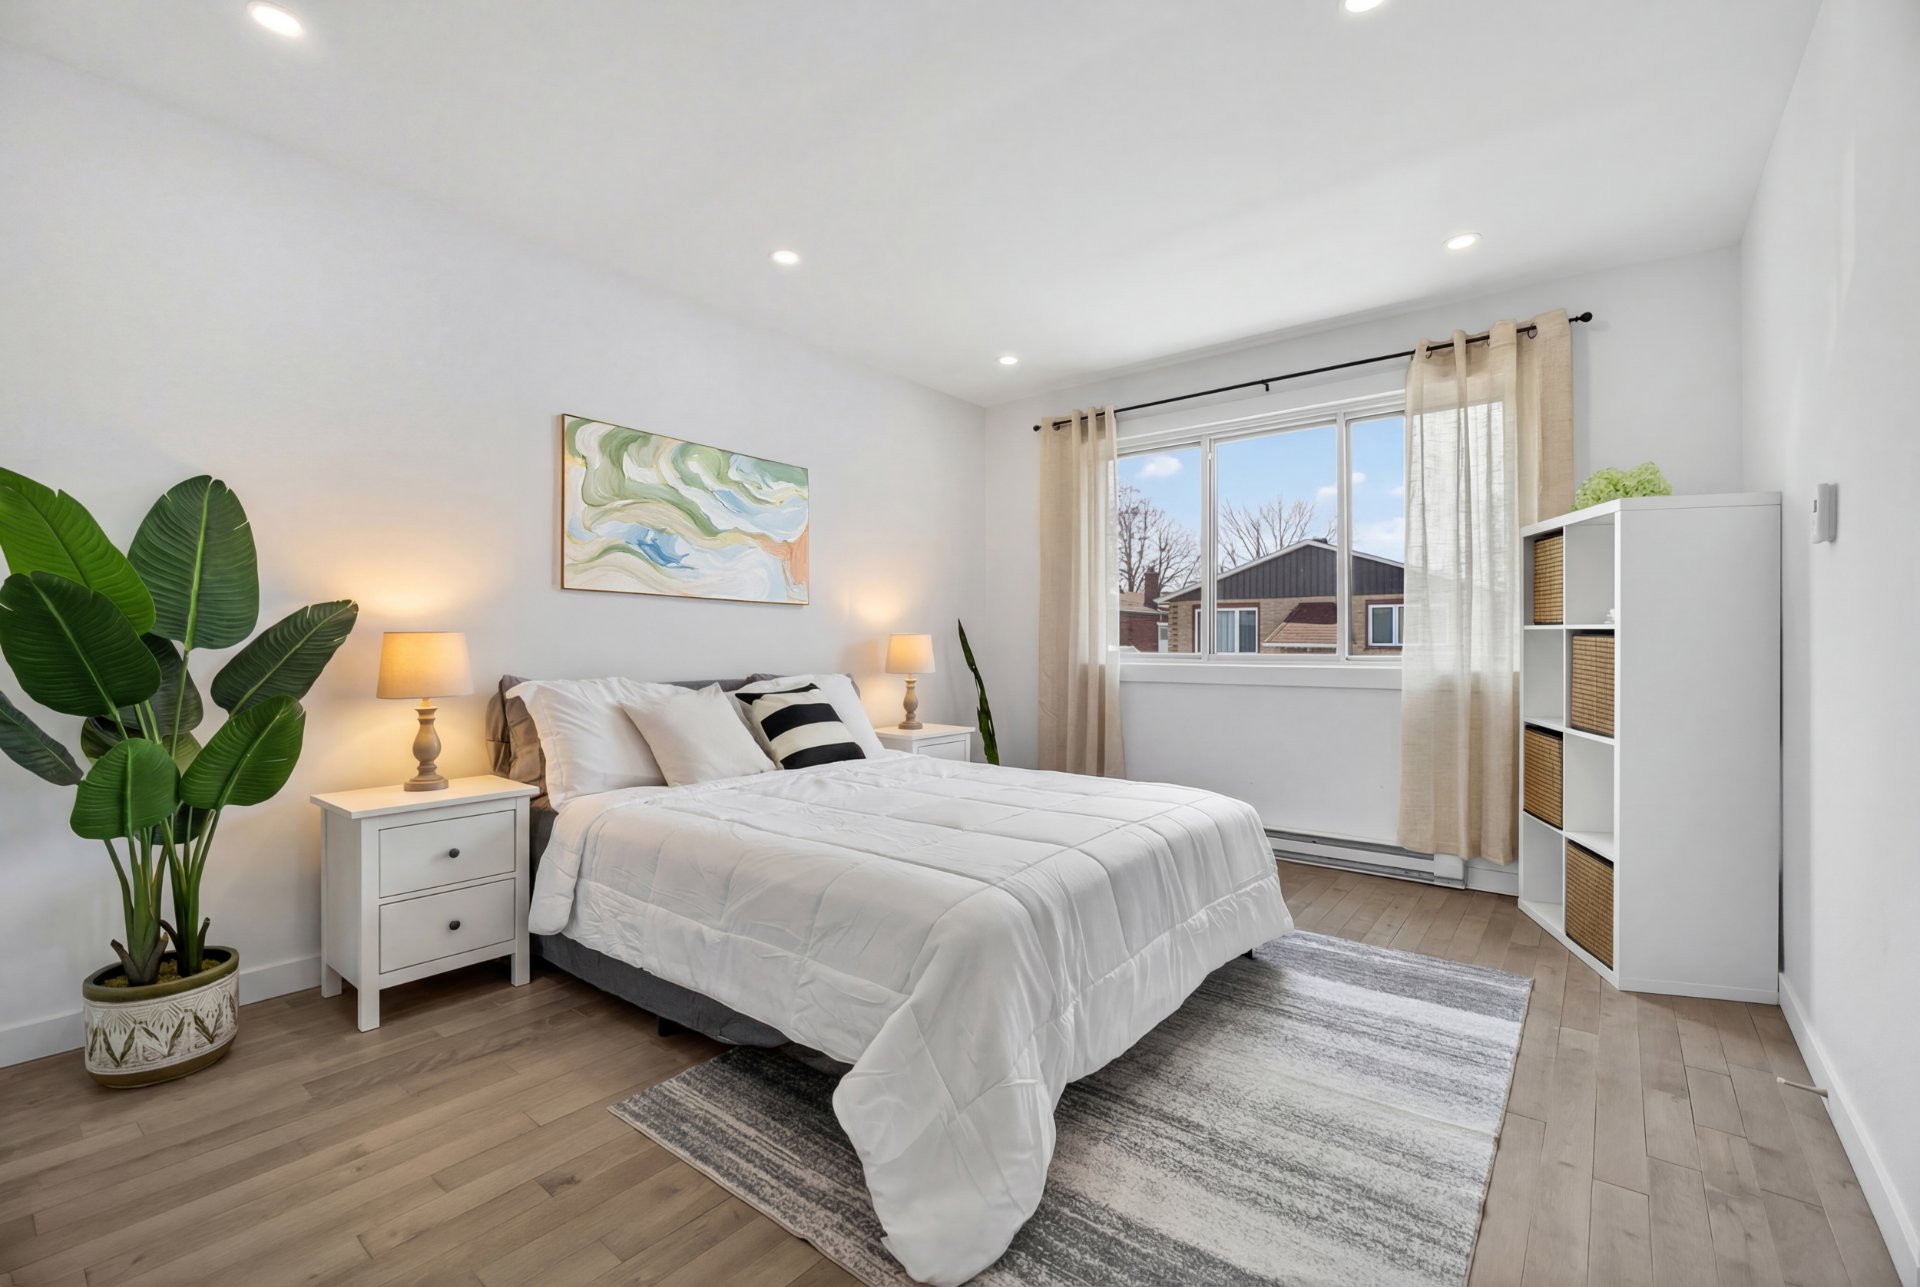
Primary bedroom
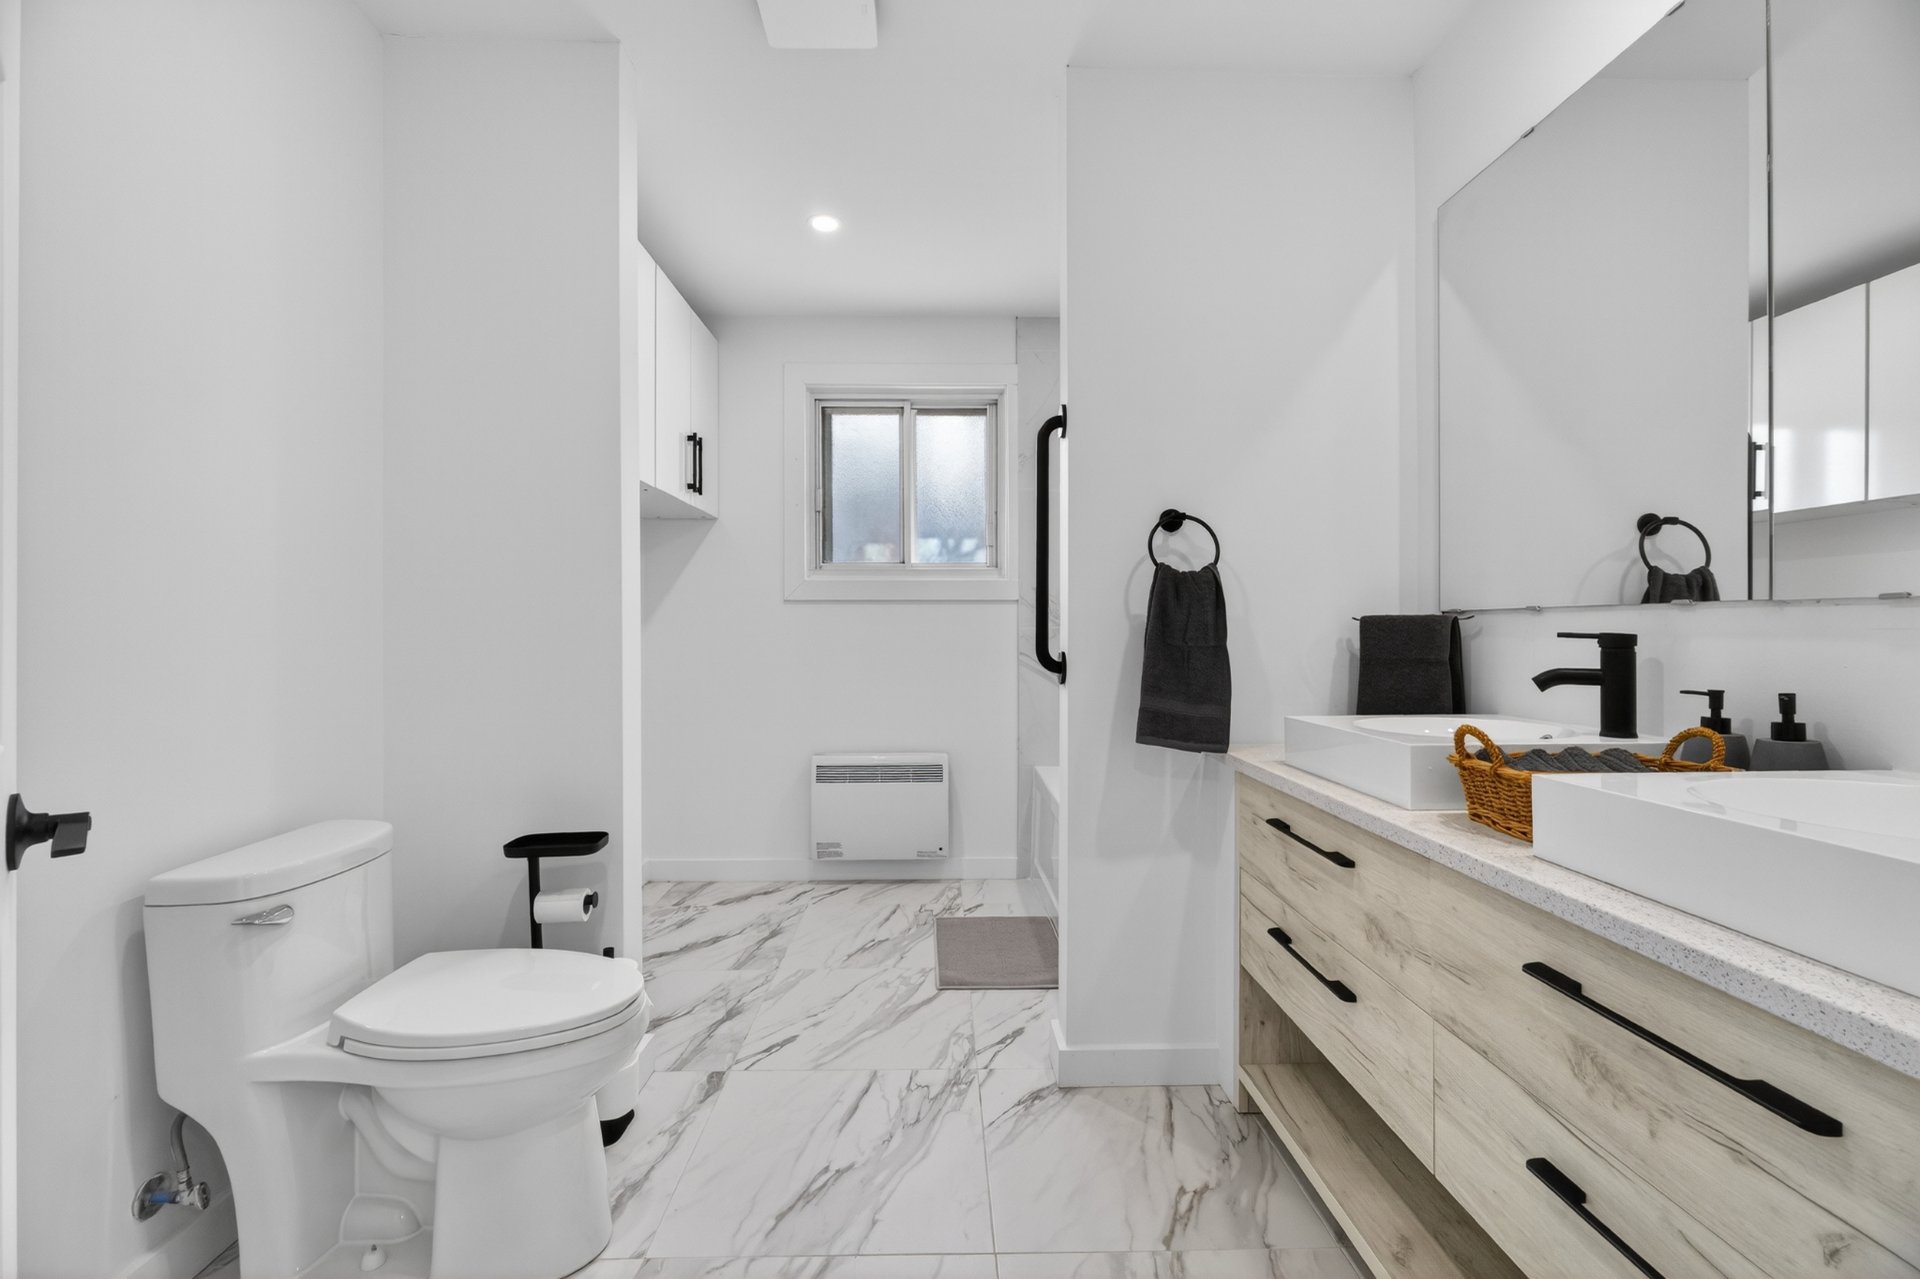
Bathroom
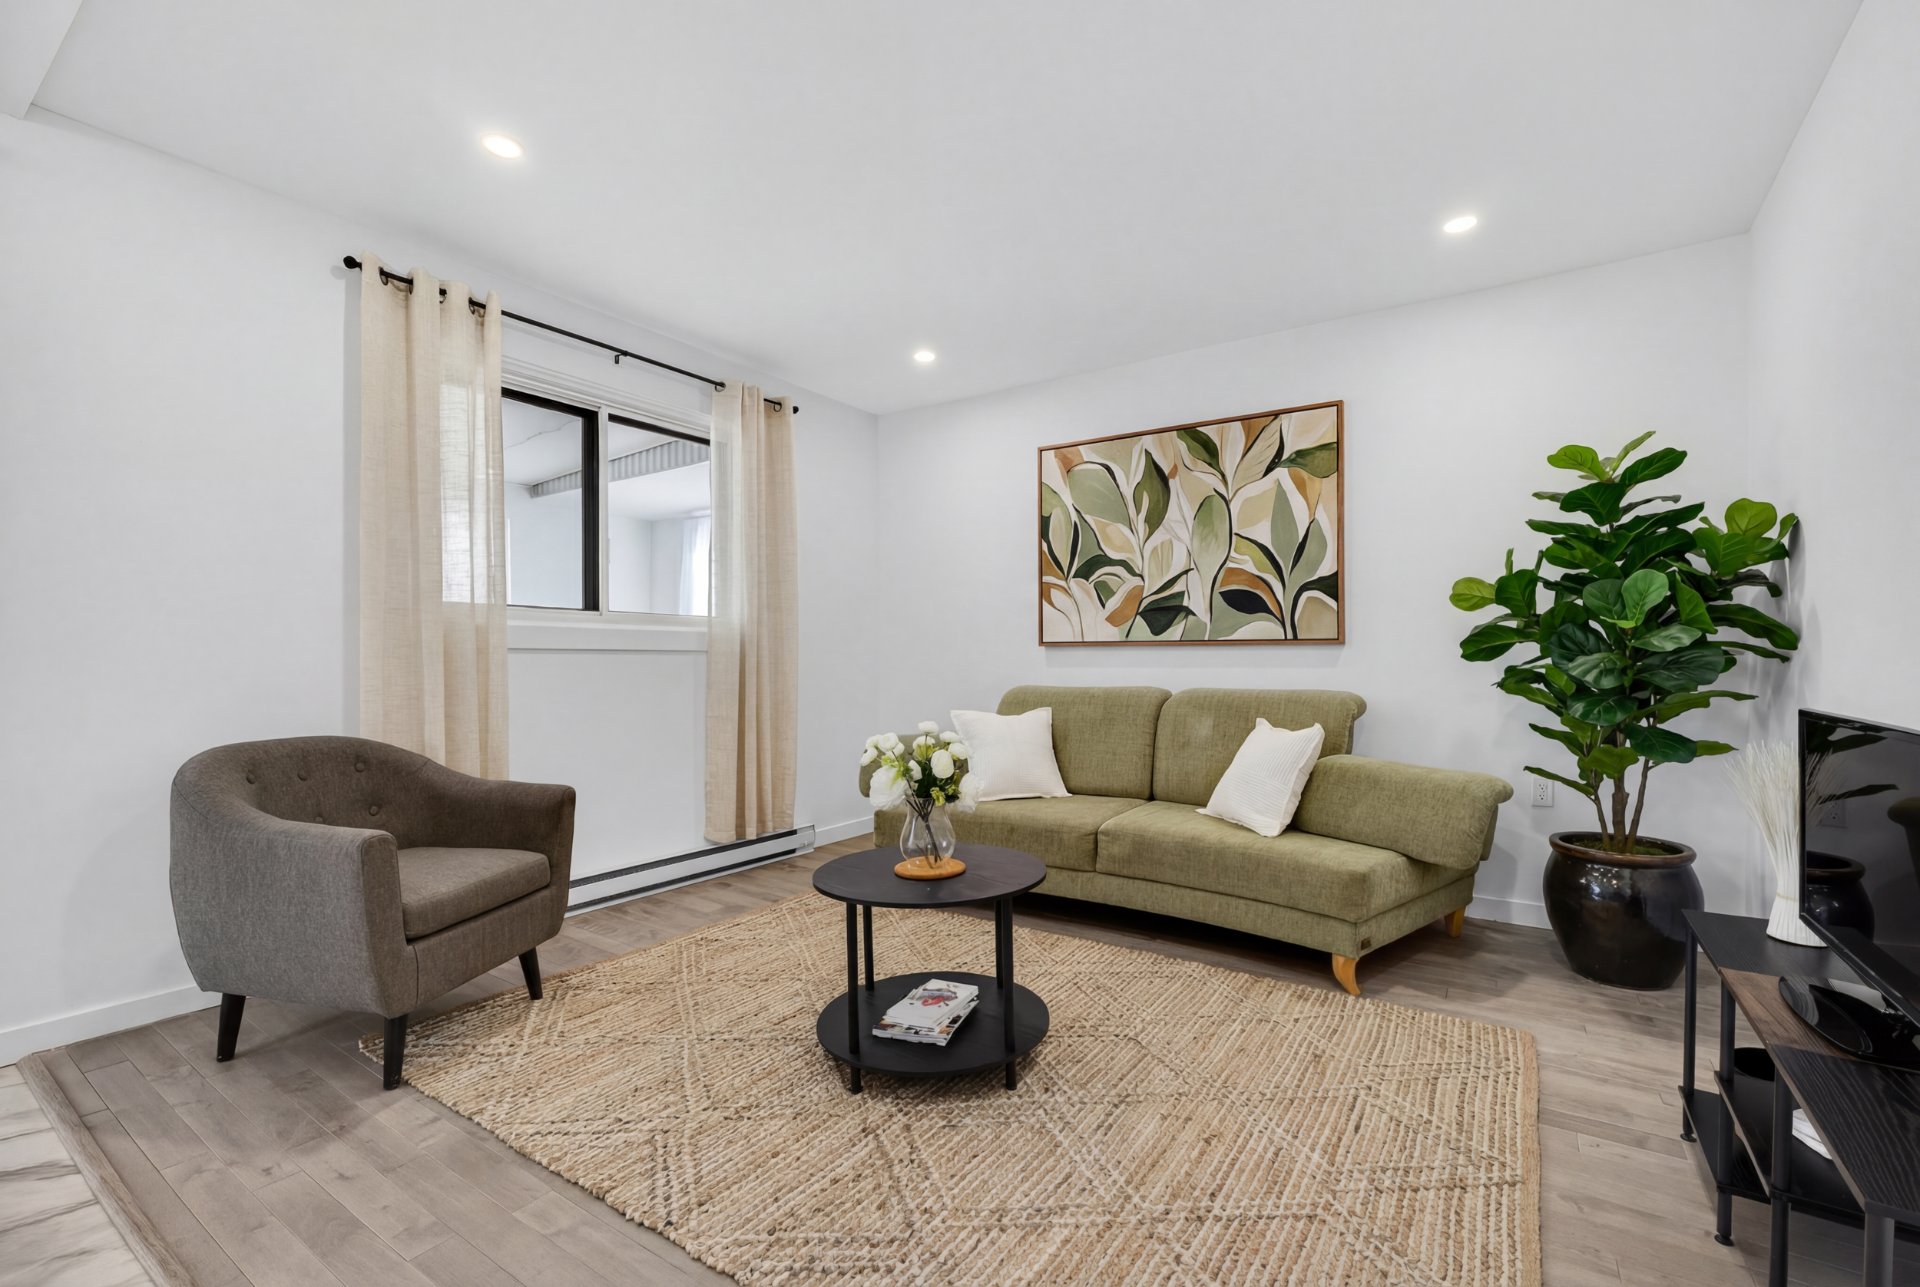
Living room
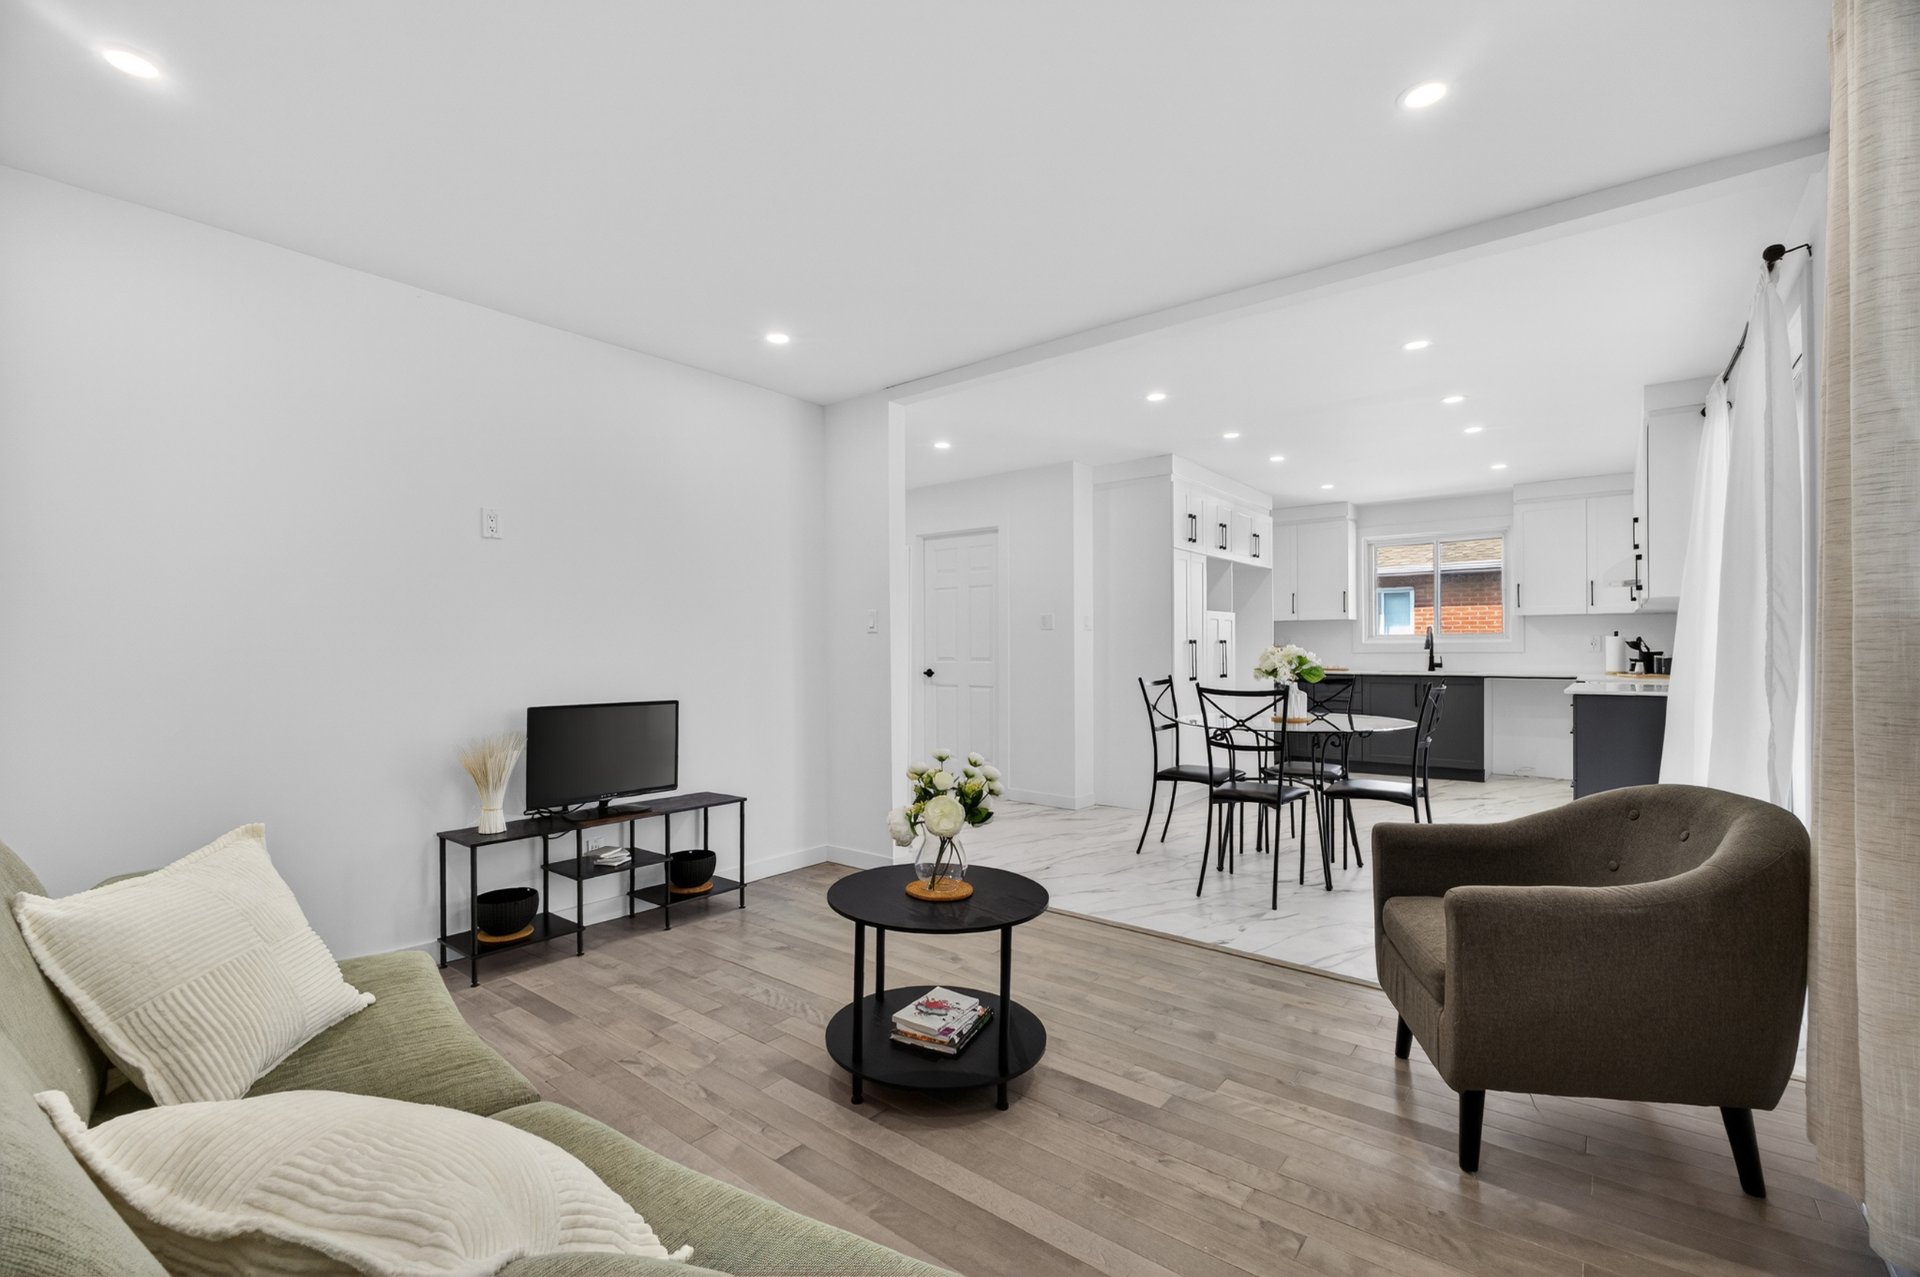
Overall View
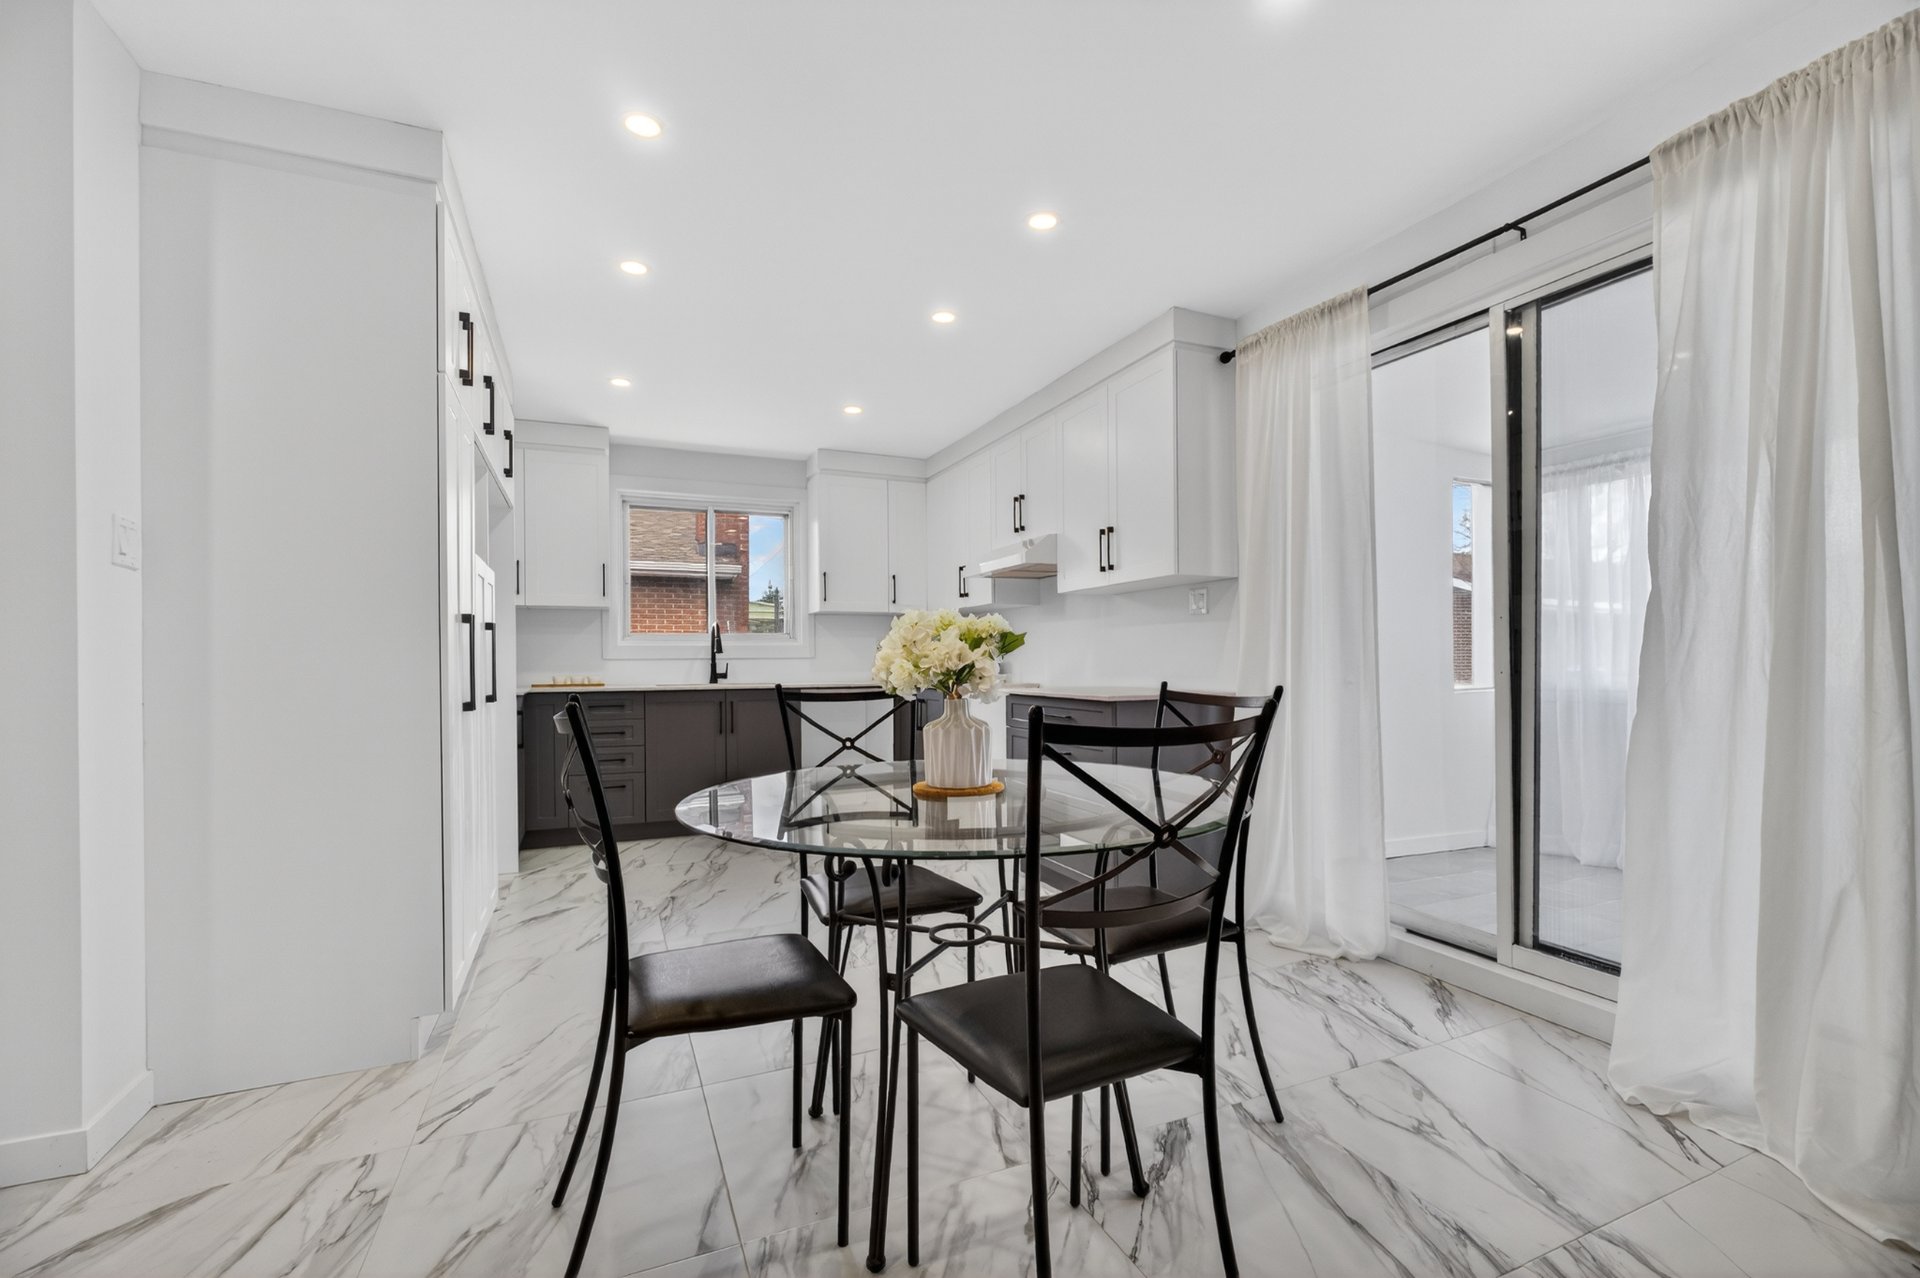
Dining room
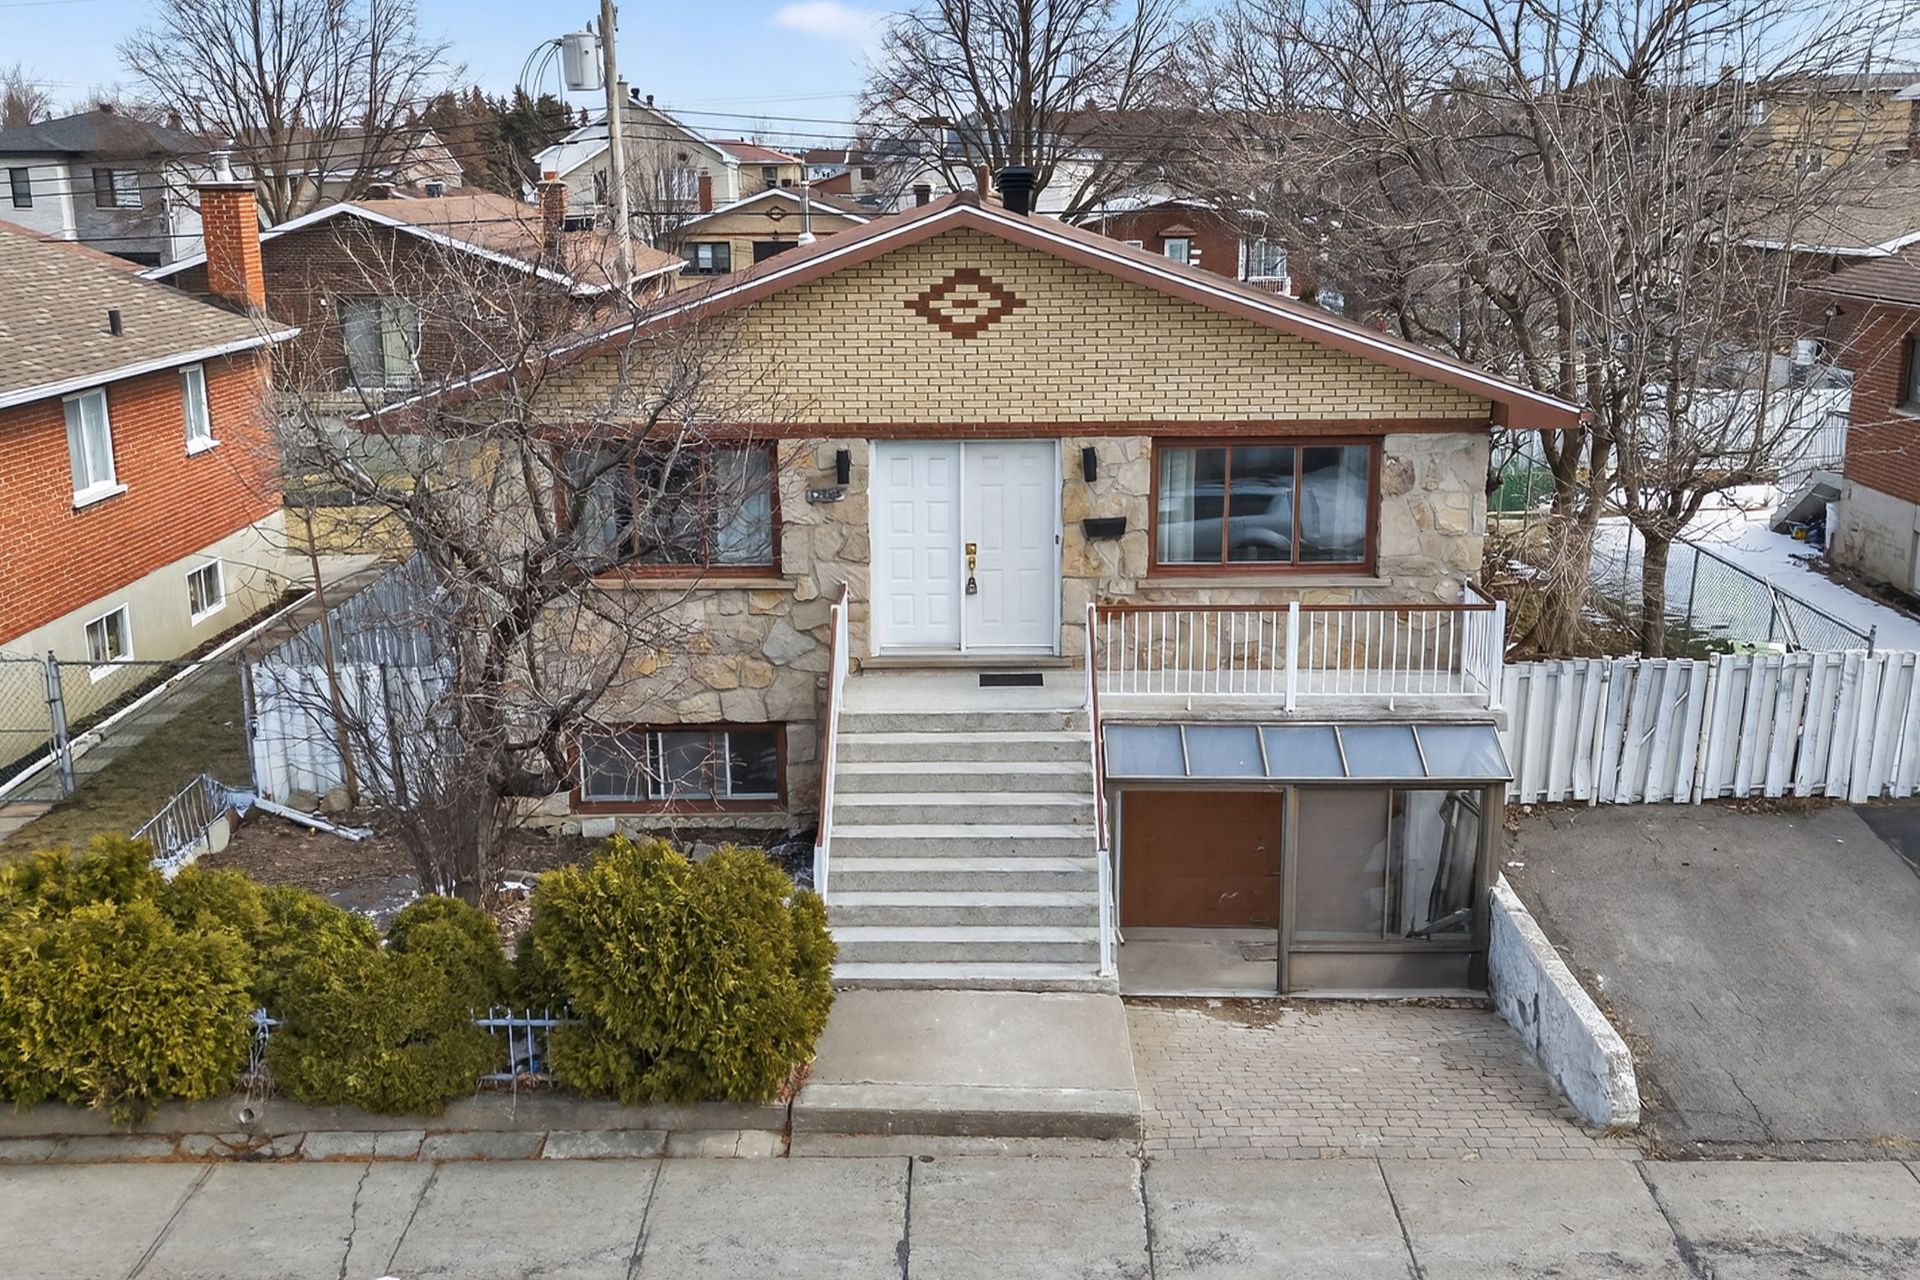
Frontage
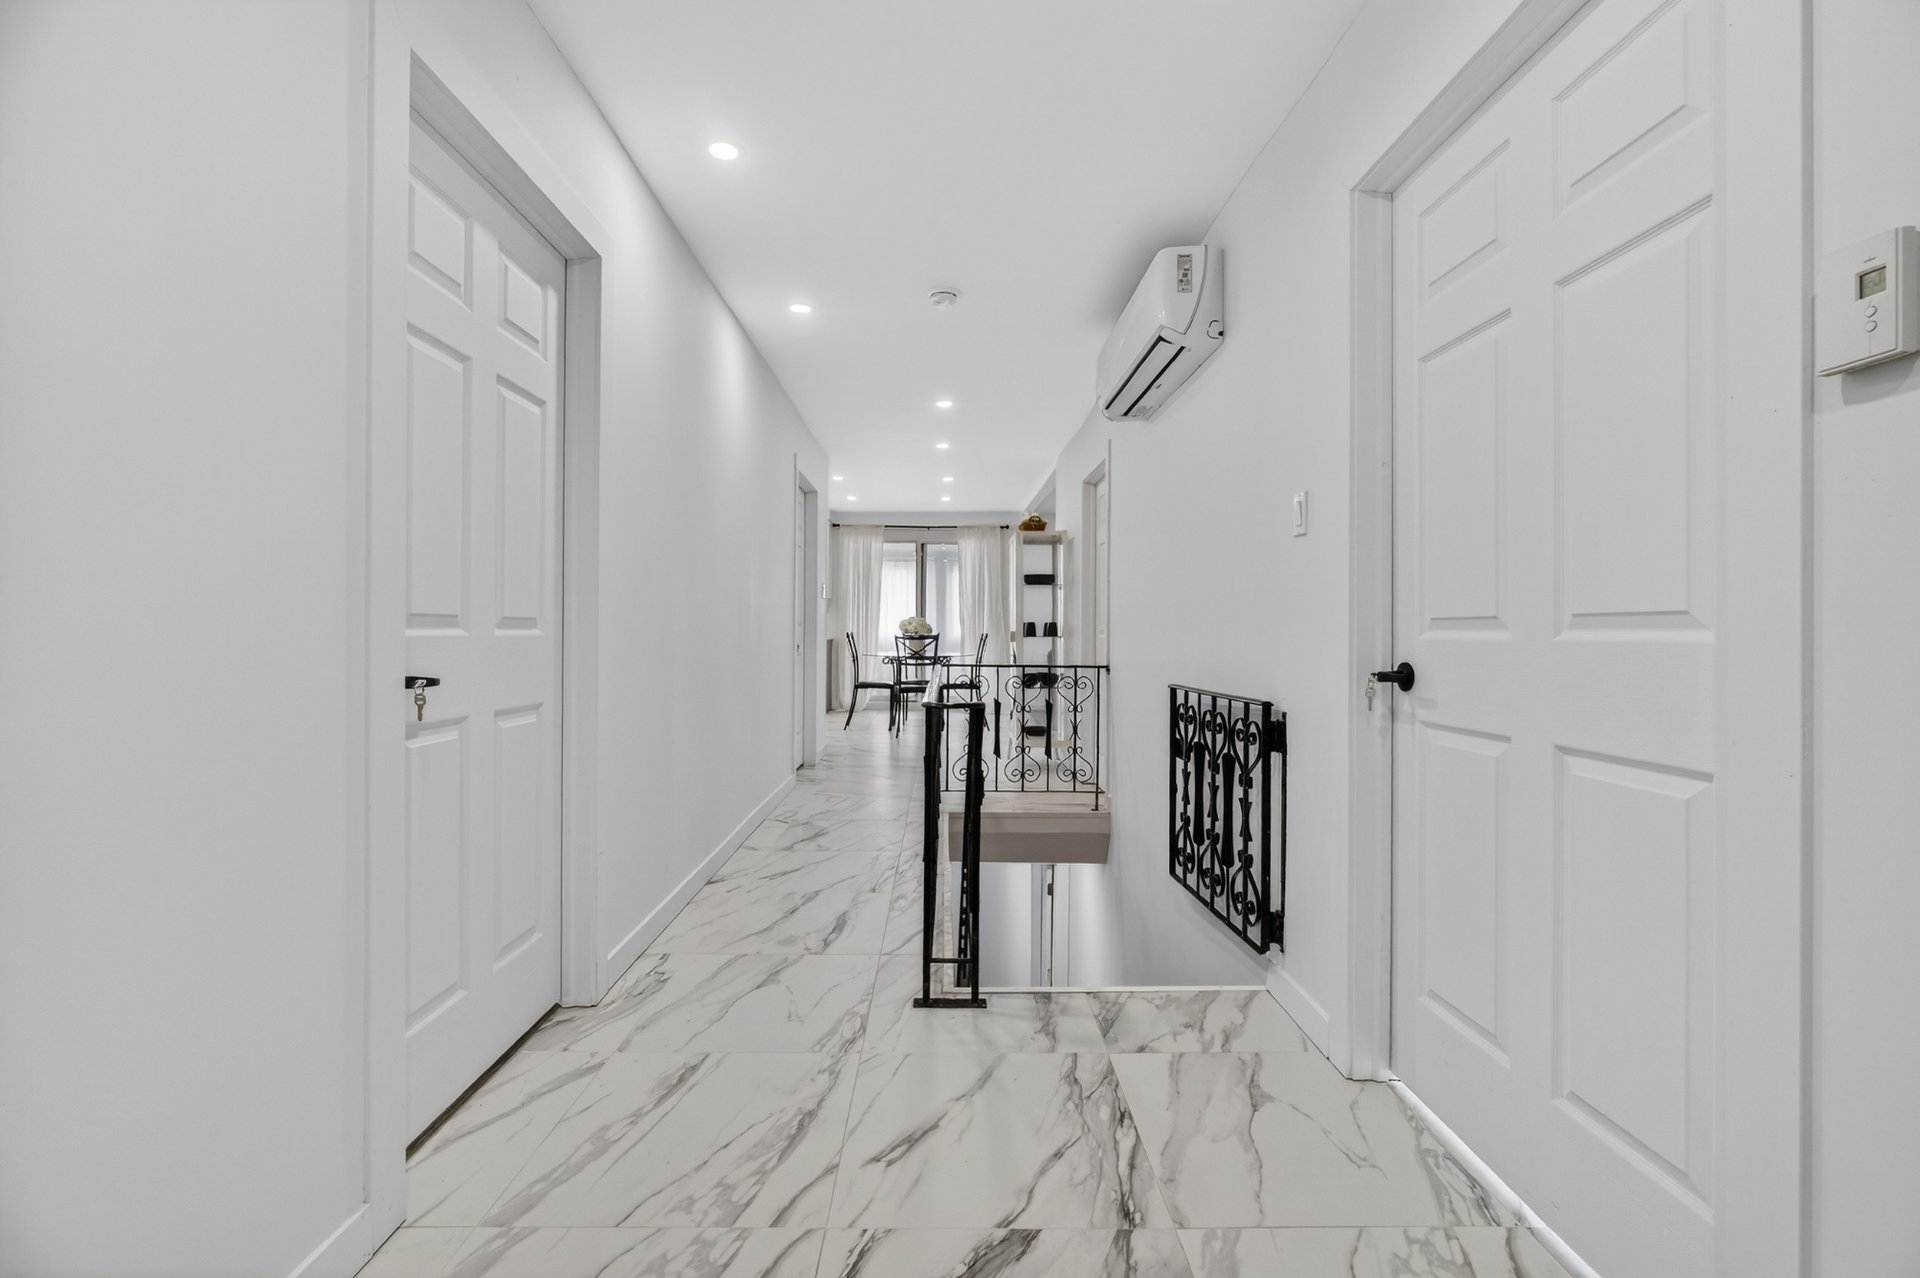
Hallway
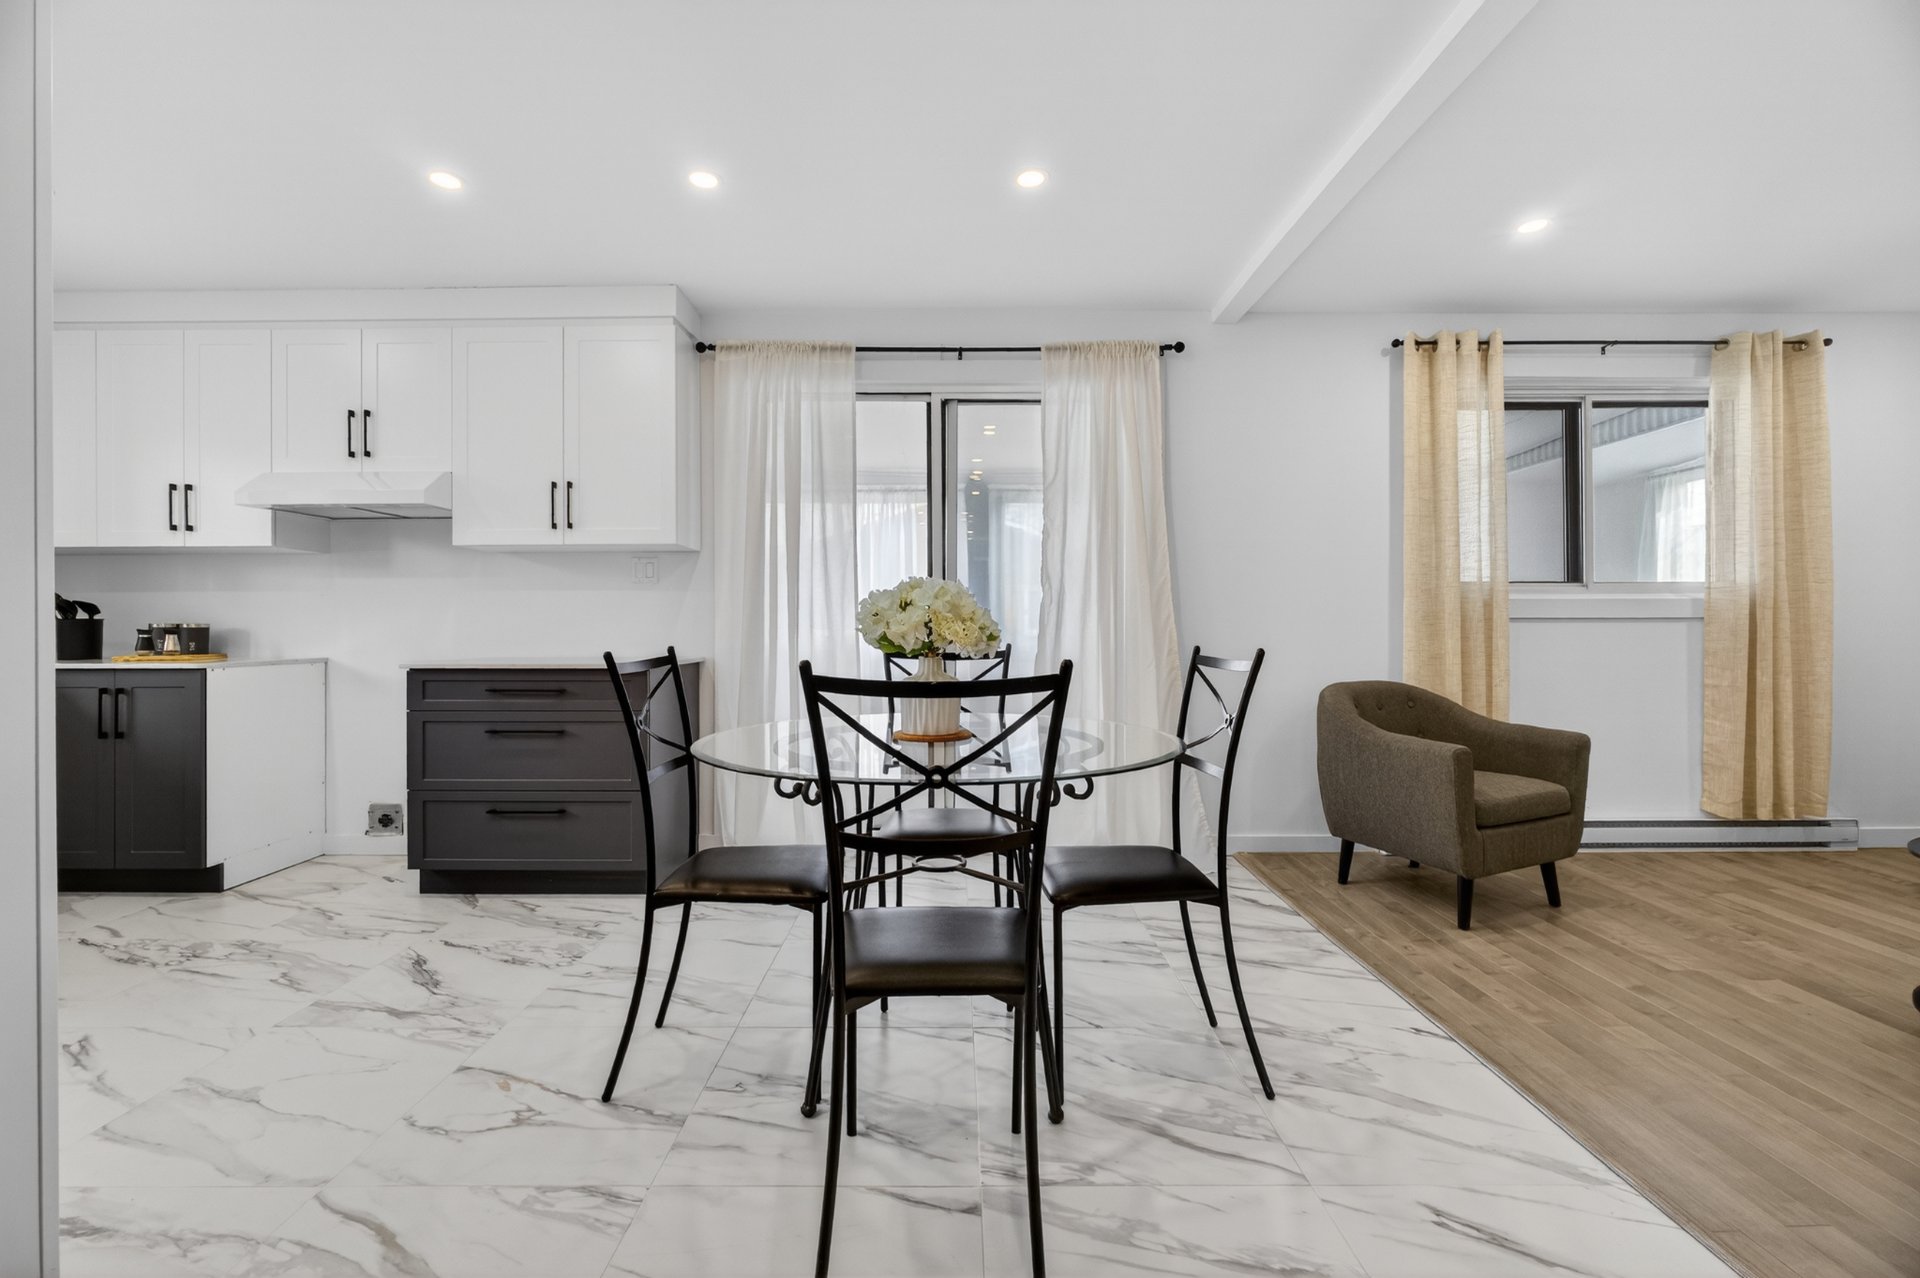
Dining room
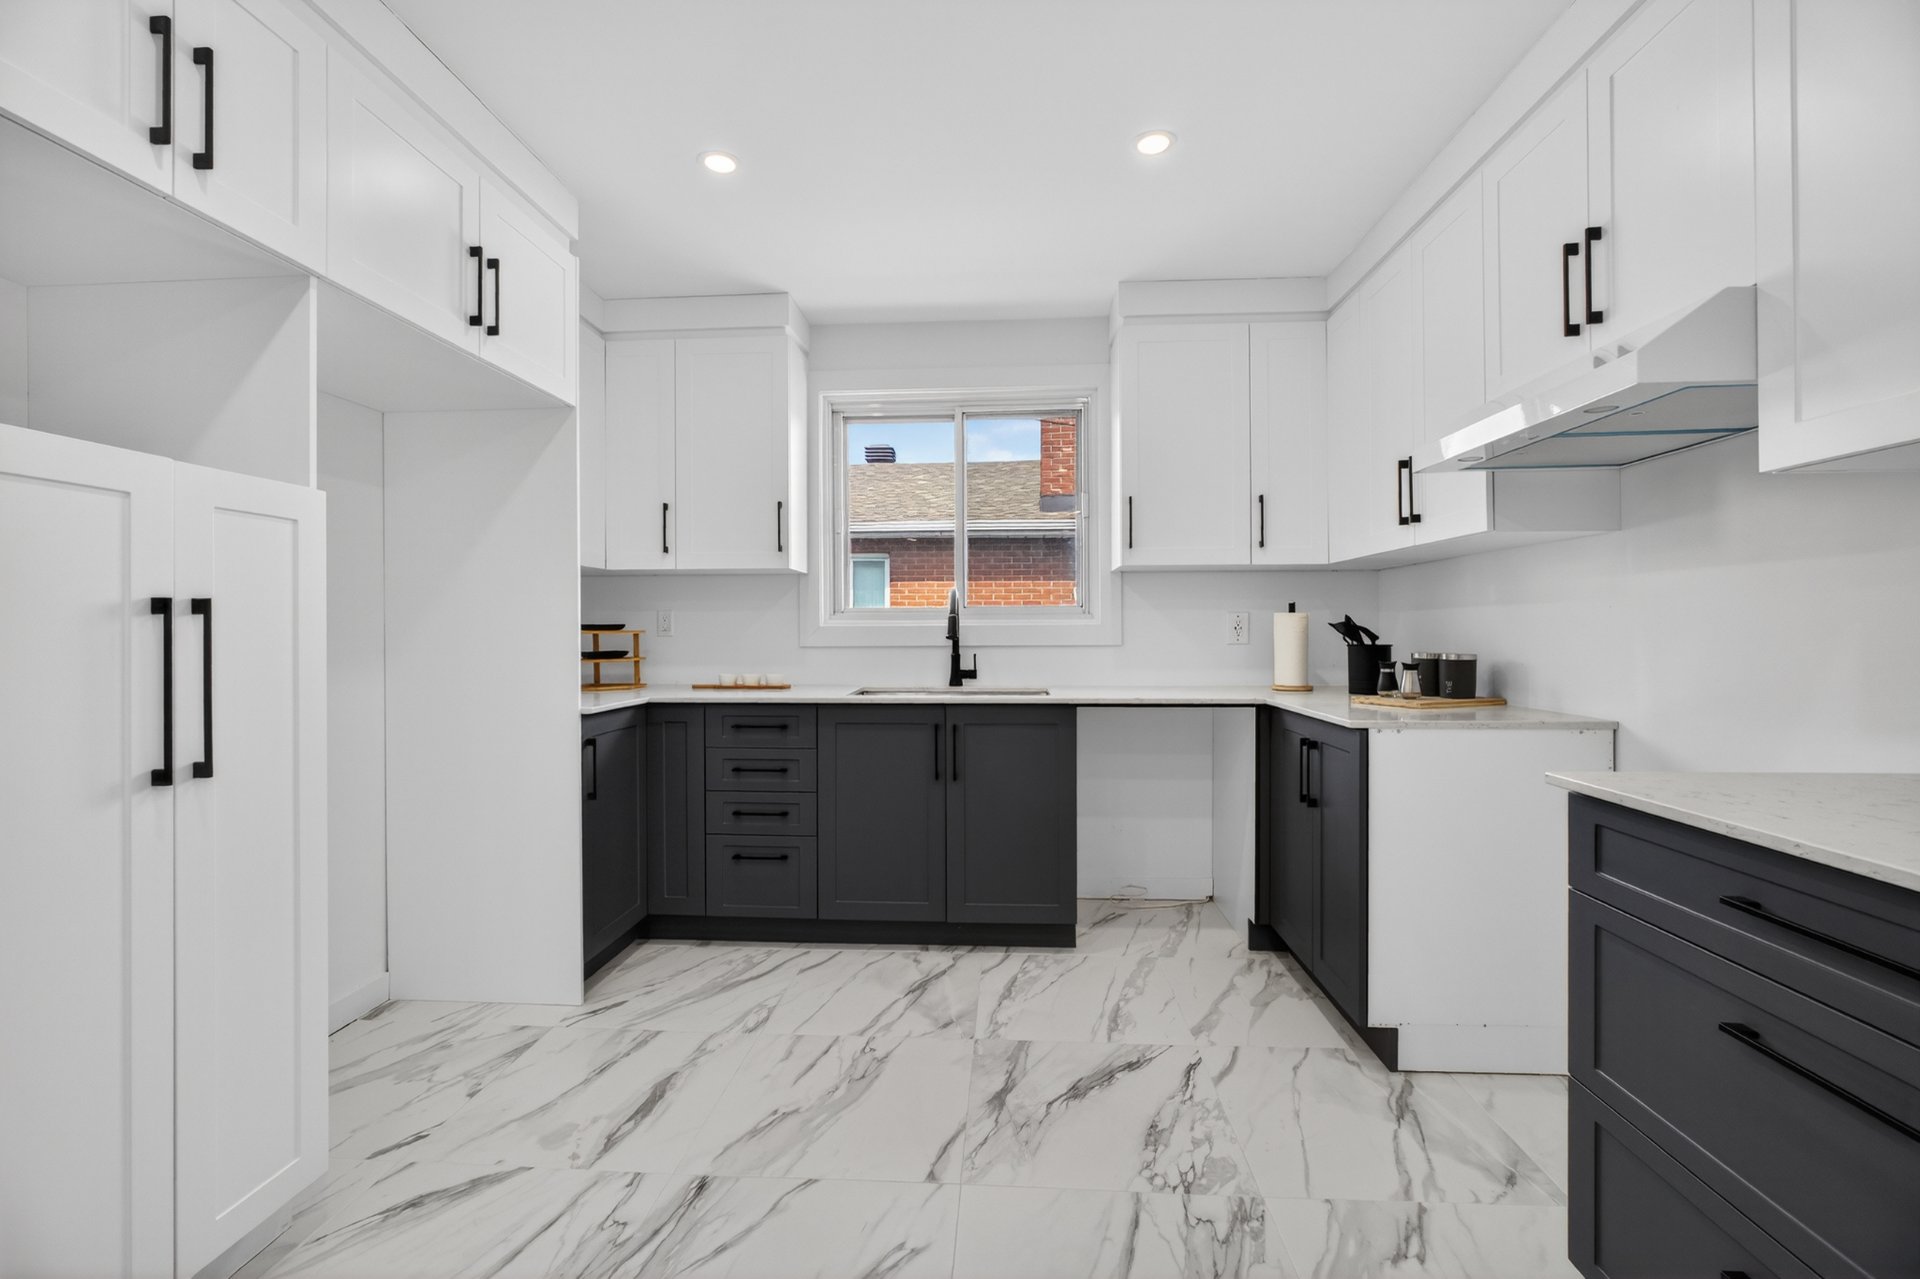
Kitchen
|
|
Description
open house Thursday may 14th from 4 to 5:30 pm and Sunday may 17th from 2-4 pm
Discover this fully renovated property in RDP that combines
comfort, modernity, and versatility!
Perfect for a daycare, an intergenerational residence, or
simply for those seeking space and flexibility, this home
will meet all your needs.
Tastefully renovated throughout
Separate entrance ideal for a professional space or
additional living quarters
Functional and bright layout
Unique opportunity for investors or families
A true turnkey property offering numerous layout
possibilities to suit your projects!
open house Thursday may 14th from 4 to 5:30 pm Friday may
15th from 3 to 5 pm and Sunday may 17th from 2-4 pm
comfort, modernity, and versatility!
Perfect for a daycare, an intergenerational residence, or
simply for those seeking space and flexibility, this home
will meet all your needs.
Tastefully renovated throughout
Separate entrance ideal for a professional space or
additional living quarters
Functional and bright layout
Unique opportunity for investors or families
A true turnkey property offering numerous layout
possibilities to suit your projects!
open house Thursday may 14th from 4 to 5:30 pm Friday may
15th from 3 to 5 pm and Sunday may 17th from 2-4 pm
Inclusions:
Exclusions : N/A
| BUILDING | |
|---|---|
| Type | Bungalow |
| Style | Detached |
| Dimensions | 0x0 |
| Lot Size | 4080 PC |
| EXPENSES | |
|---|---|
| Municipal Taxes (2026) | $ 3518 / year |
| School taxes (2026) | $ 367 / year |
|
ROOM DETAILS |
|||
|---|---|---|---|
| Room | Dimensions | Level | Flooring |
| Hallway | 6.3 x 24.4 P | Basement | |
| Hallway | 6.3 x 26.6 P | RJ | |
| Living room | 18.1 x 13.7 P | Basement | |
| Living room | 11.3 x 12.6 P | RJ | |
| Kitchen | 11.0 x 8.8 P | Basement | |
| Dining room | 6.3 x 11.3 P | RJ | |
| Primary bedroom | 11.7 x 12.9 P | Basement | |
| Kitchen | 11.4 x 11.4 P | RJ | |
| Bedroom | 11.1 x 10.5 P | Basement | |
| Primary bedroom | 11.1 x 15.4 P | RJ | |
| Bedroom | 11.0 x 11.7 P | Basement | |
| Bedroom | 11.1 x 8.1 P | RJ | |
| Bathroom | 11.8 x 5 P | Basement | |
| Bedroom | 11.0 x 14.2 P | RJ | |
| Storage | 20.3 x 7.4 P | Basement | Concrete |
| Bathroom | 11.0 x 8.0 P | RJ | |
| Cellar / Cold room | 6.3 x 9.6 P | Basement | Concrete |
| Solarium | 20.3 x 7.3 P | RJ | |
|
CHARACTERISTICS |
|
|---|---|
| Roofing | Asphalt shingles |
| Heating energy | Electricity |
| Landscaping | Fenced |
| Topography | Flat |
| Distinctive features | Intergeneration |
| Sewage system | Municipal sewer |
| Water supply | Municipality |
| Parking | Outdoor |
| Foundation | Poured concrete |
| Zoning | Residential |
| Equipment available | Wall-mounted air conditioning, Wall-mounted heat pump, Water softener |