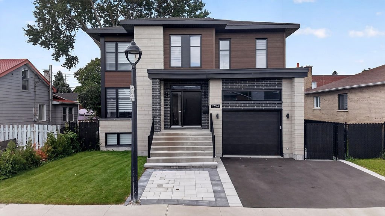
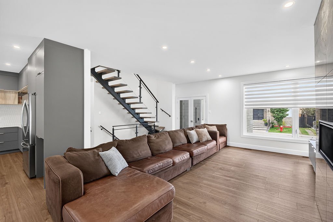
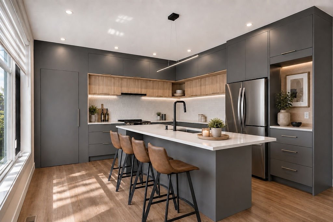
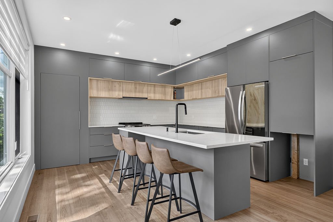
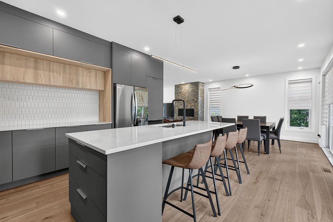
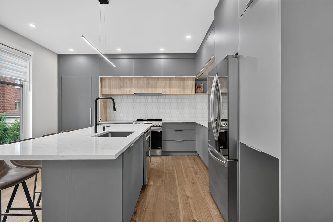
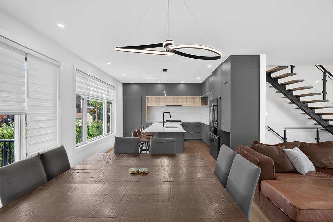
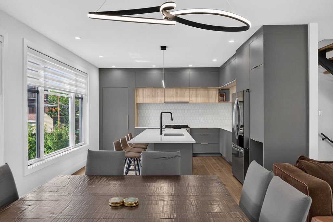
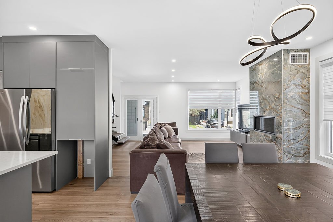
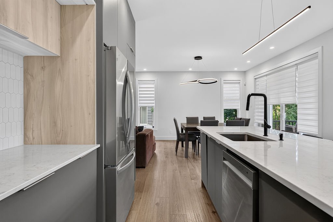
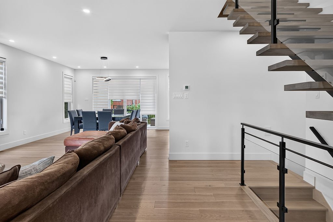
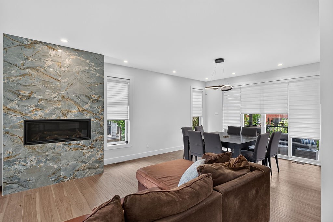
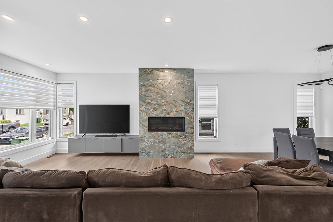
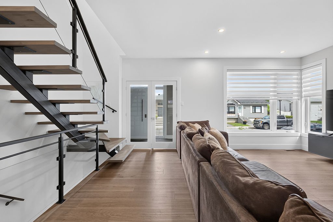
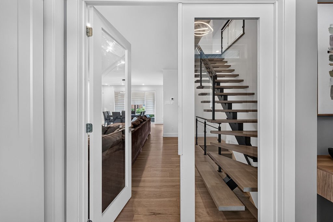
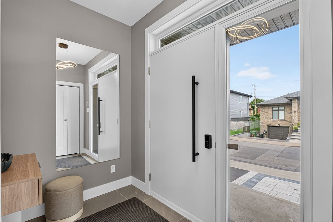
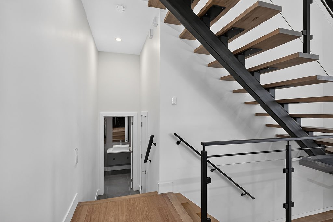
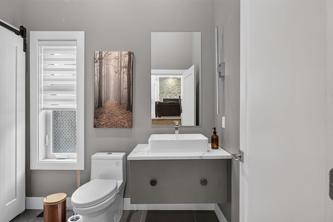
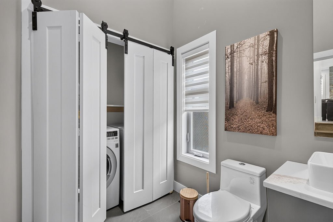
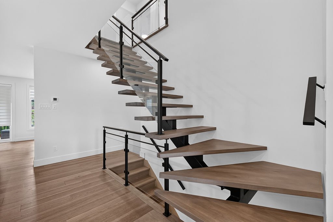
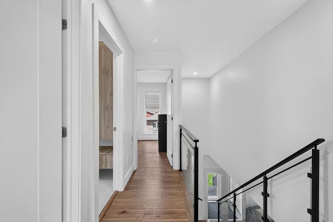
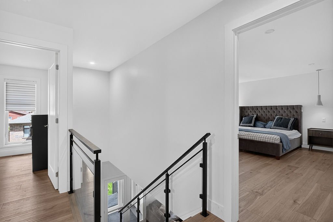
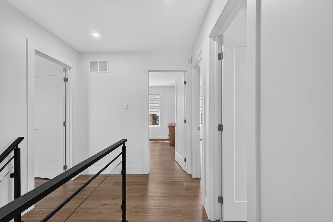
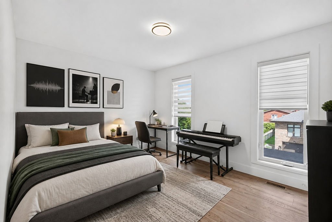
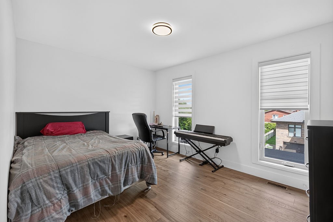
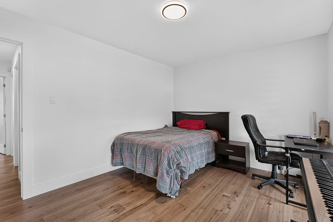
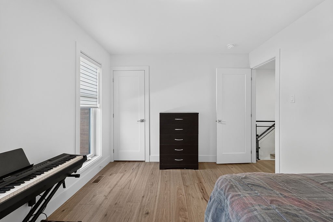
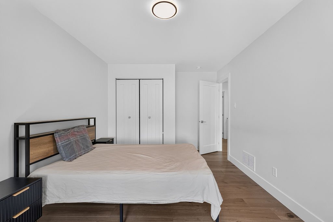
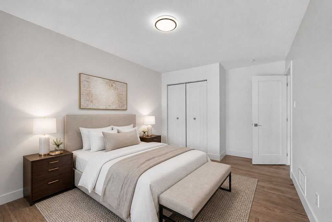
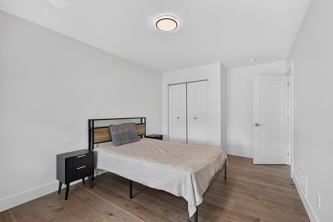
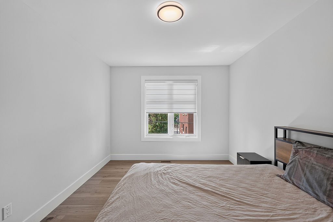
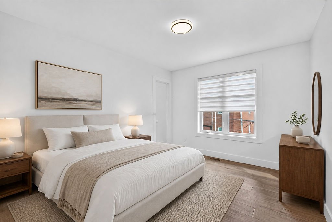
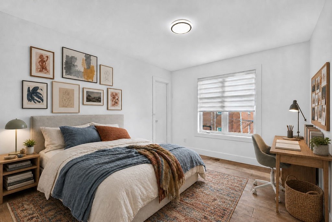
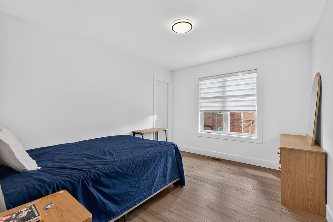
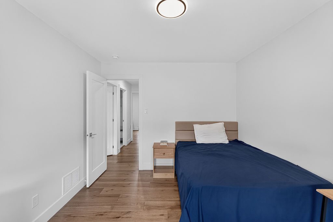
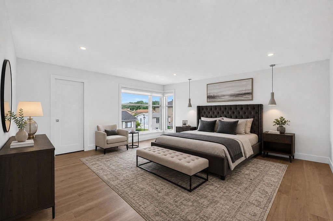
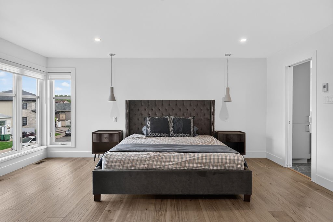
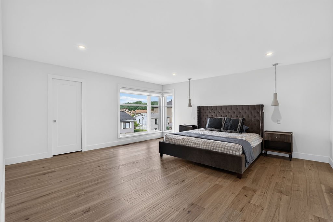
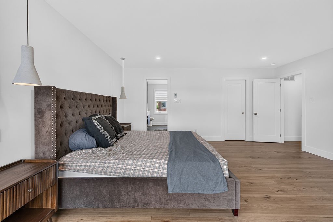
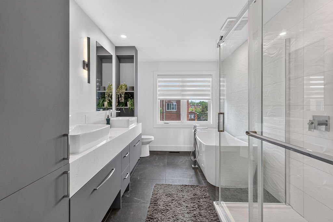
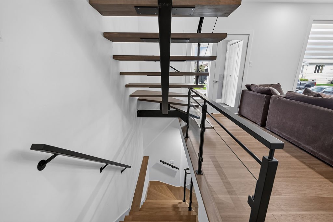
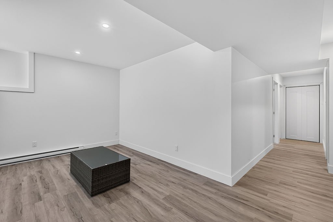
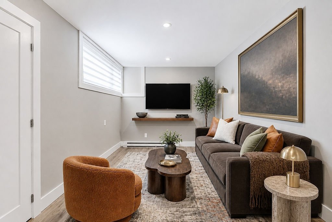
Exceptional 6-bedroom home in a prime Rivière-des-Prairies location, less than 5 minutes from Highway 25. Bright, stylish and spacious, it features 9-ft ceilings, oversized windows, a gas fireplace and a modern kitchen with abundant storage and a striking 9' x 3'6" island. Enjoy 3 full bathrooms, 4 bedrooms on the same level, 2 walk-ins in the primary suite, heated floors in both upstairs bathrooms, a 14-ft garage ceiling, **1 garage and 2 driveway parking spaces**, covered concrete balcony, heat pump, central vacuum, custom blinds, 2 EV-ready outlets and the option to expand the basement family room.
Welcome to this magnificent and beautifully updated
property located in a highly sought-after area of
Rivière-des-Prairies, less than 5 minutes from Highway 25.
Designed with comfort, space and modern living in mind,
this impressive home offers **6 bedrooms, 3 full
bathrooms**, generous room sizes and an abundance of
natural light throughout.
Every detail contributes to a warm, functional and inviting
living environment.
**PROPERTY HIGHLIGHTS**
* 6 bedrooms in total
* 3 full bathrooms, including an ensuite adjoining the
primary bedroom
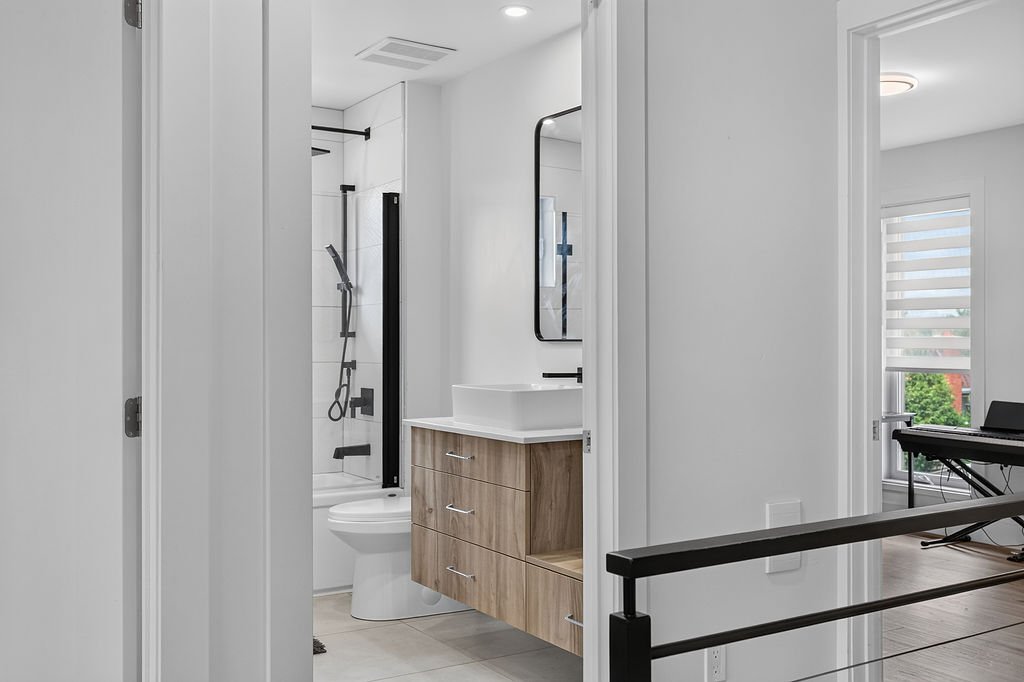
* 4 spacious bedrooms conveniently located on the same floor
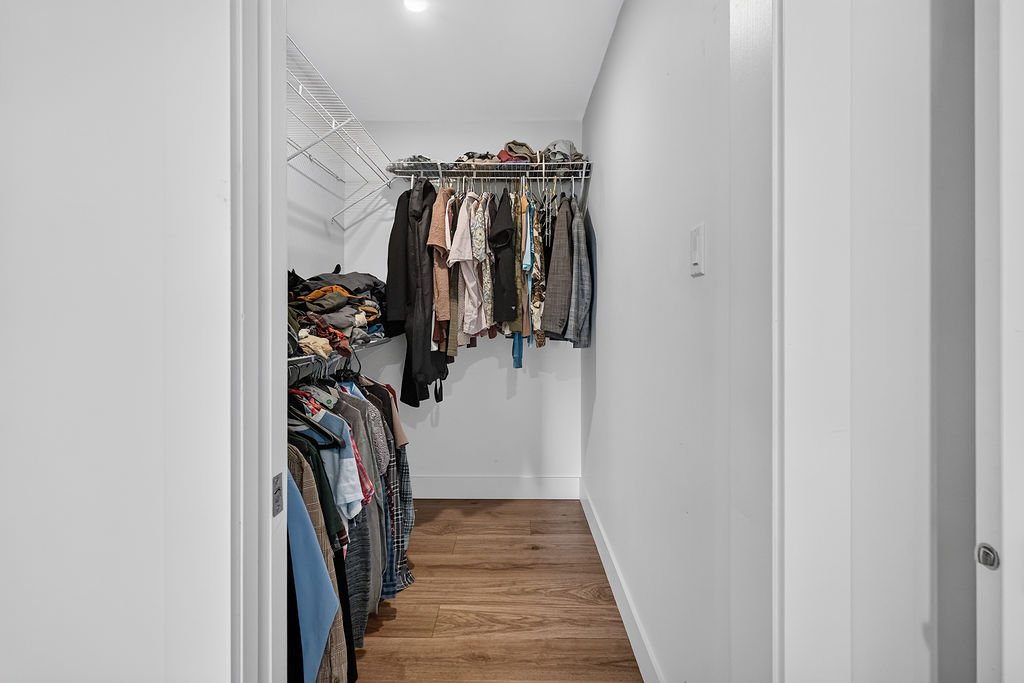
* Primary bedroom featuring **2 walk-in closets**
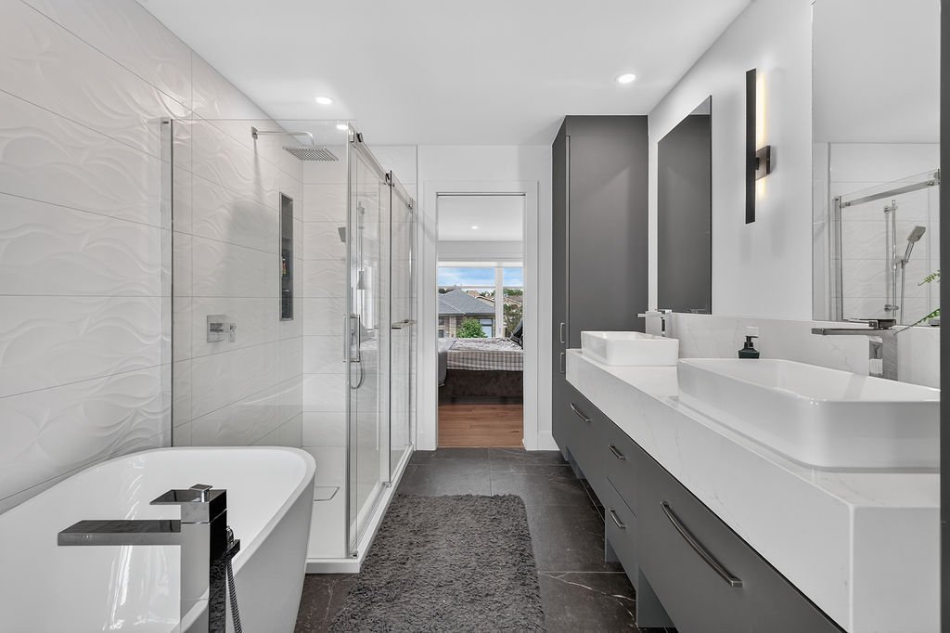
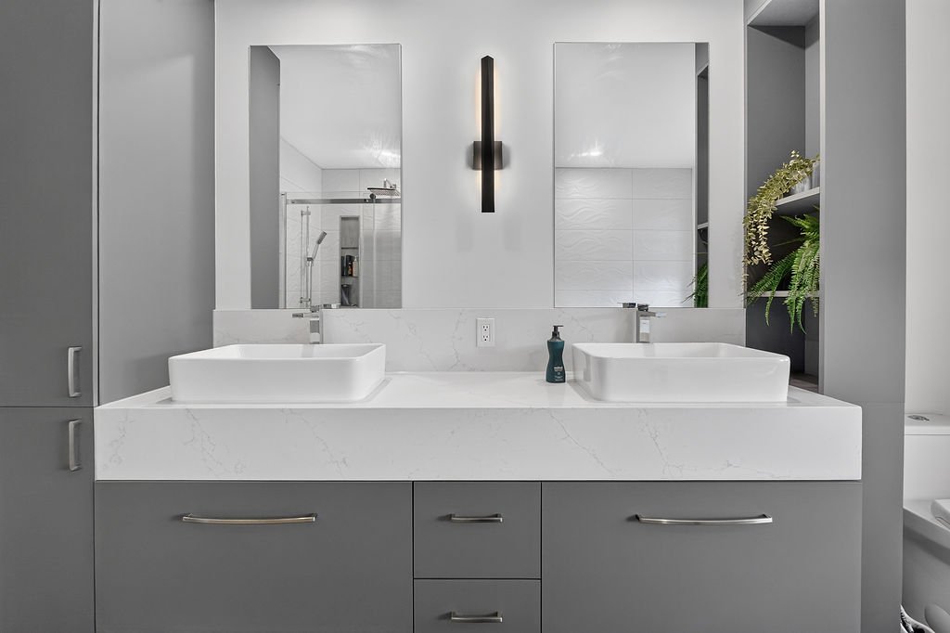
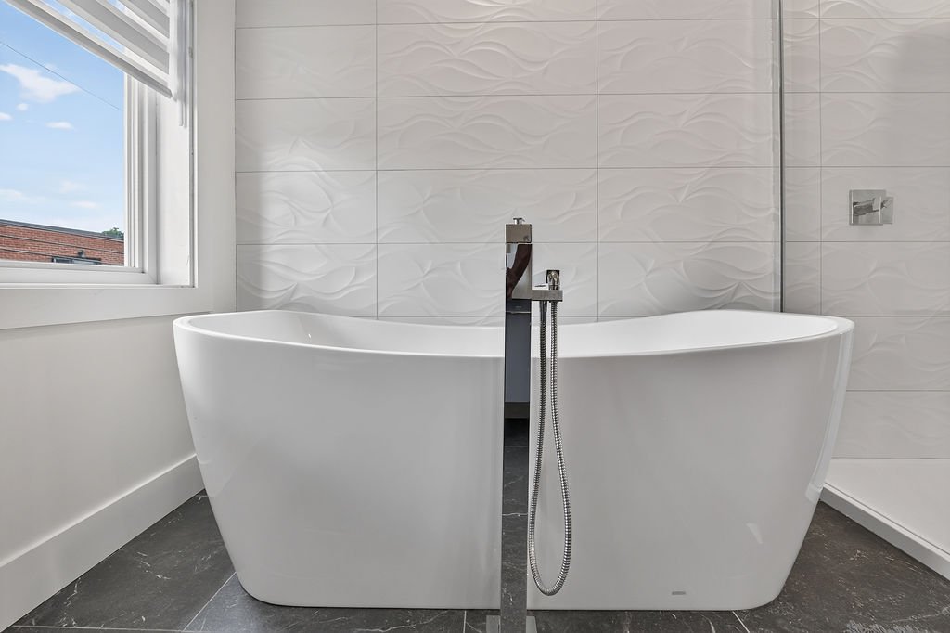
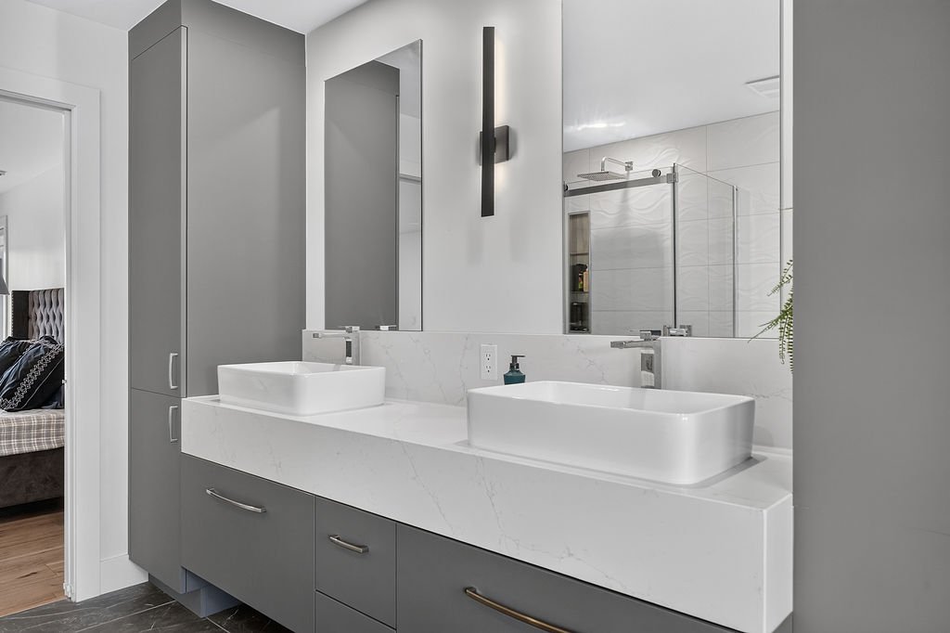
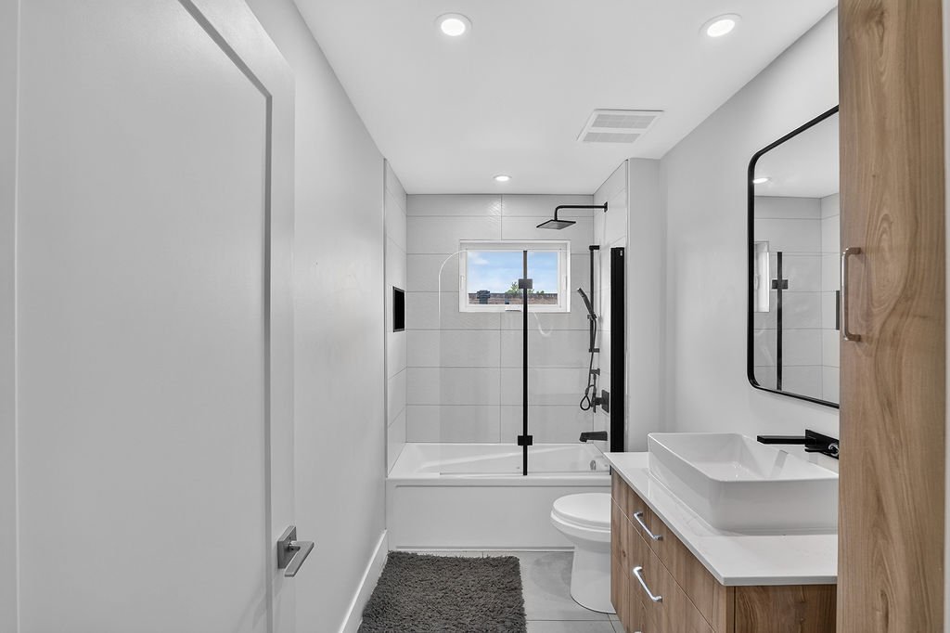
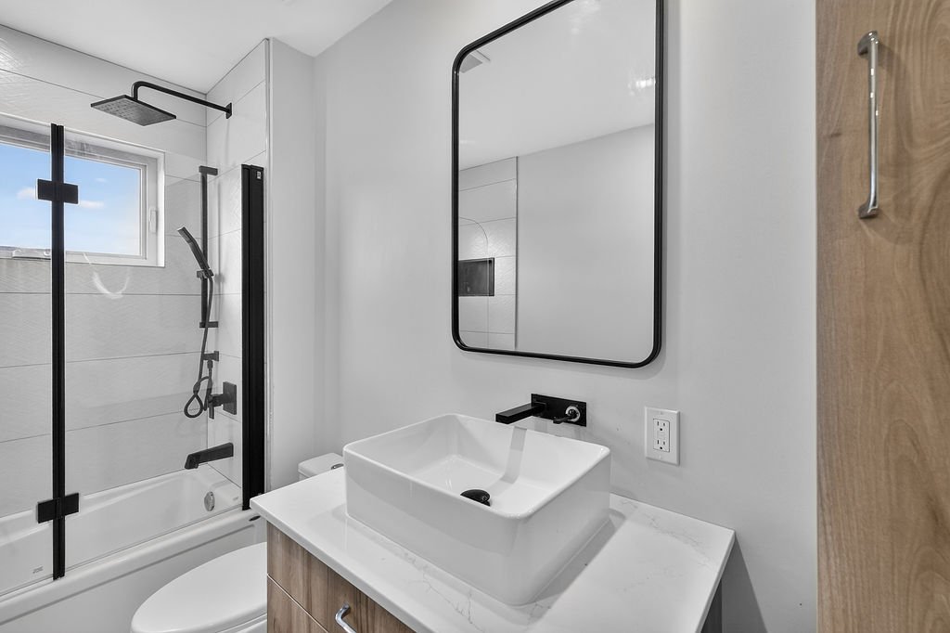
* Heated floors in both upstairs bathrooms
* Shower room featuring an impressive **12-ft ceiling**
* Bright and spacious interior with abundant oversized
windows
* **9-ft ceilings on the main floor**, creating an open and
airy atmosphere
* Modern kitchen with excellent storage space
* Impressive **9' x 3'6" central island**, ideal for
cooking, entertaining and family gatherings
* Gas fireplace adding warmth and character to the main
living area
* Fully finished basement with a spacious family room
* Possibility of further extending the basement family room
* Heat pump for year-round comfort
* Central vacuum system
* Custom-made blinds, as seen in the photos
* Garage featuring an impressive **14-ft-high ceiling**
* **1 garage space plus 2 driveway parking spaces**
* 2 outlets ready for electric vehicle charging stations
* Concrete balcony with a permanent covered roof, perfect
for enjoying the outdoors in comfort
Combining generous living spaces, modern features and a
desirable location, this property is perfectly suited for a
growing family or anyone looking for both functionality and
style. With its impressive layout, quality features and
easy access to Highway 25, this is a home that truly
deserves to be seen.
Flexible Occupancy!
Loading maps...
Loading street view...
| ROOM DETAILS | |||
|---|---|---|---|
| Room | Dimensions | Level | Flooring |
| Living room | 11.5 x 15.6 P | Ground Floor | |
| Kitchen | 14.8 x 14.2 P | Ground Floor | |
| Dining room | 14.2 x 14.6 P | Ground Floor | |
| Pantry | 5.6 x 7.0 P | Ground Floor | |
| Washroom | 5.6 x 10.8 P | Ground Floor | |
| Primary bedroom | 16.5 x 17.3 P | 2nd Floor | |
| Walk-in closet | 7.10 x 5.4 P | 2nd Floor | |
| Bathroom | 10.1 x 5.6 P | 2nd Floor | |
| Bedroom | 10.1 x 12.4 P | 2nd Floor | |
| Bedroom | 10.1 x 13.6 P | 2nd Floor | |
| Bedroom | 13.4 x 10.2 P | 2nd Floor | |
| Walk-in closet | 9.3 x 5.10 P | 2nd Floor | |
| Bathroom | 8.4 x 12.4 P | 2nd Floor | |
| Family room | 9.3 x 15.7 P | Basement | |
| Bedroom | 12.5 x 13.8 P | Basement | |
| Bedroom | 10.6 x 11.4 P | Basement | |
| BUILDING | |
|---|---|
| Type | Two or more storey |
| Style | Detached |
| Dimensions | 0x0 |
| Lot Size | 372 MC |
| EXPENSES | |
|---|---|
| Municipal Taxes (2026) | $ 6115 / year |
| School taxes (2026) | $ 661 / year |
| CHARACTERISTICS | |
|---|---|
| Heating system | Air circulation, Electric baseboard units |
| Driveway | Asphalt, Plain paving stone |
| Roofing | Asphalt shingles |
| Garage | Attached, Heated |
| Proximity | Bicycle path, Cegep, Cross-country skiing, Daycare centre, Elementary school, Golf, High school, Highway, Hospital, Park - green area, Public transport, Snowmobile trail, University |
| Siding | Brick |
| Equipment available | Central air conditioning, Central heat pump, Electric garage door, Ventilation system |
| Heating energy | Electricity |
| Basement | Finished basement |
| Parking | Garage, Outdoor |
| Hearth stove | Gaz fireplace, Other |
| Cupboard | Melamine |
| Sewage system | Municipal sewer |
| Water supply | Municipality |
| Foundation | Poured concrete |
| Zoning | Residential |

Copyright © 2025 Sergue Svgon. All rights reserved. Custom website designed by 
