12725 Rue Louis Joseph Papineau, Mirabel, QC J7J1V8 $829,000
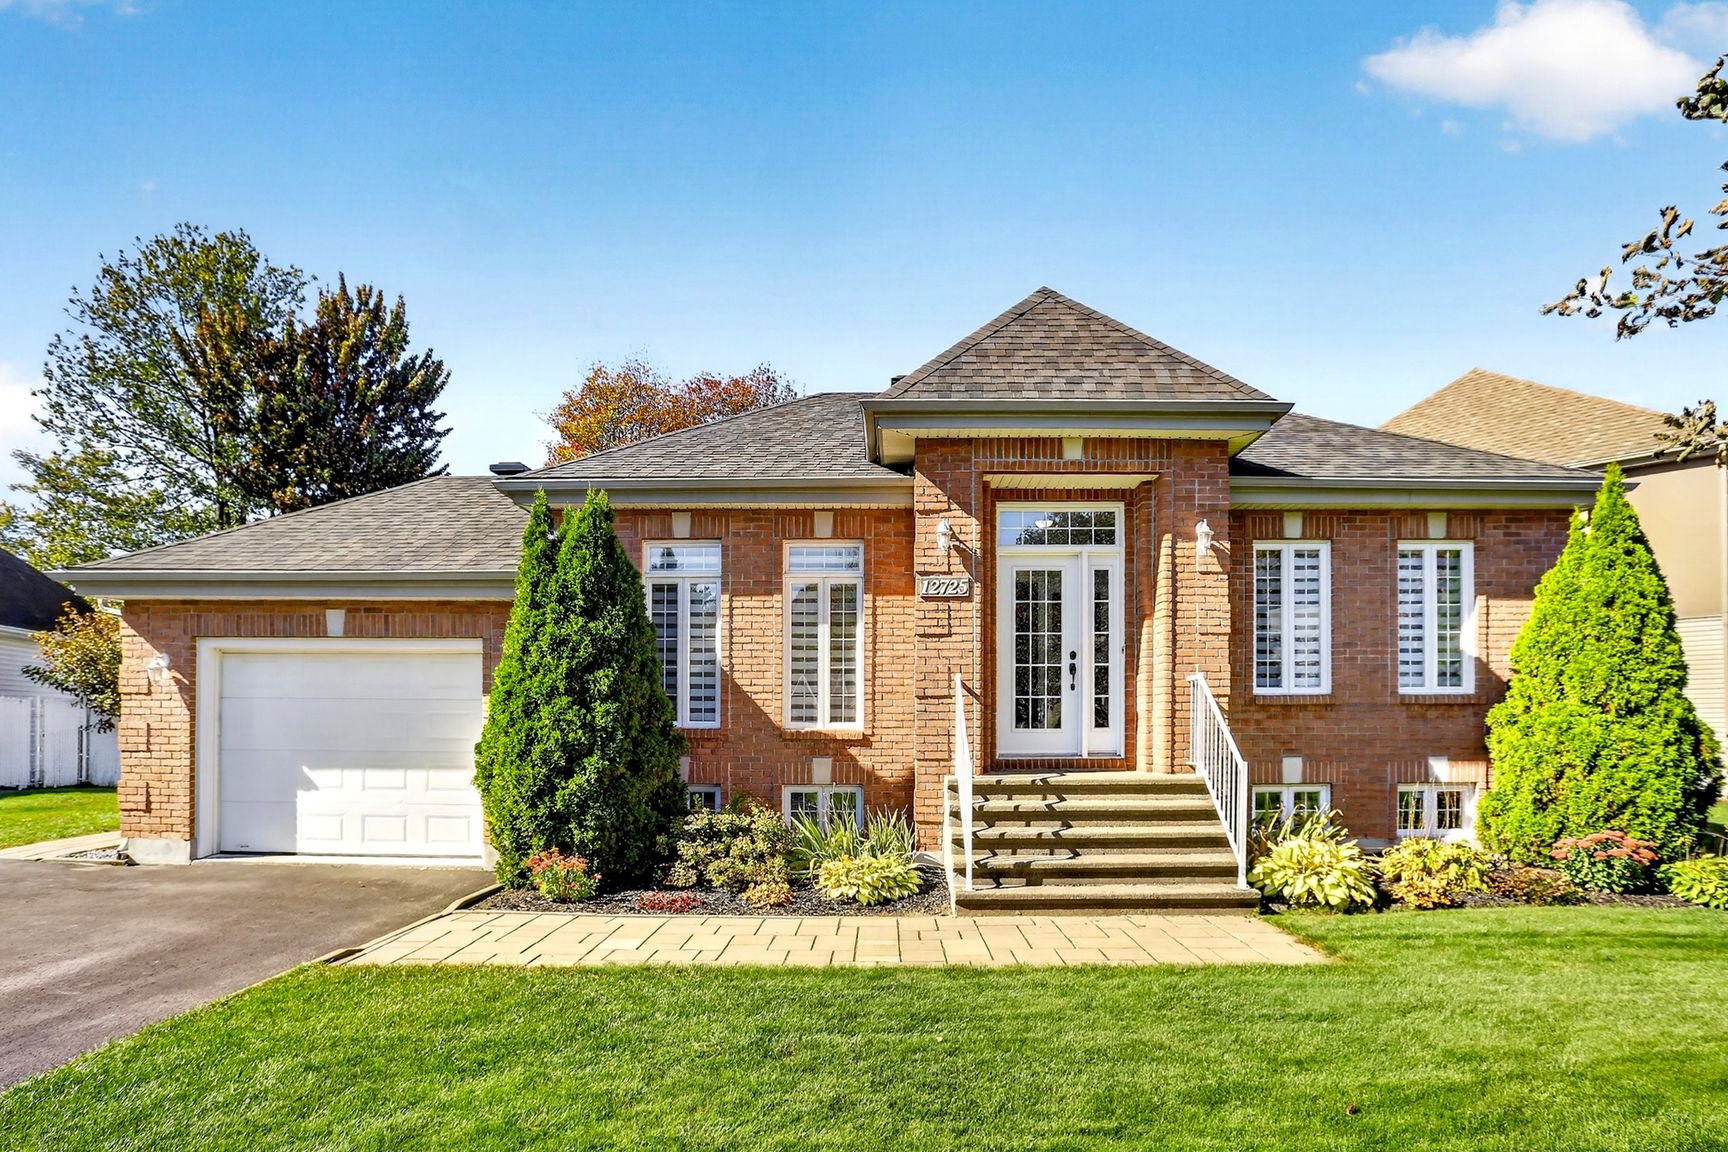
Frontage
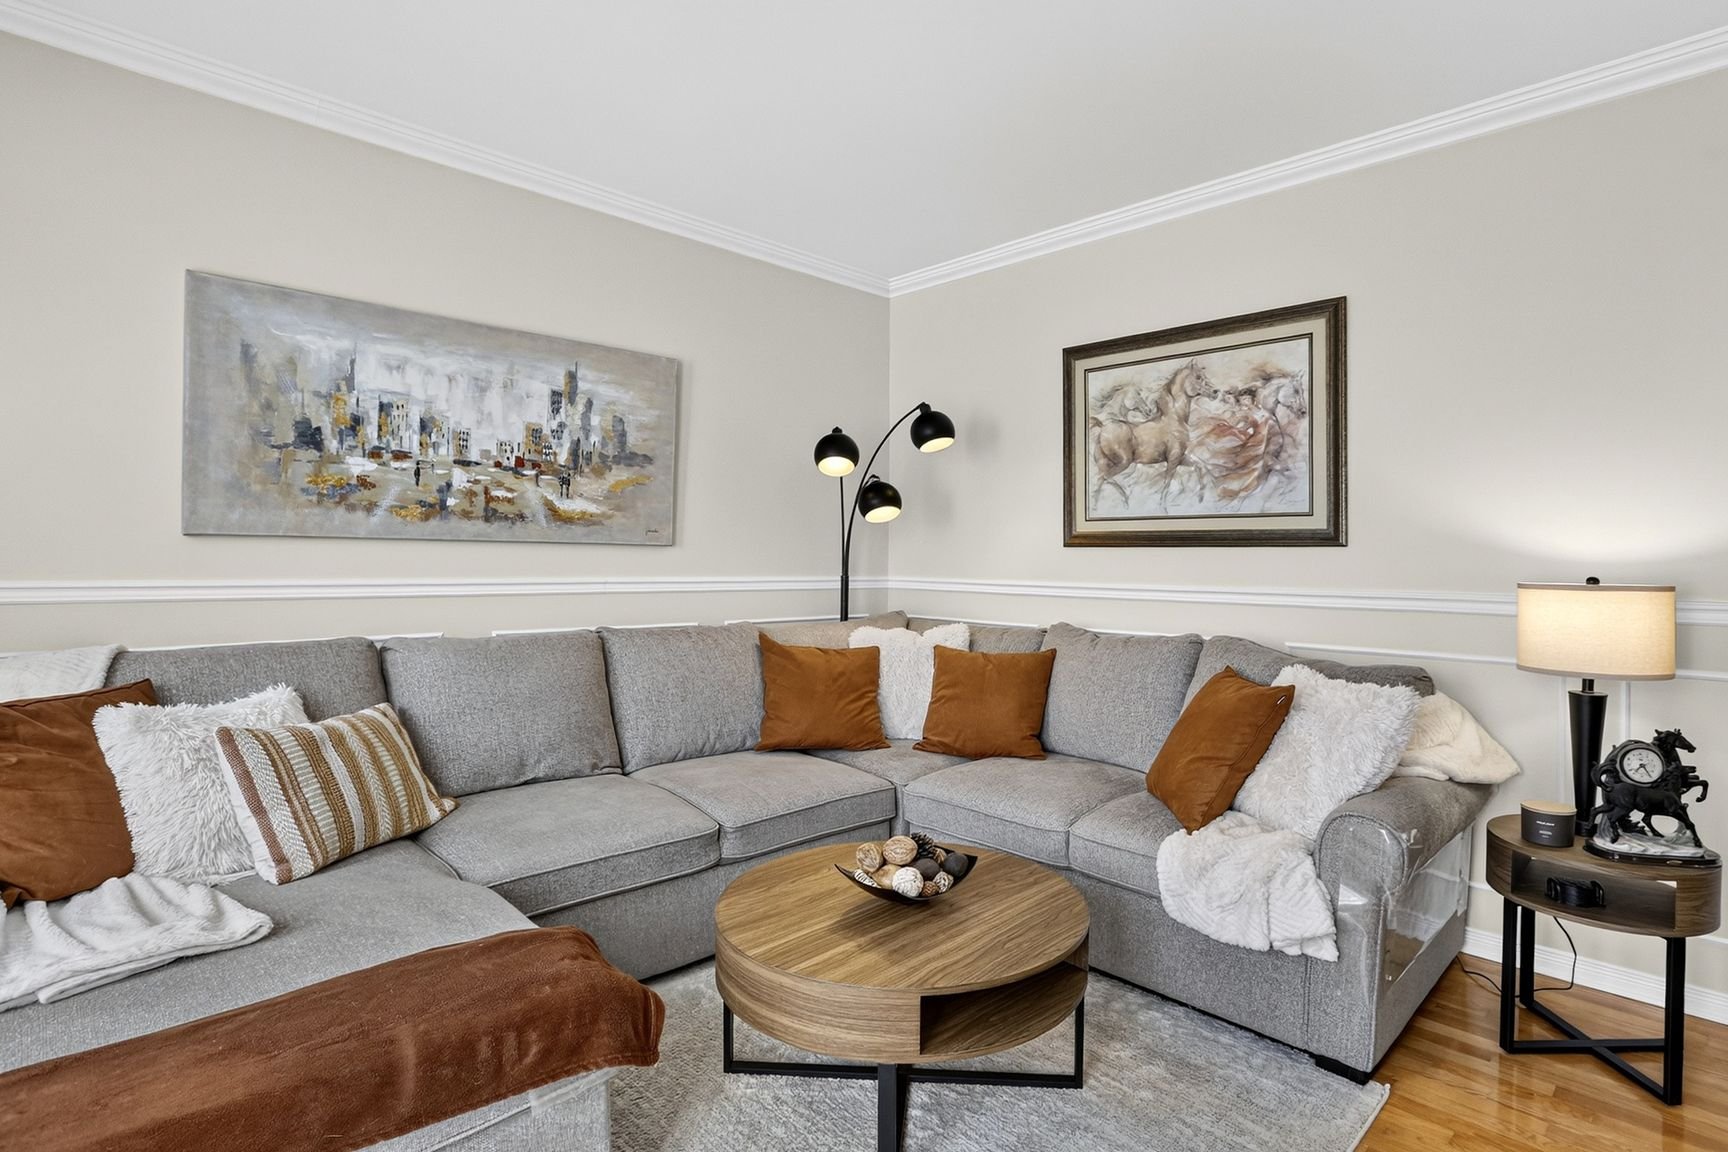
Living room
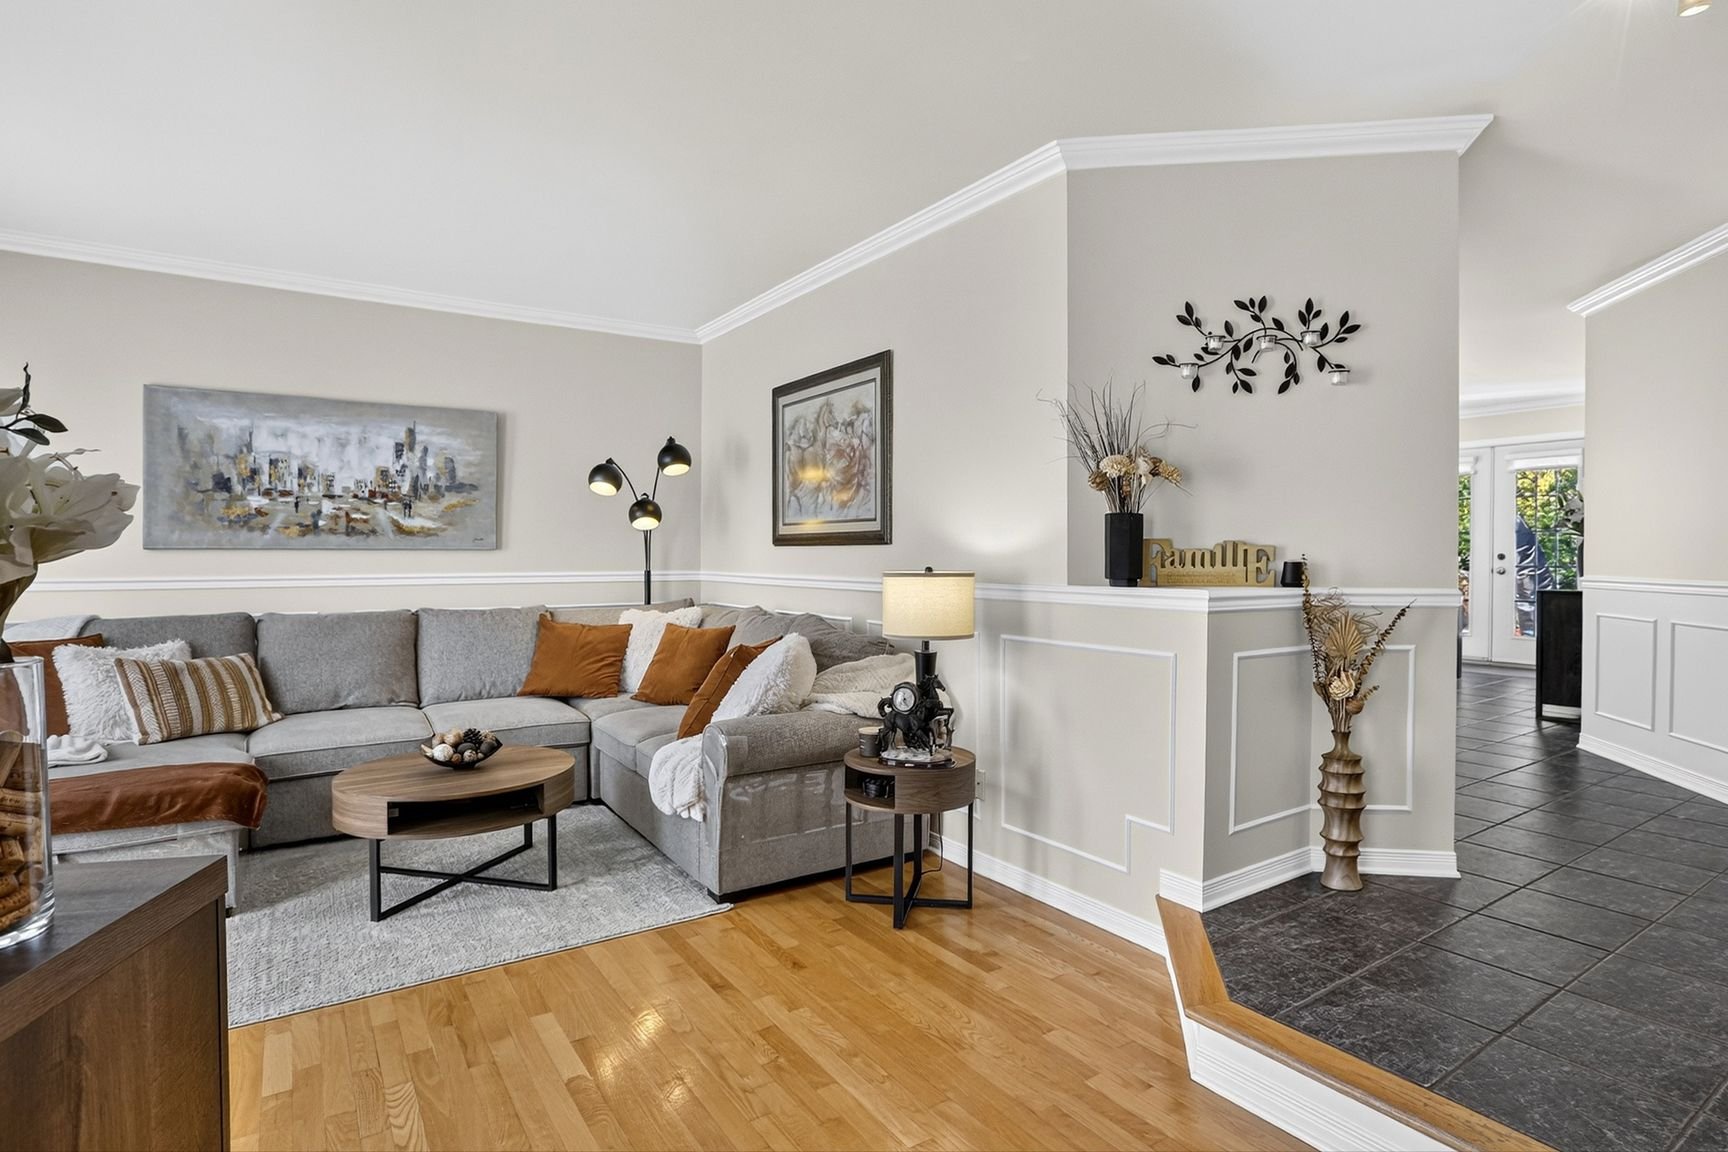
Living room
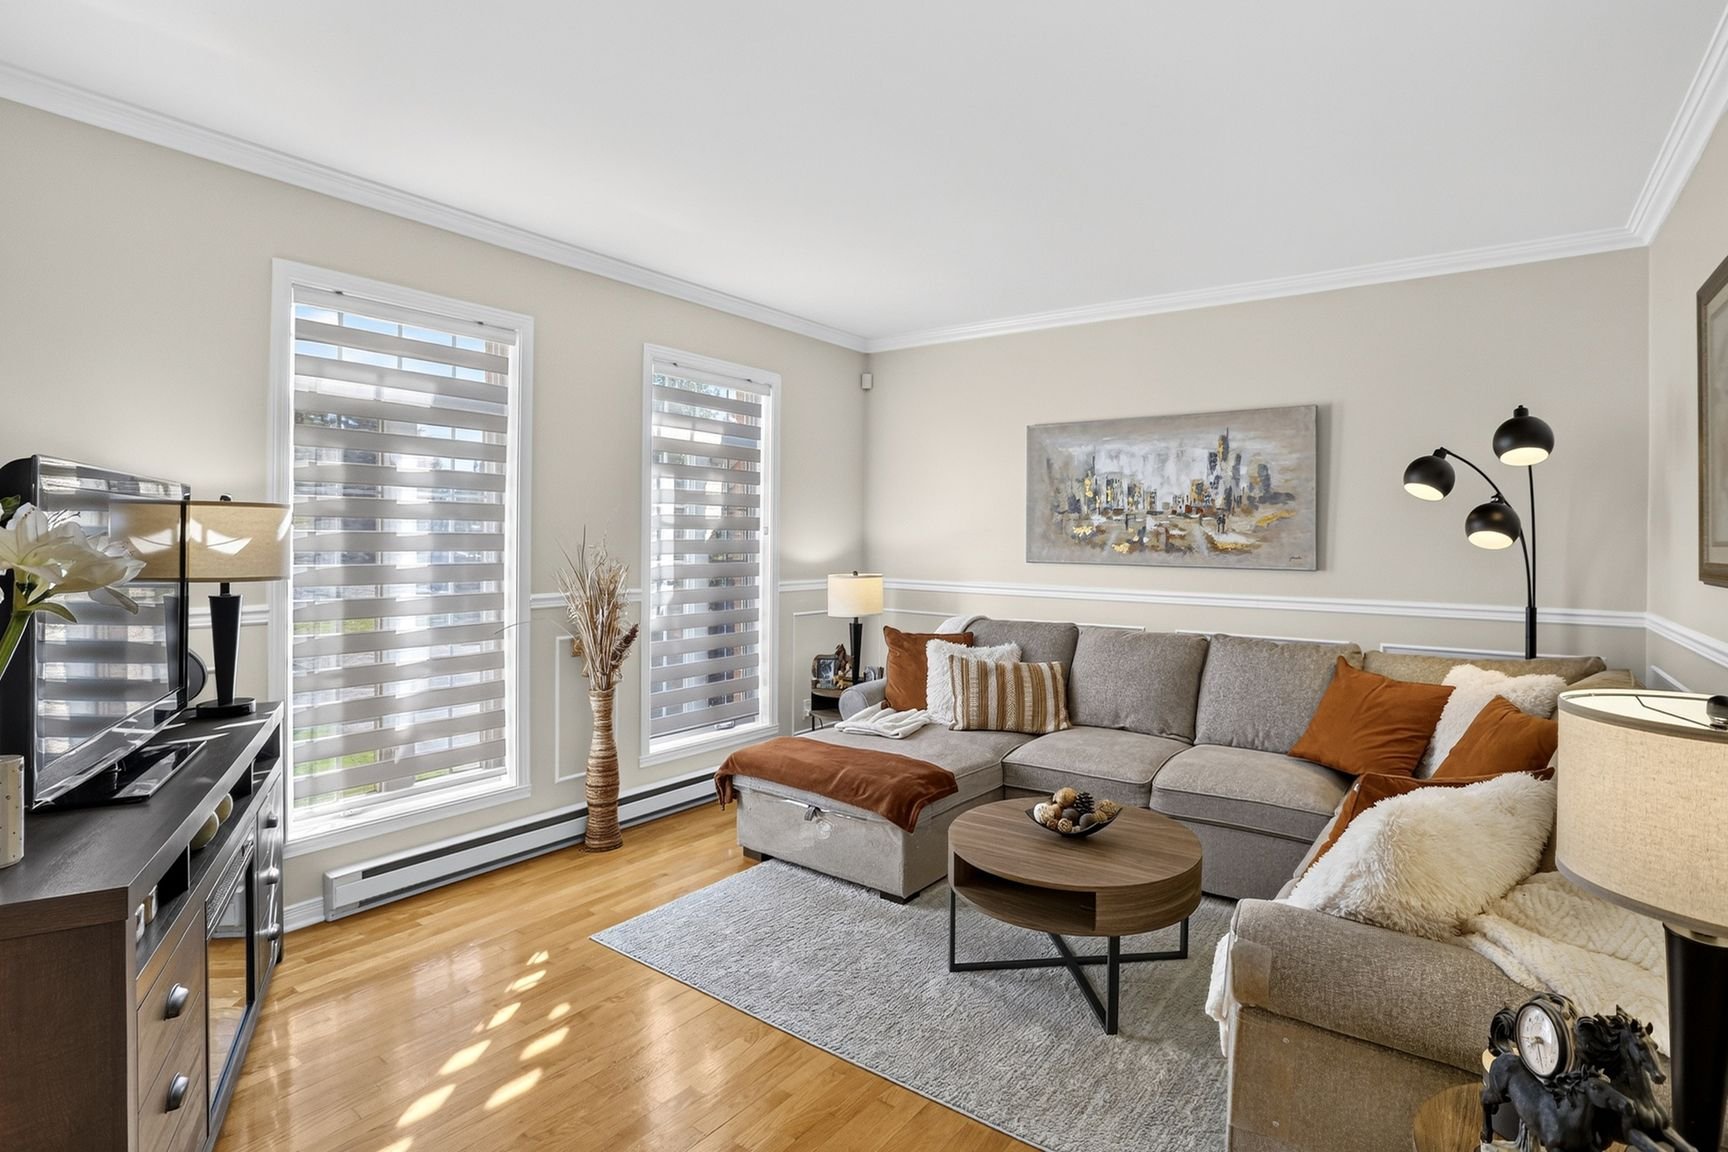
Living room
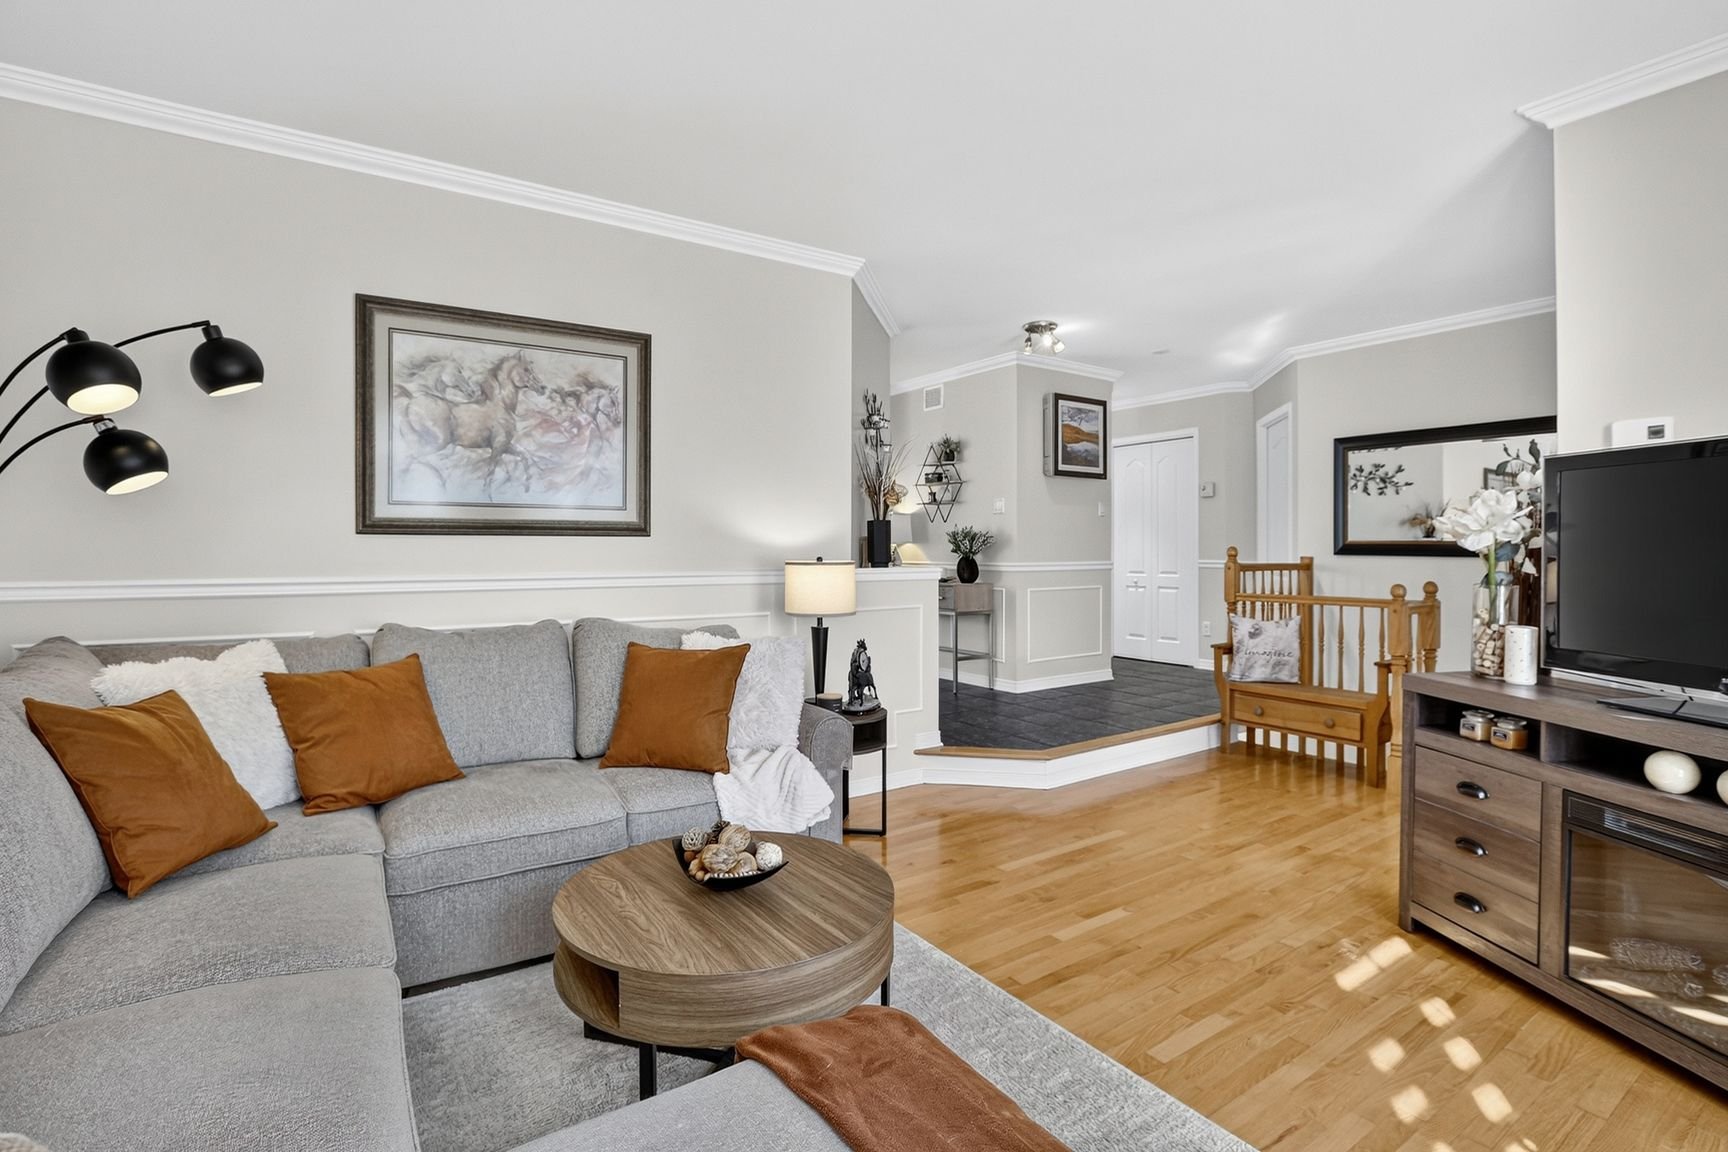
Living room
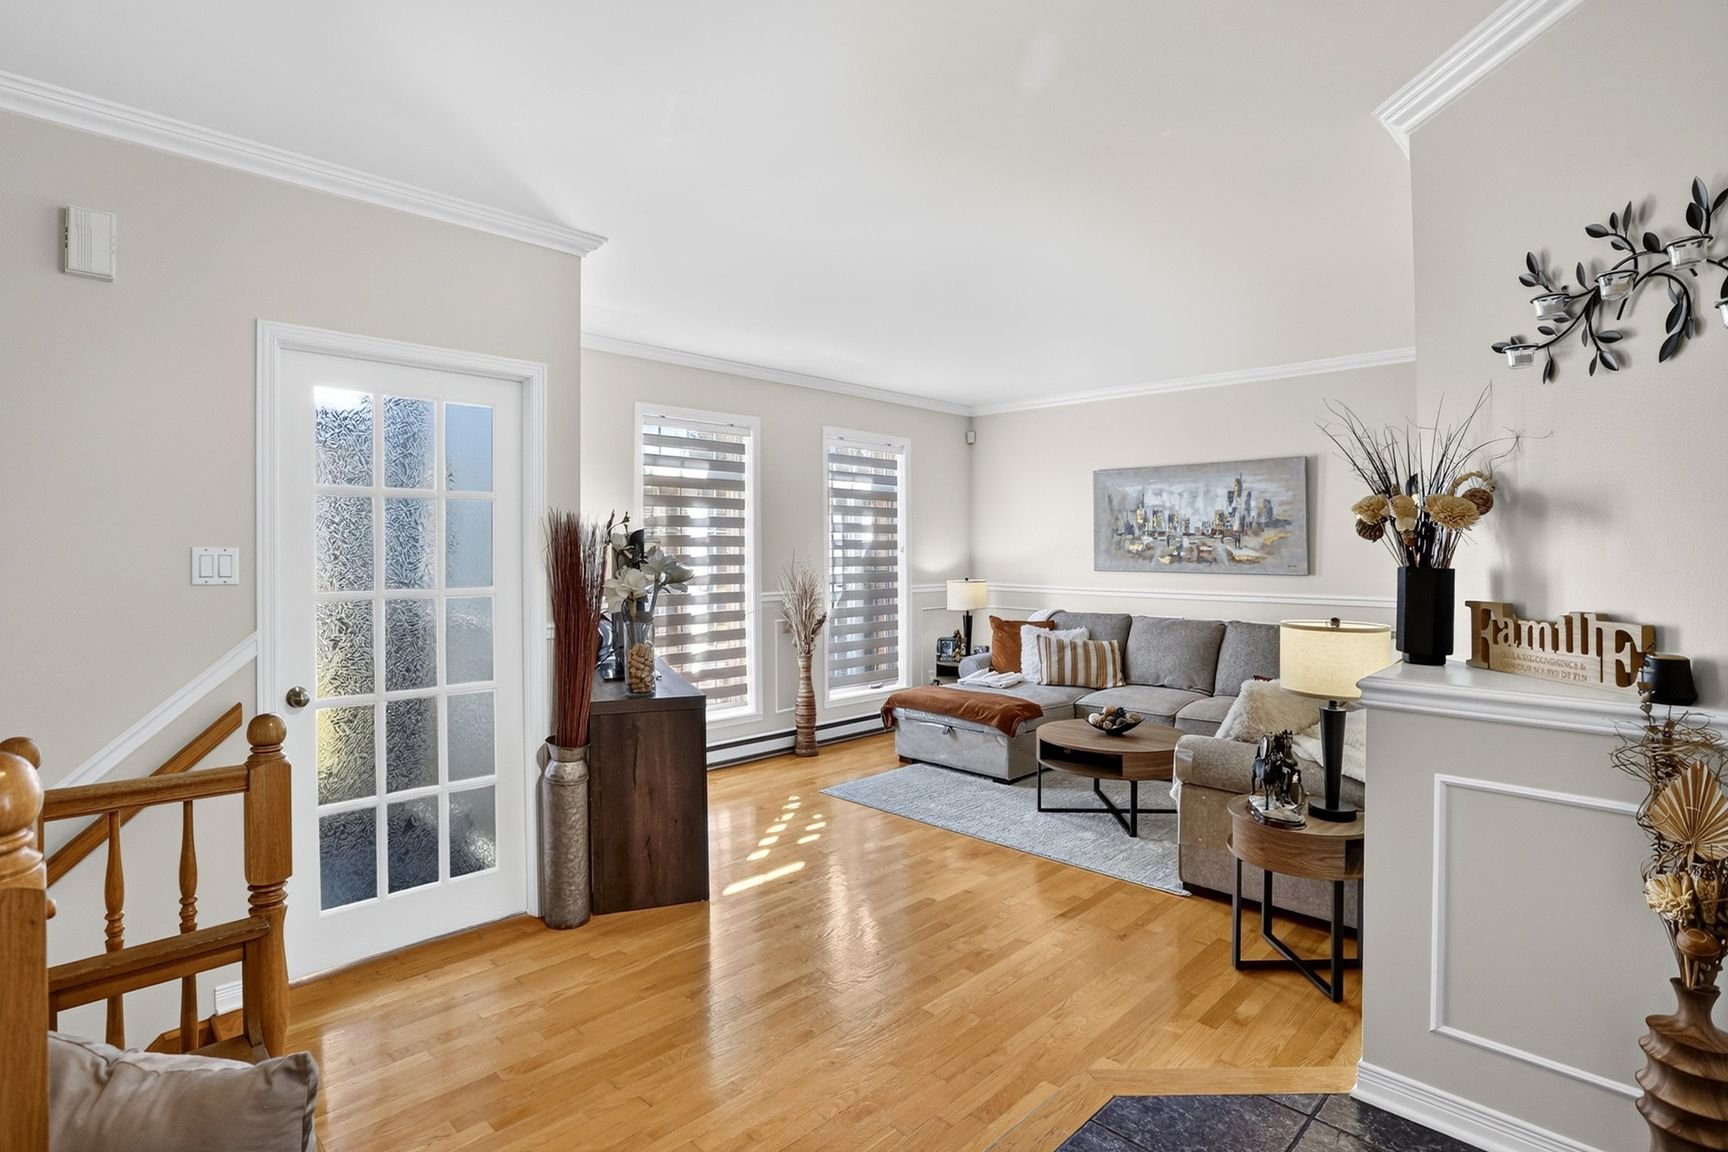
Living room
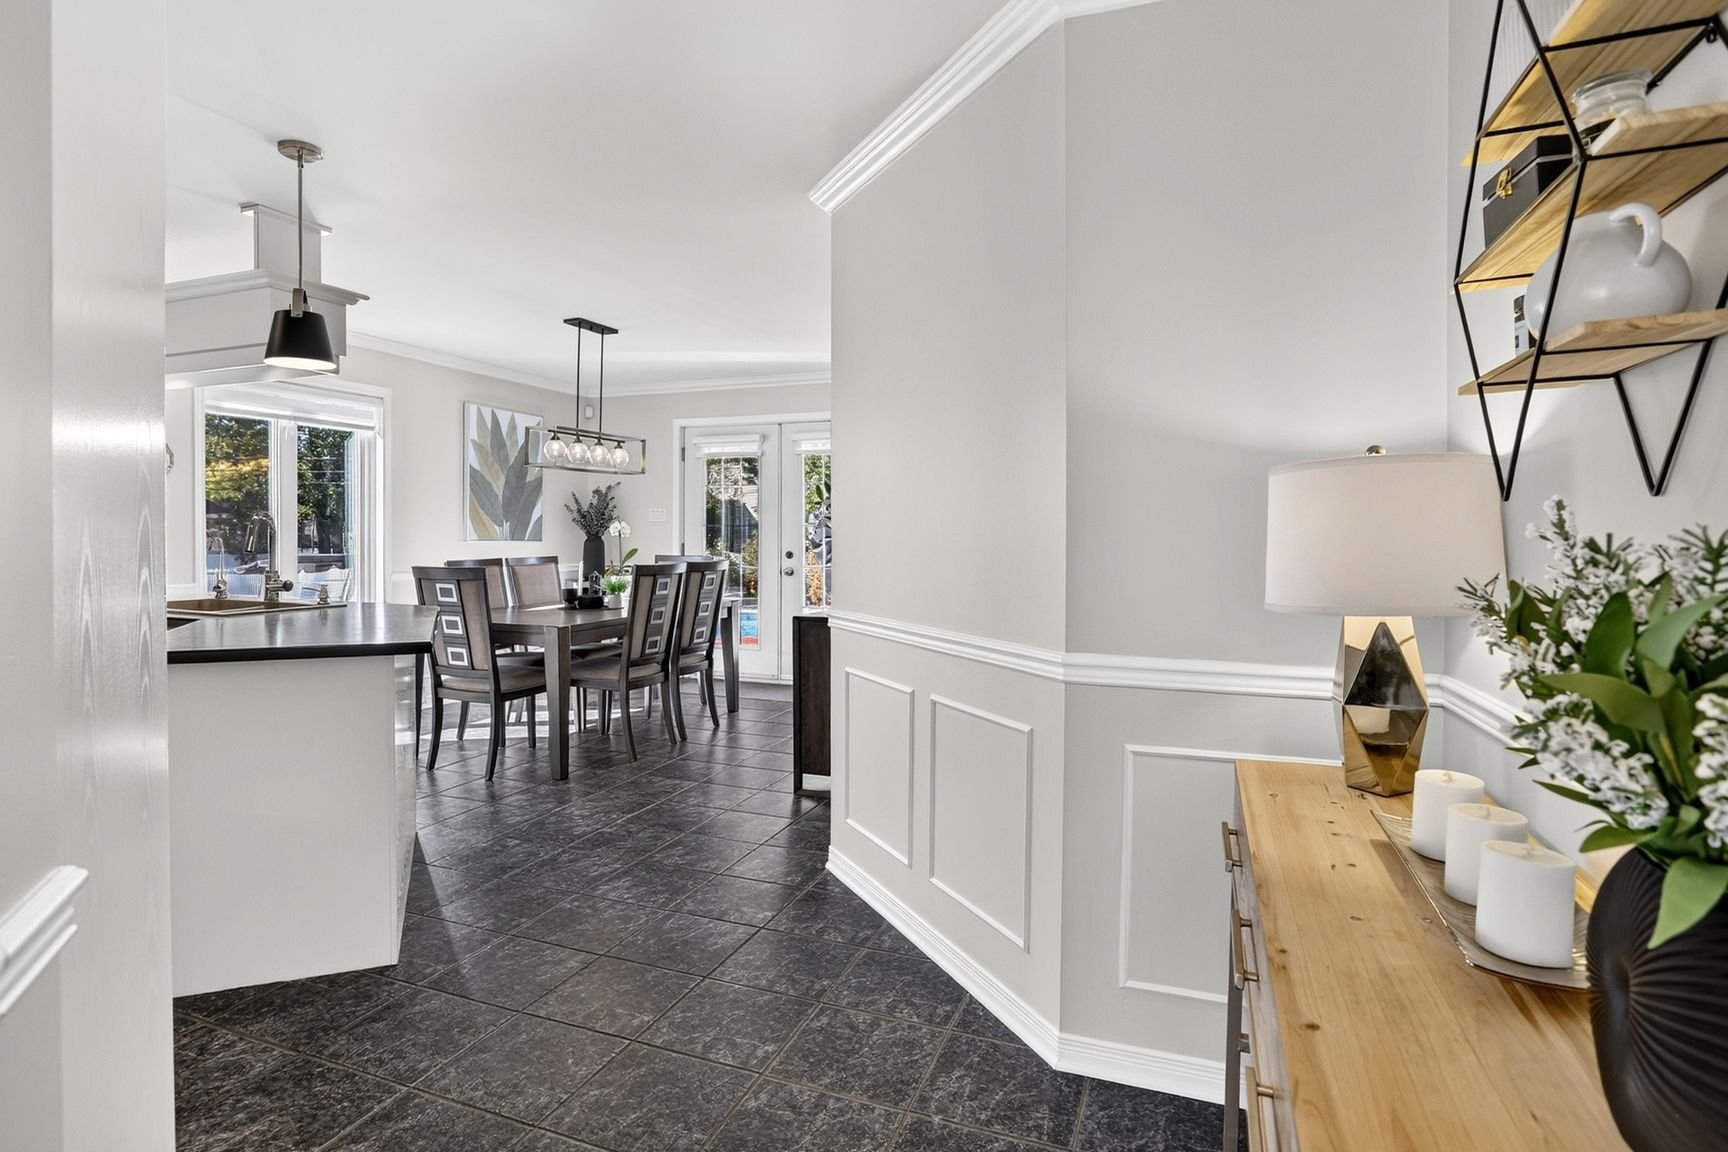
Dining room
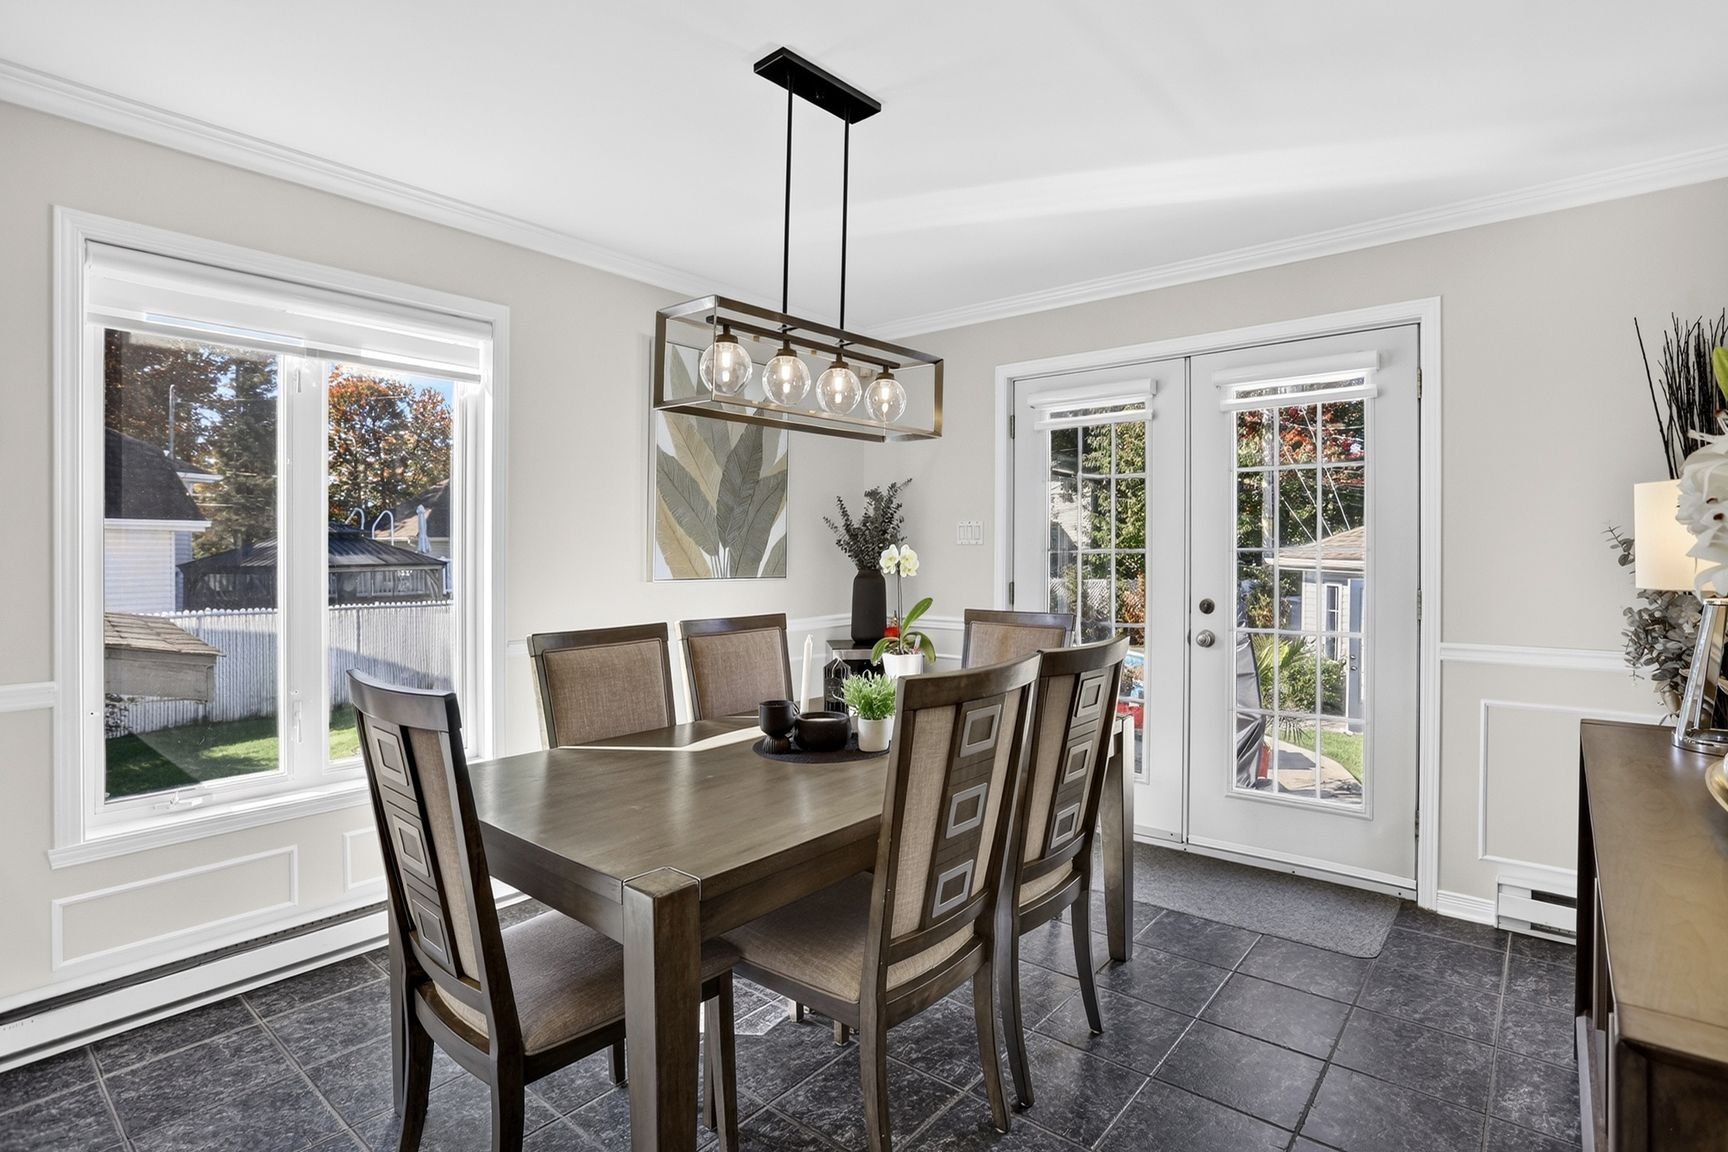
Dining room
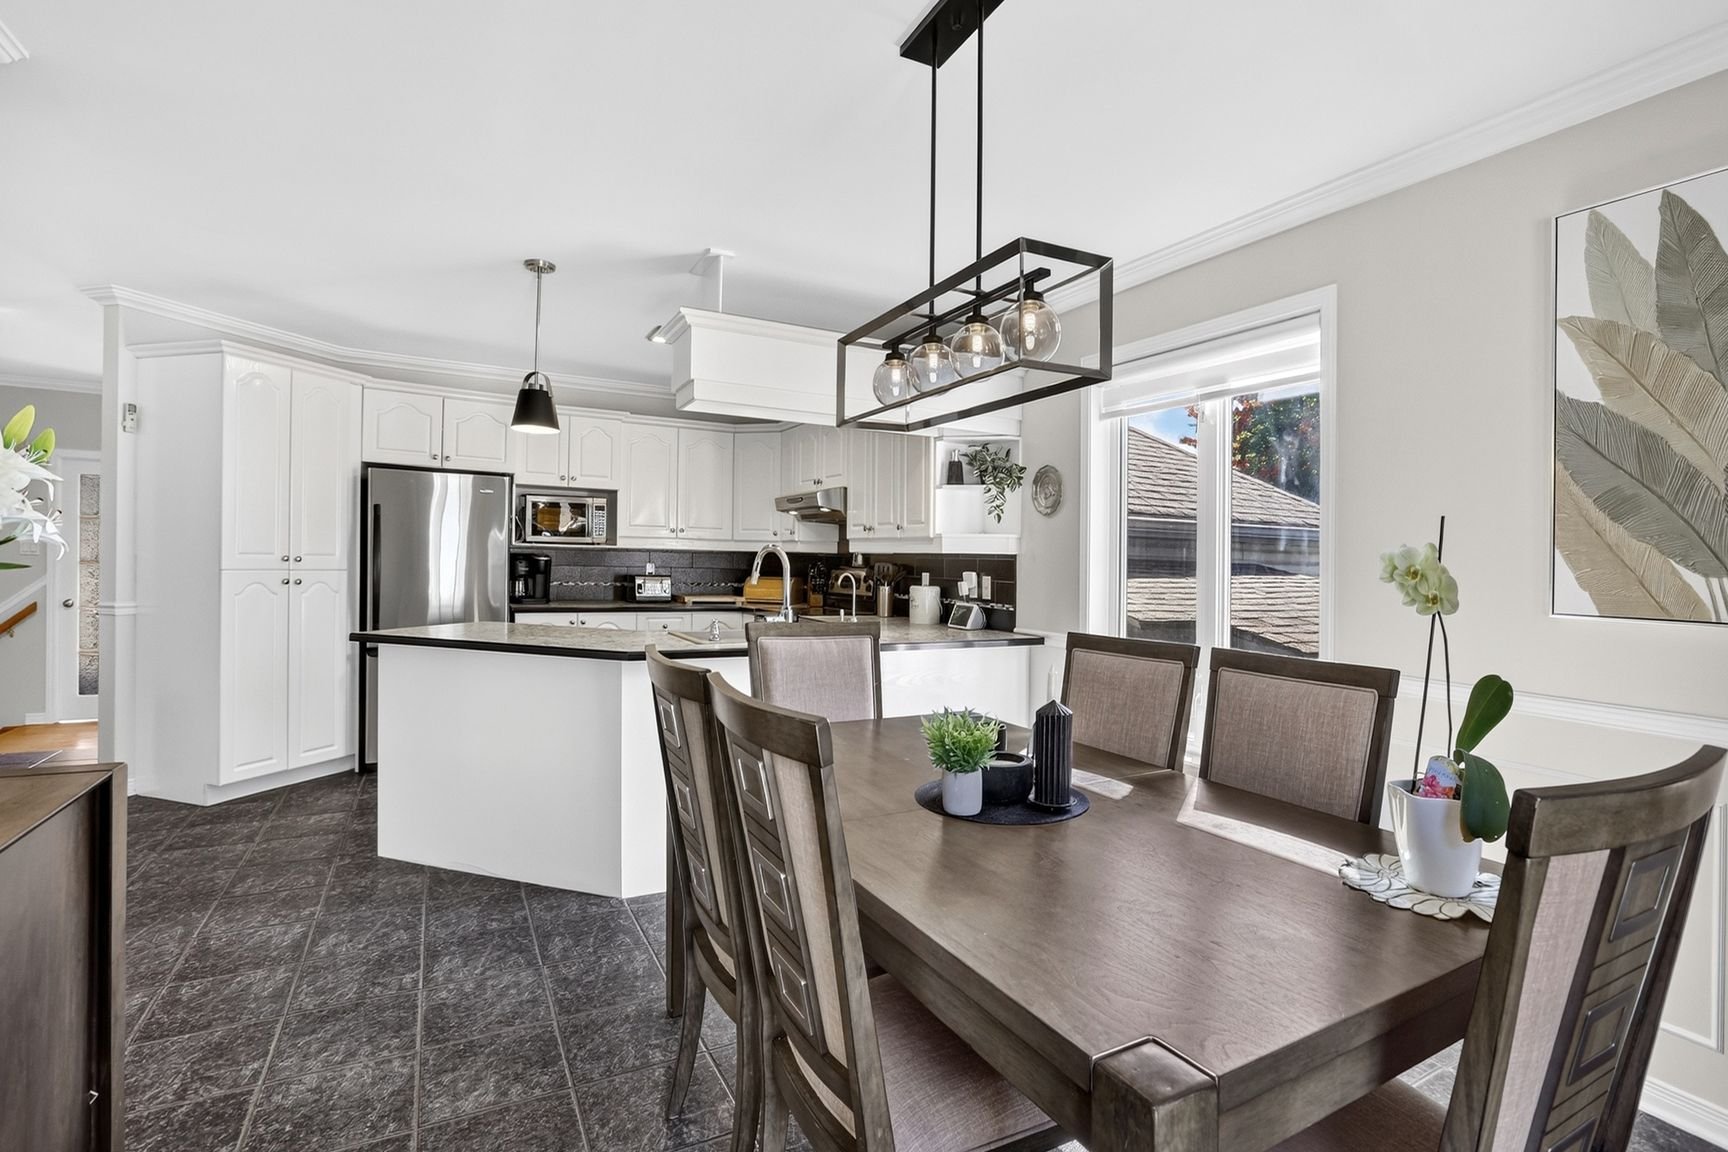
Dining room
|
|
Description
Stunning property in a sought-after area of Mirabel! This turn-key home features bright, spacious rooms with 4 generous bedrooms (2 on the main level, 2 in the basement) and 2 completely renovated bathrooms. Unwind in the large basement family room showcasing a cozy wood-burning fireplace, or step outside into your sunny backyard oasis equipped with an inground pool. Complete with a private garage and a large driveway for 4 vehicles. Ideally located near primary and secondary schools, the commuter train station, bike paths, grocery stores, and Highway 15 for an easy commute. A true gem combining comfort and convenience!
The living area is based on the municipal assessment roll
and excludes the basement.
Flexible Occupancy!
and excludes the basement.
Flexible Occupancy!
Inclusions:
Exclusions : N/A
| BUILDING | |
|---|---|
| Type | Bungalow |
| Style | Detached |
| Dimensions | 0x0 |
| Lot Size | 991 MC |
| EXPENSES | |
|---|---|
| Municipal Taxes (2026) | $ 2410 / year |
| School taxes (2026) | $ 429 / year |
|
ROOM DETAILS |
|||
|---|---|---|---|
| Room | Dimensions | Level | Flooring |
| Hallway | 6.0 x 5.1 P | Ground Floor | |
| Kitchen | 12.0 x 11.1 P | Ground Floor | |
| Dining room | 12.0 x 10.10 P | Ground Floor | |
| Living room | 14.0 x 14.0 P | Ground Floor | |
| Bedroom | 11.10 x 13.11 P | Ground Floor | |
| Bedroom | 10.5 x 11.11 P | Ground Floor | |
| Bathroom | 12.0 x 13.6 P | Ground Floor | |
| Walk-in closet | 7.11 x 5.11 P | Ground Floor | |
| Laundry room | 3.2 x 5.3 P | Ground Floor | |
| Family room | 26.3 x 19.6 P | Basement | |
| Bedroom | 10.11 x 12.9 P | Basement | |
| Bedroom | 11.8 x 22.0 P | Basement | |
| Bathroom | 7.9 x 7.7 P | Basement | |
|
CHARACTERISTICS |
|
|---|---|
| Basement | 6 feet and over, Finished basement |
| Proximity | Alpine skiing, ATV trail, Bicycle path, Cegep, Cross-country skiing, Daycare centre, Elementary school, Golf, High school, Highway, Hospital, Park - green area, Public transport, Snowmobile trail, University |
| Driveway | Asphalt |
| Roofing | Asphalt shingles |
| Garage | Attached, Heated, Single width |
| Heating system | Electric baseboard units |
| Heating energy | Electricity |
| Parking | Garage, Outdoor |
| Pool | Inground |
| Sewage system | Municipal sewer |
| Water supply | Municipality |
| Foundation | Poured concrete |
| Zoning | Residential |
| Equipment available | Ventilation system, Wall-mounted air conditioning |
| Hearth stove | Wood fireplace |