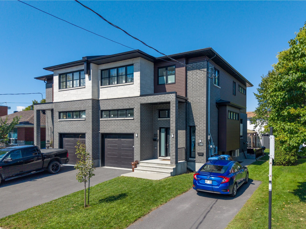
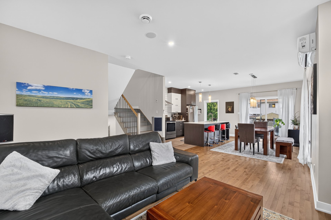
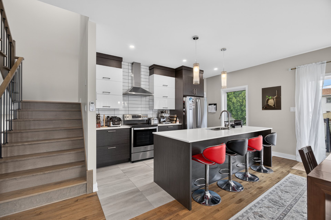
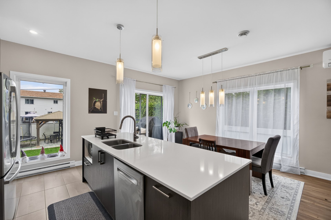
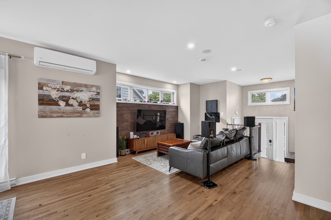
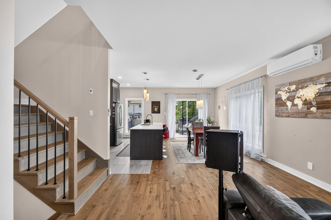
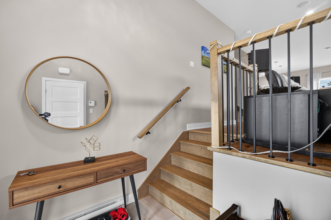
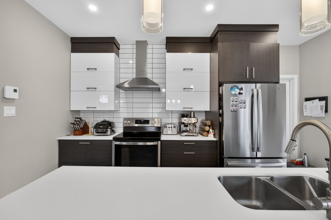
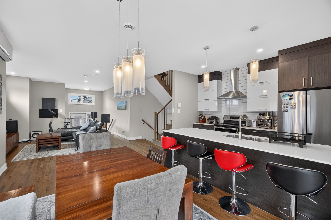
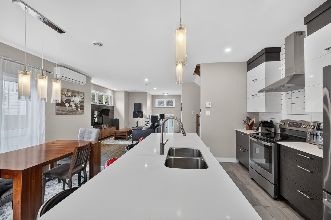
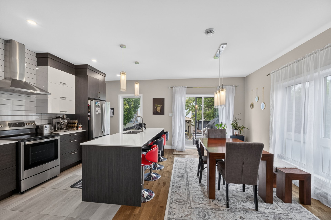
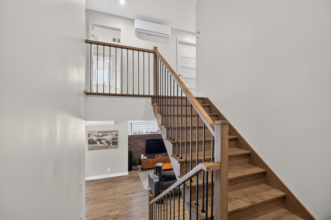
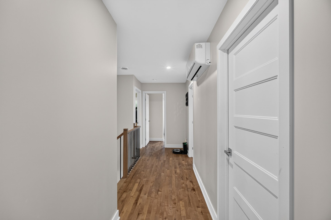
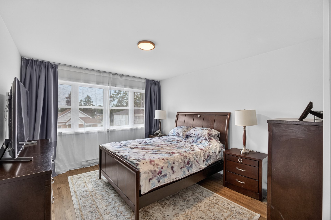
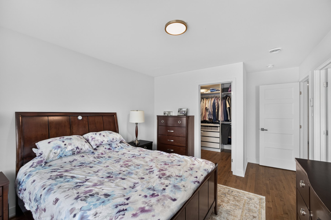
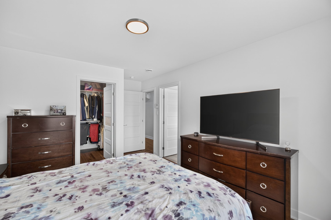
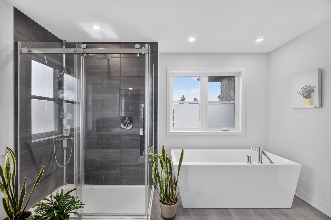
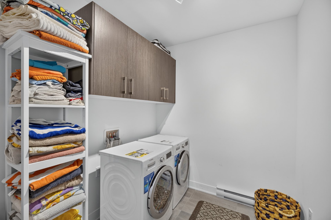
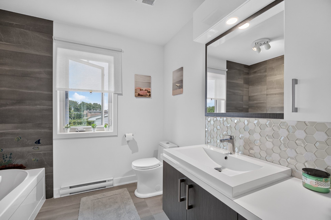
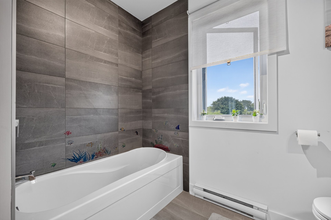
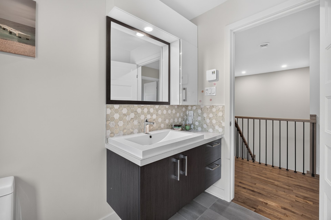
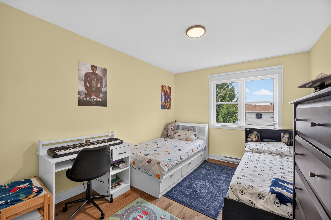
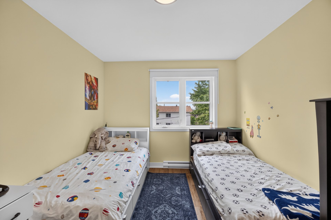
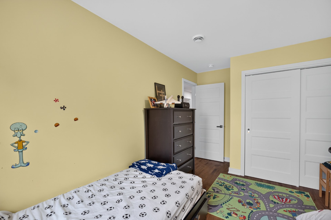
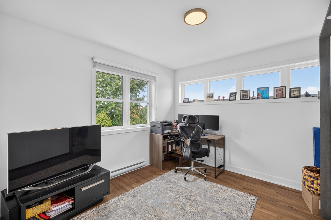
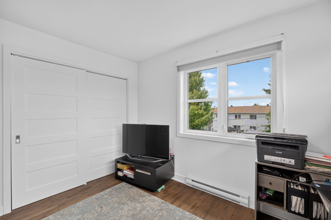
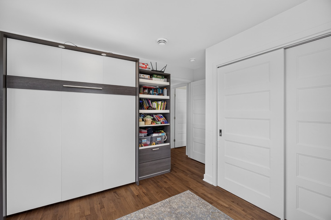
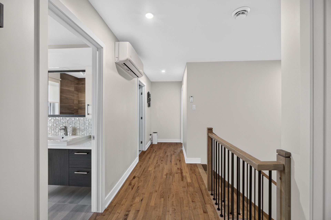
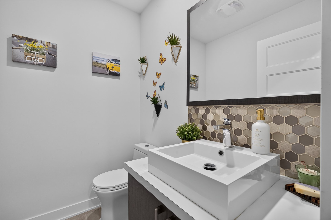
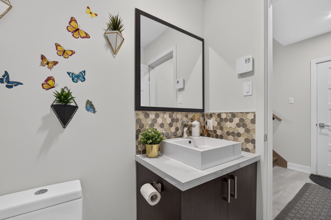
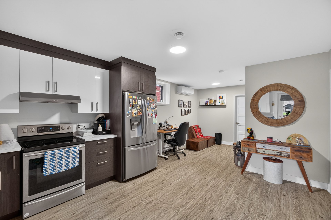
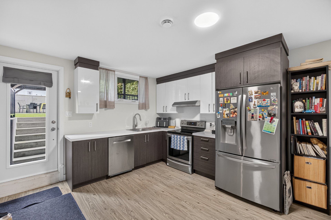
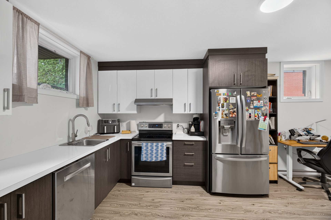
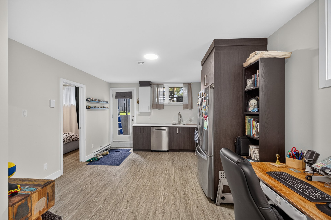
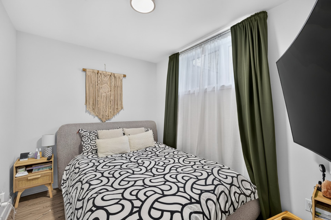
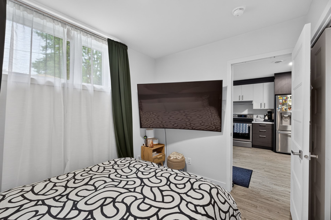
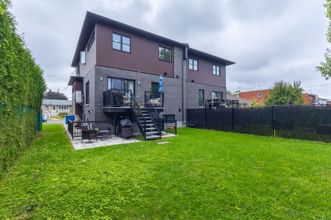
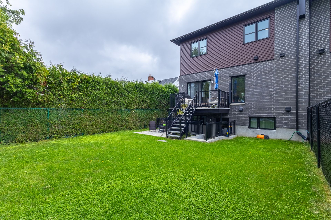
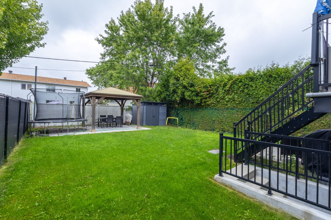
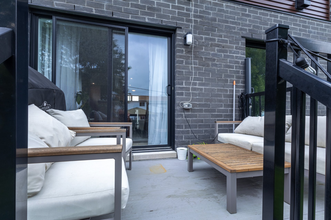
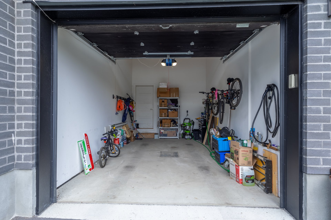
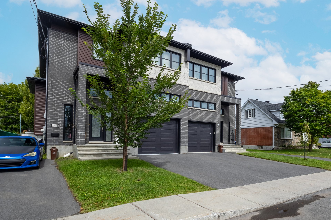
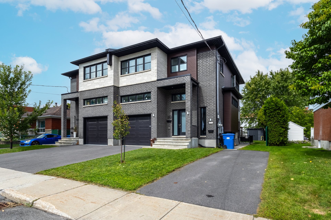
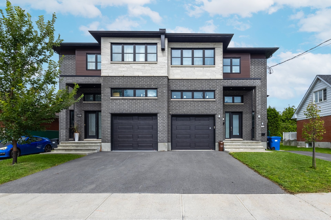
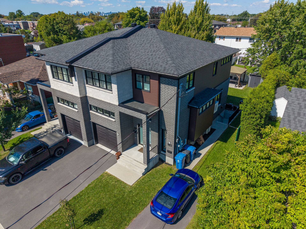
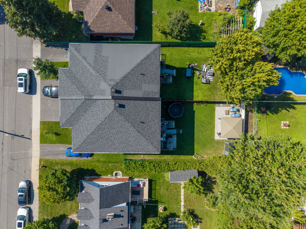
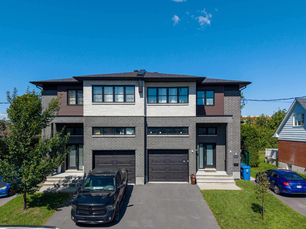
Great opportunity in Saint-Hubert! This well-maintained duplex offers an ideal setup for both owner-occupants and investors. The main floor is currently owner-occupied, while the basement unit is rented, providing attractive rental income potential. The property also features one garage, a spacious driveway accommodating up to 4 vehicles, and a large backyard perfect for relaxing, entertaining and enjoying the warmer months. Conveniently located in a family-friendly area close to schools, parks, shops, services and public transit. A versatile property offering space, potential and an excellent lifestyle!
Loading maps...
Loading street view...
| ROOM DETAILS | |||
|---|---|---|---|
| Room | Dimensions | Level | Flooring |
| Living room | 1.1 x 1.1 M | Basement | |
| Hallway | 5.8 x 7.8 P | Ground Floor | |
| Kitchen | 1.1 x 1.1 M | Basement | |
| Living room | 17.1 x 14.1 P | Ground Floor | |
| Bedroom | 1.1 x 1.1 M | Basement | |
| Dining room | 9.7 x 15.10 P | Ground Floor | |
| Bathroom | 1.1 x 1.1 M | Basement | |
| Kitchen | 14.11 x 8.11 P | Ground Floor | |
| Primary bedroom | 11.4 x 13.8 P | 2nd Floor | |
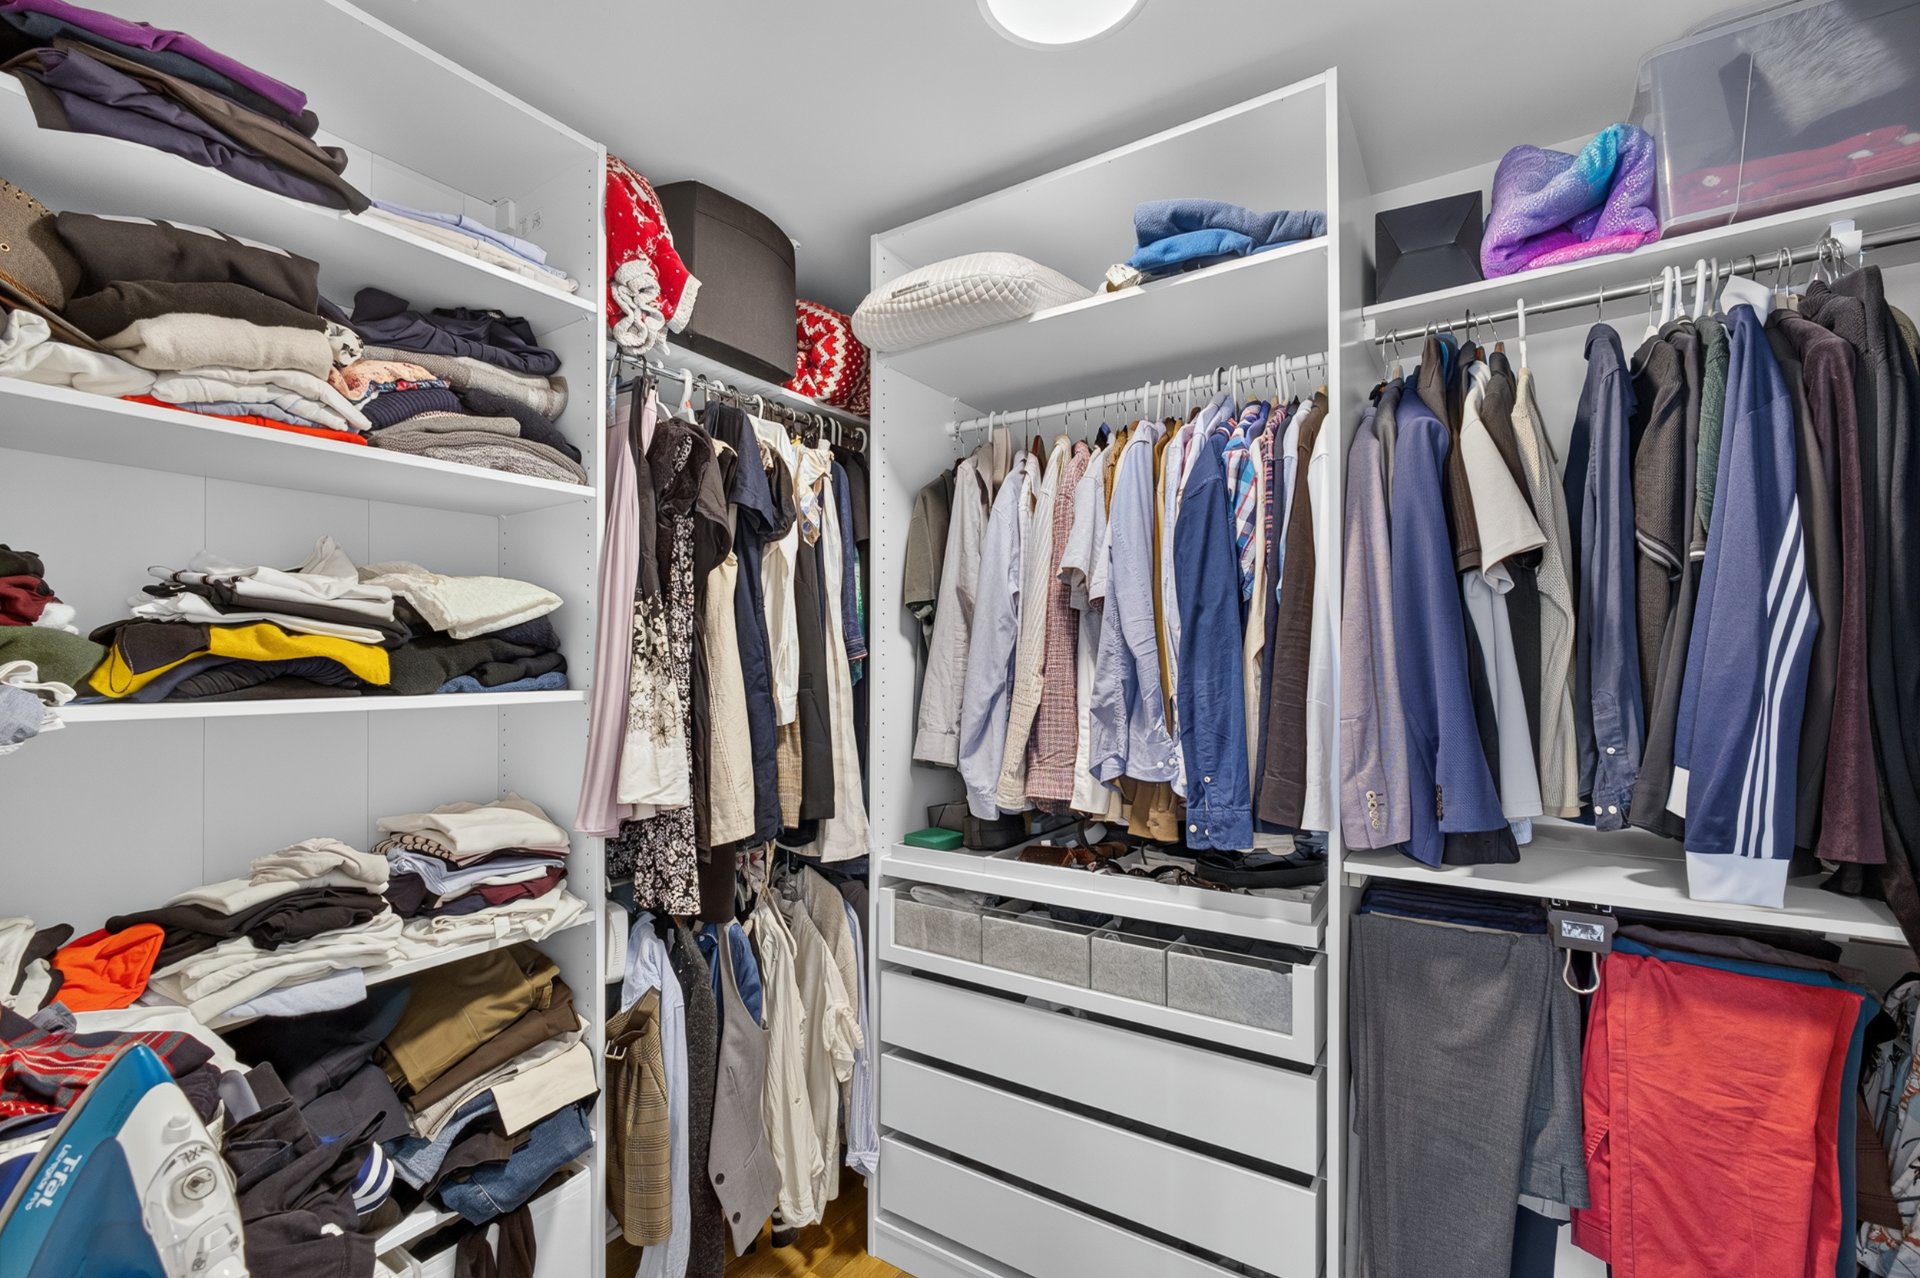
| Walk-in closet | 6.2 x 11.3 P | 2nd Floor | |
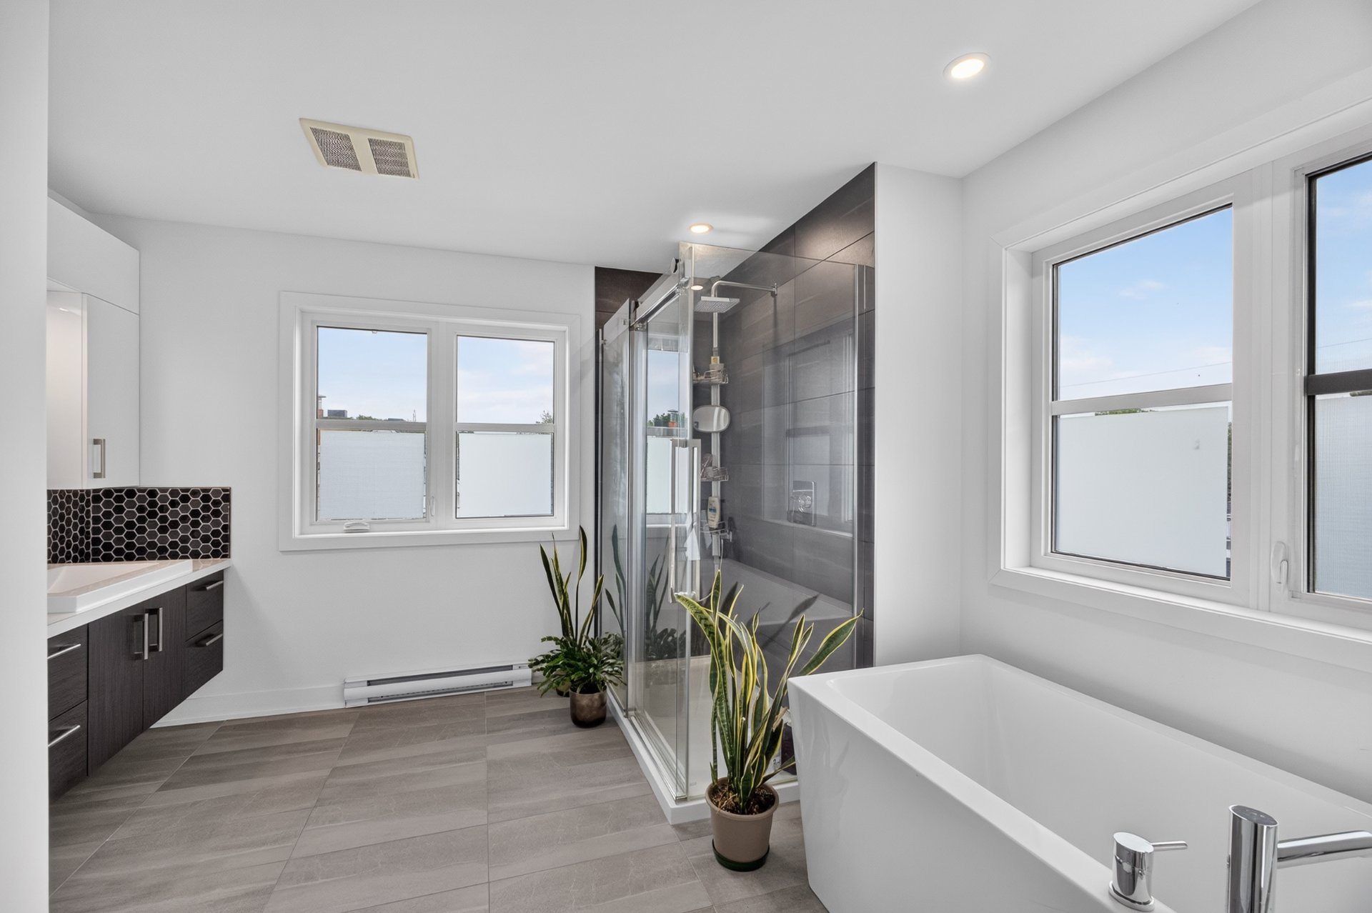
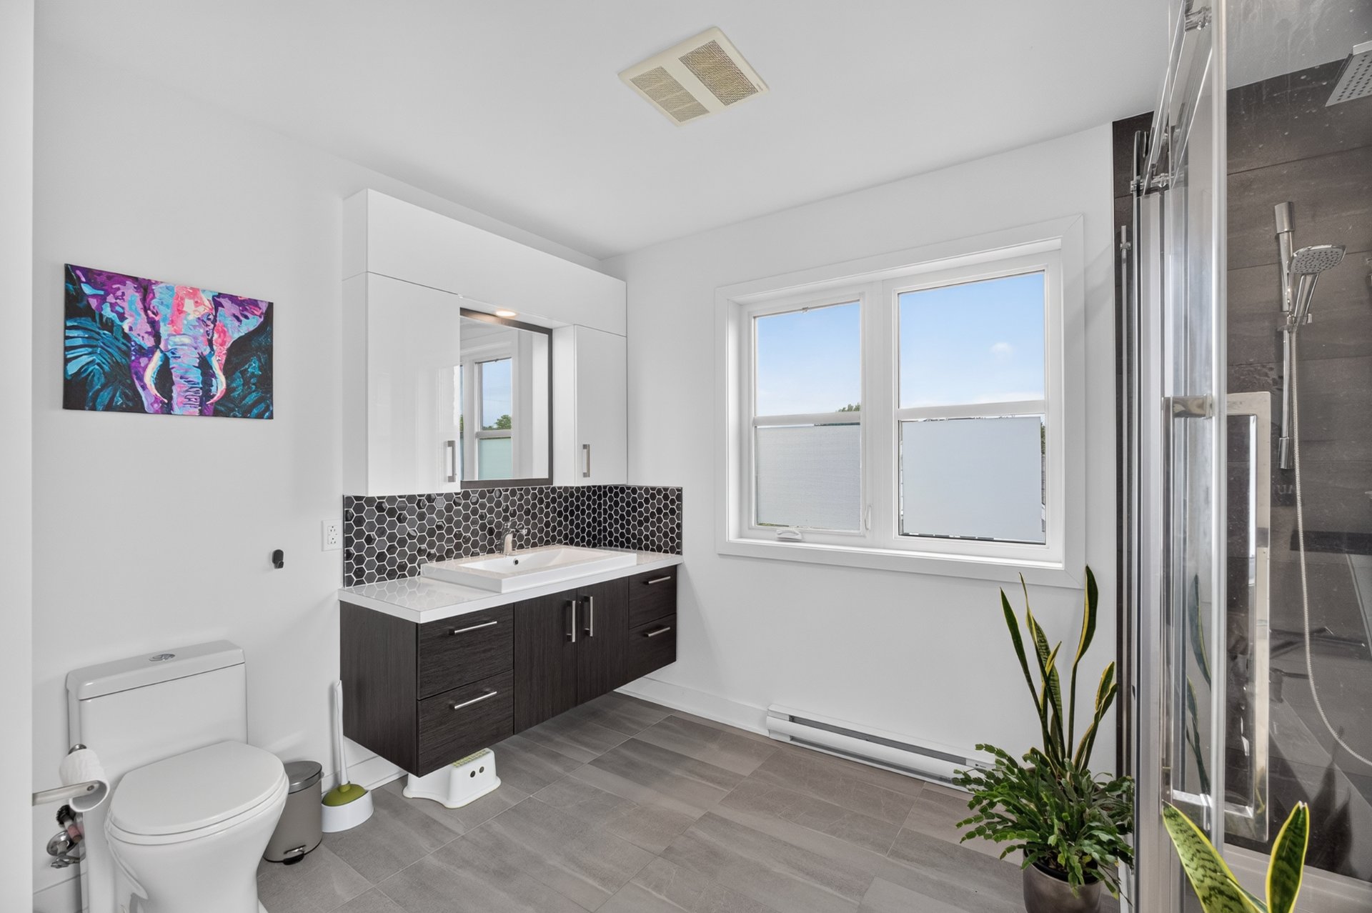
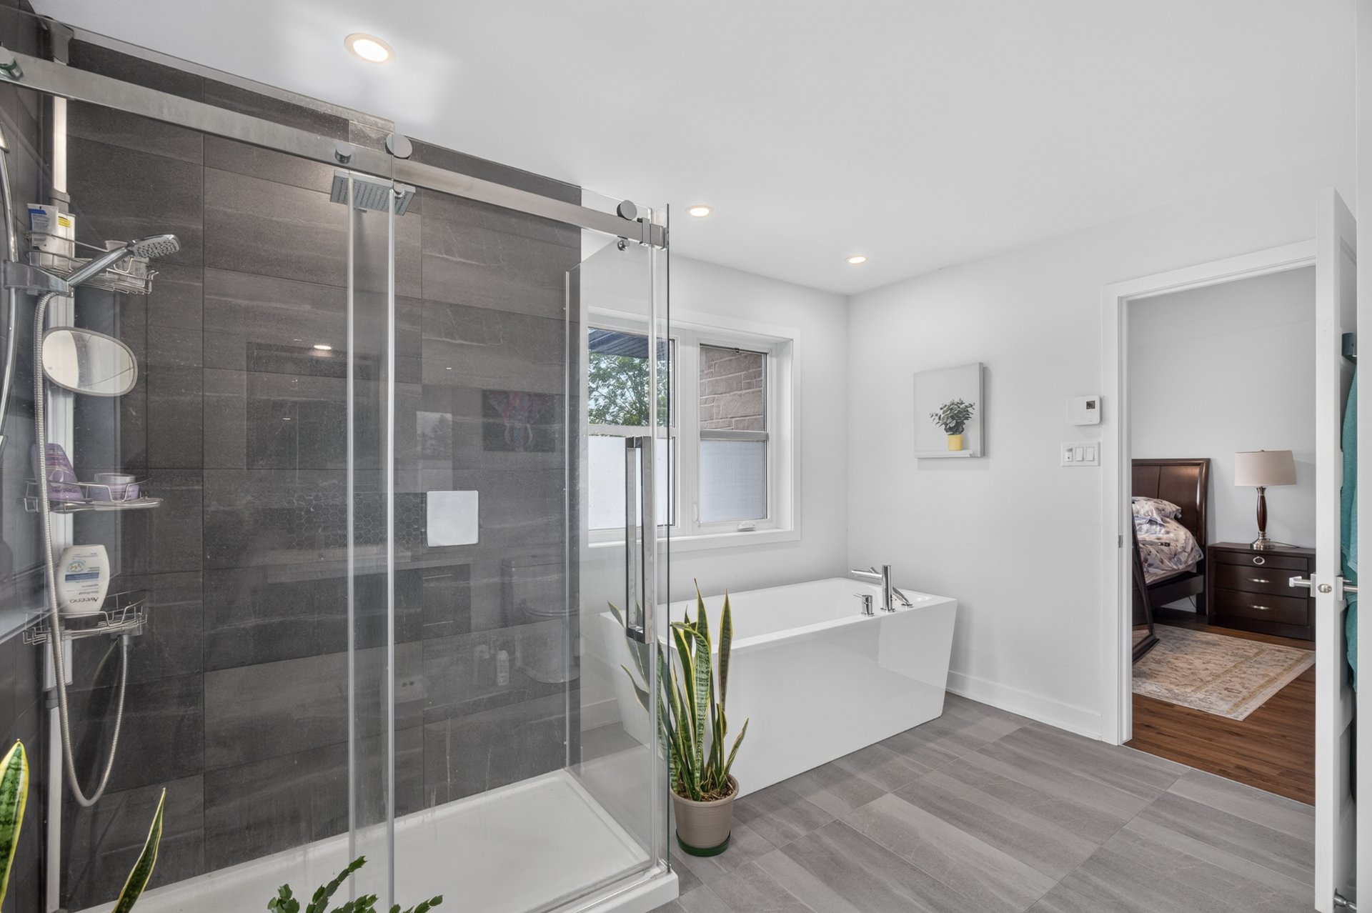
| Bathroom | 7.9 x 8.8 P | 2nd Floor | |
| Bedroom | 10.7 x 11.1 P | 2nd Floor | |
| Bedroom | 9.11 x 12.7 P | 2nd Floor | |
| Bathroom | 12.2 x 11.8 P | 2nd Floor | |
| Washroom | 5.9 x 4.10 P | 2nd Floor | |
| BUILDING | |
|---|---|
| Type | Two or more storey |
| Style | Semi-detached |
| Dimensions | 7.89x12.2 M |
| Lot Size | 401 MC |
| EXPENSES | |
|---|---|
| Municipal Taxes (2026) | $ 5606 / year |
| School taxes (2026) | $ 573 / year |
| CHARACTERISTICS | |
|---|---|
| Roofing | Asphalt shingles |
| Proximity | Bicycle path, Cegep, Cross-country skiing, Daycare centre, Elementary school, Golf, High school, Highway, Hospital, Park - green area, Public transport, Snowmobile trail, University |
| Siding | Brick, Vinyl |
| Heating energy | Electricity |
| Parking | Garage, Outdoor |
| Distinctive features | Intergeneration |
| Equipment available | Level 2 charging station, Ventilation system, Wall-mounted heat pump |
| Sewage system | Municipal sewer |
| Water supply | Municipality |
| Foundation | Poured concrete |
| Zoning | Residential |
| Garage | Single width |

Copyright © 2025 Sergue Svgon. All rights reserved. Custom website designed by 
