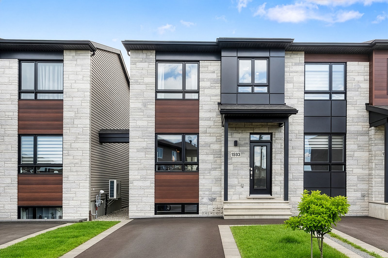
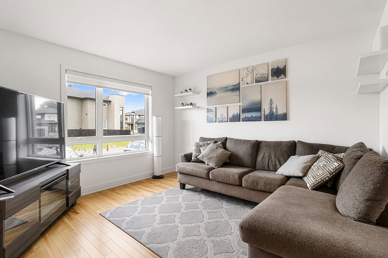
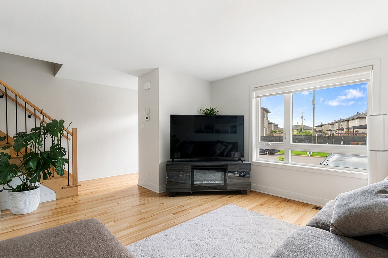
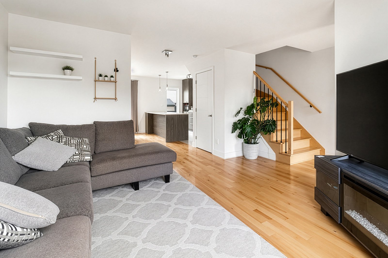
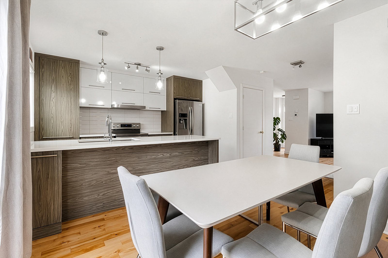
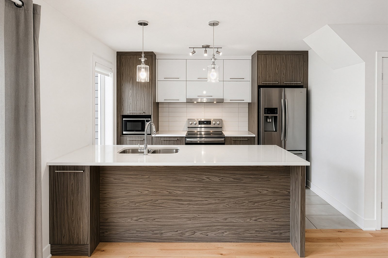
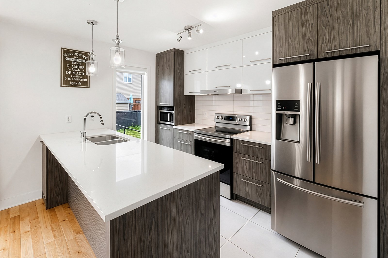
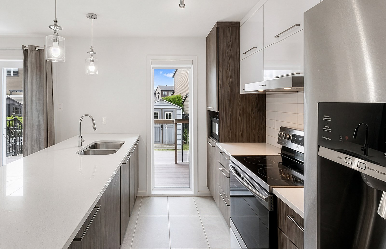
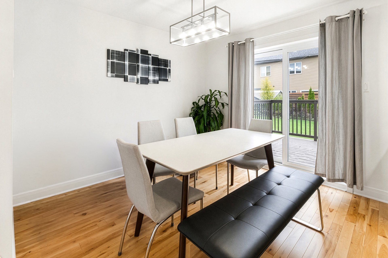
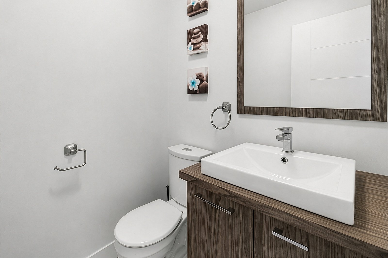
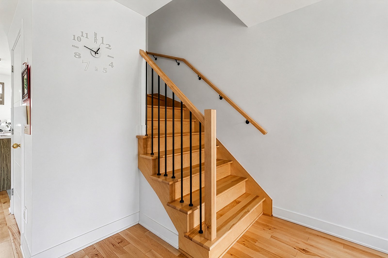
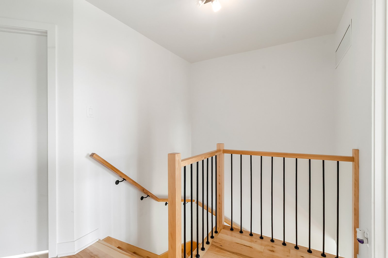
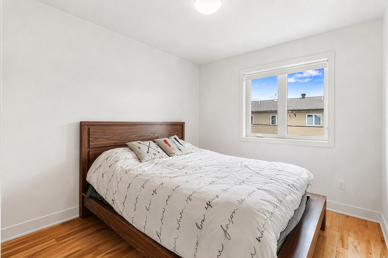
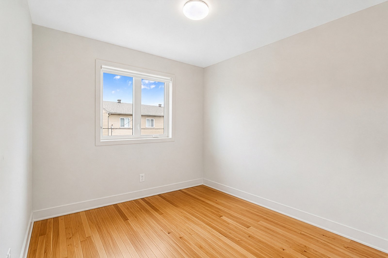
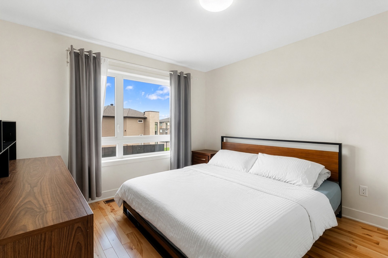
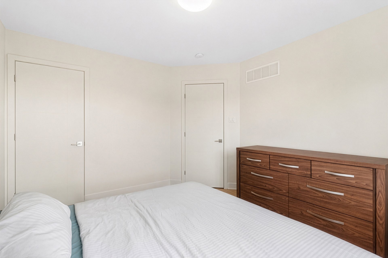
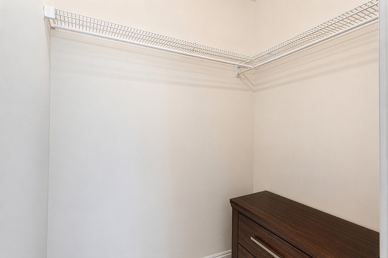
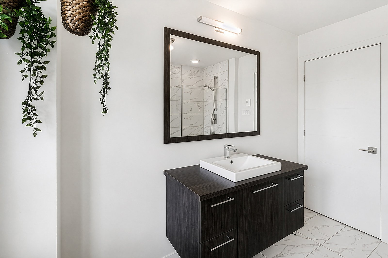
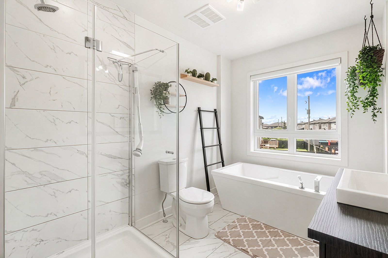
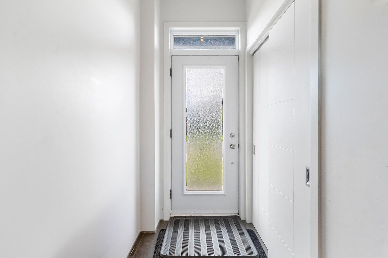
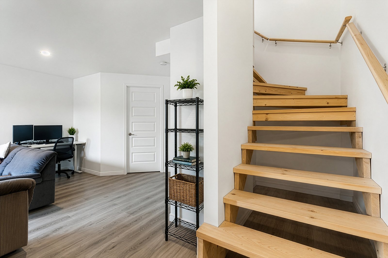
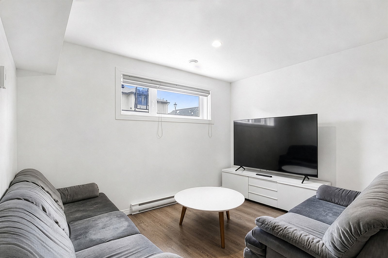
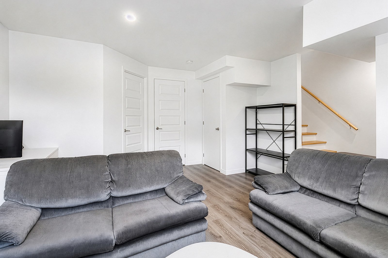
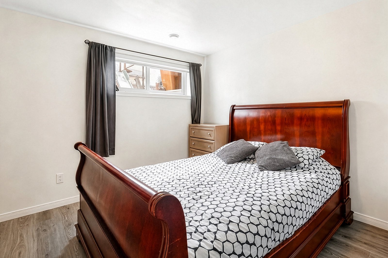
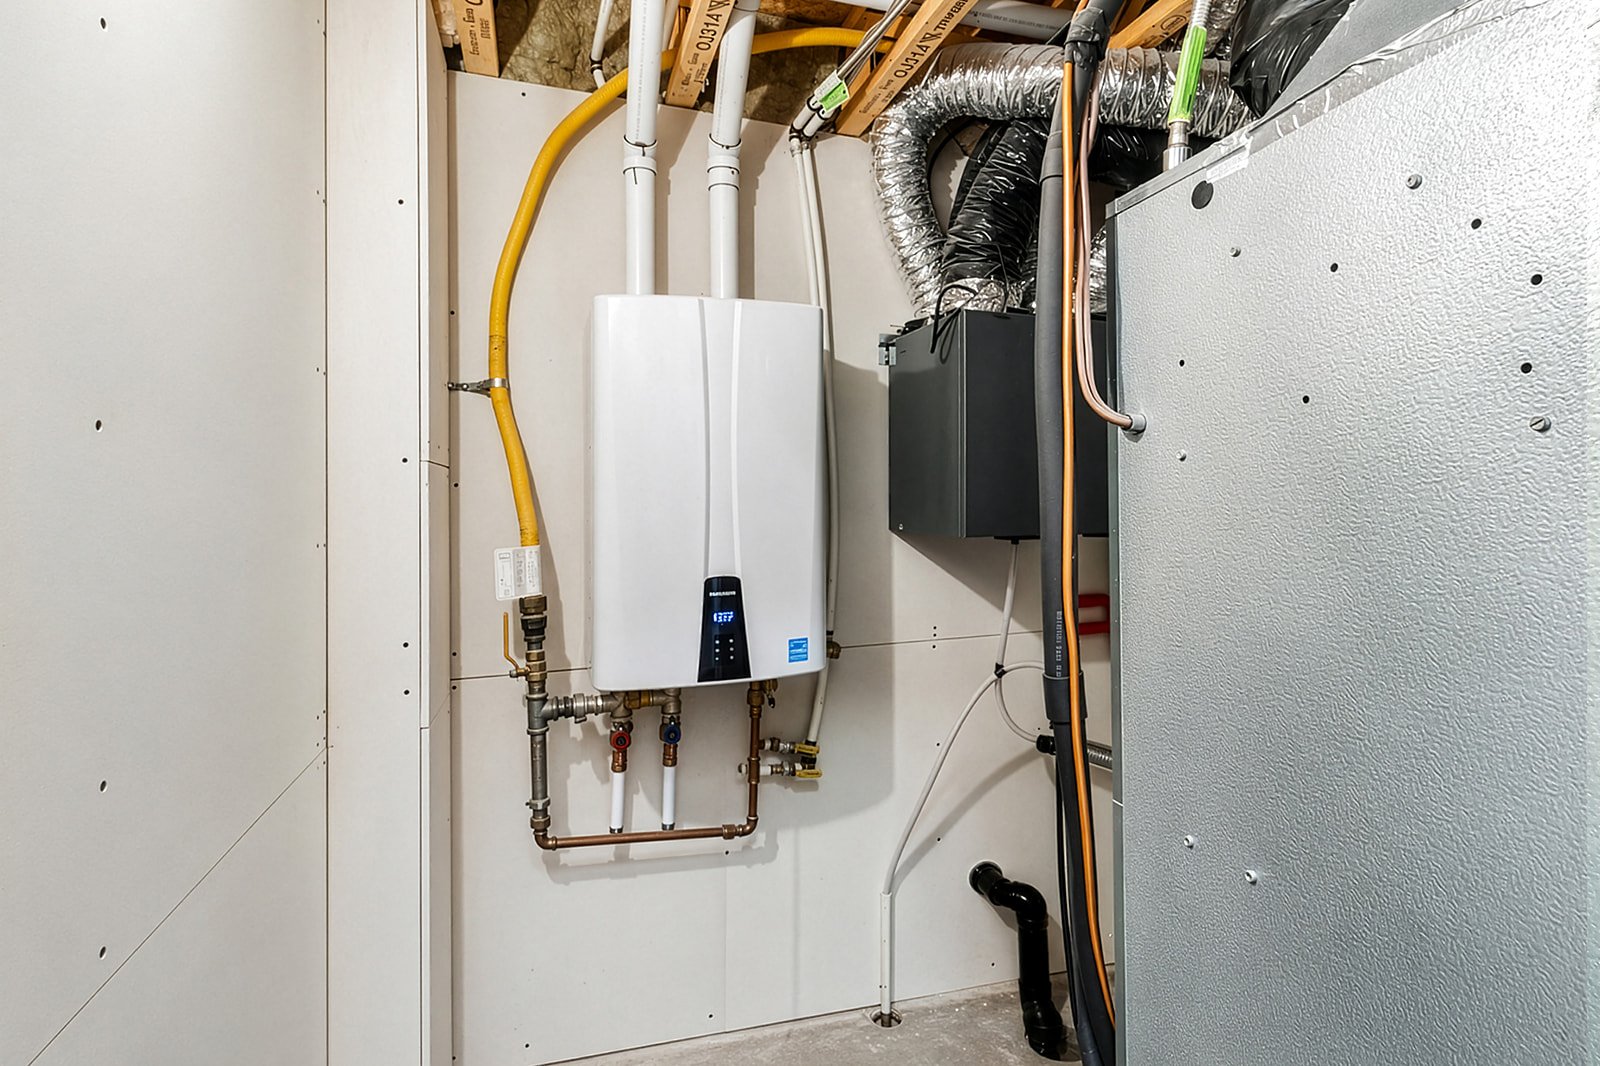
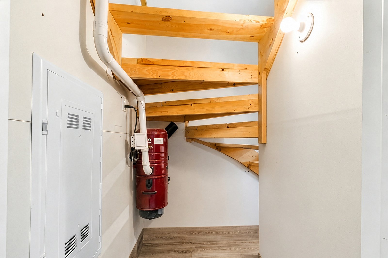
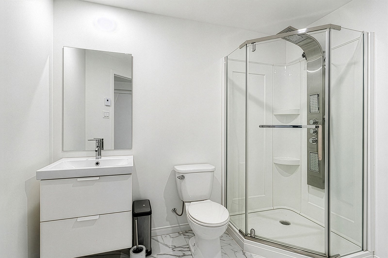
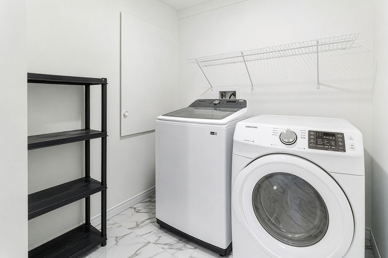
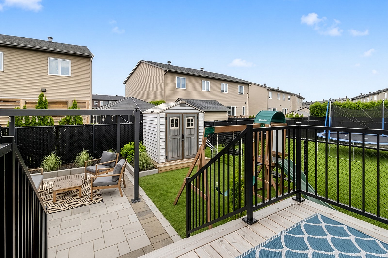
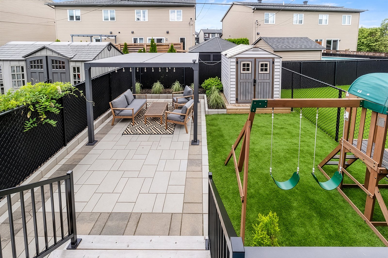
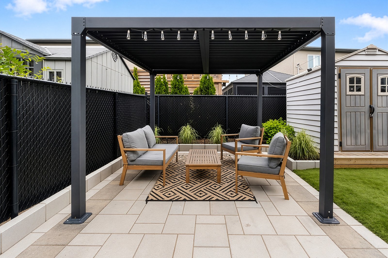
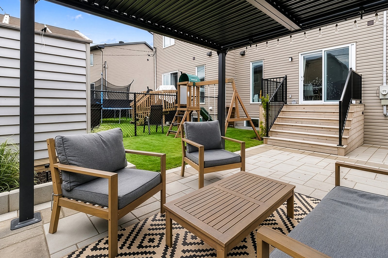
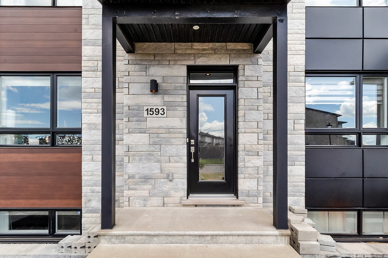
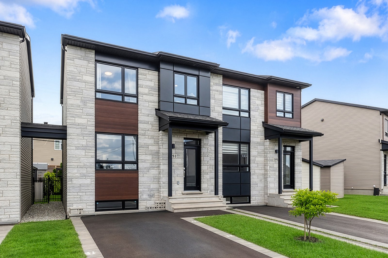
Beautiful home in Chambly! This modern property features 4 bedrooms, with 1 located in the fully finished basement. Enjoy absolute year-round comfort with a central AC system, air exchanger, 2 full bathrooms, and a convenient powder room. The exterior boasts a lovely low-maintenance yard and a 2-car driveway. Perfectly situated in a highly desirable family neighborhood, you are just minutes from parks, top schools, local shops, and historic Fort Chambly. Quick and easy access to Highways 10 and 35 makes commuting to Montreal an absolute breeze! Flexible Occupancy!
The living area is based on the municipal assessment roll
and excludes the basement.
Flexible Occupancy!
Loading maps...
Loading street view...
| ROOM DETAILS | |||
|---|---|---|---|
| Room | Dimensions | Level | Flooring |
| Hallway | 4.0 x 5.5 P | Ground Floor | |
| Kitchen | 7.5 x 12.2 P | Ground Floor | |
| Dining room | 10.7 x 10.7 P | Ground Floor | |
| Living room | 12.0 x 13.0 P | Ground Floor | |
| Washroom | 5.0 x 5.0 P | Ground Floor | |
| Primary bedroom | 12.5 x 11.0 P | 2nd Floor | |
| Walk-in closet | 4.0 x 5.2 P | 2nd Floor | |
| Bathroom | 10.2 x 7.6 P | 2nd Floor | |
| Bedroom | 9.3 x 10.0 P | 2nd Floor | |
| Bedroom | 9.3 x 10.0 P | 2nd Floor | |
| Family room | 12.0 x 13.3 P | Basement | |
| Bedroom | 10.4 x 10.11 P | Basement | |
| Bathroom | 7.2 x 8.0 P | Basement | |
| BUILDING | |
|---|---|
| Type | Two or more storey |
| Style | Attached |
| Dimensions | 10.94x6.09 M |
| Lot Size | 210.8 PC |
| EXPENSES | |
|---|---|
| Municipal Taxes (2026) | $ 3429 / year |
| School taxes (2026) | $ 364 / year |
| CHARACTERISTICS | |
|---|---|
| Proximity | Alpine skiing, ATV trail, Bicycle path, Cegep, Cross-country skiing, Daycare centre, Elementary school, Golf, High school, Highway, Hospital, Park - green area, Public transport, Snowmobile trail, University |
| Driveway | Asphalt |
| Roofing | Asphalt shingles |
| Equipment available | Central air conditioning, Ventilation system |
| Heating system | Electric baseboard units |
| Sewage system | Municipal sewer |
| Water supply | Municipality |
| Heating energy | Natural gas |
| Parking | Outdoor |
| Foundation | Poured concrete |
| Zoning | Residential |

Copyright © 2025 Sergue Svgon. All rights reserved. Custom website designed by 
