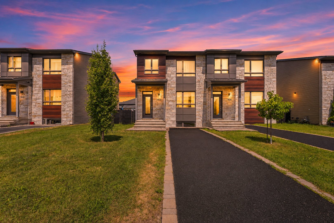
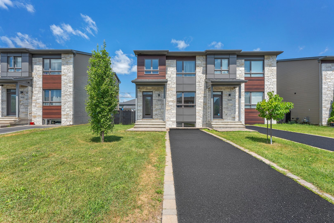
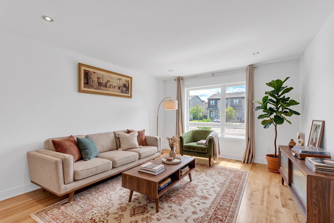
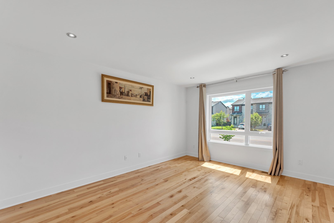
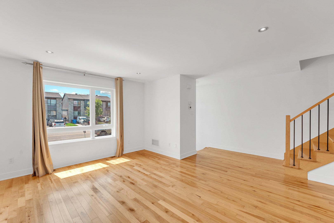
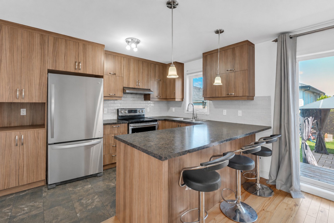
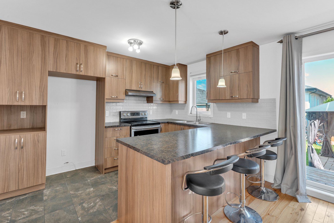
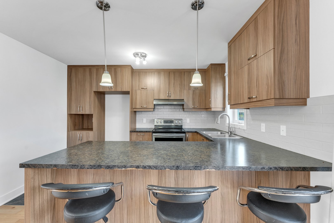
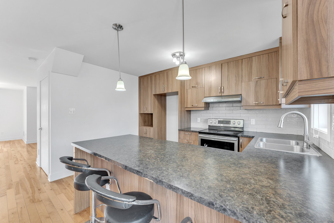
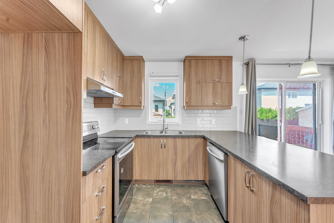
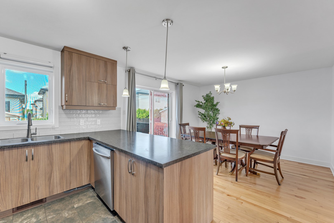
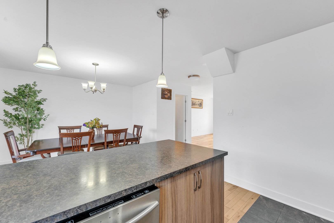
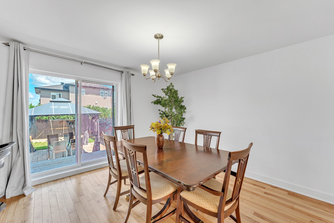
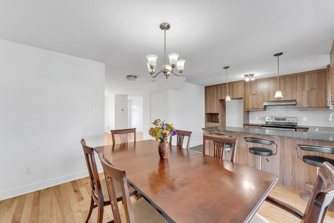
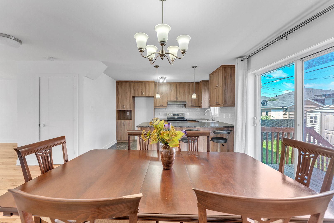
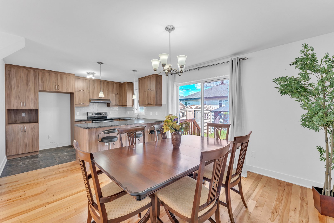
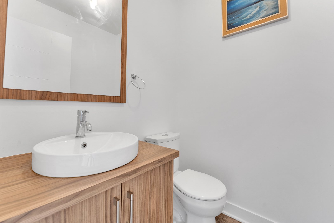
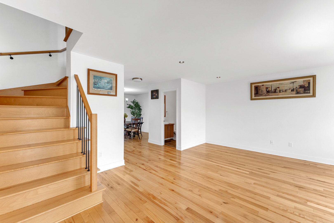
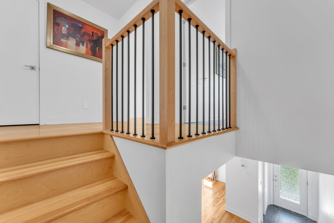
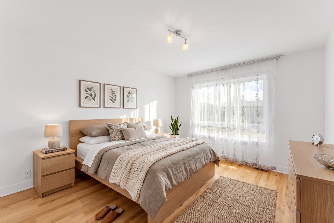
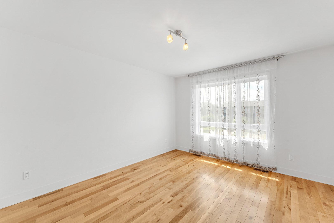
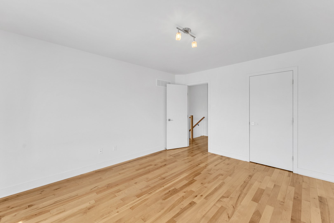
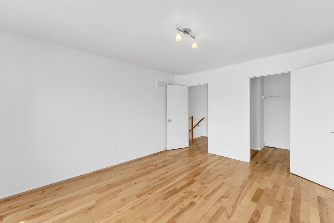
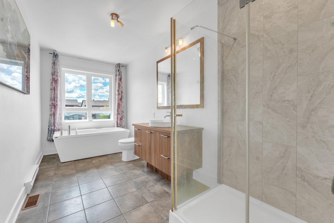
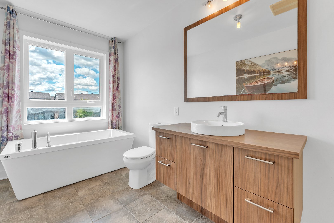
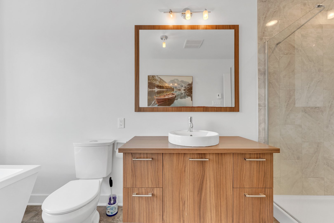
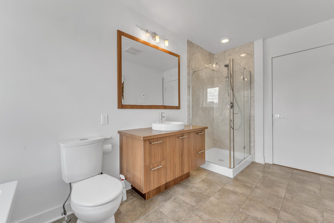
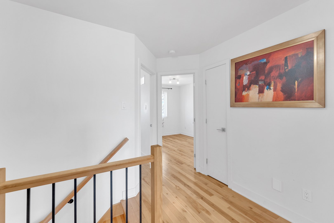
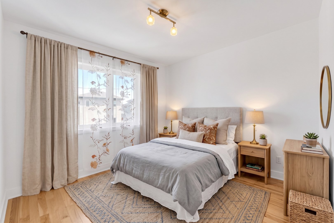
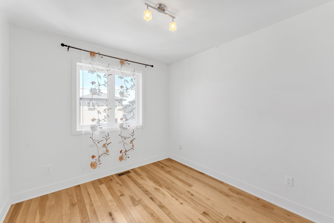
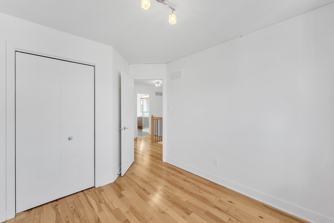
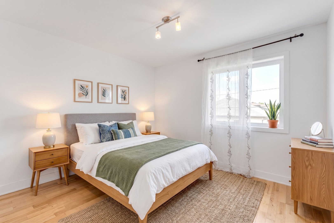
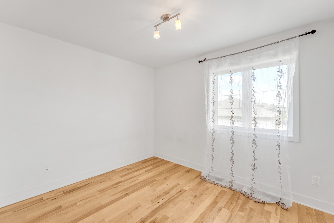
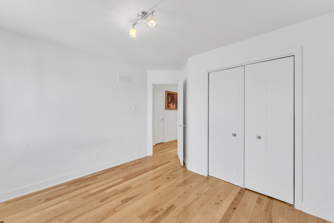
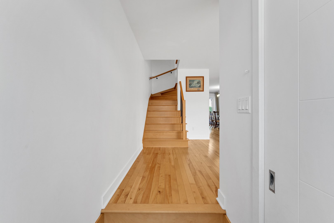
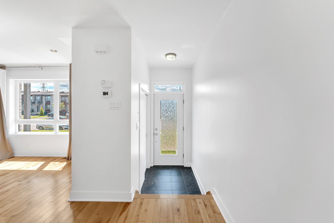
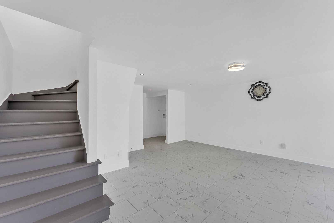
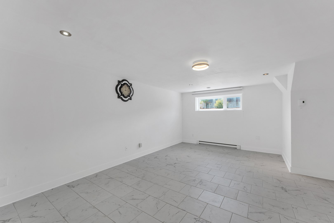
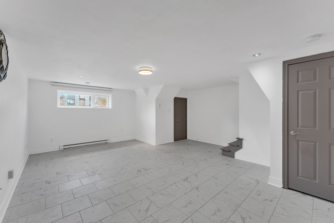
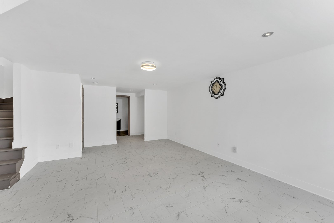
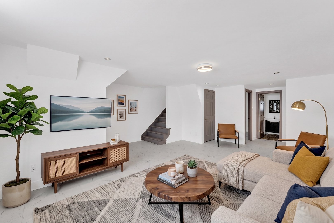
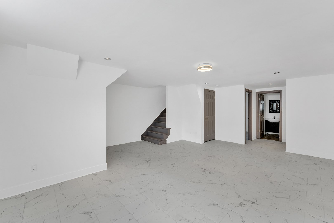
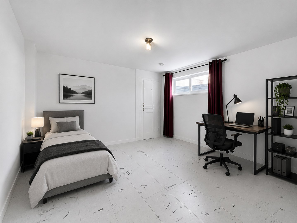
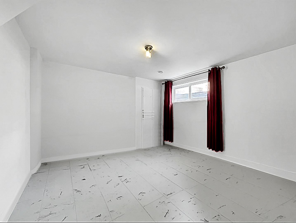
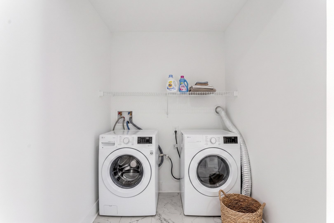
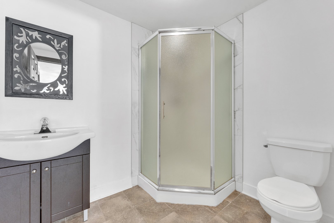
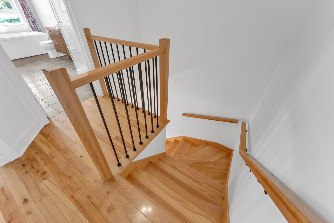
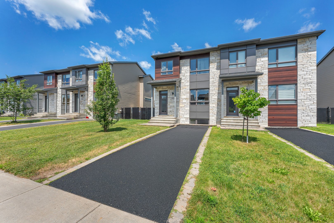
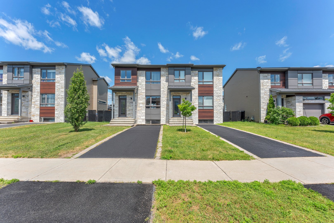
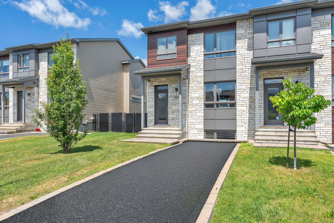
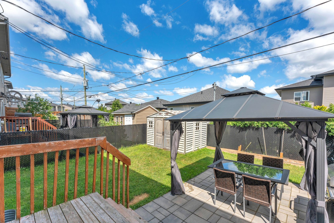
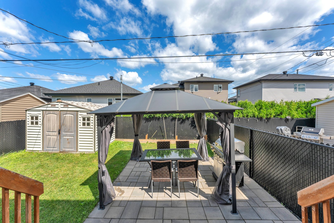
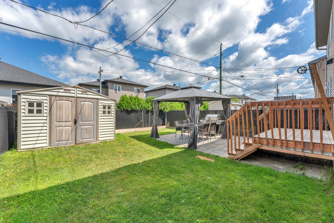
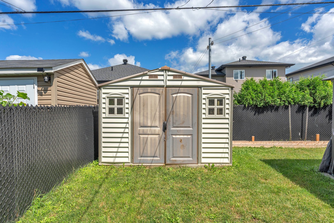
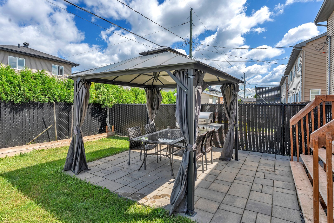
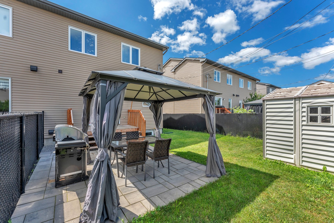
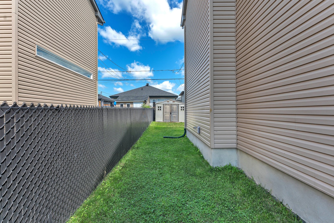
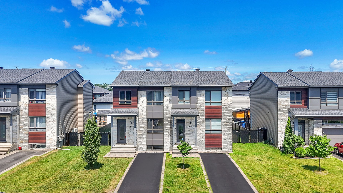
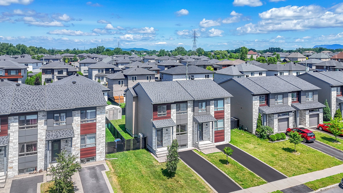
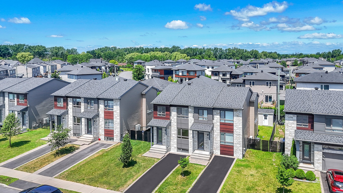
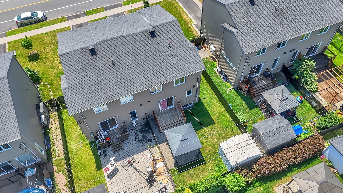
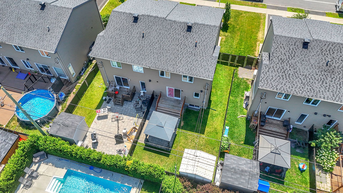
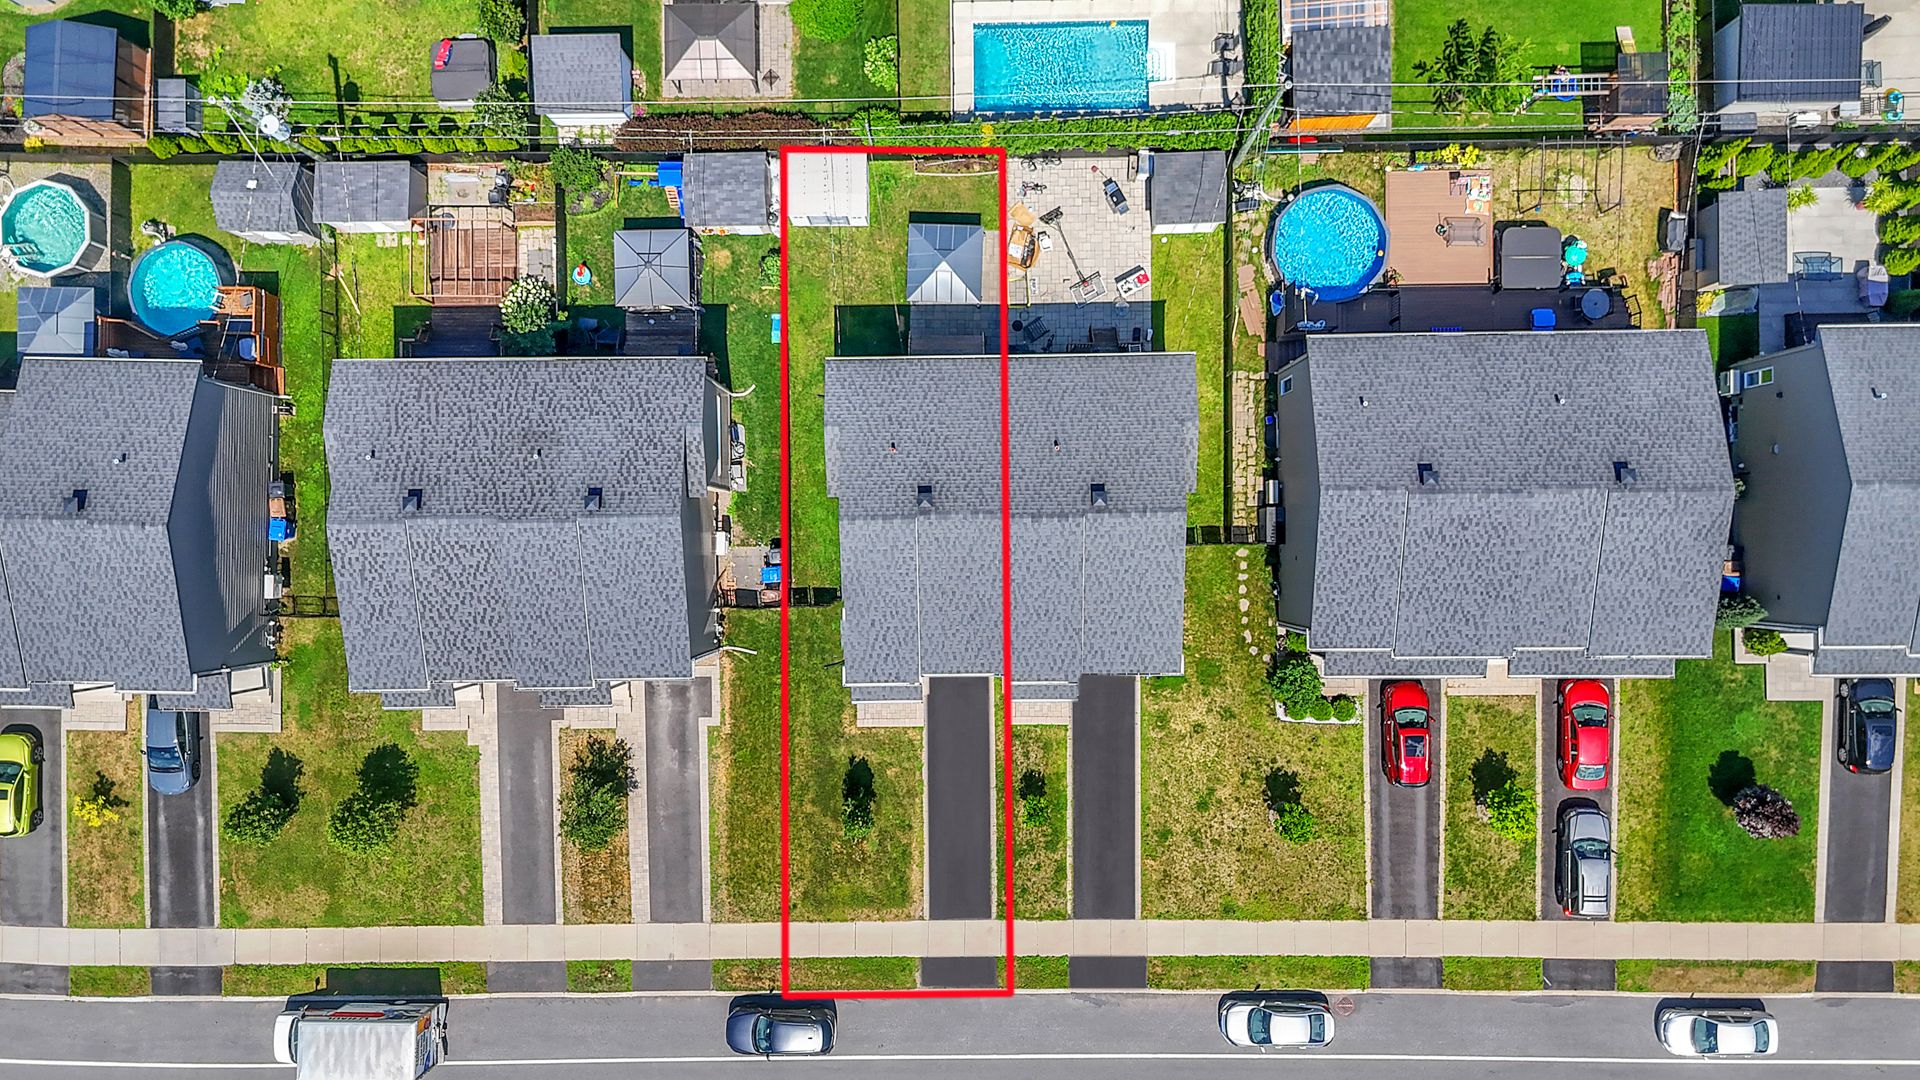
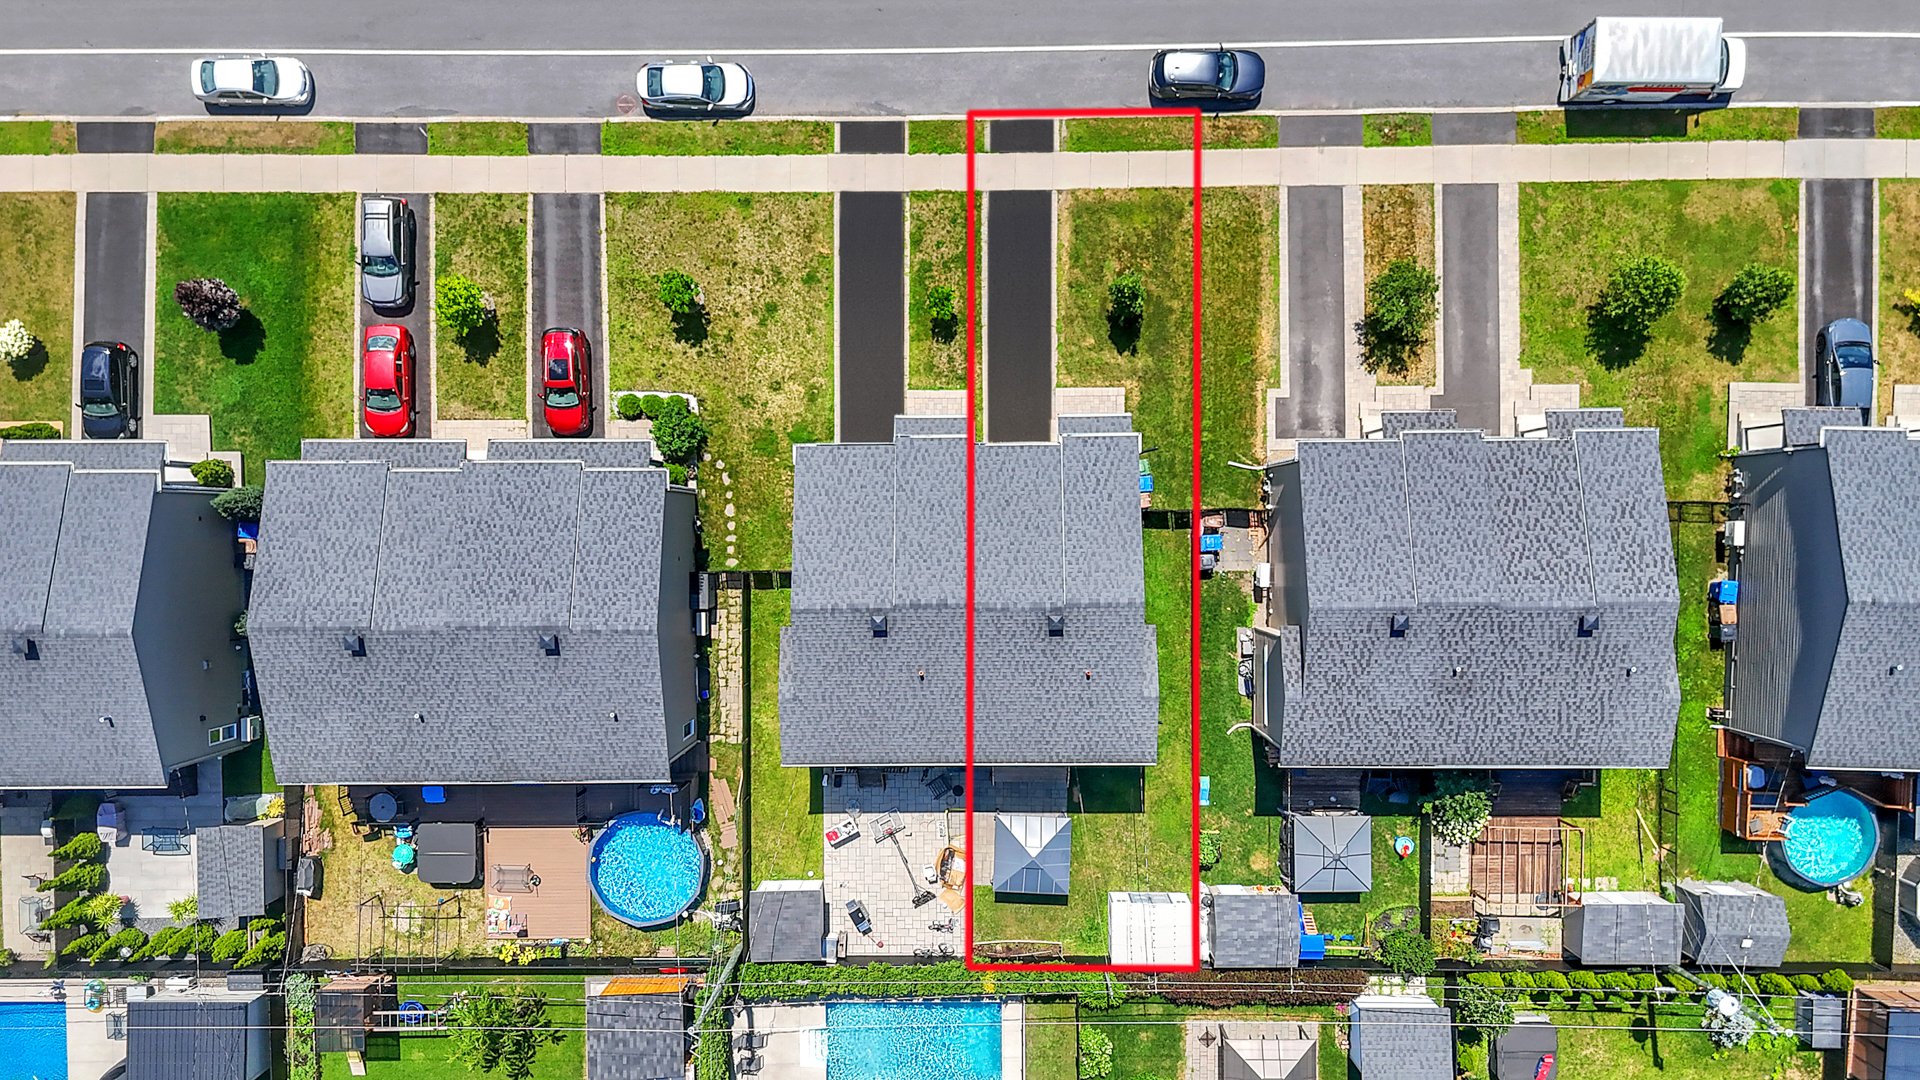
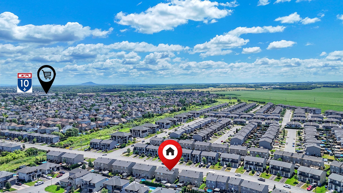
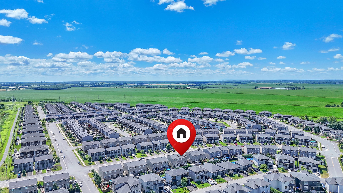
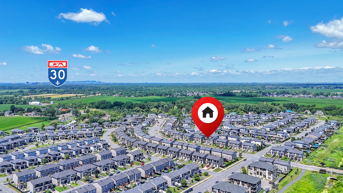
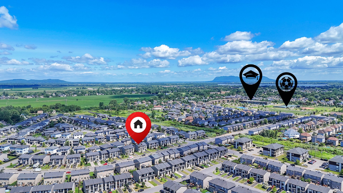
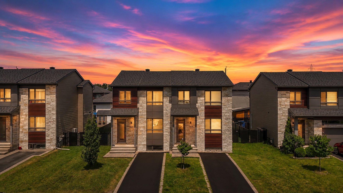
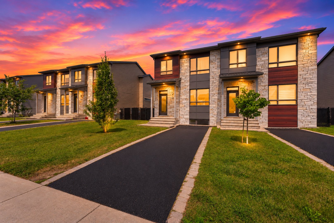
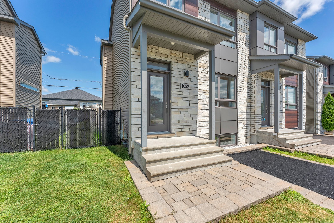
Discover this magnificent single-family home in Chambly (built in 2016). Bright open-concept layout featuring 4 spacious bedrooms (1 in basement), 2.5 bathrooms, and a fully finished basement. Modern chef's kitchen with a large central island. Enjoy optimal comfort with central A/C, air exchanger, and central vacuum. Features a sunny lot of nearly 3,000 sq. ft. with 2 driveways. Located in a peaceful area near top schools, shops, services, Fort Chambly, with quick access to Highways 10/35 and the REM. Don't miss out!
Chambly | Modern Single-Family Home
A Perfect Harmony of Modern Comfort & Everyday Convenience
Welcome to a sun-filled, modern residence that effortlessly
blends contemporary design with warm family living. Built
in 2016, this exceptional open-concept home is nestled in
one of Chambly's most peaceful and sought-after residential
neighborhoods. Designed with meticulous attention to
detail, every interior space has been intelligently
optimized to maximize natural light, comfort, and
functionality. Whether you are hosting memorable gatherings
with friends or enjoying serene evenings with family, this
property offers an inviting atmosphere and an enviable
lifestyle close to nature, top-tier services, and major
transit routes.
Key Property Features & Highlights:-
-Contemporary 2016 Construction: High-quality build
offering turnkey peace of mind, clean lines, and energy
efficiency.
-Spacious Open-Concept Layout: Seamless transition between
living, dining, and kitchen areas--ideal for everyday
living.
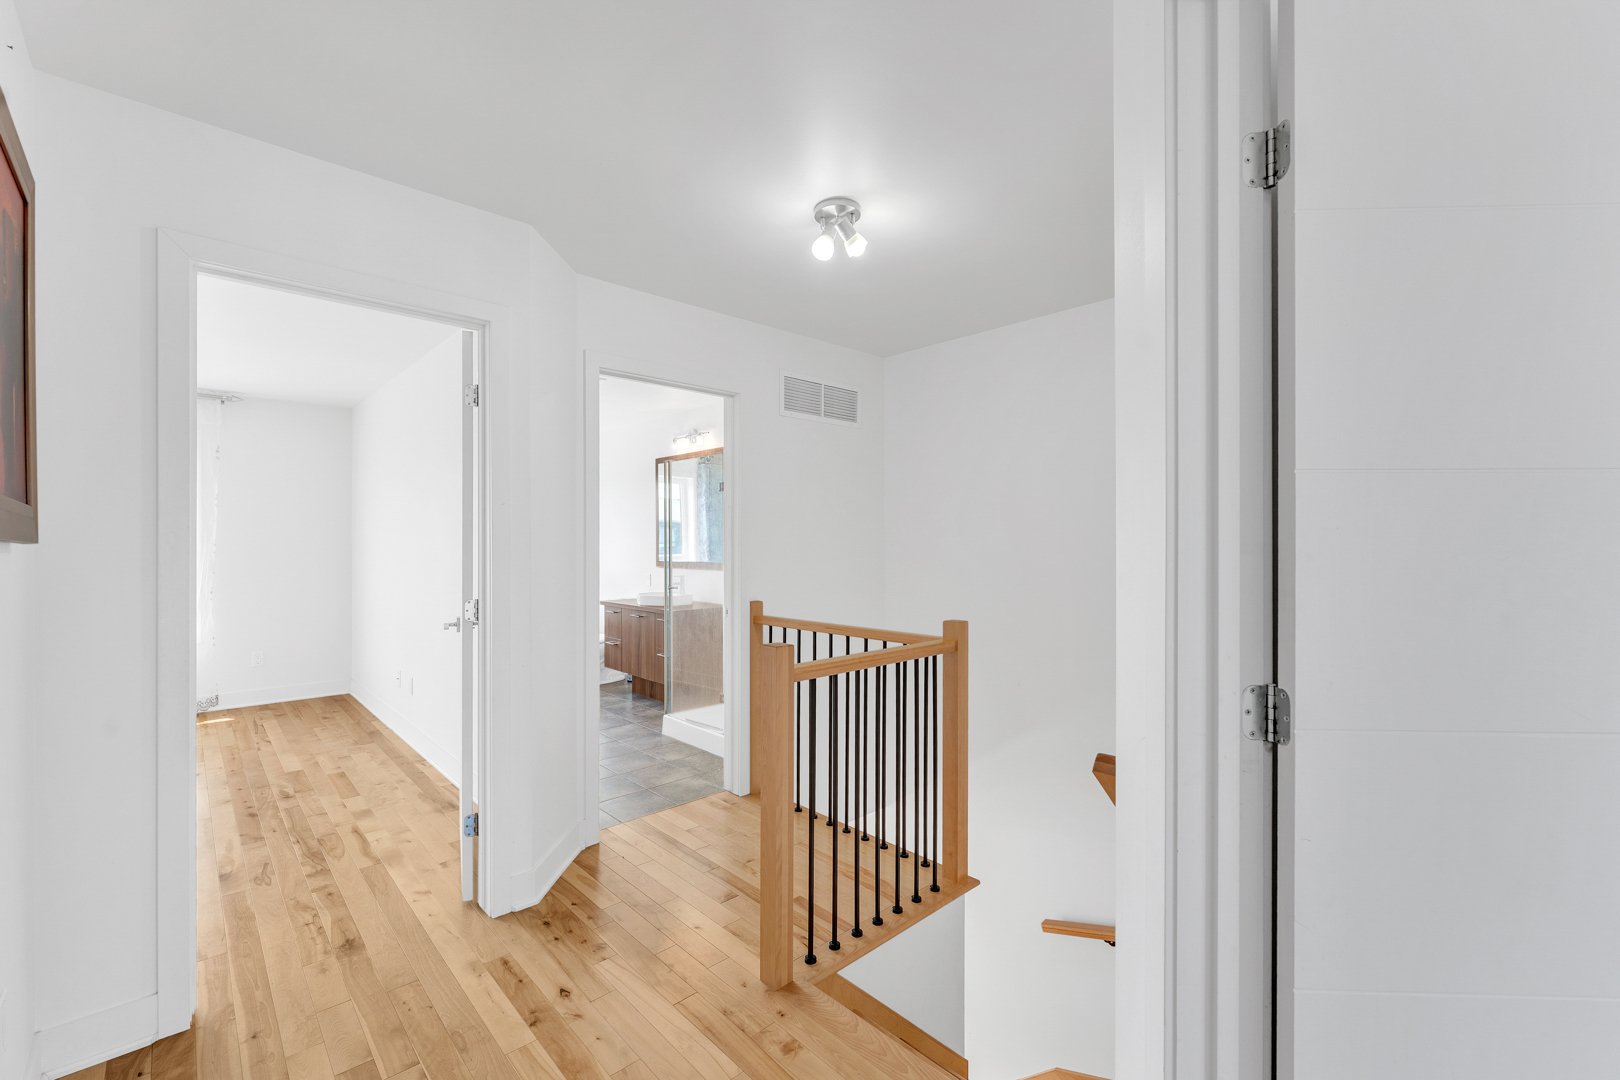
-4 Generous Bedrooms: Three bright upper-level bedrooms
plus an additional private bedroom located in the basement.
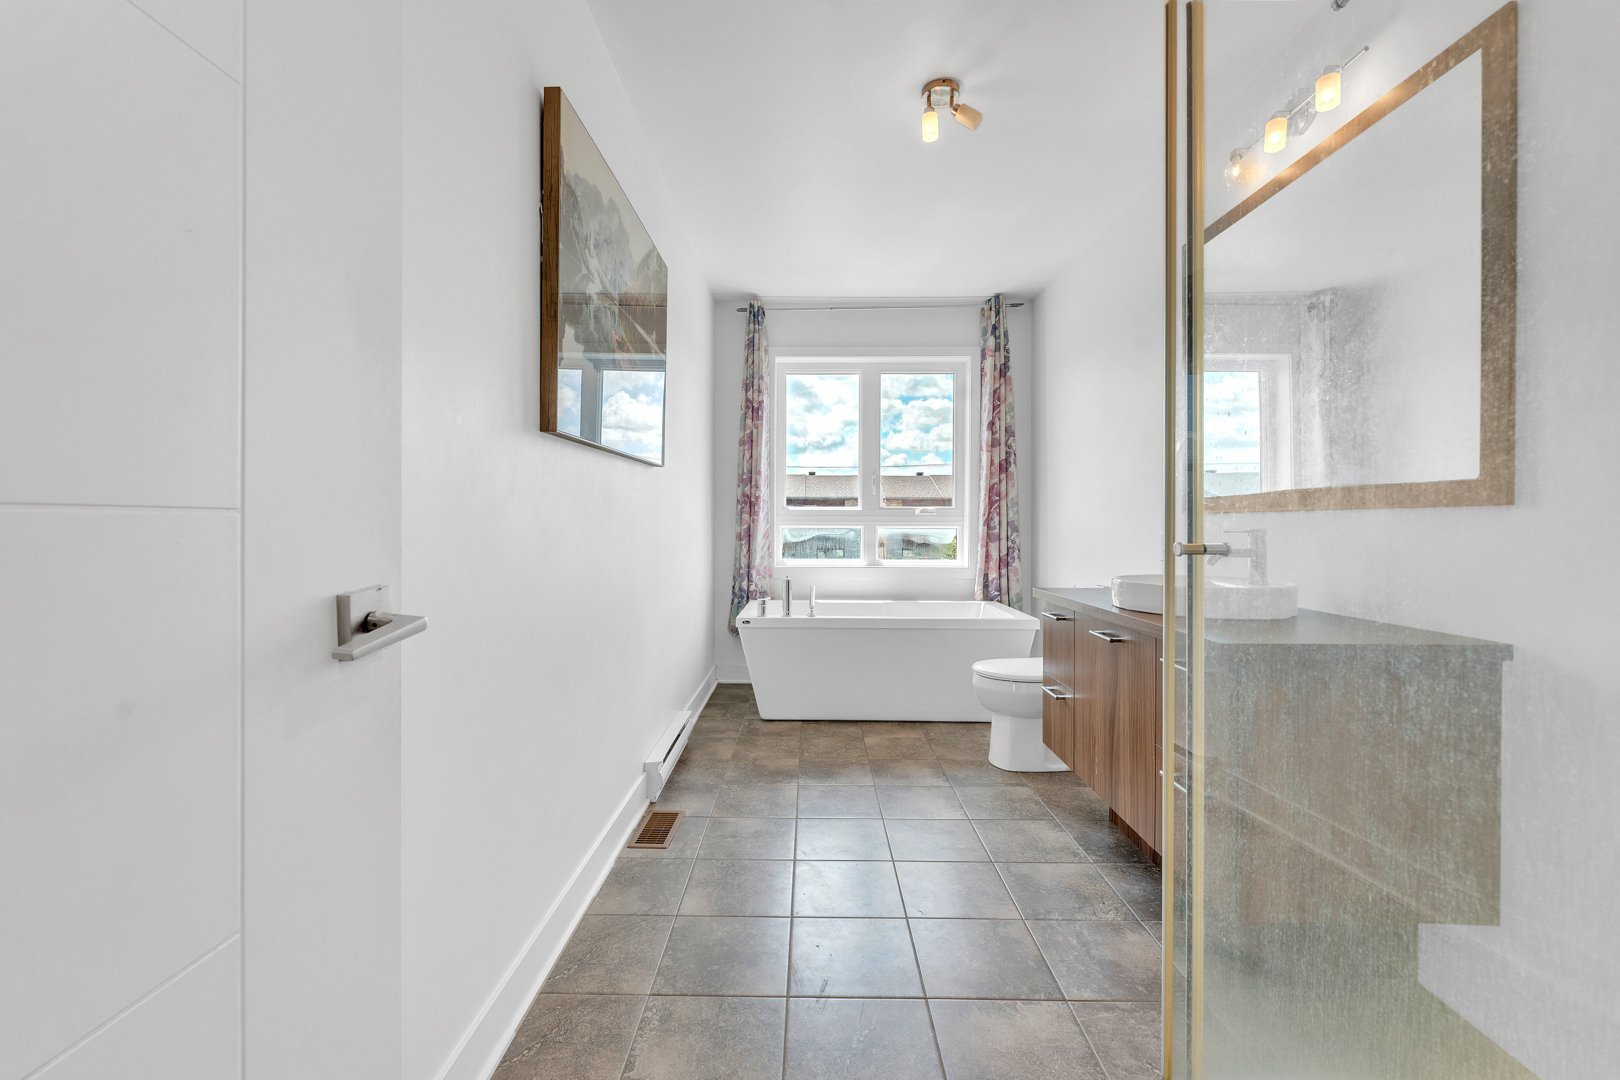
-2.5 Bathrooms: Features 2 full bathrooms alongside a
convenient main-floor powder room for guests.
-Gourmet Kitchen: Outfitted with an expansive central
island and functional countertop space tailored for family
meals.
-Fully Finished Basement: Versatile lower level offering
endless possibilities--home office, media room, or playroom.
-Parking & Driveways: Includes 2 driveways, providing ample
parking space for multiple vehicles and family guests.
-Outdoor Oasis: Set on a generous lot of nearly 3,000 sq.
ft., offering great space for outdoor dining, gardening,
and leisure.
Premium Equipment & Built-In Comforts:-
-Central Air Conditioning: Ensures optimal indoor
temperatures throughout the summer months.
-Air Exchanger System: Maintains high air quality and
continuous fresh air circulation year-round.
-Central Vacuum System: Integrated throughout the home for
effortless daily upkeep.
Proximity, Transportation & Nearby Attractions:-
Effortless Commuting: Direct access to Highways 10 & 35,
with quick connectivity to the REM and Exo bus routes.
Historic Landmarks & Nature: Minutes from historic Fort
Chambly, the Chambly Canal, boardwalks, and cycling paths.
Essential Amenities: Close to grocery stores, bakeries,
pharmacies, healthcare facilities, and dining.
Family-Friendly Environment: Surrounded by tranquil parks,
green spaces, and schools for all academic levels.
The living area is based on the municipal assessment roll
and excludes the basement.
Flexible Occupancy!
Loading maps...
Loading street view...
| ROOM DETAILS | |||
|---|---|---|---|
| Room | Dimensions | Level | Flooring |
| Hallway | 3.11 x 13.3 P | Ground Floor | |
| Kitchen | 9.0 x 12.0 P | Ground Floor | |
| Dining room | 12.0 x 11.10 P | Ground Floor | |
| Living room | 16.3 x 12.2 P | Ground Floor | |
| Washroom | 5.0 x 4.10 P | Ground Floor | |
| Primary bedroom | 14.0 x 11.9 P | 2nd Floor | |
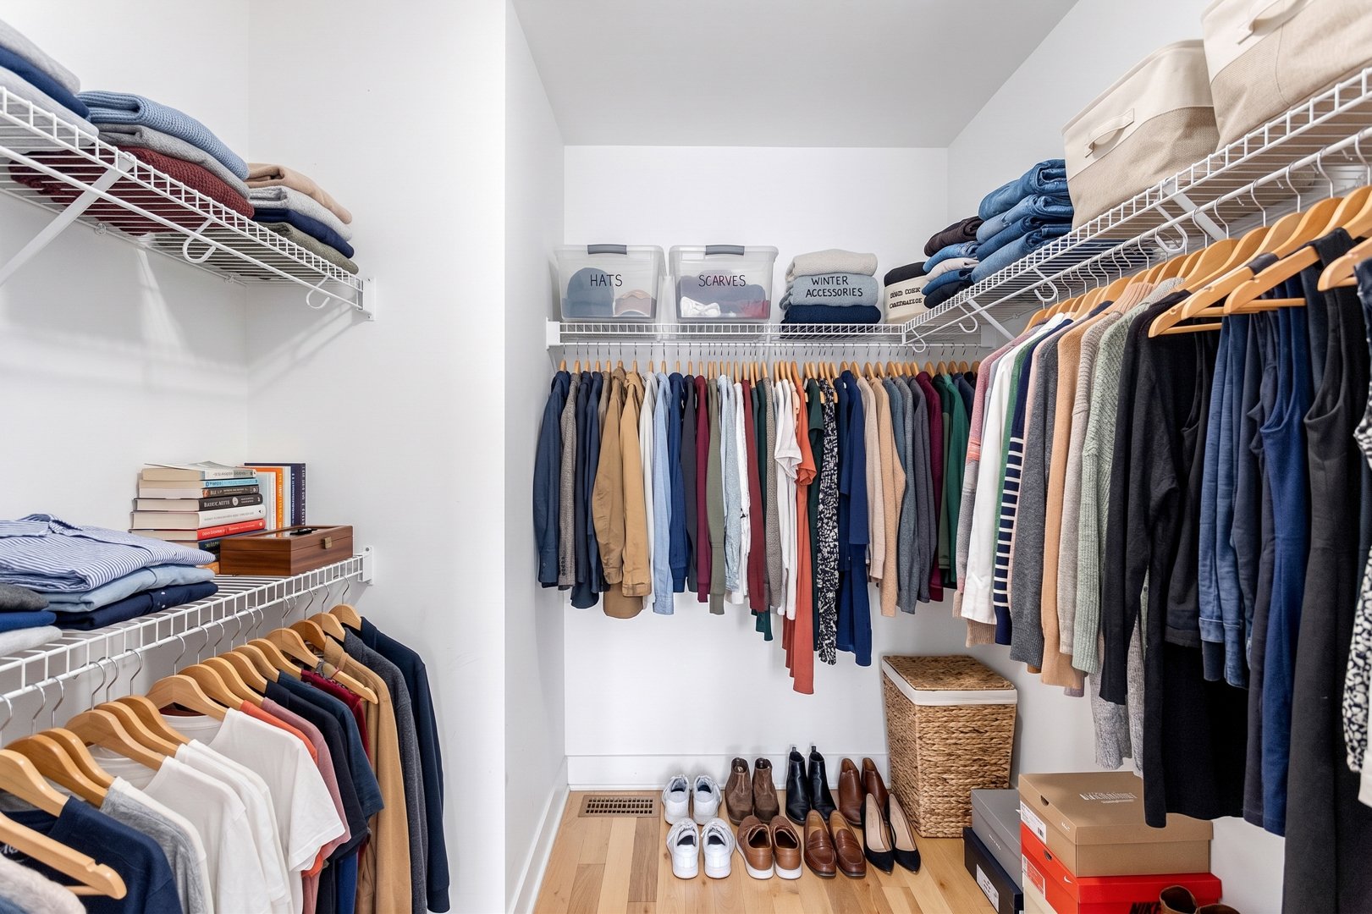
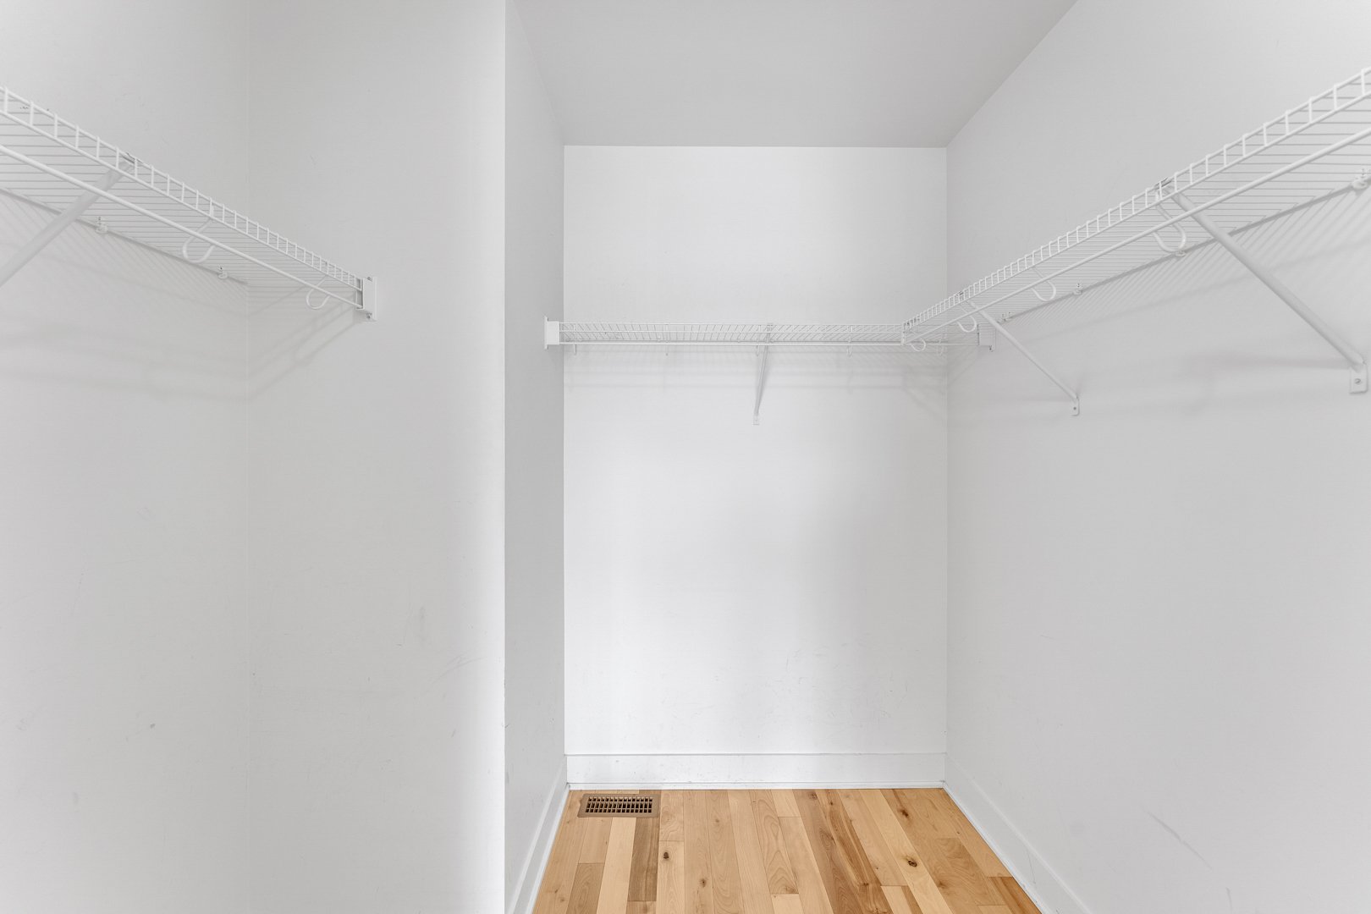
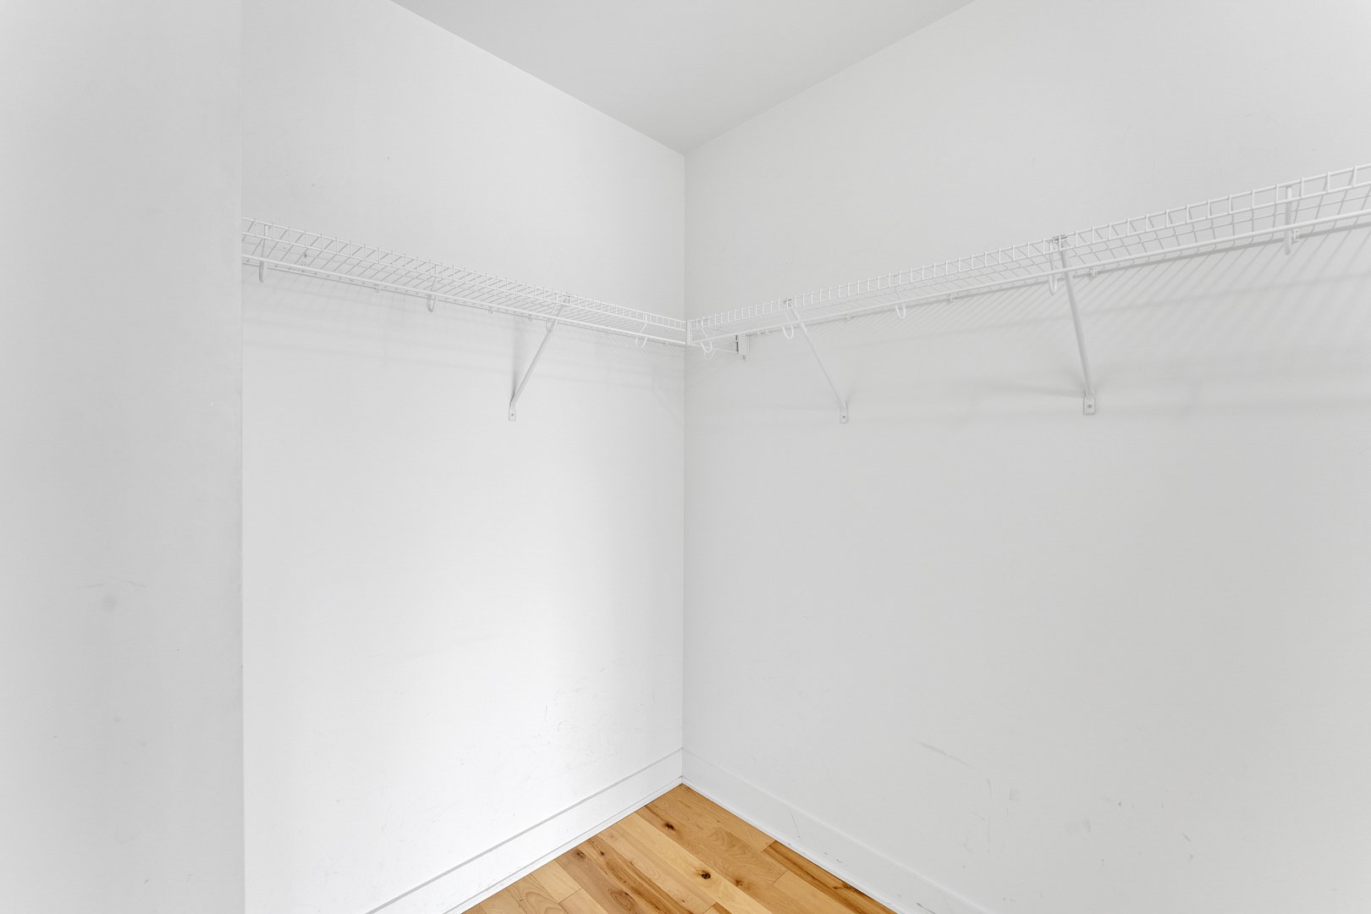
| Walk-in closet | 6.10 x 6.5 P | 2nd Floor | |
| Bedroom | 9.8 x 9.3 P | 2nd Floor | |
| Bedroom | 9.8 x 11.3 P | 2nd Floor | |
| Bathroom | 14.5 x 6.7 P | 2nd Floor | |
| Family room | 18.1 x 20.7 P | Basement | |
| Bedroom | 12.1 x 11.8 P | Basement | |
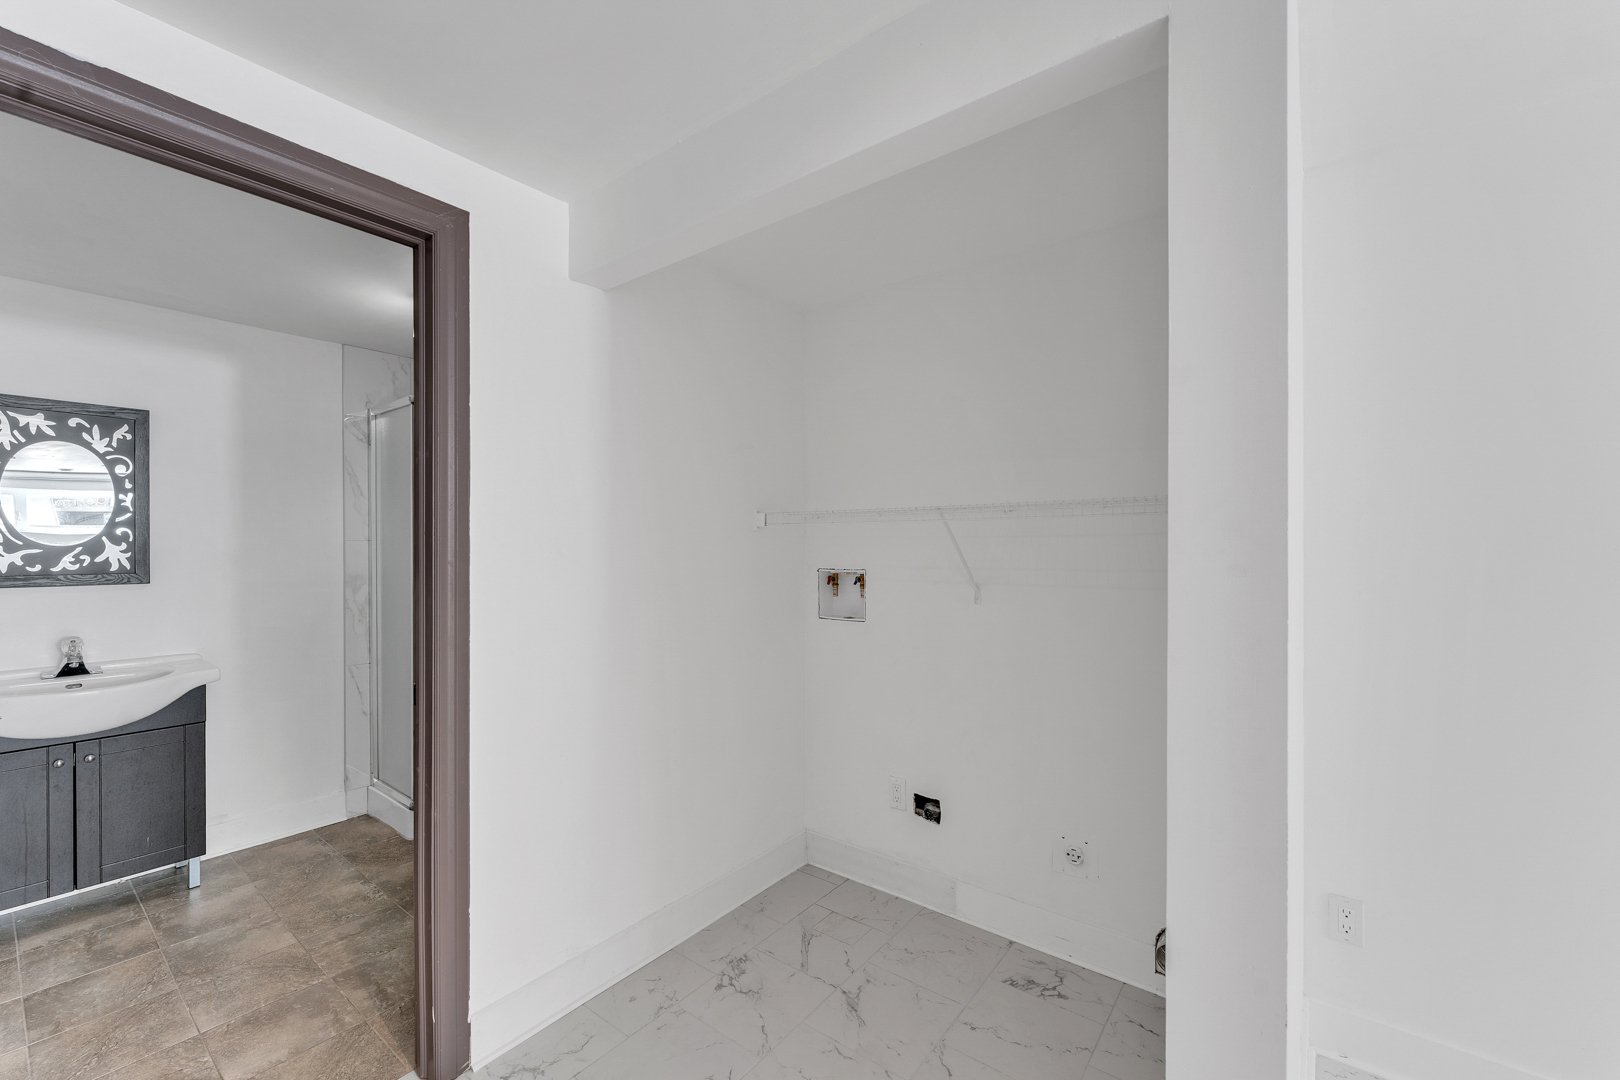
| Bathroom | 6.3 x 7.7 P | Basement | |
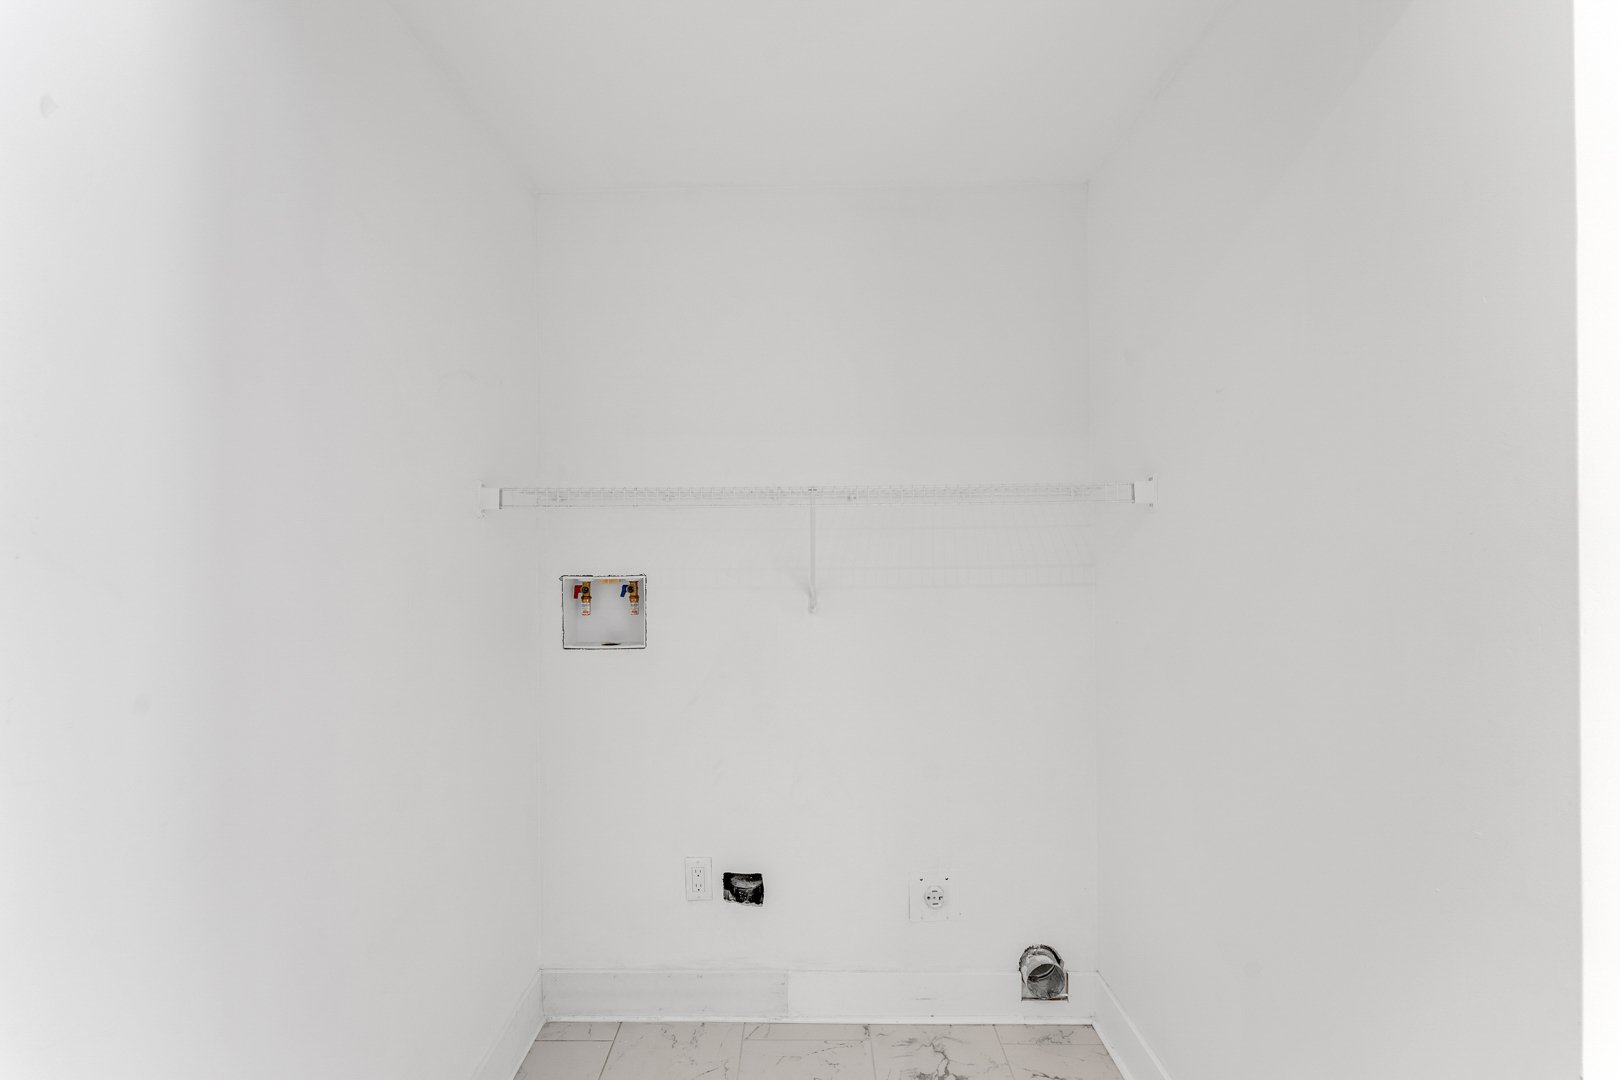
| Laundry room | 5.0 x 4.10 P | Basement | |
| Storage | 6.7 x 6.4 P | Basement | |
| Storage | 5.1 x 6.3 P | Basement | |
| BUILDING | |
|---|---|
| Type | Two or more storey |
| Style | Semi-detached |
| Dimensions | 0x0 |
| Lot Size | 274.3 MC |
| EXPENSES | |
|---|---|
| Municipal Taxes (2026) | $ 3653 / year |
| School taxes (2026) | $ 429 / year |
| CHARACTERISTICS | |
|---|---|
| Basement | 6 feet and over, Finished basement |
| Heating system | Air circulation, Electric baseboard units |
| Proximity | Alpine skiing, ATV trail, Bicycle path, Cegep, Cross-country skiing, Daycare centre, Elementary school, Golf, High school, Highway, Hospital, Park - green area, Public transport, Snowmobile trail, University |
| Siding | Aluminum, Stone, Vinyl |
| Driveway | Asphalt |
| Roofing | Asphalt shingles |
| Equipment available | Central heat pump, Central vacuum cleaner system installation, Ventilation system |
| Heating energy | Electricity, Natural gas |
| Landscaping | Fenced |
| Cupboard | Melamine |
| Sewage system | Municipal sewer |
| Water supply | Municipality |
| Bathroom / Washroom | Other |
| Parking | Outdoor |
| Foundation | Poured concrete |
| Zoning | Residential |

Copyright © 2025 Sergue Svgon. All rights reserved. Custom website designed by 
