1700 Rue Viola Desmond, Montréal (LaSalle), QC H8N0H1 $319,000
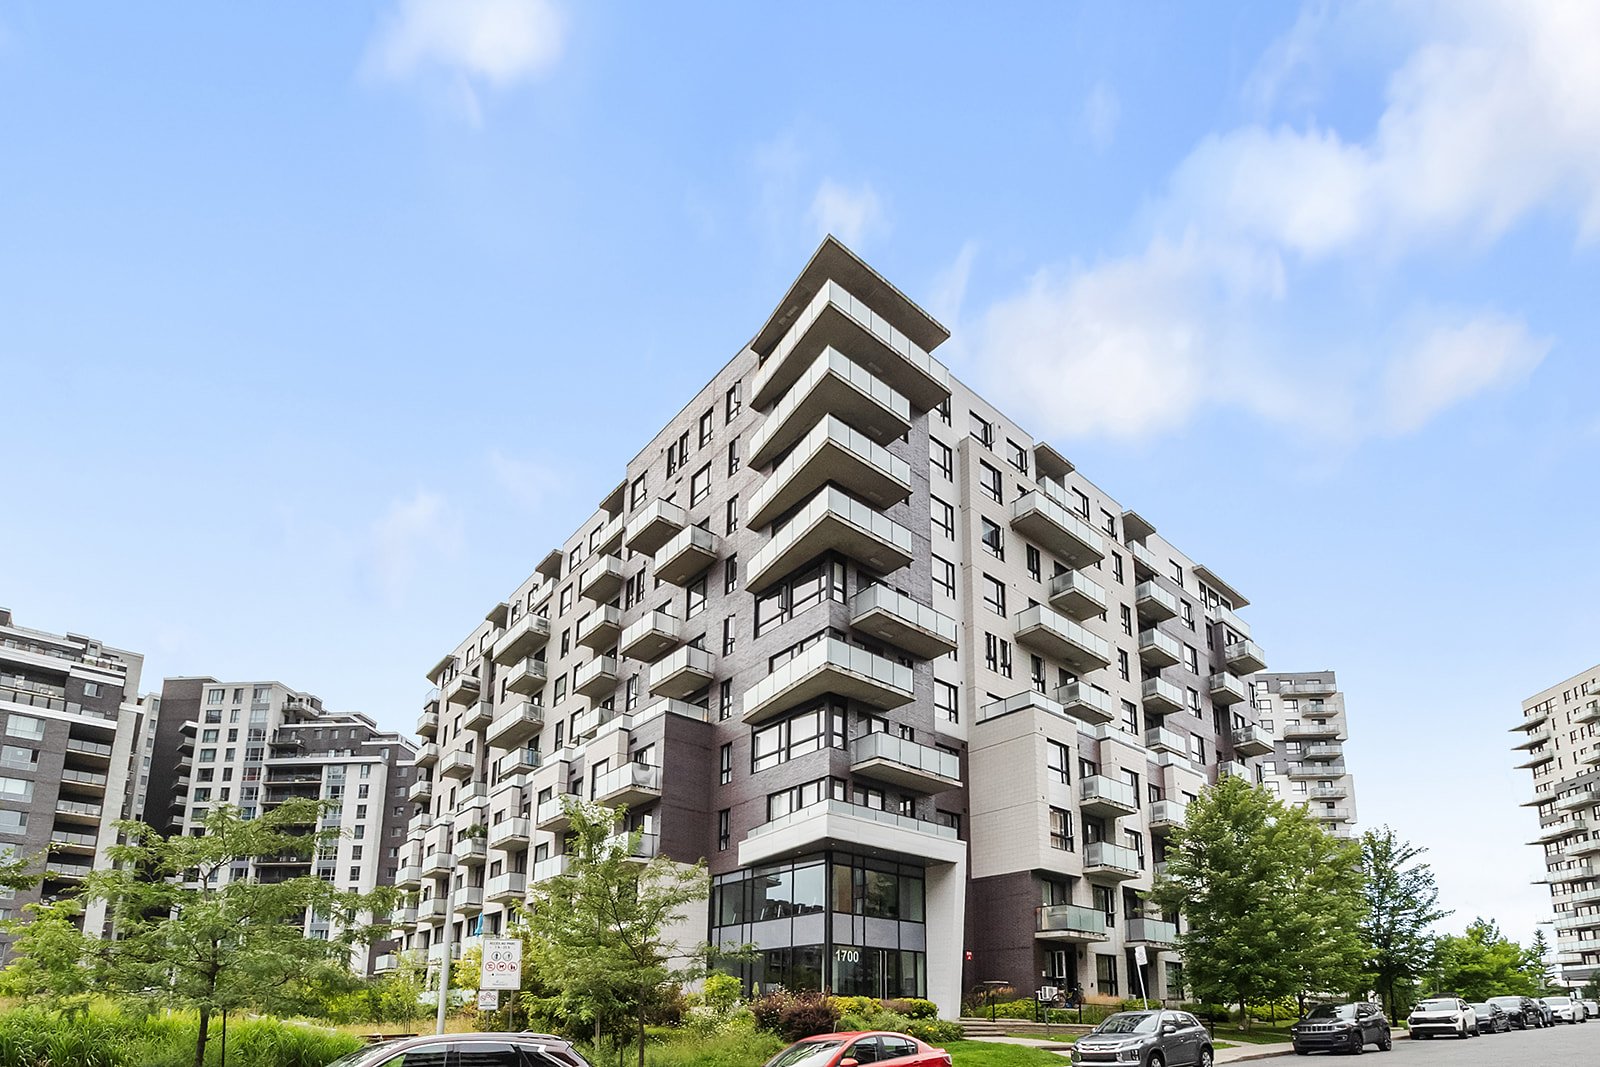
Frontage
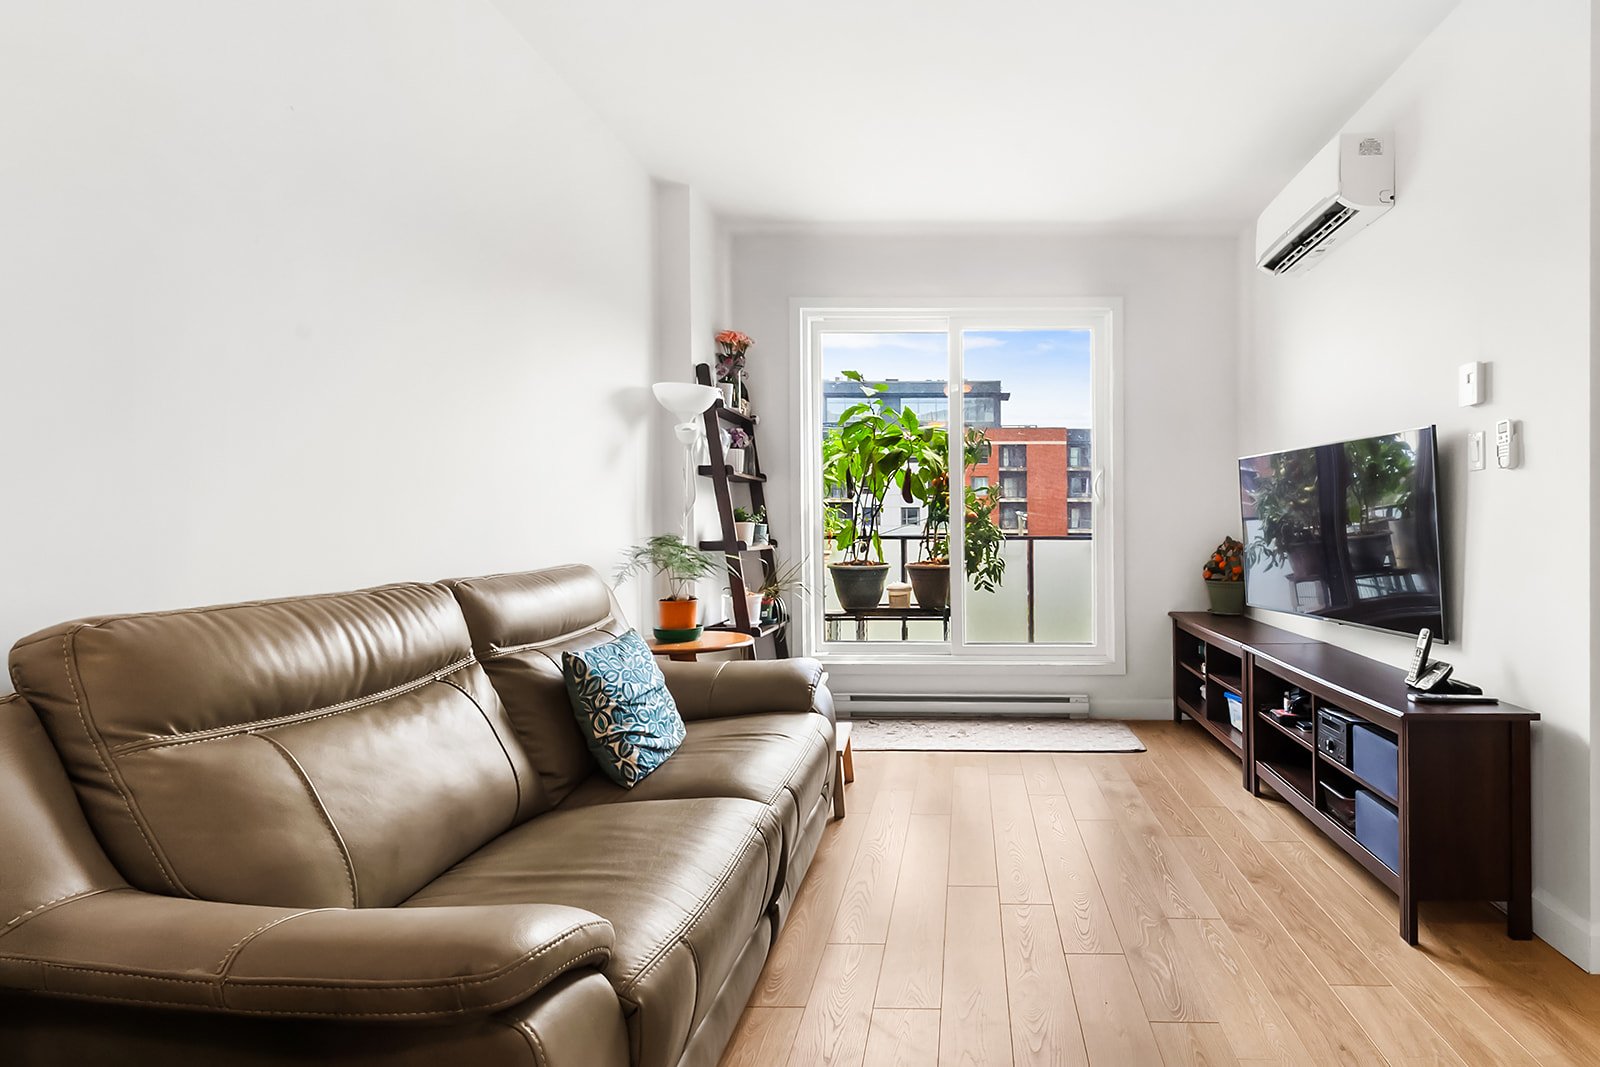
Living room
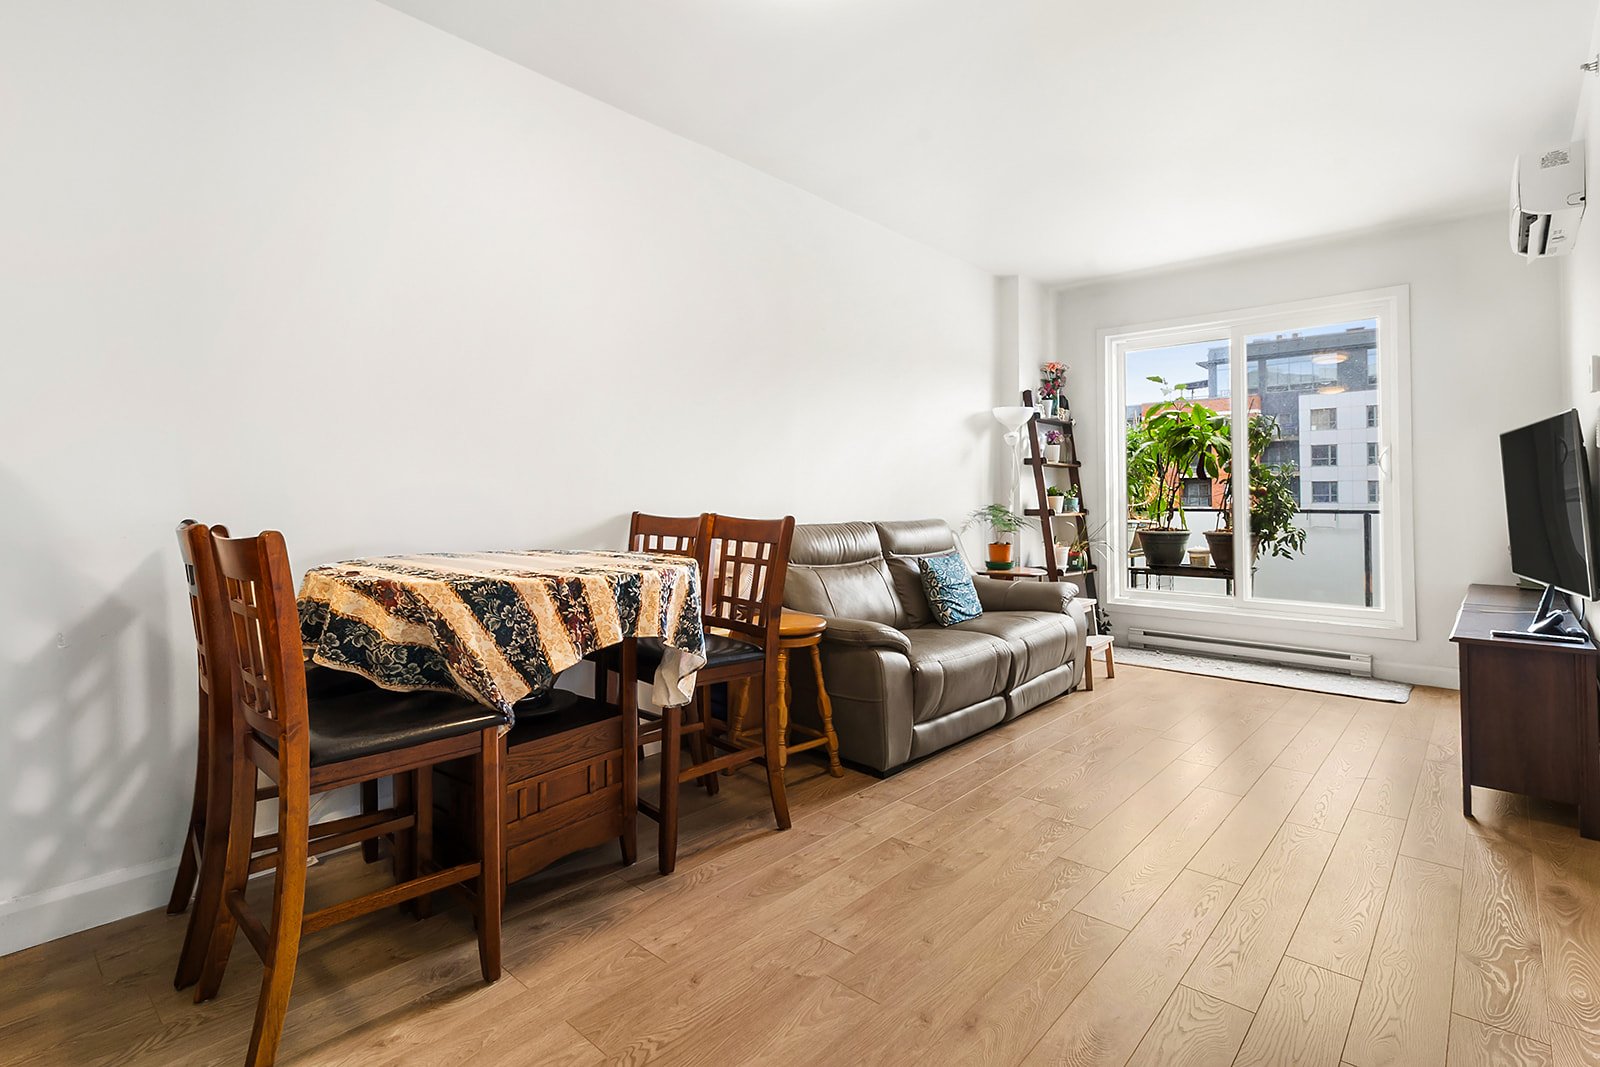
Dining room
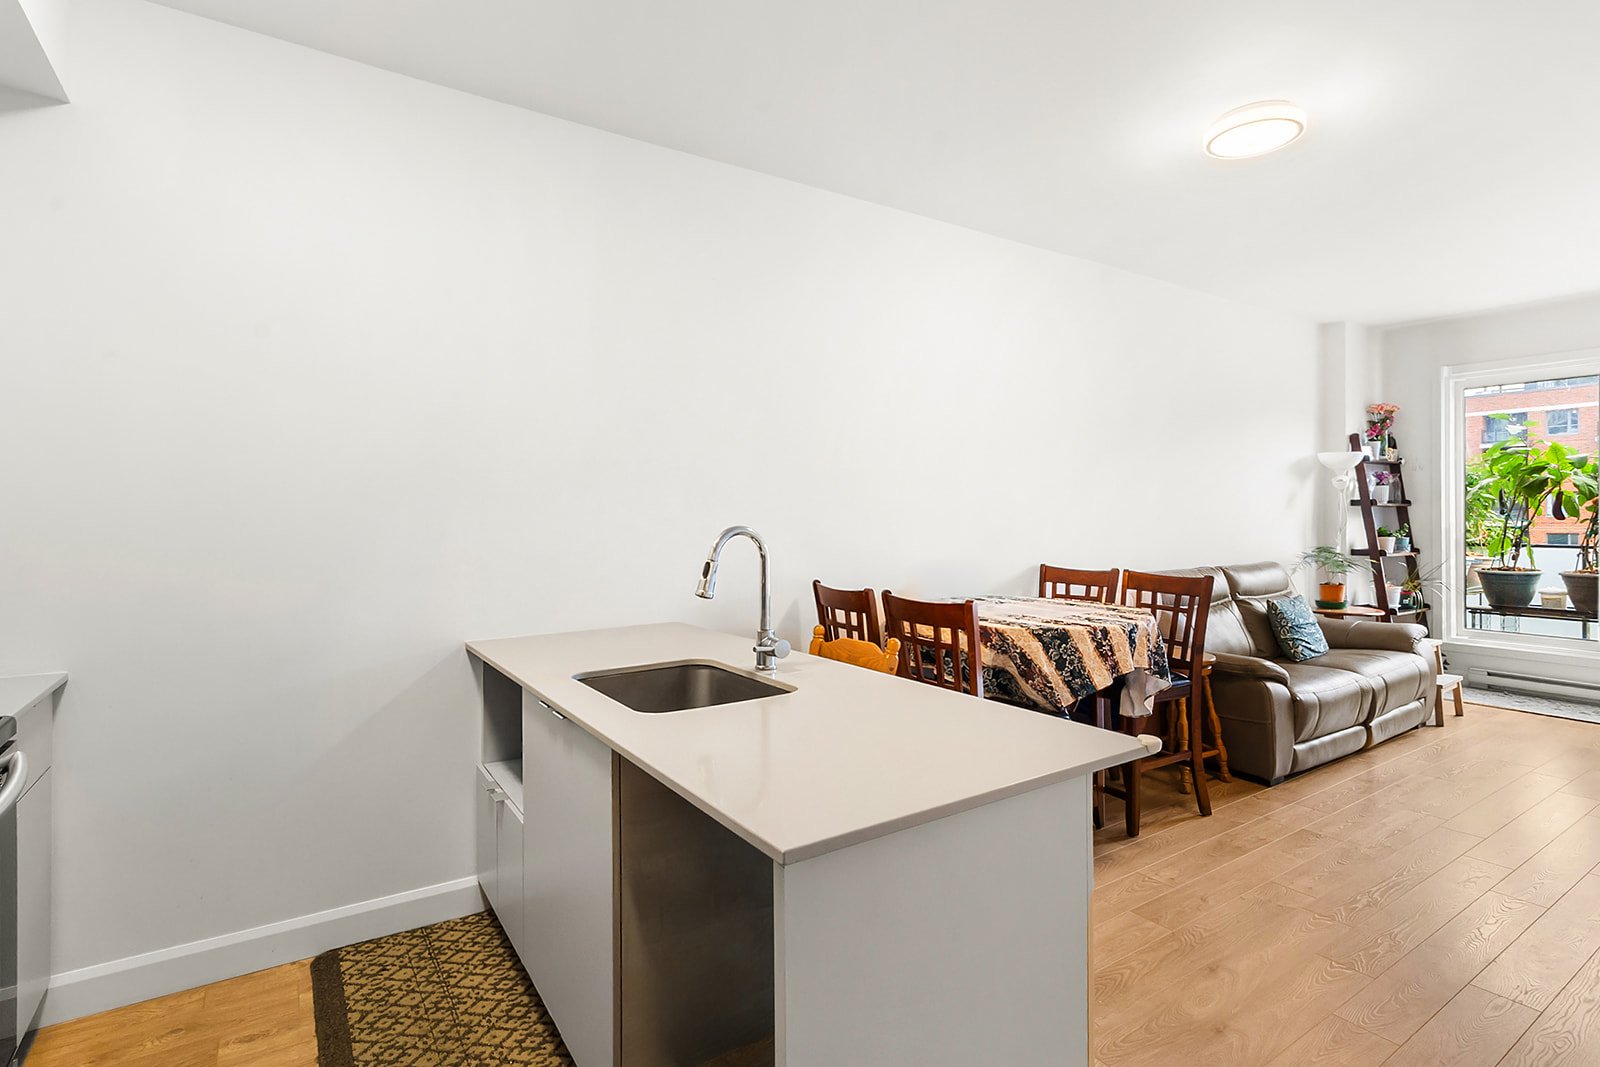
Kitchen
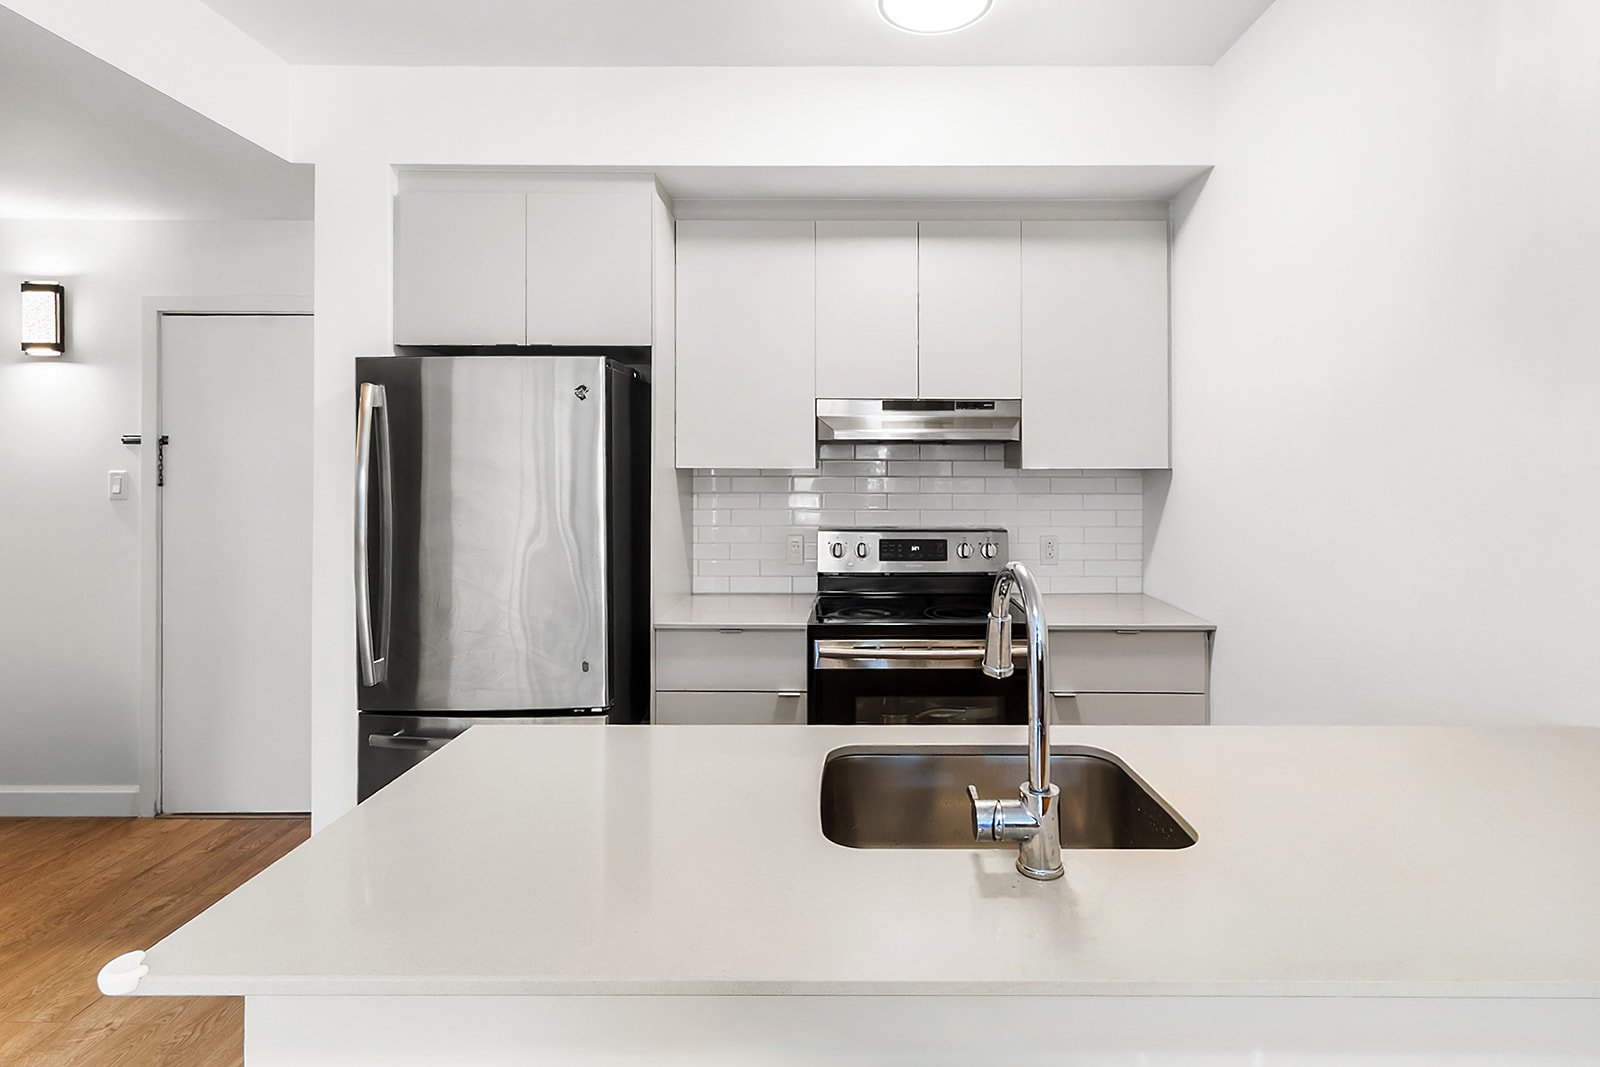
Kitchen
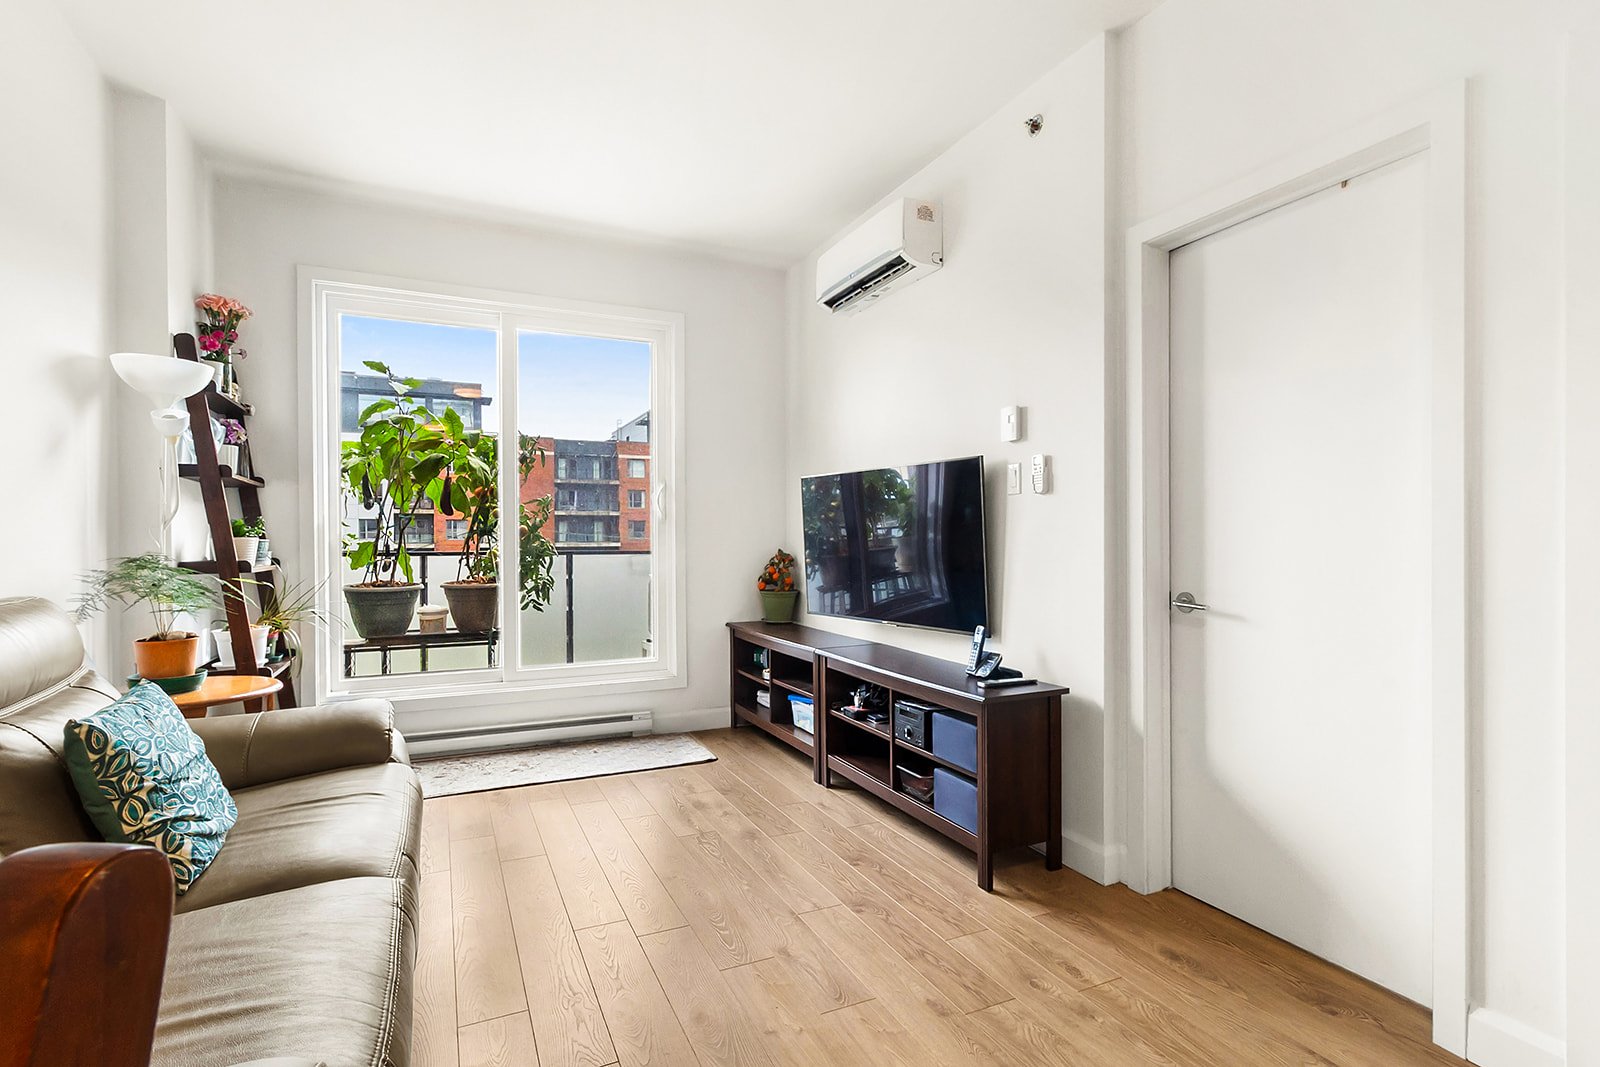
Living room
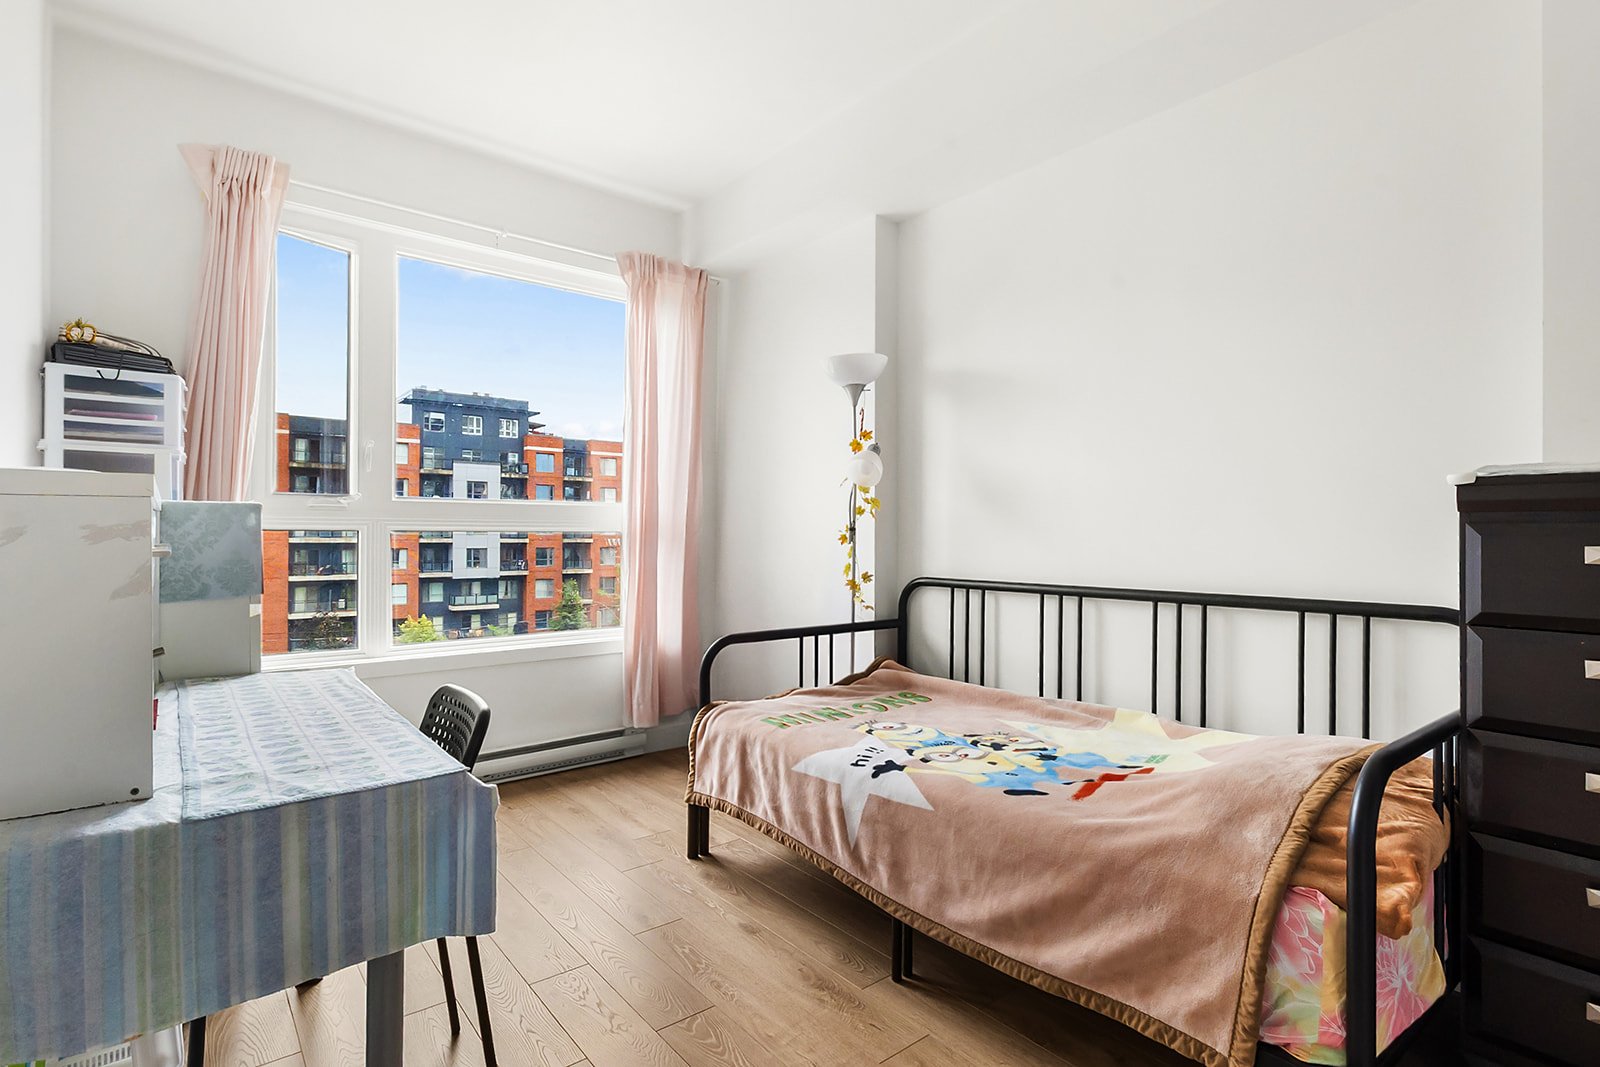
Bedroom
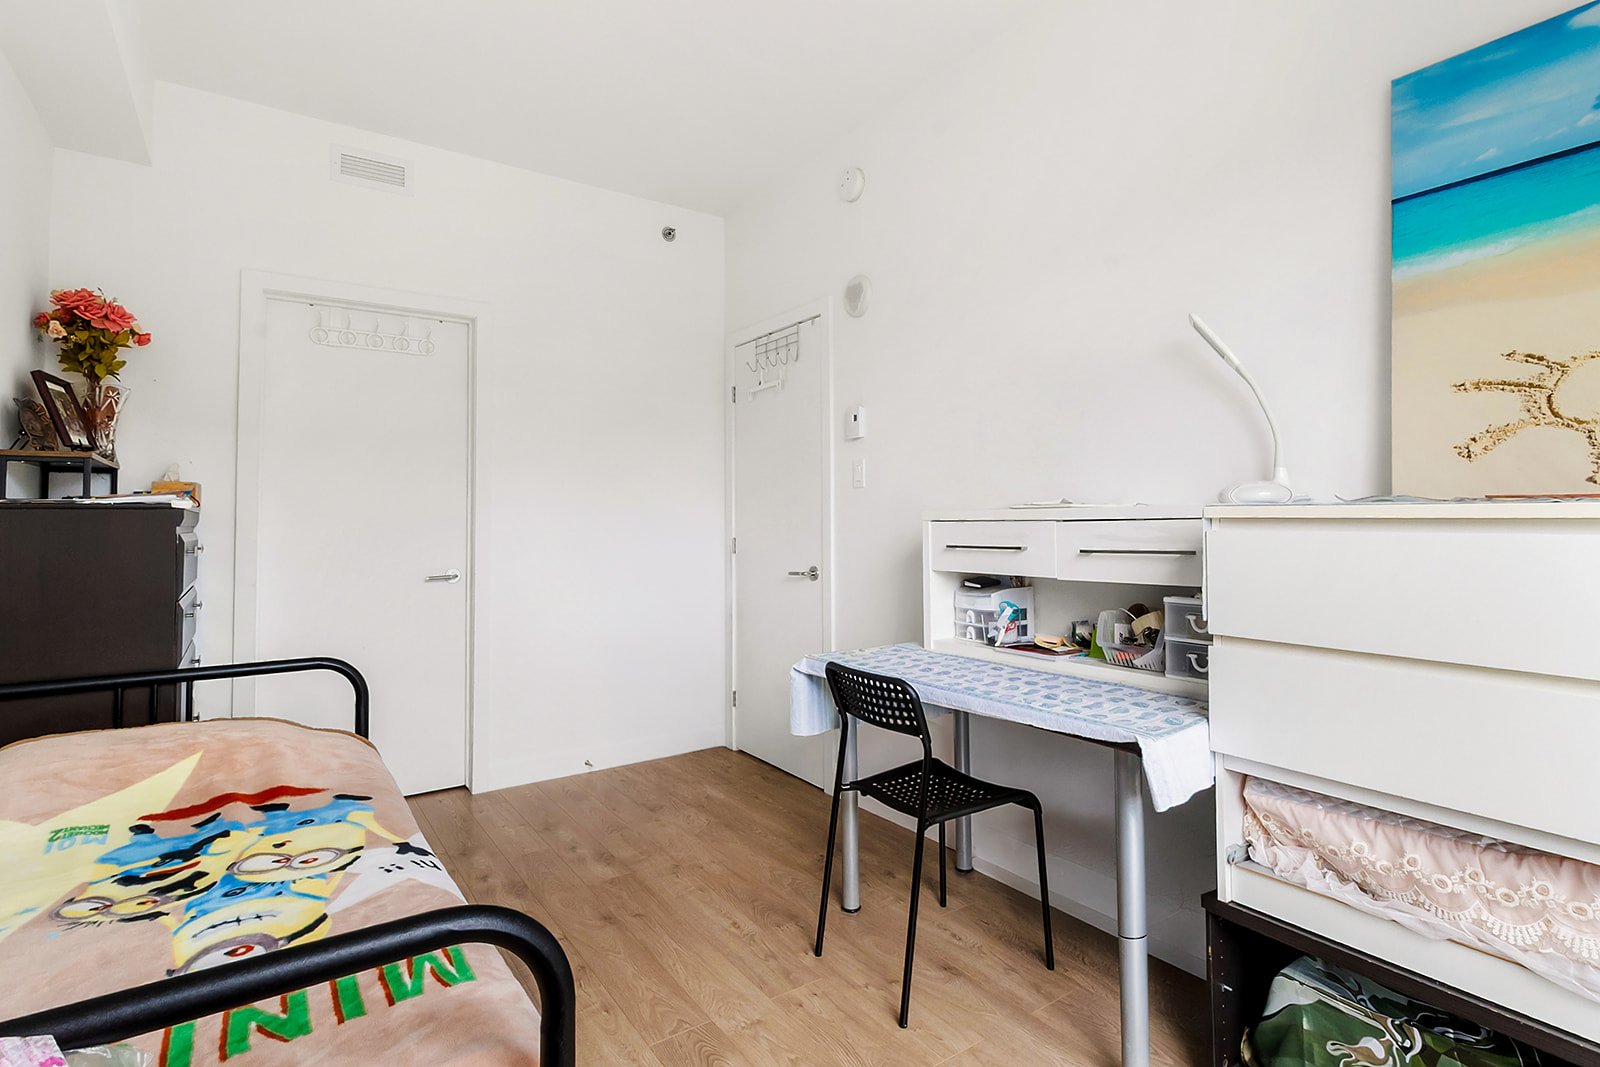
Bedroom
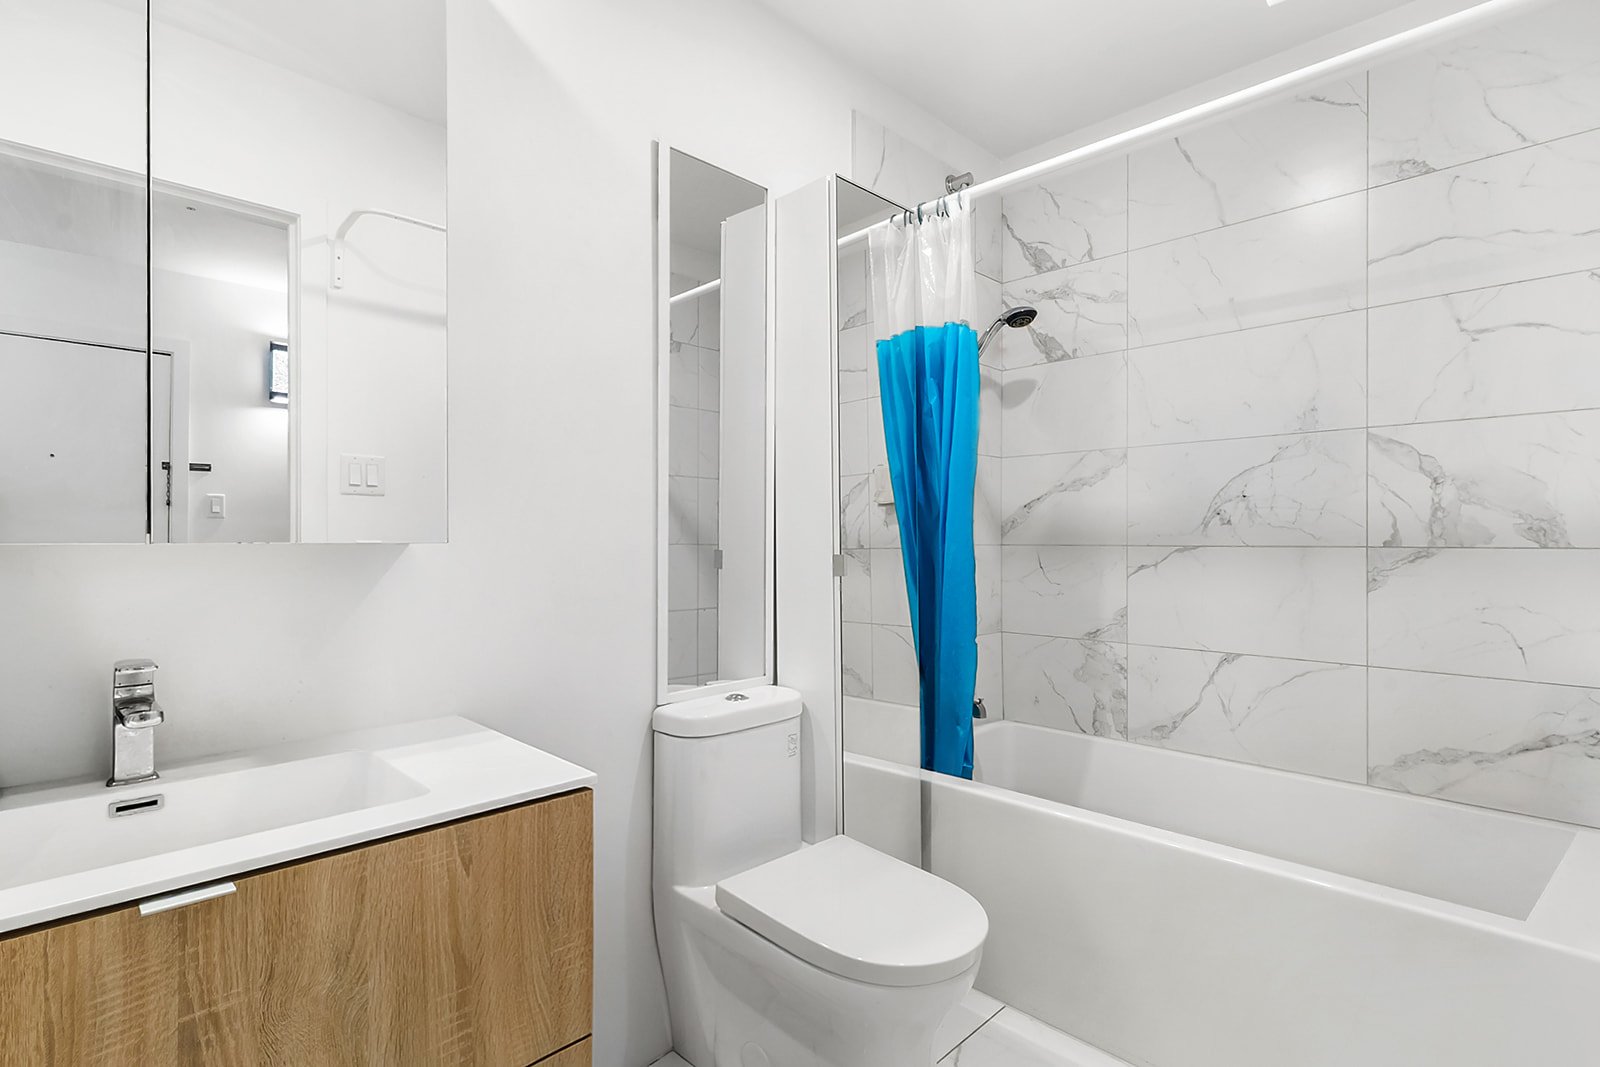
Bathroom
|
|
Description
Magnificent 1-bedroom condo located on the 4th floor, offering a modern and functional living space in a recent building. Enjoy a sought-after environment with an elevator, fitness room, outdoor pool and rooftop terrace. Close to Angrignon Metro, Angrignon Park, Carrefour Angrignon, shops and major roadways. An excellent opportunity to become a homeowner in a convenient and rapidly developing area!
Bright and inviting condo offering a pleasant atmosphere
and an easy-to-maintain layout. Enjoy the comfort of a
private balcony, perfect for morning coffee. The rooftop
terrace, featuring beautiful views, also offers a barbecue
area, ideal for entertaining friends and family. An indoor
parking space is also available for rent. Ideally located
near Highway 720 and major roadways, making daily commuting
to downtown and surrounding areas easy.
A property that combines comfort, functionality and quality
of life!
and an easy-to-maintain layout. Enjoy the comfort of a
private balcony, perfect for morning coffee. The rooftop
terrace, featuring beautiful views, also offers a barbecue
area, ideal for entertaining friends and family. An indoor
parking space is also available for rent. Ideally located
near Highway 720 and major roadways, making daily commuting
to downtown and surrounding areas easy.
A property that combines comfort, functionality and quality
of life!
Inclusions: Frige, stove, washer, A/C
Exclusions : N/A
| BUILDING | |
|---|---|
| Type | Apartment |
| Style | Detached |
| Dimensions | 0x0 |
| Lot Size | 0 |
| EXPENSES | |
|---|---|
| Co-ownership fees | $ 1452 / year |
| Municipal Taxes (2026) | $ 1892 / year |
| School taxes (2026) | $ 211 / year |
|
ROOM DETAILS |
|||
|---|---|---|---|
| Room | Dimensions | Level | Flooring |
| Hallway | 6.8 x 6.4 P | 4th Floor | |
| Living room | 13 x 10 P | 4th Floor | |
| Dining room | 10 x 8 P | 4th Floor | |
| Kitchen | 8 x 9 P | 4th Floor | |
| Primary bedroom | 13 x 9 P | 4th Floor | |
| Walk-in closet | 4 x 7 P | 4th Floor | |
| Bathroom | 5 x 9 P | 4th Floor | |
|
CHARACTERISTICS |
|
|---|---|
| Proximity | Bicycle path, Cegep, Elementary school, High school, Highway, Park - green area, Public transport, University |
| View | City |
| Available services | Common areas, Exercise room, Garbage chute, Indoor storage space |
| Heating system | Electric baseboard units |
| Heating energy | Electricity |
| Easy access | Elevator |
| Sewage system | Municipal sewer |
| Water supply | Municipality |
| Restrictions/Permissions | Pets allowed |
| Zoning | Residential |