173 Av. Nantel, Sainte-Agathe-des-Monts, QC J8C2G3 $3,900,000
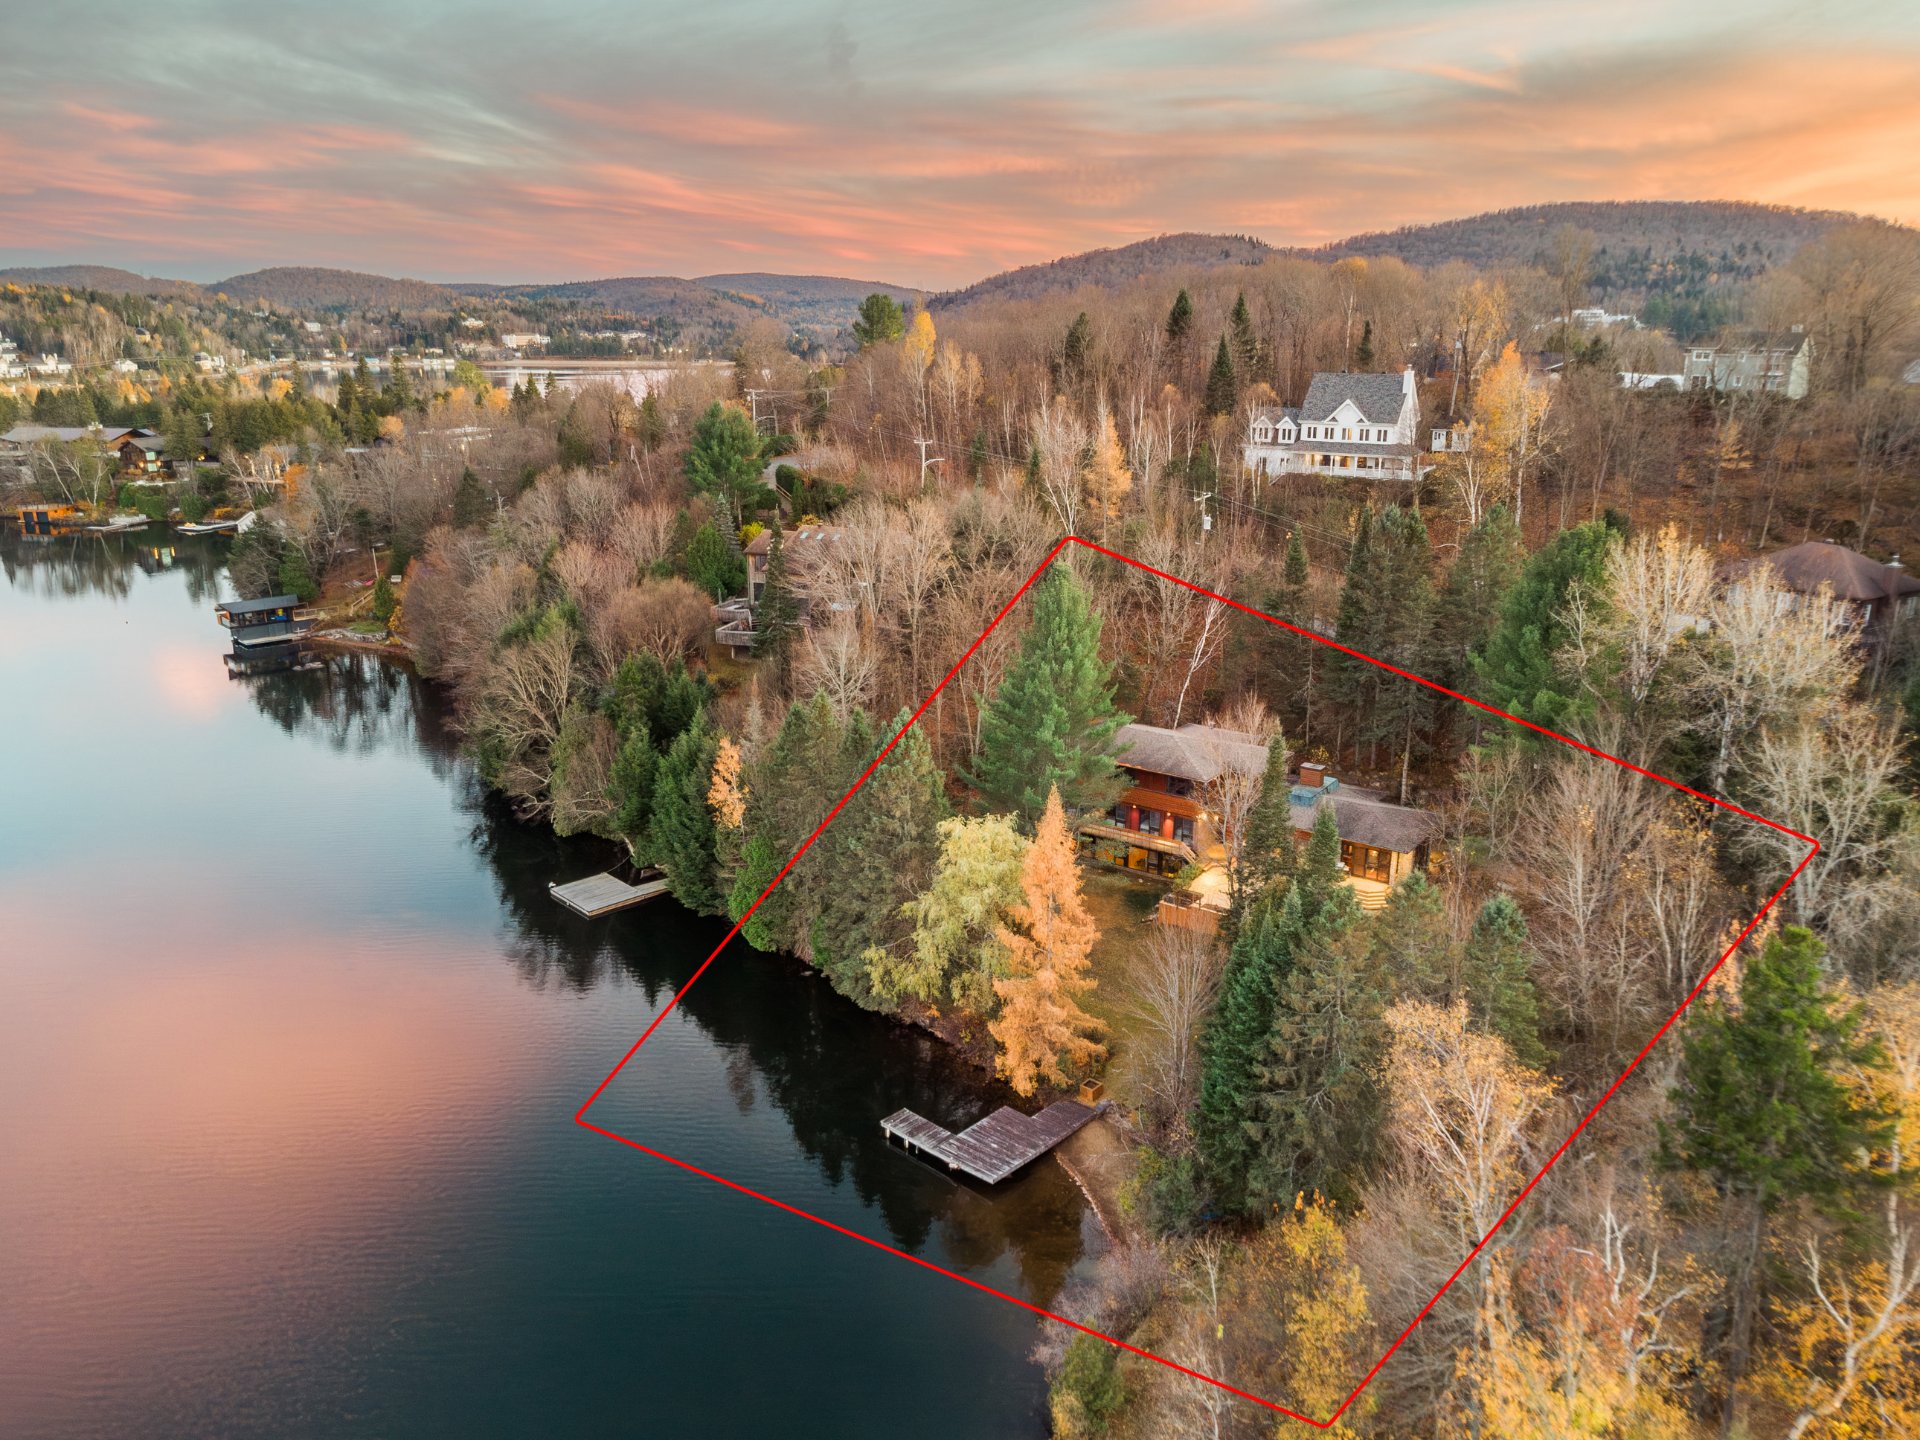
Aerial photo
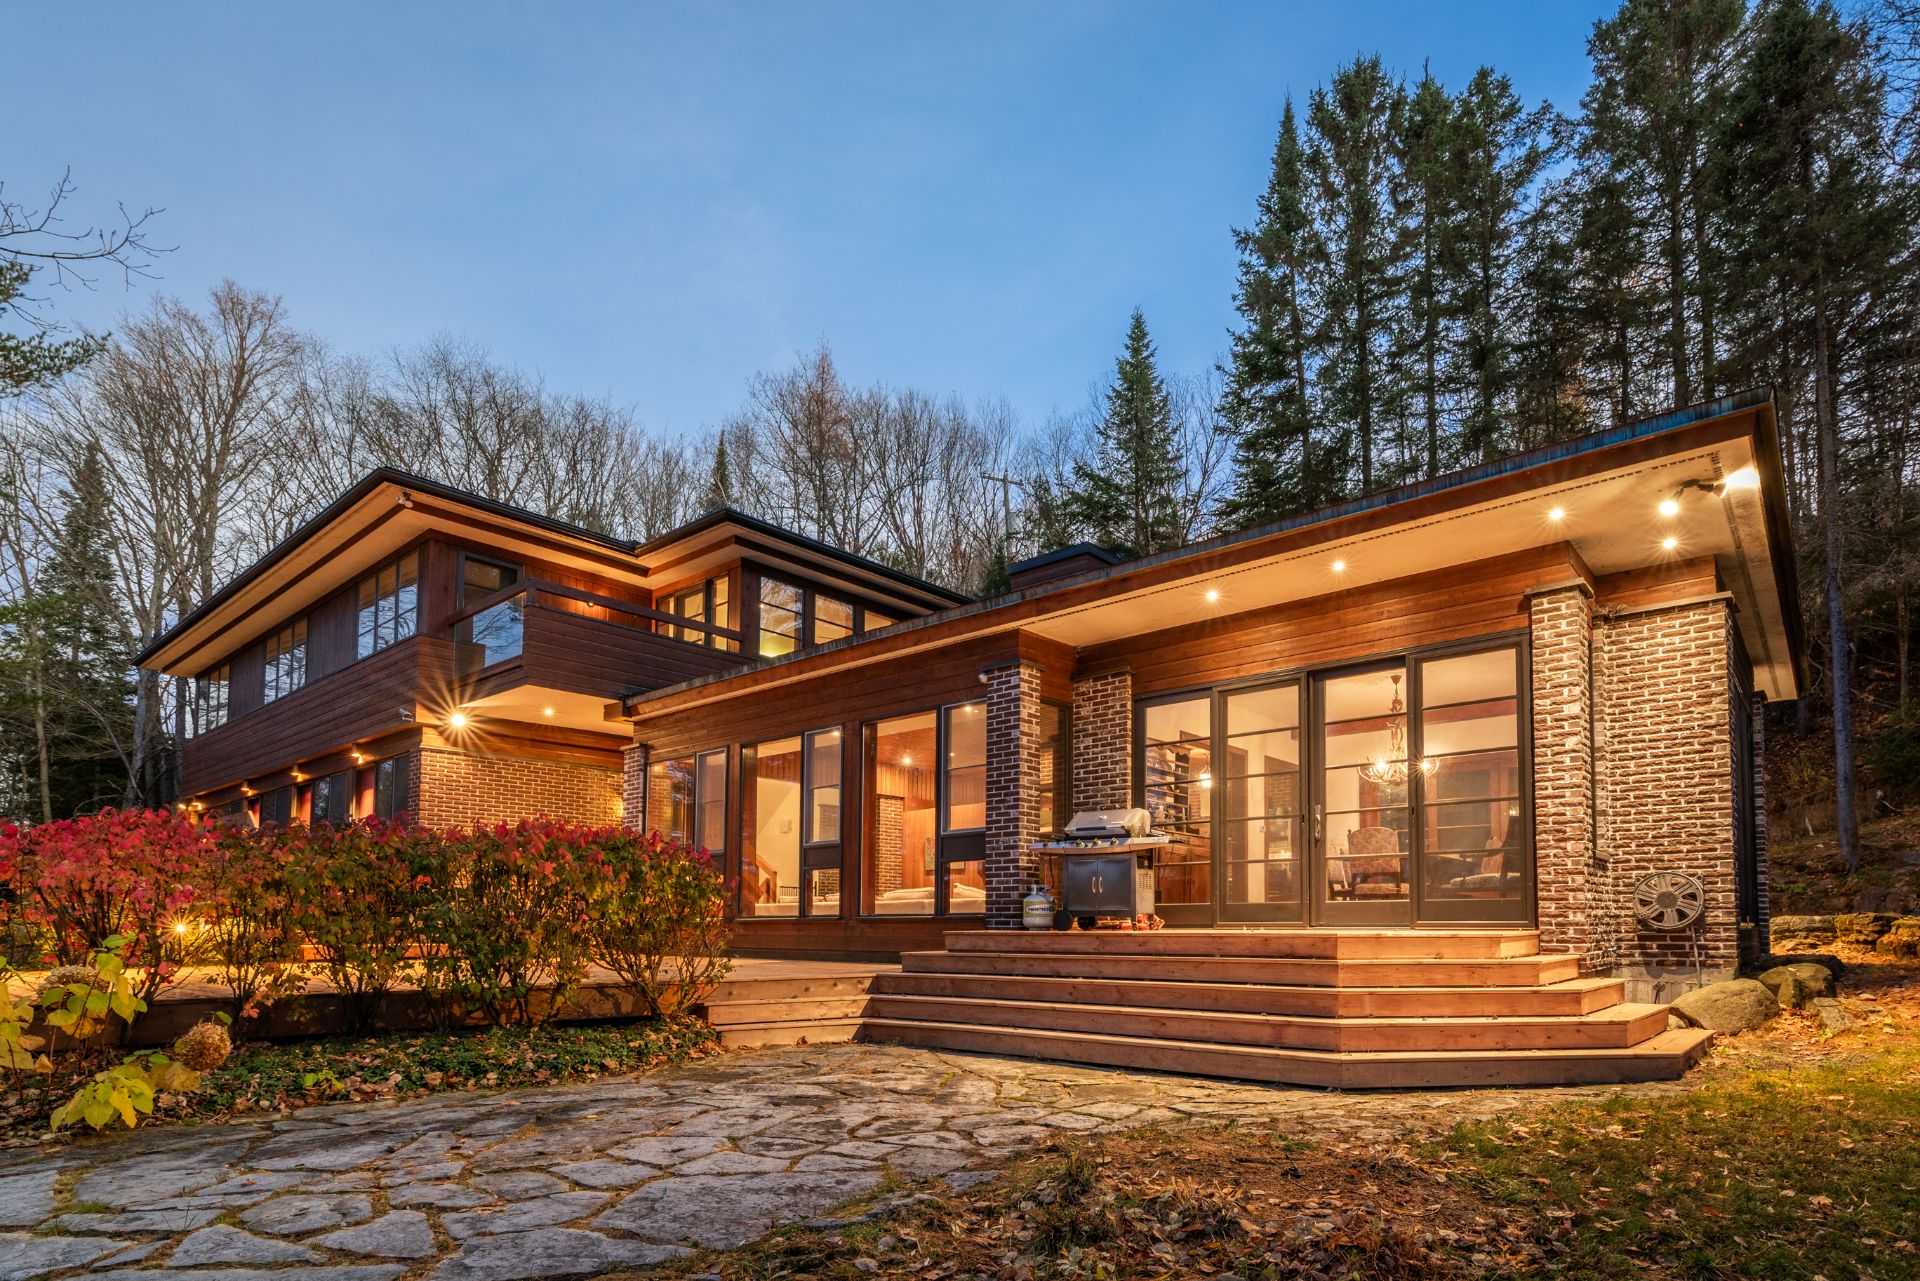
Exterior
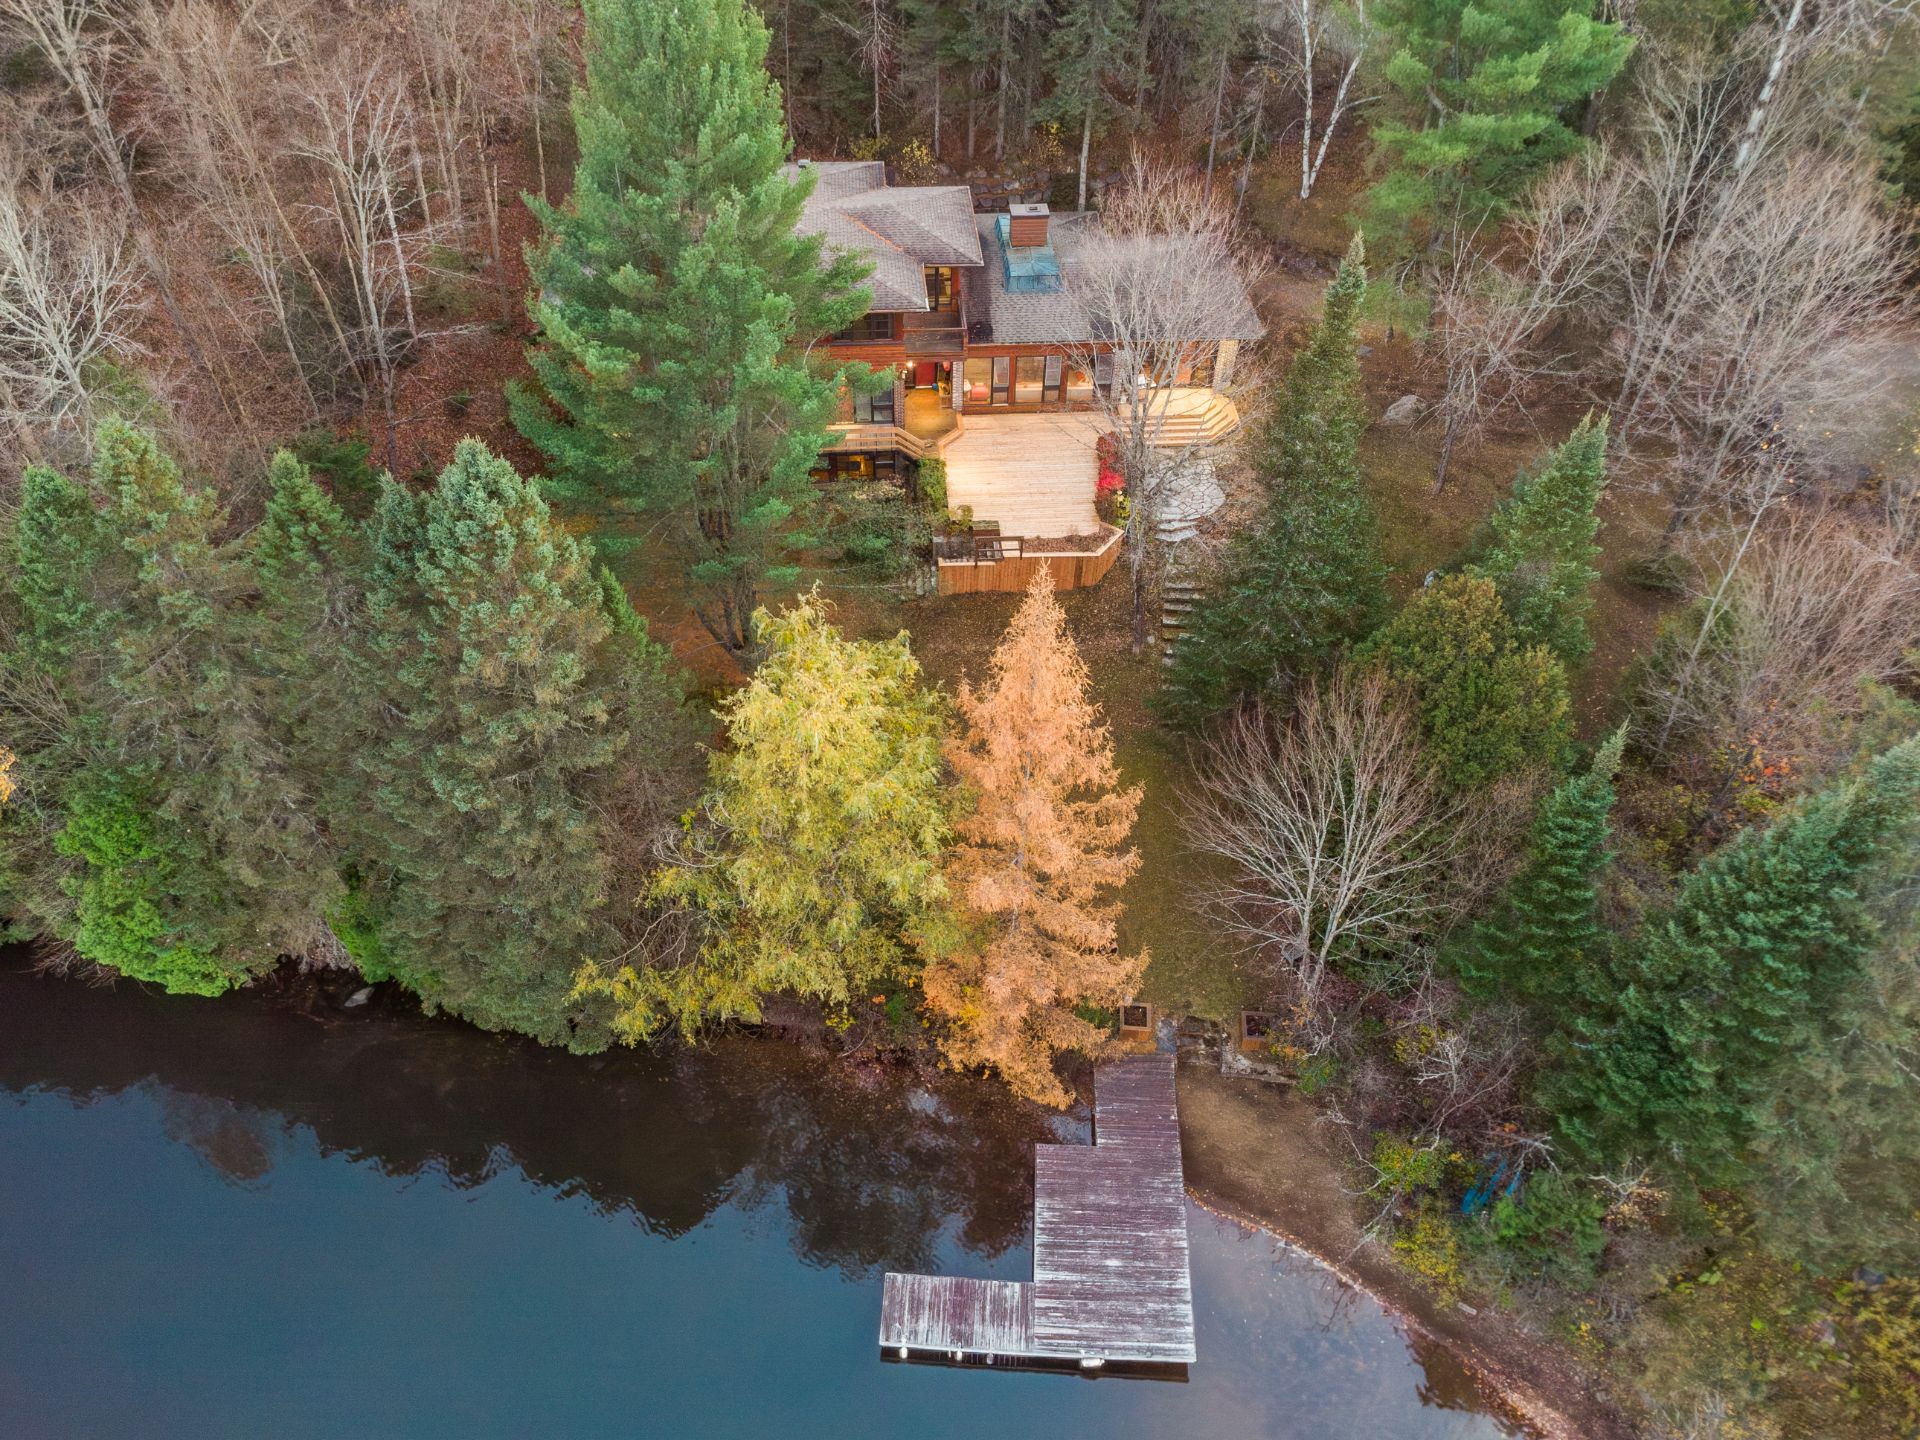
Aerial photo
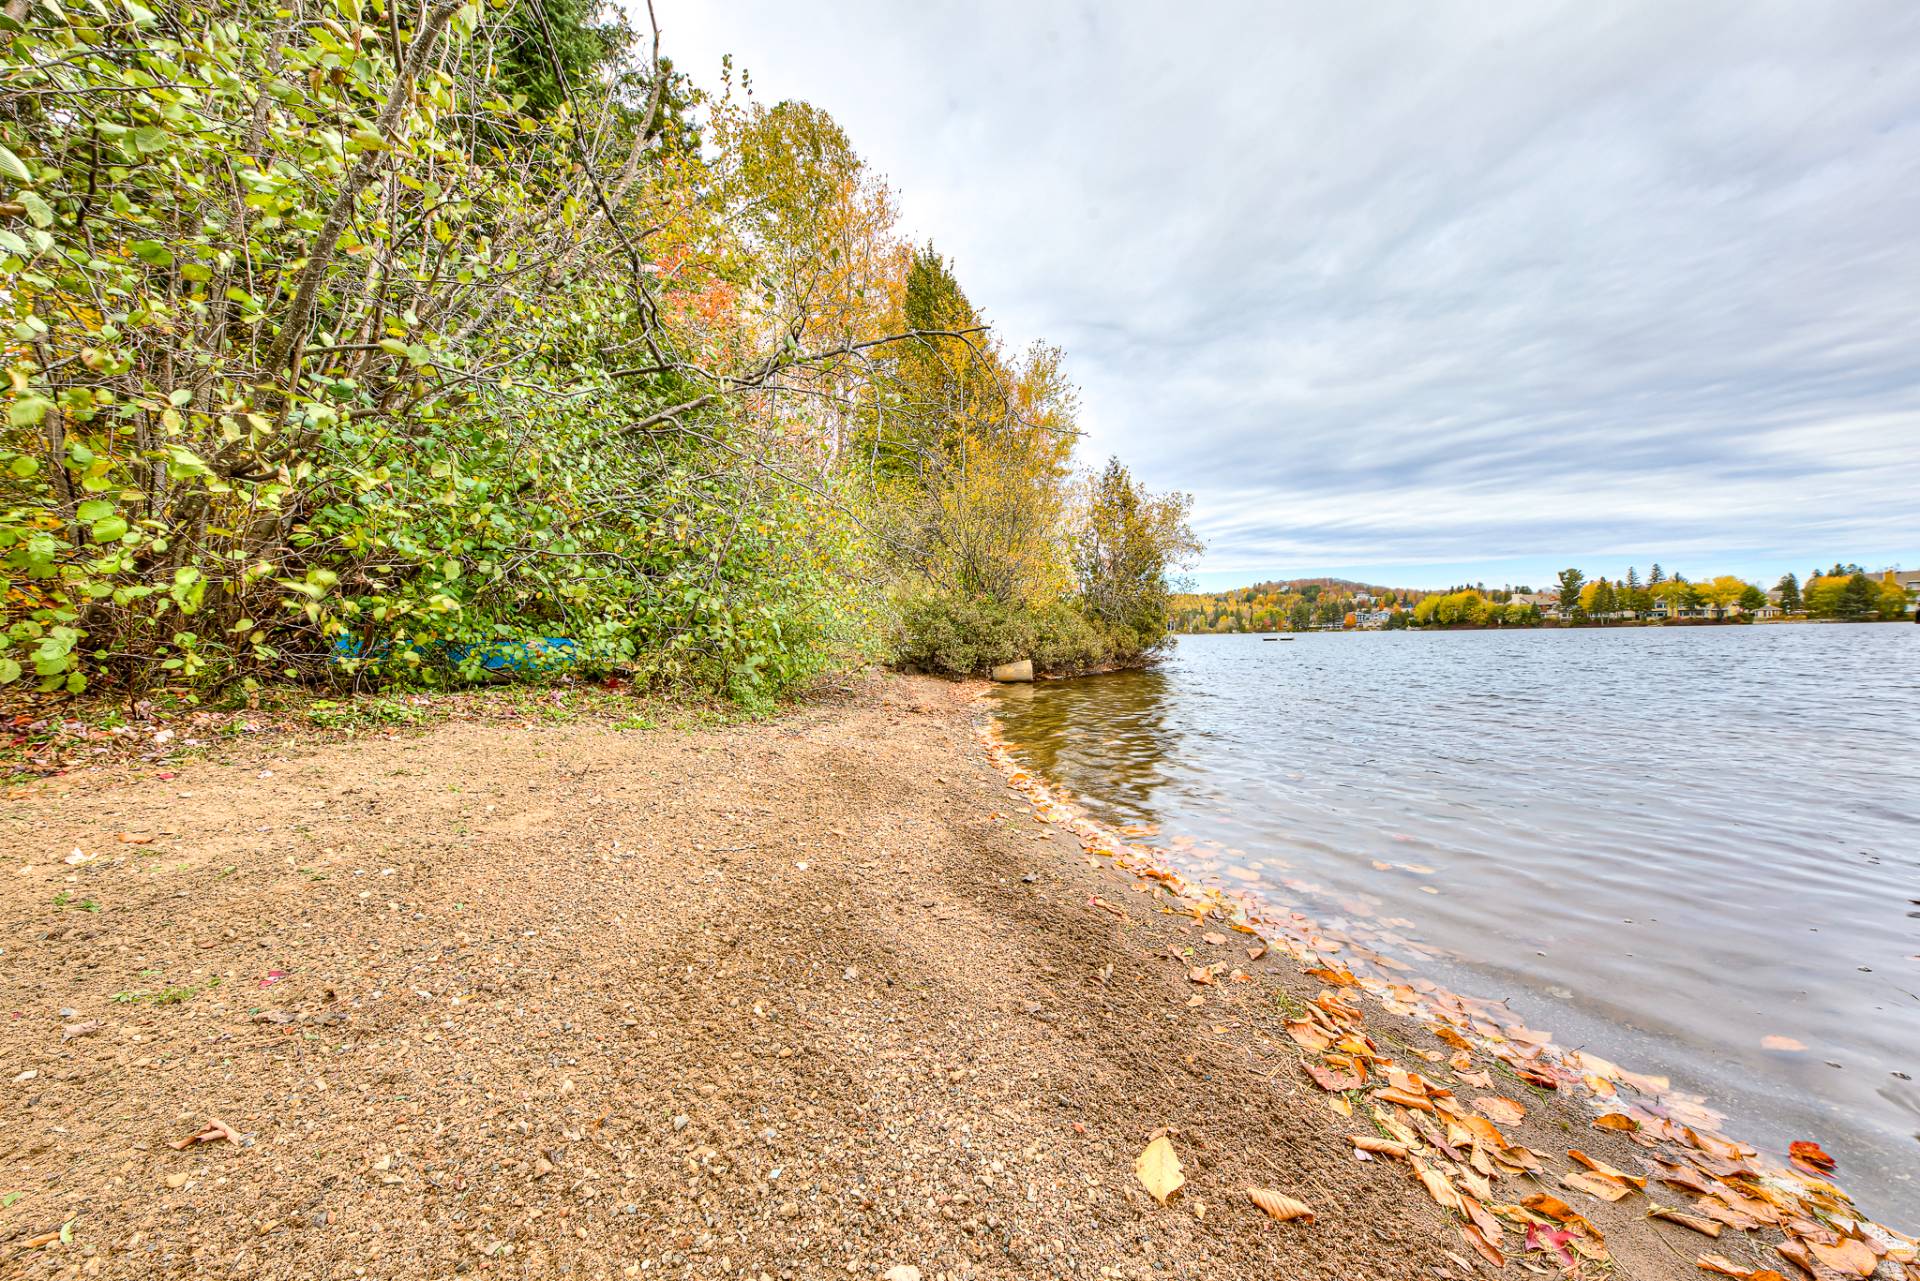
Waterfront
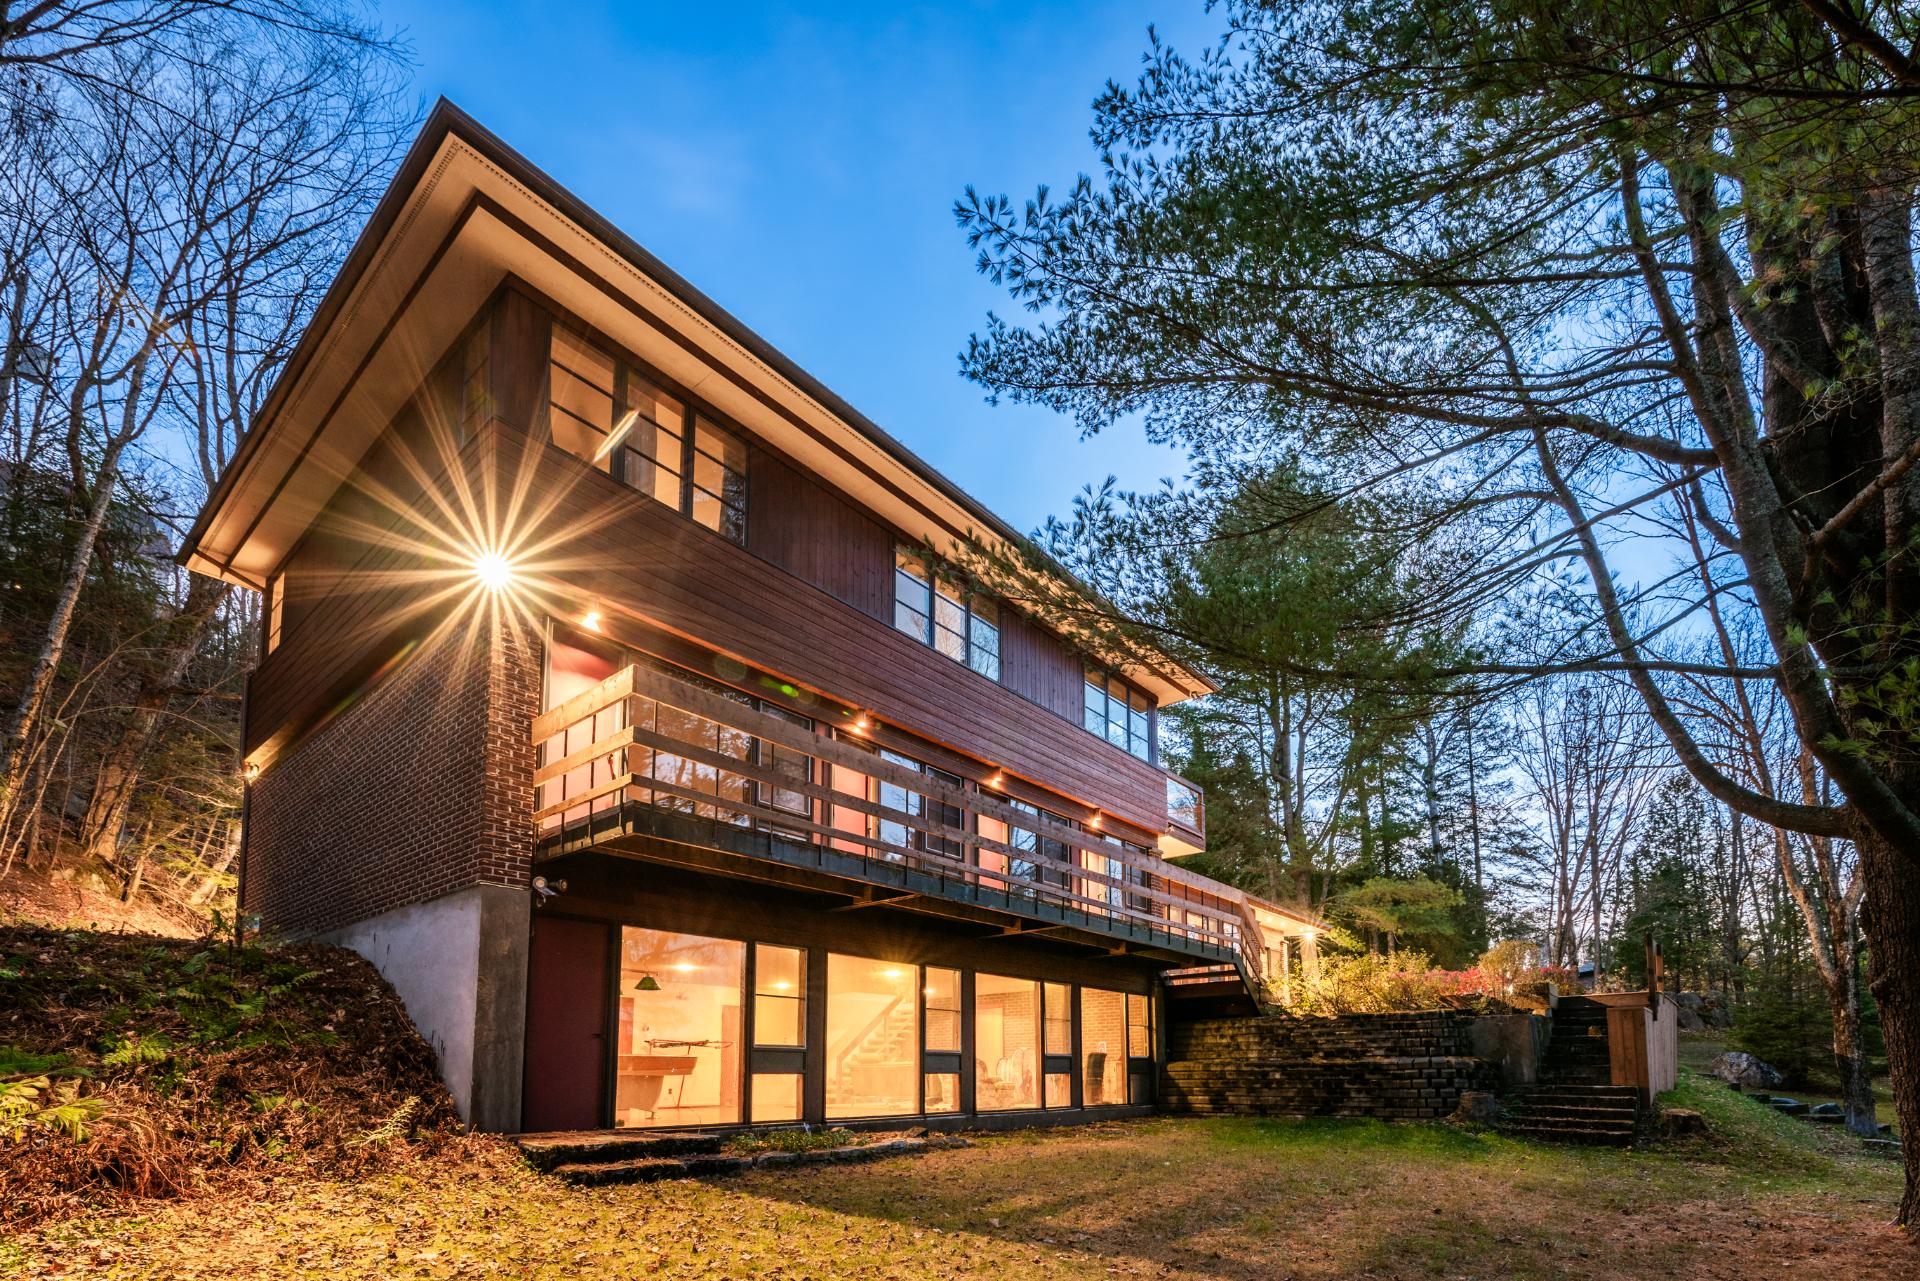
Exterior
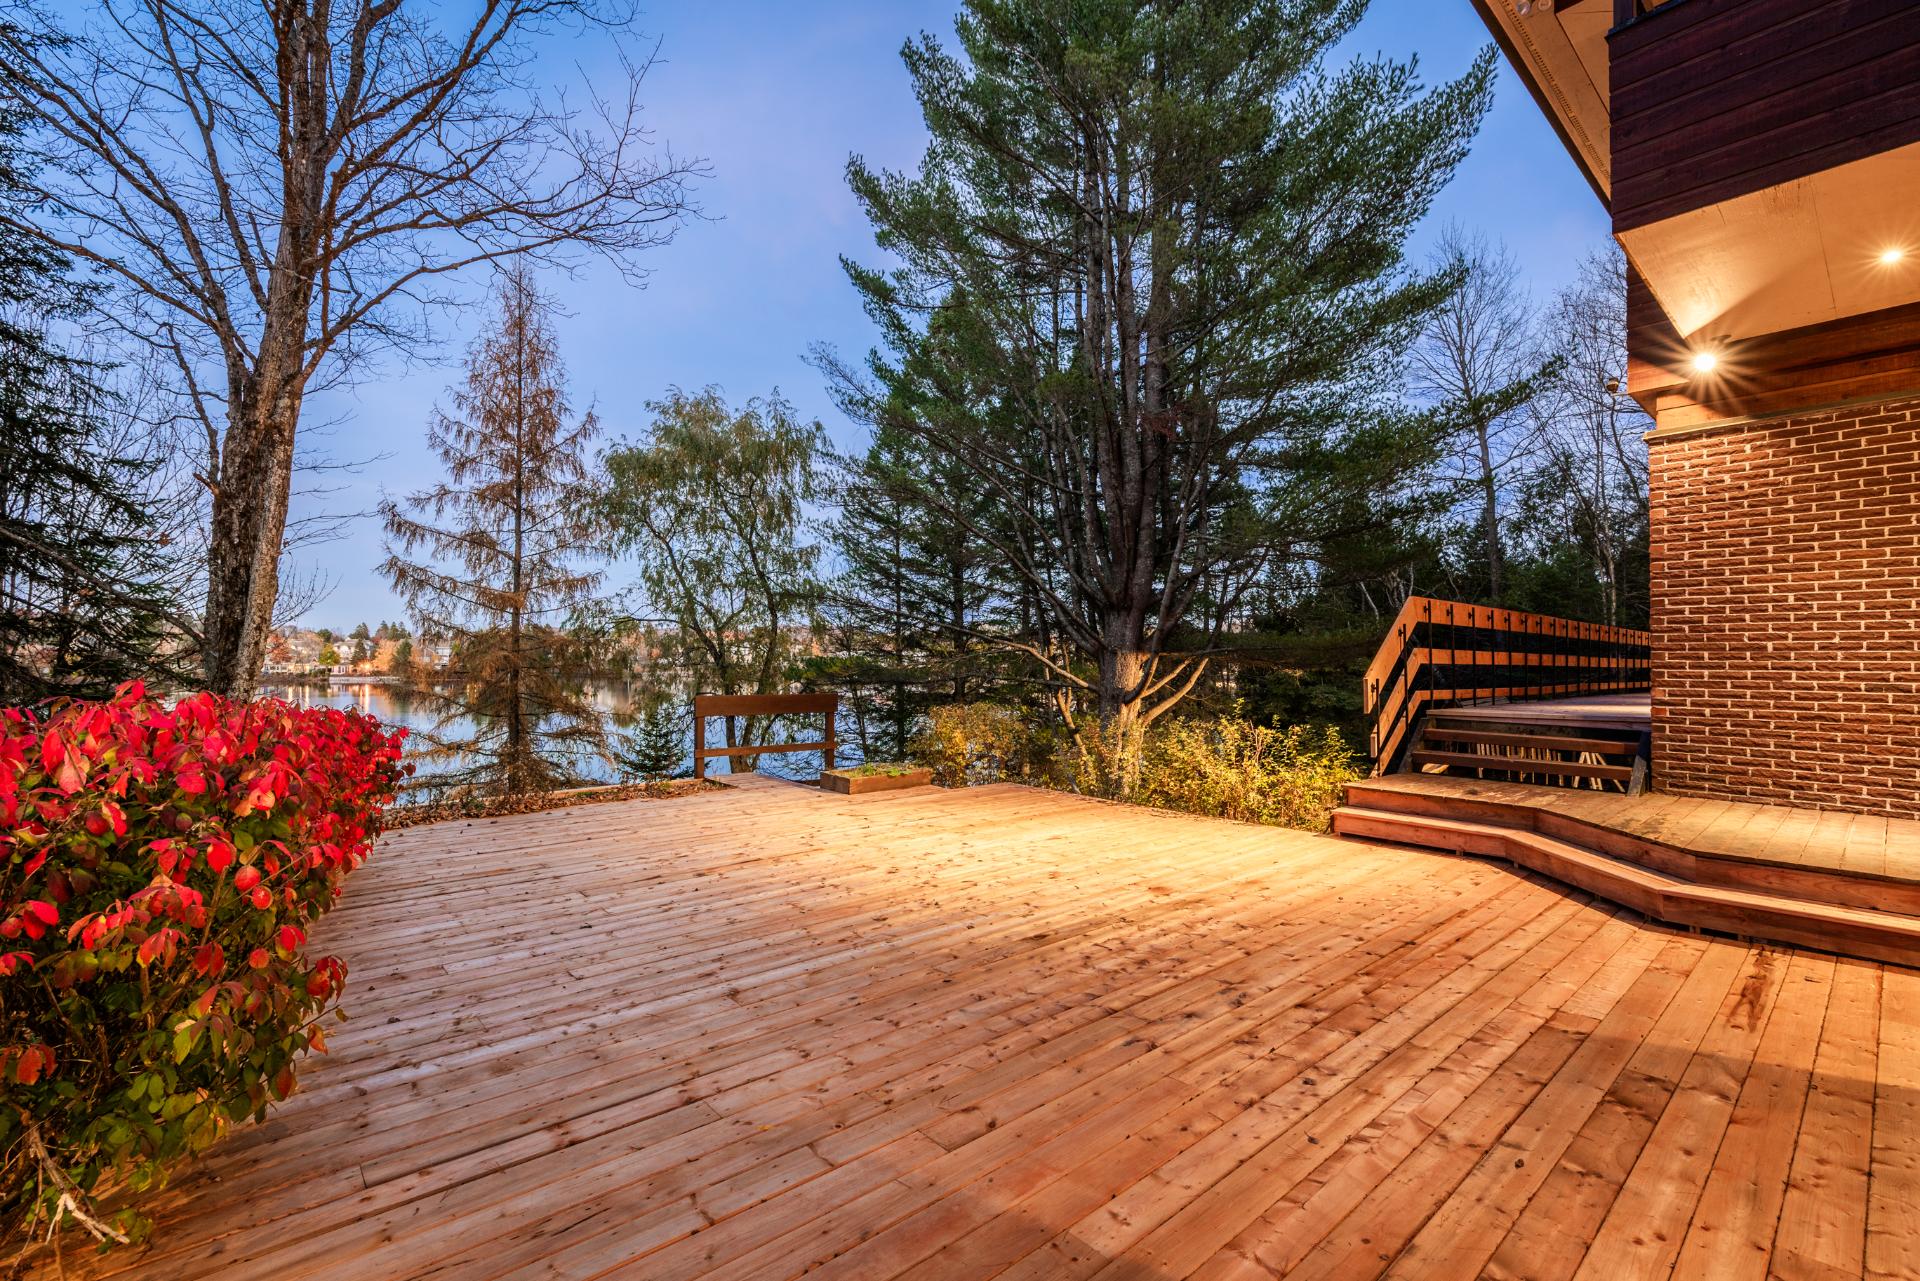
Balcony
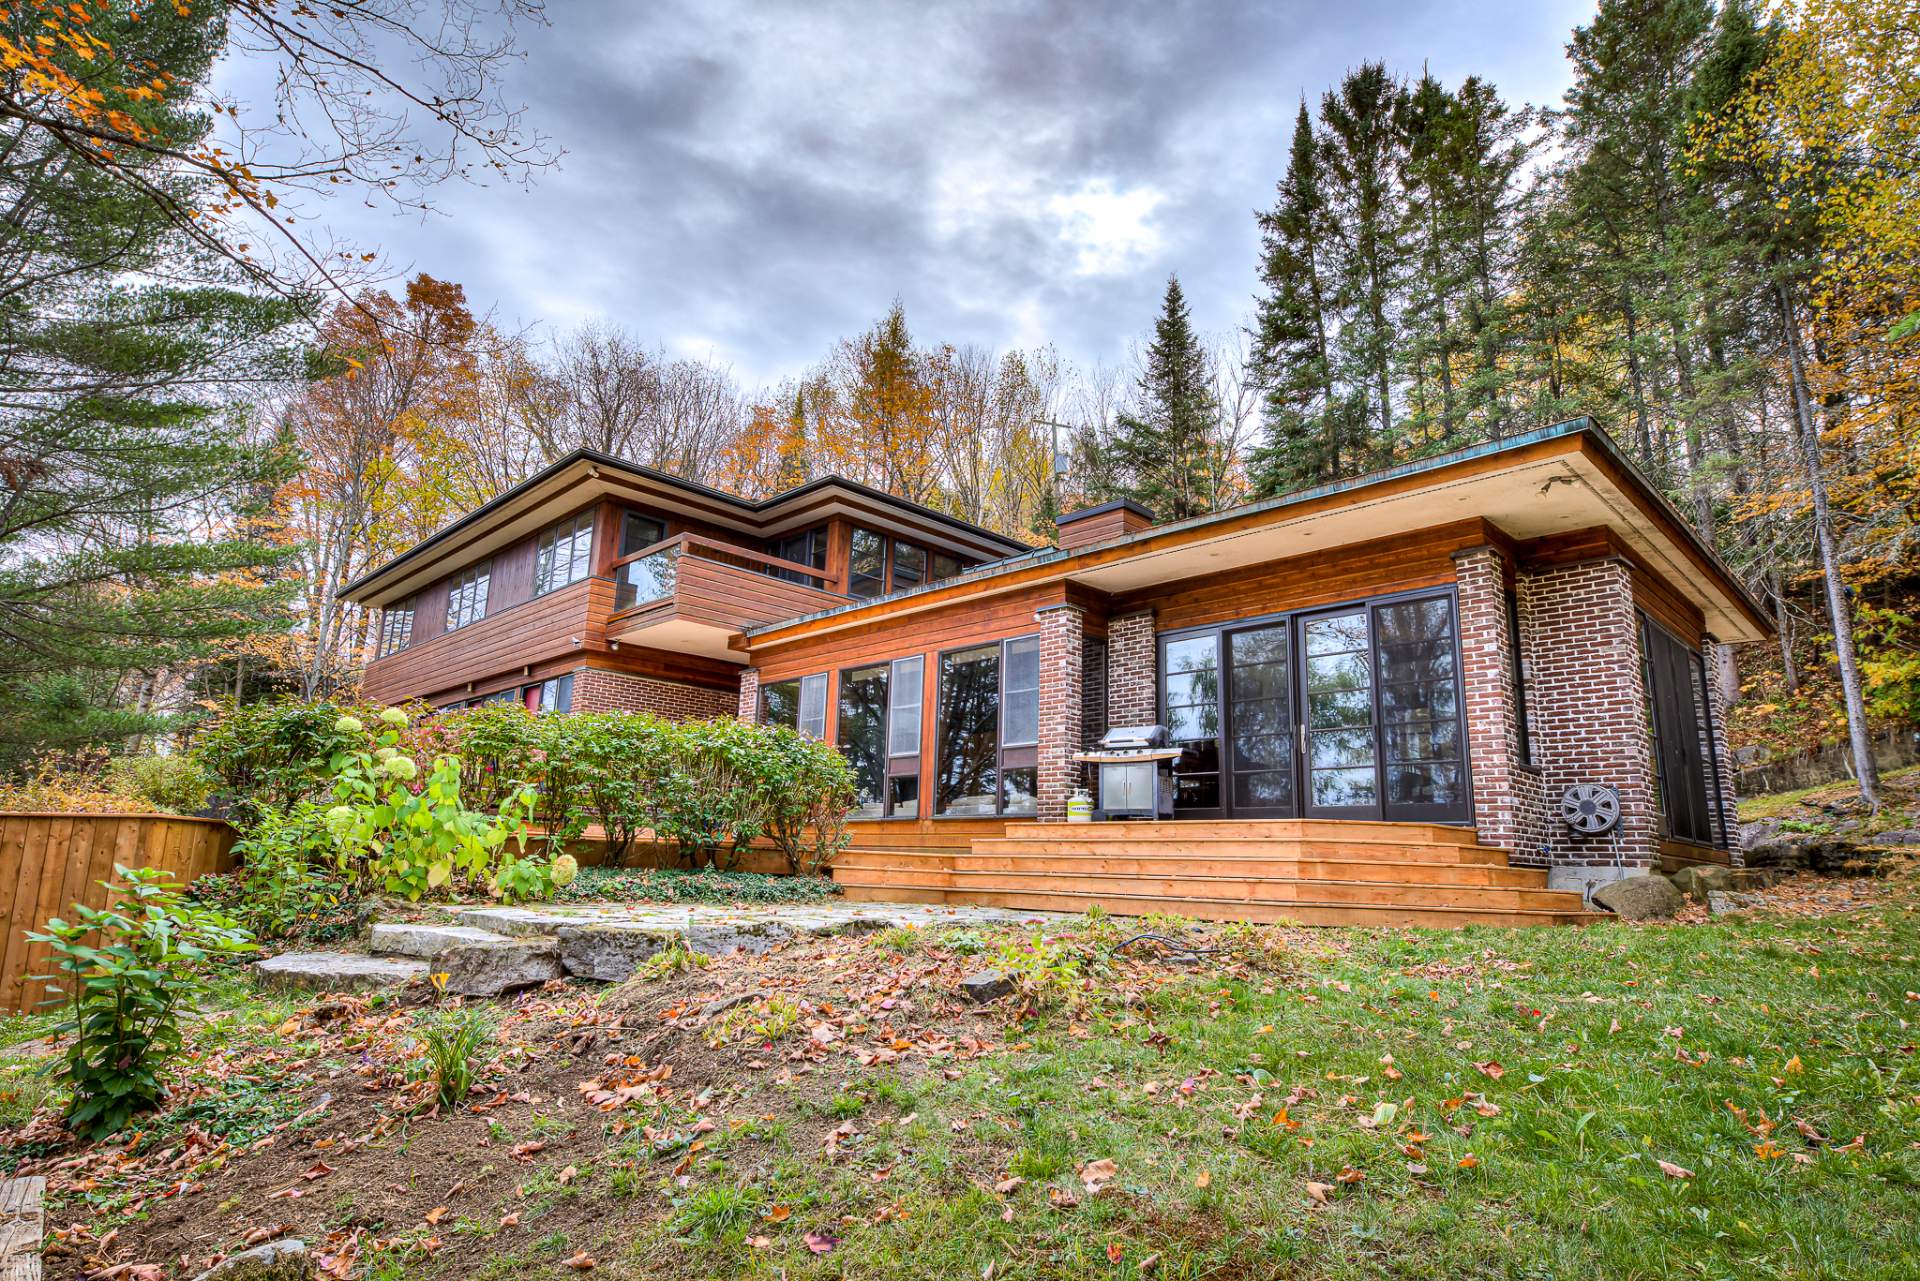
Exterior
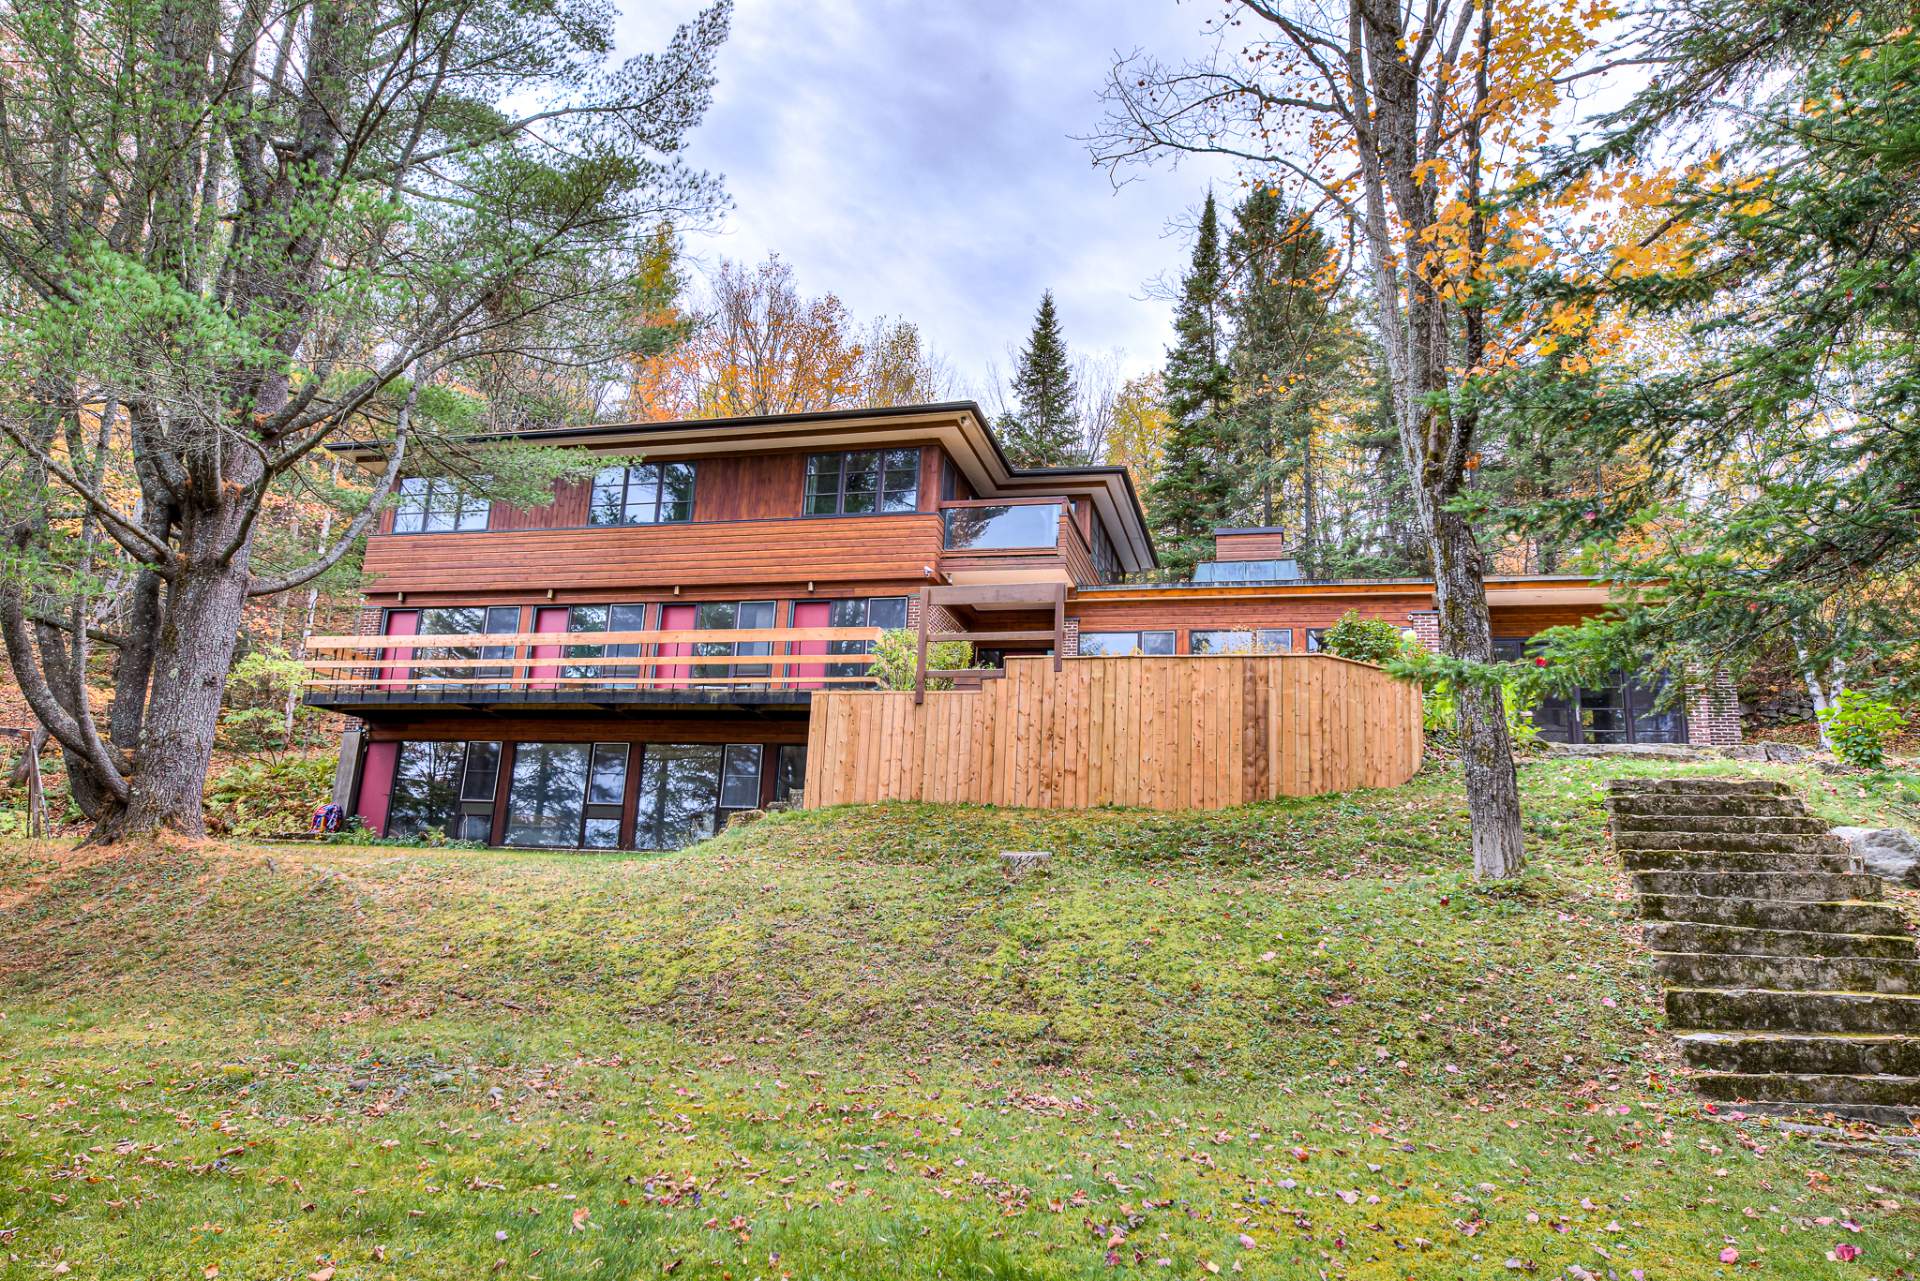
Back facade
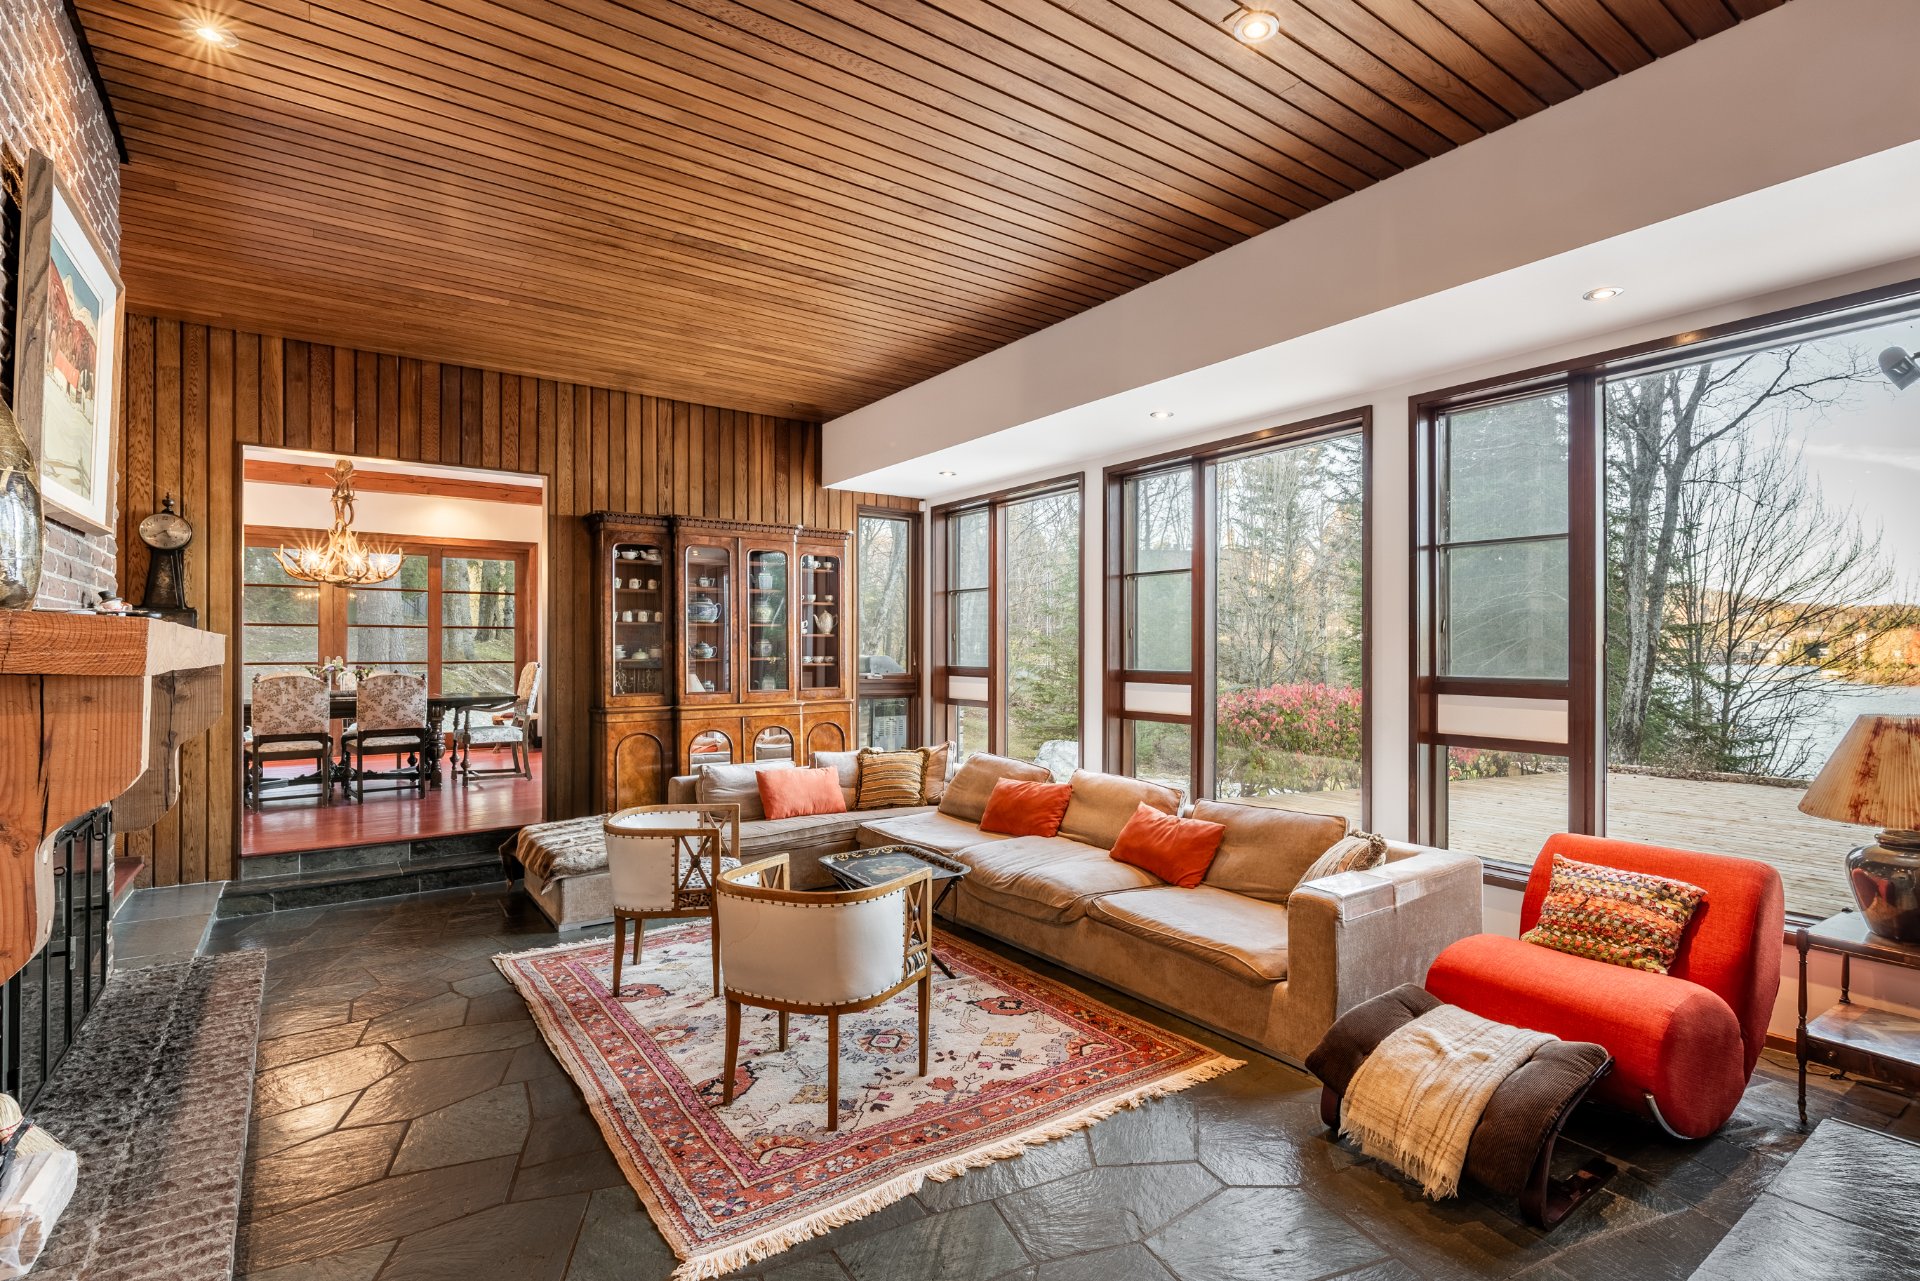
Living room
|
|
Description
Stunning Frank Lloyd Wright-inspired waterfront home in the heart of the Laurentians on Ste-Agathe's Presque-Ile, minutes away from shops, restaurants, and entertainment. This massive residence boasts no less than 8-bedroom, making it the ideal multi-generational family retreat. Tasteful renovations throughout accentuate the home's timeless architecture. Public and private rooms face and open onto the lush grounds creating a seamless connection between indoor and outdoor living. Enjoy serene water views, a sandy beach and extremely private lot. A truly exceptional lakeside retreat for those seeking both sophistication and serenity.
Stunning Frank Lloyd Wright-inspired waterfront home,
beautifully renovated to combine timeless architecture with
modern comfort. This 8-bedroom property is perfect for
multi-generational living, offering privacy and space for
all. Every bedroom opens onto its own terrace space,
creating a seamless connection between indoor and outdoor
living. The elegant sunken living room features expansive
windows with peaceful lake views. A large, fully equipped
kitchen serves as the heart of the home, ideal for family
gatherings and entertaining. Enjoy total privacy surrounded
by nature, yet only a 15-minute walk from the charming
center of St. Agathe, where shops, restaurants, and
entertainment await. This unique residence offers the
perfect blend of architectural beauty, tranquility, and
convenience--an exceptional lakeside retreat for those
seeking both sophistication and serenity.
A sandy beach lines the calm waters of the lake, w Tall
pines and lush trees edge the shoreline At the entrance,
an iron gated entryway marks the beginning of the lakeside
retreat, offering both security and charm. Beyond the gate,
ample parking stretches out, providing convenient access
for visitors eager to relax by the peaceful lakeshore.
**Declarations**
-The choice of inspectors shall be agreed to by both
parties prior to inspection.
-The stove(s), fireplace(s), combustion appliance(s) and
chimney(s) are sold without any warranty with respect to
their compliance with applicable regulations and insurance
company requirements.
beautifully renovated to combine timeless architecture with
modern comfort. This 8-bedroom property is perfect for
multi-generational living, offering privacy and space for
all. Every bedroom opens onto its own terrace space,
creating a seamless connection between indoor and outdoor
living. The elegant sunken living room features expansive
windows with peaceful lake views. A large, fully equipped
kitchen serves as the heart of the home, ideal for family
gatherings and entertaining. Enjoy total privacy surrounded
by nature, yet only a 15-minute walk from the charming
center of St. Agathe, where shops, restaurants, and
entertainment await. This unique residence offers the
perfect blend of architectural beauty, tranquility, and
convenience--an exceptional lakeside retreat for those
seeking both sophistication and serenity.
A sandy beach lines the calm waters of the lake, w Tall
pines and lush trees edge the shoreline At the entrance,
an iron gated entryway marks the beginning of the lakeside
retreat, offering both security and charm. Beyond the gate,
ample parking stretches out, providing convenient access
for visitors eager to relax by the peaceful lakeshore.
**Declarations**
-The choice of inspectors shall be agreed to by both
parties prior to inspection.
-The stove(s), fireplace(s), combustion appliance(s) and
chimney(s) are sold without any warranty with respect to
their compliance with applicable regulations and insurance
company requirements.
Inclusions: All kitchen appliances, washer, dryer, alarm system, all attached light fixtures except those excluded at 4.5, curtain rods and blinds, dock.
Exclusions : Chandelier in dining room, all furniture, artwork and personal effects.
| BUILDING | |
|---|---|
| Type | Two or more storey |
| Style | Detached |
| Dimensions | 11.58x20.48 M |
| Lot Size | 24891.5 PC |
| EXPENSES | |
|---|---|
| Municipal Taxes (2026) | $ 2 / year |
| School taxes (2025) | $ 1047 / year |
|
ROOM DETAILS |
|||
|---|---|---|---|
| Room | Dimensions | Level | Flooring |
| Kitchen | 12.4 x 21.10 P | Ground Floor | Wood |
| Dining room | 19.1 x 17.5 P | Ground Floor | Wood |
| Living room | 16.4 x 22.1 P | Ground Floor | Slate |
| Den | 17.3 x 12.7 P | Ground Floor | Wood |
| Bedroom | 14.11 x 8.9 P | Ground Floor | Carpet |
| Bedroom | 14.9 x 9.1 P | Ground Floor | Carpet |
| Bedroom | 14.9 x 9.1 P | Ground Floor | Carpet |
| Bathroom | 8.5 x 7.7 P | Ground Floor | Tiles |
| Primary bedroom | 11.11 x 18.4 P | Ground Floor | Carpet |
| Ensuite | 7.11 x 6.9 P | Ground Floor | Tiles |
| Bedroom | 15.1 x 11.5 P | 2nd Floor | Carpet |
| Bedroom | 11.4 x 14.9 P | 2nd Floor | Carpet |
| Bedroom | 13.6 x 11.5 P | 2nd Floor | Carpet |
| Bedroom | 13.6 x 11.5 P | 2nd Floor | Carpet |
| Washroom | 5.9 x 7.6 P | 2nd Floor | Tiles |
| Bathroom | 5.8 x 10.3 P | 2nd Floor | Tiles |
| Bathroom | 8.8 x 10.5 P | 2nd Floor | Tiles |
| Family room | 38.5 x 22 P | 2nd Floor | Parquetry |
|
CHARACTERISTICS |
|
|---|---|
| Basement | 6 feet and over, Finished basement |
| Bathroom / Washroom | Adjoining to primary bedroom, Seperate shower |
| Roofing | Asphalt shingles, Tin |
| Garage | Attached, Double width or more, Heated |
| Foundation | Concrete block, Poured concrete |
| Heating system | Electric baseboard units |
| Heating energy | Electricity |
| Parking | Garage, Outdoor |
| Sewage system | Municipal sewer |
| Water supply | Municipality |
| Distinctive features | No neighbours in the back, Waterfront, Wooded lot: hardwood trees |
| Zoning | Residential |
| View | Water |
| Hearth stove | Wood fireplace |