187 4e Avenue, Montréal (LaSalle), QC H8P2J4 $689,000
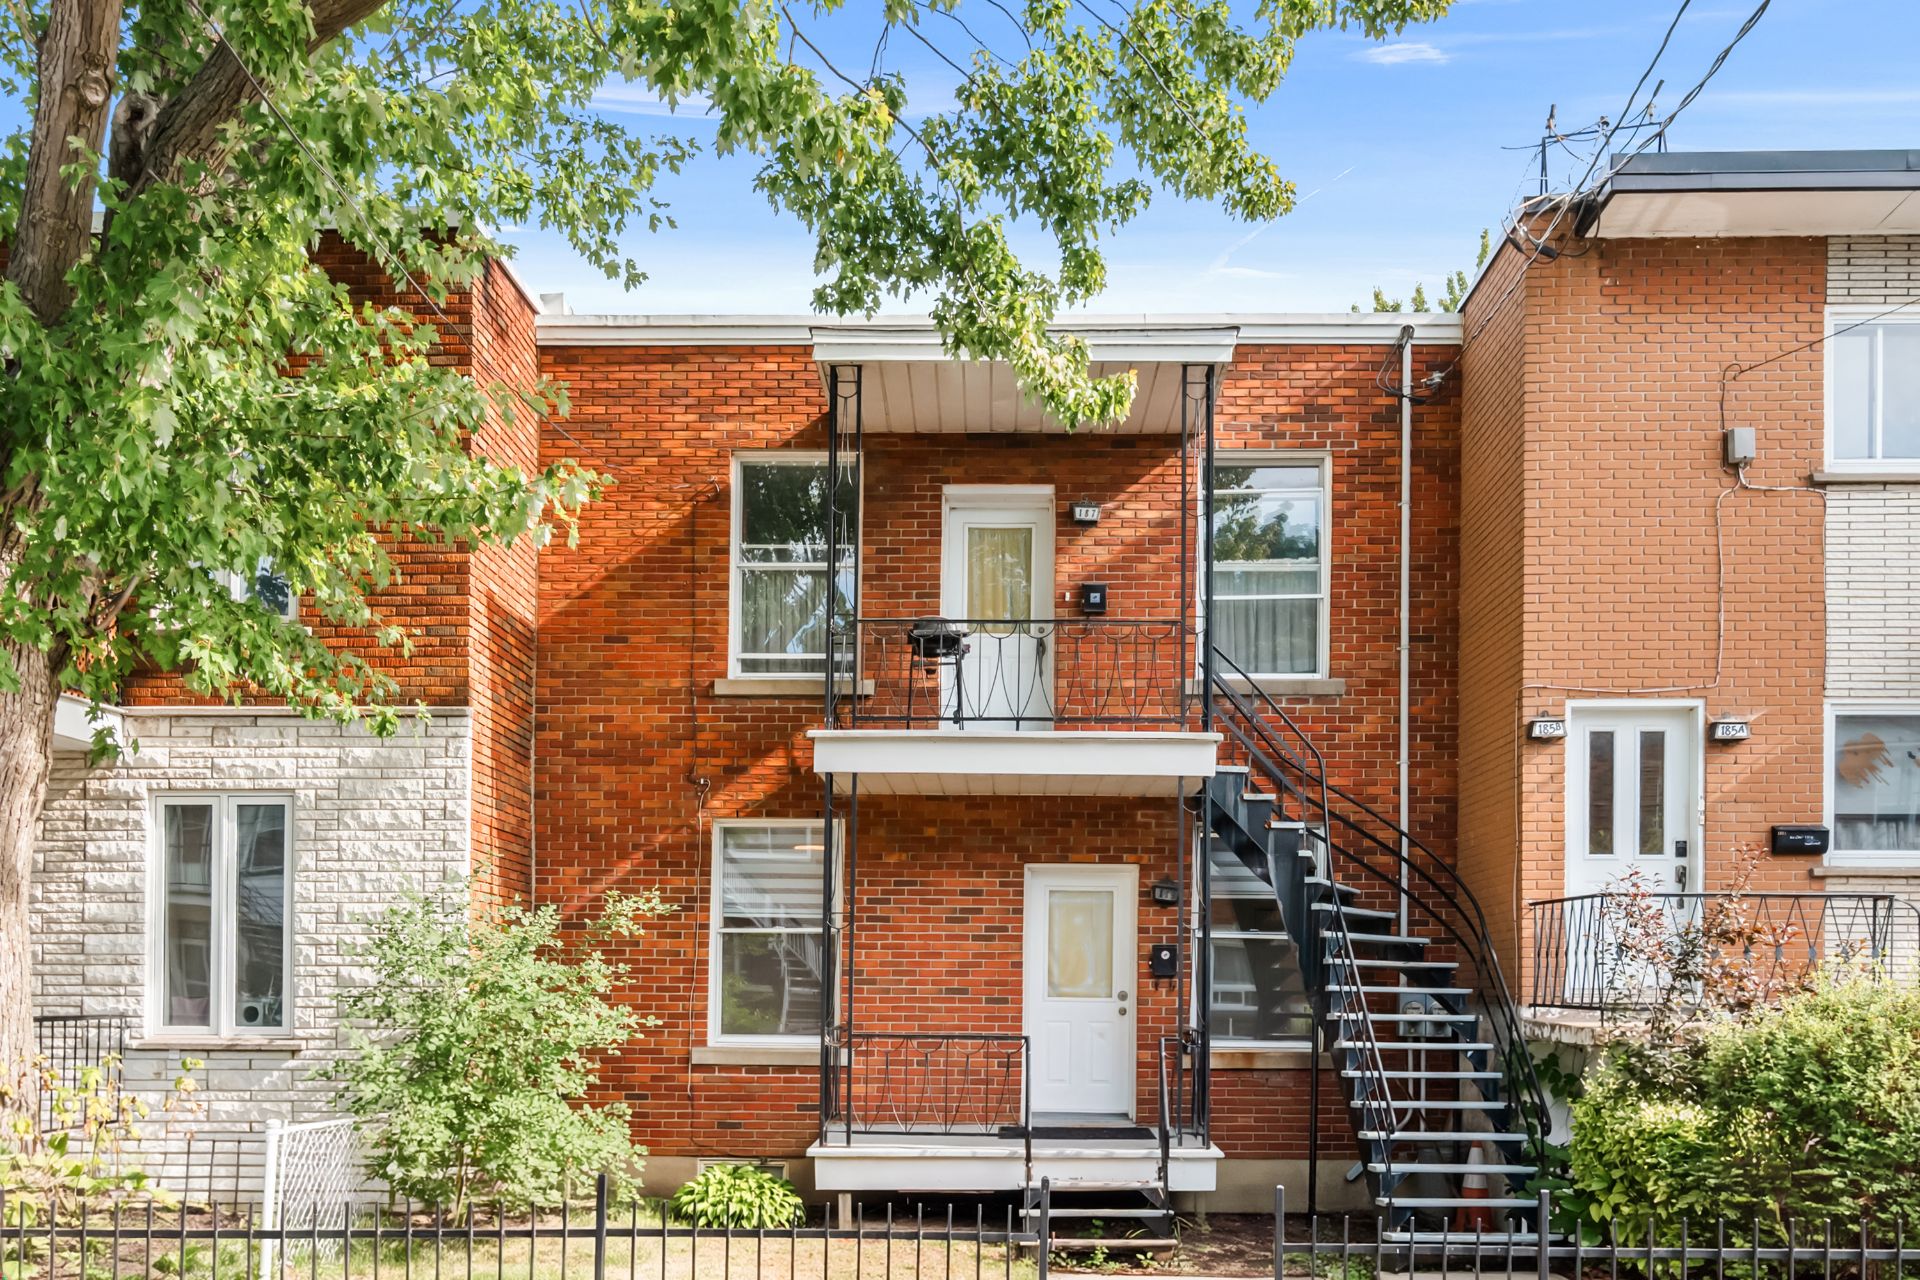
Frontage
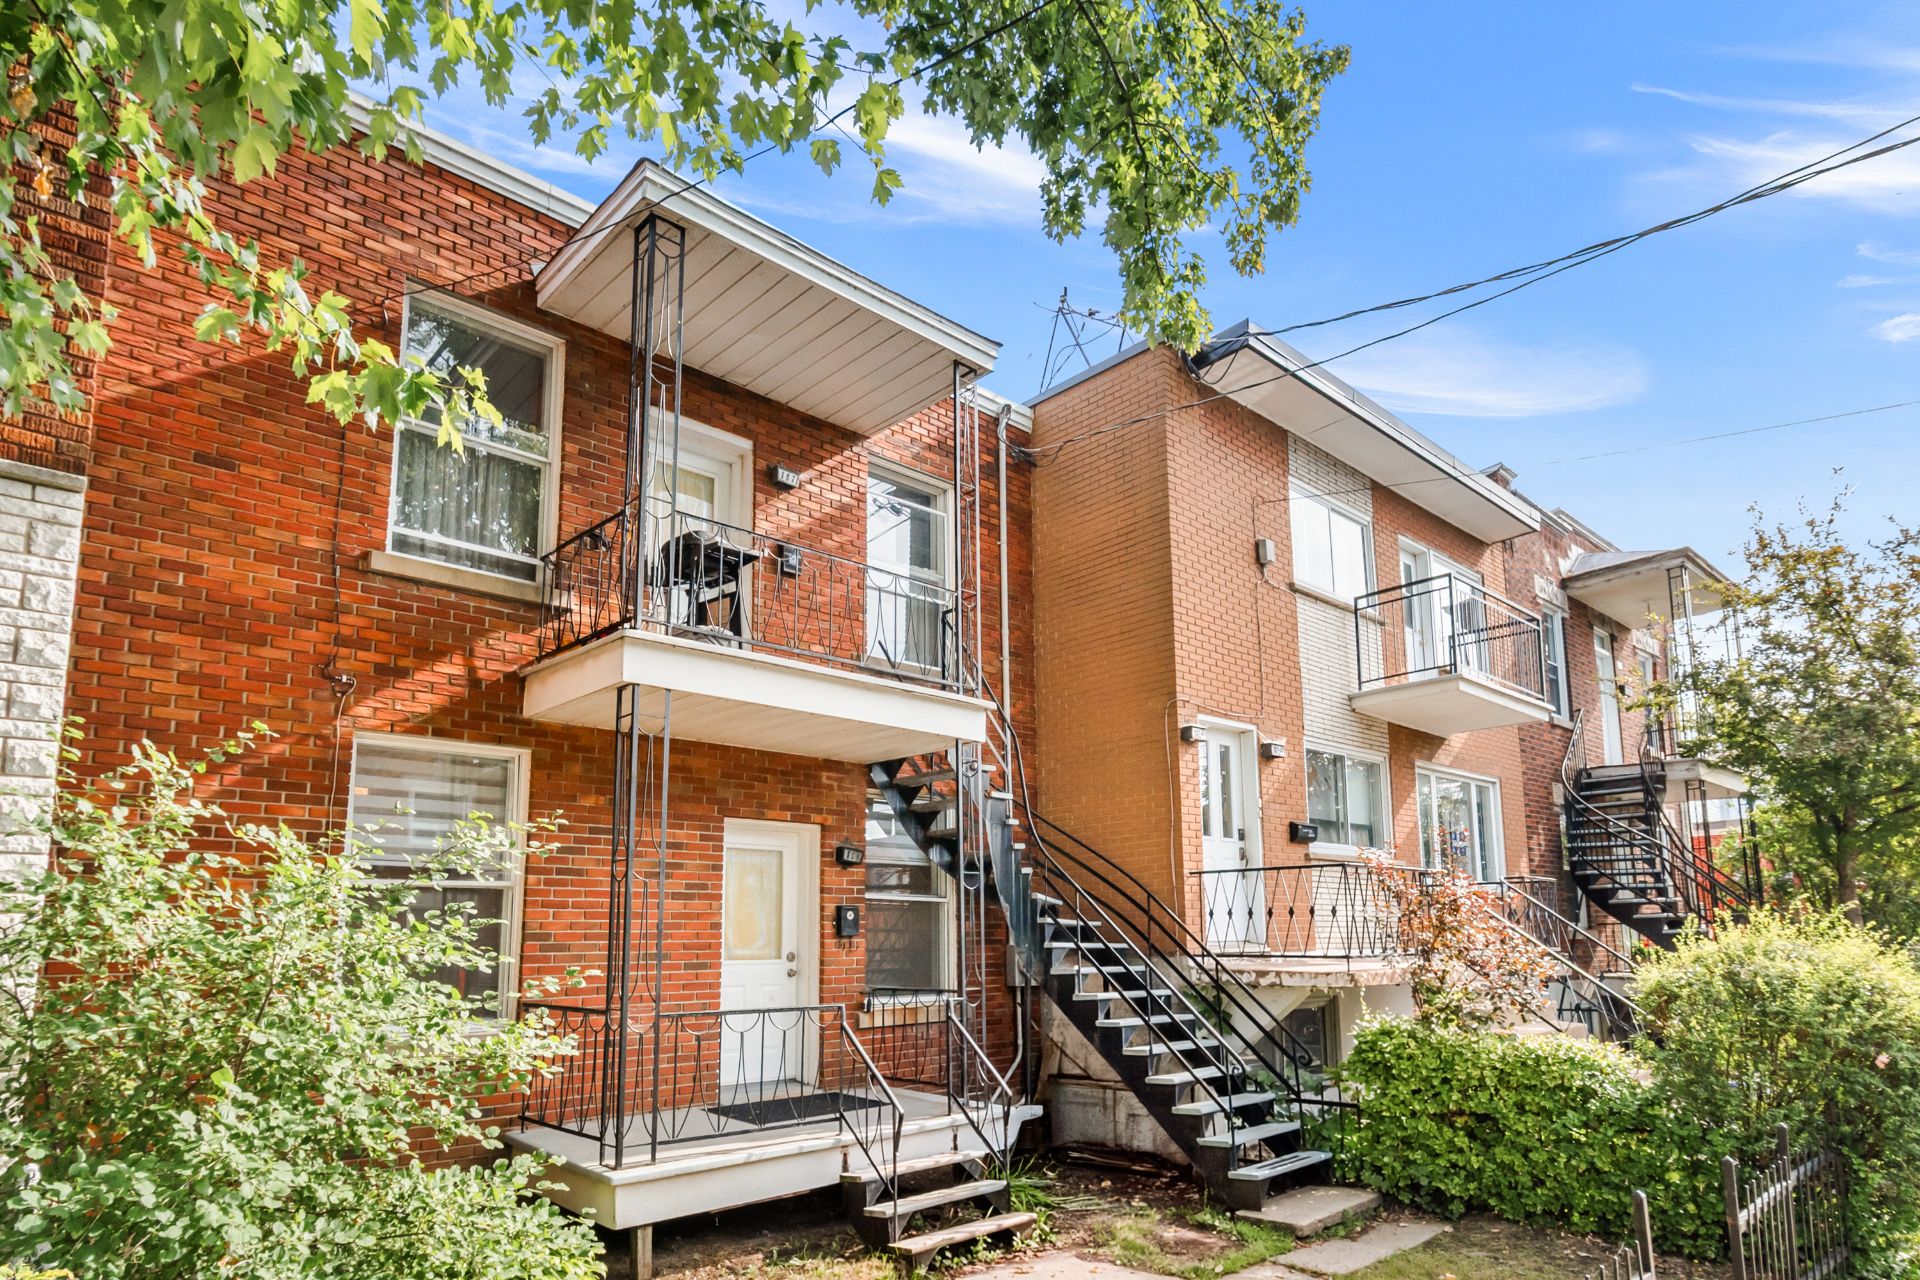
Frontage
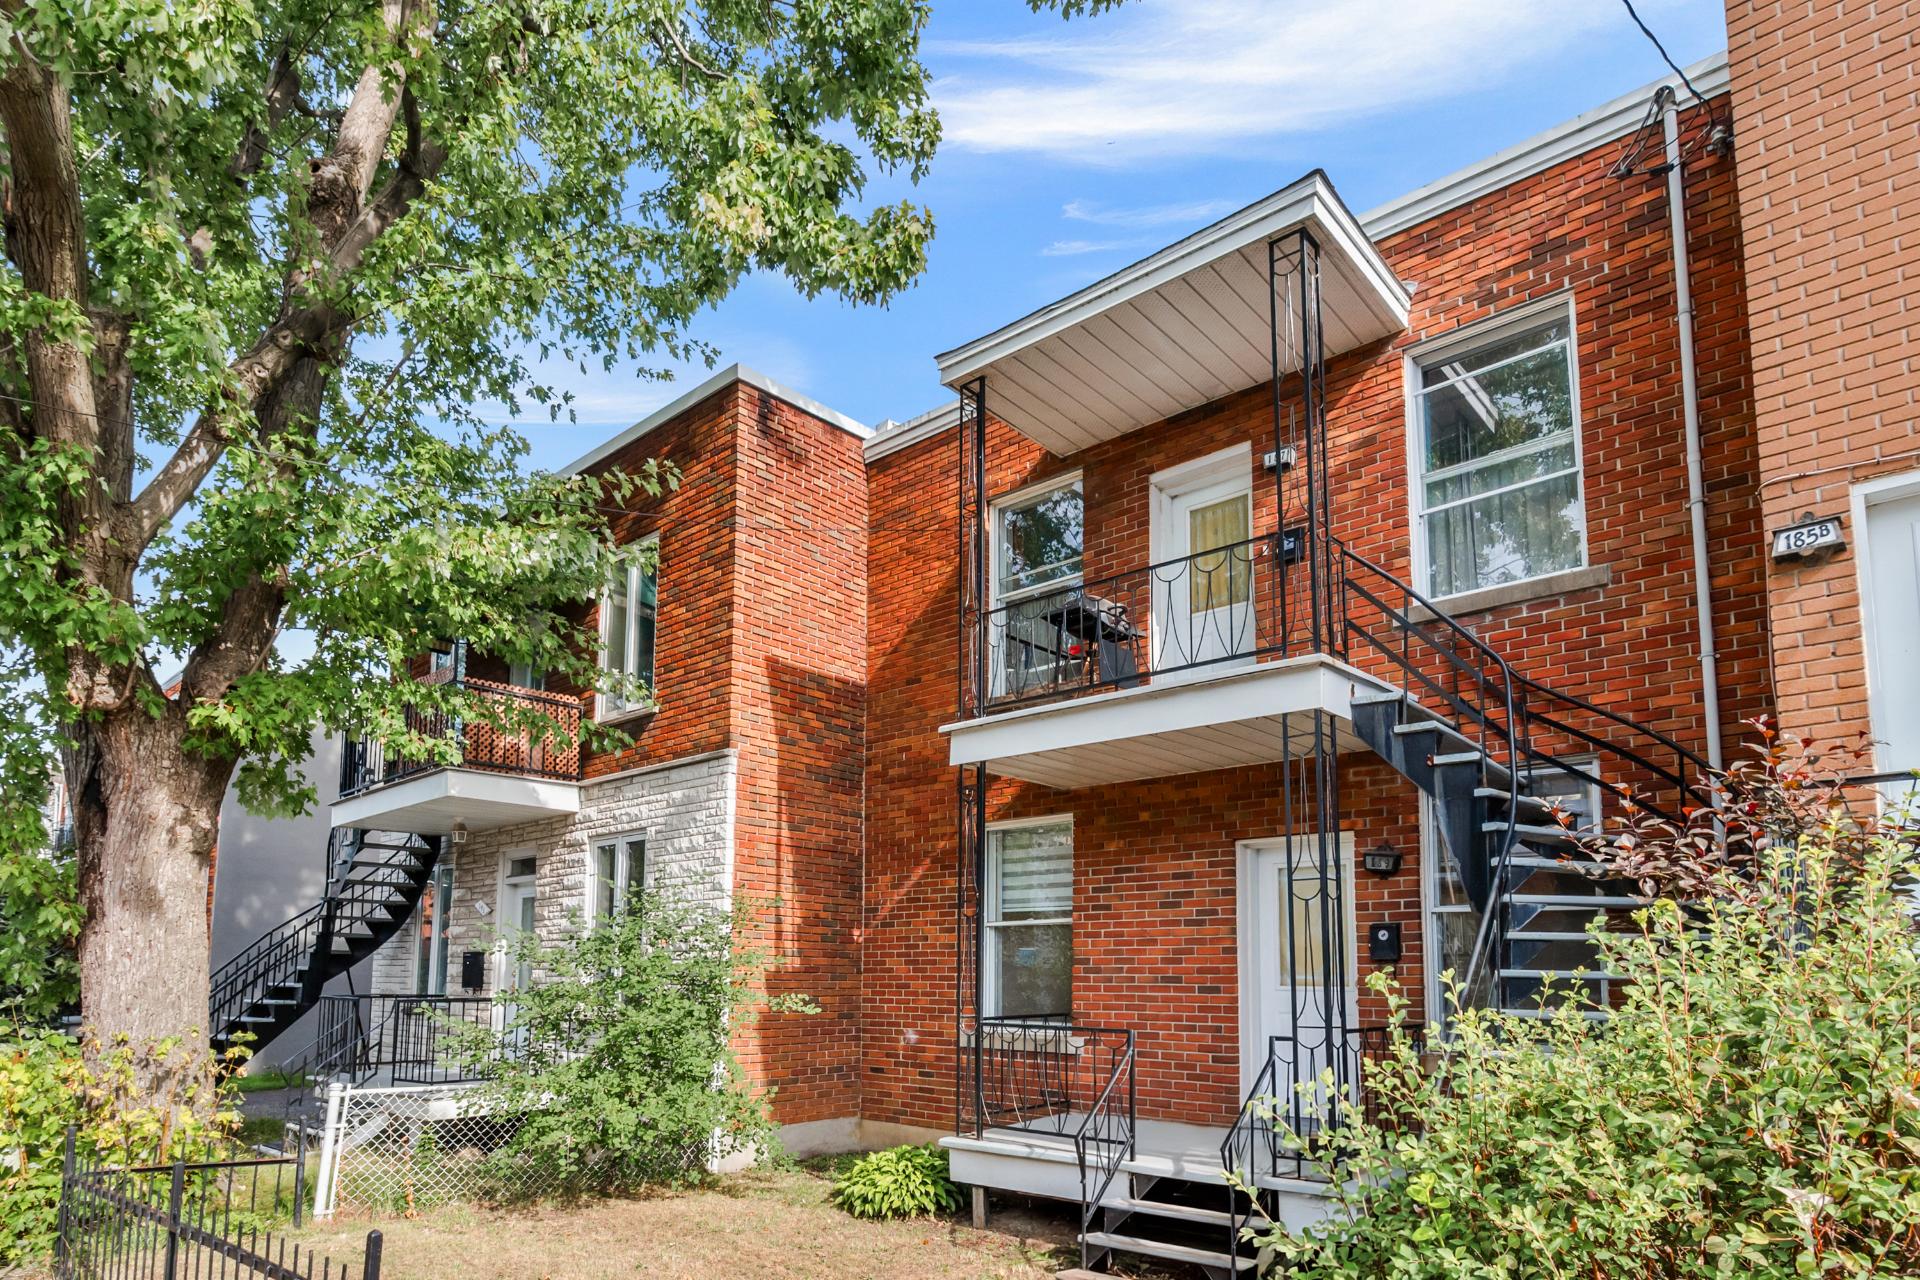
Frontage
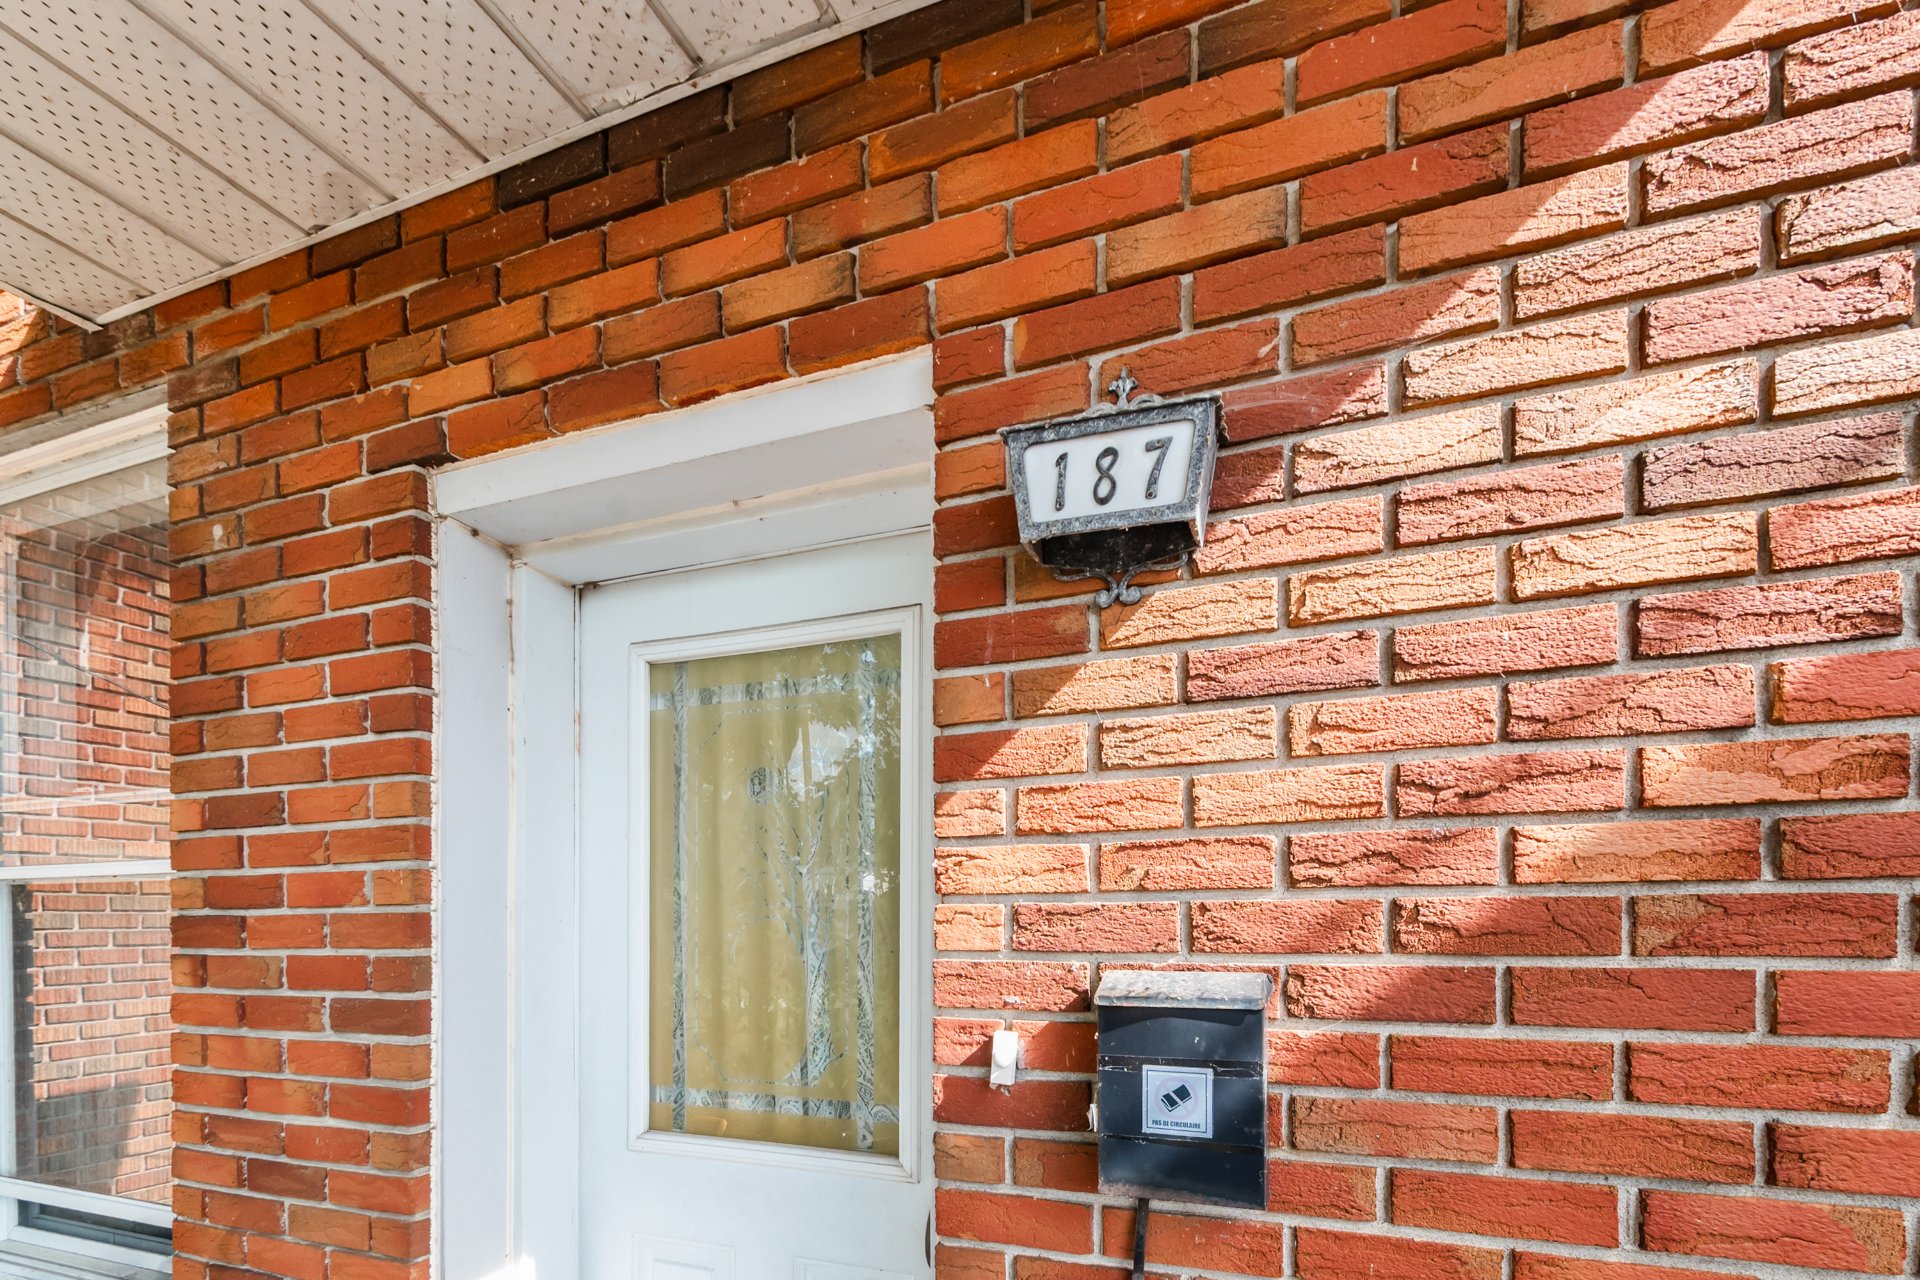
Frontage
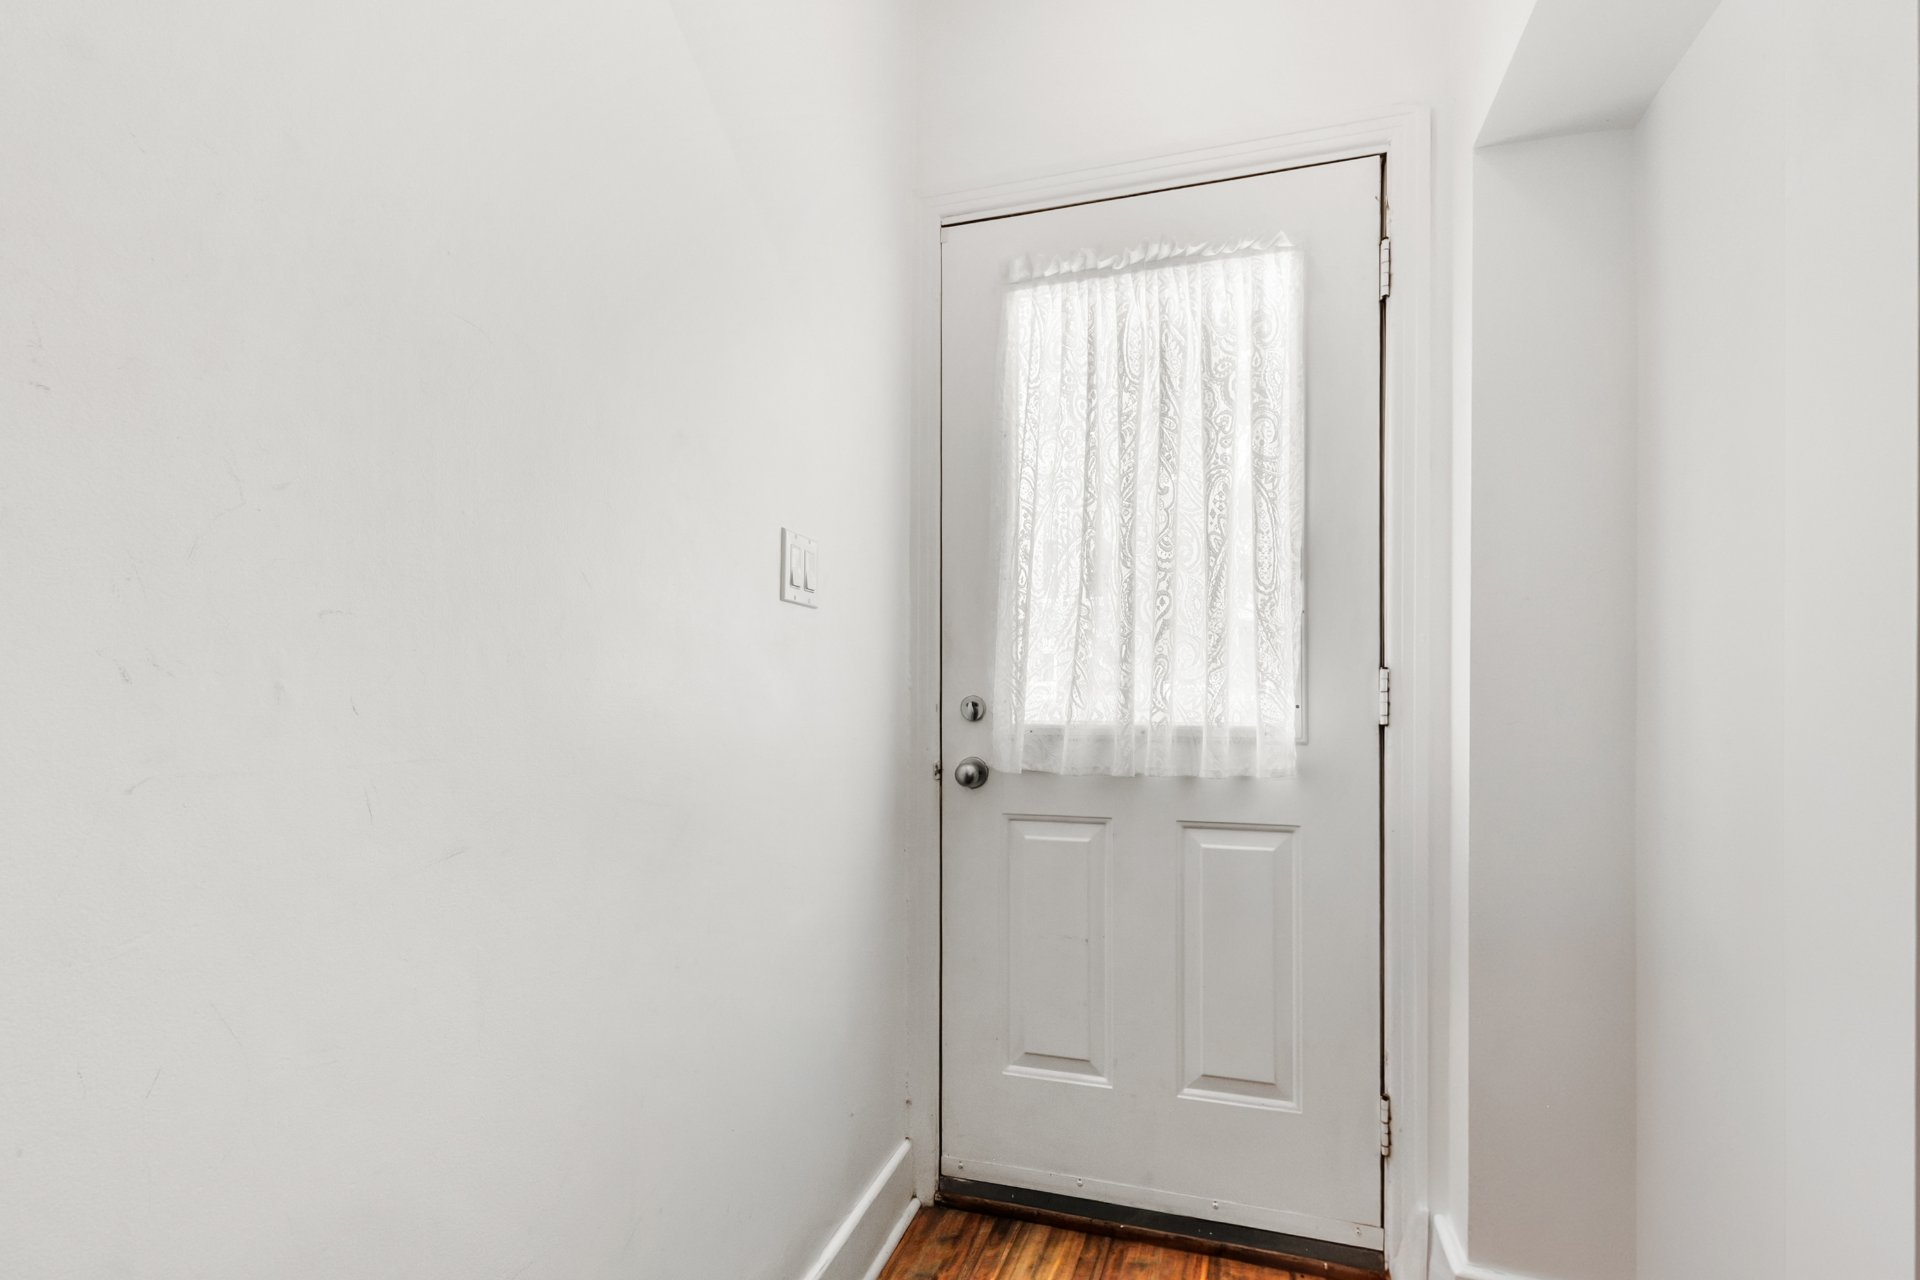
Hallway
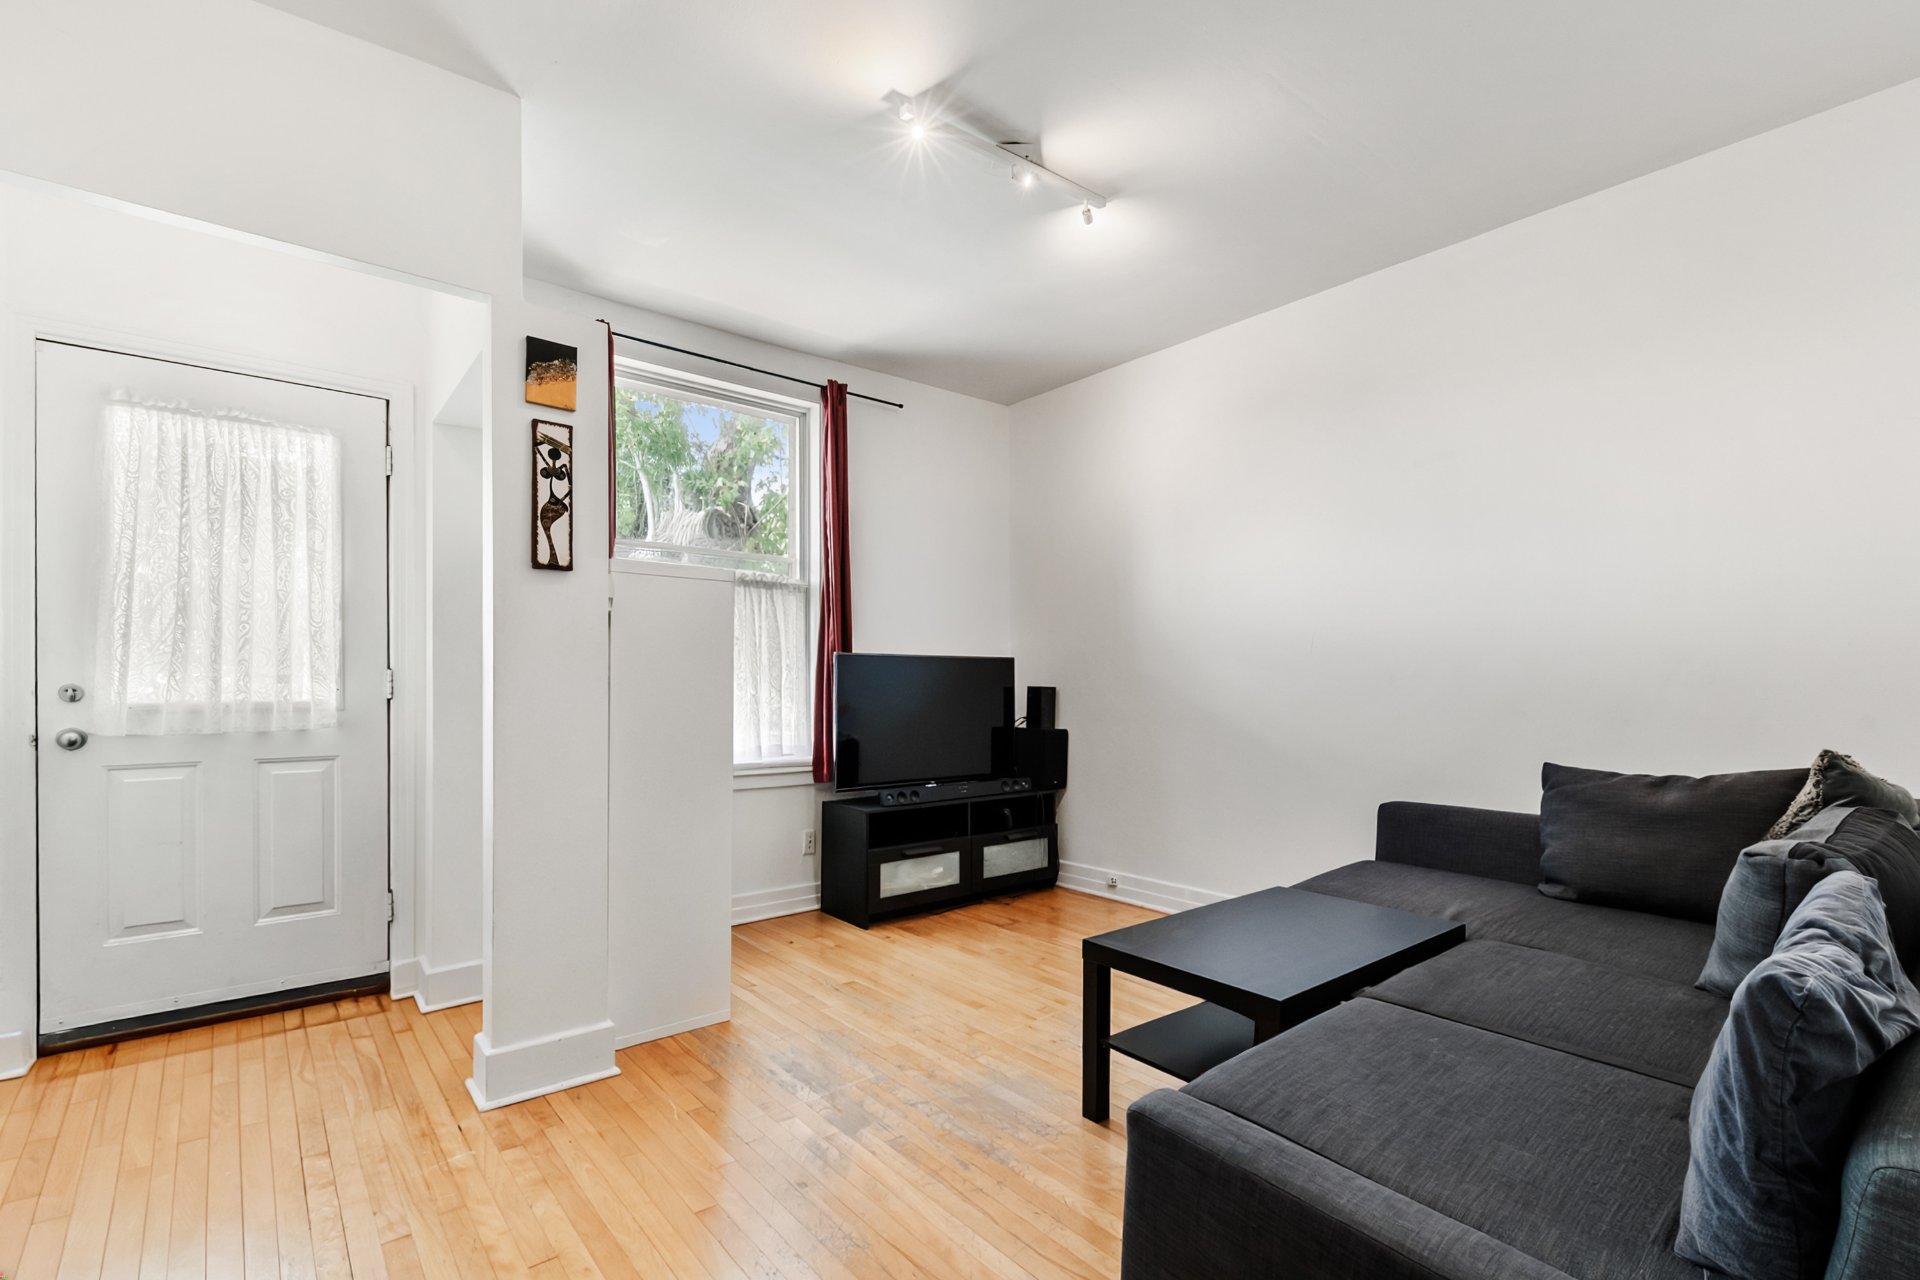
Living room
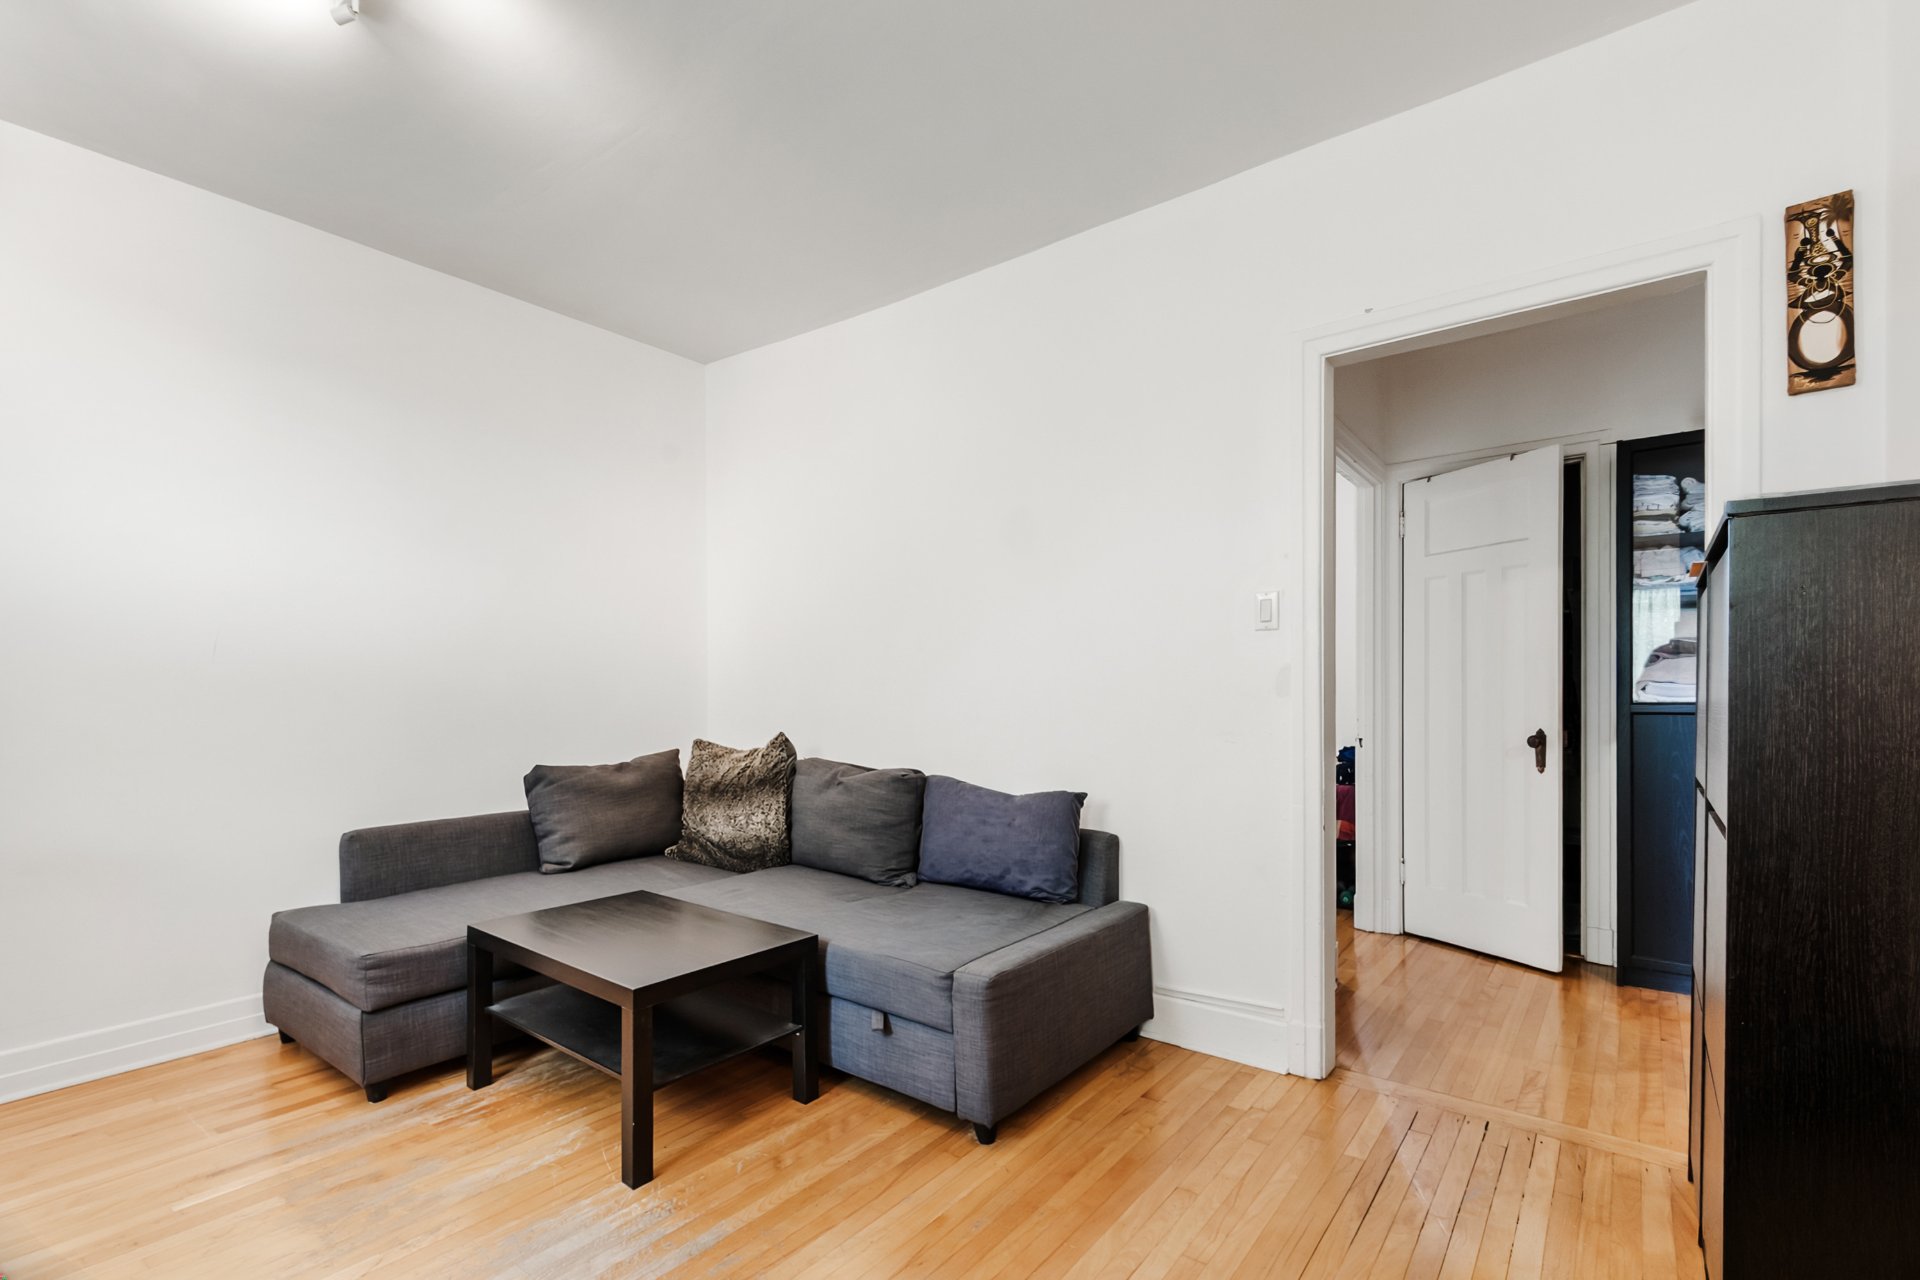
Living room
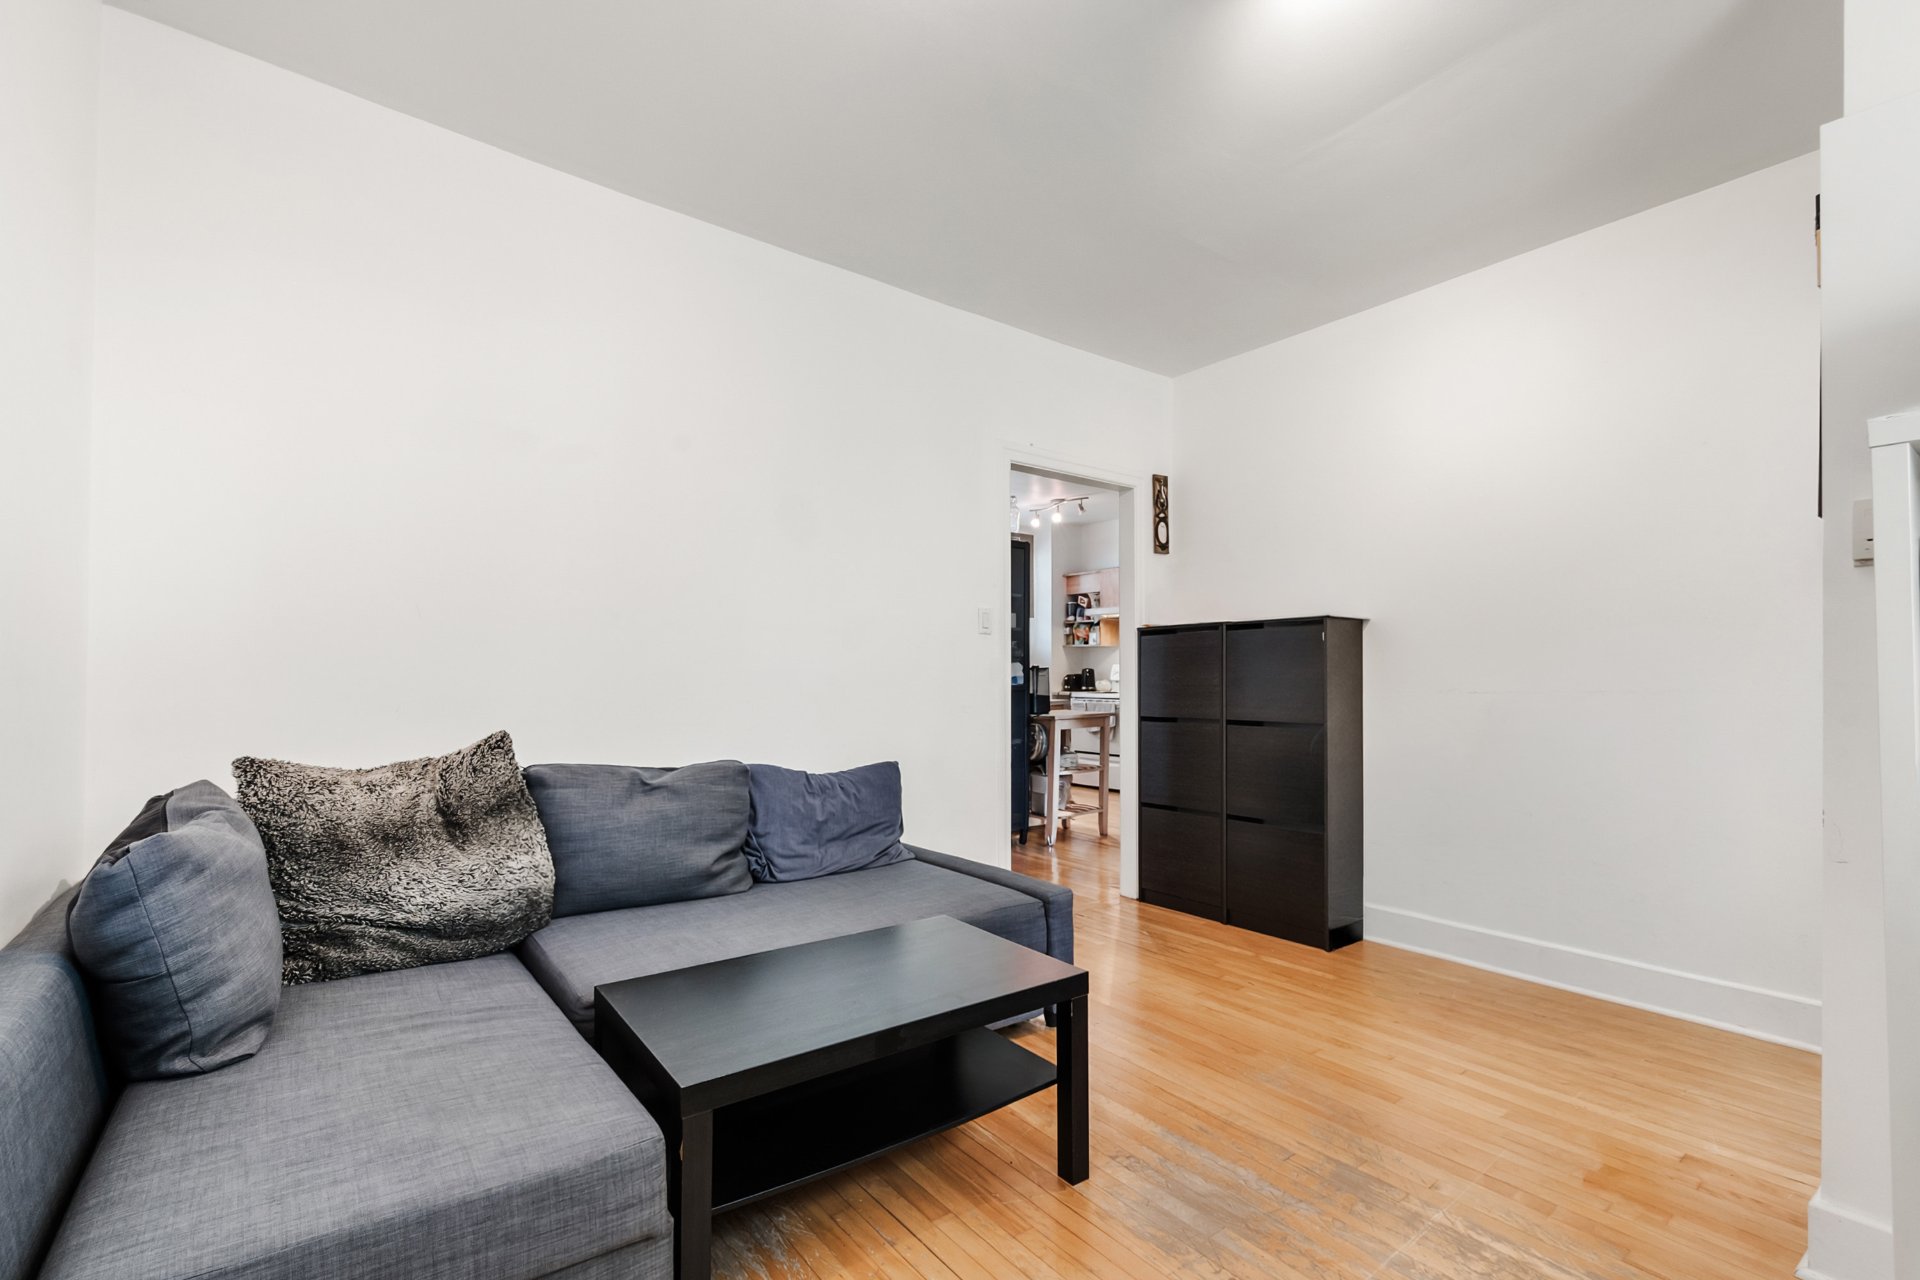
Living room
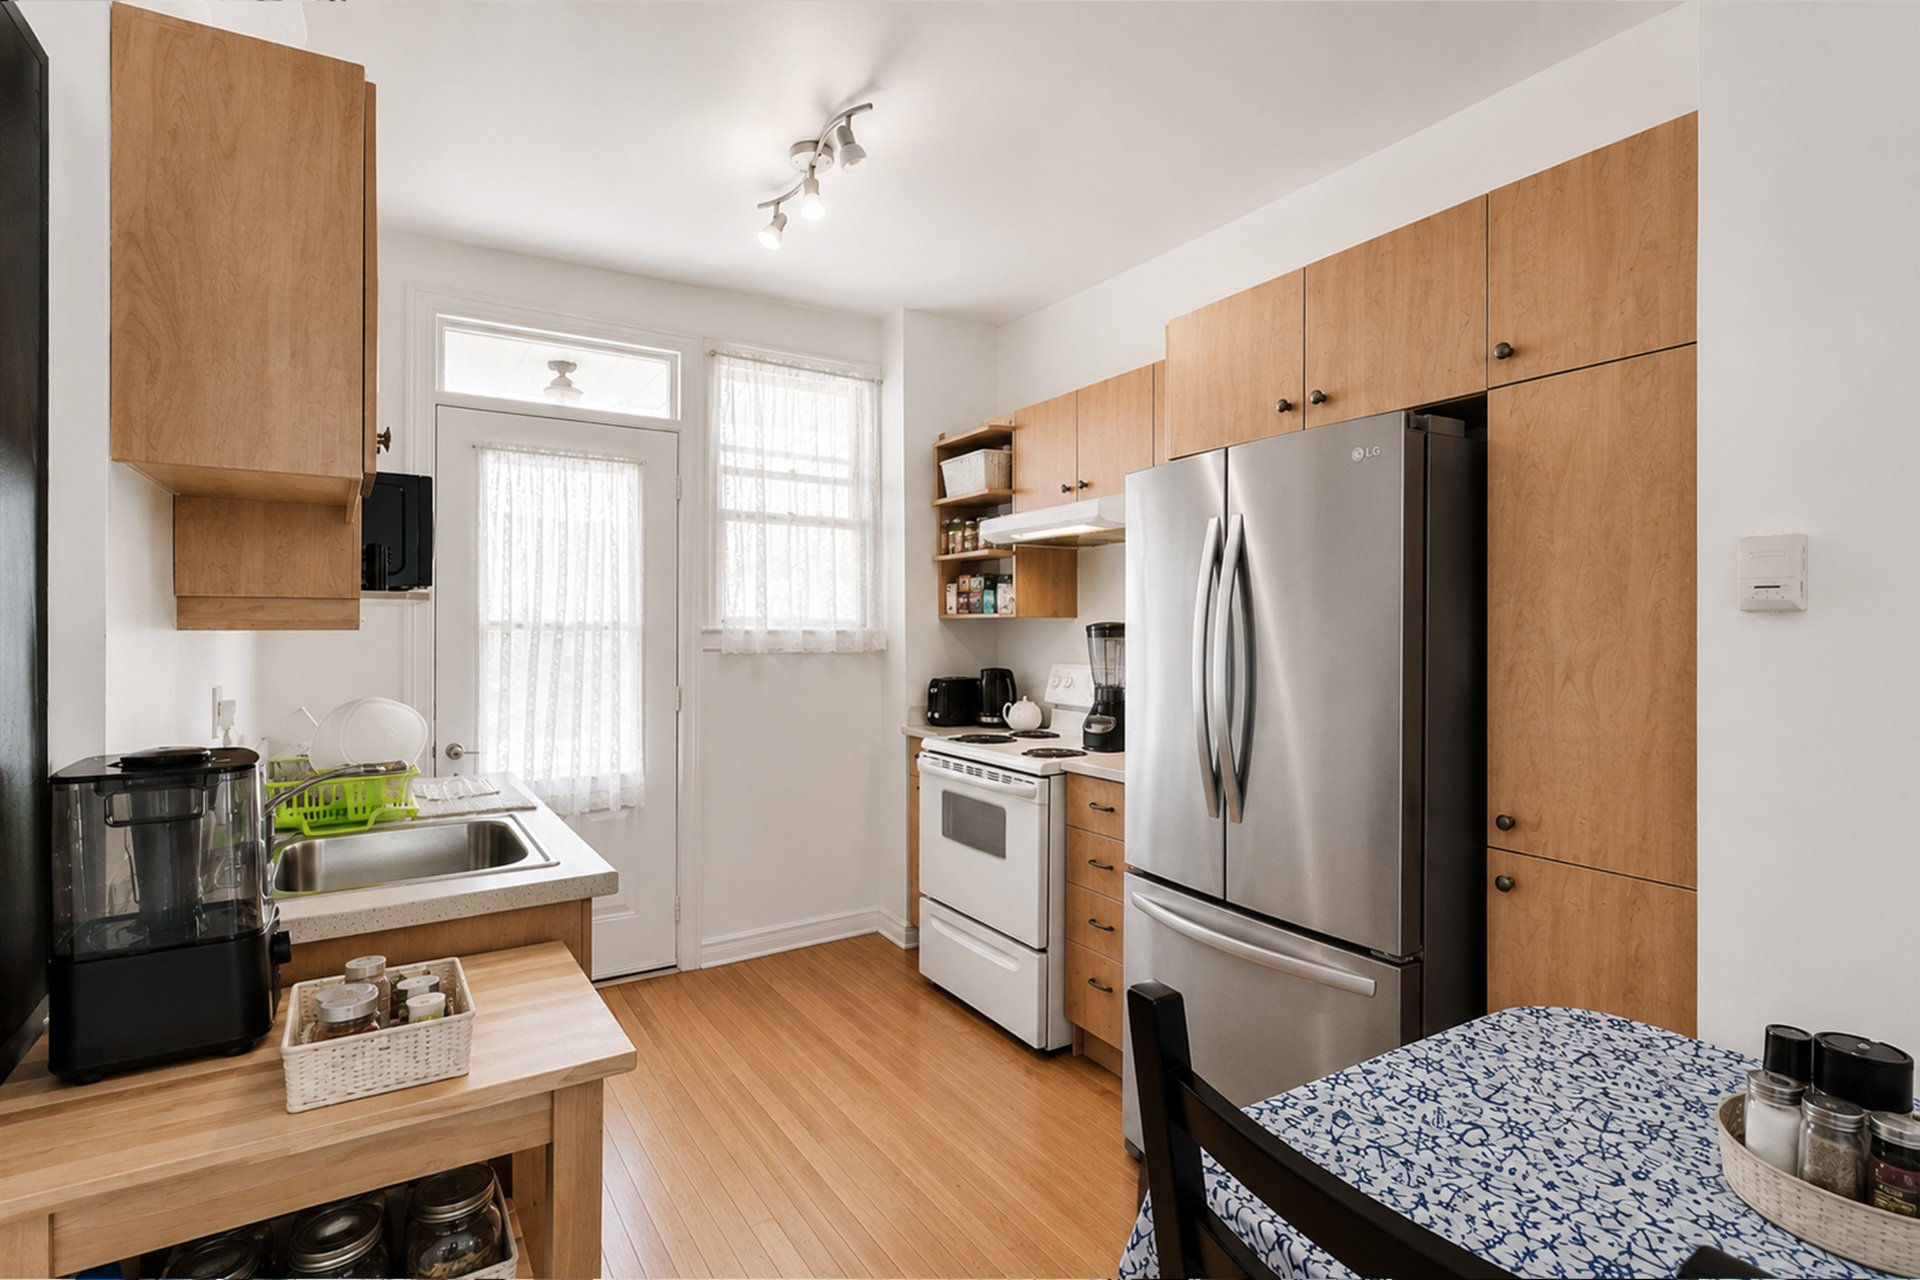
Kitchen
|
|
Description
Magnificent, carefully maintained duplex (2 x 4 1/2), ideally located at 187-189 4th Avenue in LaSalle. The ground floor is currently vacant, offering a perfect turn-key opportunity for a future owner-occupant or investor. You will enjoy a large landscaped backyard. A new deck built in 2020 for the second-floor unit. Included in the sale: curtains and garden accessories. Basement storage area, 5 ft 4 in high. An immaculate property and a must-see!
MAGNIFICENT DUPLEX:
Income-generating residential building (Duplex (2 x 4 1/2))
with two distinct superimposed units (ground floor +
basement and 2nd floor) located in the sought-after borough
of LaSalle, a neighborhood prized for its tranquility and
proximity to the St. Lawrence River.
**LIVING ENVIRONMENT:**
- Quiet, tree-lined residential street, ideally located
near essential services
- Layout: Spacious, bright, and well-configured rooms
- Outdoor space: Generous lot offering a large private
backyard
- Overall structure: Solid building, perfectly maintained
over the years
**OCCUPANCY STATUS & OPPORTUNITY**
- Ground floor: Currently occupied by the owner
- Possession: Ready to move in immediately, no work
required ("turnkey")
- Building with strong rental value potential in a
high-demand area
**EQUIPMENT & RECENT IMPROVEMENTS**
**189 (Ground floor):**
- Electrical and plumbing updated in 2023
- Kitchen renovated in 2023
- Bathroom renovated in 2023
**187 (2nd floor):**
- Renovated in 2017, according to the former owner
- New rear deck (2020): Complete structure built on the 2nd
floor
- Roof under the deck, 2020.
- Front balcony roof, 2022.
- Quality features: Private, safe, and modern outdoor space
for the upper unit
- General condition: Rigorous preventive maintenance
carried out over the years (roofing, masonry, caulking)
**OUTDOOR SPACE & INCLUSIONS**
- Backyard: Large grassy area, fenced and secure
Inclusions sold with the building:
- All original curtains and rods
- All garden accessories on-site for outdoor upkeep
**PROXIMITY & AMENITIES**
Outdoor access: Minutes from the riverbanks, bike paths,
and parks
Local services: Schools, daycares, grocery stores, and
neighborhood shops all nearby
Transportation: Direct bus lines to the metro, easy access
to major highways (Highways 20, 13, and the Mercier Bridge)
LaSalle has everything to charm young families and nature
lovers! Just minutes by car or public transit from
downtown, yet within walking distance of the beautiful
riverbanks, this family-friendly area offers residents the
best of both worlds: tranquility, abundant green spaces,
and proximity to the city center. The neighborhood is well
served by public transit, numerous bike paths, and local
amenities. You'll be charmed by Parc des Rapides, boasting
30 hectares of nature and full of hidden gems. You'll also
find neighborhood parks, several outdoor pools, the
Michel-Leduc Aquatic Complex (Aquadôme) with a recreational
pool for younger children and a 50-meter pool, the
Dollard-St-Laurent Sports Centre, Aquaciel splash pad for
ages 2 to 12, Carrefour Angrignon, and much more. A visit
is a must!
Income-generating residential building (Duplex (2 x 4 1/2))
with two distinct superimposed units (ground floor +
basement and 2nd floor) located in the sought-after borough
of LaSalle, a neighborhood prized for its tranquility and
proximity to the St. Lawrence River.
**LIVING ENVIRONMENT:**
- Quiet, tree-lined residential street, ideally located
near essential services
- Layout: Spacious, bright, and well-configured rooms
- Outdoor space: Generous lot offering a large private
backyard
- Overall structure: Solid building, perfectly maintained
over the years
**OCCUPANCY STATUS & OPPORTUNITY**
- Ground floor: Currently occupied by the owner
- Possession: Ready to move in immediately, no work
required ("turnkey")
- Building with strong rental value potential in a
high-demand area
**EQUIPMENT & RECENT IMPROVEMENTS**
**189 (Ground floor):**
- Electrical and plumbing updated in 2023
- Kitchen renovated in 2023
- Bathroom renovated in 2023
**187 (2nd floor):**
- Renovated in 2017, according to the former owner
- New rear deck (2020): Complete structure built on the 2nd
floor
- Roof under the deck, 2020.
- Front balcony roof, 2022.
- Quality features: Private, safe, and modern outdoor space
for the upper unit
- General condition: Rigorous preventive maintenance
carried out over the years (roofing, masonry, caulking)
**OUTDOOR SPACE & INCLUSIONS**
- Backyard: Large grassy area, fenced and secure
Inclusions sold with the building:
- All original curtains and rods
- All garden accessories on-site for outdoor upkeep
**PROXIMITY & AMENITIES**
Outdoor access: Minutes from the riverbanks, bike paths,
and parks
Local services: Schools, daycares, grocery stores, and
neighborhood shops all nearby
Transportation: Direct bus lines to the metro, easy access
to major highways (Highways 20, 13, and the Mercier Bridge)
LaSalle has everything to charm young families and nature
lovers! Just minutes by car or public transit from
downtown, yet within walking distance of the beautiful
riverbanks, this family-friendly area offers residents the
best of both worlds: tranquility, abundant green spaces,
and proximity to the city center. The neighborhood is well
served by public transit, numerous bike paths, and local
amenities. You'll be charmed by Parc des Rapides, boasting
30 hectares of nature and full of hidden gems. You'll also
find neighborhood parks, several outdoor pools, the
Michel-Leduc Aquatic Complex (Aquadôme) with a recreational
pool for younger children and a 50-meter pool, the
Dollard-St-Laurent Sports Centre, Aquaciel splash pad for
ages 2 to 12, Carrefour Angrignon, and much more. A visit
is a must!
Inclusions: Curtains and garden accessories
Exclusions : N/A
| BUILDING | |
|---|---|
| Type | Duplex |
| Style | Attached |
| Dimensions | 8.35x7.53 M |
| Lot Size | 2148 PC |
| EXPENSES | |
|---|---|
| Municipal Taxes (2026) | $ 2806 / year |
| School taxes (2026) | $ 323 / year |
|
ROOM DETAILS |
|||
|---|---|---|---|
| Room | Dimensions | Level | Flooring |
| Hallway | 4 x 4 P | Ground Floor | Wood |
| Hallway | 4 x 4 P | 2nd Floor | Wood |
| Living room | 11 x 13.5 P | Ground Floor | Wood |
| Living room | 13 x 12 P | 2nd Floor | Wood |
| Kitchen | 12 x 7.5 P | Ground Floor | Wood |
| Kitchen | 13 x 9 P | 2nd Floor | Wood |
| Bedroom | 11 x 10.5 P | Ground Floor | Wood |
| Bedroom | 12 x 9.5 P | 2nd Floor | Wood |
| Dining room | 8.5 x 9.5 P | Ground Floor | Wood |
| Bathroom | 7.5 x 5 P | 2nd Floor | Ceramic tiles |
| Bedroom | 11 x 10.5 P | Ground Floor | Wood |
| Bedroom | 8.5 x 15.5 P | 2nd Floor | Wood |
| Bathroom | 5.5 x 9.5 P | Ground Floor | Ceramic tiles |
| Veranda | 9.4 x 4.3 P | Ground Floor | Wood |
| Basement | 25 x 23 P | Basement | Concrete |
|
CHARACTERISTICS |
|
|---|---|
| Roofing | Asphalt and gravel, Asphalt shingles, Elastomer membrane |
| Proximity | Bicycle path, Cegep, Daycare centre, Elementary school, Hospital, Public transport |
| Siding | Brick, Vinyl |
| Heating system | Electric baseboard units |
| Basement | Low (less than 6 feet), Unfinished |
| Sewage system | Municipal sewer |
| Water supply | Municipality |
| Foundation | Poured concrete |
| Zoning | Residential |