1925 Rue Alexandre DeSève, Montréal (Ville-Marie), QC H2L2W2 $399,000
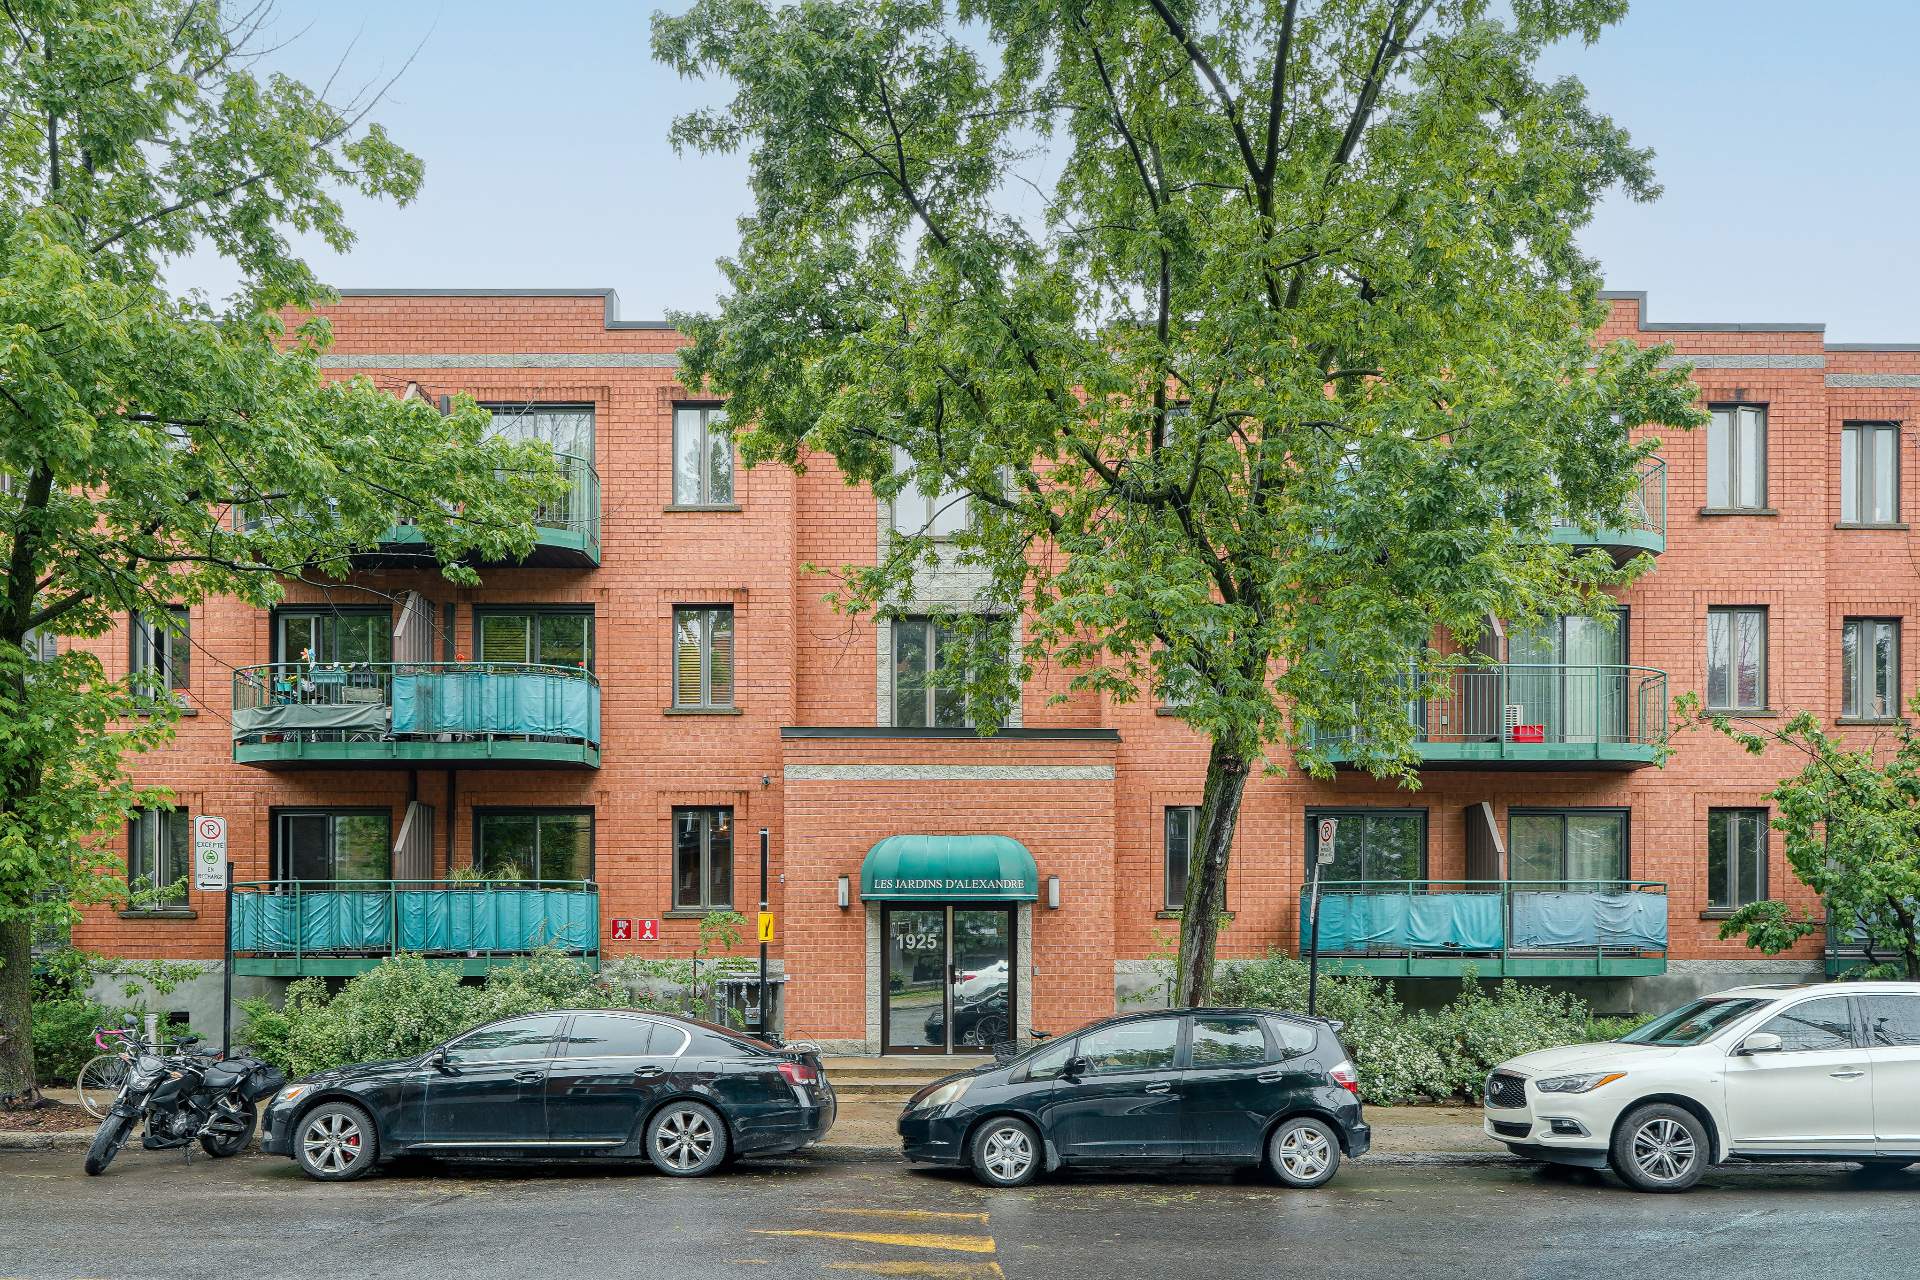
Exterior
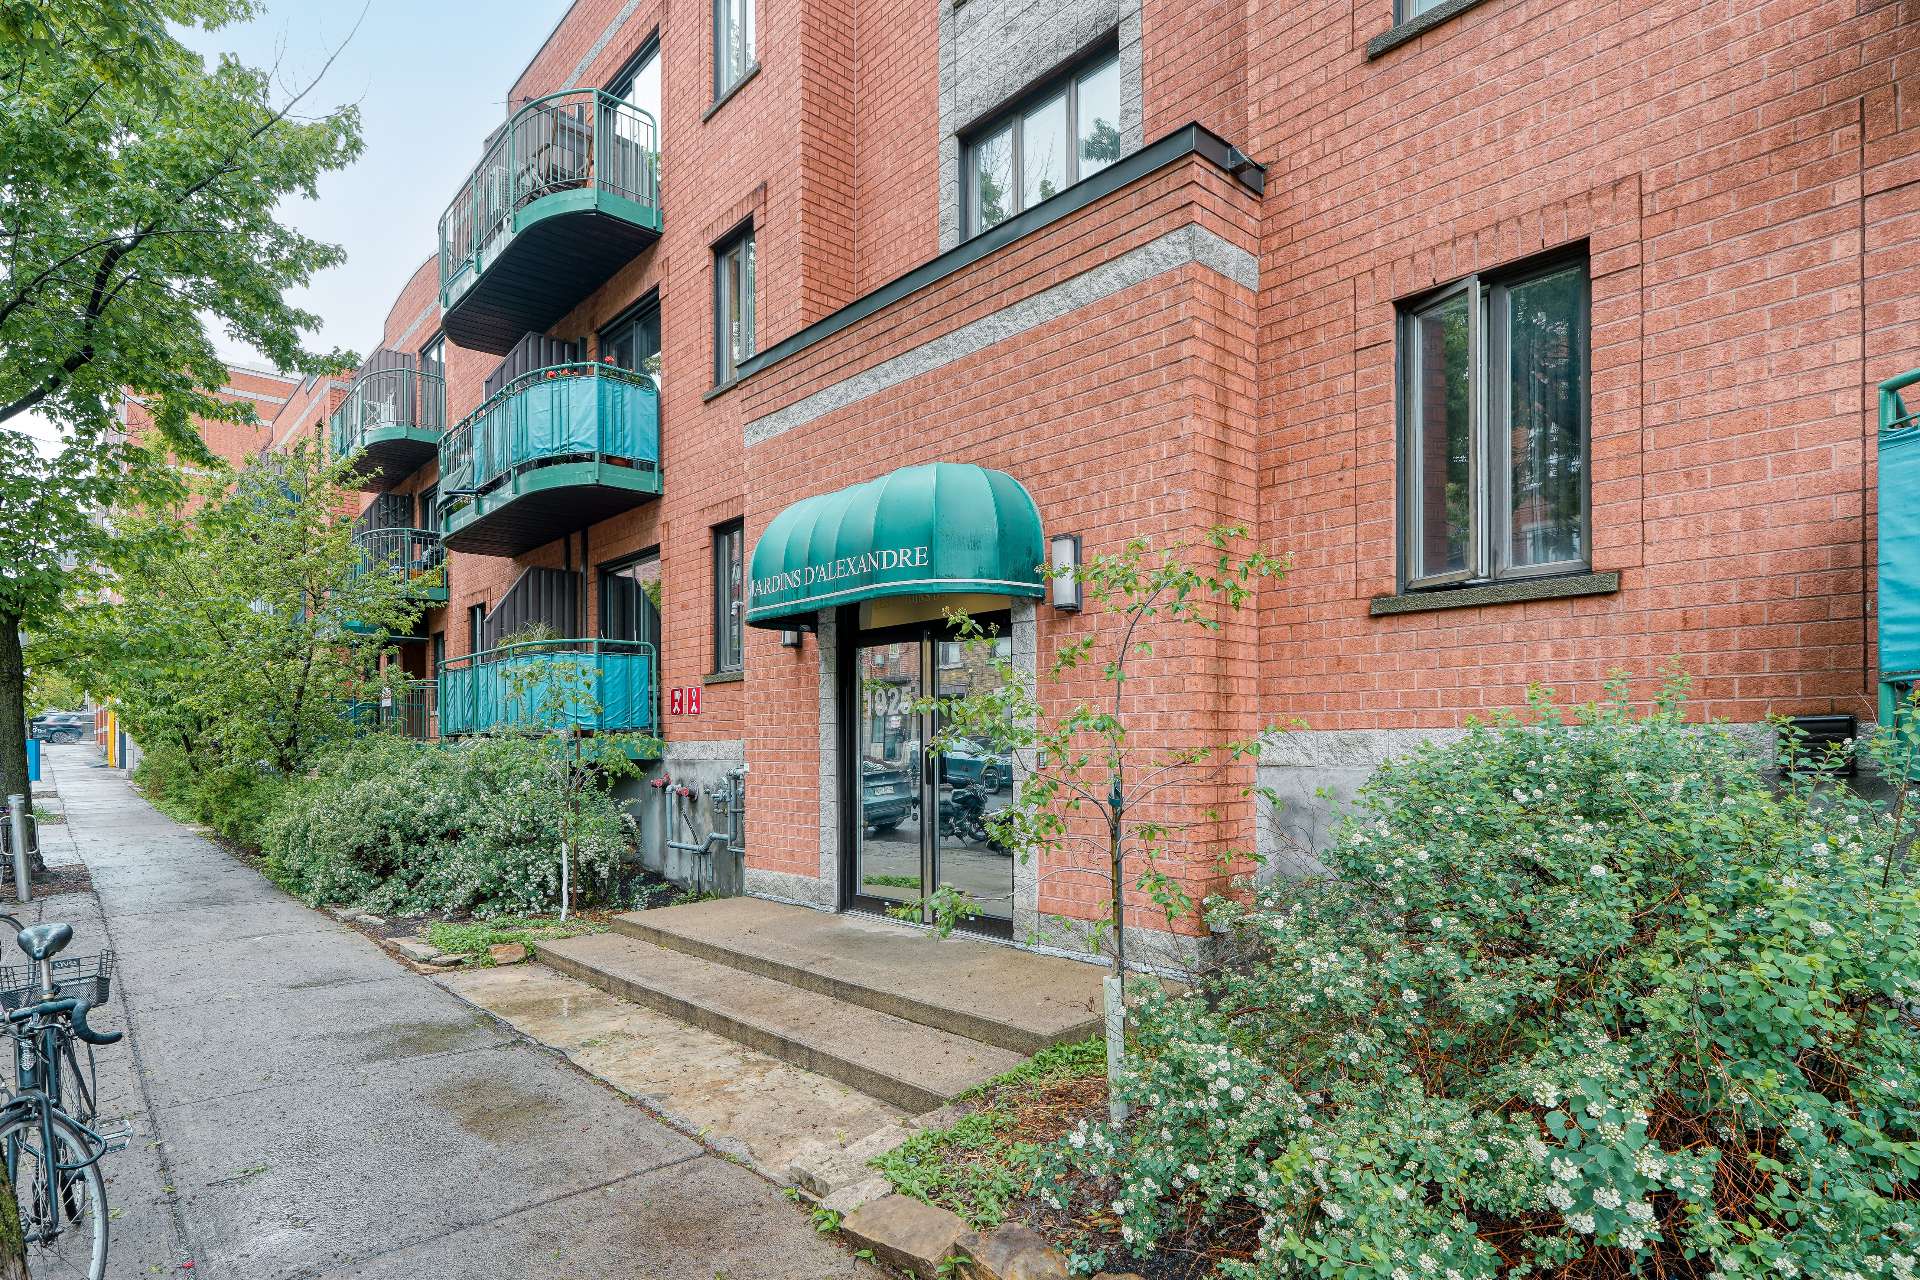
Exterior entrance
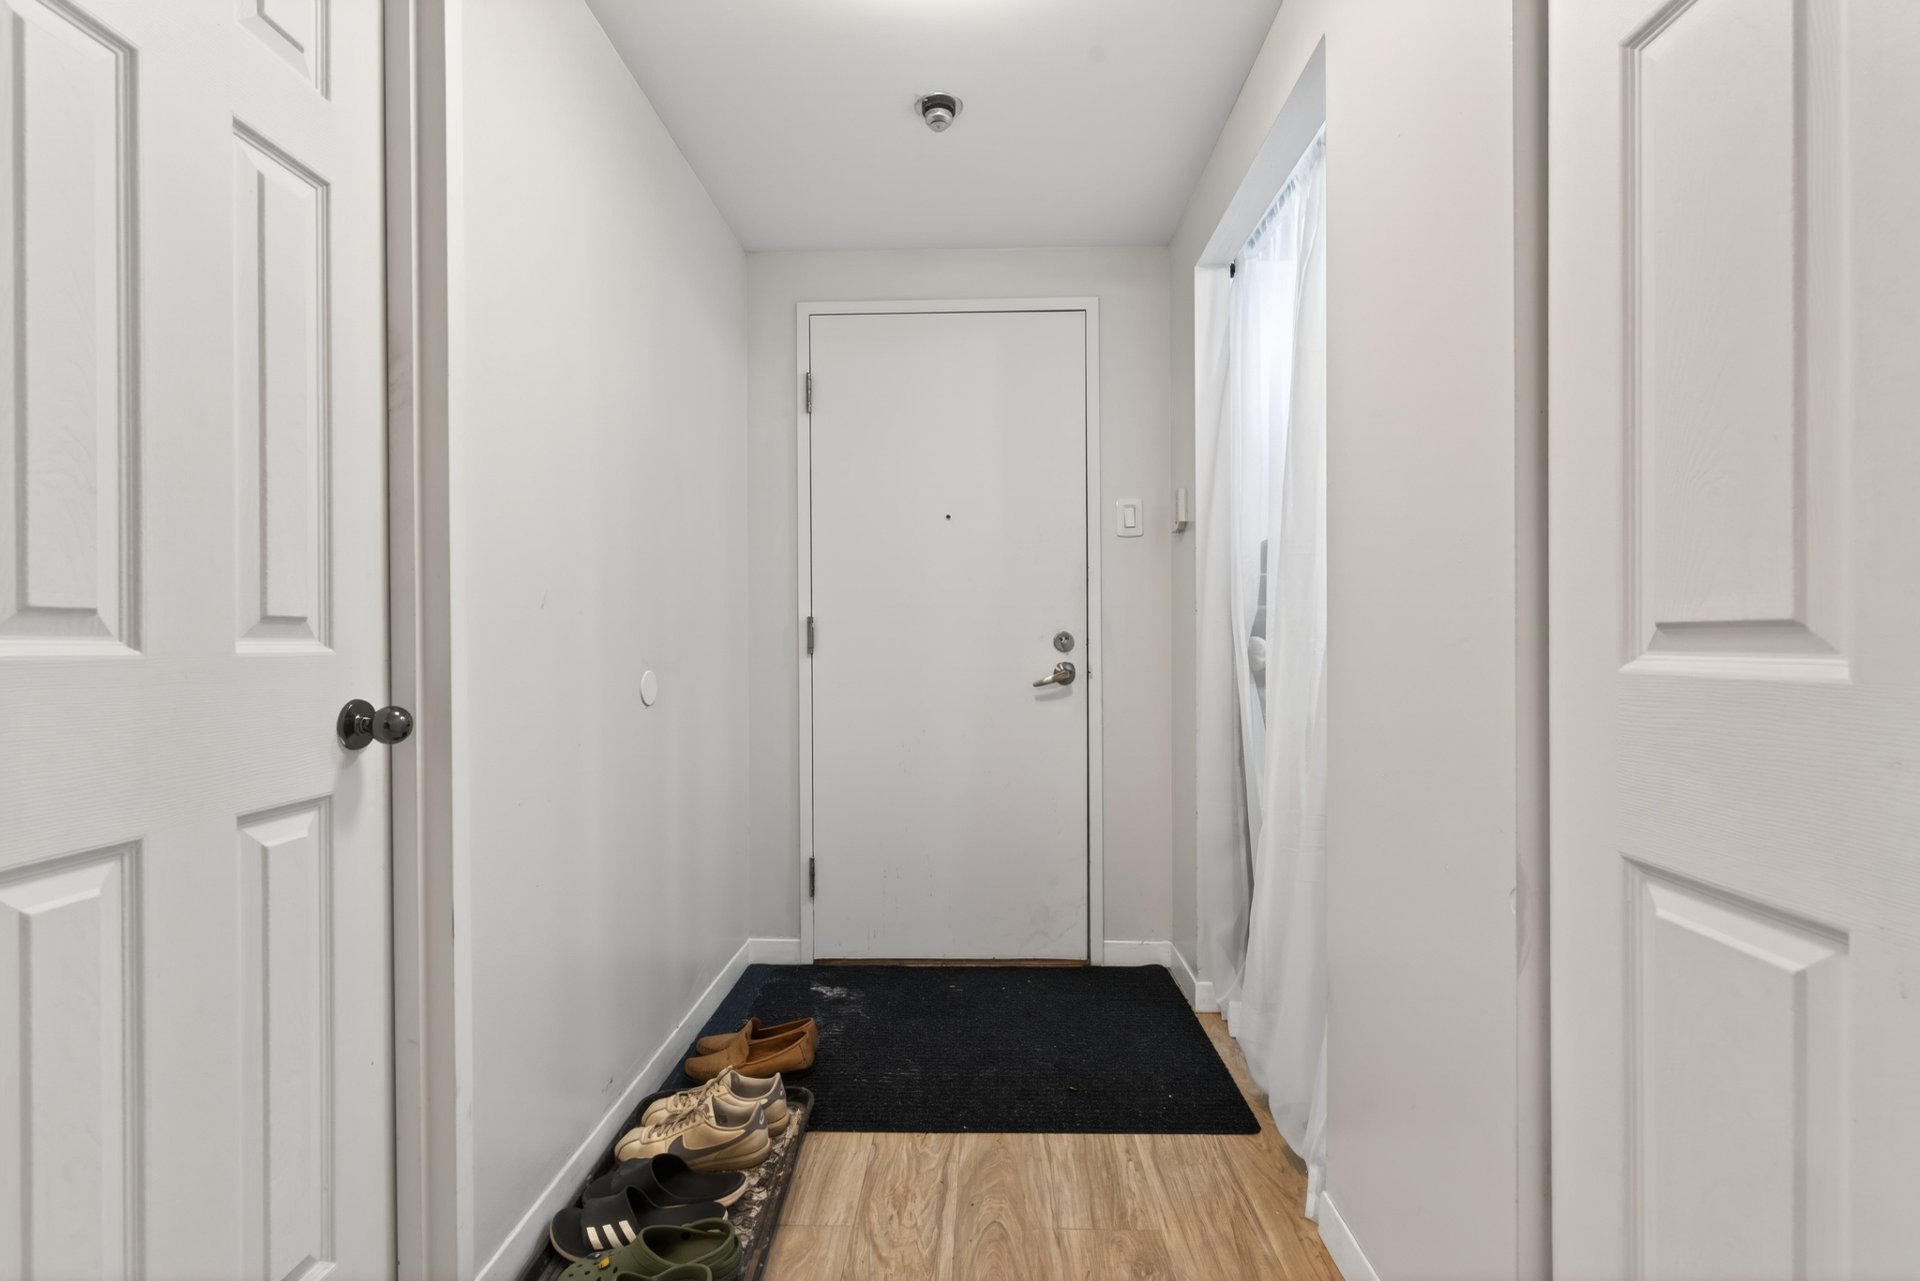
Hallway
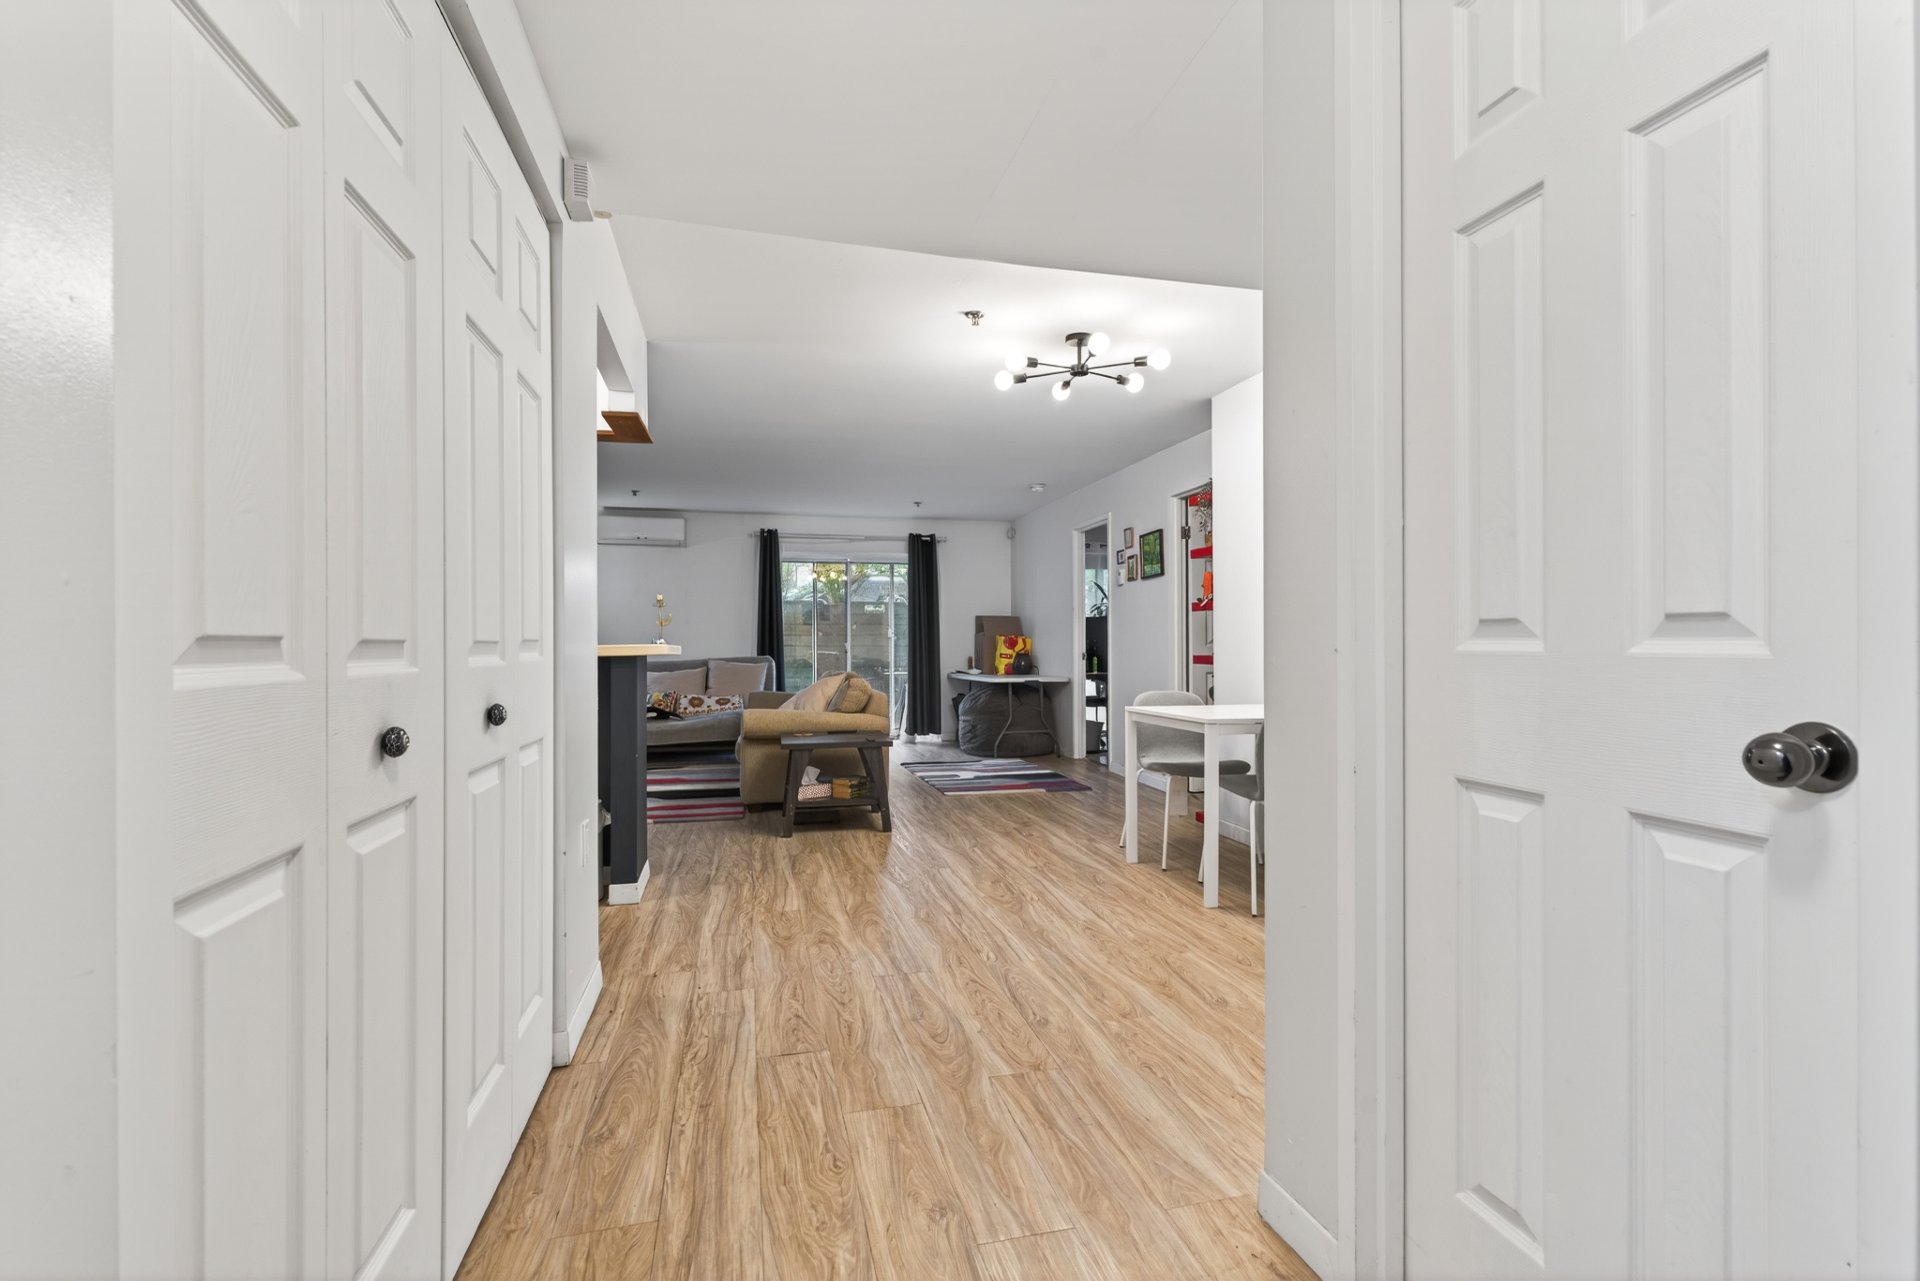
Hallway
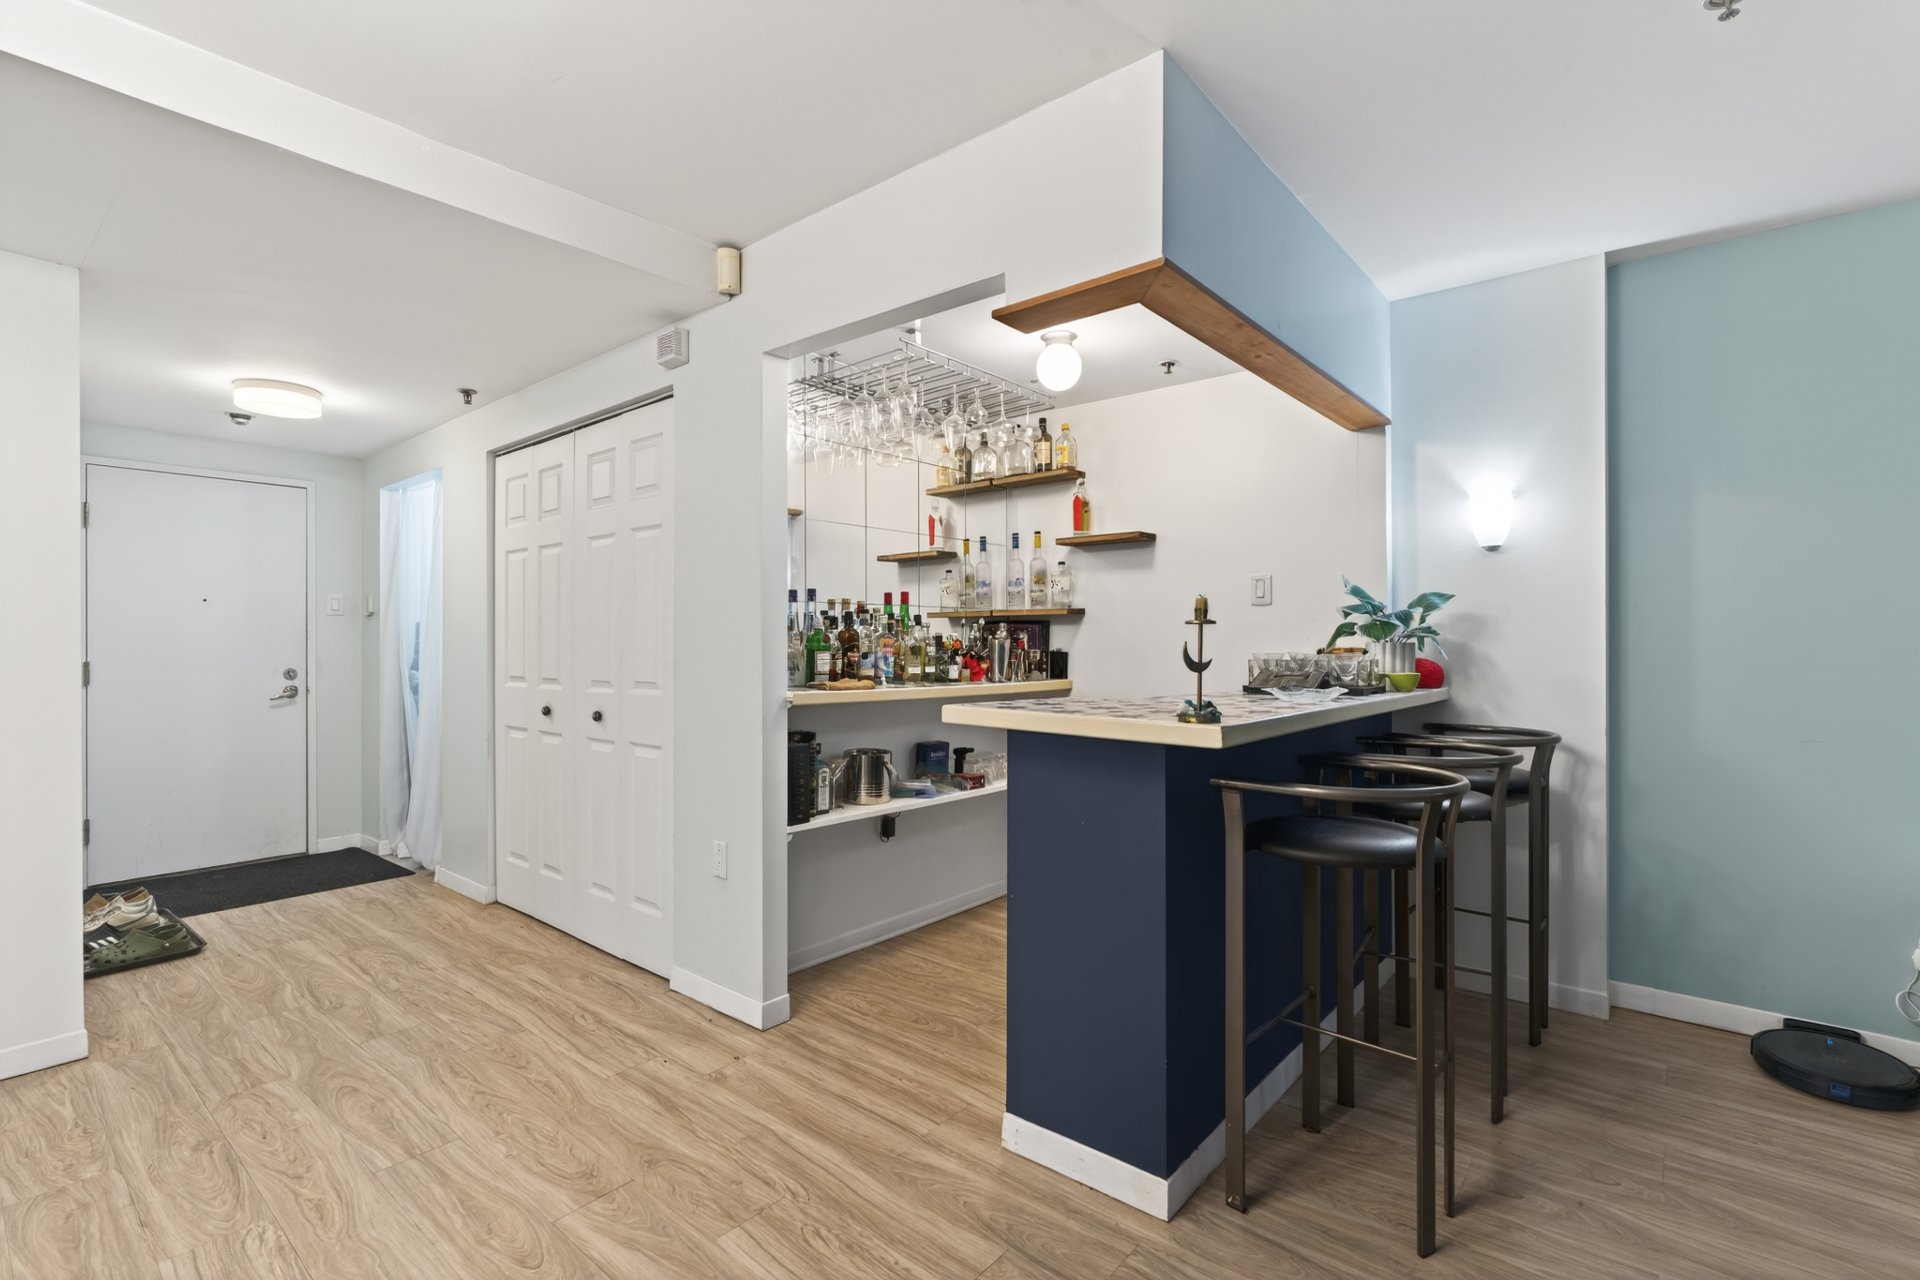
Hallway
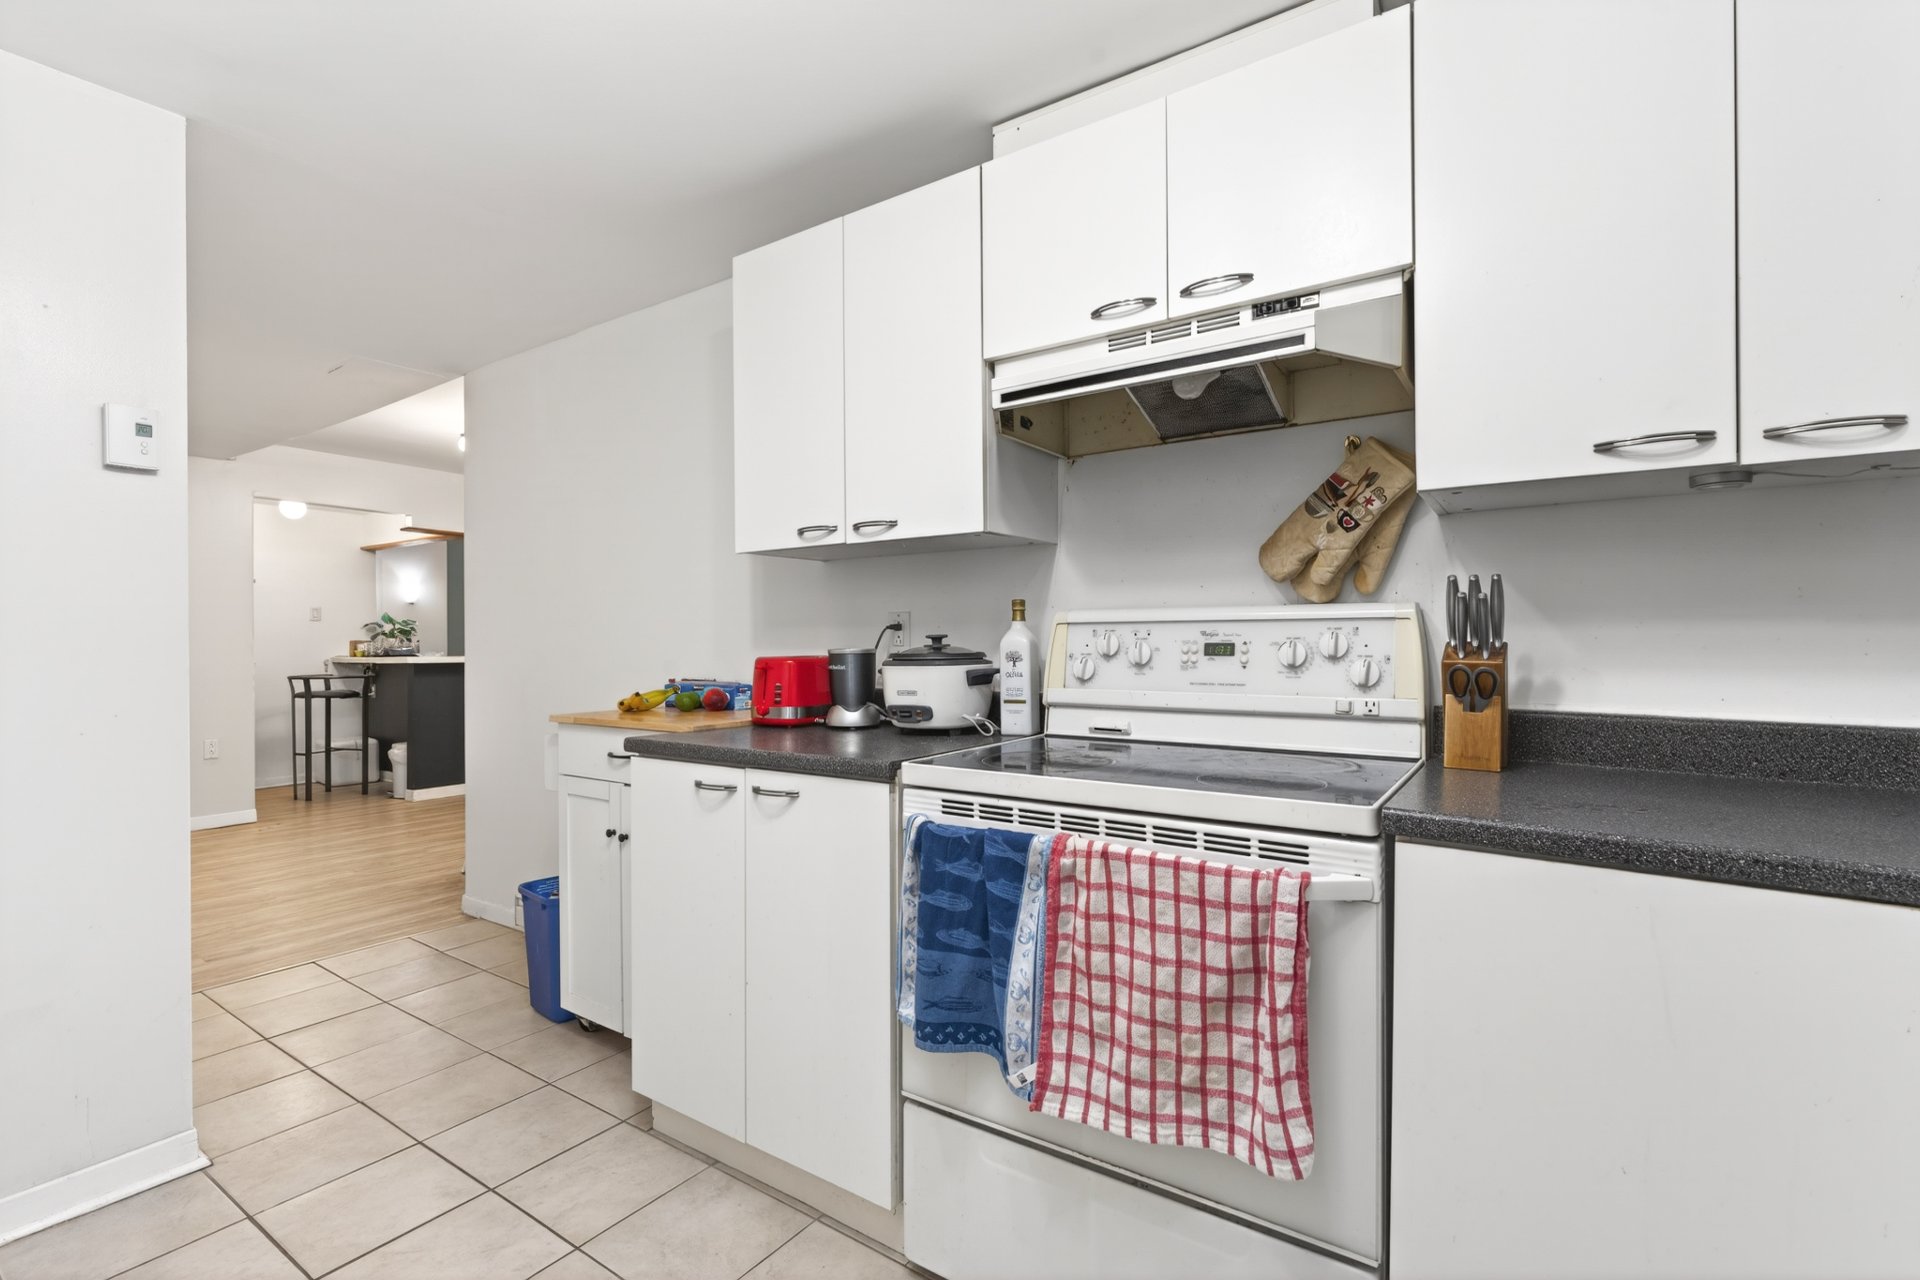
Kitchen
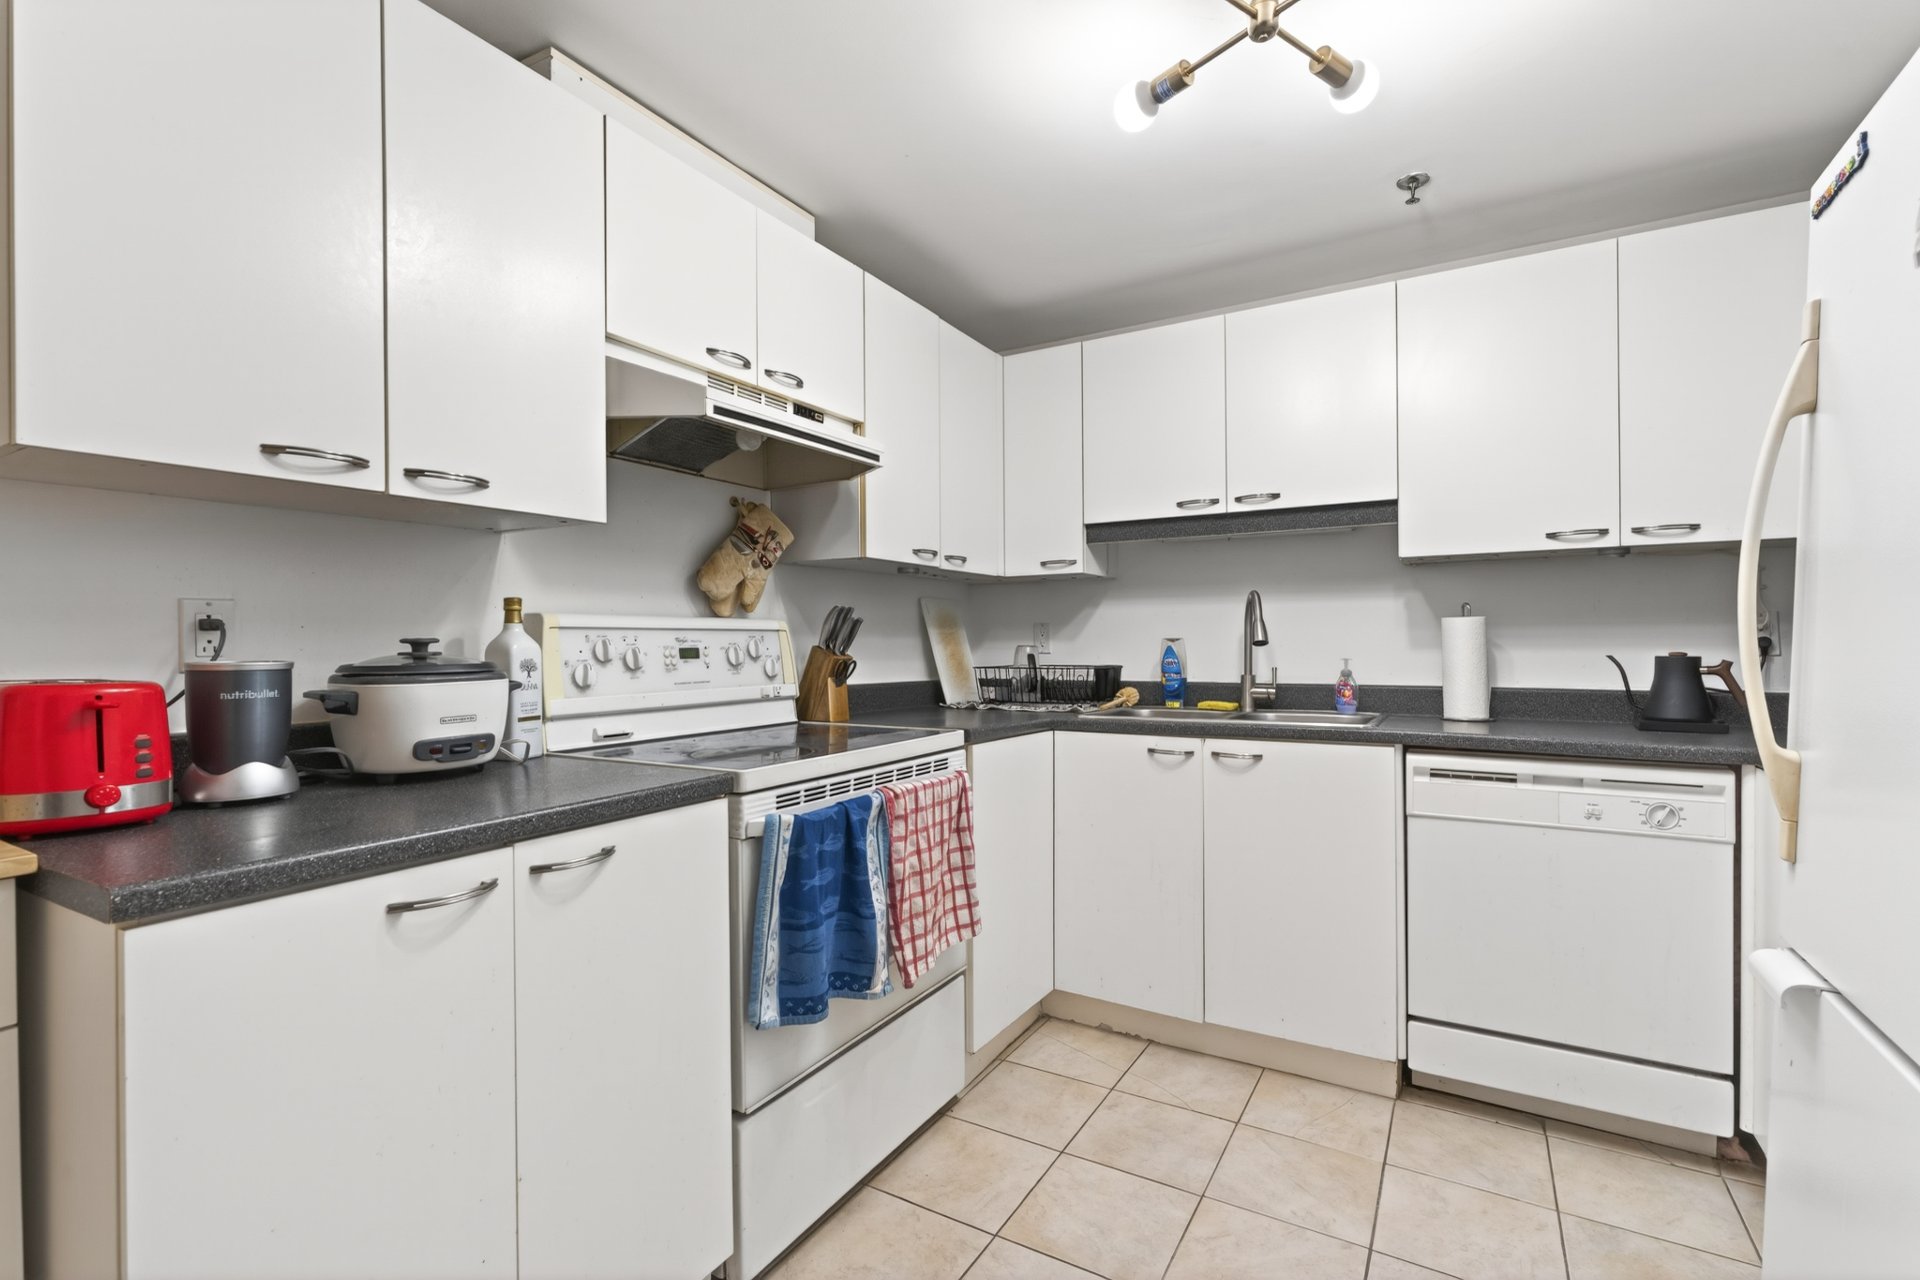
Kitchen
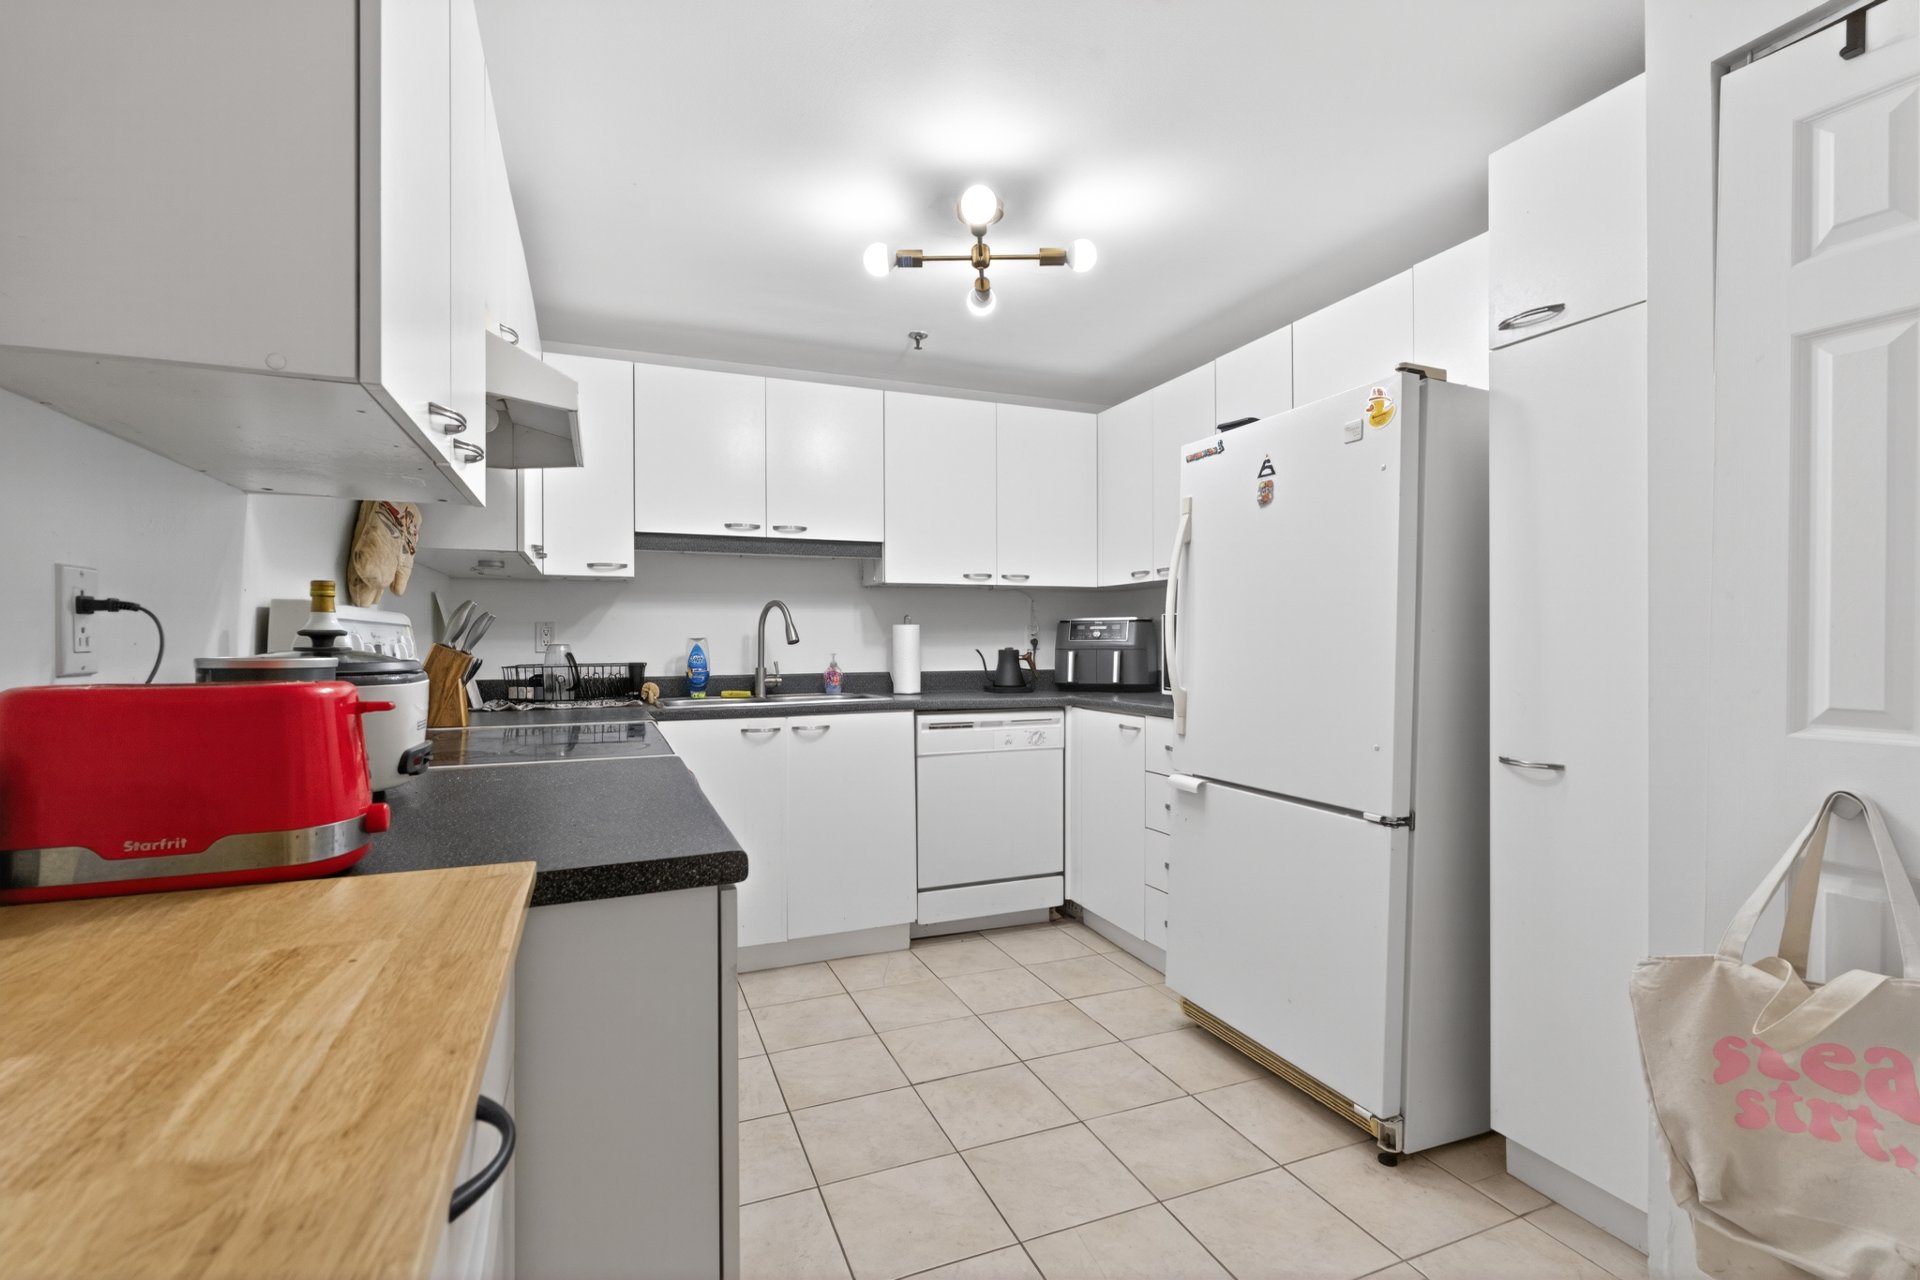
Kitchen
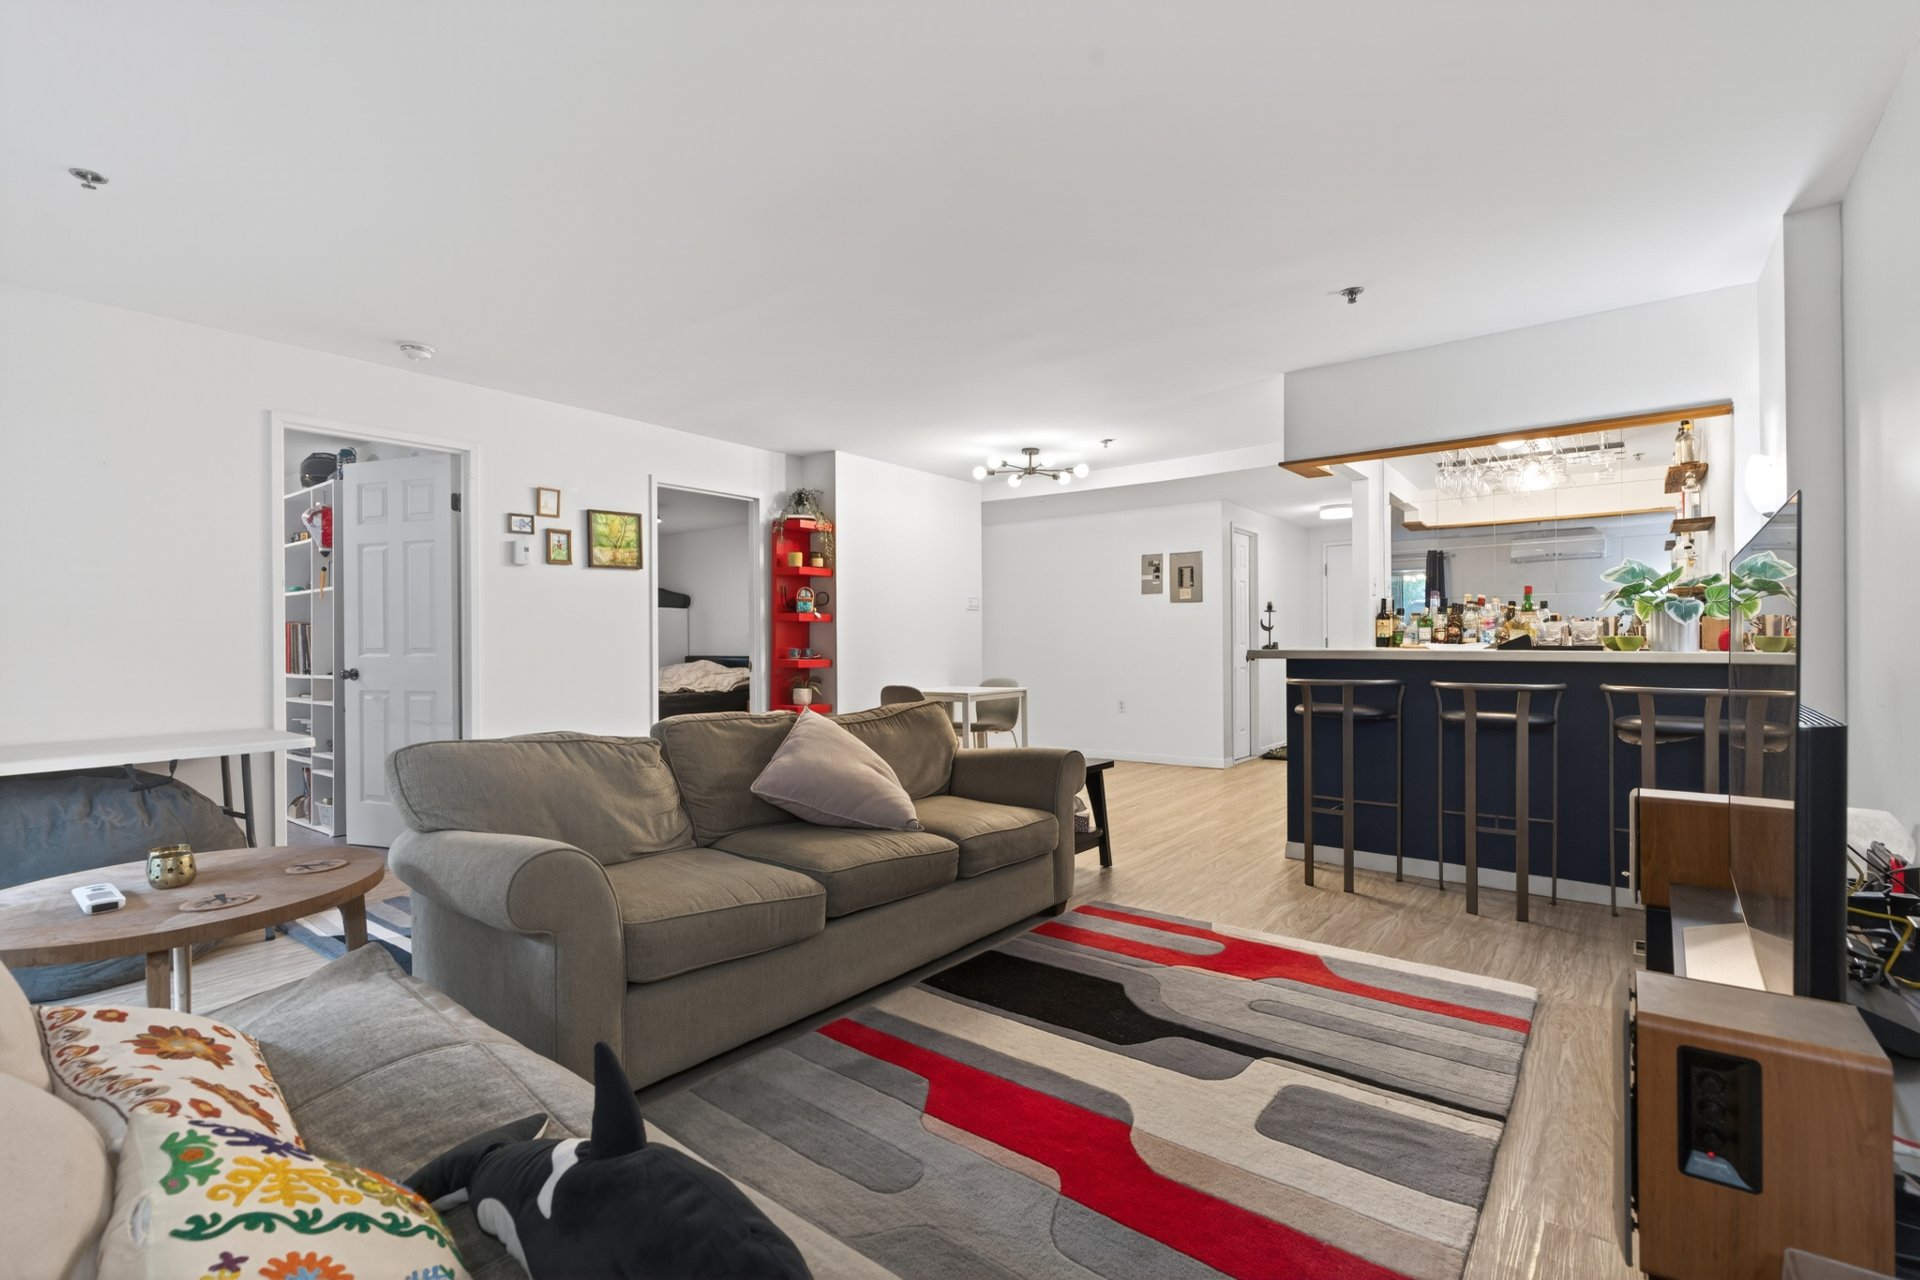
Living room
|
|
Description
PRICED TO SELL! Superb corner-unit garden-level condo with a lovely private terrace in the heart of Ville-Marie. Featuring 2 bedrooms, an open-concept living, dining and kitchen area, generous storage, indoor garage parking and locker space. Bright and spacious layout ideal for comfortable urban living. Located just steps from Papineau metro, UQAM, Parc Lafontaine, cafés, restaurants and all downtown amenities. A perfect opportunity for homeowners or investors alike.
PRICED TO SELL! Welcome to 1925 Rue Alexandre-DeSève #001
-- a superb garden-level corner-unit condo offering space,
comfort and an unbeatable Ville-Marie location. This bright
and inviting 2-bedroom condo features a modern open-concept
layout combining the living room, dining room and kitchen,
creating the perfect space for everyday living and
entertaining. The unit offers generous storage throughout,
a spacious bathroom, a lovely private terrace ideal for
relaxing outdoors, as well as an indoor garage parking
space and locker for added convenience.
Located just steps from Papineau metro station, UQAM, Parc
Lafontaine, cafés, restaurants, shops and downtown
amenities, this condo offers the perfect balance of
tranquility and vibrant city living. Ideal for
professionals, couples, students or investors seeking a
turnkey property in one of Montreal's most accessible
neighbourhoods.
-- a superb garden-level corner-unit condo offering space,
comfort and an unbeatable Ville-Marie location. This bright
and inviting 2-bedroom condo features a modern open-concept
layout combining the living room, dining room and kitchen,
creating the perfect space for everyday living and
entertaining. The unit offers generous storage throughout,
a spacious bathroom, a lovely private terrace ideal for
relaxing outdoors, as well as an indoor garage parking
space and locker for added convenience.
Located just steps from Papineau metro station, UQAM, Parc
Lafontaine, cafés, restaurants, shops and downtown
amenities, this condo offers the perfect balance of
tranquility and vibrant city living. Ideal for
professionals, couples, students or investors seeking a
turnkey property in one of Montreal's most accessible
neighbourhoods.
Inclusions: Refridgerator, stove, dishwasher, washer & dryer, wall mounted air conditioning unit, hanging lights over bar, electric garage door opener
Exclusions : Tenants belongings
| BUILDING | |
|---|---|
| Type | Apartment |
| Style | Attached |
| Dimensions | 0x0 |
| Lot Size | 0 |
| EXPENSES | |
|---|---|
| Co-ownership fees | $ 6684 / year |
| Municipal Taxes (2025) | $ 2115 / year |
| School taxes (2025) | $ 300 / year |
|
ROOM DETAILS |
|||
|---|---|---|---|
| Room | Dimensions | Level | Flooring |
| Living room | 16.9 x 15.1 P | RJ | Floating floor |
| Dining room | 9.6 x 9.8 P | RJ | Floating floor |
| Kitchen | 13.6 x 11.0 P | RJ | Ceramic tiles |
| Primary bedroom | 13.11 x 9.4 P | RJ | Floating floor |
| Bedroom | 13.11 x 9.0 P | RJ | Floating floor |
| Bathroom | 9.0 x 4.1 P | RJ | Ceramic tiles |
| Laundry room | 5.6 x 5.1 P | RJ | Floating floor |
| Storage | 5.1 x 5.1 P | RJ | Floating floor |
|
CHARACTERISTICS |
|
|---|---|
| Garage | Attached, Fitted, Heated, Single width |
| Proximity | Bicycle path, Cegep, Elementary school, High school, Highway, Hospital, Park - green area, Public transport, University |
| Parking | Garage |
| Sewage system | Municipal sewer |
| Water supply | Municipality |
| Landscaping | Patio |
| Zoning | Residential |