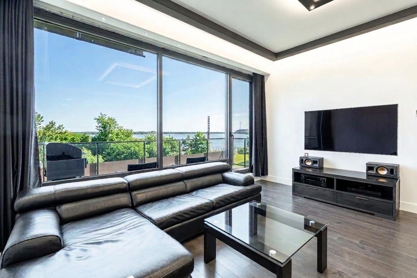
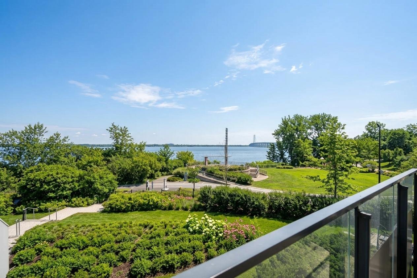
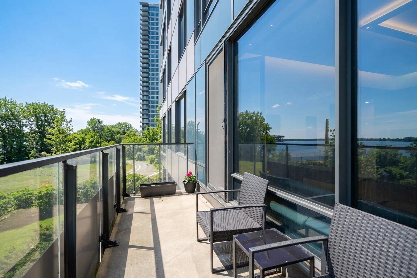
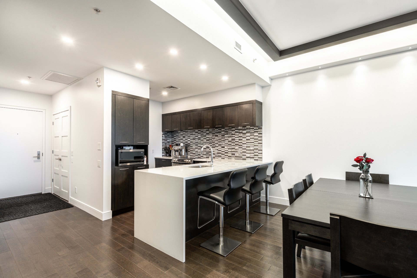
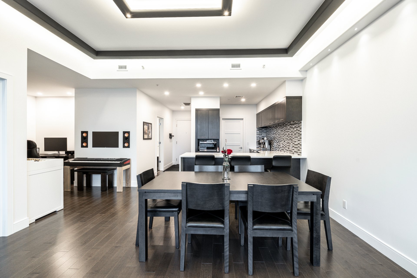
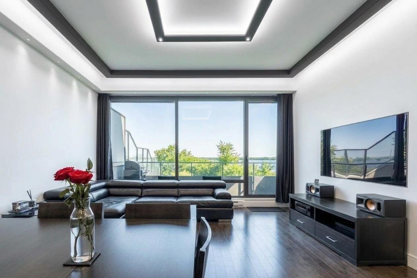
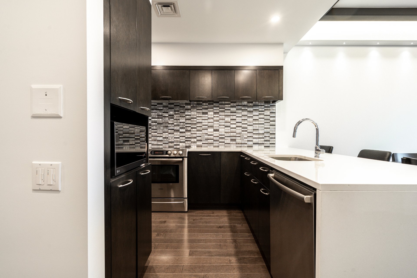
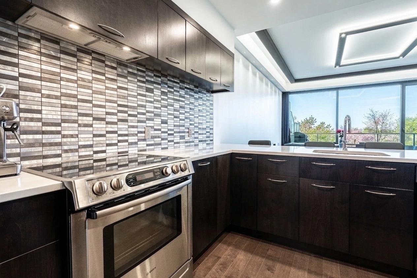
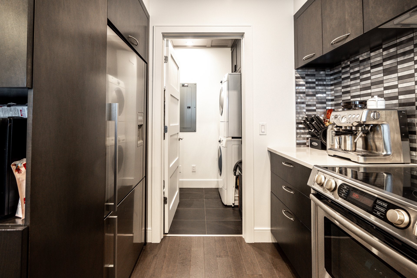
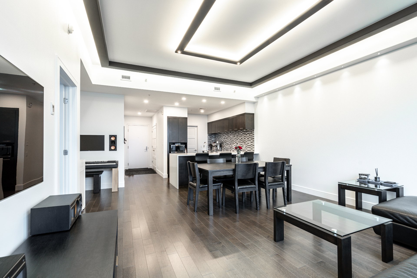
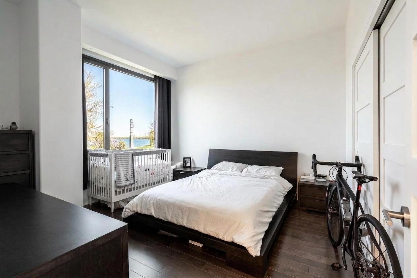
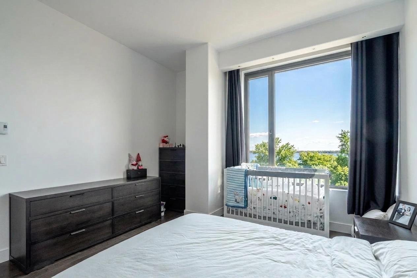
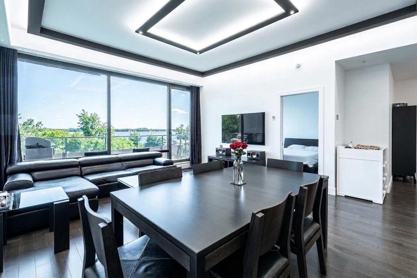
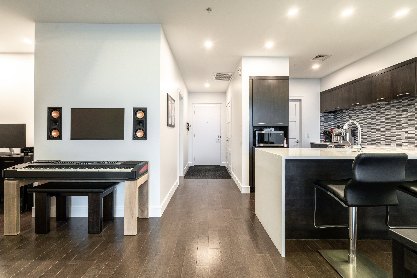
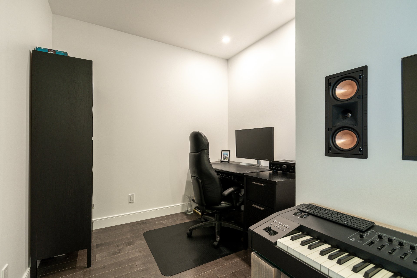
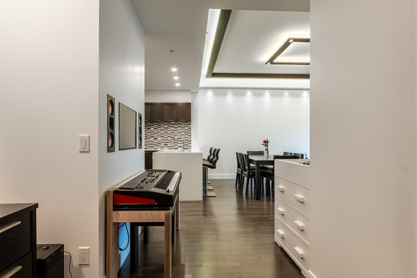
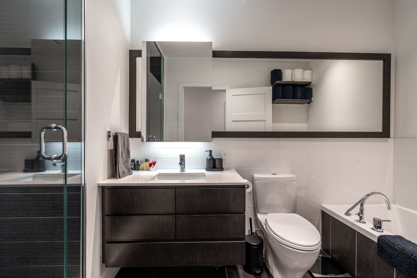
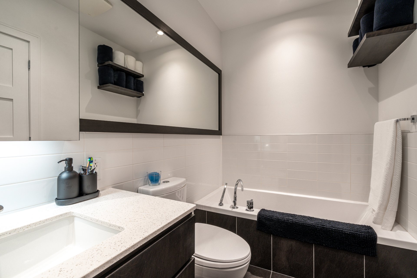
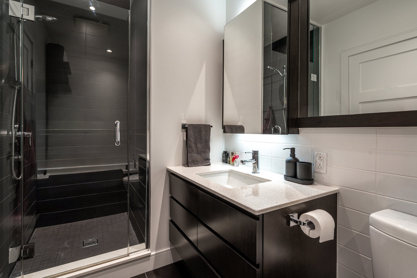
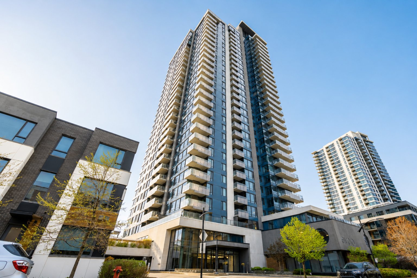
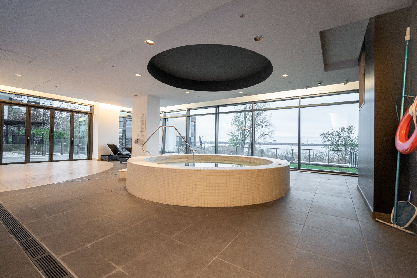
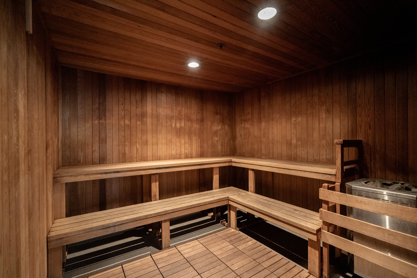
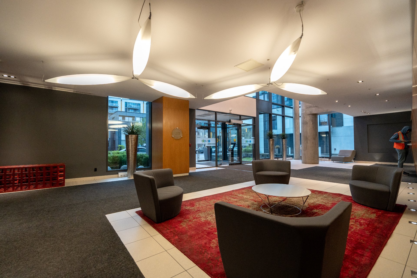
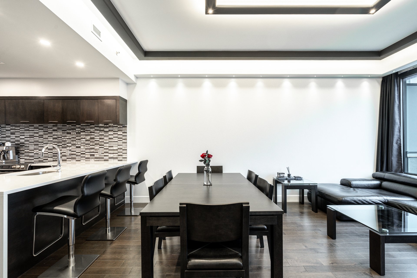
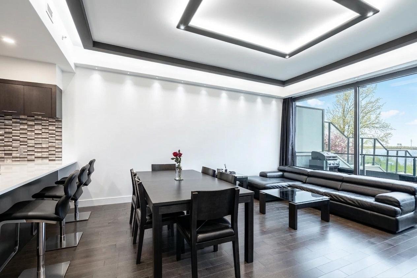
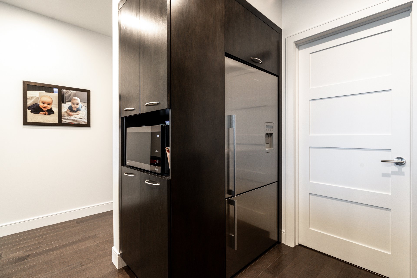
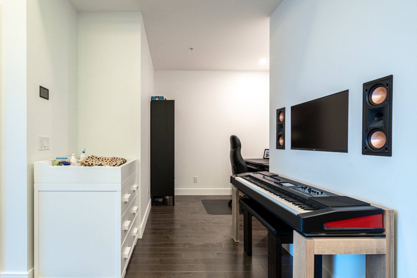
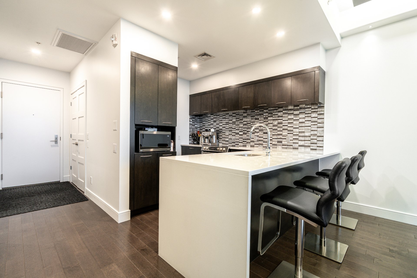
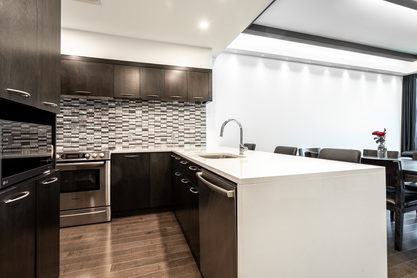
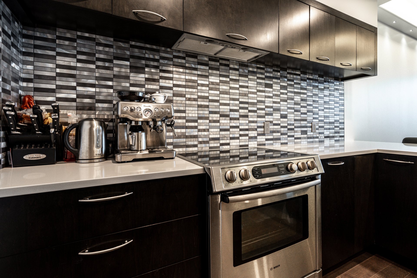
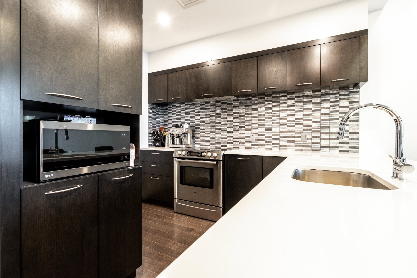
Stunning condo located in the heart of Pointe-Nord at Nuns' Island, offering a bright and modern living space. This unit stands out with its large windows, inviting open-concept layout, and quality finishes throughout. The thoughtfully designed floor plan is both functional and welcoming, ideal for everyday living as well as entertaining. Enjoy a sought-after location close to the REM, shops, restaurants, bike paths, and green spaces. A turnkey property offering comfort, style, and an exceptional quality of life.
PROPERTY DESCRIPTION
Welcome to 199 rue de la Rotonde, unit 202, a beautiful
condo located in the highly sought-after Pointe-Nord
neighbourhood of Nun's Island. This modern condo offers a
bright and well-designed living space with 10-foot
ceilings. It is ideal both for an owner-occupant and for an
investor looking for a strategic location. Upon entering,
you will be welcomed by a spacious open-concept layout
combining the living room, dining area, and kitchen,
creating the perfect setting for both everyday living and
entertaining guests.
Large windows allow for an abundance of natural light
throughout the day, enhancing the warm and inviting
atmosphere of the home. Contemporary finishes, clean lines,
and a functional floor plan contribute to the comfort and
elegance of the unit. The bedrooms provide a peaceful and
private retreat, while the storage spaces have been
carefully designed to maximize functionality. This property
represents an excellent opportunity to enjoy an urban
lifestyle within a calm and green environment.
NEARBY AMENITIES
The property benefits from an exceptional location with
quick access to a wide range of services and attractions:
Just minutes from the Île-des-Soeurs REM station, providing
easy access to downtown Montreal and the South Shore.
Close to everyday conveniences including IGA, SAQ,
pharmacies, banks, and specialty grocery stores.
Walking distance to popular restaurants, cafés, and
terraces such as Mamie Clafoutis, Les Enfants Terribles,
and several local cafés.
Quick access to Highways 10 and 15 as well as the Samuel-De
Champlain Bridge.
Numerous bike paths and waterfront walking trails nearby.
Several parks and green spaces in the area, including Parc
de la Fontaine and the waterfront along Nun's Island.
Nearby fitness centres, yoga studios, gyms, and
recreational facilities.
Schools, daycare centres, and essential services within
easy reach.
GENERAL ATMOSPHERE
Pointe-Nord is renowned for offering the perfect balance
between urban living and tranquility. The neighbourhood
features a modern, vibrant, and secure atmosphere that
appeals to professionals, families, and retirees alike.
Surrounded by contemporary architecture, landscaped green
spaces, and the St. Lawrence River, the area offers a
peaceful living environment while remaining closely
connected to the energy of downtown Montreal.
Residents enjoy an exceptional quality of life thanks to
the walkability of the neighbourhood, the abundance of
local shops and cafés, and the scenic waterfront
surroundings. Whether enjoying outdoor activities, relaxing
by the river, or experiencing the charm of the local
community, this property offers an outstanding lifestyle
opportunity in one of Nun's Island's most desirable sectors.
Loading maps...
Loading street view...
| ROOM DETAILS | |||
|---|---|---|---|
| Room | Dimensions | Level | Flooring |
| Hallway | 4.3 x 9.1 P | 2nd Floor | |
| Bathroom | 10.8 x 12.1 P | 2nd Floor | |
| Kitchen | 8.9 x 11.1 P | 2nd Floor | |
| Laundry room | 4.8 x 3.8 P | 2nd Floor | |
| Living room | 15.2 x 9.3 P | 2nd Floor | |
| Dining room | 15.2 x 9.7 P | 2nd Floor | |
| Bedroom | 12.6 x 12.7 P | 2nd Floor | |
| Home office | 12.3 x 8.1 P | 2nd Floor | |
| BUILDING | |
|---|---|
| Type | Apartment |
| Style | Detached |
| Dimensions | 0x0 |
| Lot Size | 0 |
| EXPENSES | |
|---|---|
| Co-ownership fees | $ 7584 / year |
| Municipal Taxes (2026) | $ 3496 / year |
| School taxes (2025) | $ 415 / year |
| CHARACTERISTICS | |
|---|---|
| Proximity | Bicycle path, Cegep, Cross-country skiing, Daycare centre, Elementary school, Golf, Highway, Hospital, Park - green area, Public transport, Réseau Express Métropolitain (REM) |
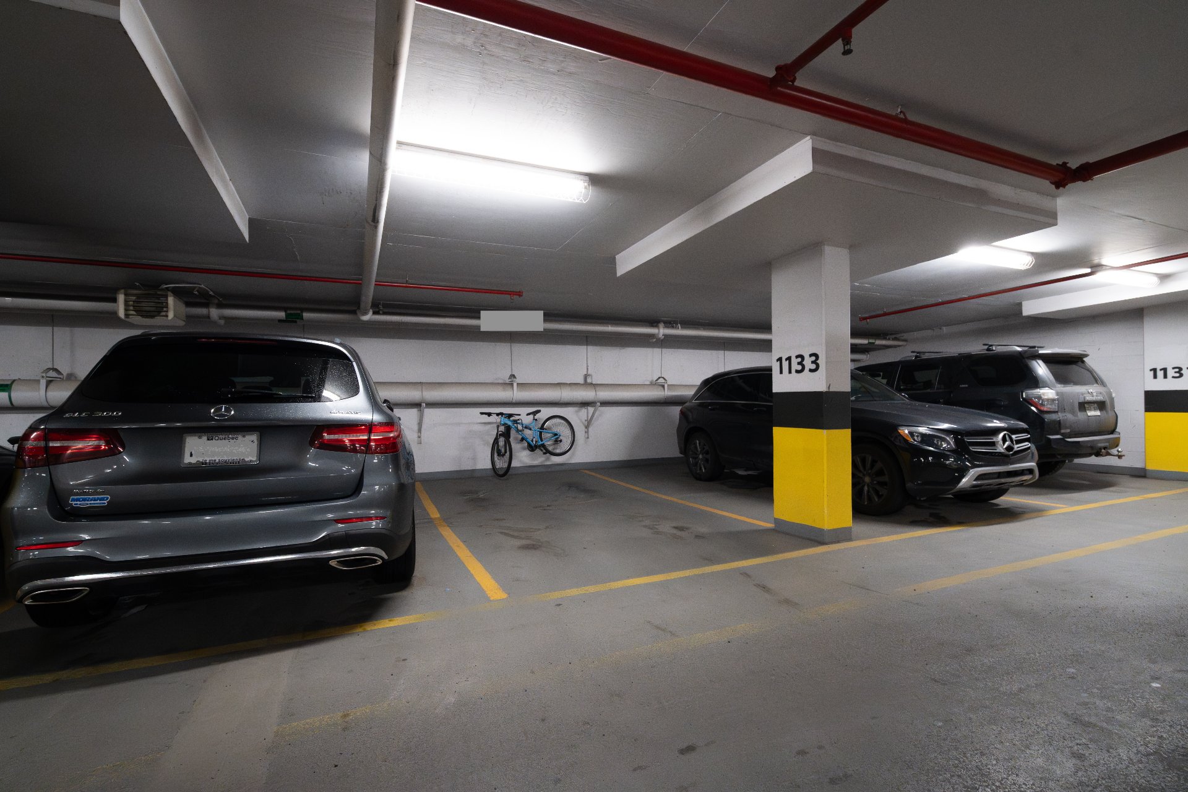
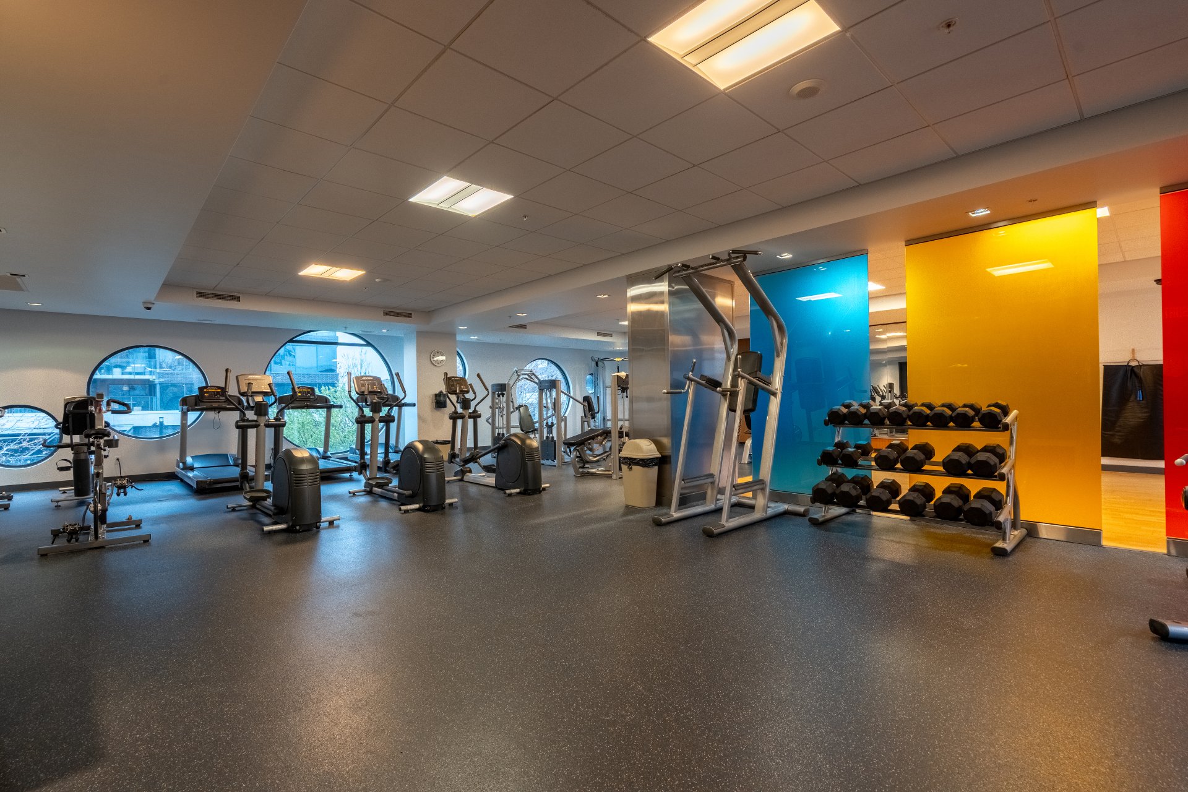
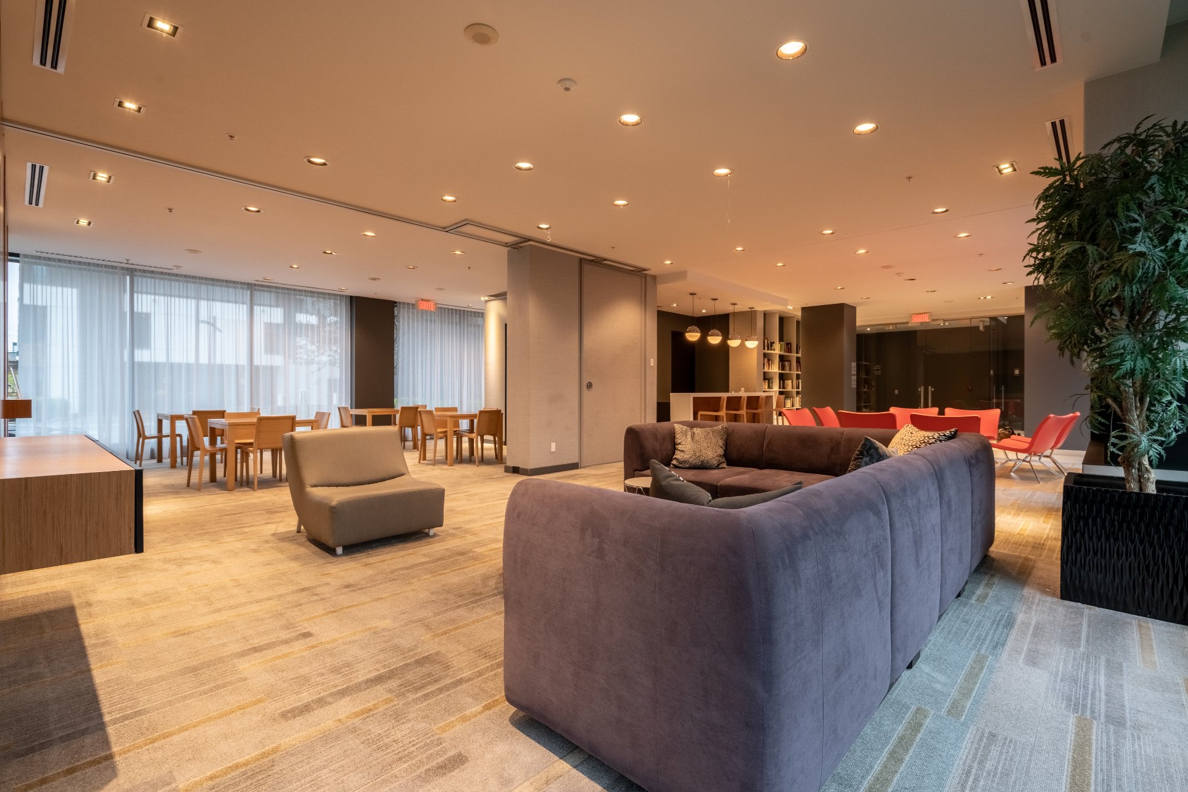
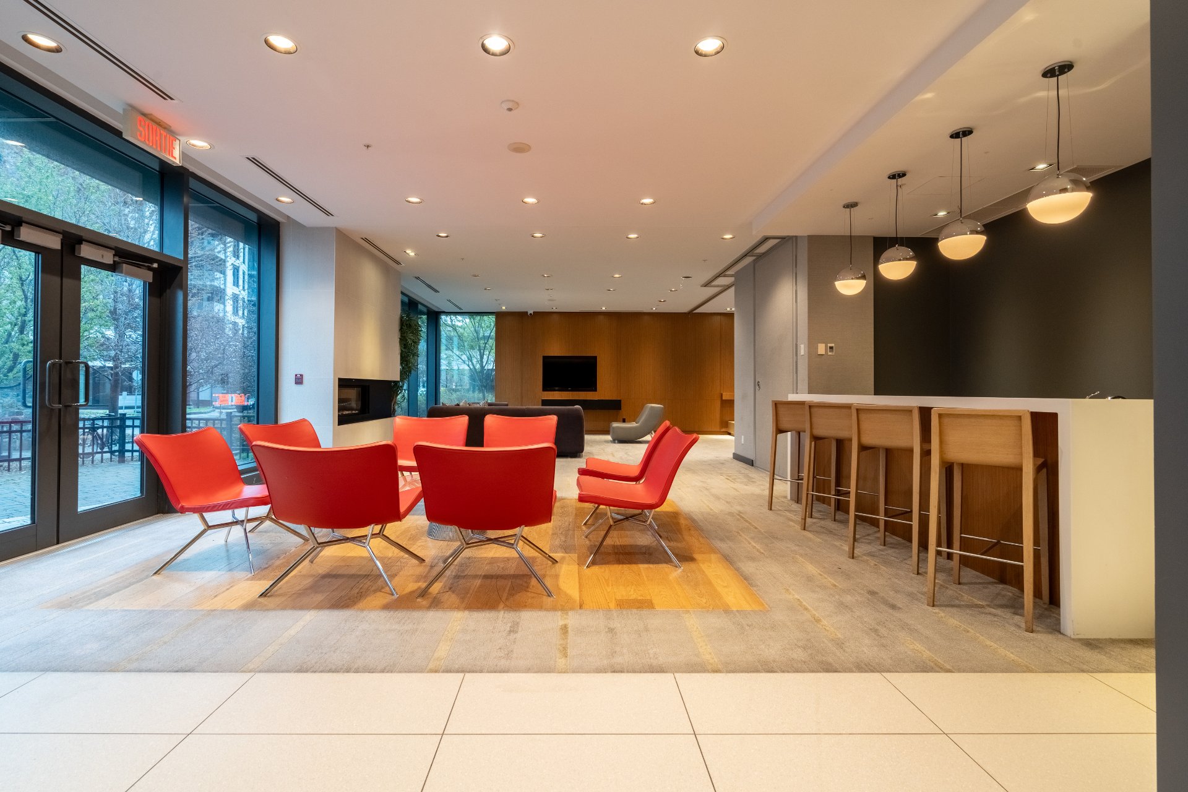
| Available services | Common areas, Exercise room, Garbage chute, Hot tub/Spa, Indoor pool, Sauna, Visitor parking |
| Easy access | Elevator |
| Parking | Garage |
| Sewage system | Municipal sewer |
| Water supply | Municipality |
| Equipment available | Private balcony |
| Zoning | Residential |
| View | Water |

Copyright © 2025 Sergue Svgon. All rights reserved. Custom website designed by 
