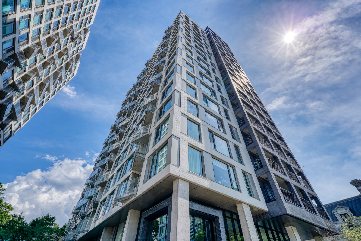
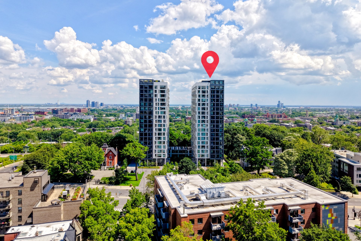
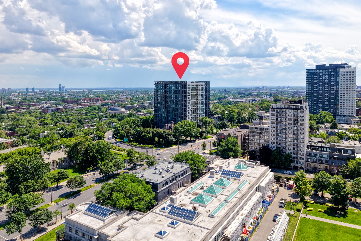
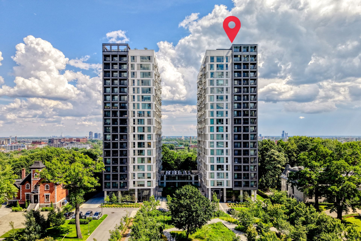
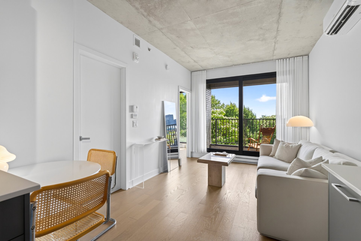
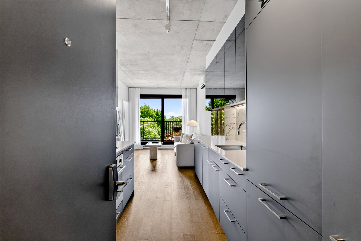
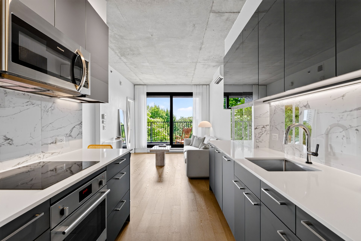
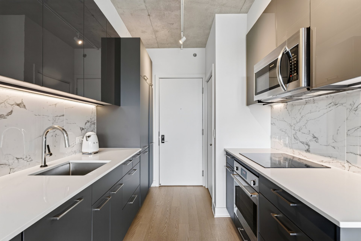
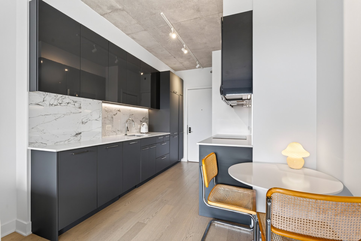
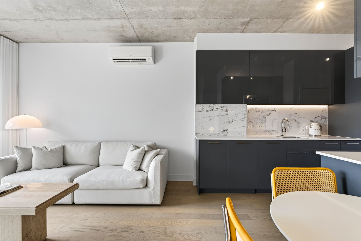
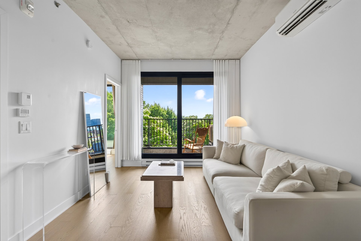
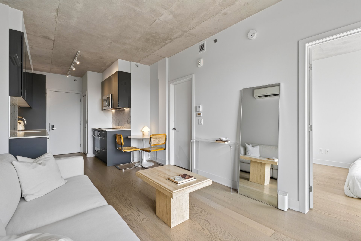
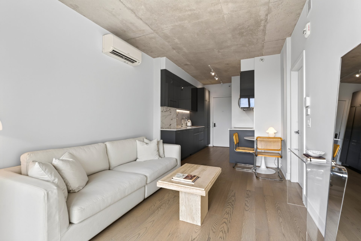
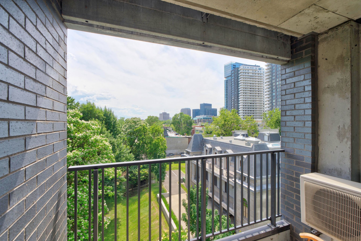
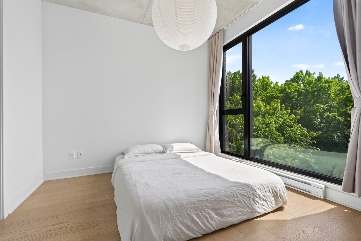
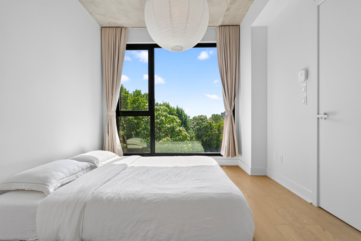
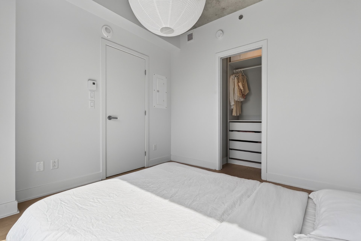
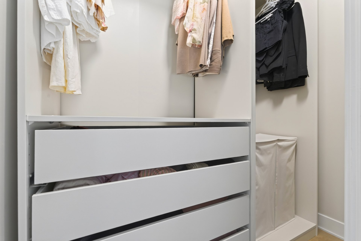
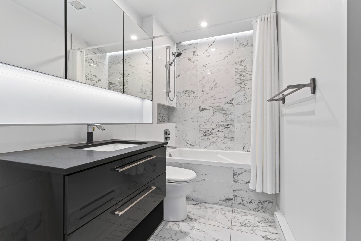
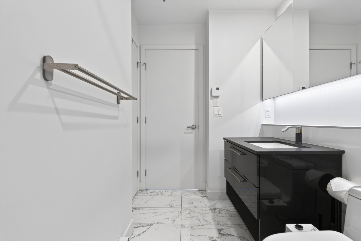
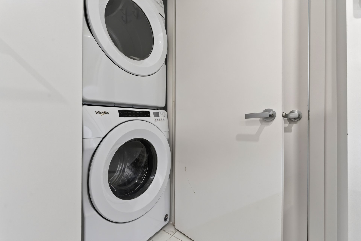
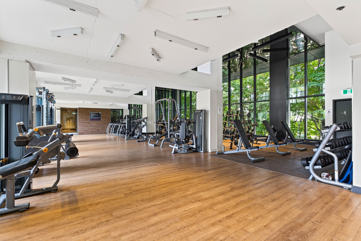
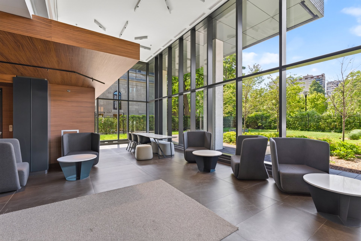
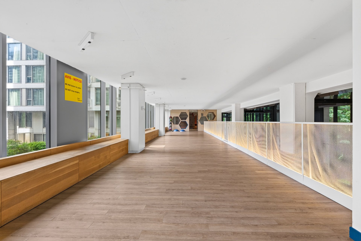
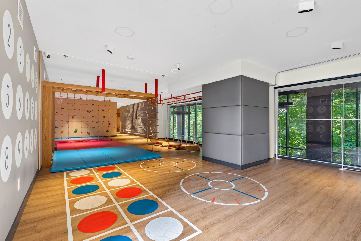
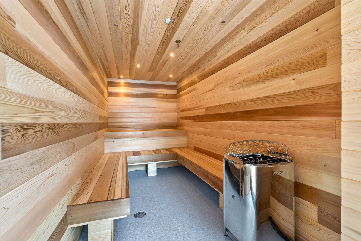
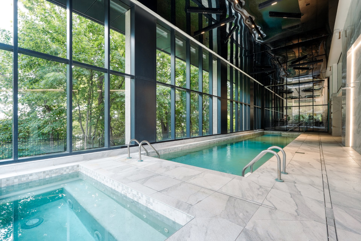
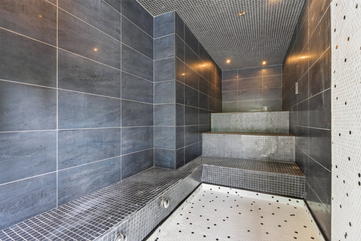
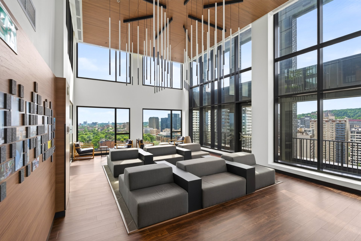
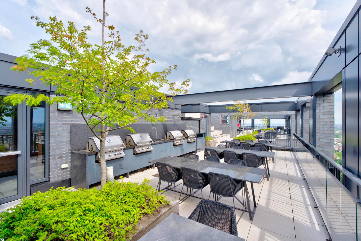
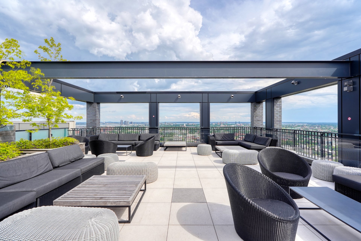
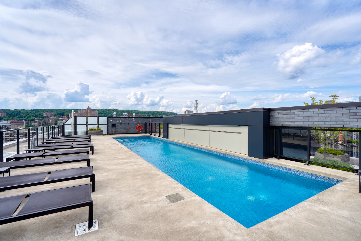
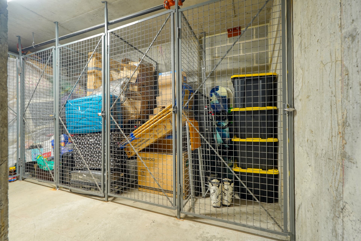
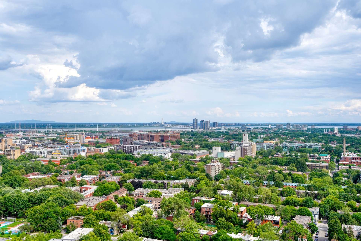
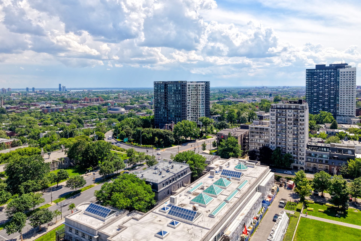
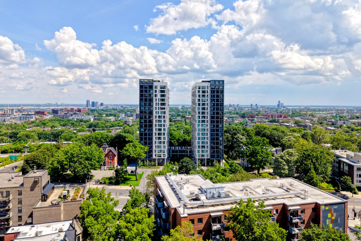
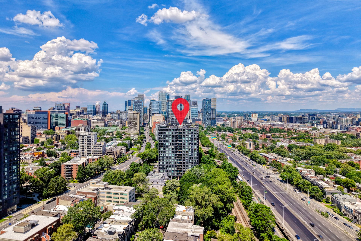
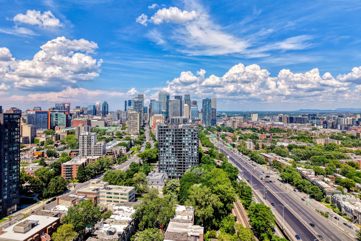
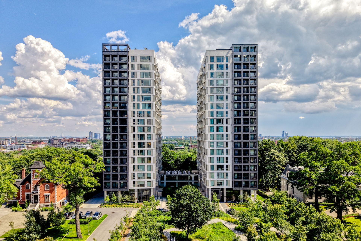
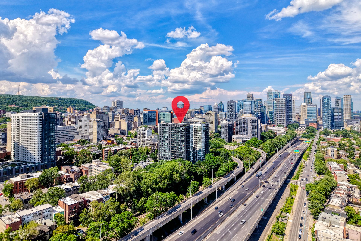
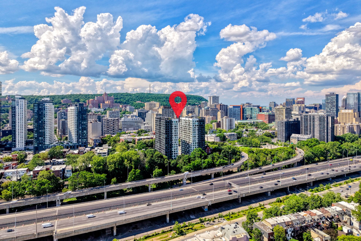
Beautiful furnished condo in the prestigious Union Park project, offering exceptional amenities, expansive green spaces and surprisingly low condo fees. Ideally located in vibrant Shaughnessy Village, steps from Sainte-Catherine Street West, universities, cafés, restaurants and transit. A perfect turnkey opportunity for a student or young professional. Includes all appliances, storage locker and occupancy available June 30th.
Welcome to Union Park -- one of downtown Montreal's most
impressive condo developments, known for its exceptional
amenities, beautiful green spaces and unbeatable location
in the heart of Shaughnessy Village. This stunning
furnished condo offers a perfect blend of comfort, style
and convenience, making it an ideal choice for a student,
young professional or investor seeking a turnkey property
in a safe and vibrant neighbourhood.
The unit is bright, modern and move-in ready for June 30th.
All appliances are included, along with a storage locker
for added convenience. Residents of Union Park enjoy access
to incredible building amenities while benefiting from very
reasonable condo fees -- a rare combination in today's
market.
Located steps from Sainte-Catherine West, universities,
cafés, restaurants, grocery stores, public transit and
downtown Montreal's best attractions, this is urban living
at its finest. A fantastic opportunity to own in one of the
city's most sought-after buildings.
Loading maps...
Loading street view...
| ROOM DETAILS | |||
|---|---|---|---|
| Room | Dimensions | Level | Flooring |
| Living room | 11.9 x 9.11 P | 6th Floor | Wood |
| Kitchen | 11.1 x 7.9 P | 6th Floor | Ceramic tiles |
| Primary bedroom | 10.2 x 9.8 P | 6th Floor | Wood |
| Bathroom | 8.7 x 4.9 P | 6th Floor | Wood |
| BUILDING | |
|---|---|
| Type | Apartment |
| Style | Detached |
| Dimensions | 0x0 |
| Lot Size | 0 |
| EXPENSES | |
|---|---|
| Co-ownership fees | $ 2568 / year |
| Municipal Taxes (2026) | $ 2270 / year |
| School taxes (2026) | $ 311 / year |
| CHARACTERISTICS | |
|---|---|
| Heating system | Air circulation, Electric baseboard units |
| Proximity | Bicycle path, Cegep, Daycare centre, High school, Hospital, Park - green area, Public transport, University |
| View | City |
| Equipment available | Electric garage door, Wall-mounted air conditioning |
| Heating energy | Electricity |
| Pool | Indoor, Inground |
| Sewage system | Municipal sewer |
| Water supply | Municipality |
| Zoning | Residential |

Copyright © 2025 Sergue Svgon. All rights reserved. Custom website designed by 
