Sunday, 13 September, 2026 | 14:00 - 16:00
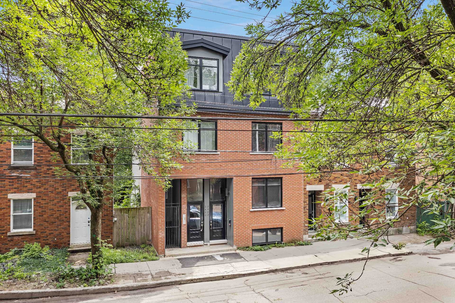
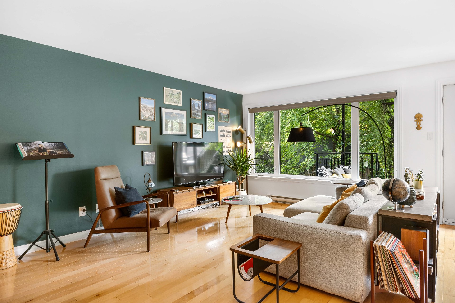
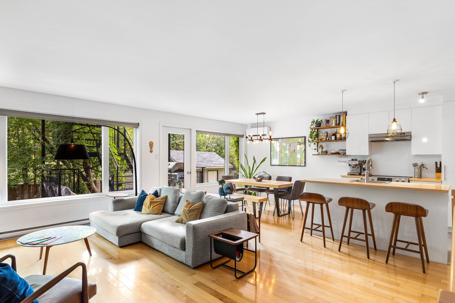
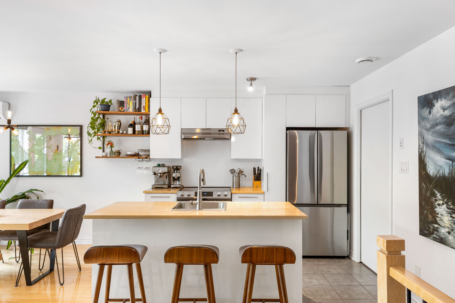
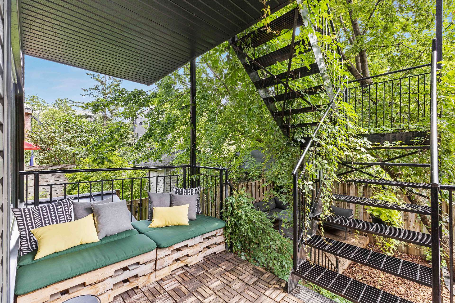
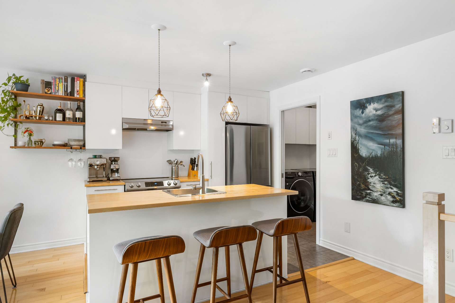
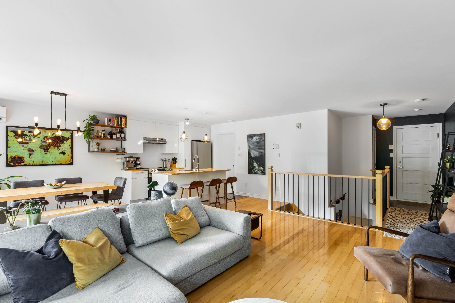
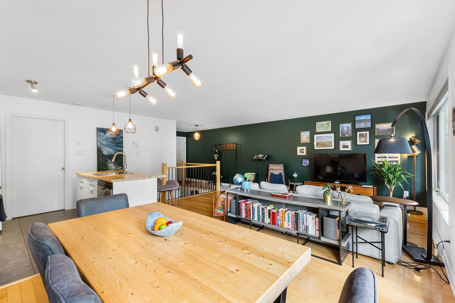
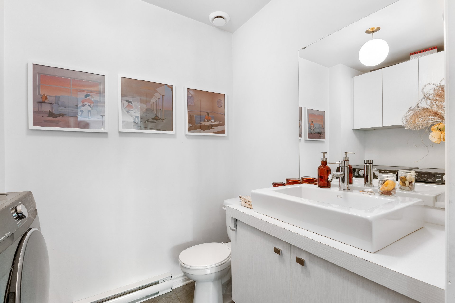
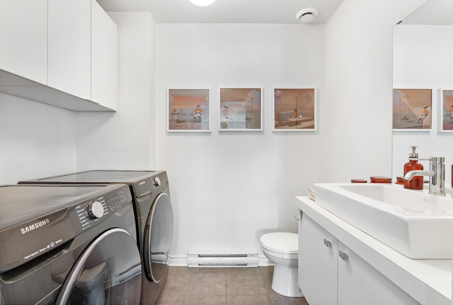
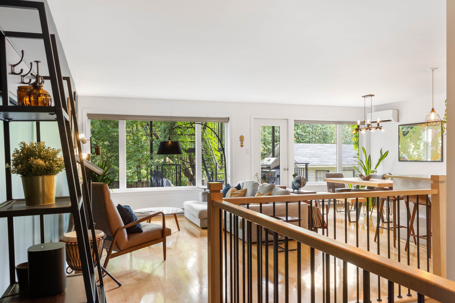
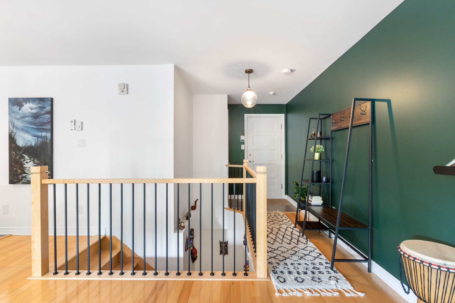
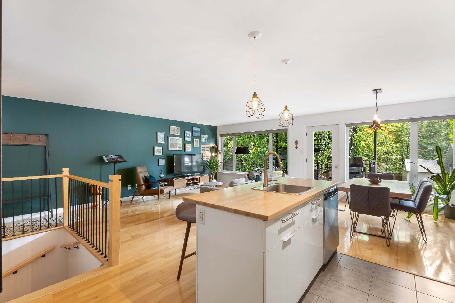
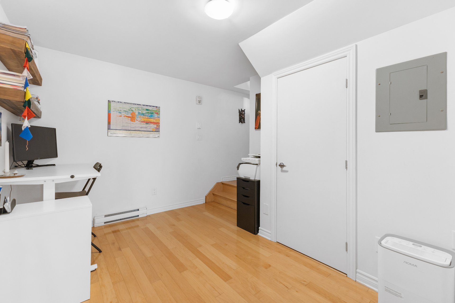
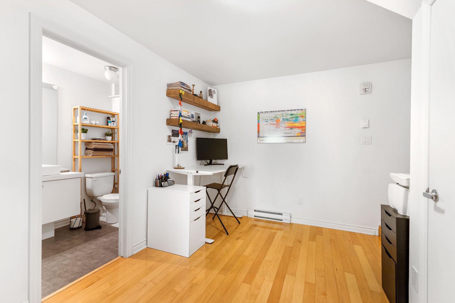
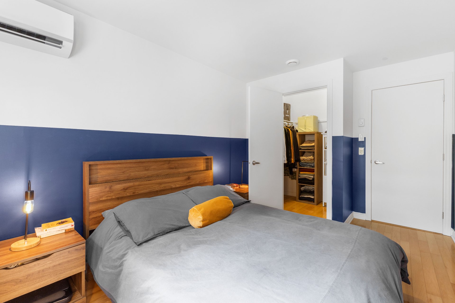
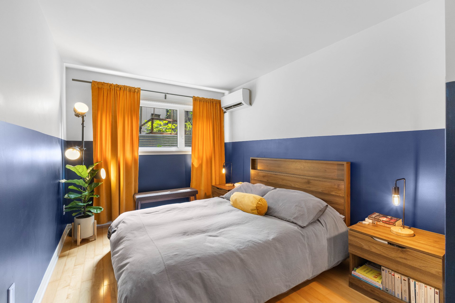
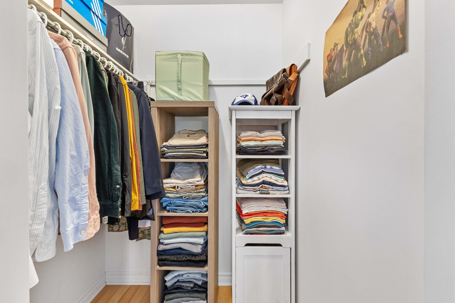
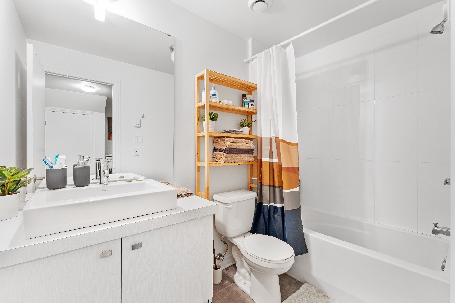
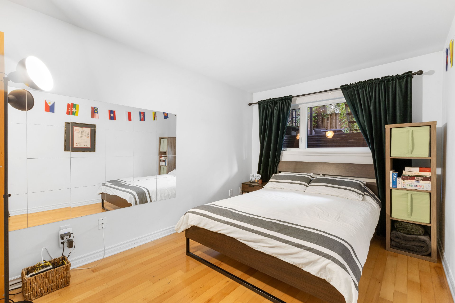
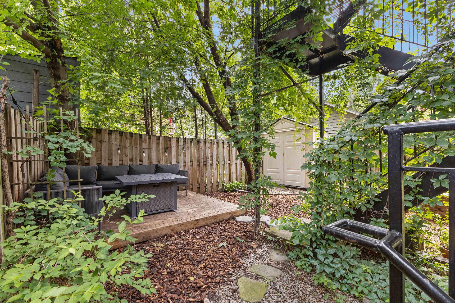
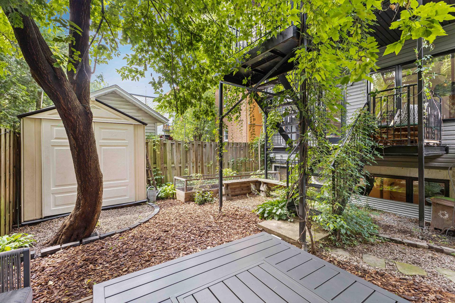
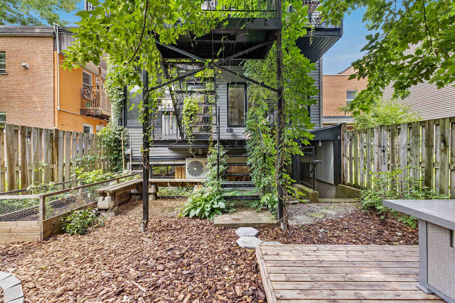
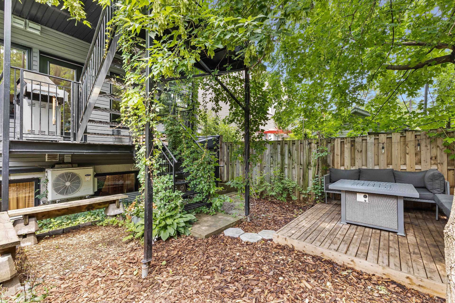
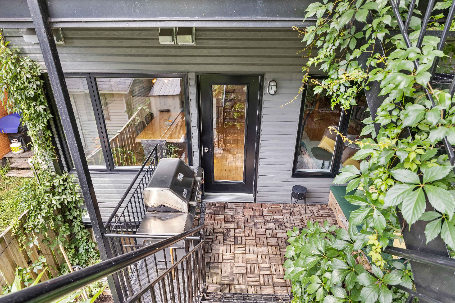
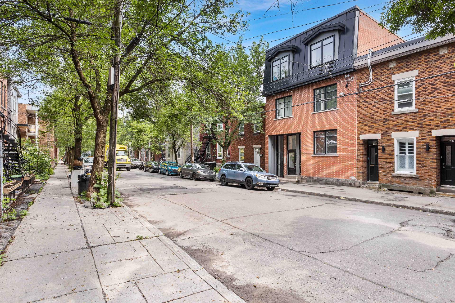
Stunning two-level condo with exclusive access to the courtyard. It is located in the heart of Pointe-Saint-Charles. This unit features, on the garden level, 2 bedrooms, 1 office, and 1 bathroom; and on the ground floor, a living room, a dining room, a kitchen, and a half-bath On the ground floor, an open-concept living area with a modern kitchen and central island. Direct access to the back balcony for relaxing. On the garden level, you'll find two beautiful bedrooms, an office, and a bathroom
Stunning two-level condo with exclusive access to the
courtyard.
It is located in the heart of Pointe-Saint-Charles. This
unit features 2 bedrooms, 1 office, and 1 bathroom on the
garden level, and a living room, dining room, kitchen, and
half-bath on the ground floor
On the ground floor, an open-concept living space with a
modern kitchen and central island. Direct access to the
back balcony for relaxing.
On the garden level, you'll find two beautiful bedrooms, an
office, and a bathroom
Just steps from the Lachine Canal, parks, cafés,
restaurants, and downtown, with easy access to public
transit
Square Footage
The total square footage of 801pc (74.4m²) breaks down to
320 sq ft (29.7m²) on the first floor and 481pc (44.7m²) in
the basement
Located in the historic and vibrant Pointe-Sainte-Charles
neighborhood, this area in Montreal's Southwest combines
heritage charm with urban energy.
Bordered by the Lachine Canal, it offers a pleasant living
environment with its lush parks, bike paths, trendy cafés,
restaurants, and local shops.
Well-served by public transit and just minutes from
downtown, this rapidly growing neighborhood is known for
its vibrancy, friendly atmosphere, and easy access to a
wide range of services.
Nearby Amenities
* Marguerite-Bourgeoys Park, Le Ber Park, Saint-Gabriel
Park, Parc des Apprentis
* Lachine Canal and bike path
* Jeanne-LeBer Elementary School, Charles-Lemoyne School
* Pointe-Saint-Charles YMCA, Pointe-Saint-Charles Community
Clinic
* Atwater Market nearby
* Local cafés, bakeries, and restaurants (Wellington
Promenade
and surrounding streets)
* Charlevoix Metro Station (Green Line)
* Buses 57, 61, 71, 101, 107
Loading maps...
Loading street view...
| ROOM DETAILS | |||
|---|---|---|---|
| Room | Dimensions | Level | Flooring |
| Hallway | 12.2 x 5.10 P | Ground Floor | Ceramic tiles |
| Staircase | 9.4 x 7.9 P | Ground Floor | Wood |
| Kitchen | 10.9 x 9.3 P | Ground Floor | Ceramic tiles |
| Dining room | 10.9 x 7.1 P | Ground Floor | Wood |
| Living room | 16.8 x 15.2 P | Ground Floor | Wood |
| Washroom | 8.2 x 5.8 P | Ground Floor | Ceramic tiles |
| Primary bedroom | 14.2 x 8.8 P | RJ | Wood |
| Bedroom | 14.2 x 9 P | RJ | Wood |
| Possible office | 11.4 x 10 P | RJ | Wood |
| Bathroom | 8.5 x 4.9 P | RJ | Ceramic tiles |
| BUILDING | |
|---|---|
| Type | Apartment |
| Style | Attached |
| Dimensions | 0x0 |
| Lot Size | 0 |
| EXPENSES | |
|---|---|
| Co-ownership fees | $ 2592 / year |
| Municipal Taxes (2026) | $ 3801 / year |
| School taxes (2026) | $ 440 / year |
| CHARACTERISTICS | |
|---|---|
| Proximity | Bicycle path, Daycare centre, Elementary school, High school, Highway, Hospital, Park - green area, Public transport |
| Heating system | Electric baseboard units |
| Heating energy | Electricity |
| Landscaping | Fenced |
| Window type | French window, Sliding |
| Sewage system | Municipal sewer |
| Water supply | Municipality |
| Restrictions/Permissions | Pets allowed, Short-term rentals not allowed |
| Equipment available | Private yard, Wall-mounted air conditioning, Wall-mounted heat pump |
| Windows | PVC |
| Zoning | Residential |

Copyright © 2025 Sergue Svgon. All rights reserved. Custom website designed by 
