296 Rue Galt, Montréal (Verdun, QC H4G2P4 $1,049,900
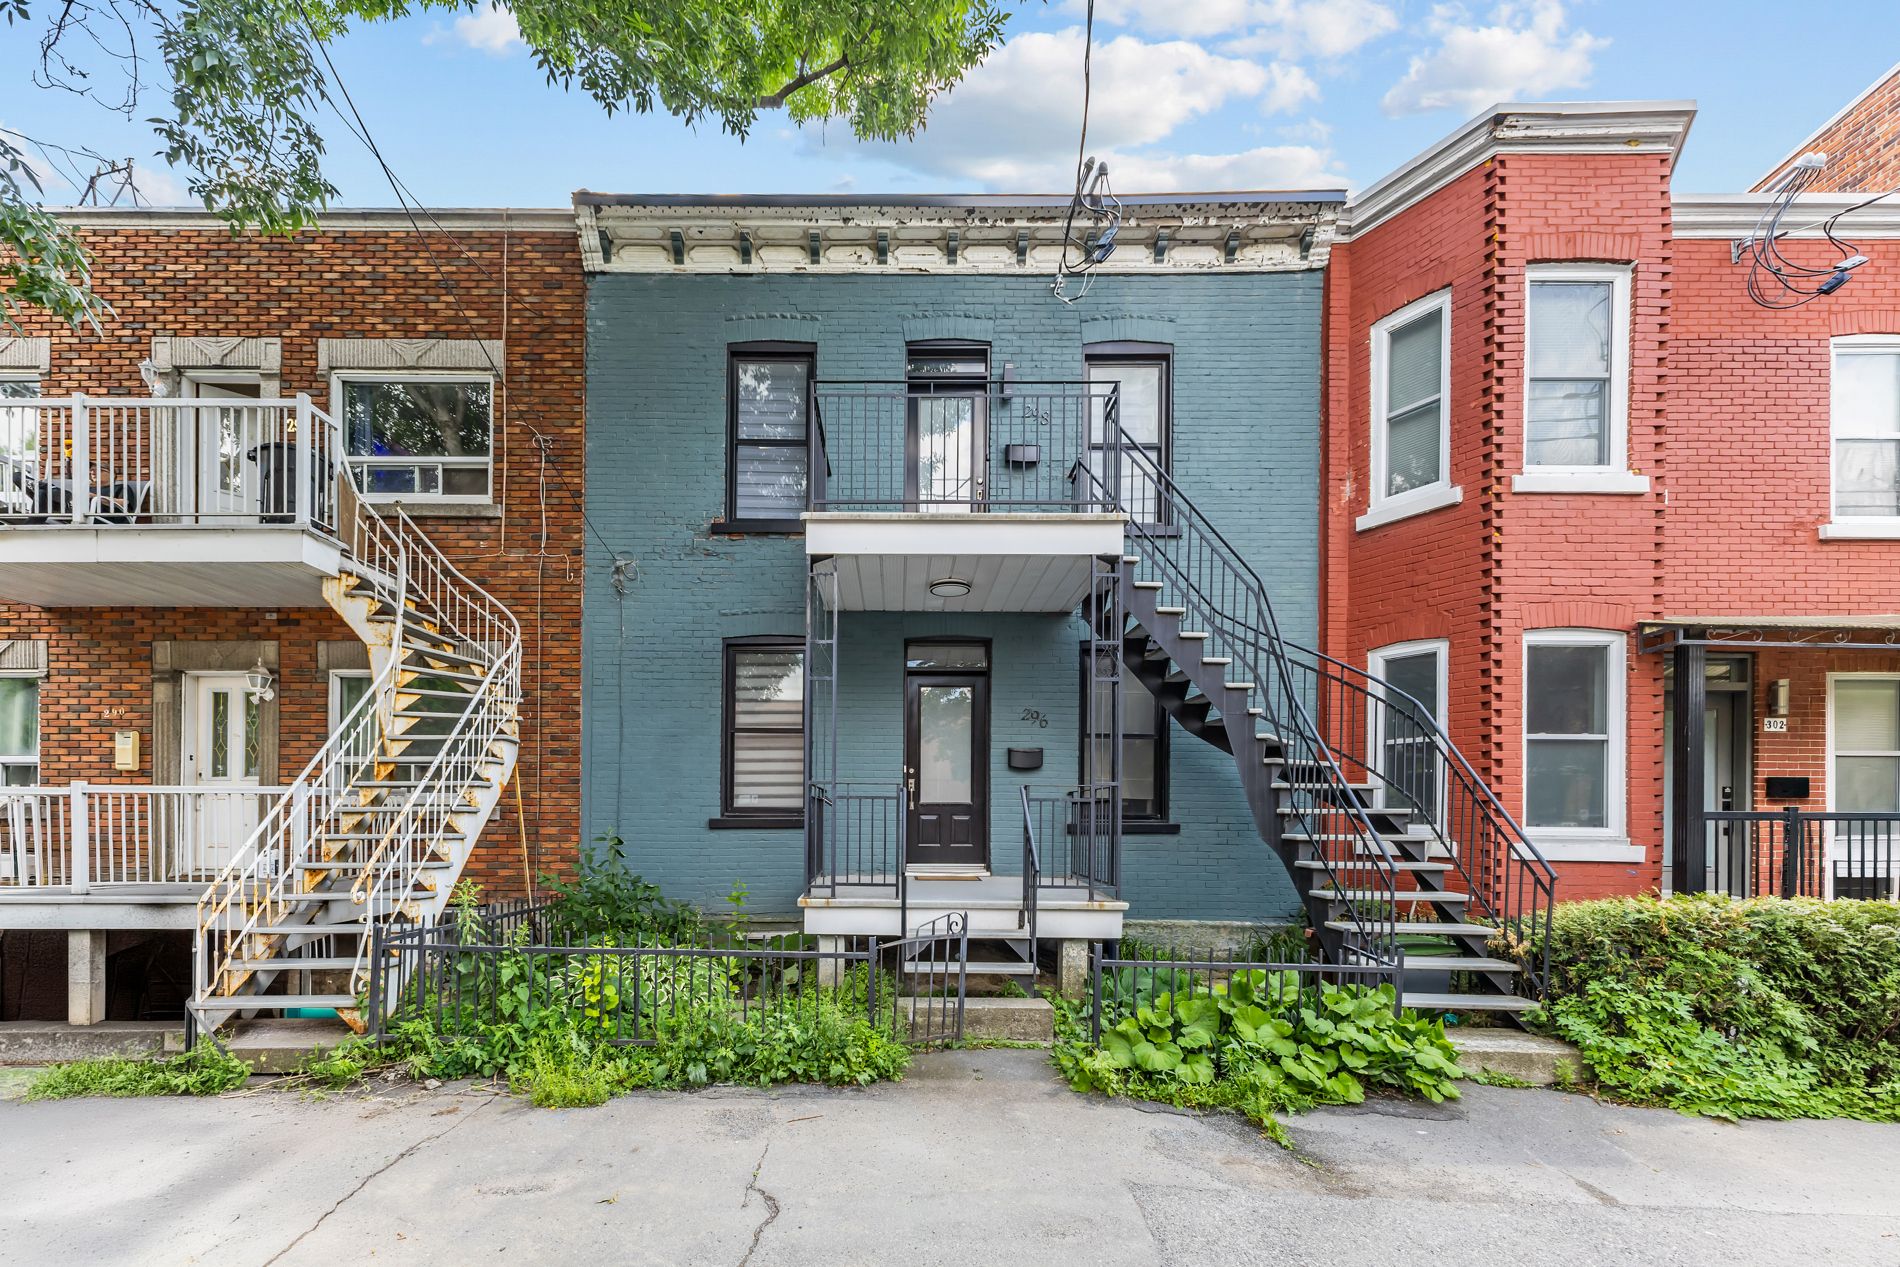
Frontage
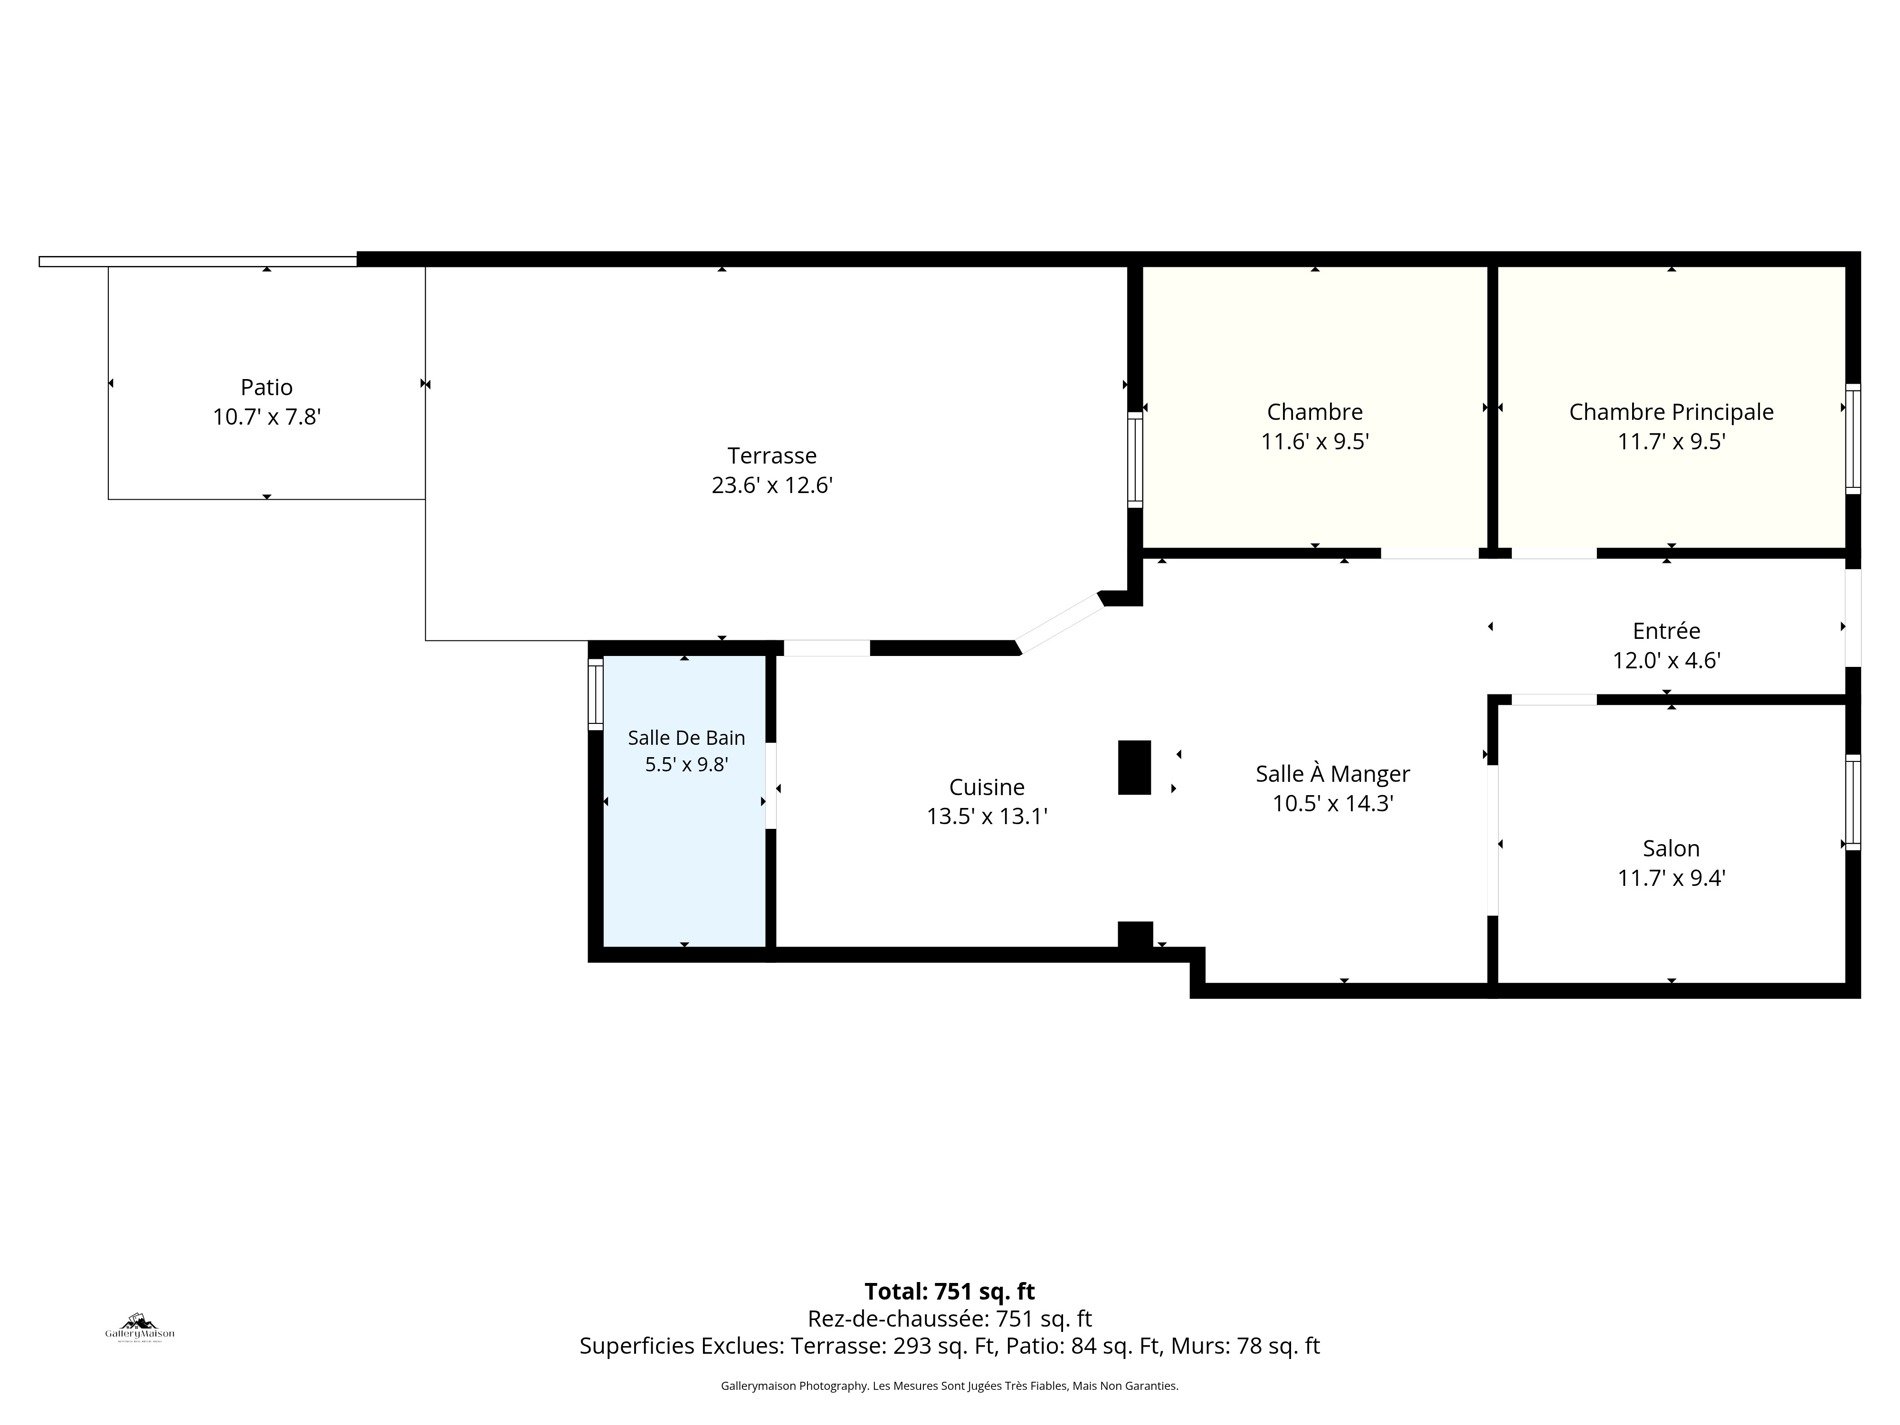
Drawing (sketch)
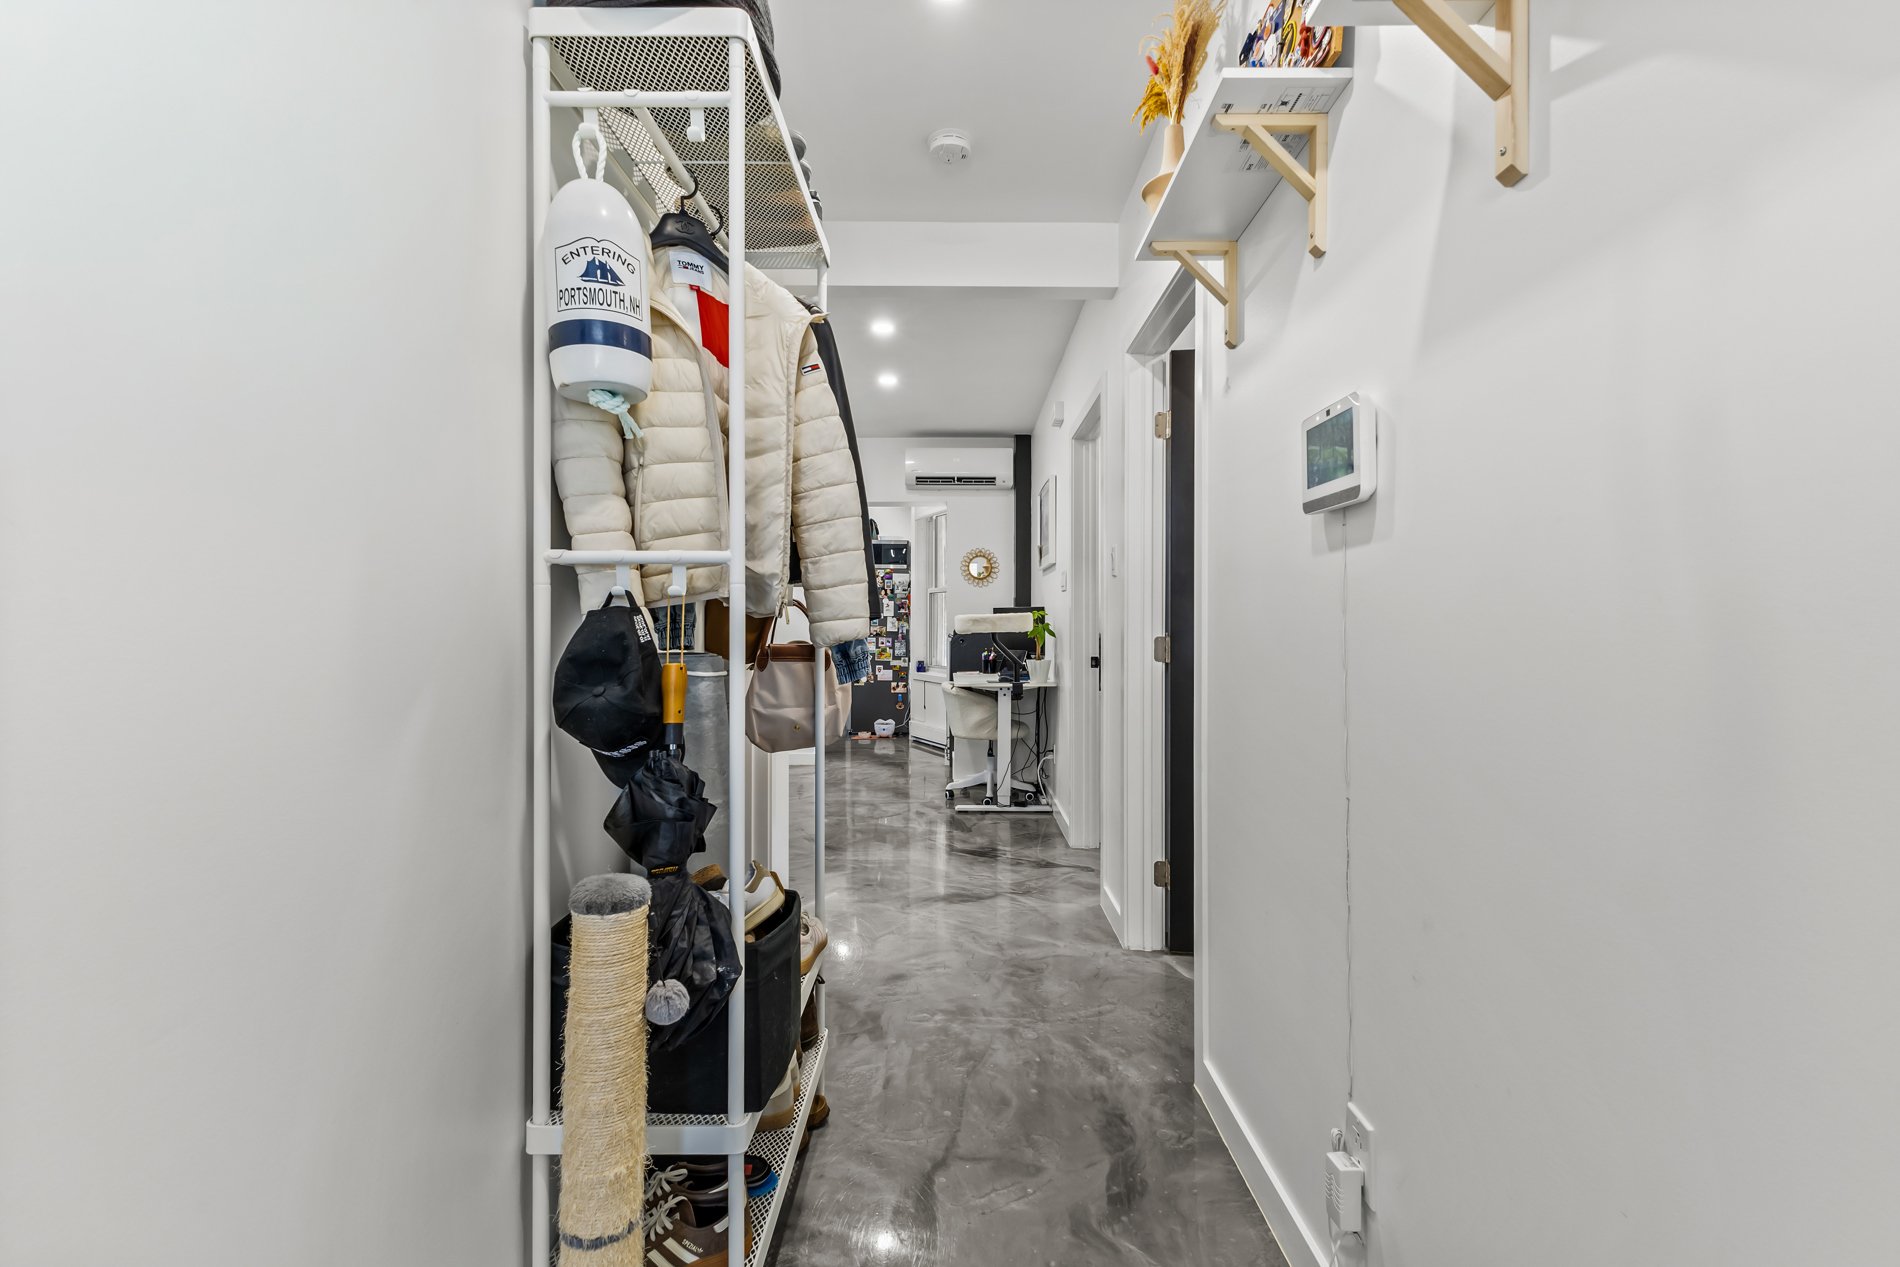
Corridor
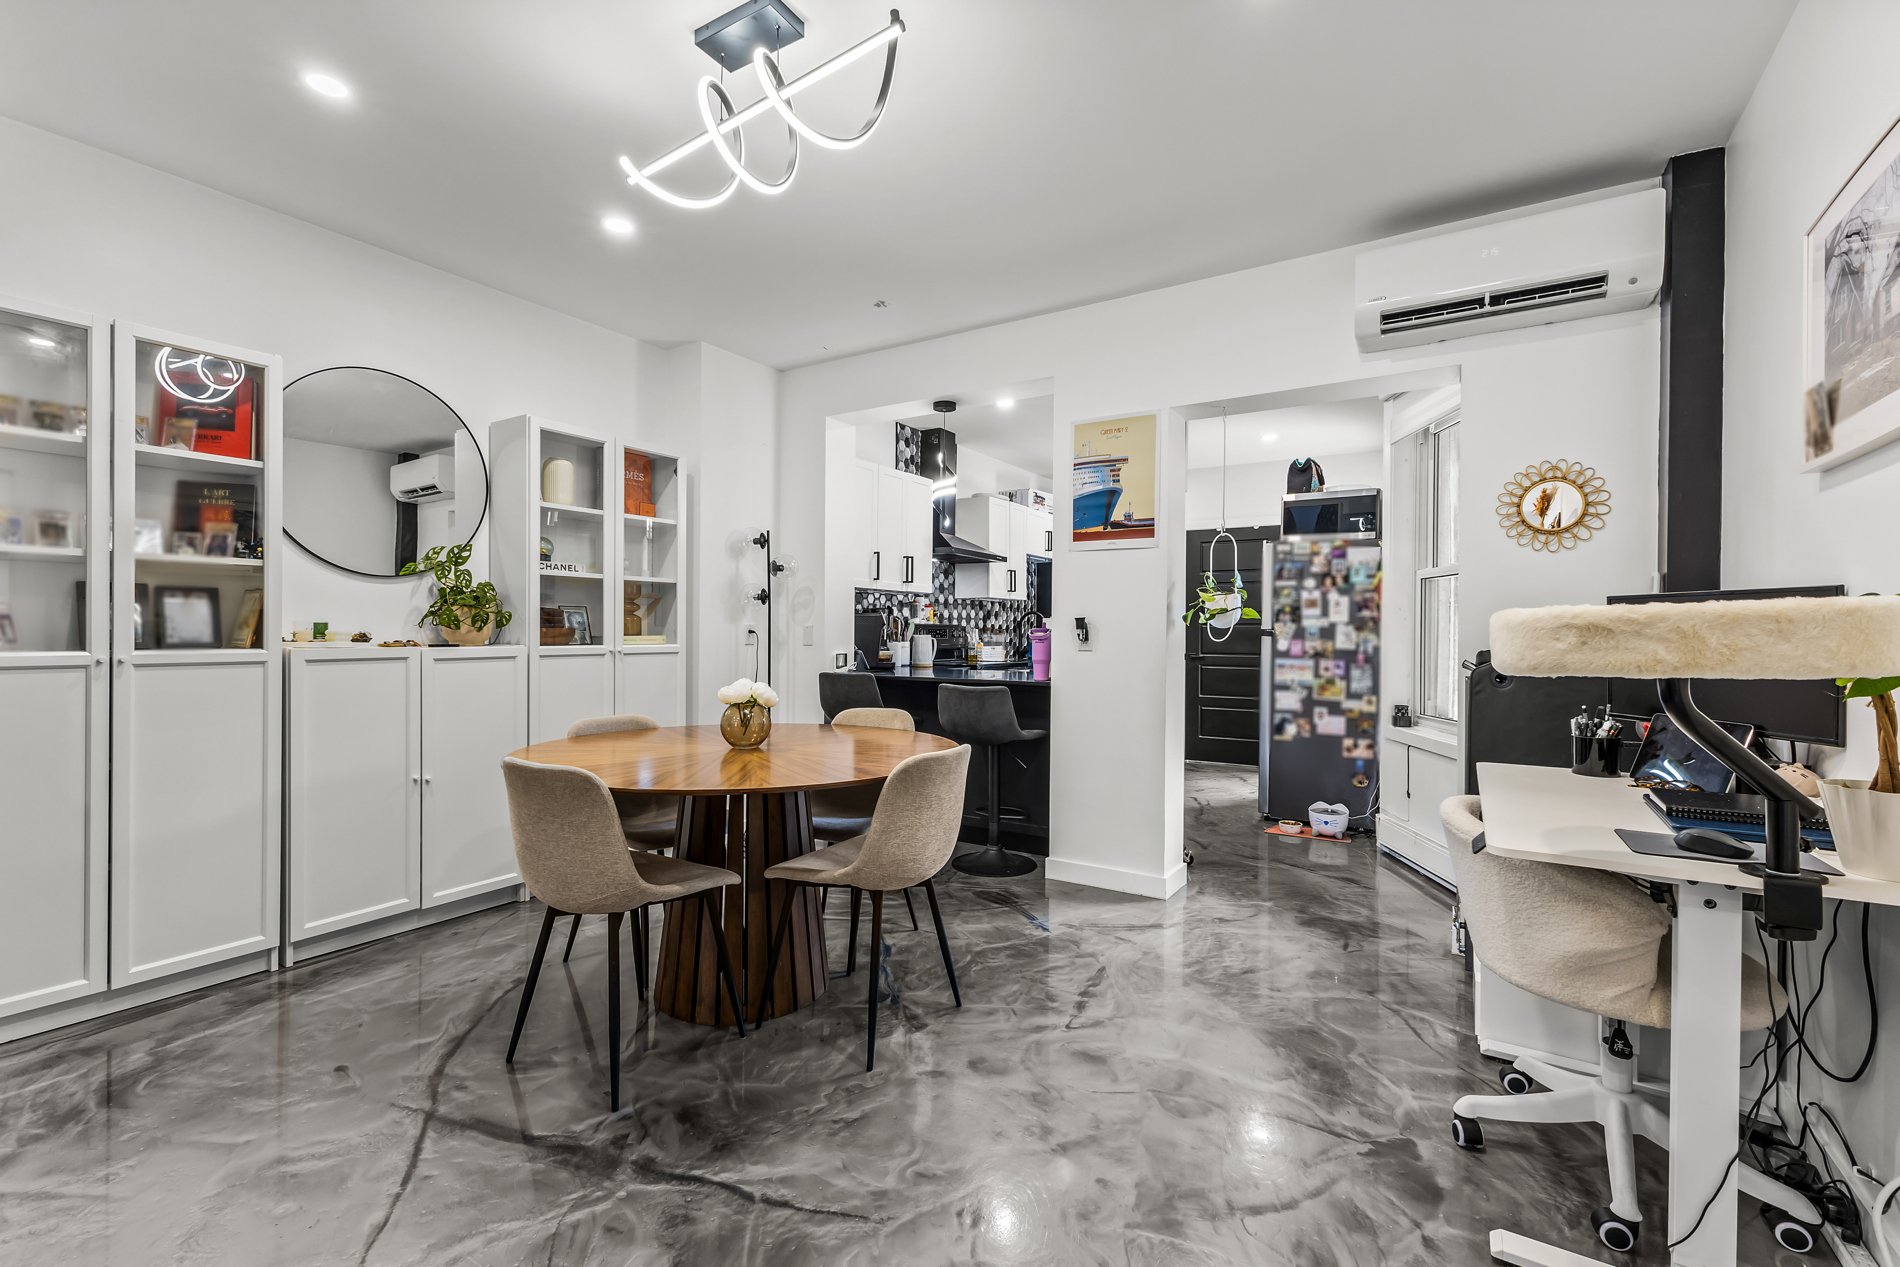
Dining room
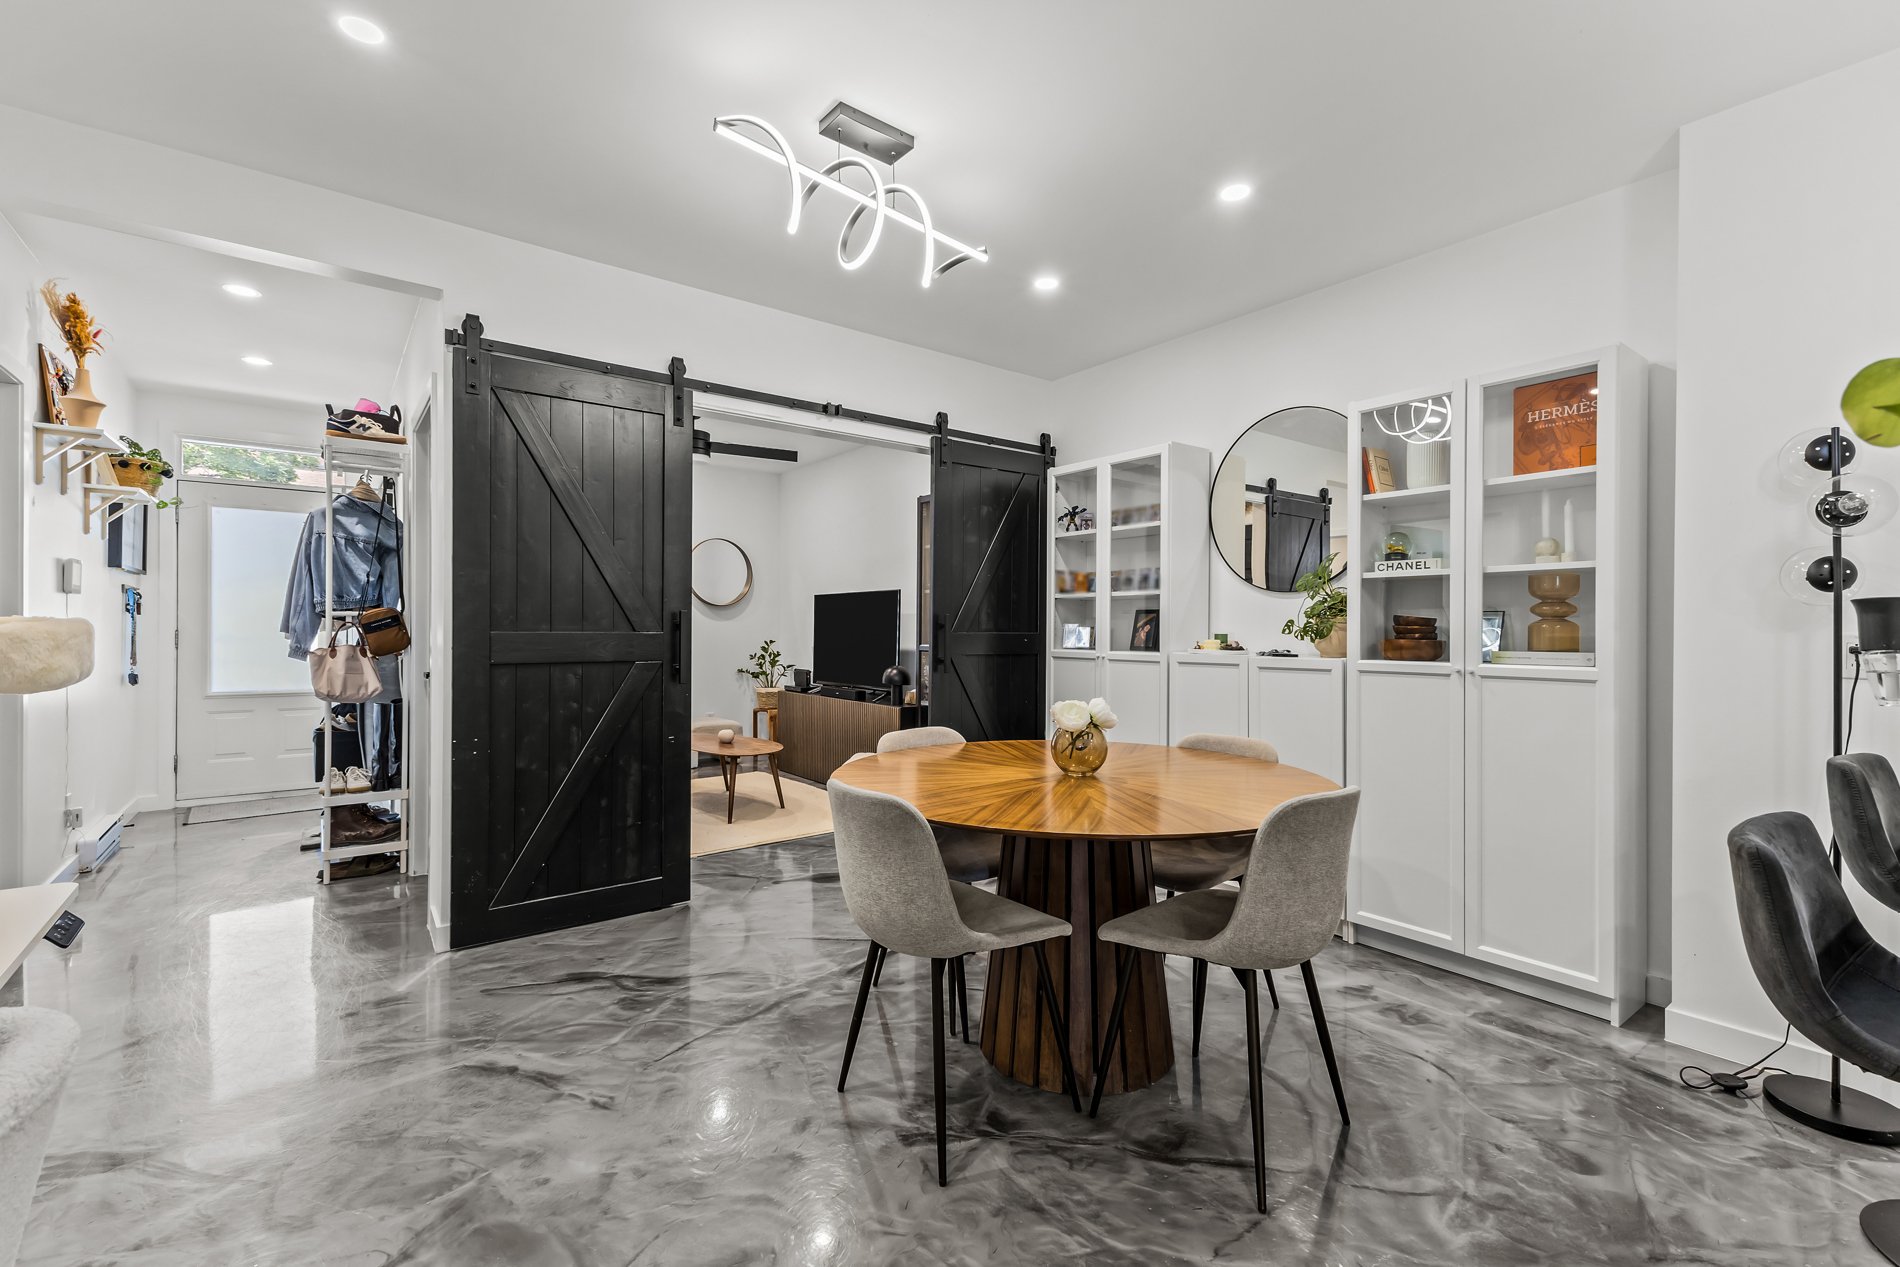
Dining room
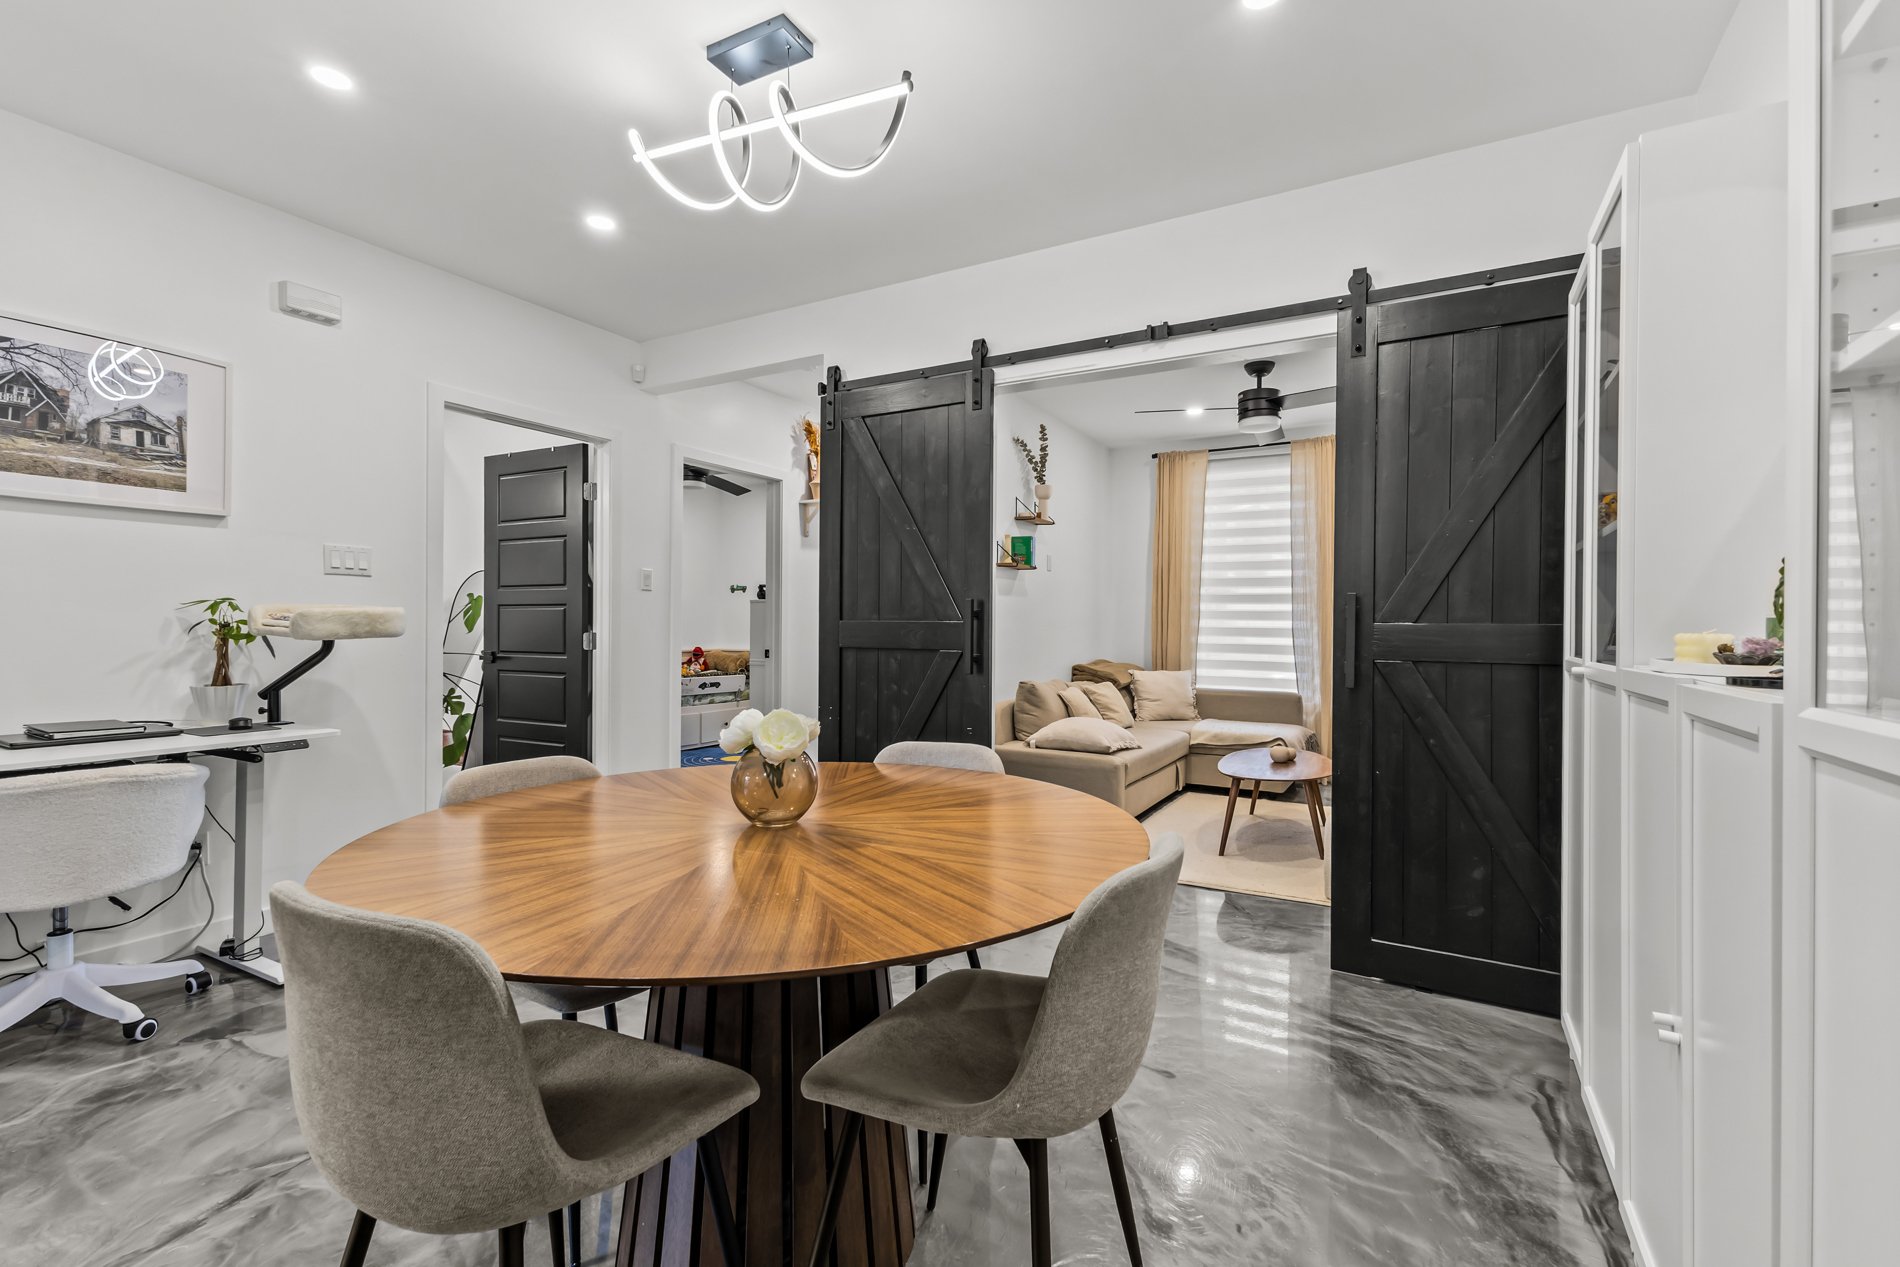
Dining room
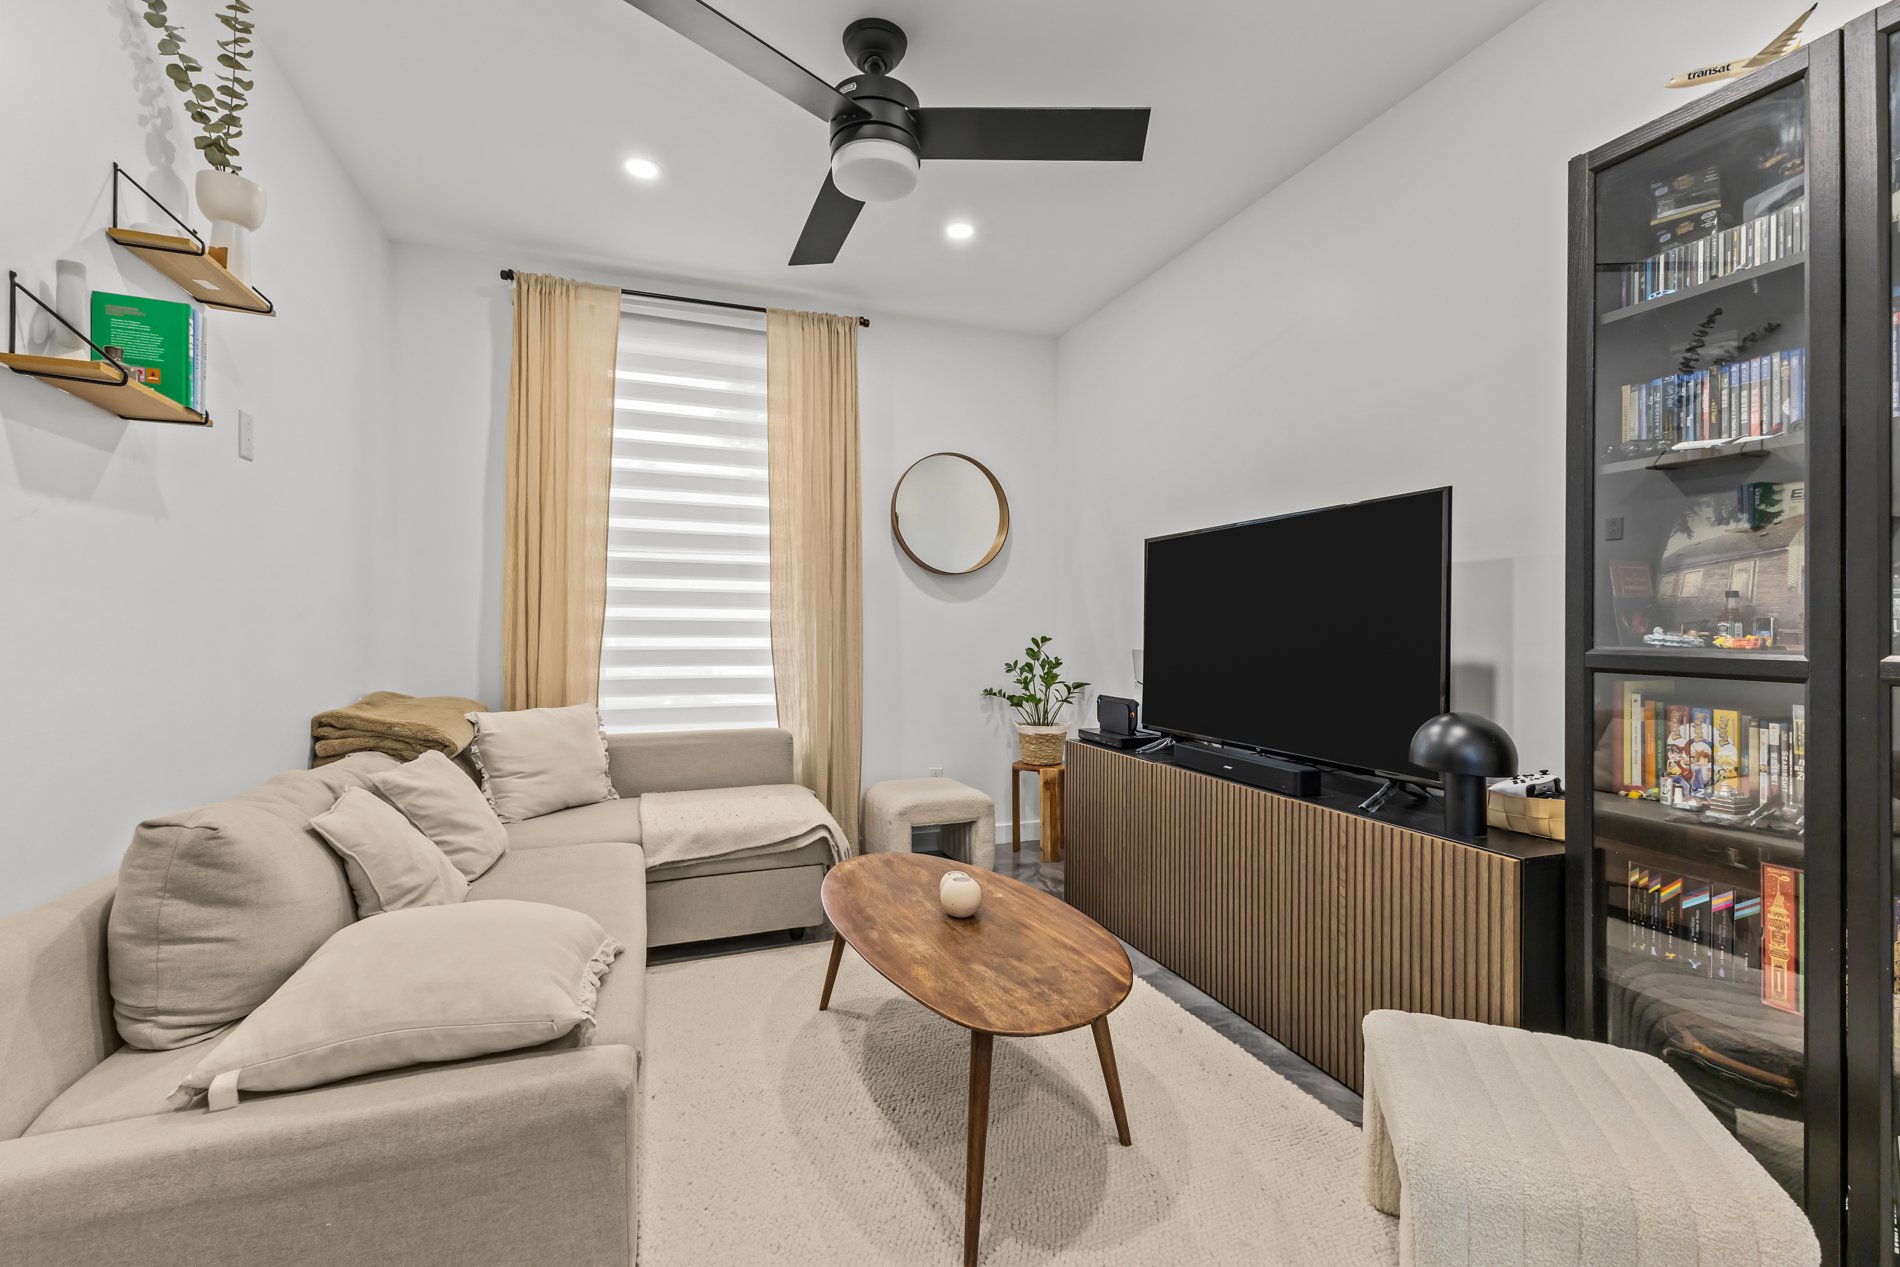
Living room
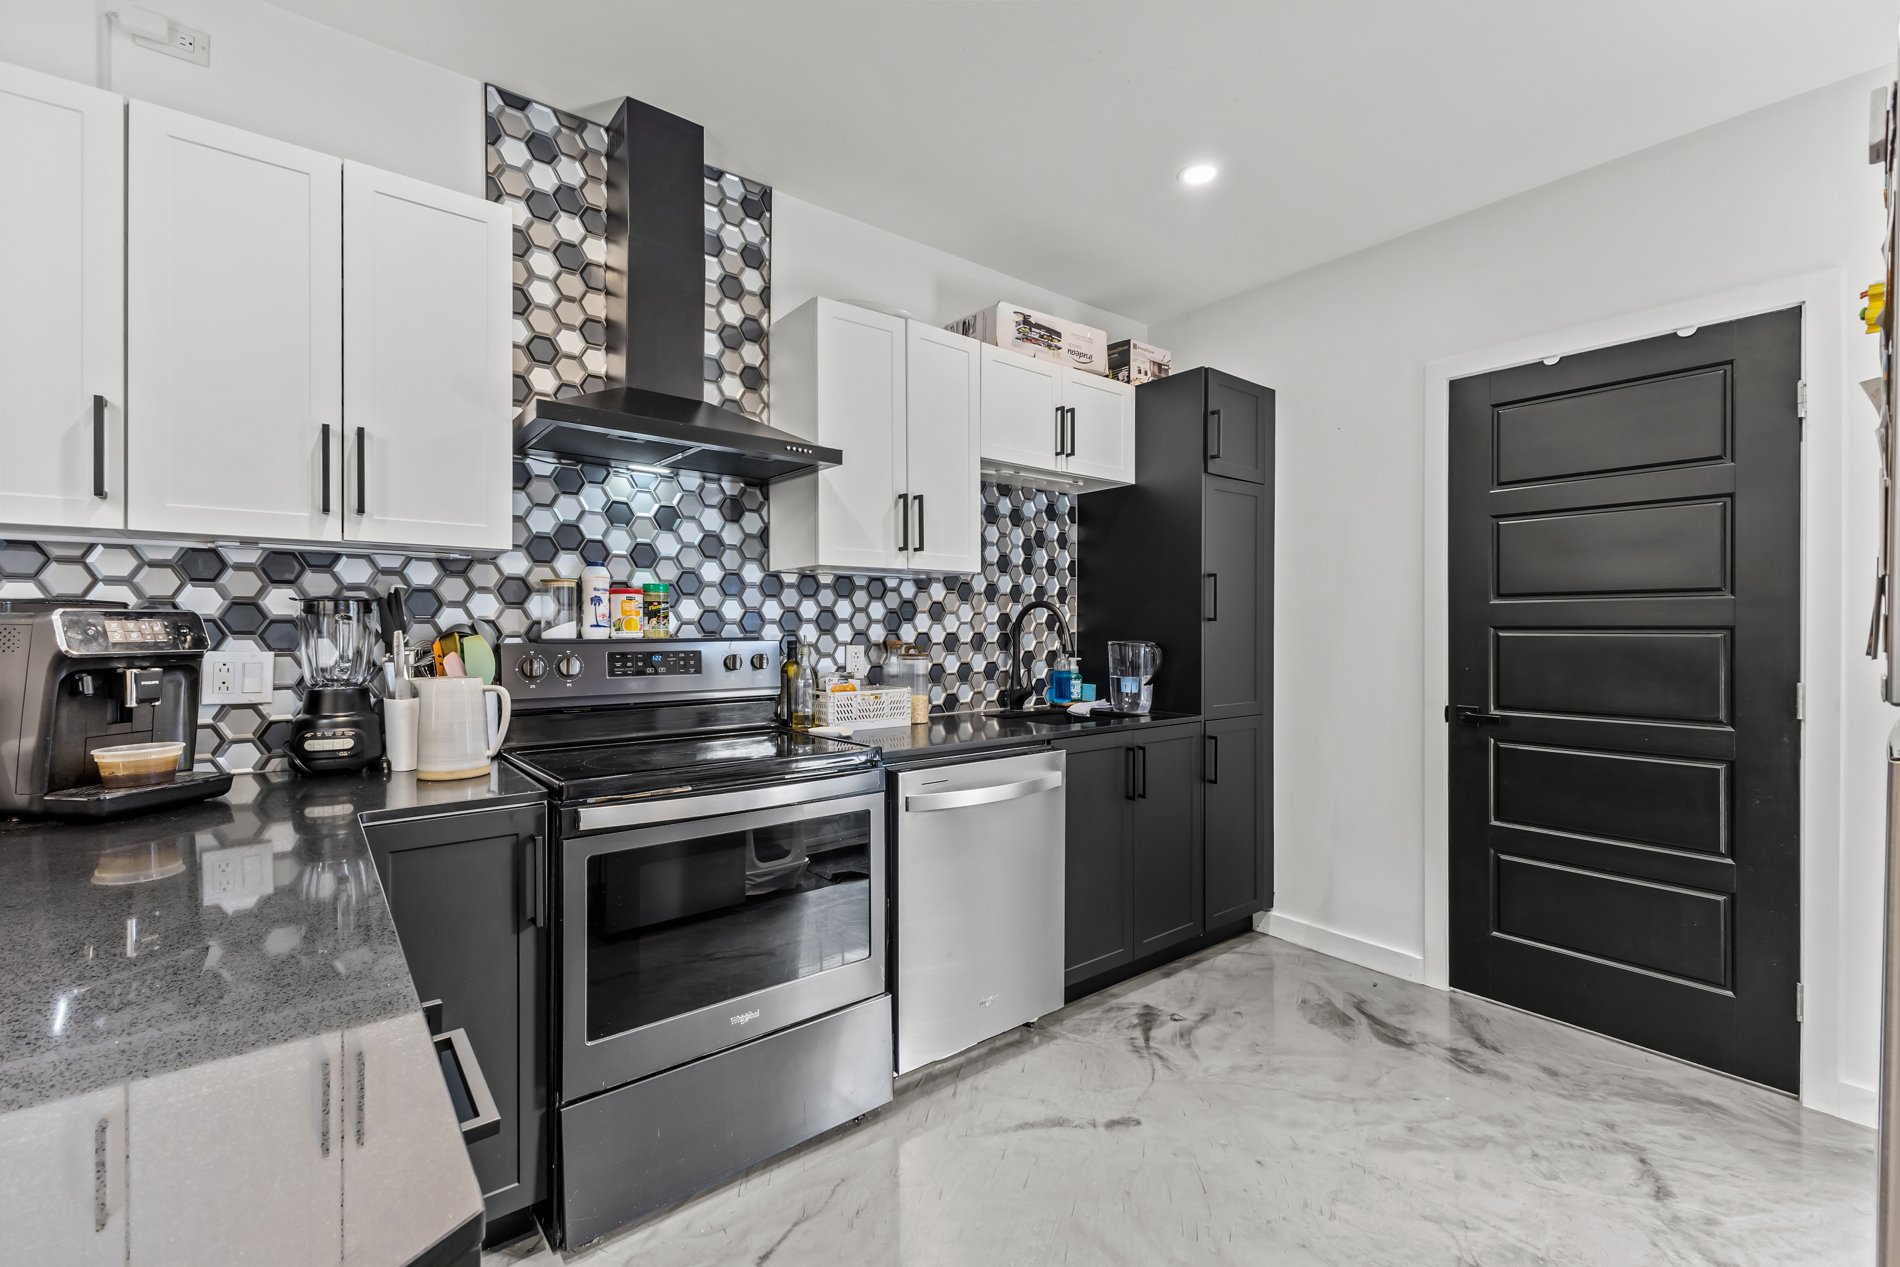
Kitchen
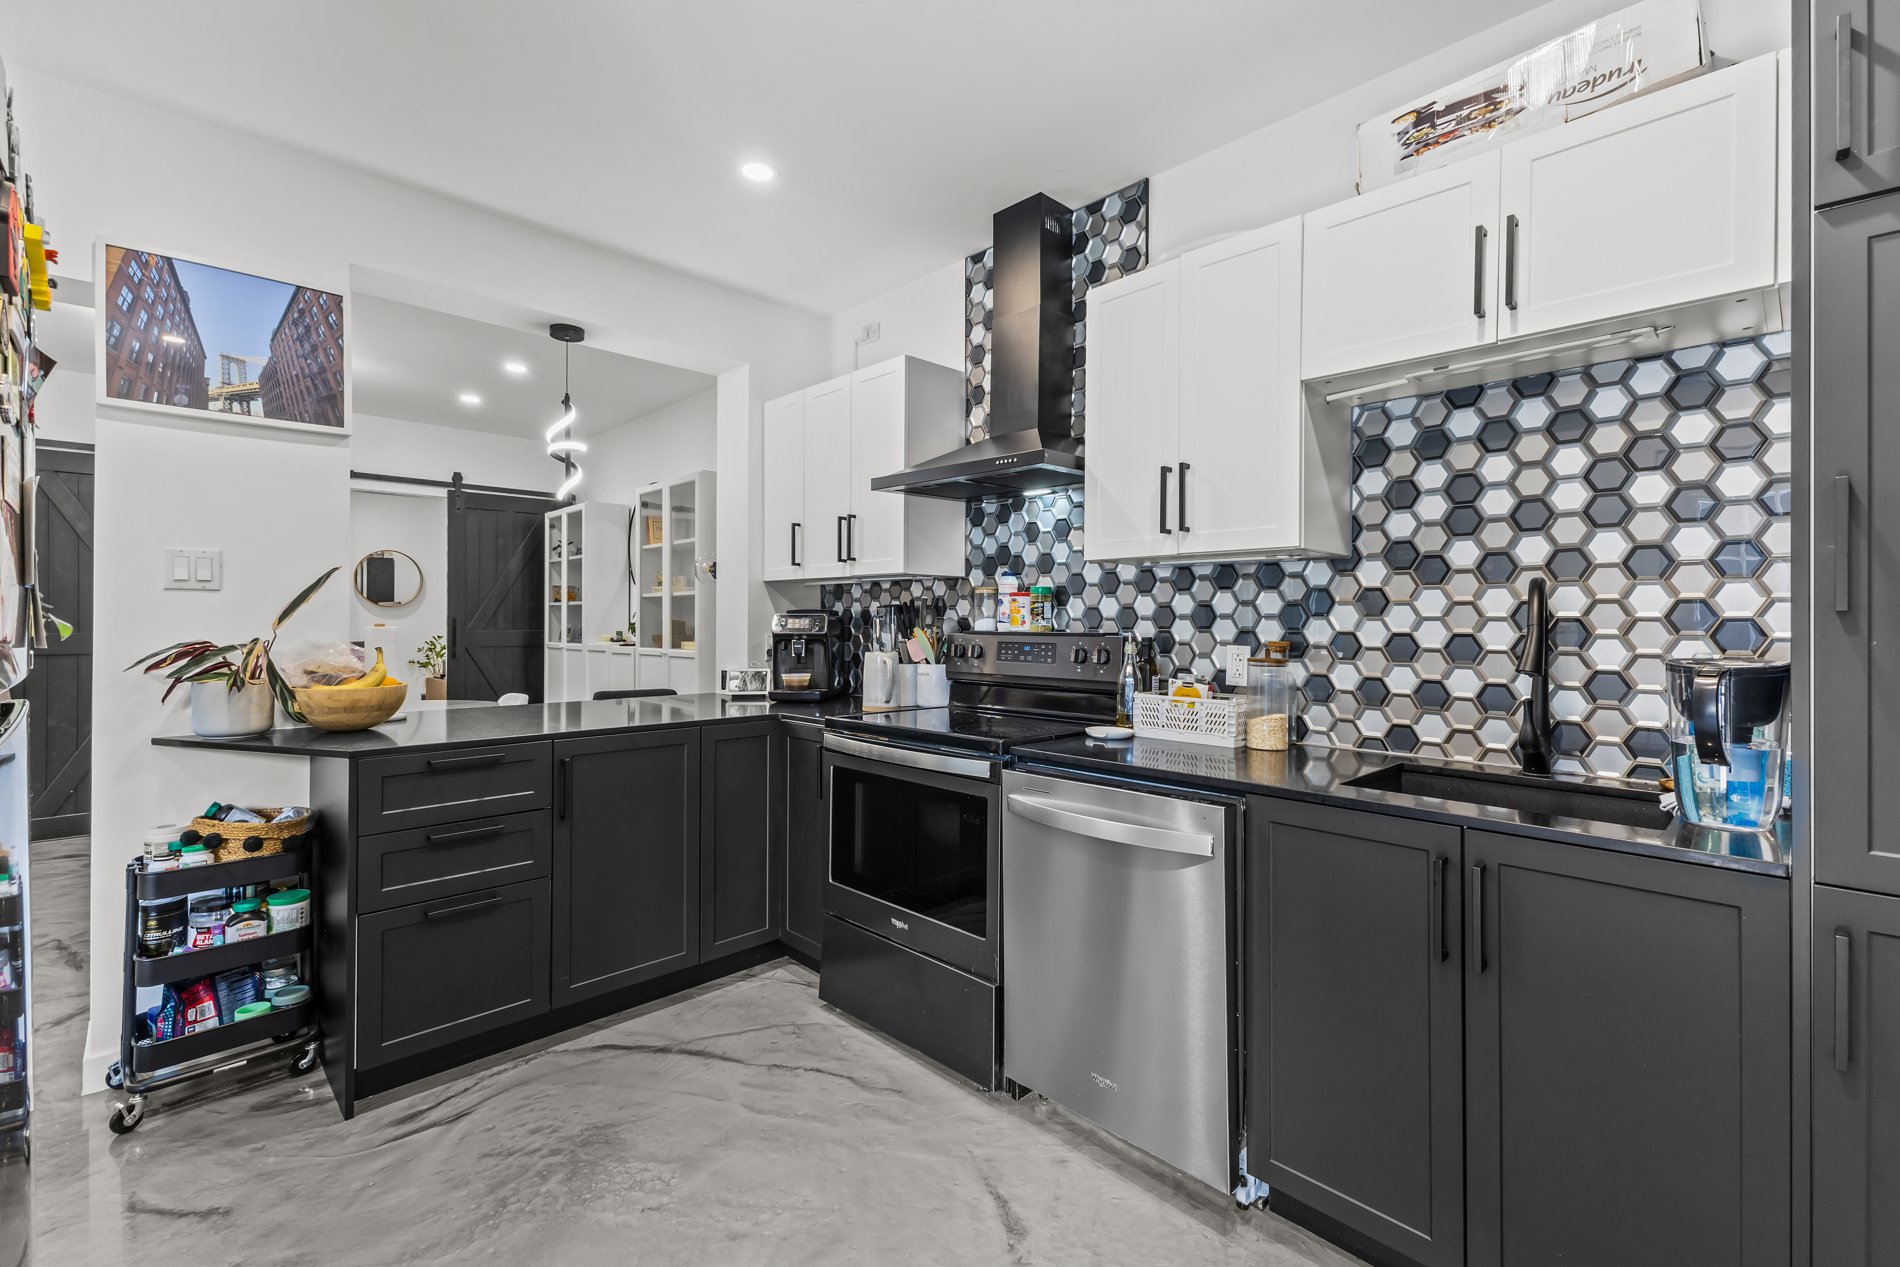
Kitchen
|
|
Description
Fully renovated duplex in the heart of Verdun generating over $58,000 in annual rental income. A turnkey property with optimized operating costs. The main floor features durable epoxy flooring, while the upper unit offers hardwood floors. Major upgrades include a new roof (2025), new 150A and 200A electrical entrances (2024), heat pumps (2024), a replaced drain, and reinforced structural work. Pre-wired for EV charging stations, with two spacious terraces and two parking spaces. Located in a highly desirable area close to the metro, services, and amenities, with strong rental demand. An excellent opportunity for investors or owner-occupants.
Fully Renovated Duplex in Verdun -- An Exceptional
Investment Opportunity
Discover this beautifully renovated duplex where quality,
profitability, and location come together. Situated in one
of Verdun's most sought-after neighborhoods, just minutes
from the metro, shops, schools, parks, and all essential
services, this property is an outstanding opportunity for
both investors and owner-occupants.
Generating over **$58,000 in annual rental income**, this
duplex offers excellent financial performance with
optimized operating expenses. Heating costs are paid by the
tenants, helping to maximize cash flow and long-term
returns.
Both units have been extensively renovated using quality
materials with careful attention to detail. The main-floor
unit features modern, durable epoxy flooring that is both
stylish and easy to maintain, while the upper unit
showcases beautiful hardwood floors, adding warmth and
timeless character.
Numerous major improvements have been completed over the
past few years to ensure the property's long-term value.
These include a new roof, separate **200-amp and 150-amp
electrical services**, heat pumps installed in each unit
for year-round comfort, a replaced main drain, and
structural upgrades in the crawl space, including beam
reinforcement completed in accordance with an engineer's
recommendations, providing added peace of mind.
Designed with today's needs in mind, the property is
pre-wired for electric vehicle charging stations at each of
the two parking spaces. Each unit also enjoys a spacious
private terrace, offering the perfect outdoor space for
relaxing or entertaining.
The location is another standout feature. Verdun is
renowned for its vibrant community, exceptional quality of
life, and easy access to downtown Montreal. With the metro,
waterfront, bike paths, restaurants, cafés, parks, and
everyday amenities all nearby, the area continues to
attract strong rental demand and offers excellent long-term
investment potential.
This truly turnkey property requires no major work in the
foreseeable future. Whether you're looking to expand your
real estate portfolio or live in one unit while benefiting
from rental income from the other, this duplex offers an
exceptional combination of stable income, quality
renovations, and a prime location.
Investment Opportunity
Discover this beautifully renovated duplex where quality,
profitability, and location come together. Situated in one
of Verdun's most sought-after neighborhoods, just minutes
from the metro, shops, schools, parks, and all essential
services, this property is an outstanding opportunity for
both investors and owner-occupants.
Generating over **$58,000 in annual rental income**, this
duplex offers excellent financial performance with
optimized operating expenses. Heating costs are paid by the
tenants, helping to maximize cash flow and long-term
returns.
Both units have been extensively renovated using quality
materials with careful attention to detail. The main-floor
unit features modern, durable epoxy flooring that is both
stylish and easy to maintain, while the upper unit
showcases beautiful hardwood floors, adding warmth and
timeless character.
Numerous major improvements have been completed over the
past few years to ensure the property's long-term value.
These include a new roof, separate **200-amp and 150-amp
electrical services**, heat pumps installed in each unit
for year-round comfort, a replaced main drain, and
structural upgrades in the crawl space, including beam
reinforcement completed in accordance with an engineer's
recommendations, providing added peace of mind.
Designed with today's needs in mind, the property is
pre-wired for electric vehicle charging stations at each of
the two parking spaces. Each unit also enjoys a spacious
private terrace, offering the perfect outdoor space for
relaxing or entertaining.
The location is another standout feature. Verdun is
renowned for its vibrant community, exceptional quality of
life, and easy access to downtown Montreal. With the metro,
waterfront, bike paths, restaurants, cafés, parks, and
everyday amenities all nearby, the area continues to
attract strong rental demand and offers excellent long-term
investment potential.
This truly turnkey property requires no major work in the
foreseeable future. Whether you're looking to expand your
real estate portfolio or live in one unit while benefiting
from rental income from the other, this duplex offers an
exceptional combination of stable income, quality
renovations, and a prime location.
Inclusions: -----
Exclusions : Tenants personal belongings
| BUILDING | |
|---|---|
| Type | Duplex |
| Style | Attached |
| Dimensions | 13.24x7.62 M |
| Lot Size | 283.4 MC |
| EXPENSES | |
|---|---|
| Municipal Taxes (2026) | $ 4527 / year |
| School taxes (2026) | $ 537 / year |
|
ROOM DETAILS |
|||
|---|---|---|---|
| Room | Dimensions | Level | Flooring |
| Living room | 9.8 x 11.8 P | Ground Floor | Epoxy |
| Bedroom | 9.7 x 11.7 P | 2nd Floor | Wood |
| Primary bedroom | 9.7 x 9 P | Ground Floor | Epoxy |
| Bedroom | 9.8 x 11.7 P | 2nd Floor | Wood |
| Bedroom | 9.8 x 11.8 P | Ground Floor | Epoxy |
| Primary bedroom | 9 x 9.7 P | 2nd Floor | Wood |
| Dining room | 11.4 x 13.9 P | Ground Floor | Epoxy |
| Dining room | 11.4 x 13.9 P | 2nd Floor | Wood |
| Kitchen | 9.11 x 13.3 P | Ground Floor | Epoxy |
| Kitchen | 9.11 x 13.3 P | 2nd Floor | Wood |
| Bathroom | 3.11 x 9.2 P | Ground Floor | Epoxy |
| Bathroom | 3.11 x 9 P | 2nd Floor | Ceramic tiles |
|
CHARACTERISTICS |
|
|---|---|
| Windows | Aluminum |
| Driveway | Asphalt |
| Proximity | Bicycle path, Daycare centre, Elementary school, High school, Highway, Hospital, Park - green area, Public transport |
| Siding | Brick |
| Window type | Crank handle, Sliding |
| Basement | Crawl space |
| Roofing | Elastomer membrane |
| Heating energy | Electricity |
| Topography | Flat |
| Landscaping | Landscape |
| Sewage system | Municipal sewer |
| Water supply | Municipality |
| Parking | Outdoor |
| Zoning | Residential |
| Equipment available | Wall-mounted heat pump |