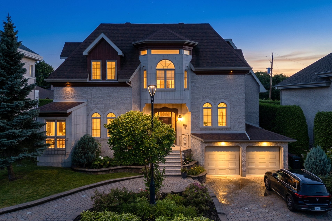
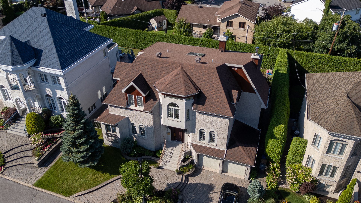
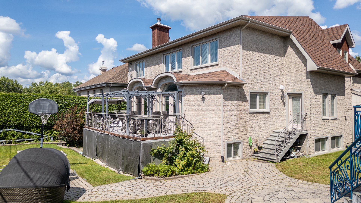
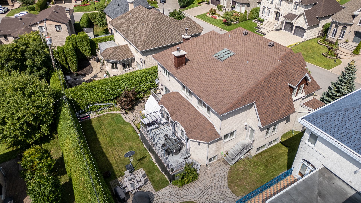
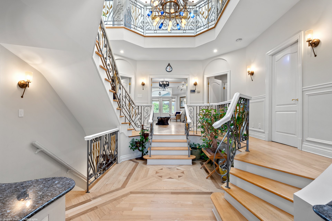
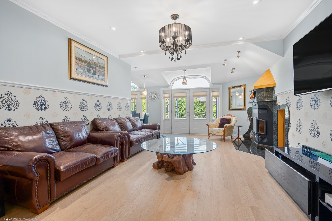
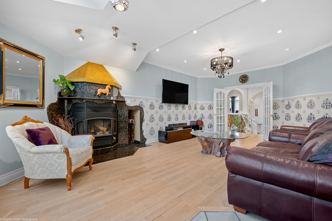
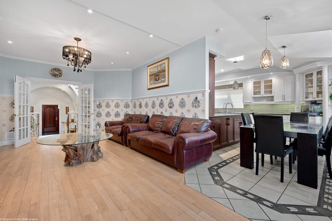
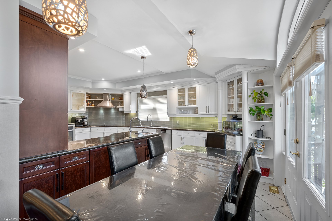
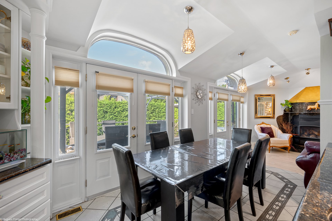
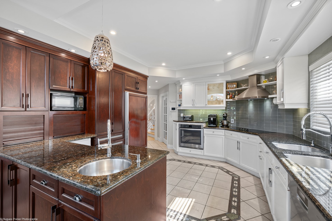
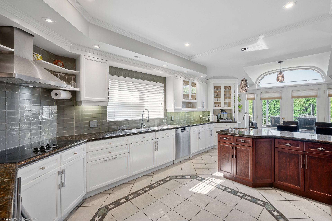
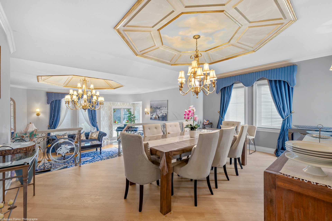
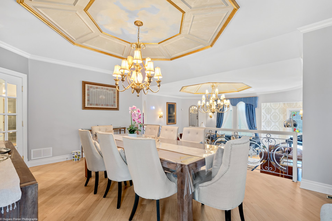
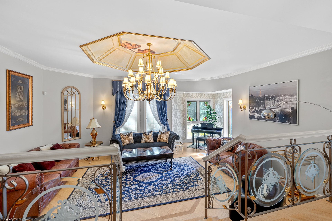
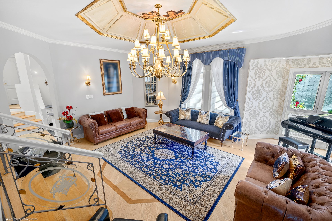
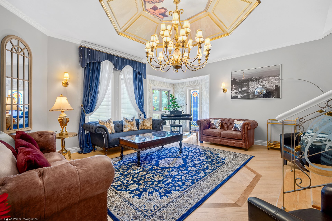
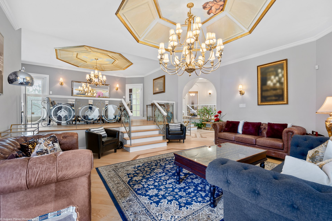
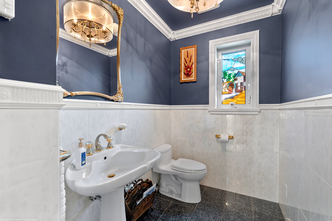
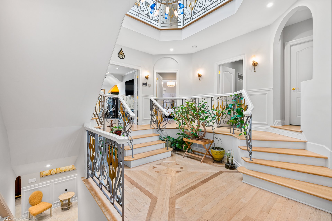
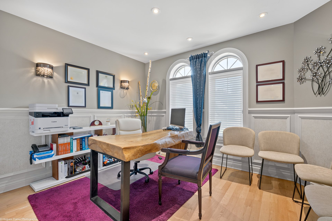
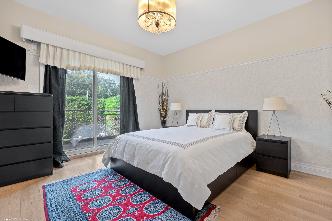
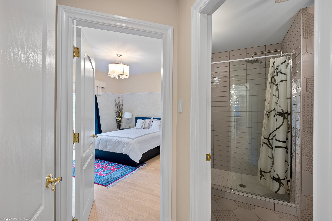
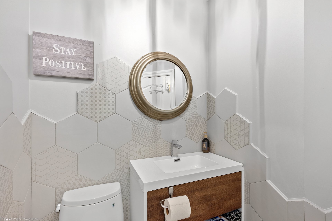
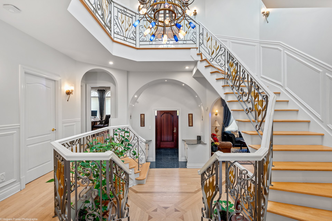
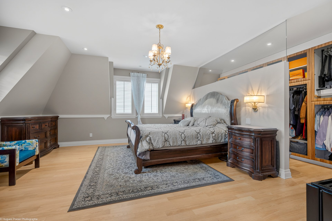
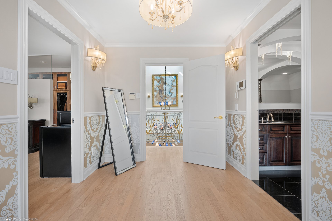
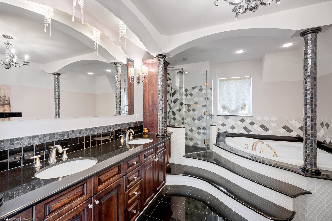
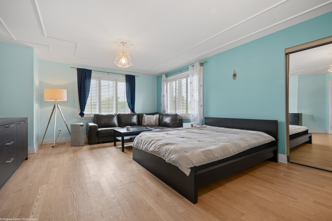
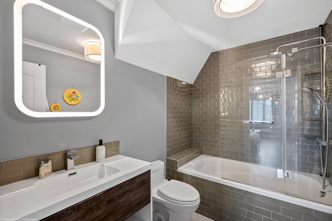
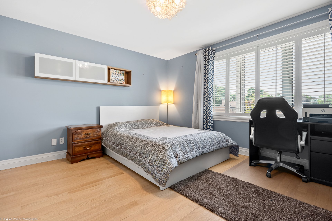
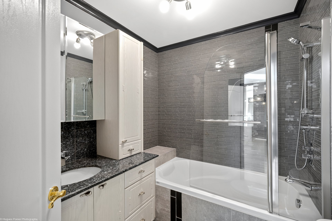
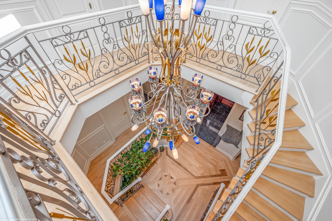
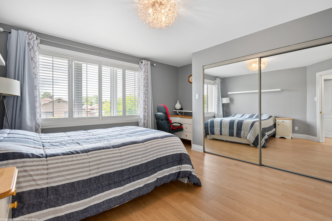
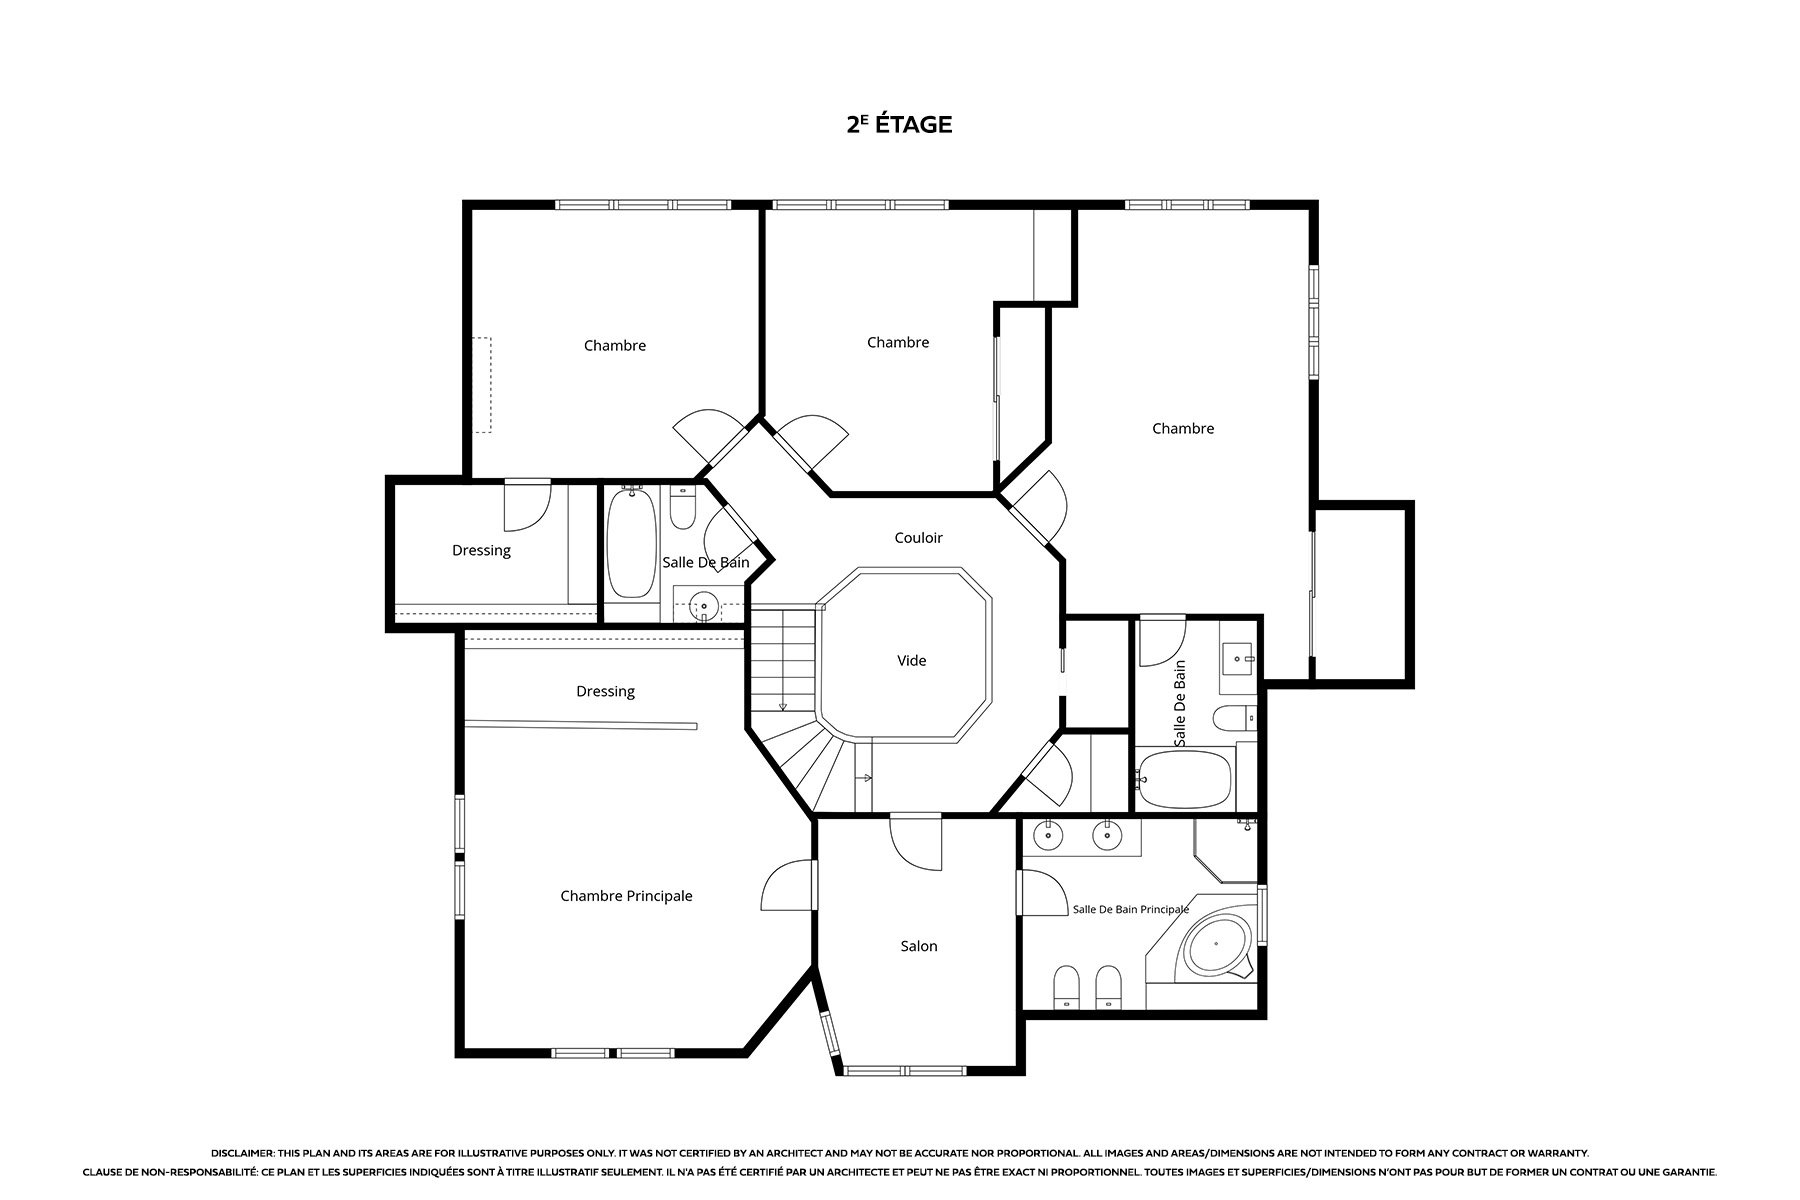
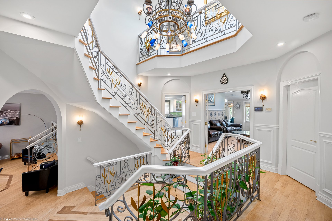
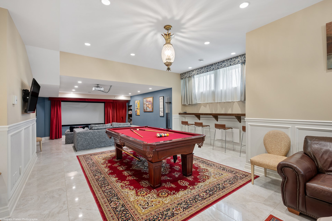
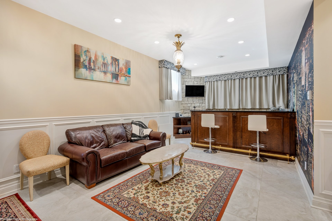
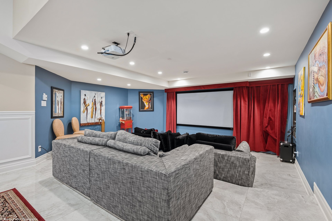
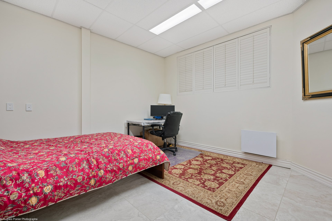
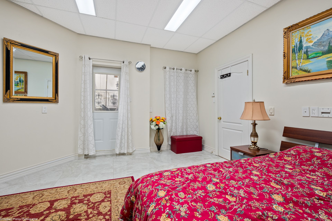
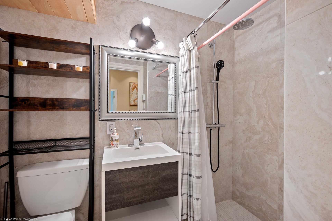
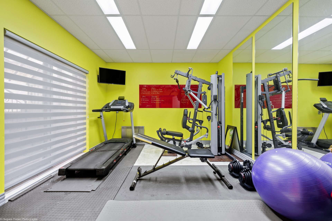
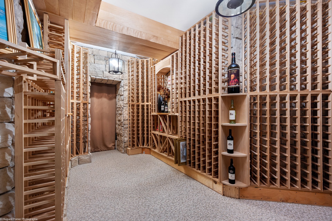
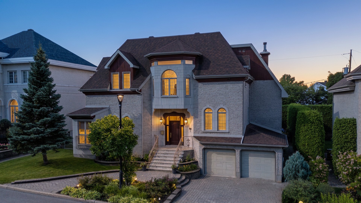
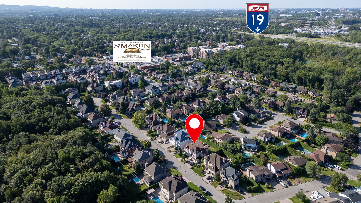
Set on a quiet private street in Val-des-Arbres, this custom-built residence offers refined family living. A grand foyer with cathedral ceiling and sweeping staircase opens to bright, inviting rooms. The solid-wood and granite kitchen, six generous bedrooms and five full bathrooms suit a large family. A main-floor bedroom with ensuite, plus one additional lower-level bedroom and direct outdoor access, offers excellent potential for intergenerational living. The finished lower level also features a theatre, billiard area with bar, gym and wine cellar. Three balconies, private hedged yard and double garage complete this exceptional home.
Addendum
- Custom-built residence on a private street in
sought-after Val-des-Arbres.
- Grand foyer with cathedral ceiling, central staircase and
wrought-iron railings.
- Formal sunken living room, plus bright, generously
proportioned spaces designed for entertaining and family
living.
- Solid-wood kitchen with granite countertops and breakfast
area.
- Main-floor bedroom with ensuite bathroom, ideal for
guests, extended family or a home office.
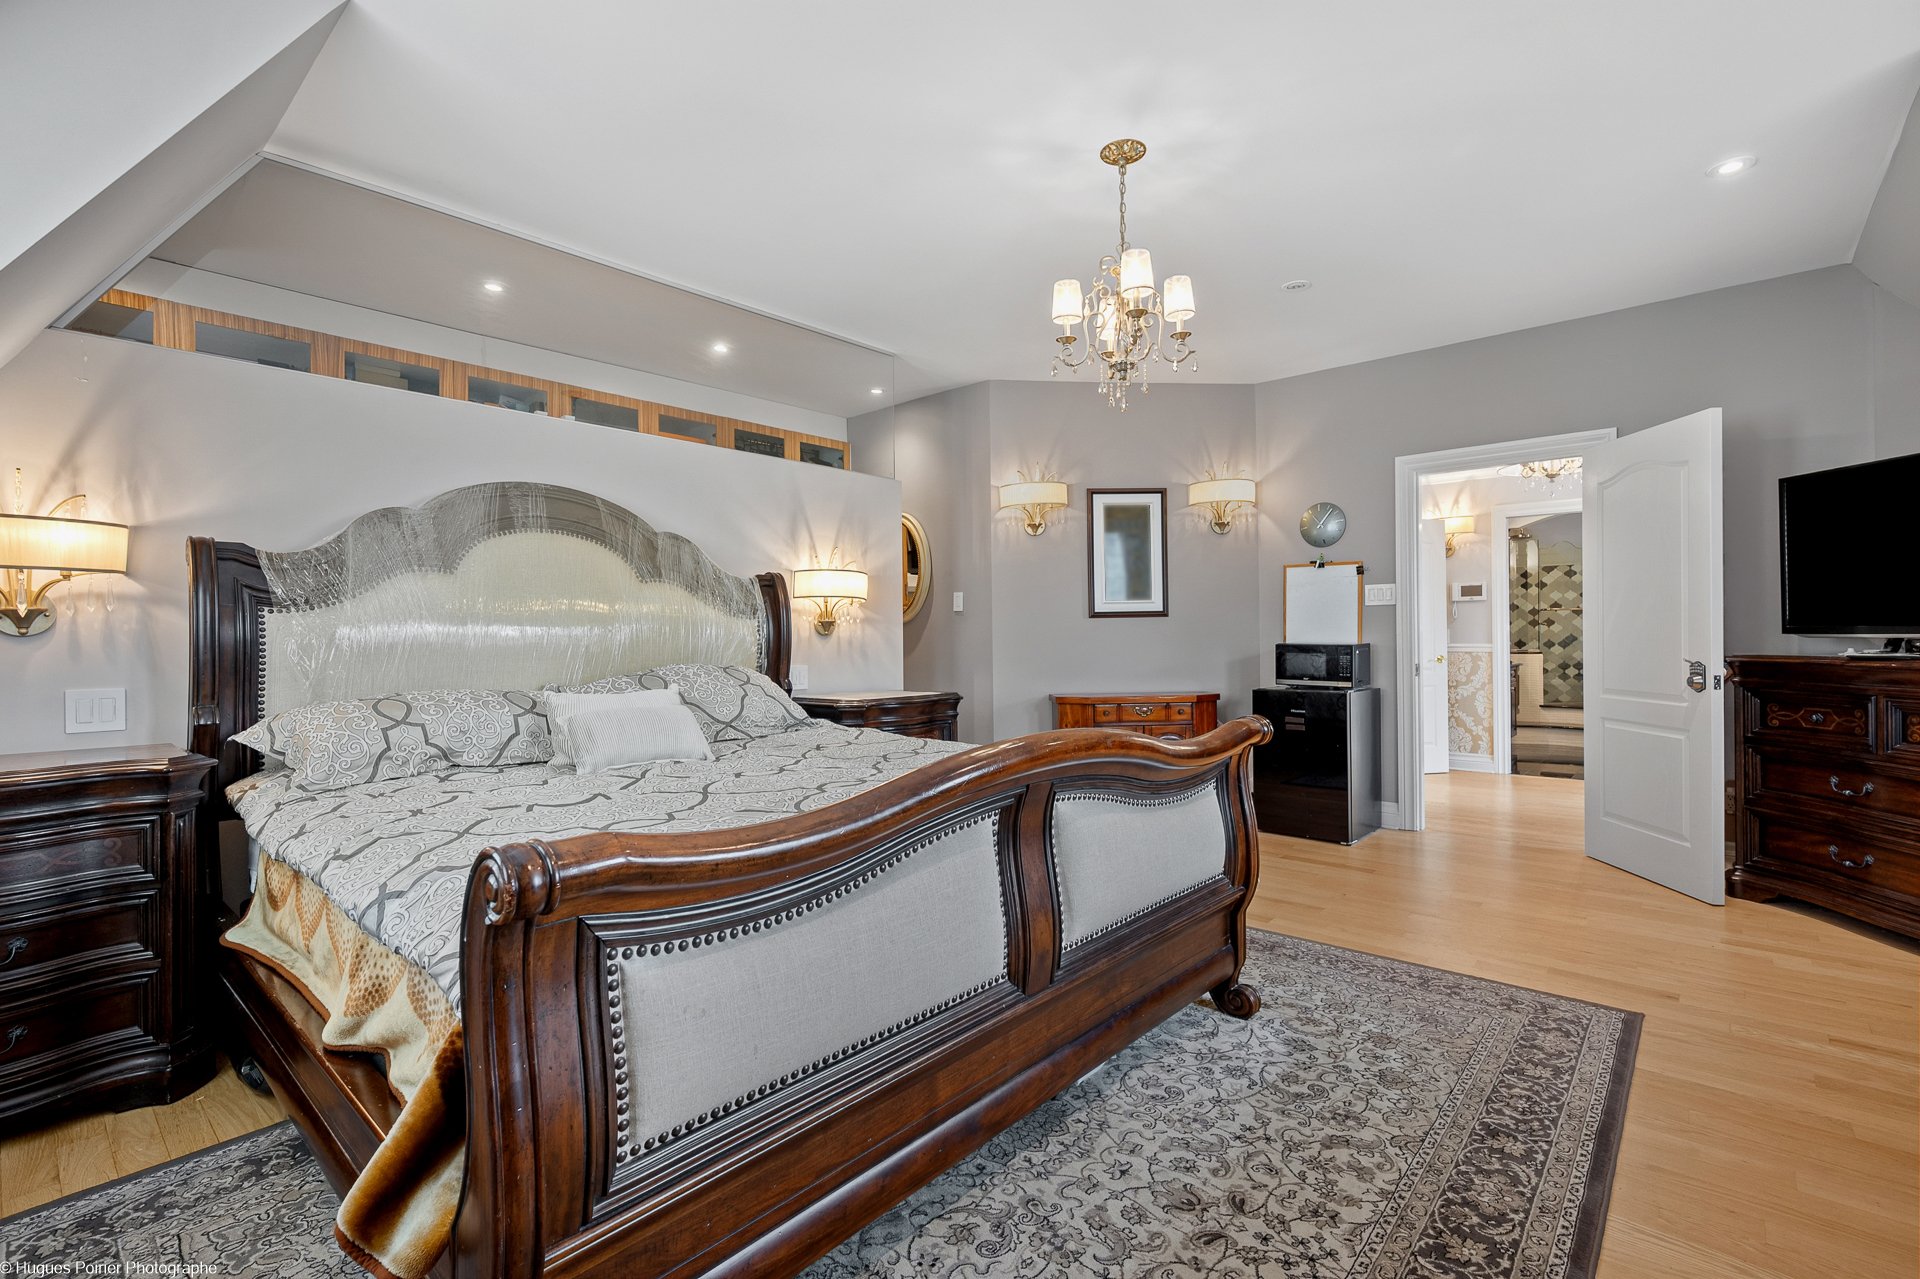
- Five bedrooms on the upper level, including a primary
suite with custom walk-in closet and ensuite bathroom.
- Renovated bathrooms; a second upper-level bedroom also
has its own ensuite.
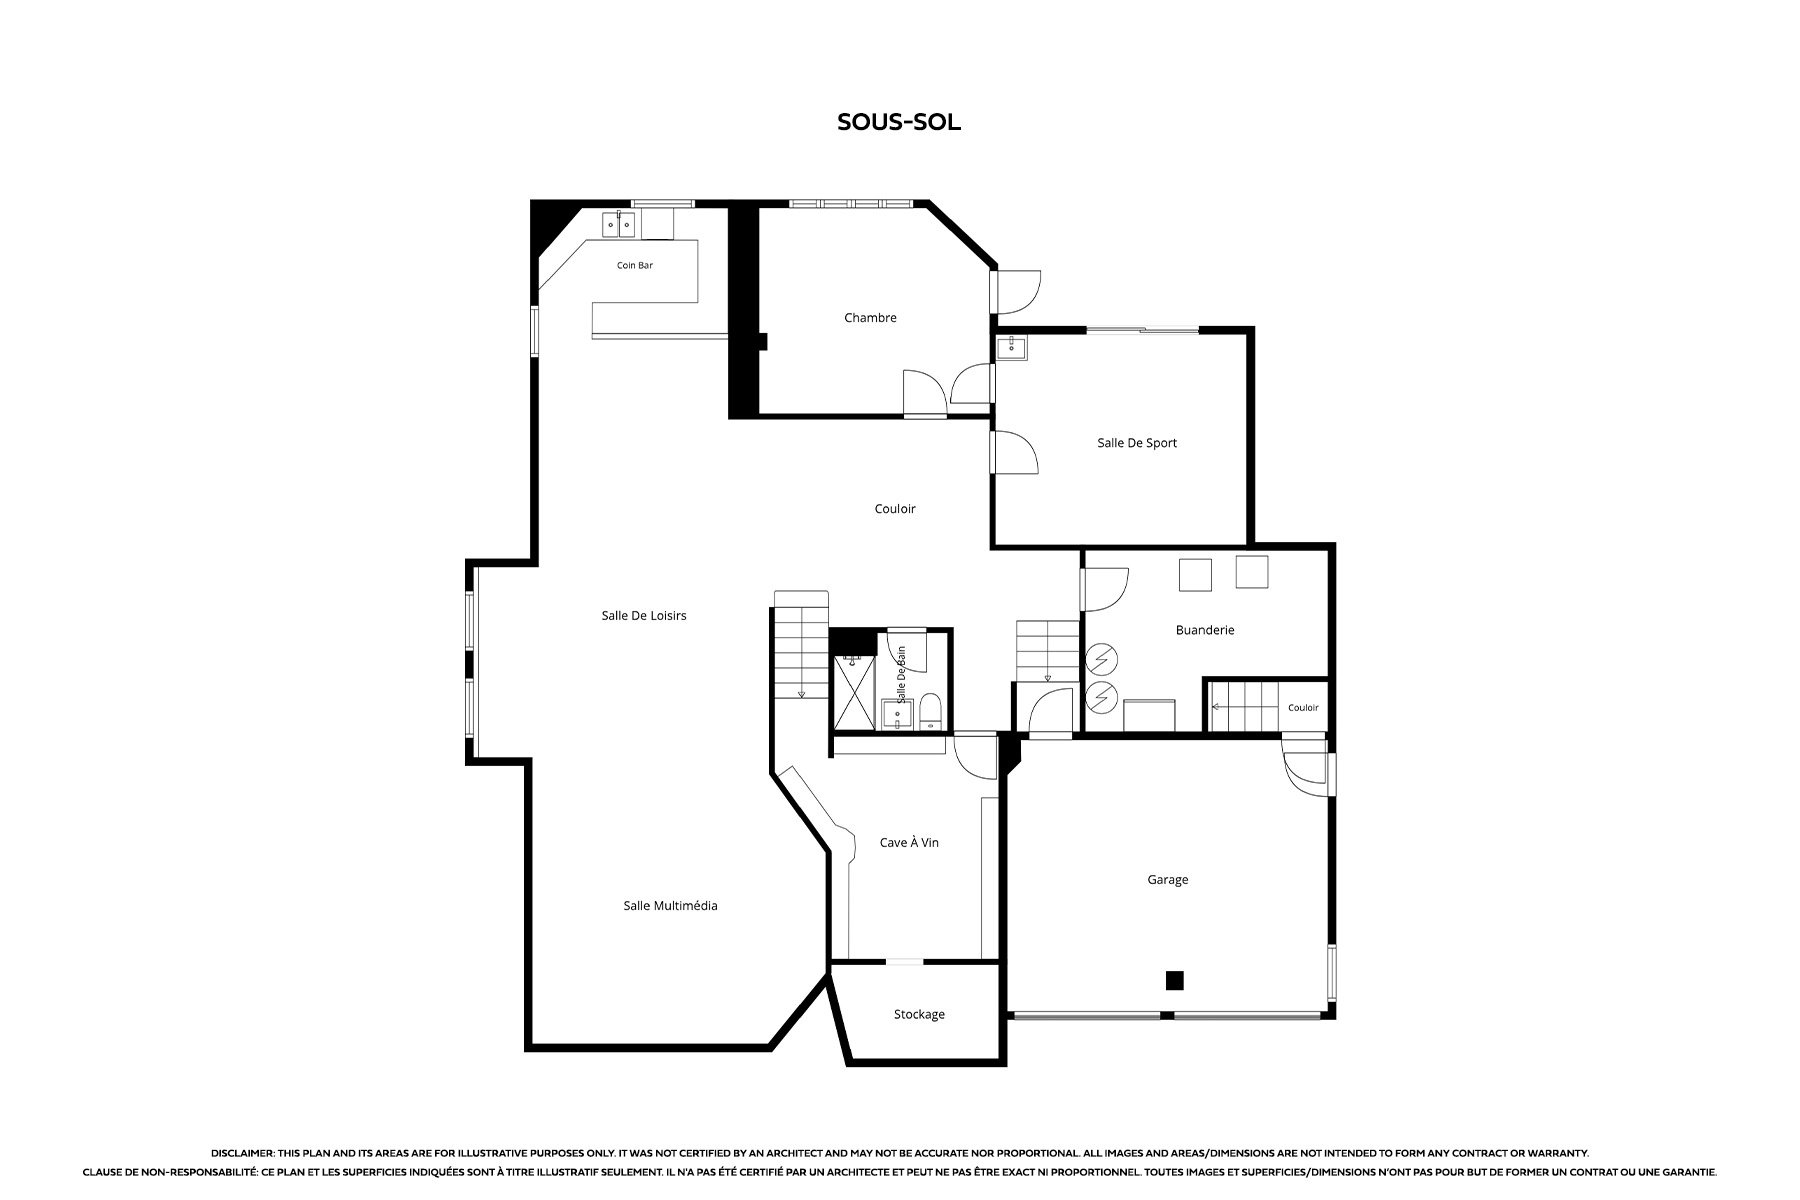
- Fully finished basement with home theatre, billiard room
with bar, gym, two additional bedrooms and a bathroom.
- Impressive wine cellar with capacity for several hundred
bottles.
- Three balconies, a private hedged yard and direct outdoor
access from the basement.
- Double garage, close to services, schools and major
routes.
**Declarations**
-The choice of inspectors shall be agreed to by both
parties prior to inspection.
-The stove(s), fireplace(s), combustion appliance(s) and
chimney(s) are sold without any warranty with respect to
their compliance with applicable regulations and insurance
company requirements.
Loading maps...
Loading street view...
| ROOM DETAILS | |||
|---|---|---|---|
| Room | Dimensions | Level | Flooring |
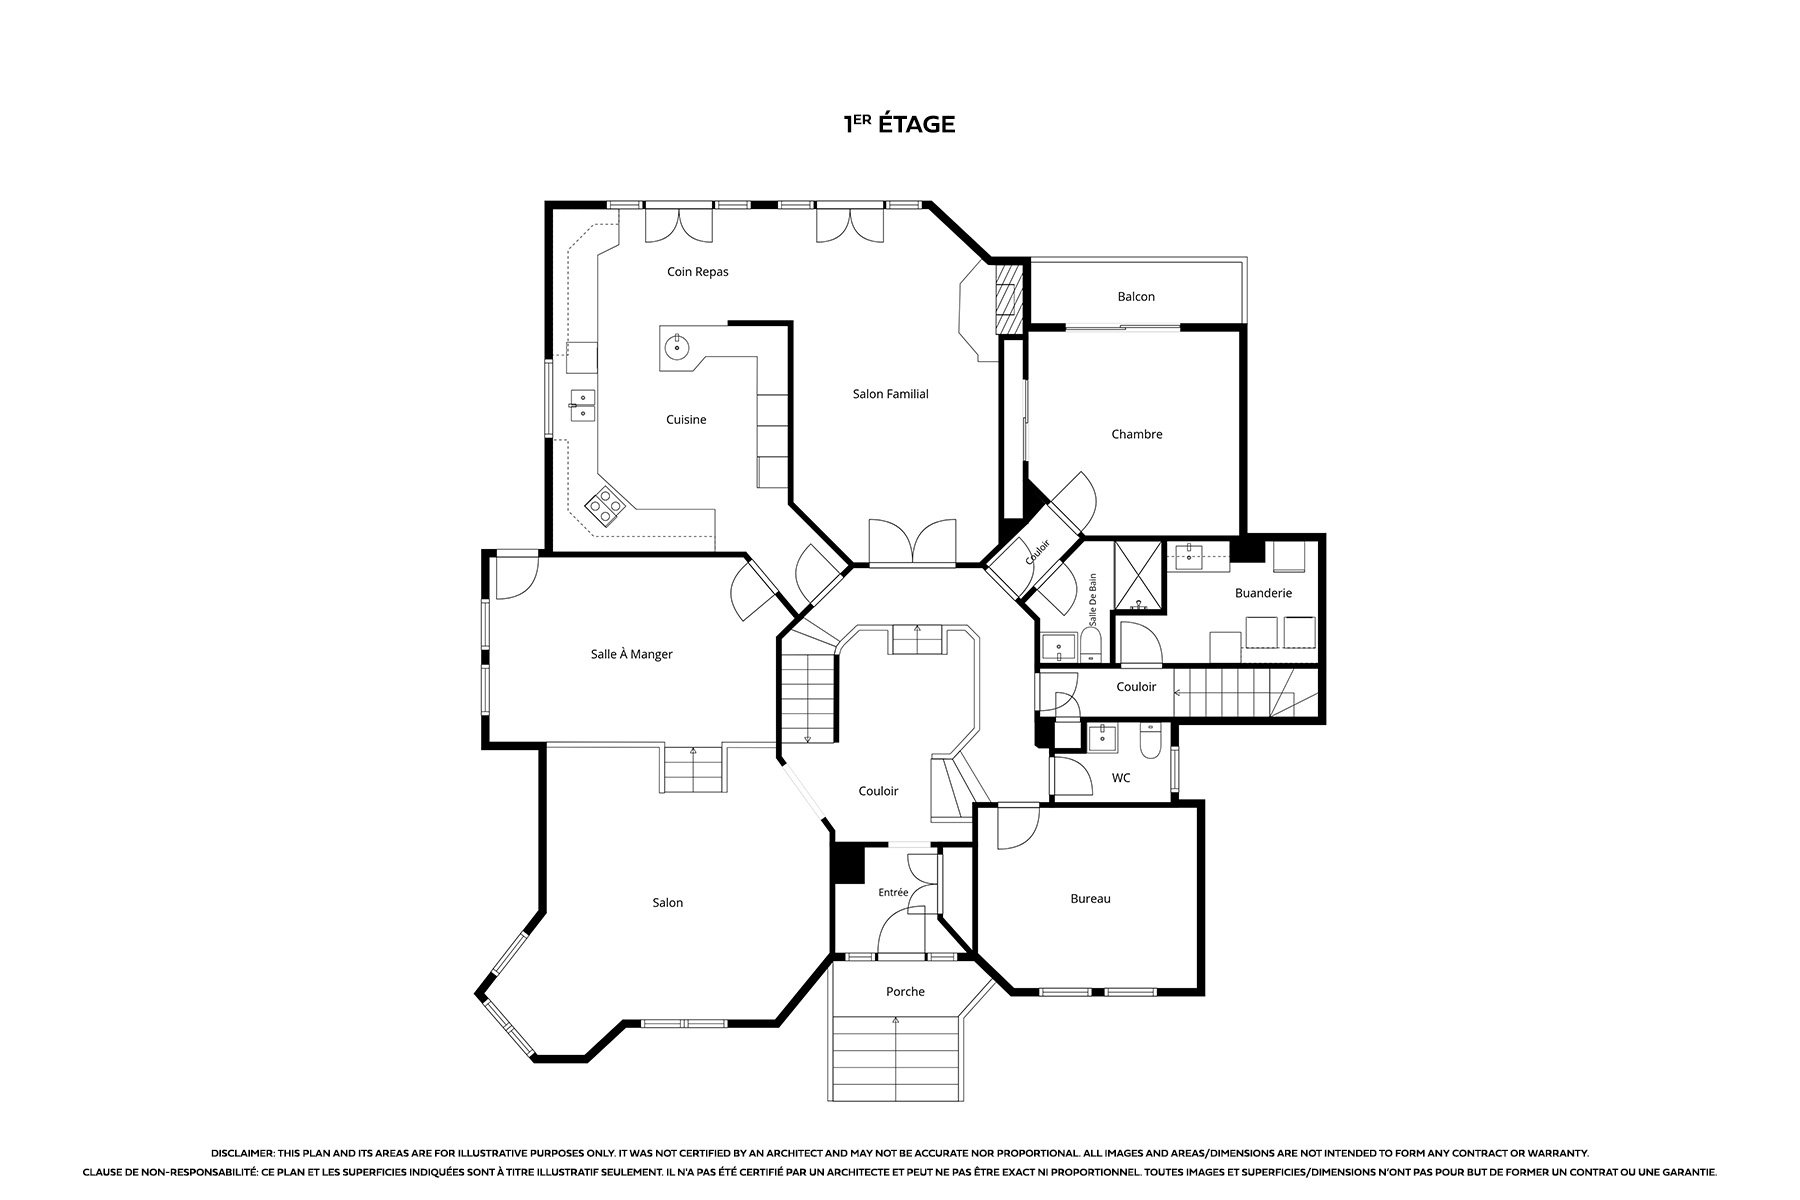
| Kitchen | 17.11 x 17.5 P | Ground Floor | Ceramic tiles |
| Dinette | 15.4 x 7.5 P | Ground Floor | Ceramic tiles |
| Family room | 13.1 x 22.6 P | Ground Floor | Wood |
| Dining room | 19.5 x 11.9 P | Ground Floor | Wood |
| Washroom | 7.5 x 5.1 P | Ground Floor | Ceramic tiles |
| Home office | 13.11 x 11.6 P | Ground Floor | Wood |
| Bedroom | 13.5 x 13 P | Ground Floor | Wood |
| Ensuite | 8.8 x 7.9 P | Ground Floor | Ceramic tiles |
| Laundry room | 12.11 x 7.9 P | Ground Floor | |
| Hallway | 17.1 x 17.5 P | Ground Floor | Wood |
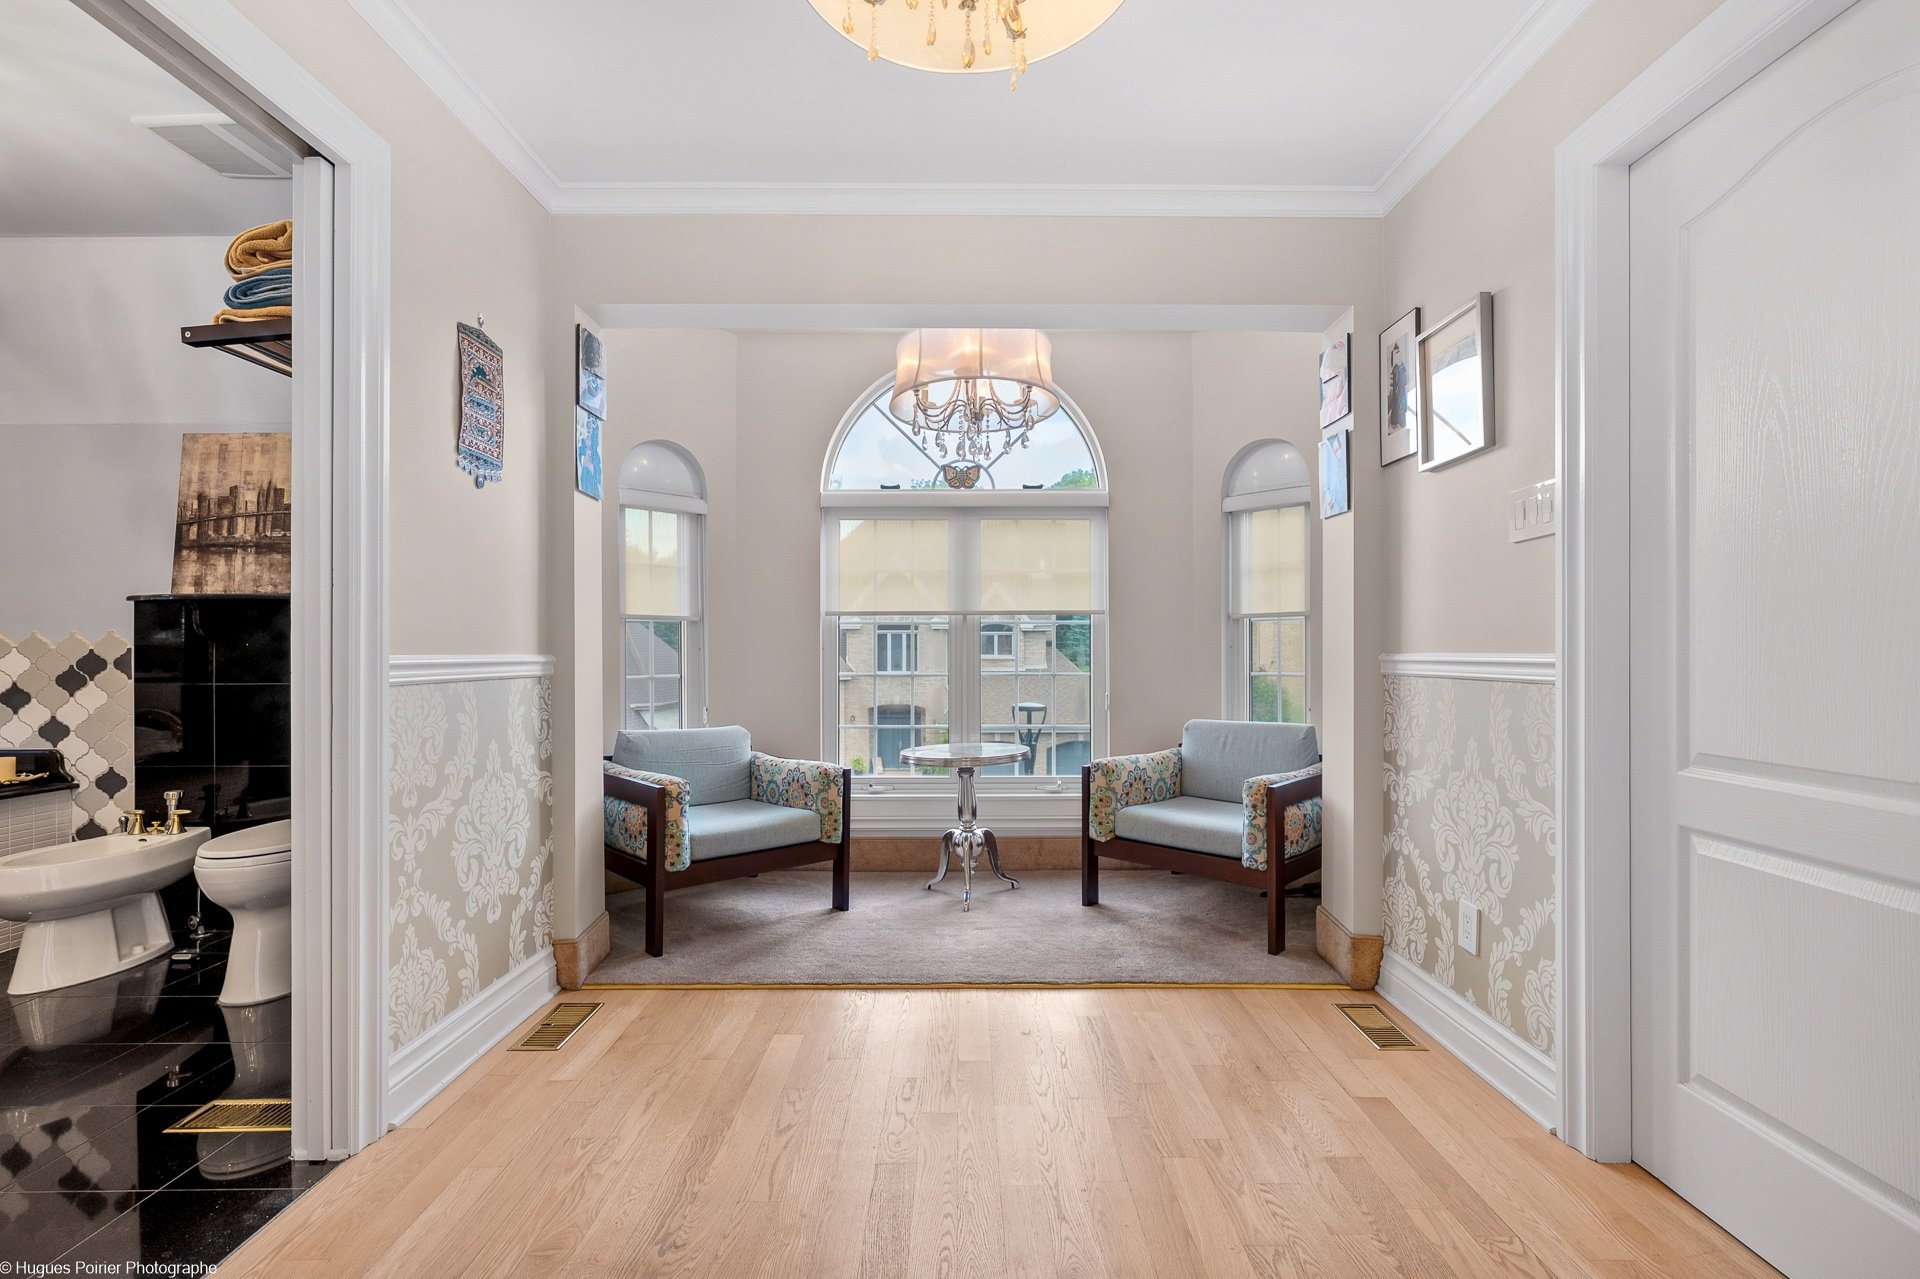
| Primary suite lounge | 10.4 x 12.11 P | 2nd Floor | Wood |
| Primary bedroom | 18.1 x 17 P | 2nd Floor | Wood |
| Ensuite | 12.3 x 10 P | 2nd Floor | Ceramic tiles |
| Walk-in closet | 14.8 x 4.11 P | 2nd Floor | Wood |
| Bedroom | 15 x 14 P | 2nd Floor | Wood |
| Walk-in closet | 10.7 x 7.3 P | 2nd Floor | Wood |
| Bathroom | 8.6 x 7.3 P | 2nd Floor | Ceramic tiles |
| Bedroom | 16.0 x 14.9 P | 2nd Floor | Wood |
| Bedroom | 16.1 x 24.7 P | 2nd Floor | Wood |
| Ensuite | 6.5 x 10 P | 2nd Floor | Ceramic tiles |
| Hallway | 15.2 x 16.3 P | 2nd Floor | Wood |
| Bedroom | 14.3 x 12.9 P | Basement | Ceramic tiles |
| Gym | 15.6 x 13 P | Basement | Ceramic tiles |
| Hallway | 18.10 x 19.3 P | Basement | Ceramic tiles |
| Playroom | 18.3 x 25.10 P | Basement | Ceramic tiles |
| Bathroom | 7 x 6.1 P | Basement | Ceramic tiles |
| Family room | 18.2 x 17.8 P | Basement | Ceramic tiles |
| Storage | 10.4 x 5.10 P | Basement | Ceramic tiles |
| Wet bar | 11.9 x 8.1 P | Basement | Ceramic tiles |
| Laundry room | 15 x 11.2 P | Basement | Ceramic tiles |
| Wine cellar | 13.10 x 13.9 P | Basement | Tiles |
| BUILDING | |
|---|---|
| Type | Two or more storey |
| Style | Detached |
| Dimensions | 15.09x15.91 M |
| Lot Size | 7187.06 PC |
| EXPENSES | |
|---|---|
| Municipal Taxes (2026) | $ 7498 / year |
| School taxes (2026) | $ 916 / year |
| CHARACTERISTICS | |
|---|---|
| Basement | 6 feet and over, Finished basement, Separate entrance |
| Bathroom / Washroom | Adjoining to primary bedroom, Seperate shower |
| Equipment available | Alarm system, Central air conditioning, Central heat pump, Central vacuum cleaner system installation, Electric garage door, Ventilation system |
| Proximity | Bicycle path, Daycare centre, Elementary school, High school, Highway, Hospital, Park - green area, Public transport |
| Driveway | Double width or more, Plain paving stone |
| Heating energy | Electricity |
| Garage | Fitted, Heated |
| Parking | Garage, Outdoor |
| Sewage system | Municipal sewer |
| Water supply | Municipality |
| Zoning | Residential |
| Hearth stove | Wood fireplace |

Copyright © 2025 Sergue Svgon. All rights reserved. Custom website designed by 
