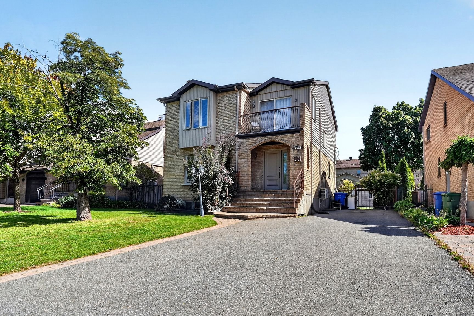
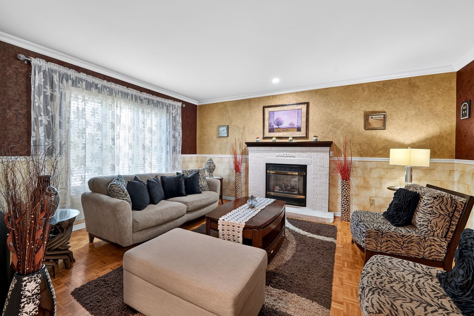
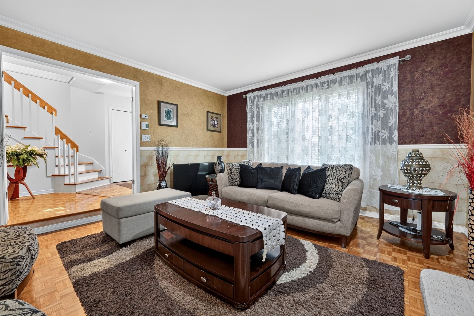
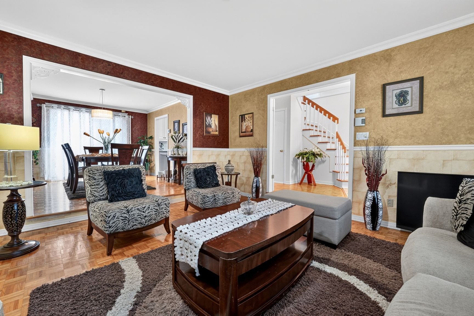
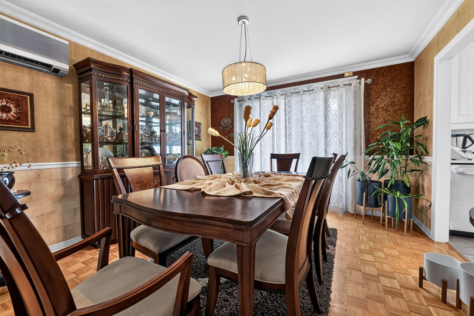
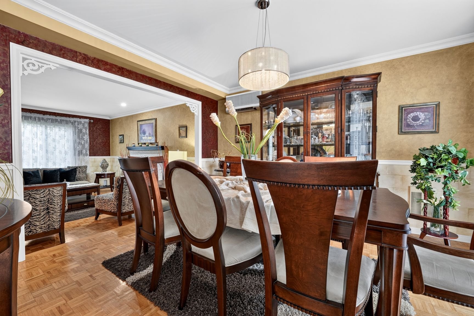
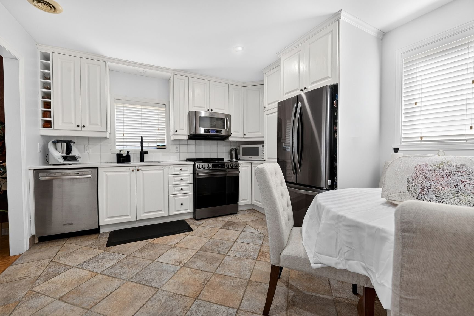
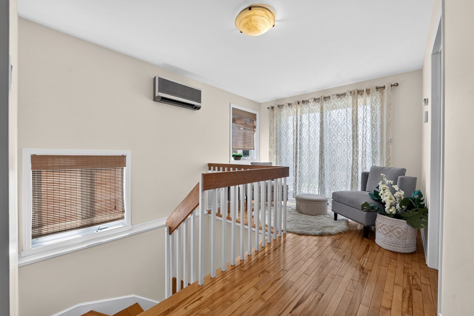
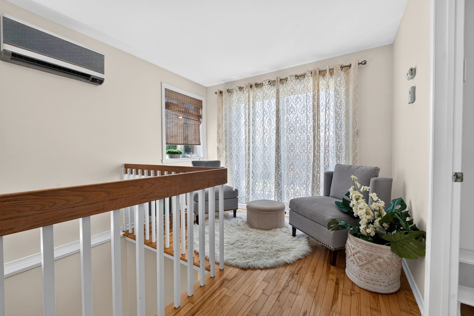
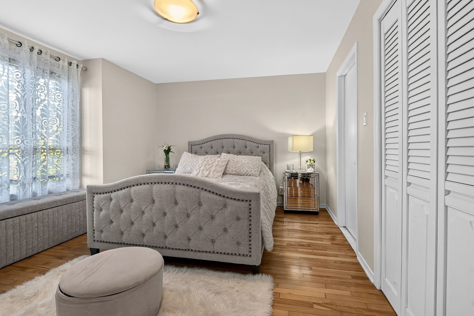
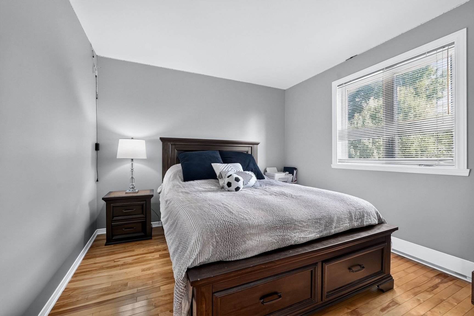
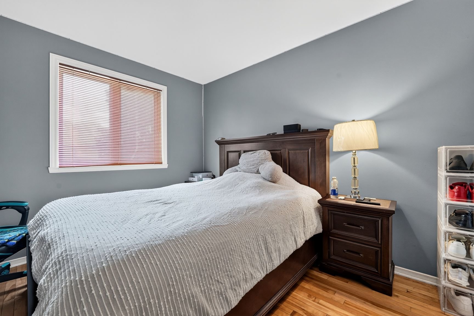
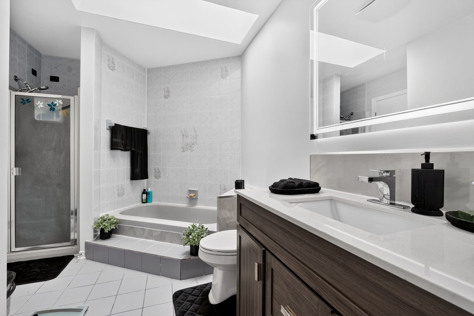
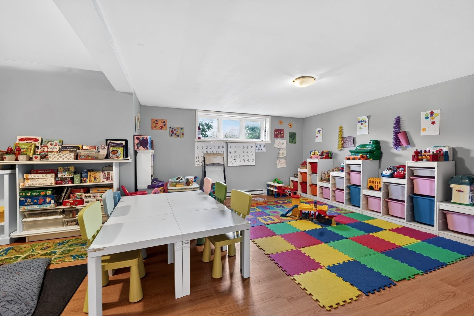
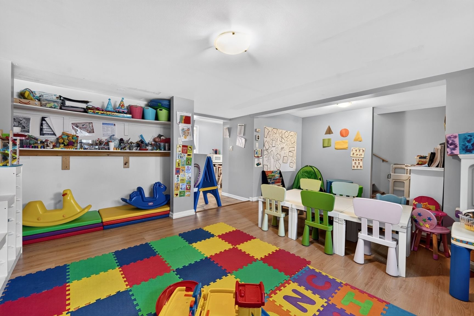
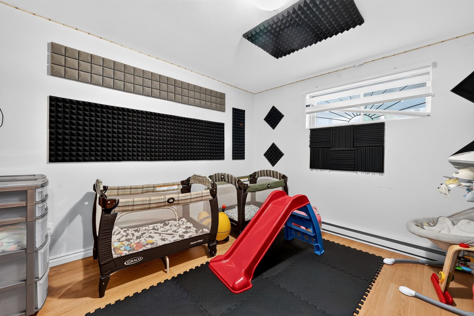
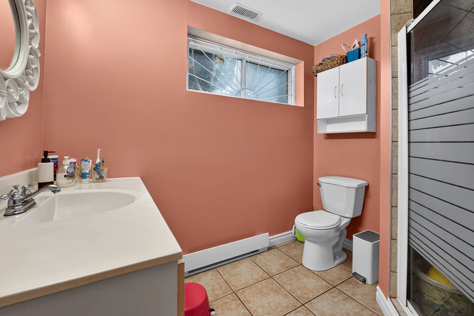
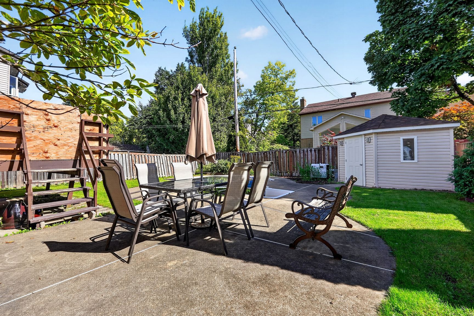
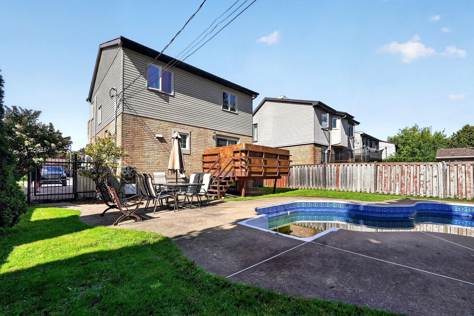
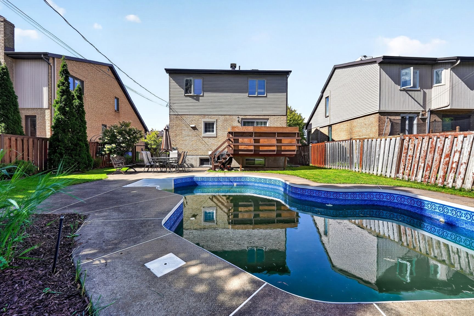
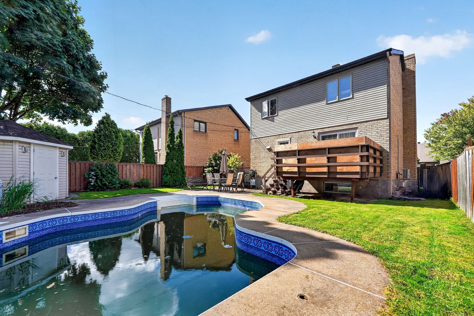
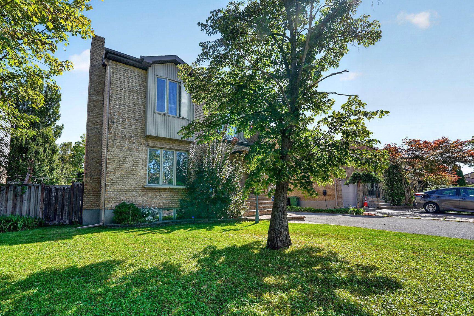
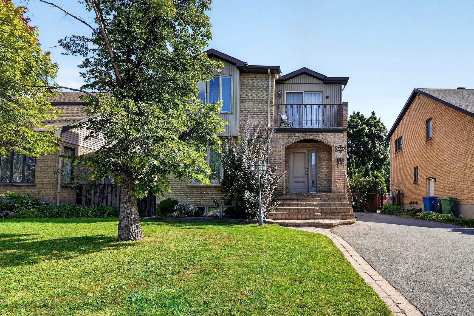
Exceptional two-story home in sought-after Saint-Hubert! Offering 4 bright bedrooms--3 on the upper level and 1 in the basement--and 2 complete bathrooms. Step outside to a private backyard complete with a pool, perfect for summer relaxation, alongside a generous 3-car driveway. Nestled in a peaceful, family-friendly neighborhood near Parc de la Cité, schools, parks, and essential services. Excellent location for commuters with seamless access to public transit, the REM, and Highways 30 & 116. A must-see property blending functional space, convenience, and location!
The living area is based on the municipal assessment roll
and excludes the basement.
Sale without legal warranty of quality, at the buyer's risk
and peril.
Flexible Occupancy!
Loading maps...
Loading street view...
| ROOM DETAILS | |||
|---|---|---|---|
| Room | Dimensions | Level | Flooring |
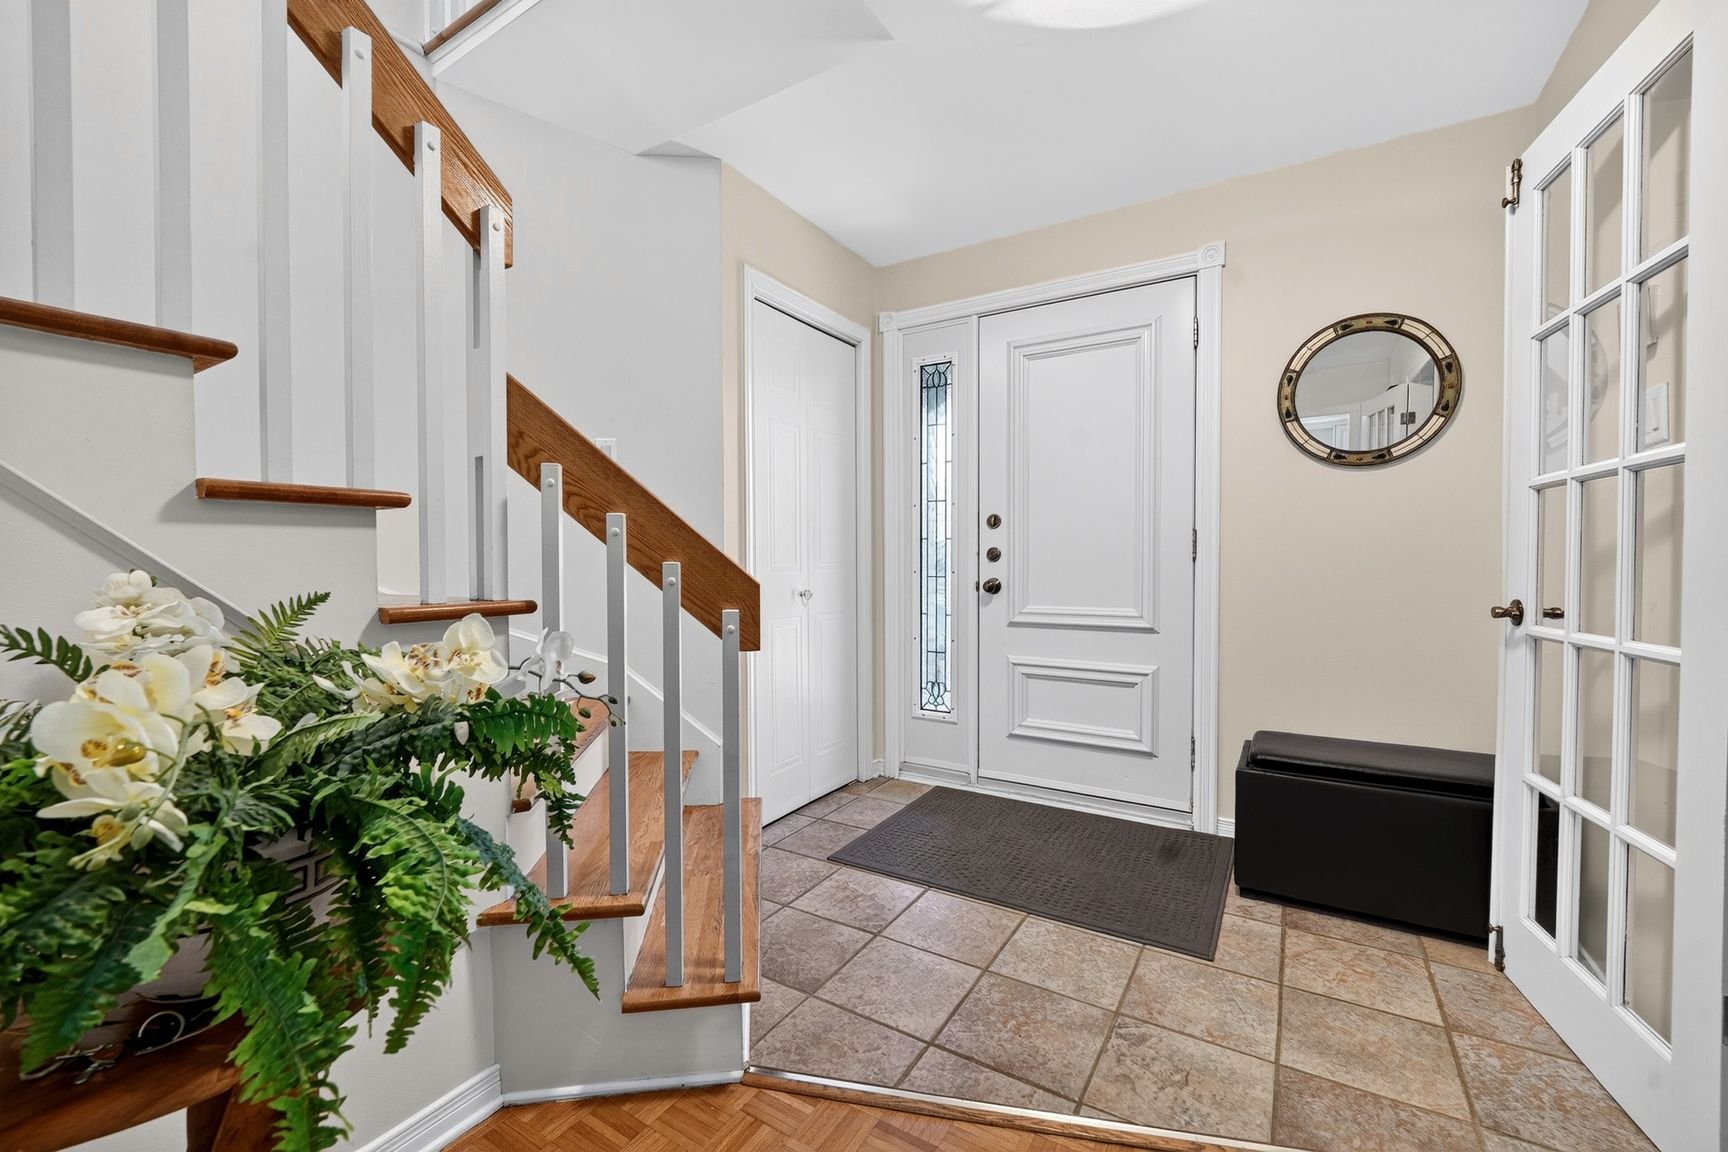
| Hallway | 6.6 x 10.6 P | Ground Floor | |
| Kitchen | 12.2 x 13.6 P | Ground Floor | |
| Dining room | 12.4 x 13.6 P | Ground Floor | |
| Living room | 14.3 x 17.3 P | Ground Floor | |
| Bedroom | 14.6 x 12.9 P | 2nd Floor | |
| Bedroom | 10.0 x 11.3 P | 2nd Floor | |
| Bedroom | 14.7 x 10.10 P | 2nd Floor | |
| Bathroom | 10.1 x 6.0 P | 2nd Floor | |
| Family room | 20.5 x 16.0 P | Basement | |
| Bedroom | 10.7 x 11.1 P | Basement | |
| Bathroom | 8.1 x 7.0 P | Basement | |
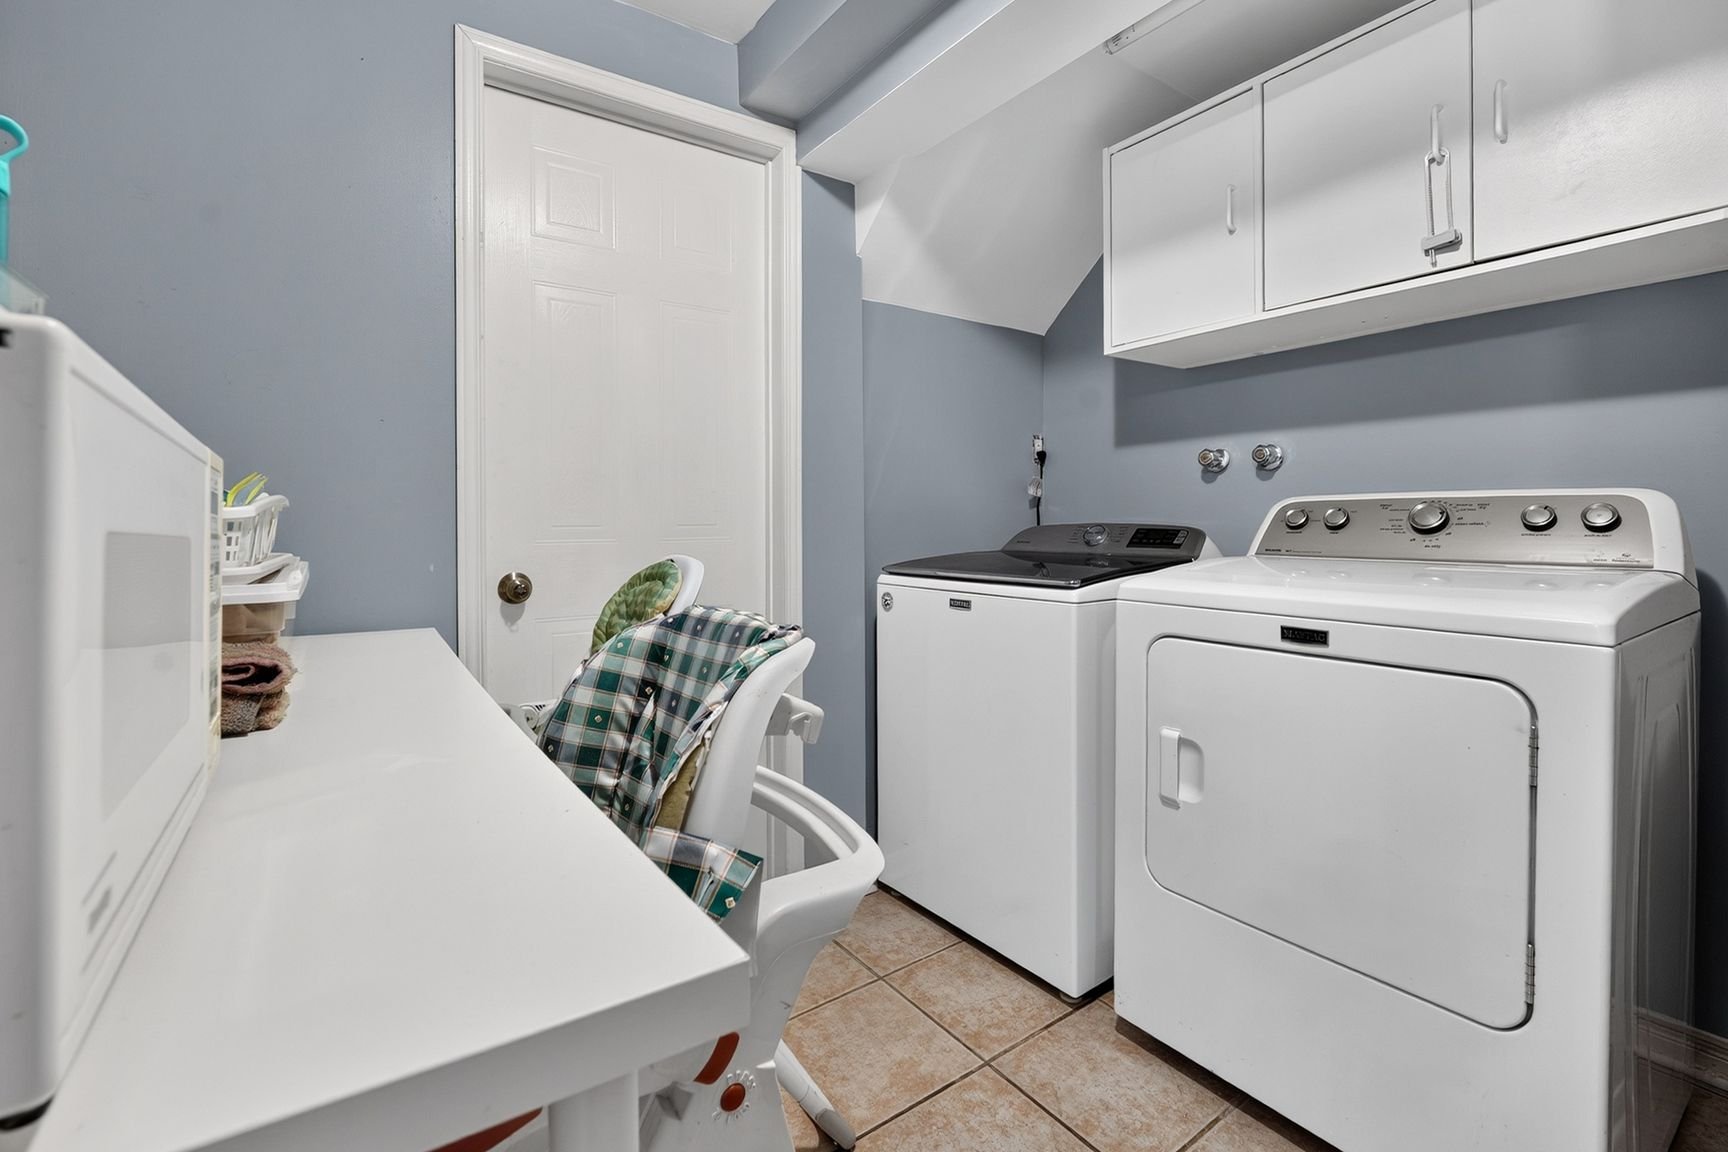
| Laundry room | 5.11 x 8.6 P | Basement | |
| Storage | 4.6 x 13.9 P | Basement | |
| BUILDING | |
|---|---|
| Type | Two or more storey |
| Style | Detached |
| Dimensions | 0x0 |
| Lot Size | 420 MC |
| EXPENSES | |
|---|---|
| Municipal Taxes (2026) | $ 4233 / year |
| School taxes (2026) | $ 420 / year |
| CHARACTERISTICS | |
|---|---|
| Basement | 6 feet and over, Finished basement |
| Proximity | Alpine skiing, ATV trail, Bicycle path, Cegep, Cross-country skiing, Daycare centre, Elementary school, Golf, High school, Highway, Hospital, Park - green area, Public transport, Réseau Express Métropolitain (REM), Snowmobile trail, University |
| Driveway | Asphalt |
| Roofing | Asphalt shingles |
| Heating system | Electric baseboard units |
| Heating energy | Electricity |
| Sewage system | Municipal sewer |
| Water supply | Municipality |
| Hearth stove | Other |
| Parking | Outdoor |
| Foundation | Poured concrete |
| Zoning | Residential |
| Equipment available | Ventilation system, Wall-mounted heat pump |

Copyright © 2025 Sergue Svgon. All rights reserved. Custom website designed by 
