4480 Boul. LaSalle, Montréal (Verdun, QC H4G2A8 $424,900
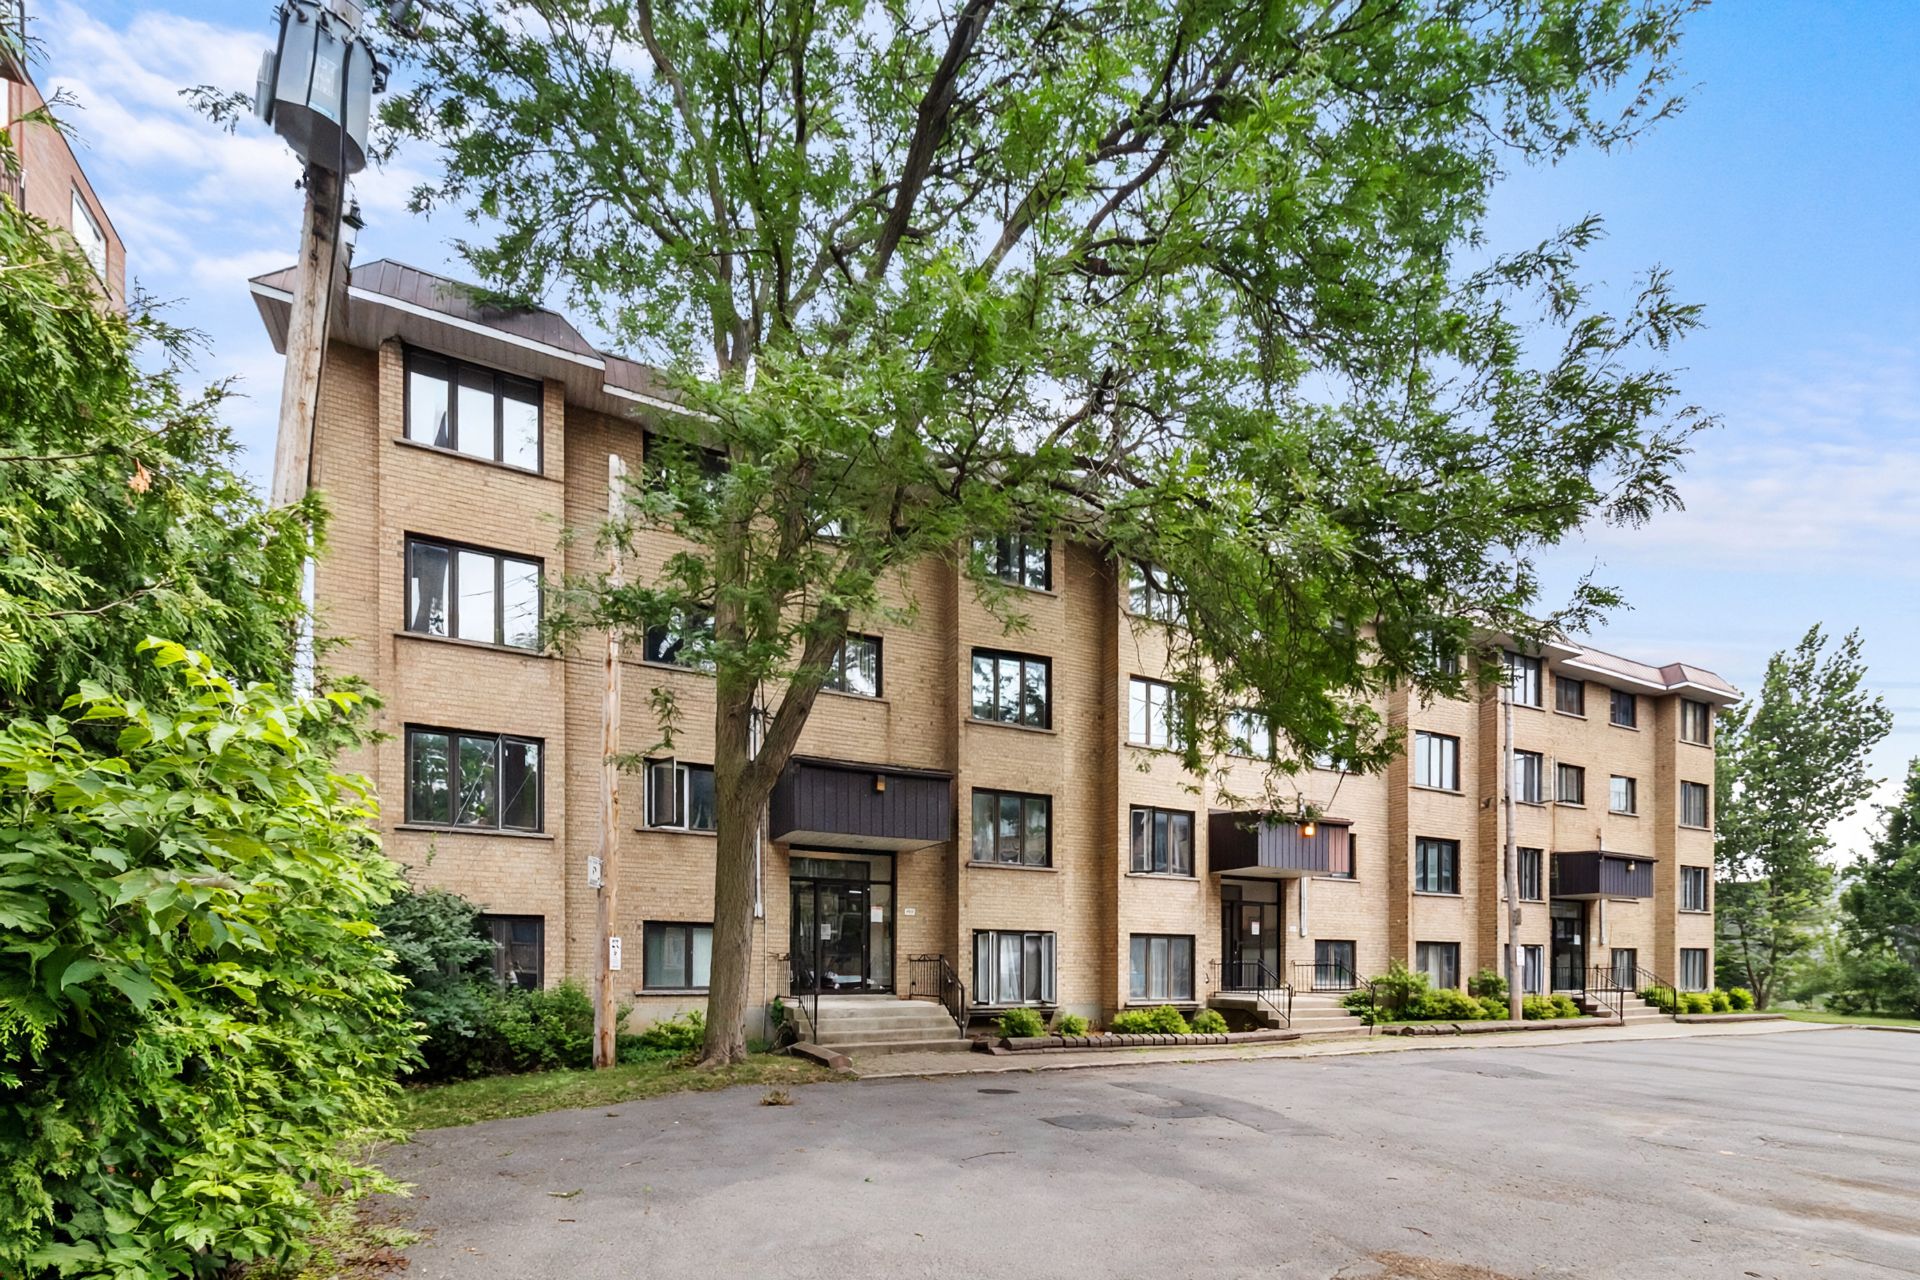
Frontage
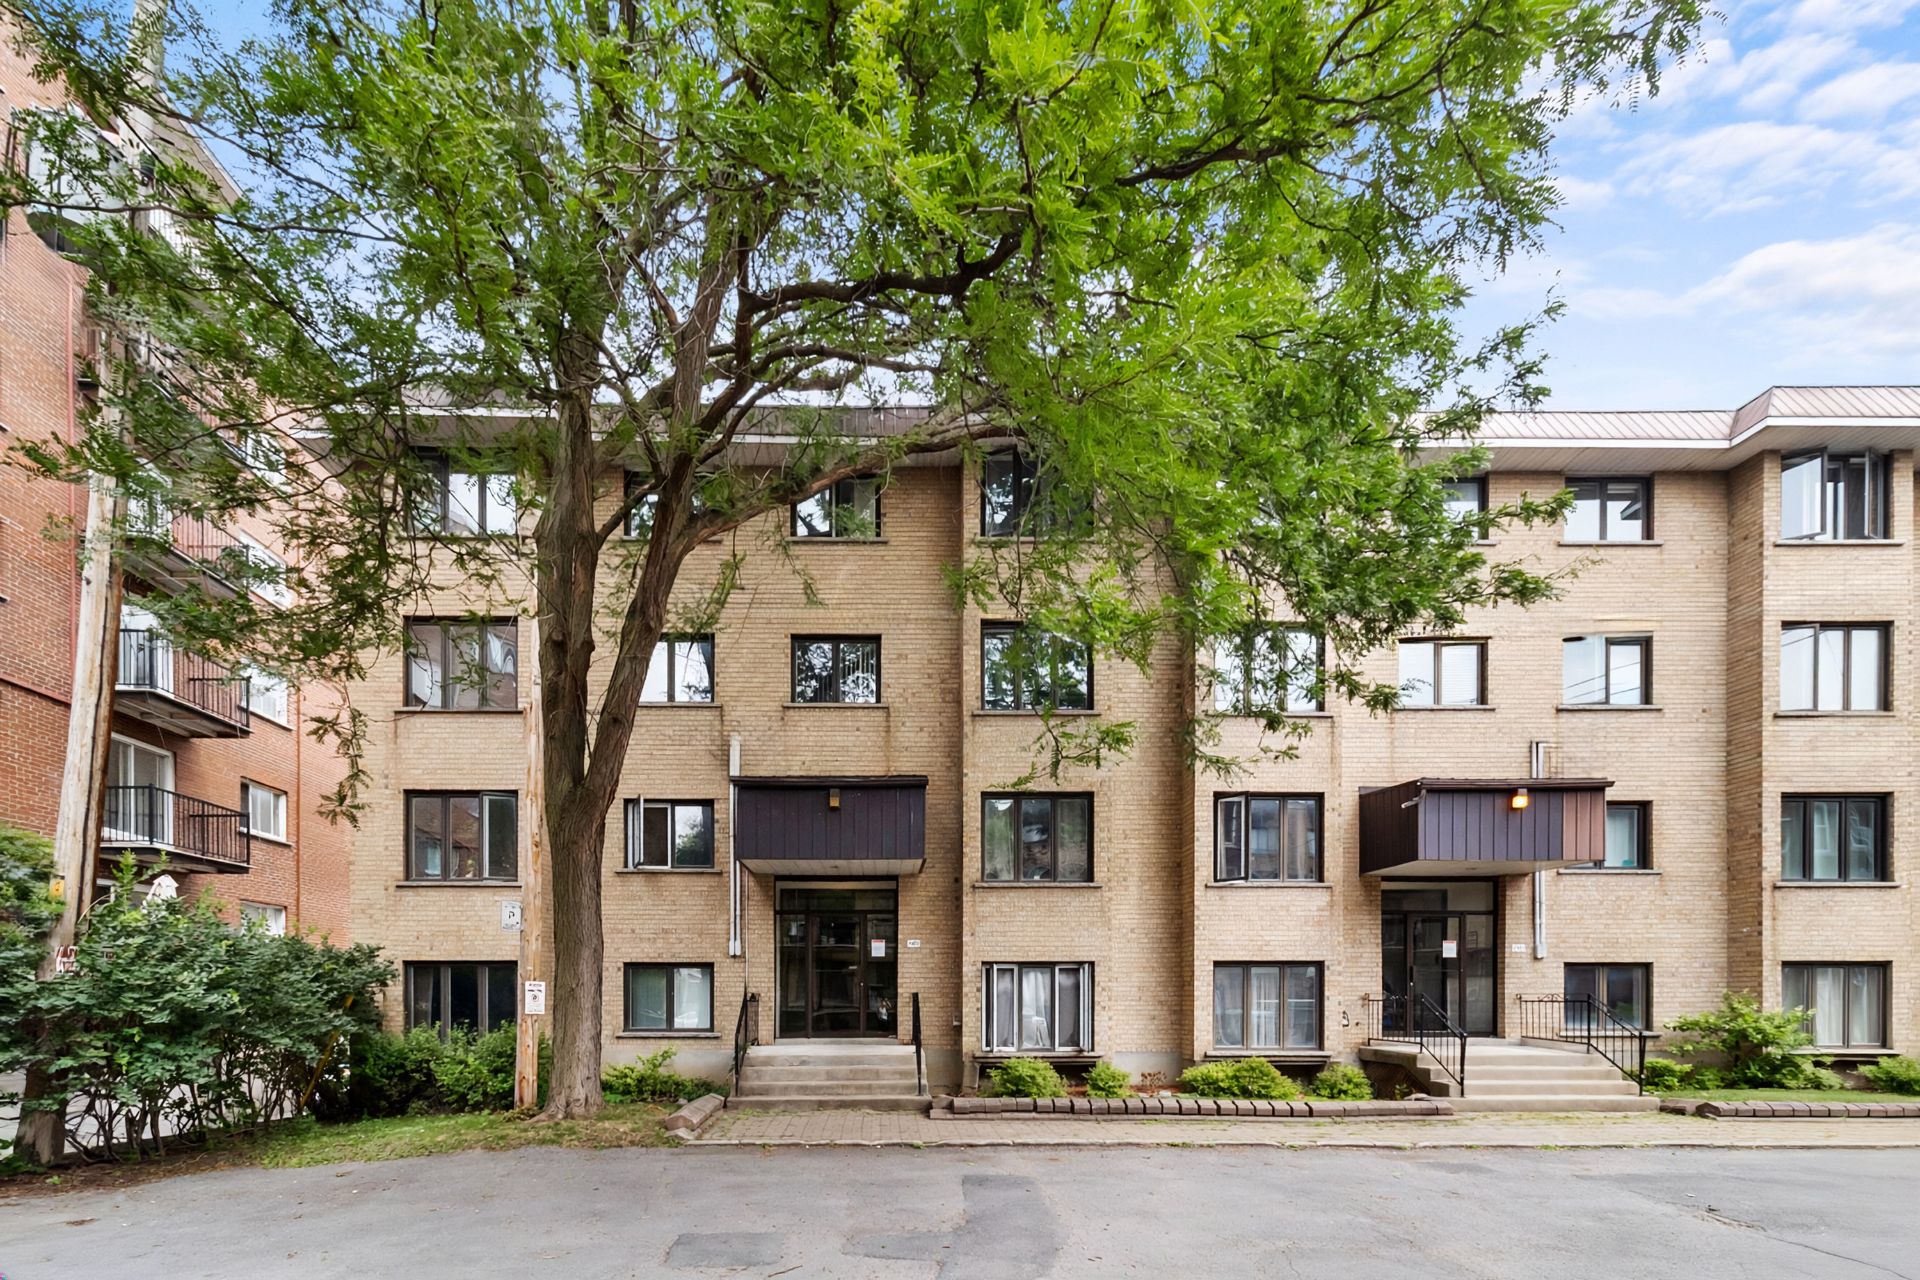
Frontage
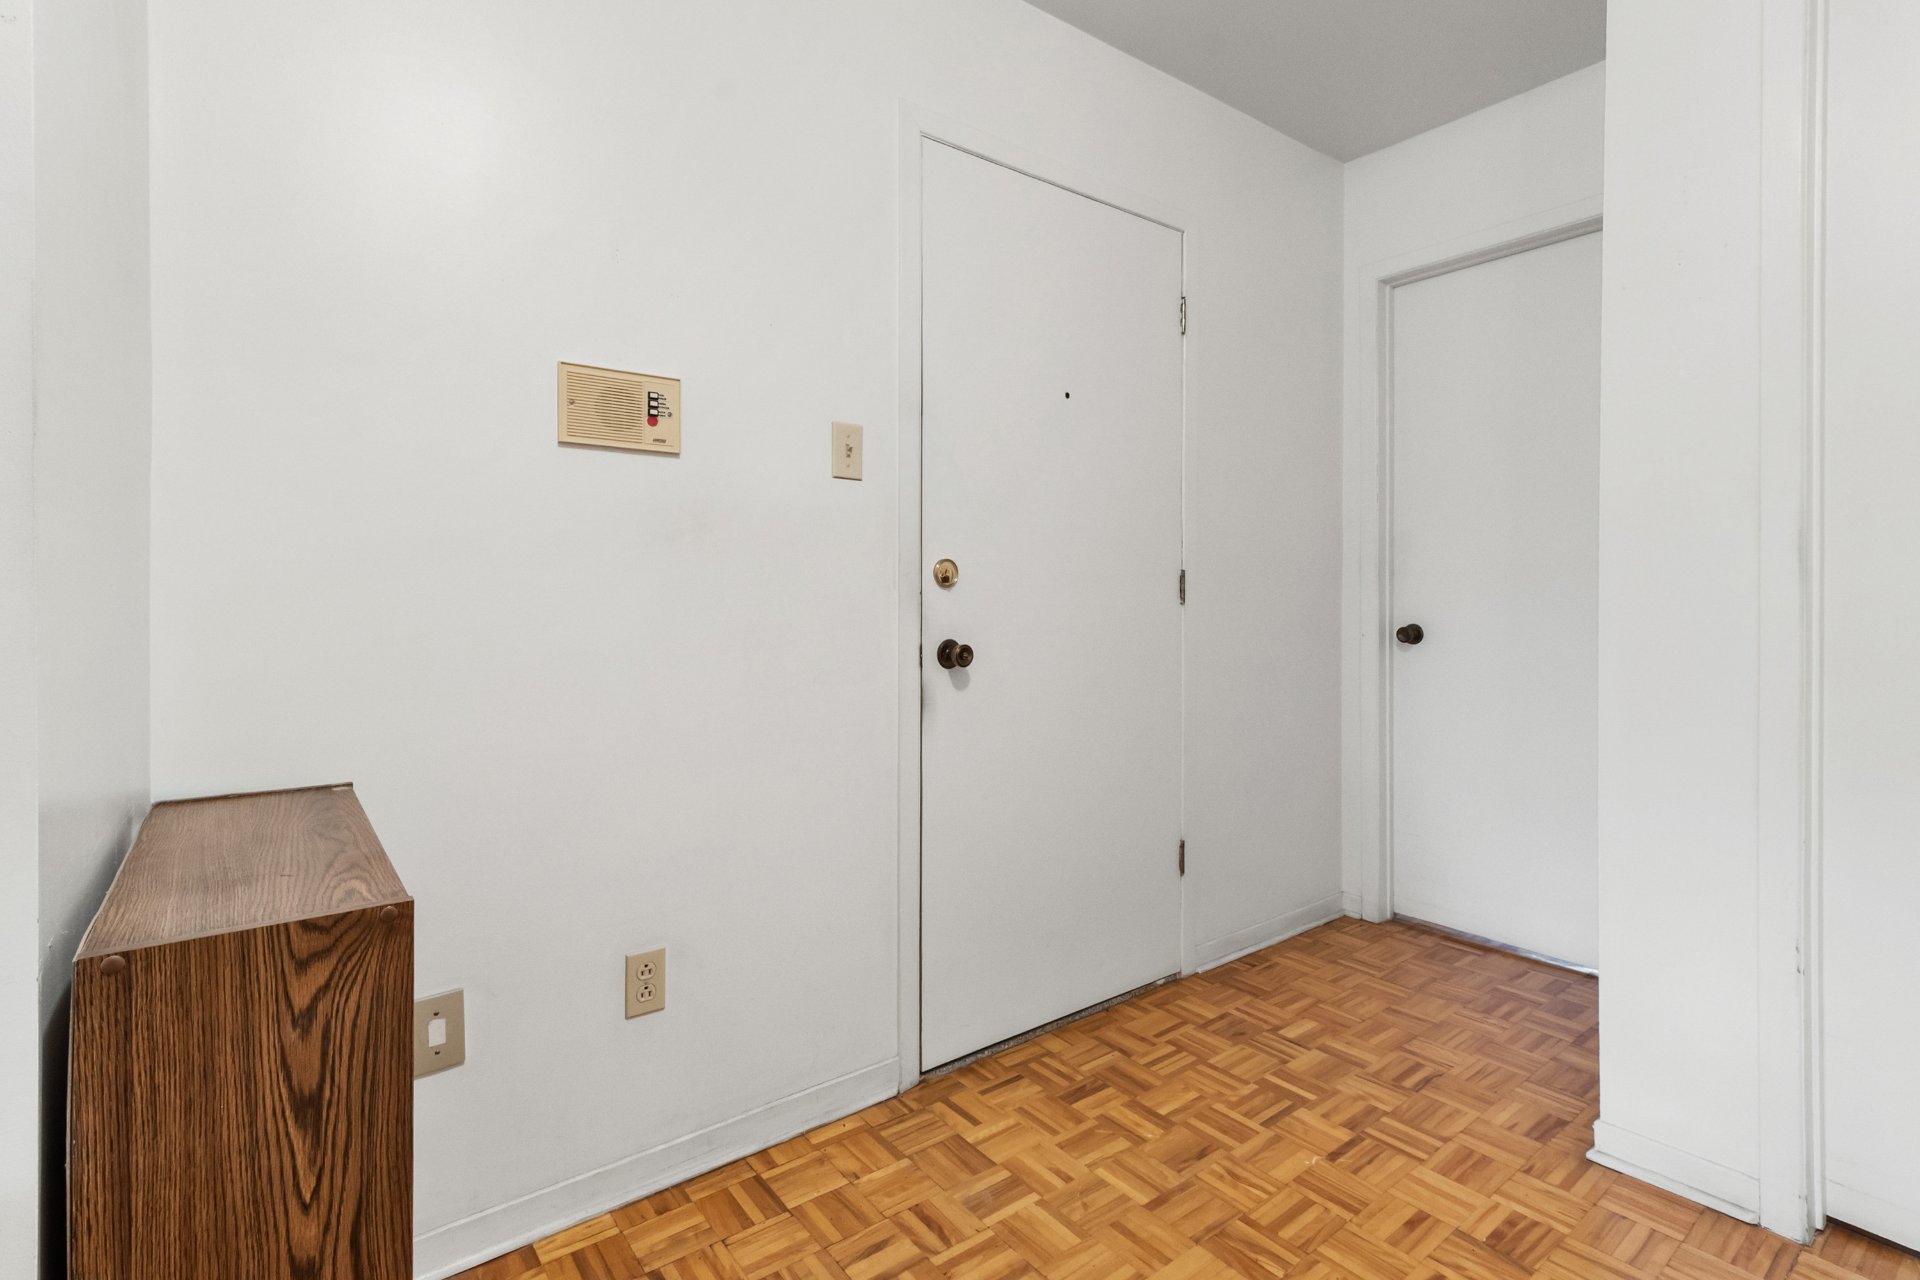
Hallway
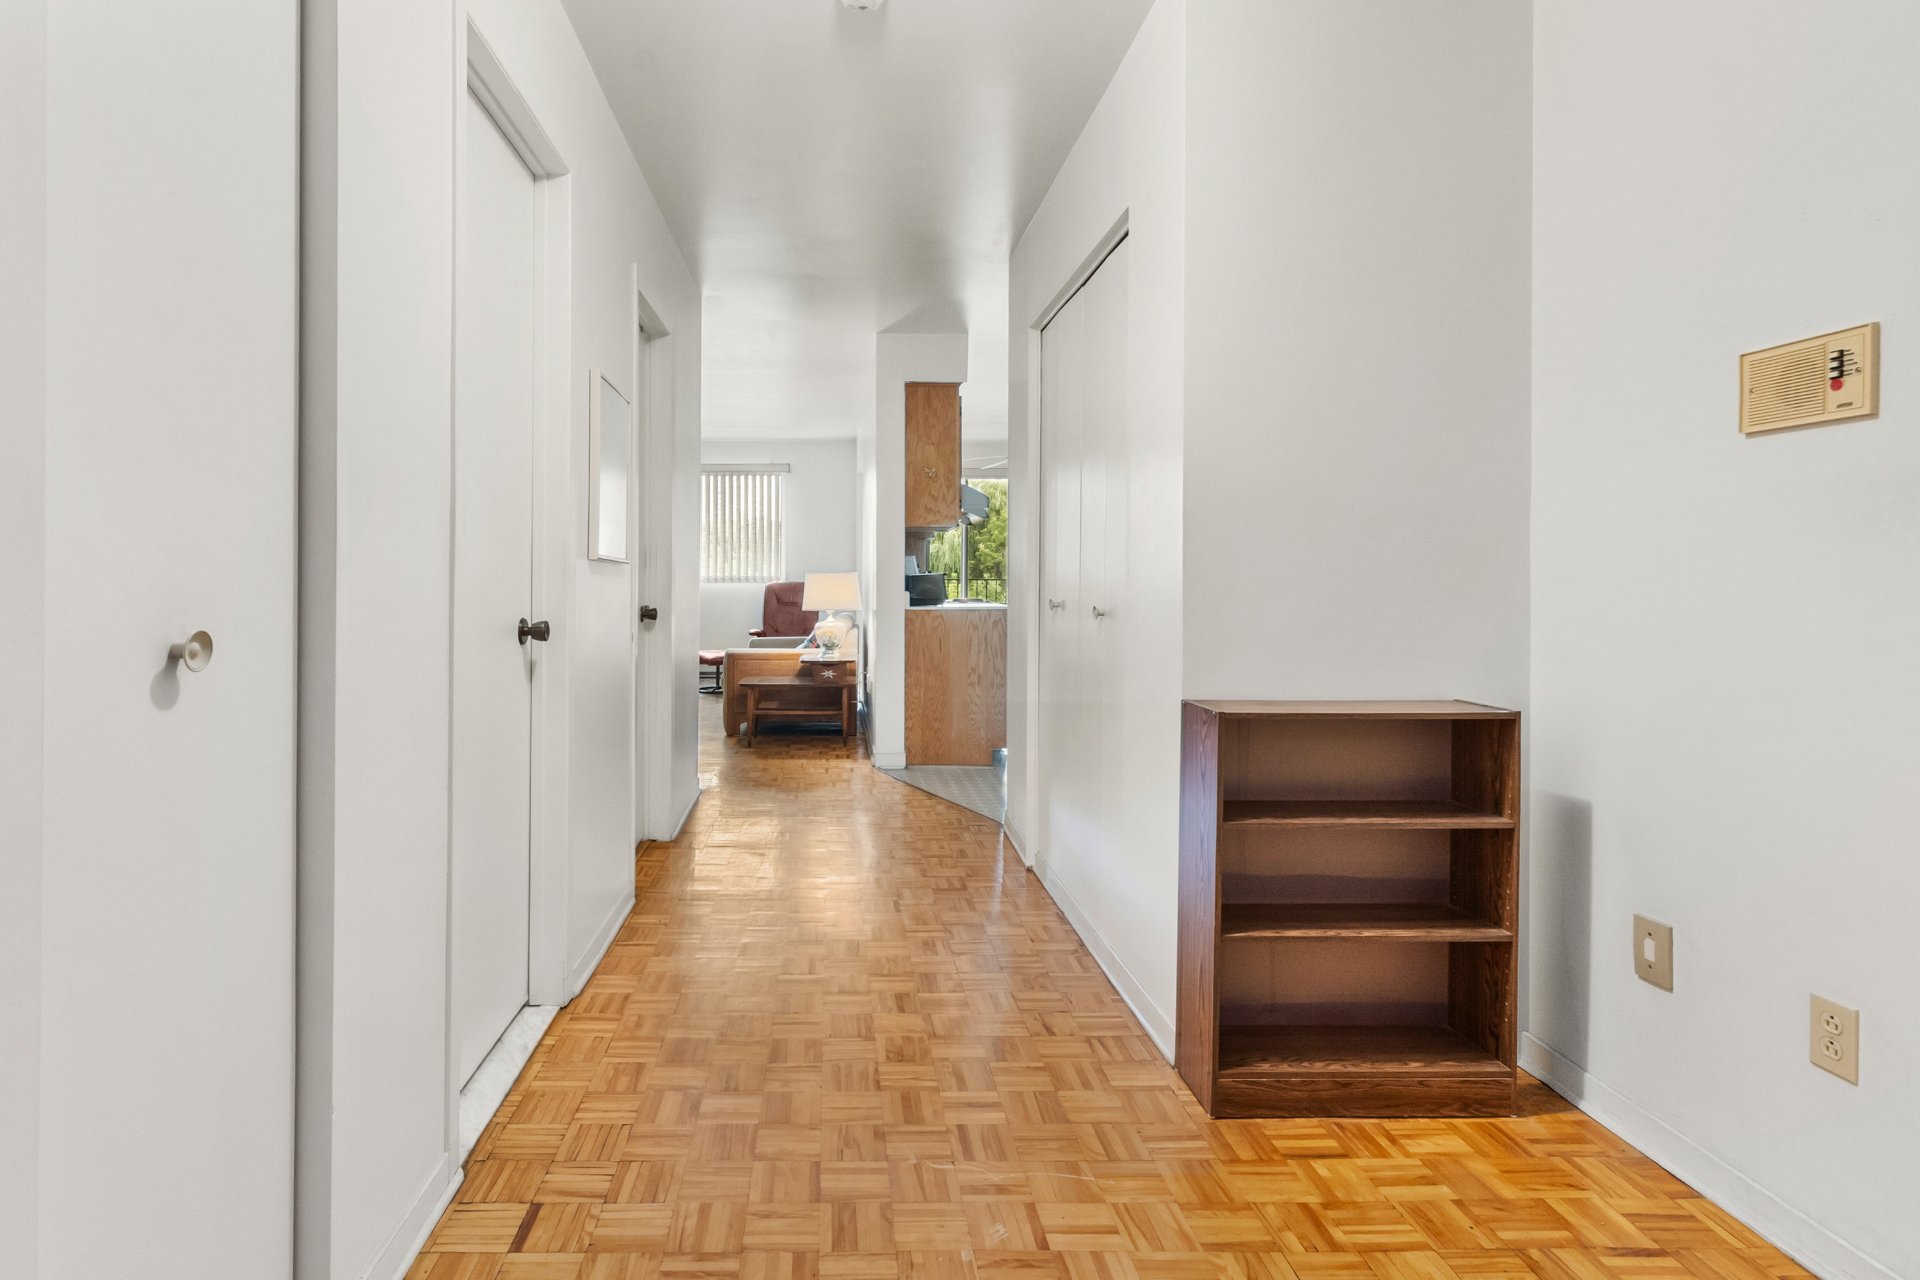
Corridor
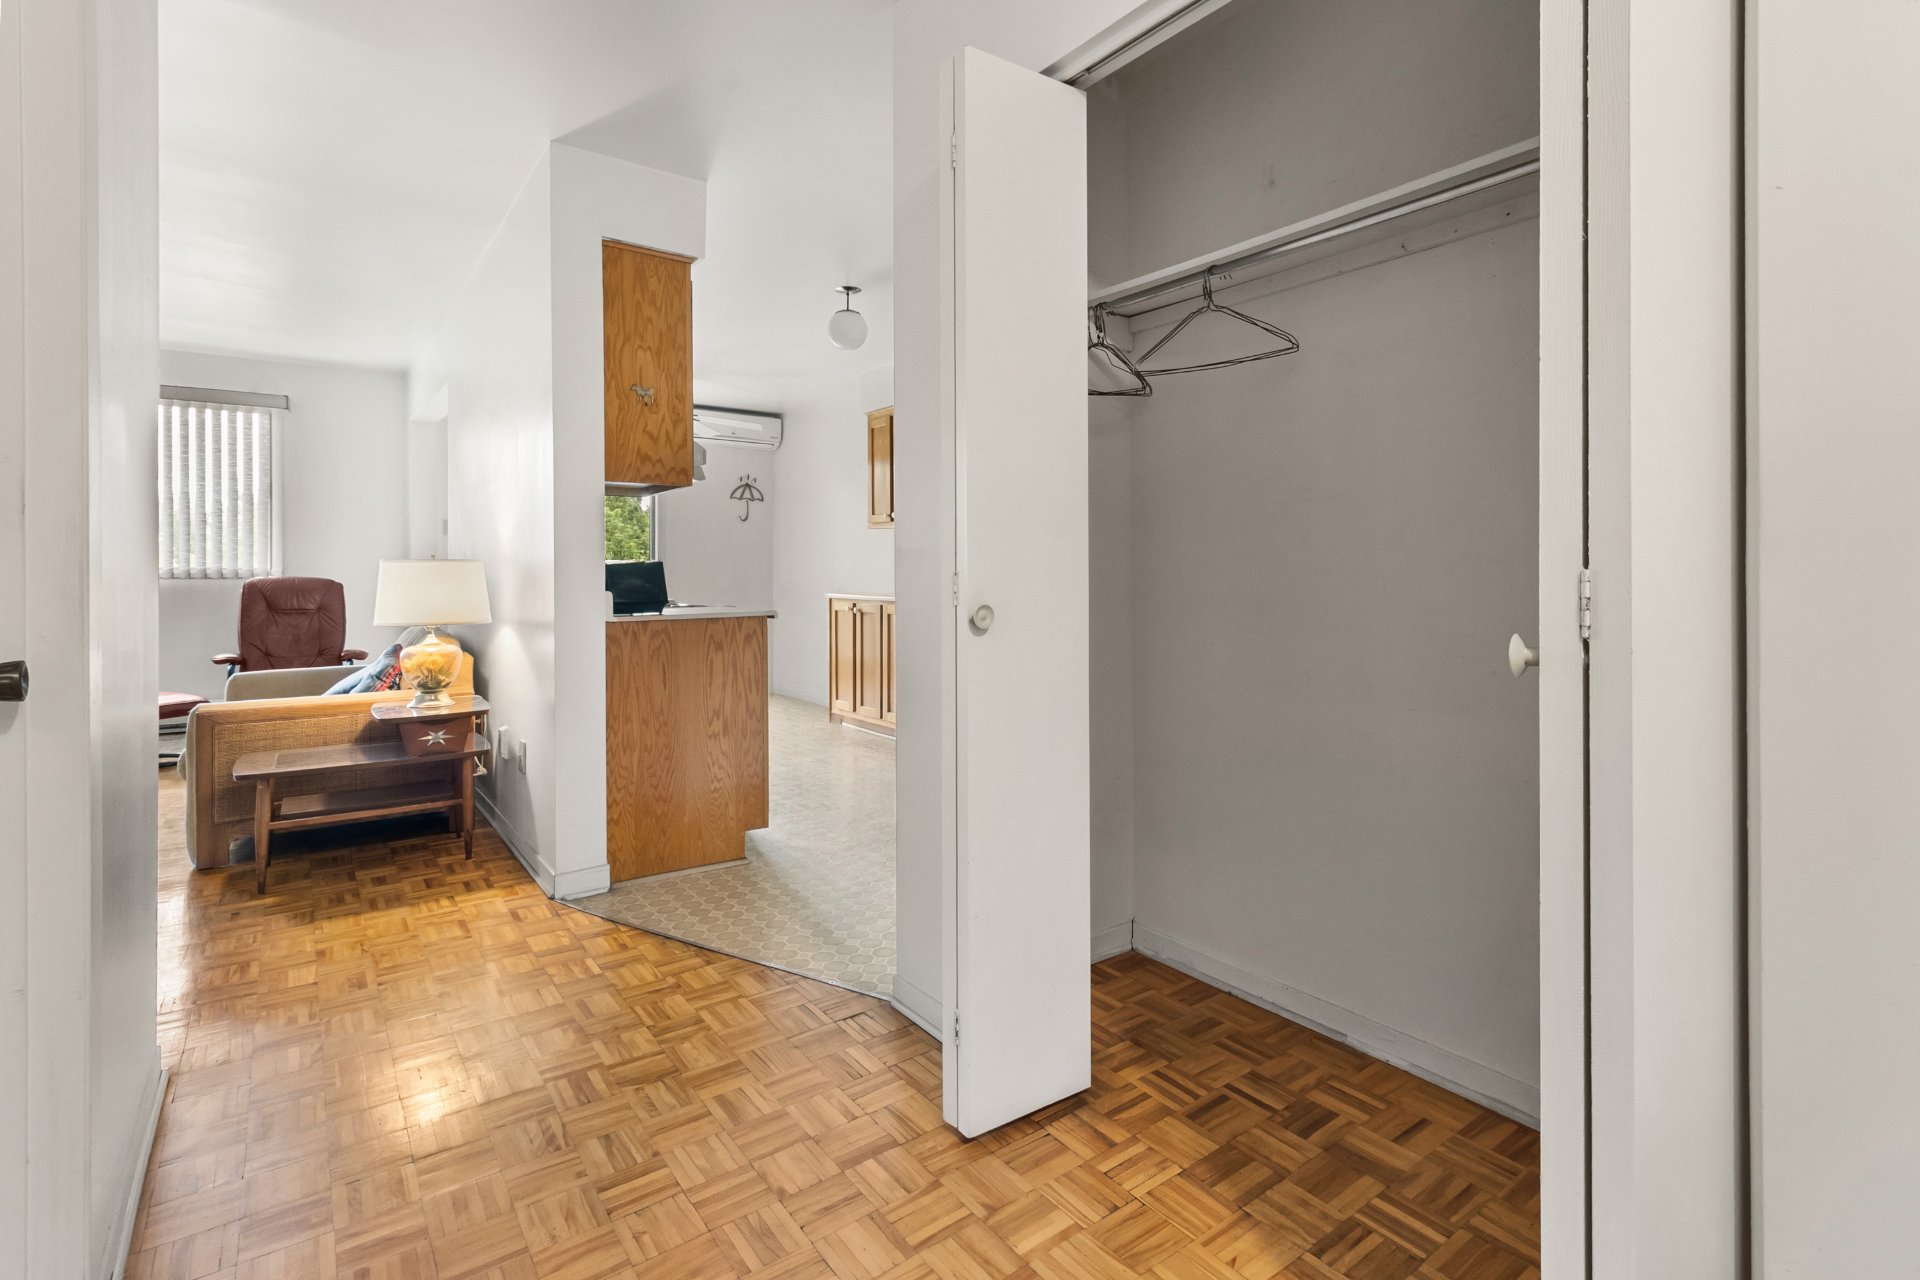
Other
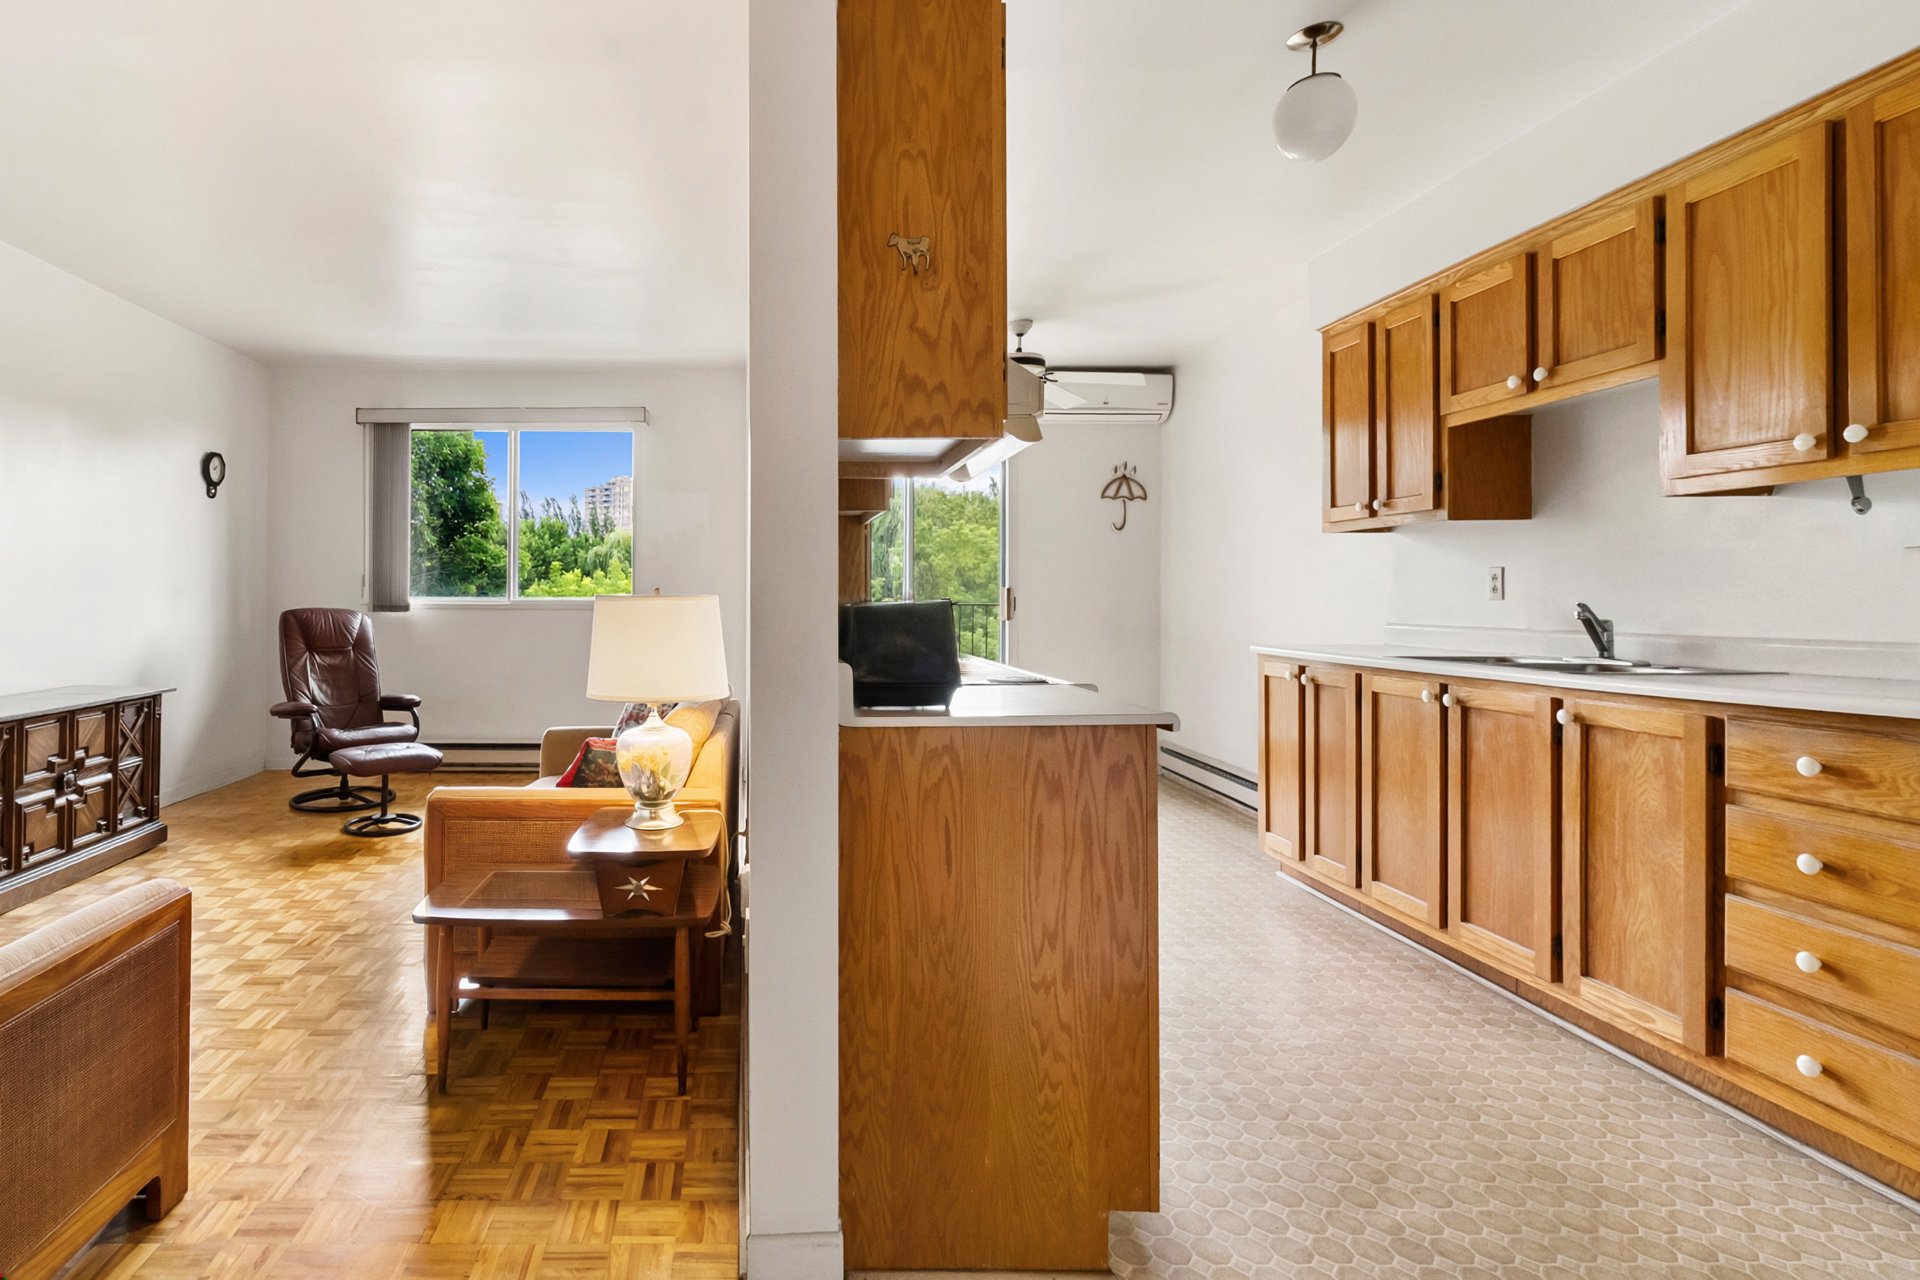
Overall View
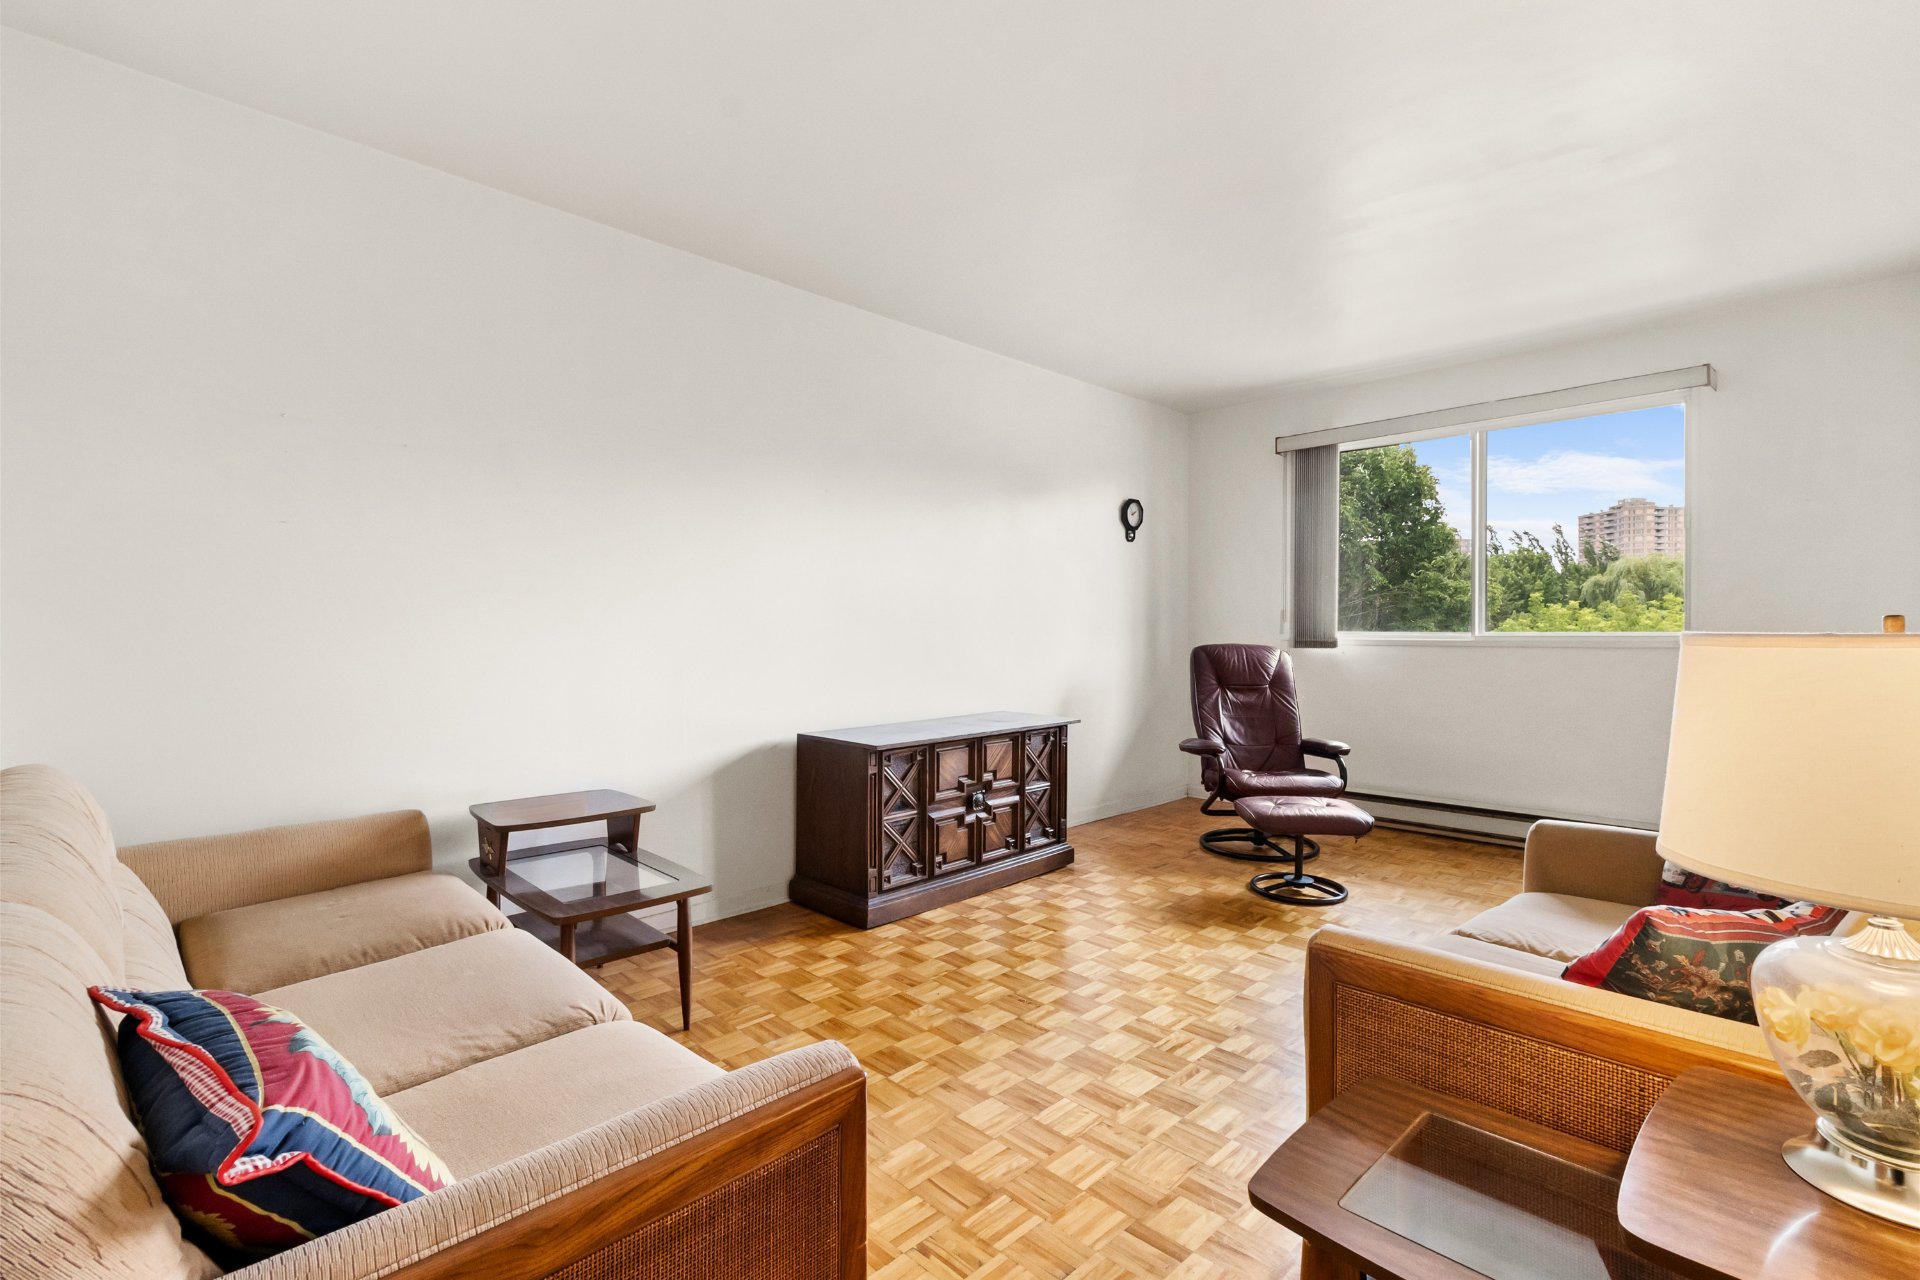
Living room
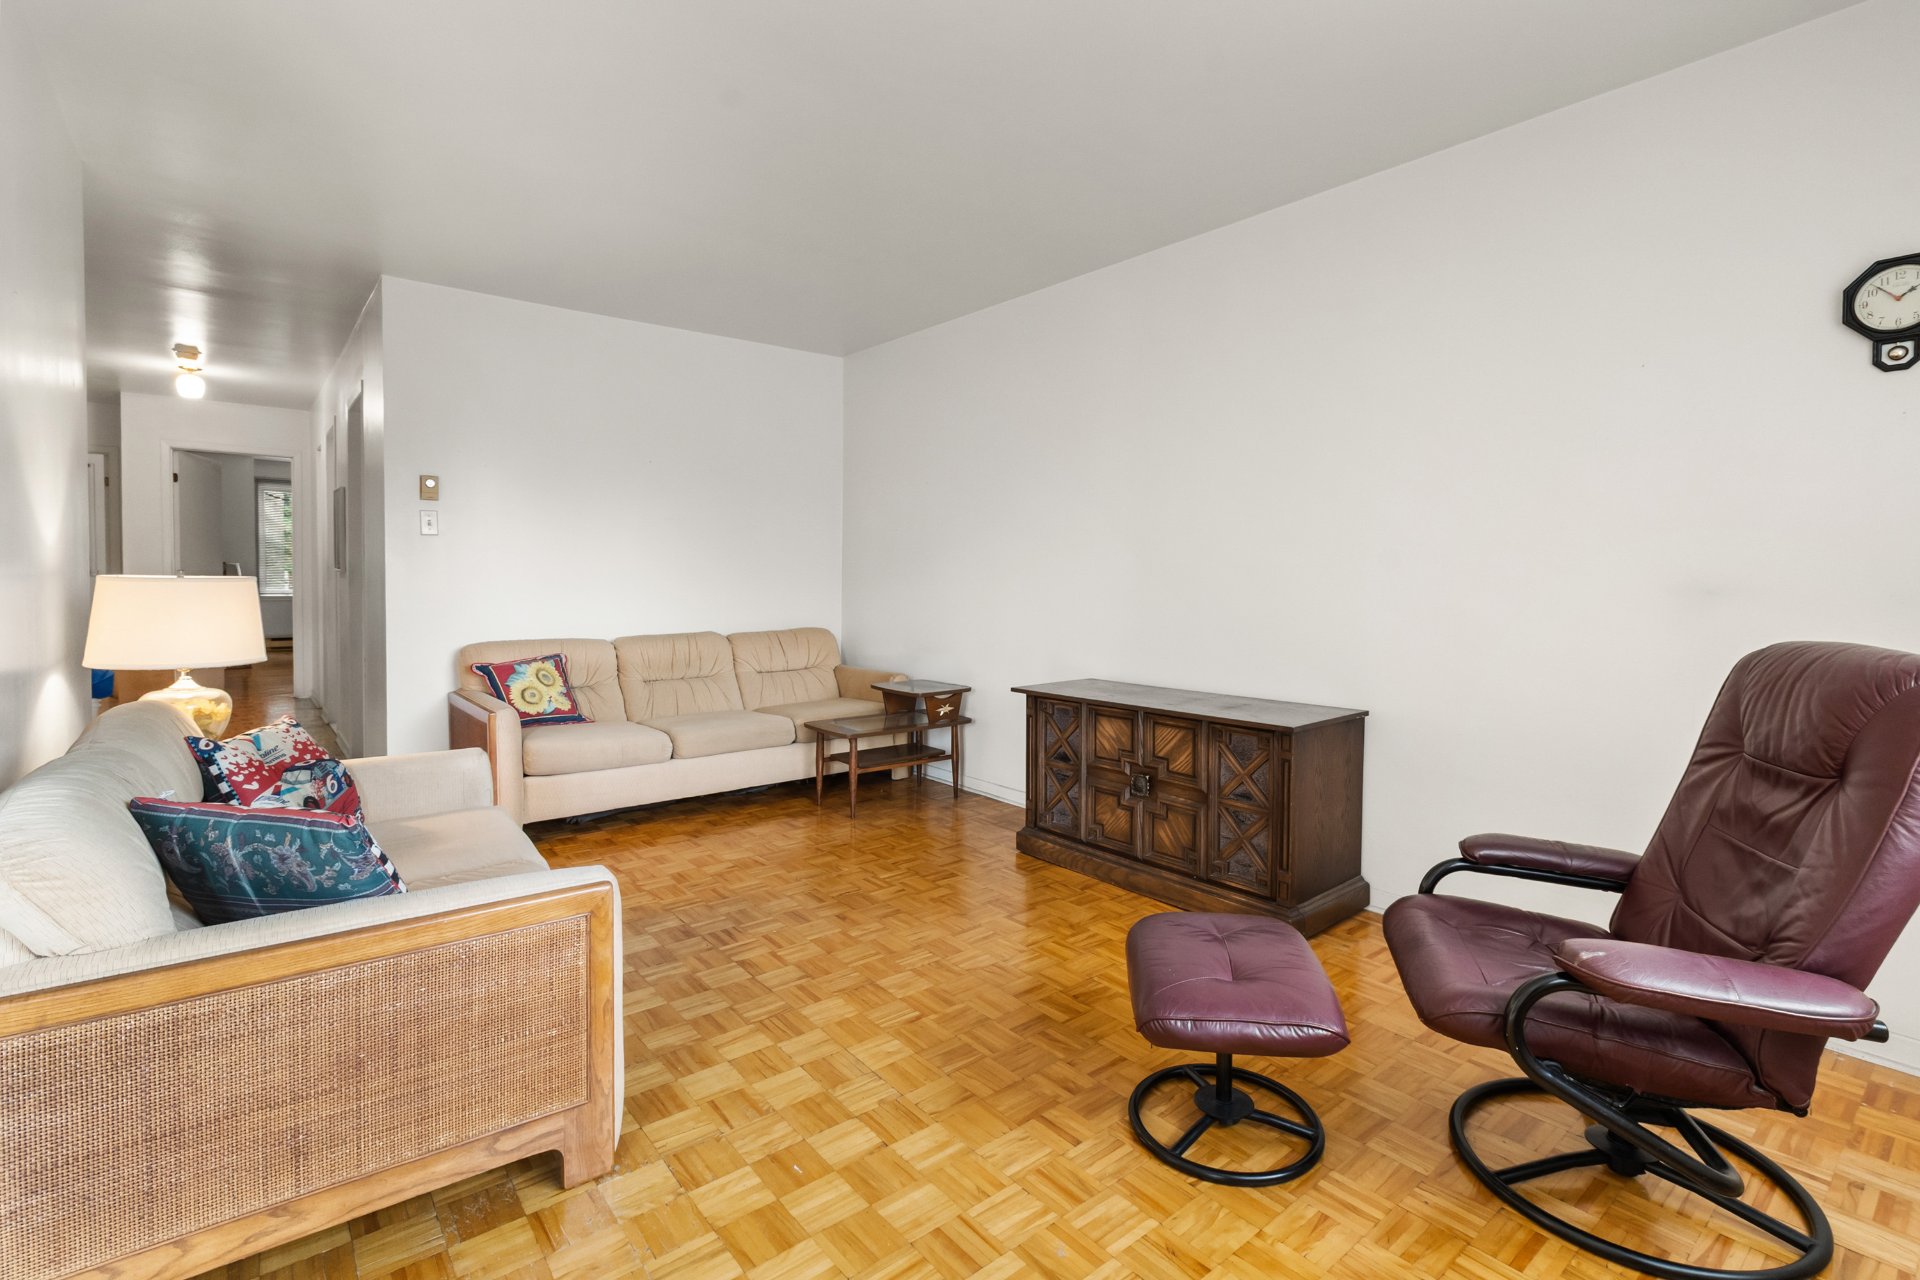
Living room
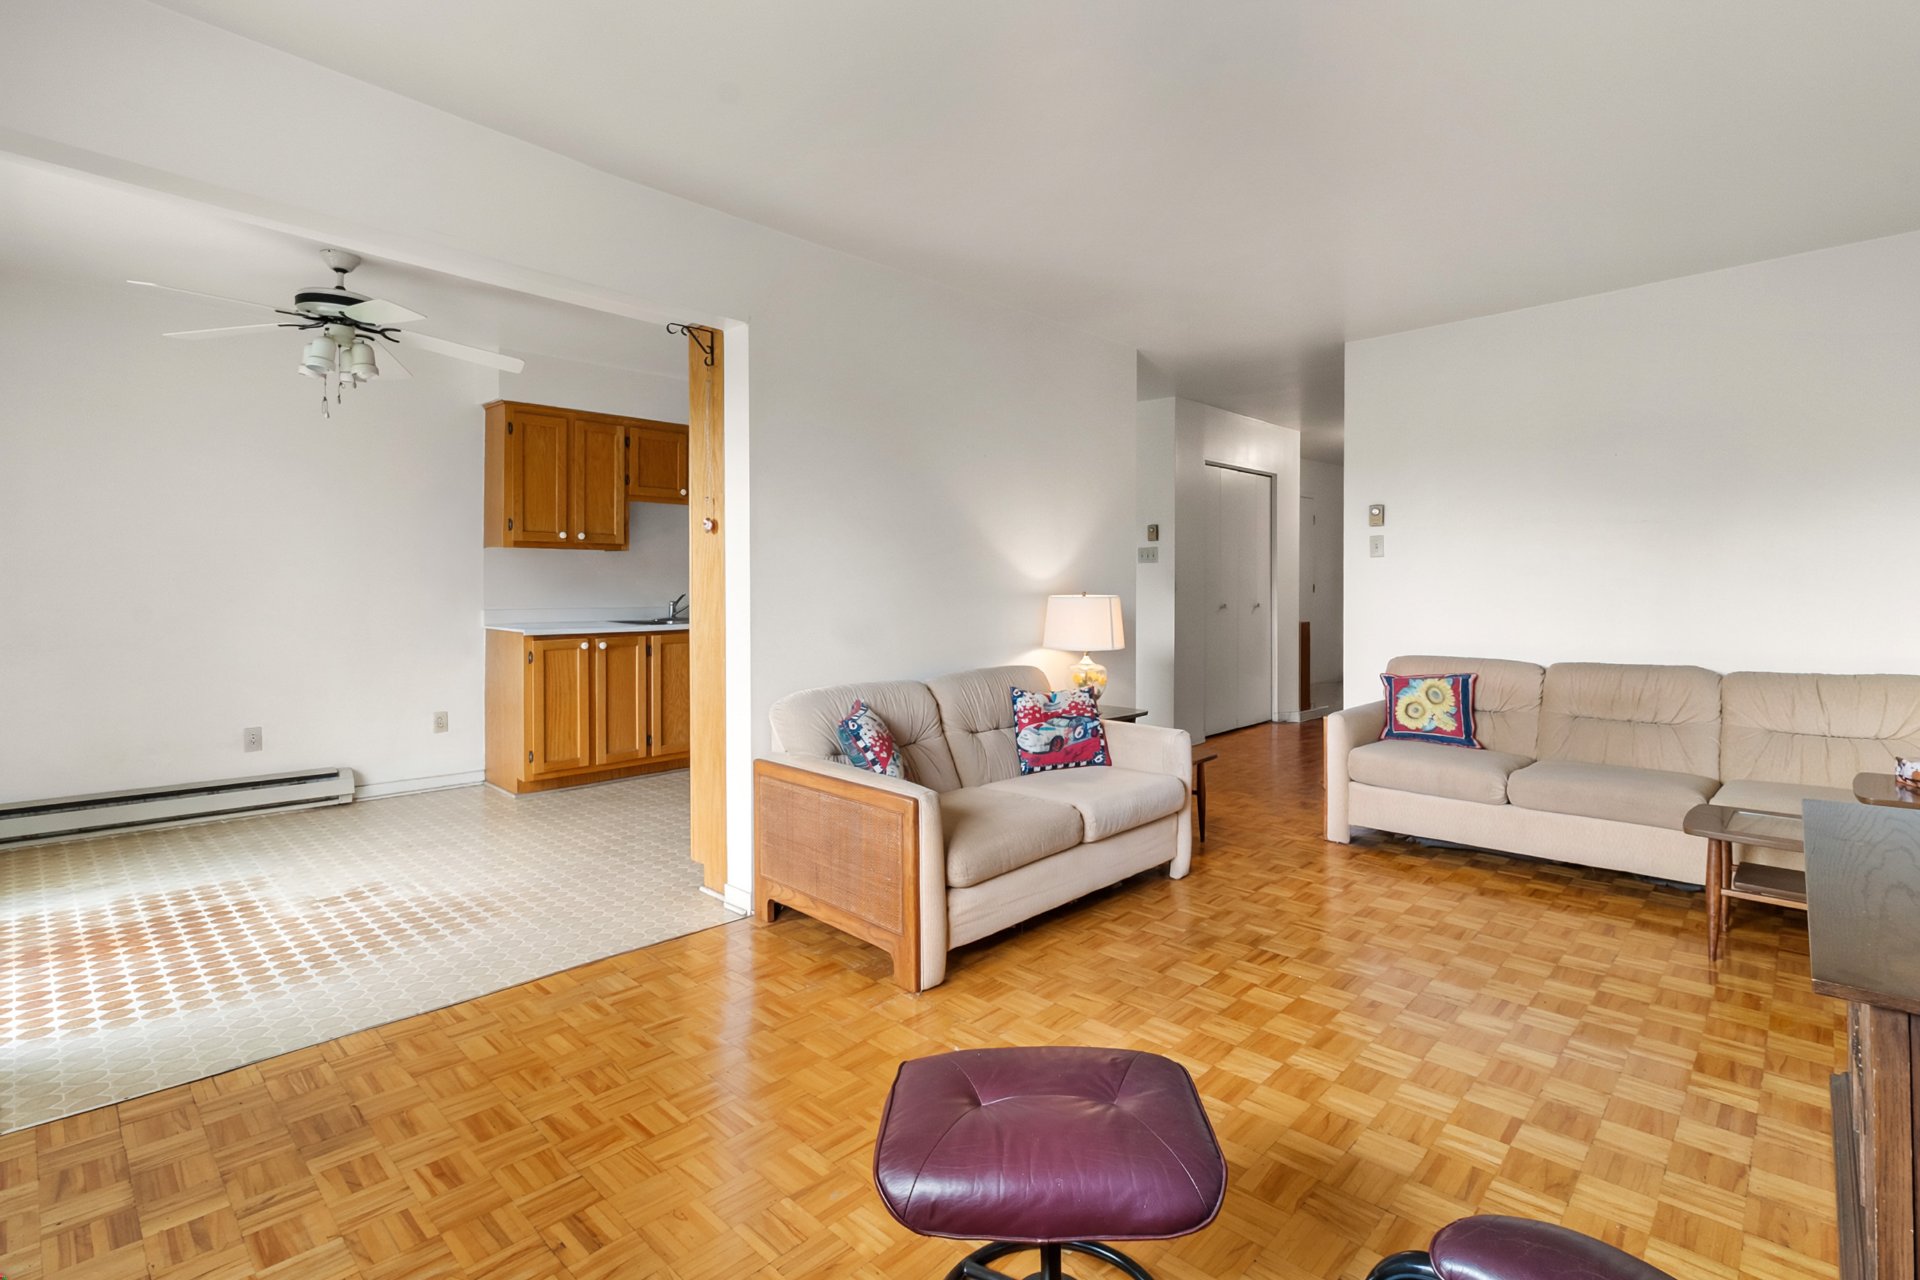
Living room
|
|
Description
LOOKING FOR A TWO-BEDROOM CONDO? Welcome to 448 Lasalle #5 in Verdun. Located right in the heart of neighborhood life. Come enjoy the neighborhood's vibrant atmosphere and the tranquility of the Southwestern riverbanks, while also taking advantage of its bike paths. Spacious condo, within walking distance of the metro, located in a 3-story building, with a large balcony where you can relax and enjoy the view of the park. This open-concept condo is bright thanks to its large windows and practical thanks to its ample storage.
LOOKING FOR A TWO-BEDROOM CONDO? Welcome to 448 Lasalle #5
in Verdun. Located right in the heart of neighborhood
life. Come enjoy the neighborhood's vibrancy and the
tranquility of the Southwest Riverbanks, while also taking
advantage of its bike paths. Spacious condo, within walking
distance of the metro, located in a 3-story building, with
a large balcony where you can relax and enjoy the view of
the park. This open-concept condo is bright thanks to its
large windows and practical thanks to its ample storage.
YOUR FUTURE CONDO:
* 2 bedrooms
* Abundant natural light
* Large balcony, perfect for a moment of relaxation
* Ample storage space
Walk Score of 93--highly rated by pedestrians
Bike Score of 91--popular with cyclists
LOCATION
* Near the shopping district on Wellington Street
* Close to the St. Lawrence River
* Just a few minutes' drive from downtown
* Numerous parks in the area, such as Richard Park and
Roger Seguin Park
* The Southwestern Riverbanks offer great trails--perfect
spots for biking and walking
GETTING AROUND:
The condo's location offers several public transit options
* Metro: an 8-minute walk from the Verdun and de l'Église
stations.
* Right next to several bus stops on lines 12, 37, 58, and
61
* Just a stone's throw from BIXI and Communauto stations.
ROAD NETWORK
* Easy access to various major highways: Hwy. 15, 20, 720,
and 10, as well as the Champlain Bridge.
in Verdun. Located right in the heart of neighborhood
life. Come enjoy the neighborhood's vibrancy and the
tranquility of the Southwest Riverbanks, while also taking
advantage of its bike paths. Spacious condo, within walking
distance of the metro, located in a 3-story building, with
a large balcony where you can relax and enjoy the view of
the park. This open-concept condo is bright thanks to its
large windows and practical thanks to its ample storage.
YOUR FUTURE CONDO:
* 2 bedrooms
* Abundant natural light
* Large balcony, perfect for a moment of relaxation
* Ample storage space
Walk Score of 93--highly rated by pedestrians
Bike Score of 91--popular with cyclists
LOCATION
* Near the shopping district on Wellington Street
* Close to the St. Lawrence River
* Just a few minutes' drive from downtown
* Numerous parks in the area, such as Richard Park and
Roger Seguin Park
* The Southwestern Riverbanks offer great trails--perfect
spots for biking and walking
GETTING AROUND:
The condo's location offers several public transit options
* Metro: an 8-minute walk from the Verdun and de l'Église
stations.
* Right next to several bus stops on lines 12, 37, 58, and
61
* Just a stone's throw from BIXI and Communauto stations.
ROAD NETWORK
* Easy access to various major highways: Hwy. 15, 20, 720,
and 10, as well as the Champlain Bridge.
Inclusions:
Exclusions : N/A
| BUILDING | |
|---|---|
| Type | Apartment |
| Style | Semi-detached |
| Dimensions | 0x0 |
| Lot Size | 0 |
| EXPENSES | |
|---|---|
| Co-ownership fees | $ 3228 / year |
| Municipal Taxes (2026) | $ 2503 / year |
| School taxes (2026) | $ 282 / year |
|
ROOM DETAILS |
|||
|---|---|---|---|
| Room | Dimensions | Level | Flooring |
| Hallway | 9.8 x 7.1 P | 3rd Floor | |
| Living room | 17.1 x 10.8 P | 3rd Floor | |
| Kitchen | 13.0 x 9.0 P | 3rd Floor | |
| Storage | 5.0 x 3.2 P | 3rd Floor | |
| Dining room | 9.0 x 7.0 P | 3rd Floor | |
| Primary bedroom | 16.8 x 11.2 P | 3rd Floor | |
| Bedroom | 12.2 x 8.0 P | 3rd Floor | |
| Bathroom | 7.5 x 7.2 P | 3rd Floor | |
| Storage | 7.5 x 5.0 P | 3rd Floor | |
|
CHARACTERISTICS |
|
|---|---|
| Proximity | Bicycle path, Cross-country skiing, Daycare centre, Elementary school, Highway, Hospital, Park - green area, Public transport, Réseau Express Métropolitain (REM) |
| Siding | Brick |
| Window type | Crank handle, French window |
| Heating system | Electric baseboard units |
| Heating energy | Electricity |
| Available services | Garbage chute |
| Sewage system | Municipal sewer |
| Water supply | Municipality |
| Restrictions/Permissions | No pets allowed |
| Windows | PVC |
| Zoning | Residential |
| Equipment available | Wall-mounted heat pump |