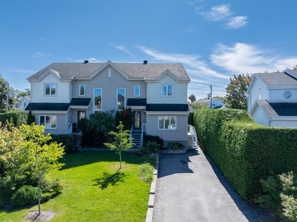
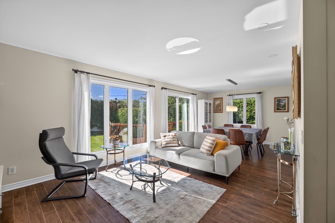
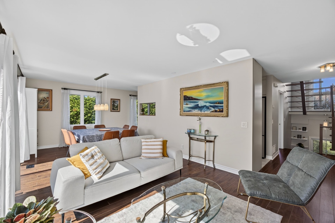
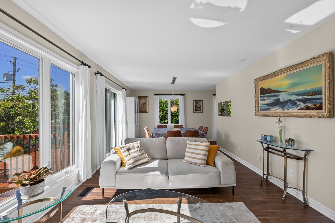
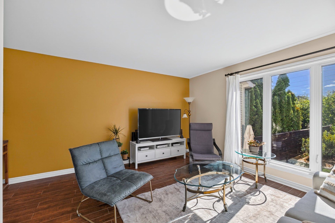
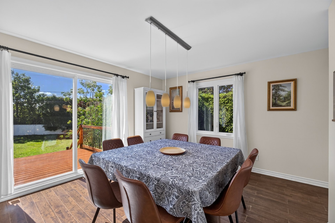
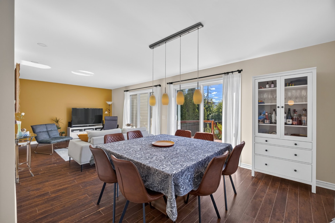
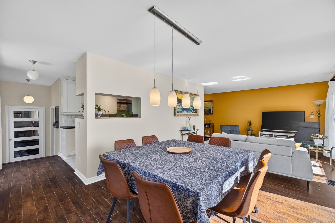
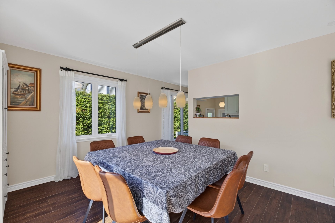
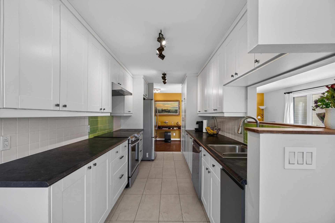
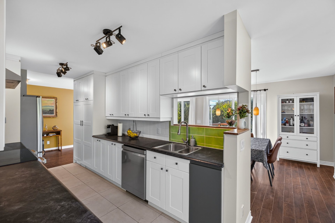
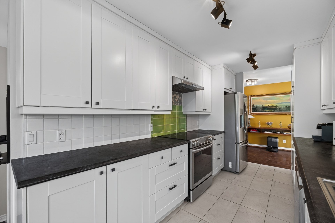
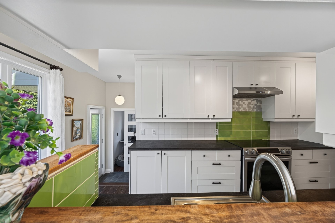
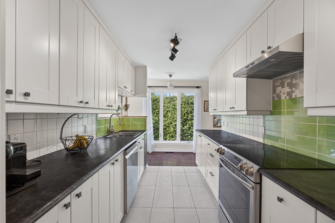
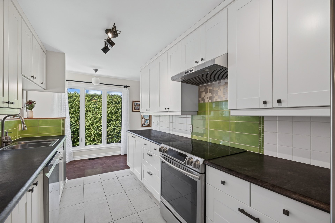
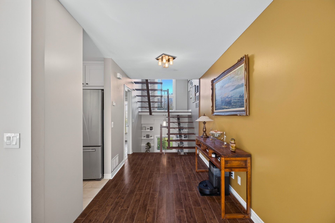
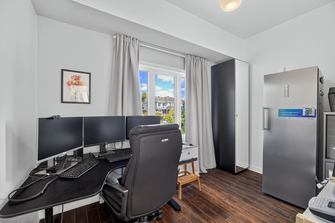
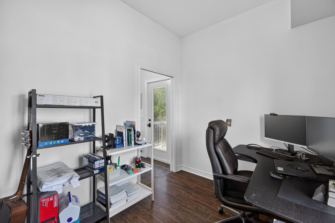
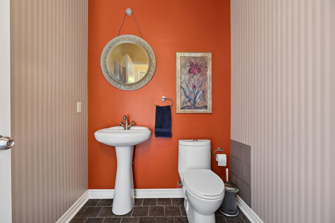
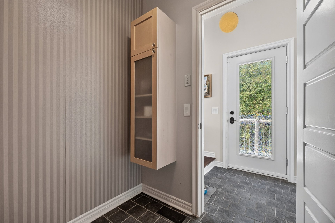
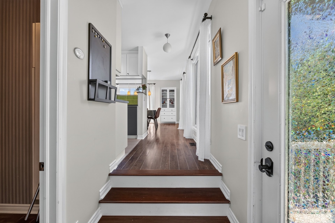
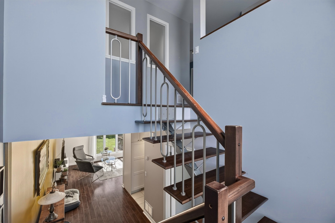
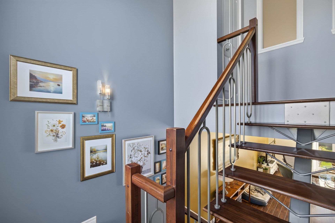
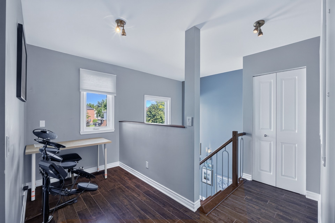
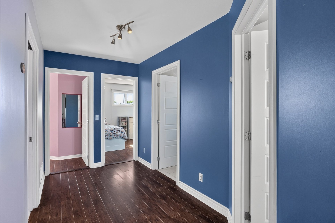
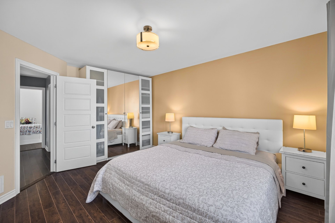
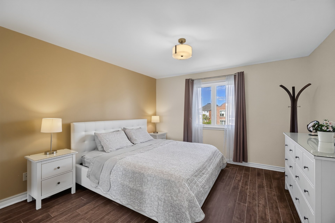
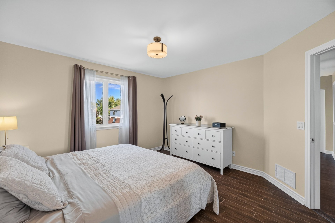
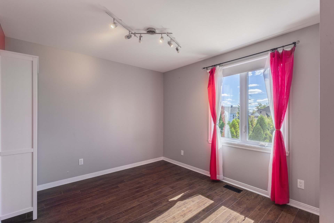
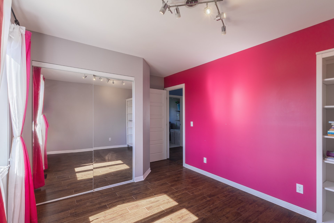
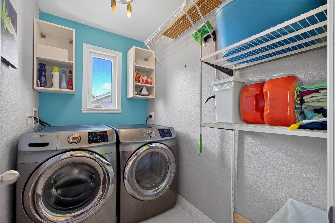
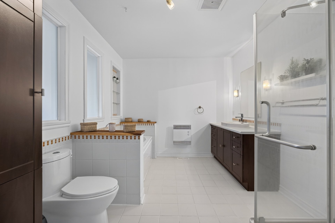
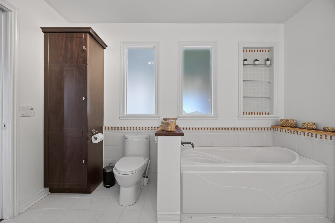
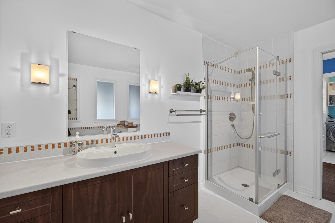
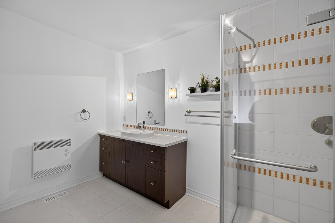
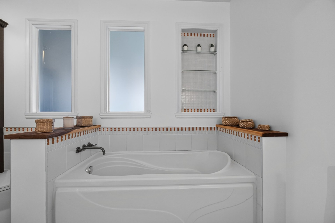
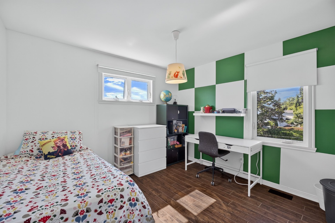
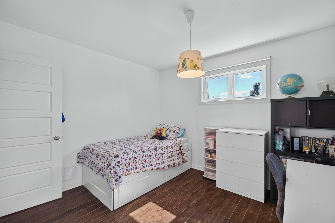
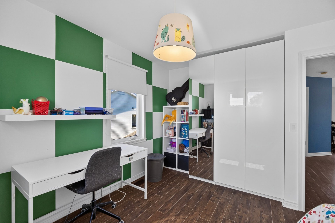
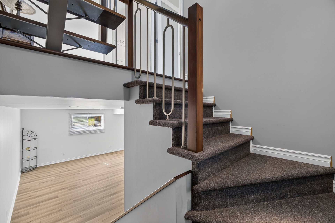
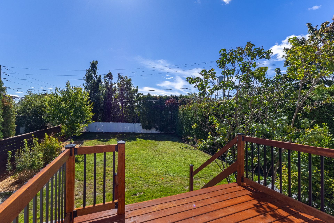
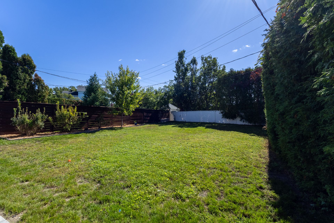
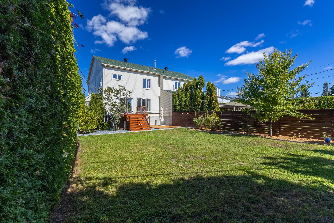
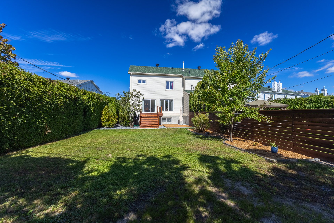
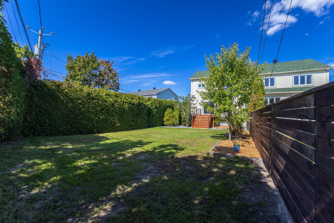
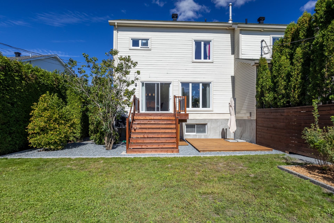
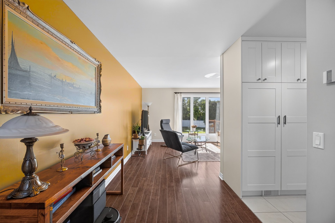
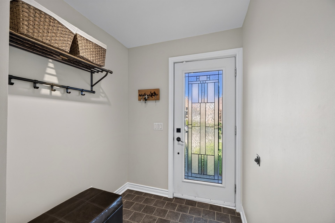
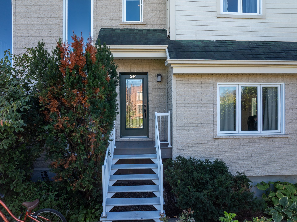
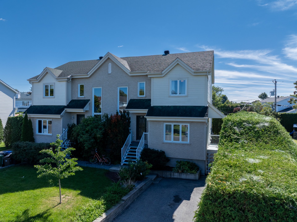
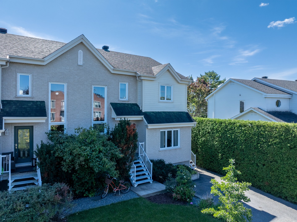
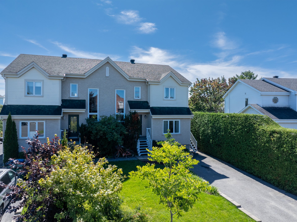
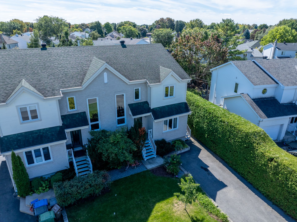
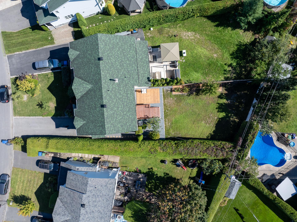
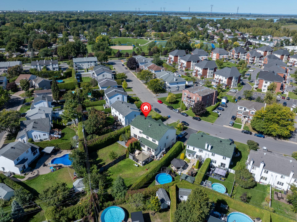
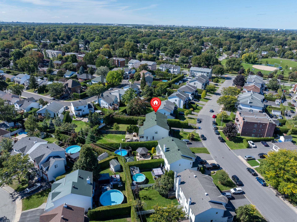
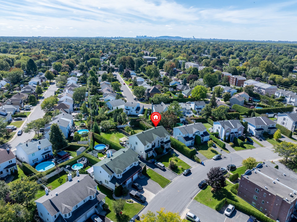
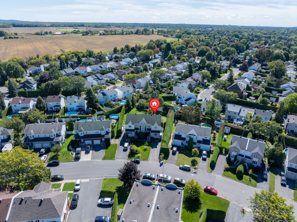
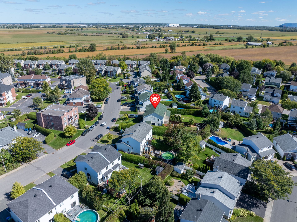
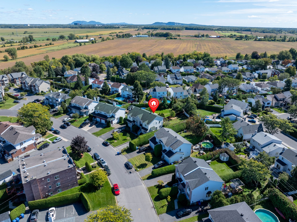
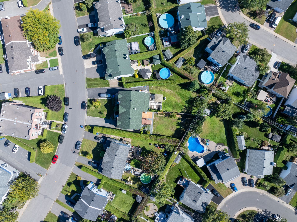
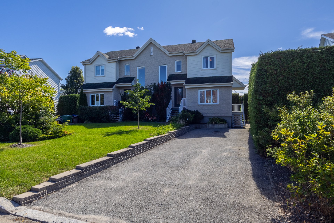
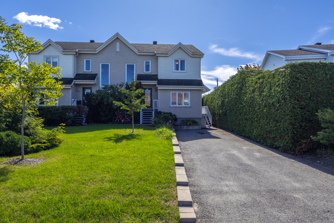
Fall in love with this bright and inviting two-storey family home in one of Boucherville's most sought-after neighbourhoods! Filled with natural light, it offers 4 bedrooms, 2 full bathrooms and 1 powder room, with a warm, functional layout designed for everyday living. Enjoy a large private backyard and a recently renovated deck, perfect for summer evenings, entertaining and family time. Ideally located near parks, soccer and baseball fields, the municipal recreation club with indoor pool, excellent schools and local services. Includes 4 driveway parking spaces. A rare blend of comfort, space and community. Flexible occupancy!
Welcome to this bright and inviting two-storey family home,
ideally located in one of Boucherville's most sought-after
neighbourhoods. Offering a wonderful combination of space,
natural light, comfort and community, this property is
perfectly suited for family living and entertaining.
**PROPERTY HIGHLIGHTS**
* 4 spacious bedrooms
* 2 full bathrooms
* 1 powder room
* Bright interior with abundant natural light throughout
the year
* Warm and functional layout designed for everyday family
living
* Large private backyard offering plenty of space for
children, gatherings and outdoor enjoyment
* Recently renovated deck, perfect for summer evenings,
barbecues and entertaining
* 4 driveway parking spaces
* Peaceful and well-established residential neighbourhood
* Close to a beautiful park with soccer and baseball fields
* Near the municipal recreation club with an indoor
swimming pool
* Conveniently located near schools and everyday services
* Situated in beautiful Boucherville, known for its
attractive surroundings, well-maintained neighbourhoods and
exceptional quality of life
*Water heater rental: $17/month
A wonderful opportunity to enjoy the perfect balance of
comfort, space, outdoor living and community in one of the
South Shore's most desirable areas. A home designed for
creating lasting memories with family and friends.
**Book your visit today and discover everything this
beautiful property has to offer!**
Loading maps...
Loading street view...
| ROOM DETAILS | |||
|---|---|---|---|
| Room | Dimensions | Level | Flooring |
| Hallway | 6.10 x 10.5 P | Ground Floor | |
| Living room | 14.0 x 11.8 P | Ground Floor | |
| Dining room | 12.0 x 11.8 P | Ground Floor | |
| Kitchen | 8.1 x 14.3 P | Ground Floor | |
| Bedroom | 12.3 x 8.4 P | Ground Floor | |
| Washroom | 5.7 x 6.5 P | Ground Floor | |
| Den | 5.5 x 7.5 P | 2nd Floor | |
| Primary bedroom | 12.6 x 15.0 P | 2nd Floor | |
| Bedroom | 14.3 x 10.1 P | 2nd Floor | |
| Bedroom | 11.2 x 12.5 P | 2nd Floor | |
| Laundry room | 5.0 x 8.0 P | 2nd Floor | |
| Bathroom | 11.0 x 8.10 P | 2nd Floor | |
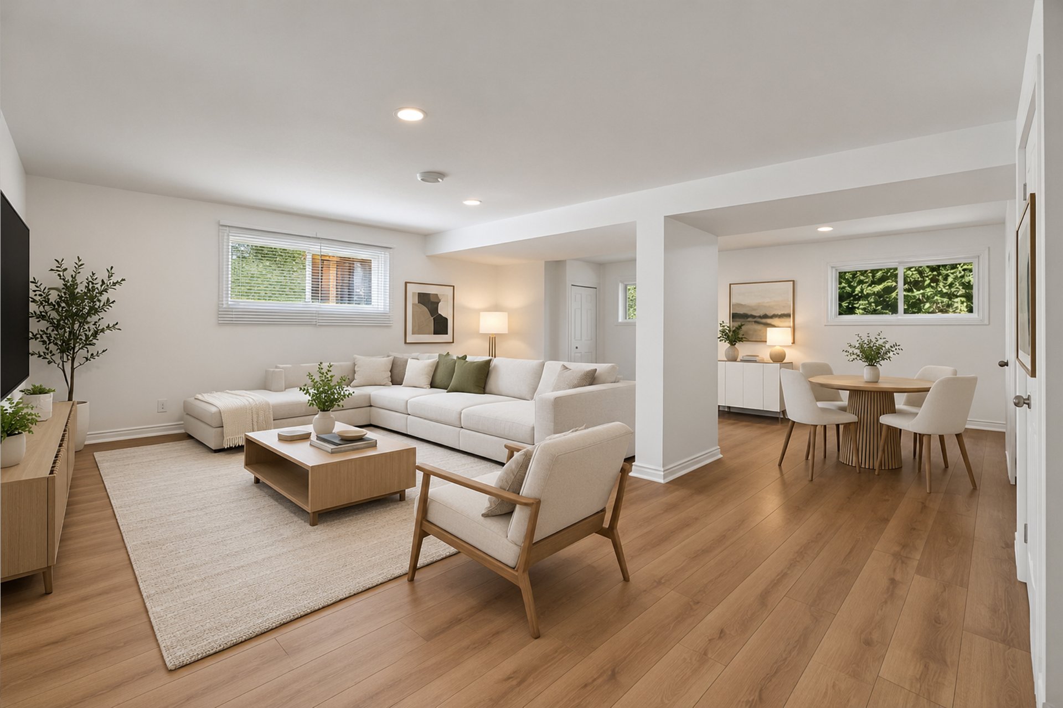
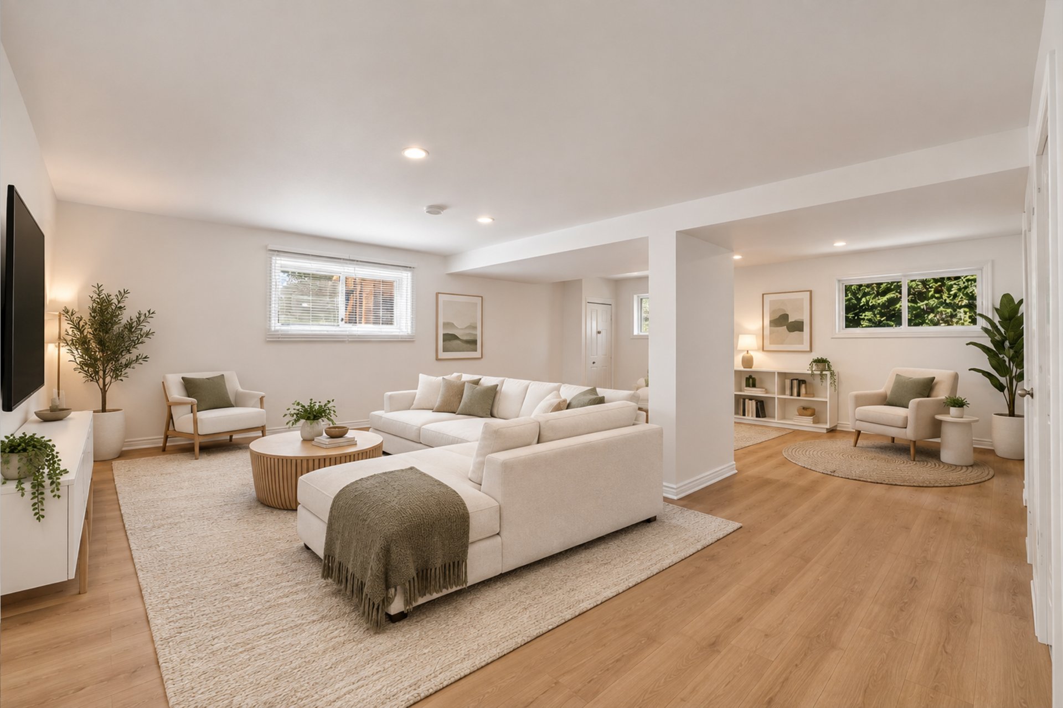
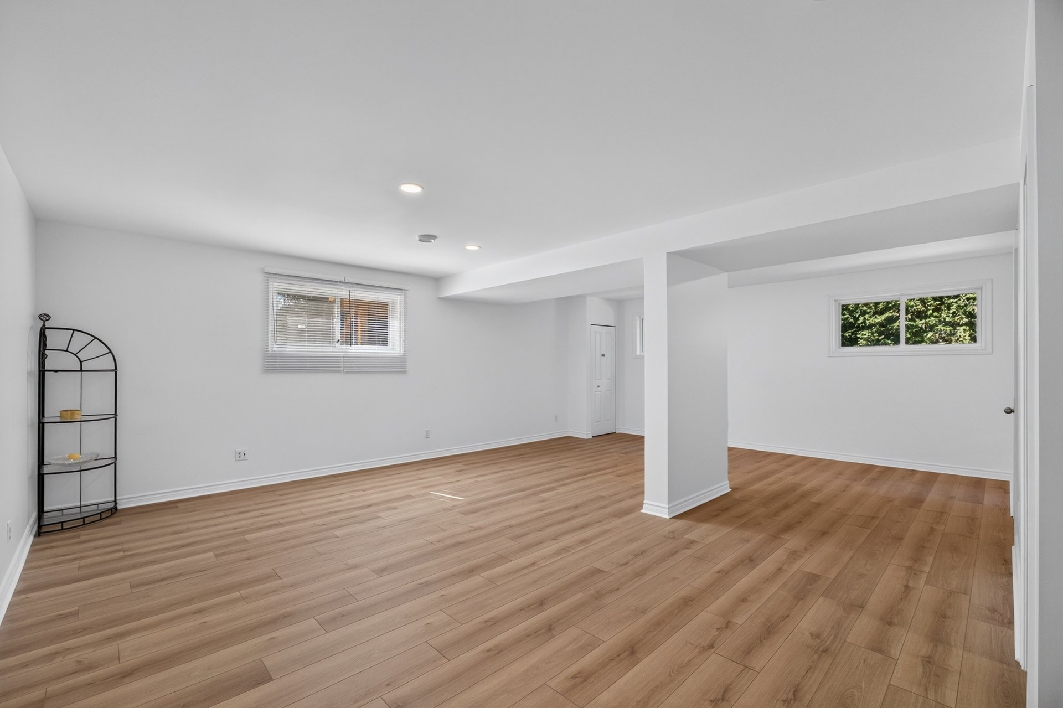
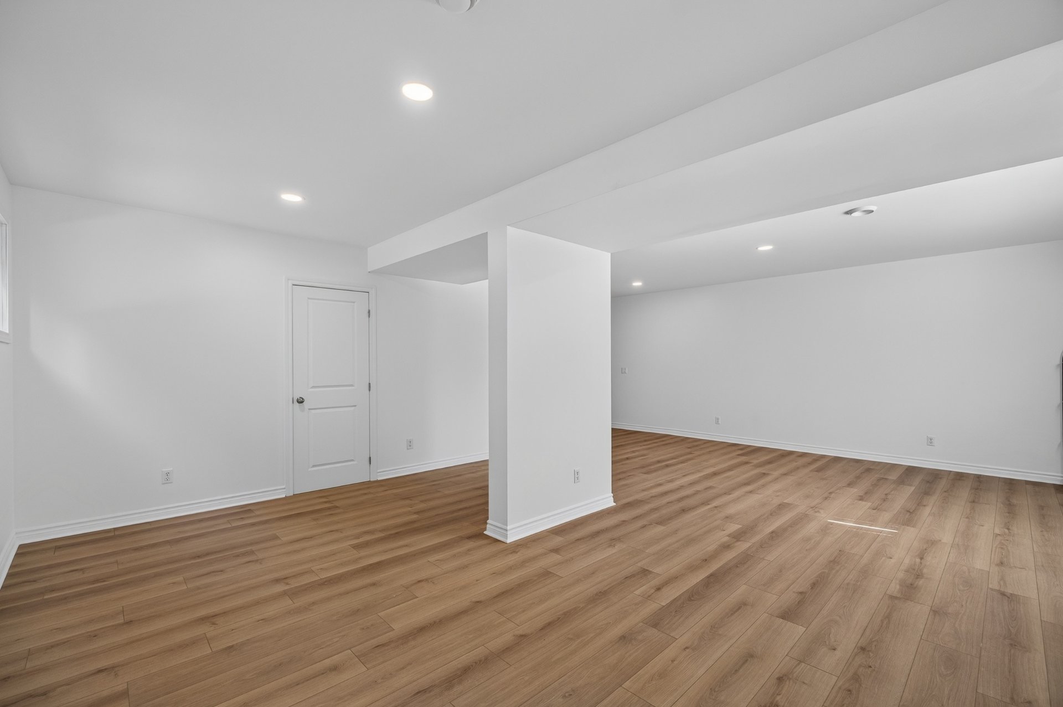
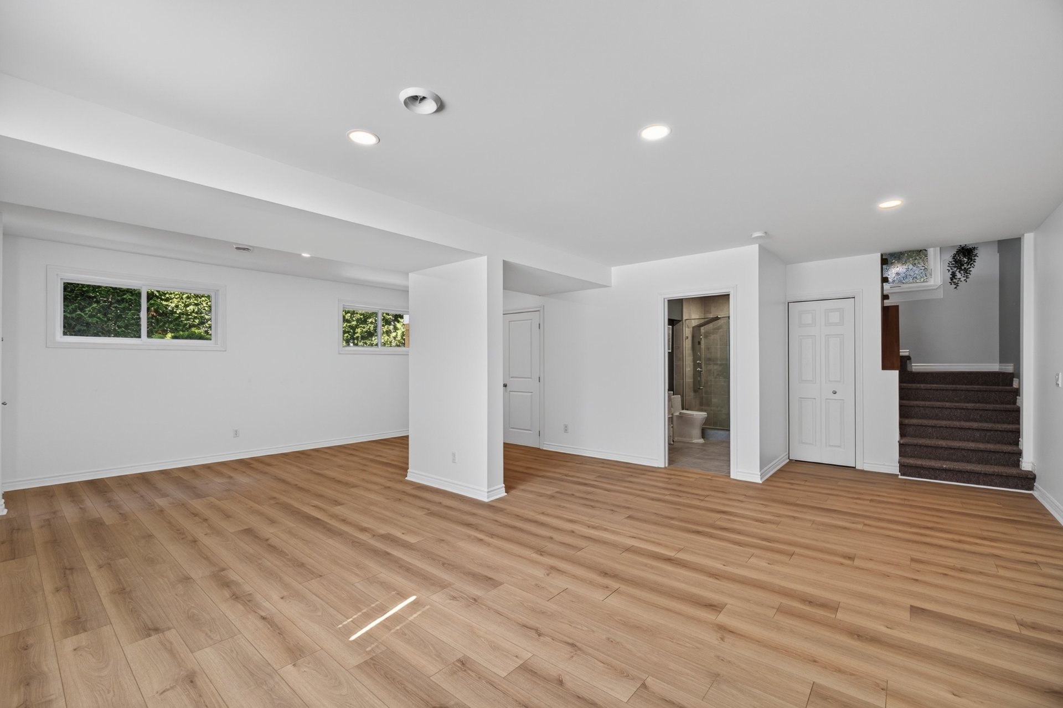
| Family room | 26.0 x 18.7 P | Basement | |
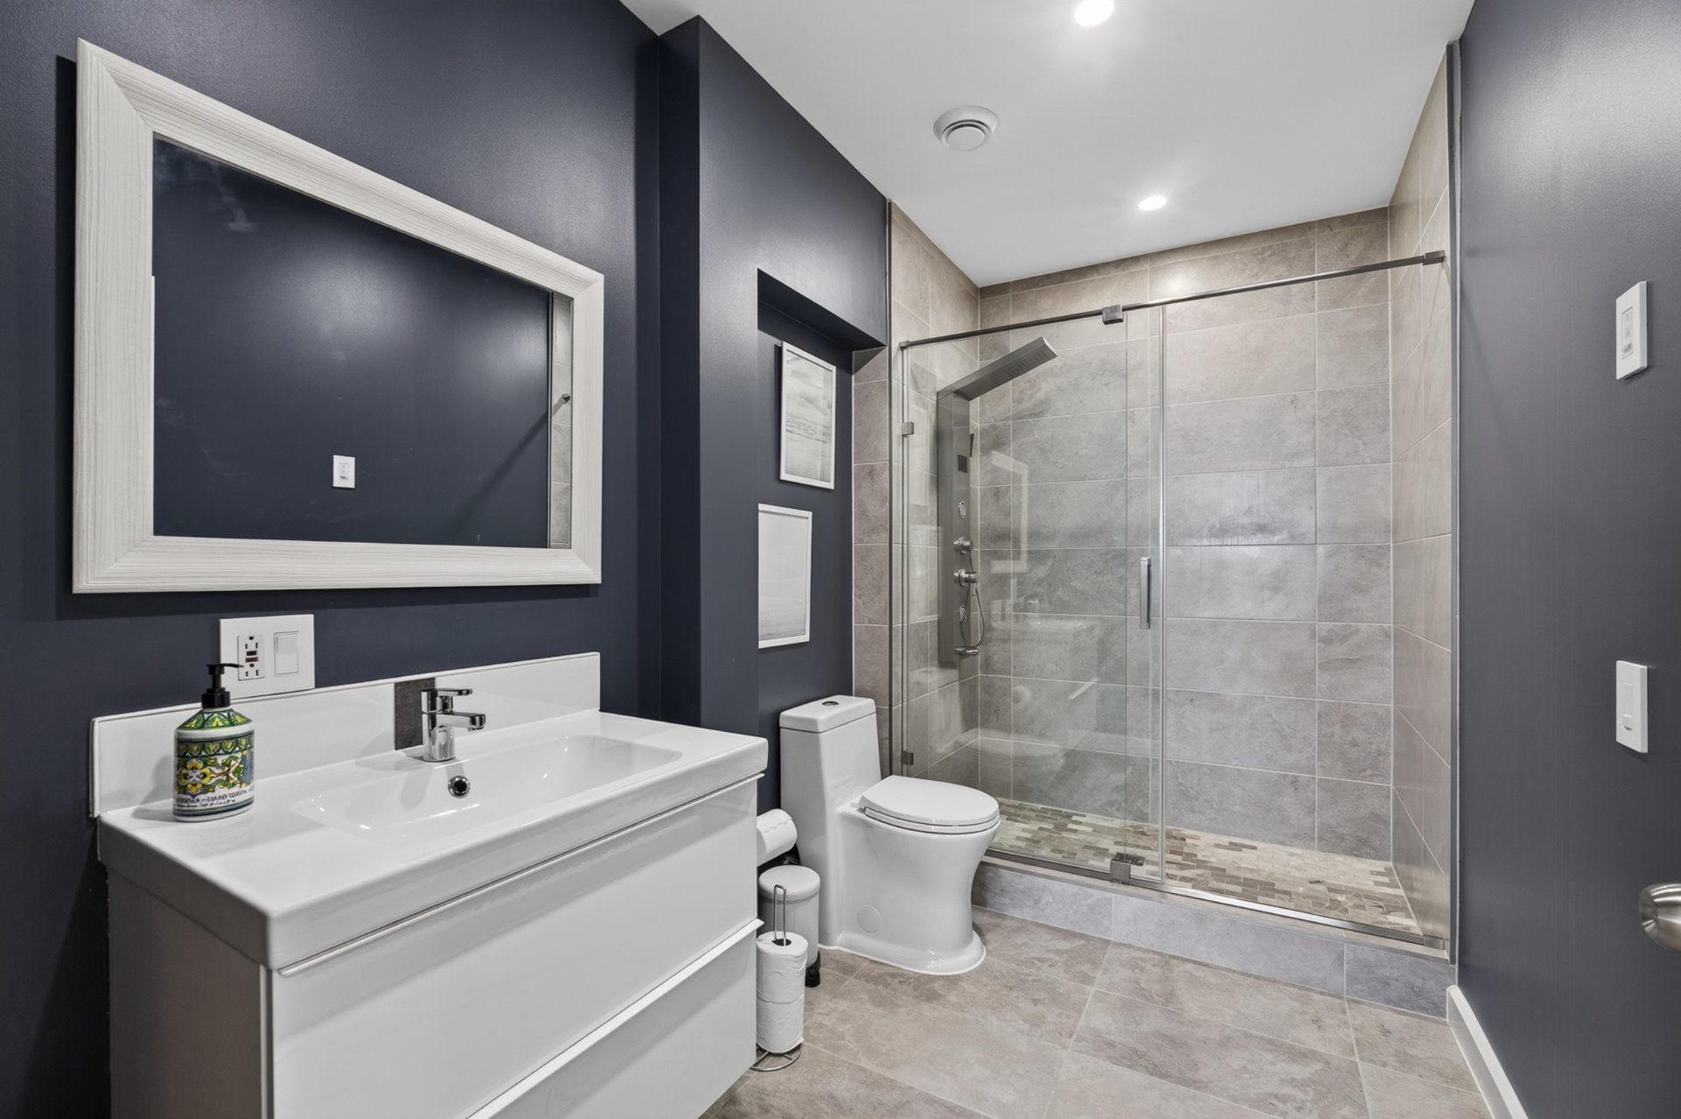
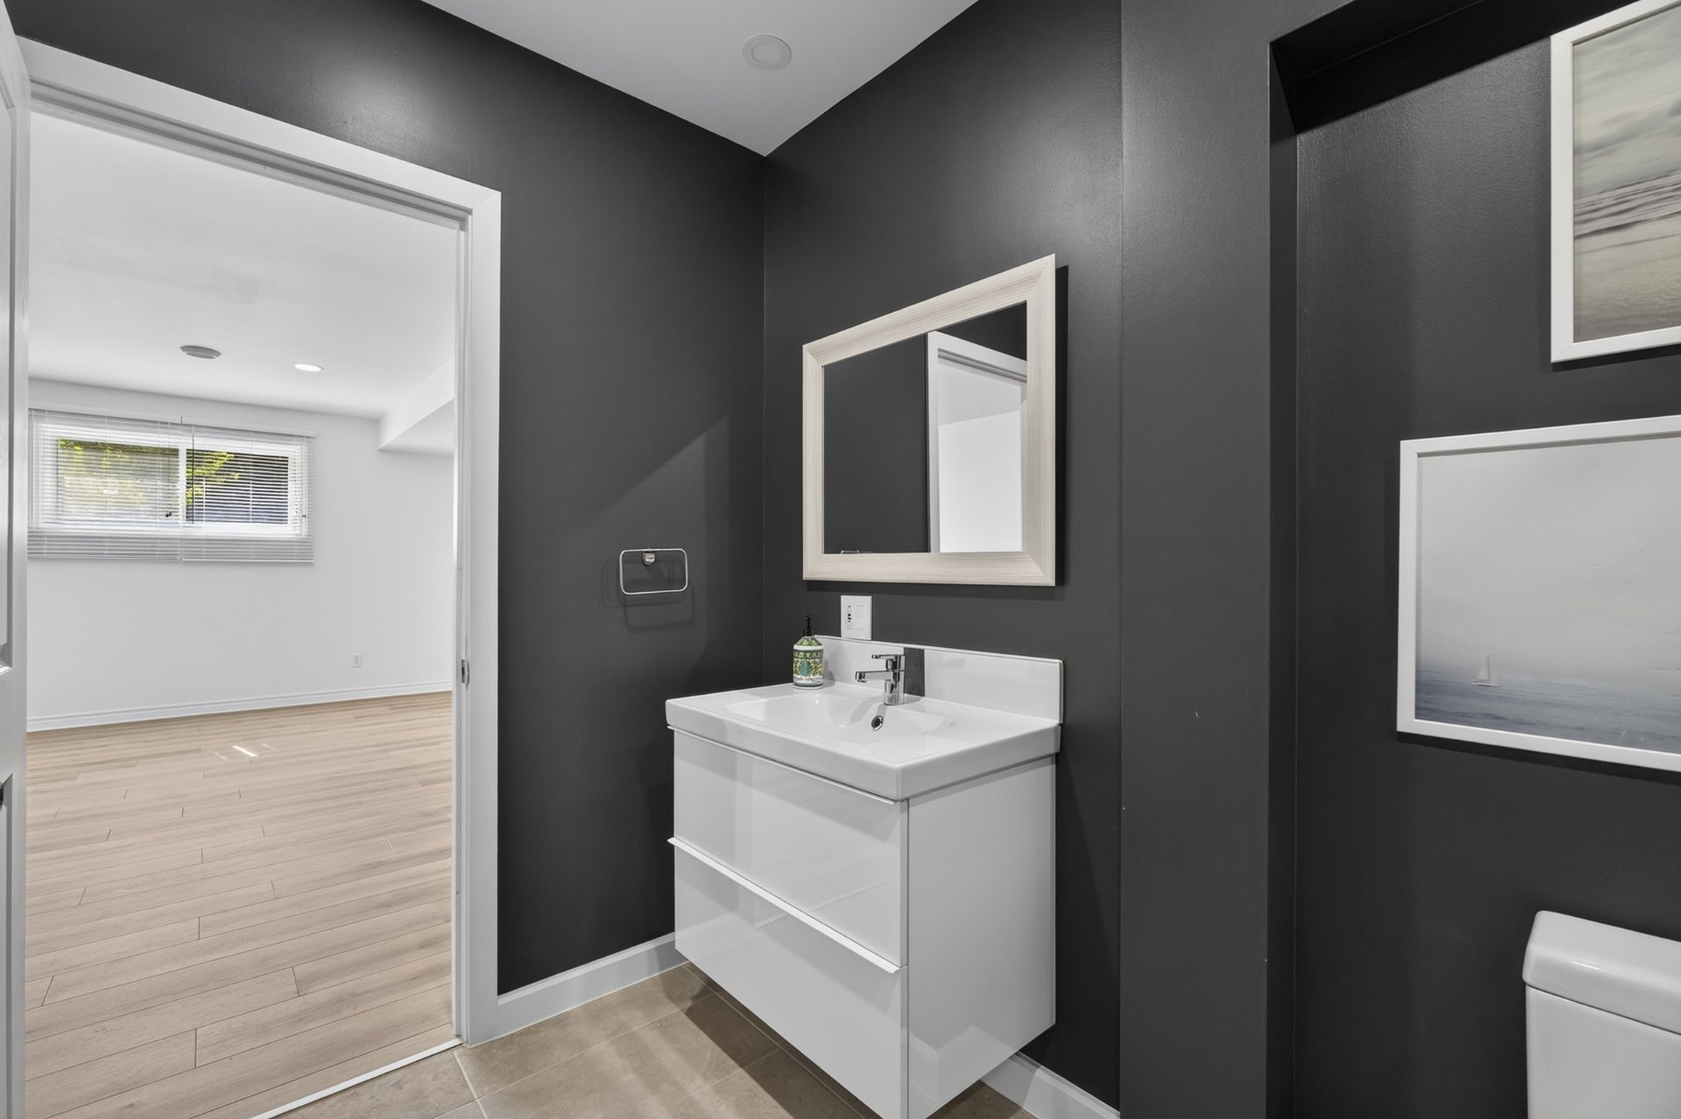
| Bathroom | 6.10 x 11.0 P | Basement | |
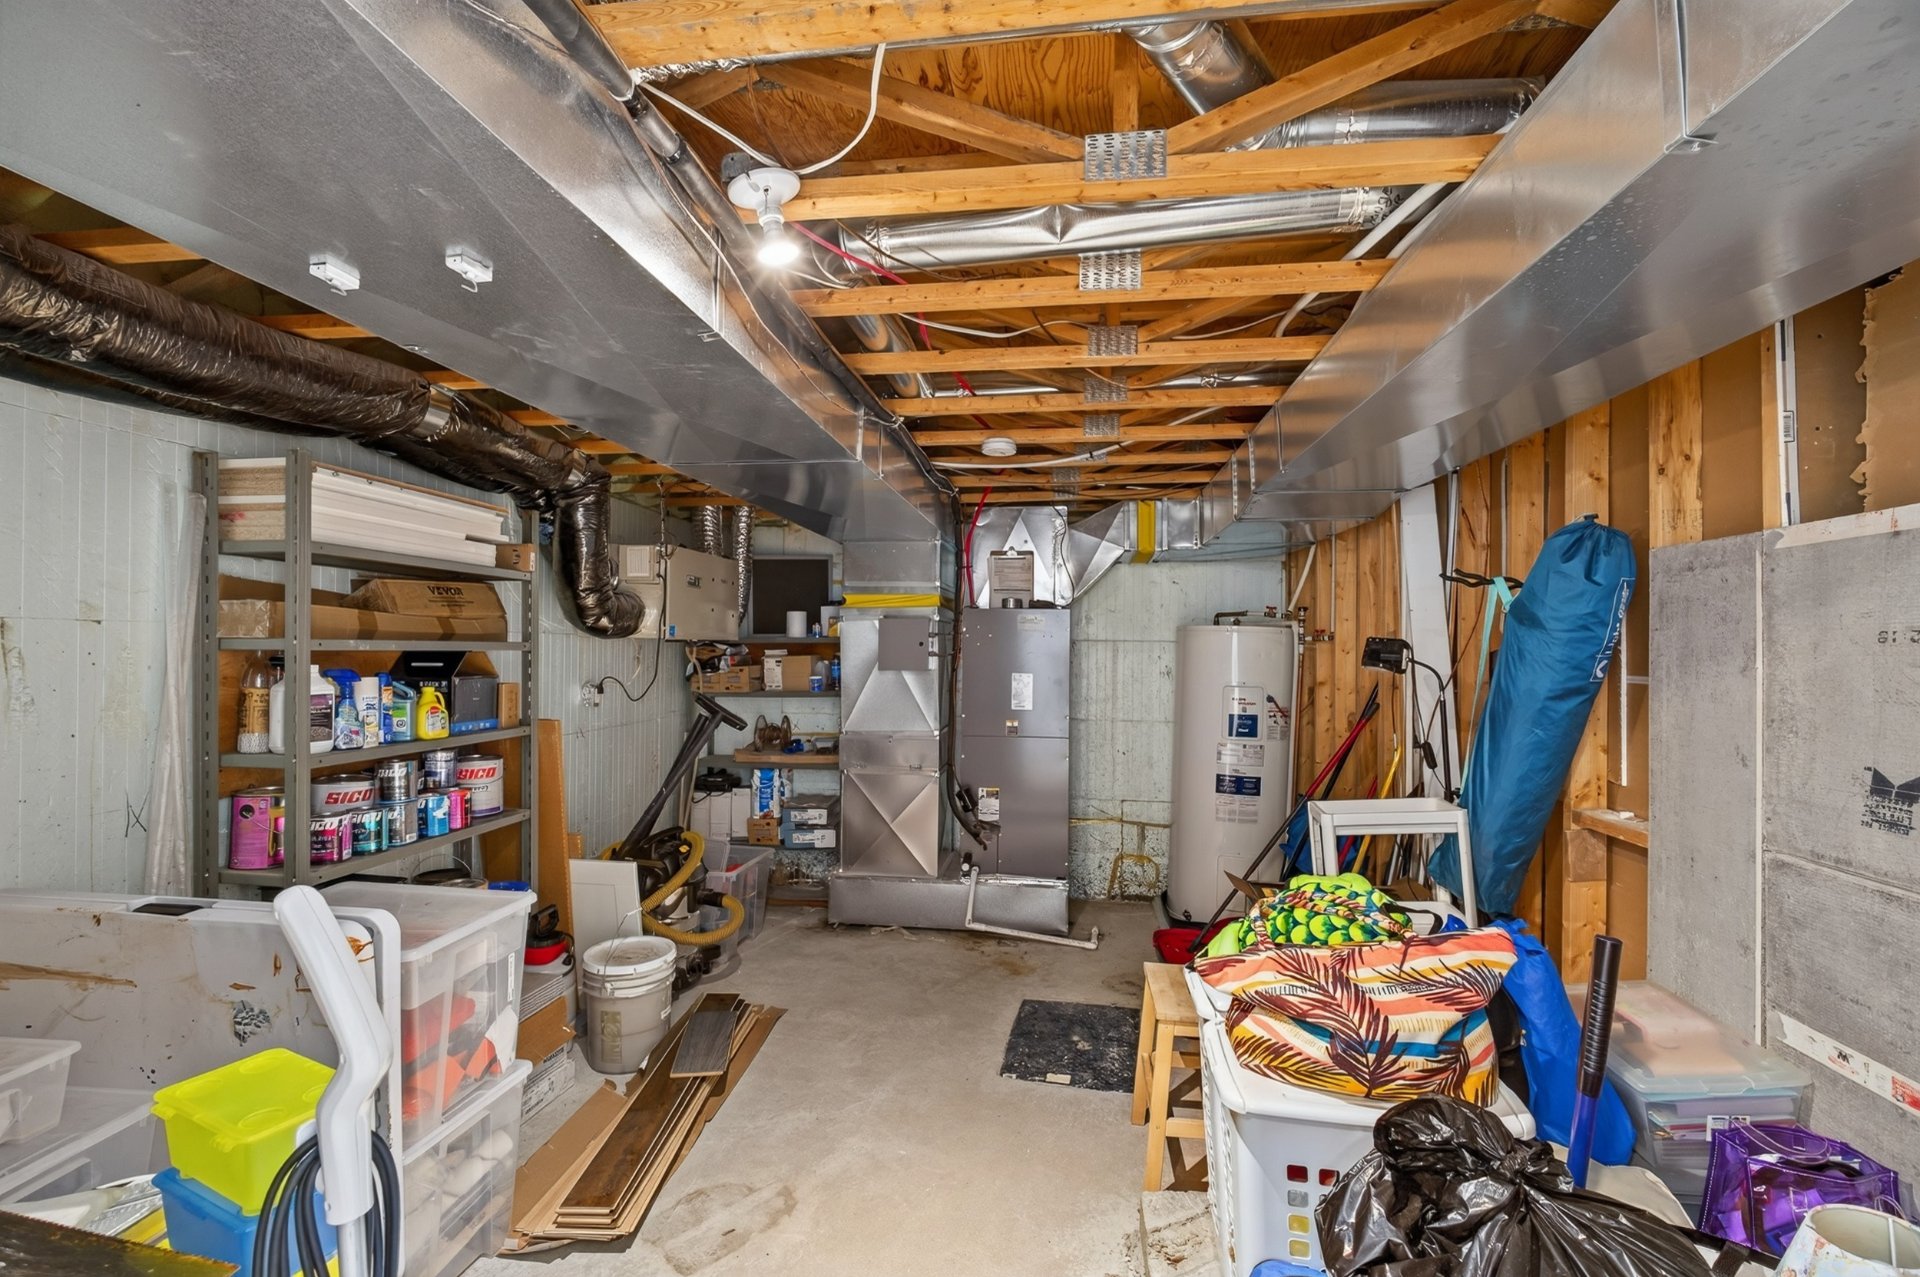
| Storage | 11.5 x 15.0 P | Basement | |
| BUILDING | |
|---|---|
| Type | Two or more storey |
| Style | Semi-detached |
| Dimensions | 8.29x11.12 M |
| Lot Size | 606 MC |
| EXPENSES | |
|---|---|
| Municipal Taxes (2026) | $ 2963 / year |
| School taxes (2026) | $ 415 / year |
| CHARACTERISTICS | |
|---|---|
| Basement | 6 feet and over, Finished basement, Separate entrance |
| Heating system | Air circulation, Space heating baseboards |
| Driveway | Asphalt |
| Roofing | Asphalt shingles |
| Proximity | Bicycle path, Cegep, Cross-country skiing, Daycare centre, Elementary school, Golf, High school, Highway, Hospital, Park - green area, Public transport, Snowmobile trail, University |
| Siding | Brick, Other |
| Equipment available | Central air conditioning, Central heat pump, Ventilation system |
| Window type | Crank handle, French window, Sliding |
| Heating energy | Electricity |
| Landscaping | Fenced, Land / Yard lined with hedges, Landscape |
| Topography | Flat |
| Sewage system | Municipal sewer |
| Water supply | Municipality |
| Parking | Outdoor |
| Foundation | Poured concrete |
| Windows | PVC |
| Zoning | Residential |
| Bathroom / Washroom | Seperate shower |
| Cupboard | Thermoplastic |
| Rental appliances | Water heater |

Copyright © 2025 Sergue Svgon. All rights reserved. Custom website designed by 
