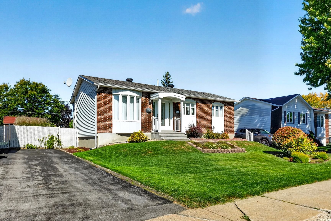
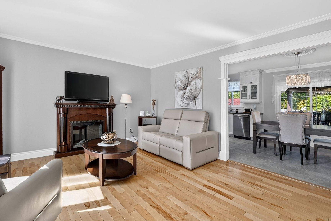
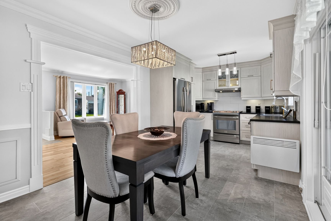
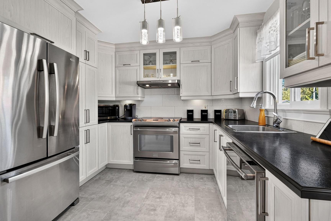
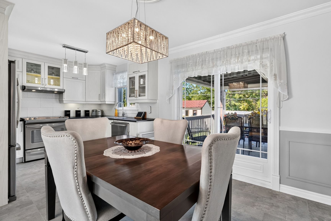
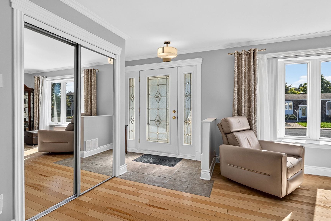
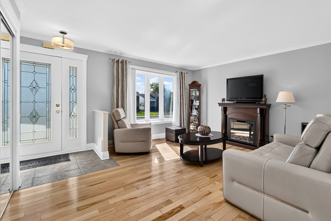
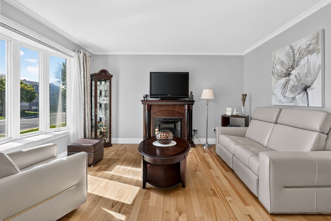
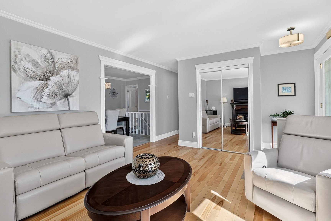
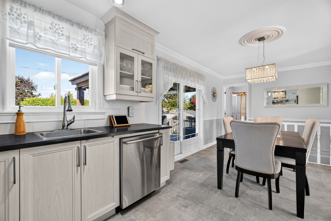
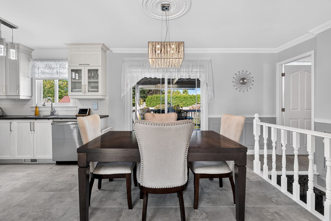
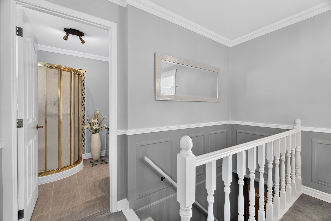
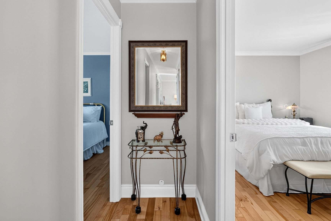
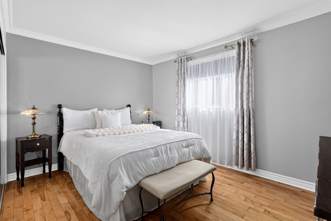
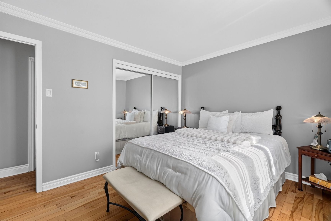
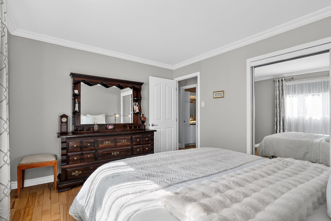
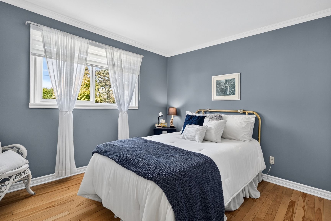
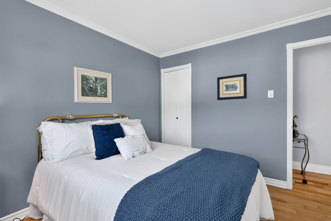
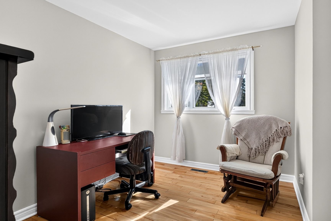
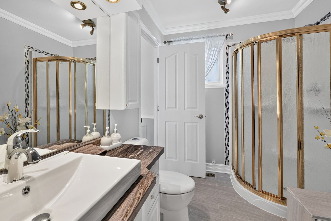
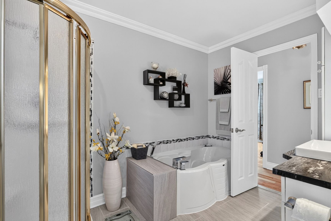
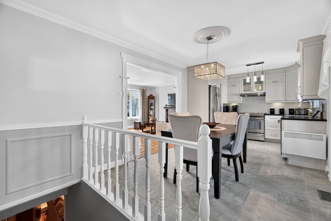
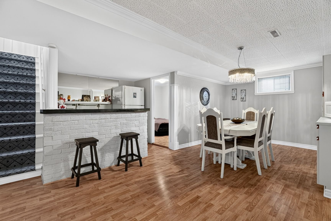
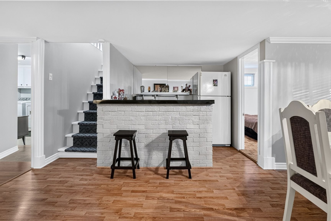
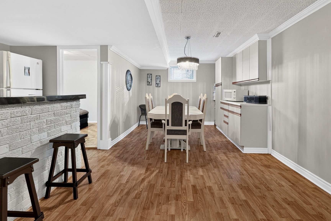
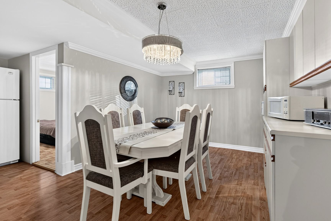
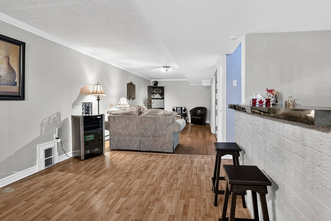
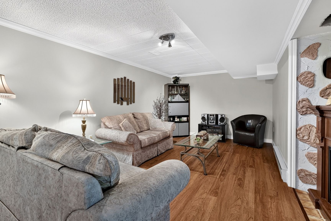
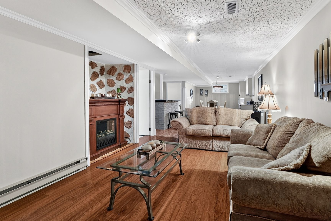
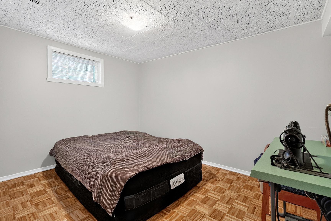
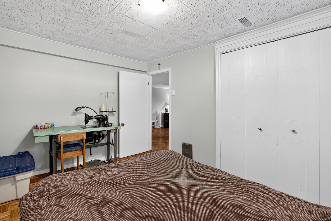
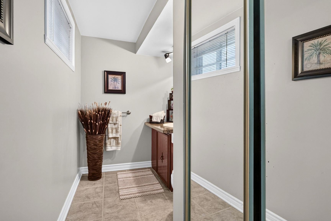
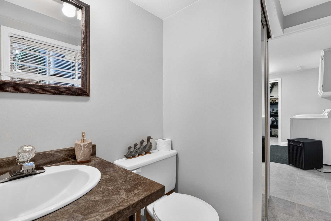
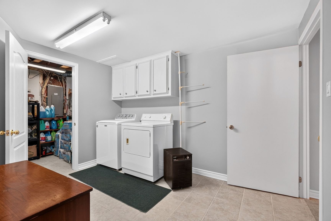
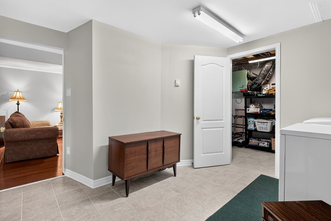
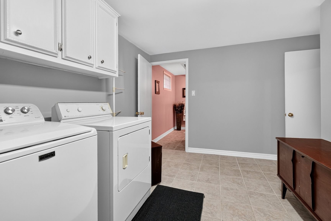
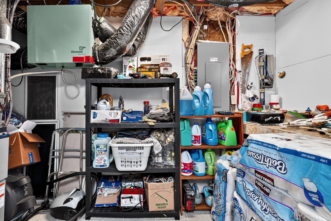
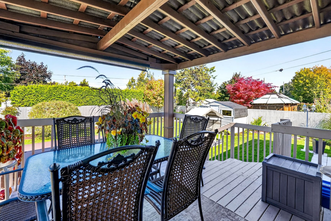
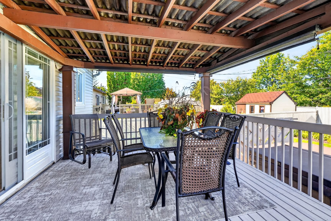
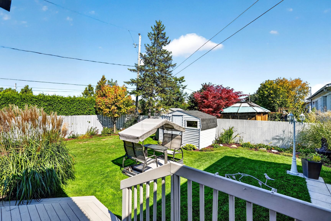
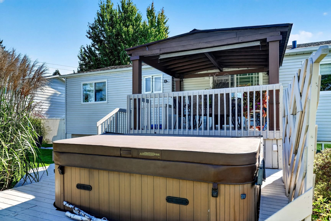
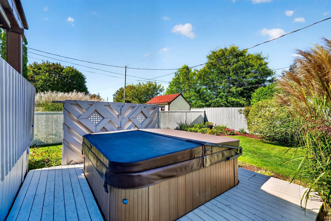
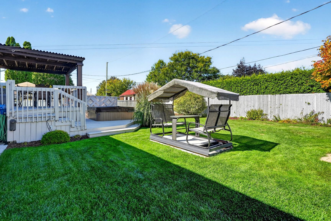
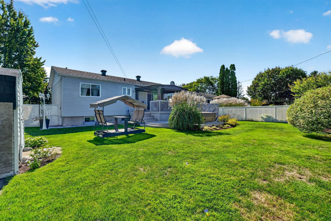
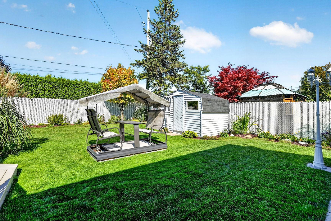
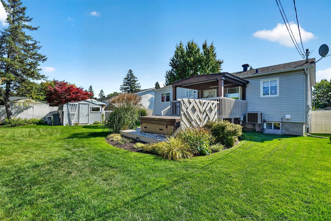
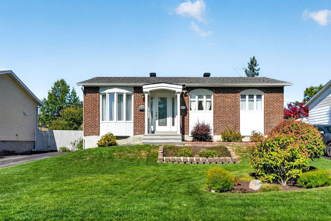
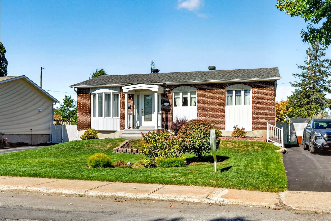
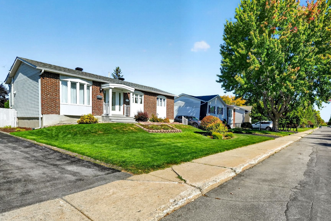
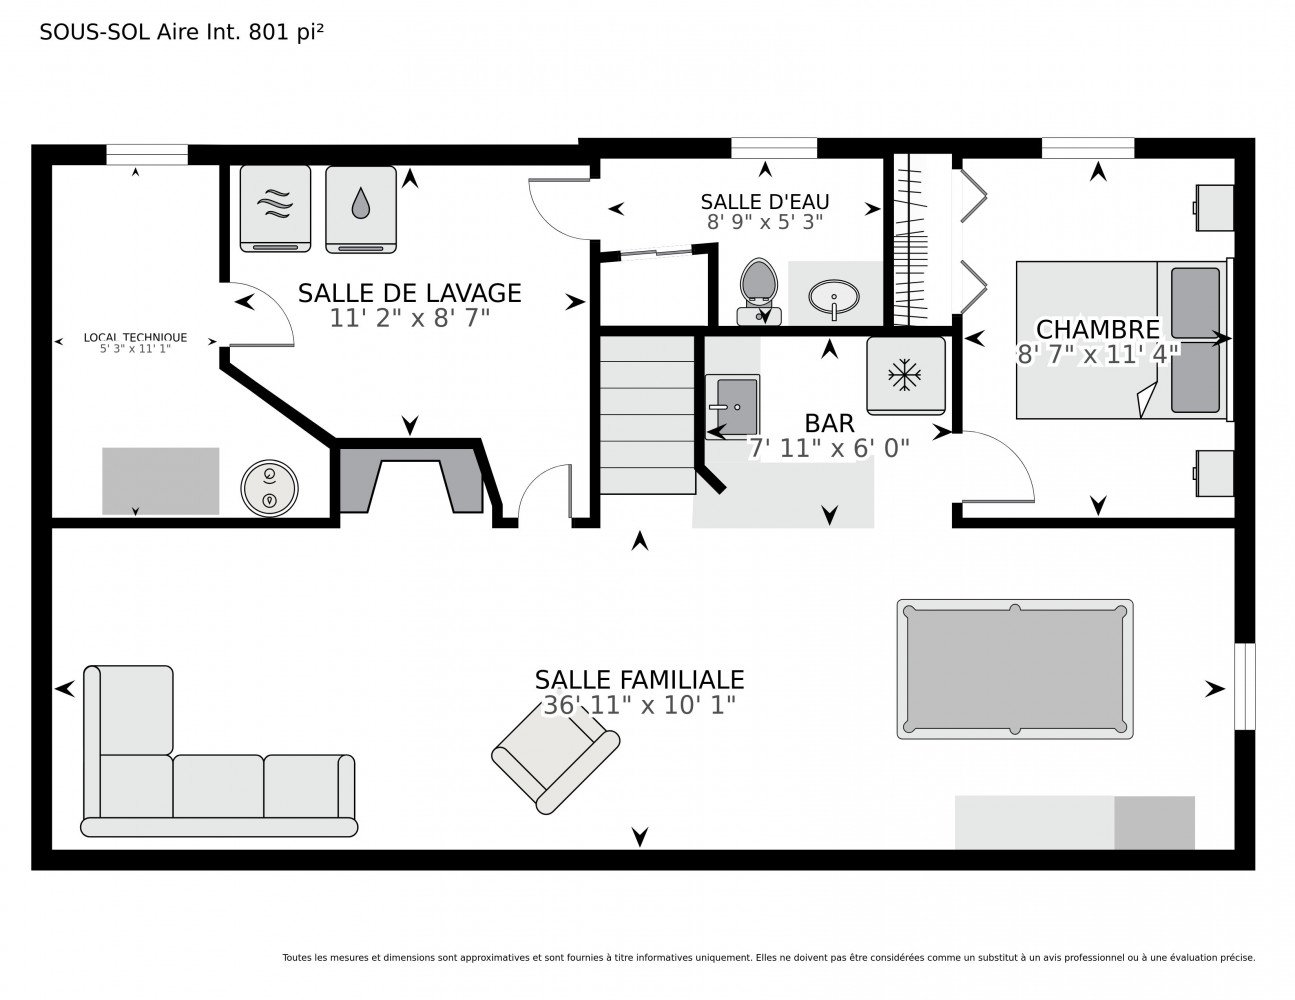
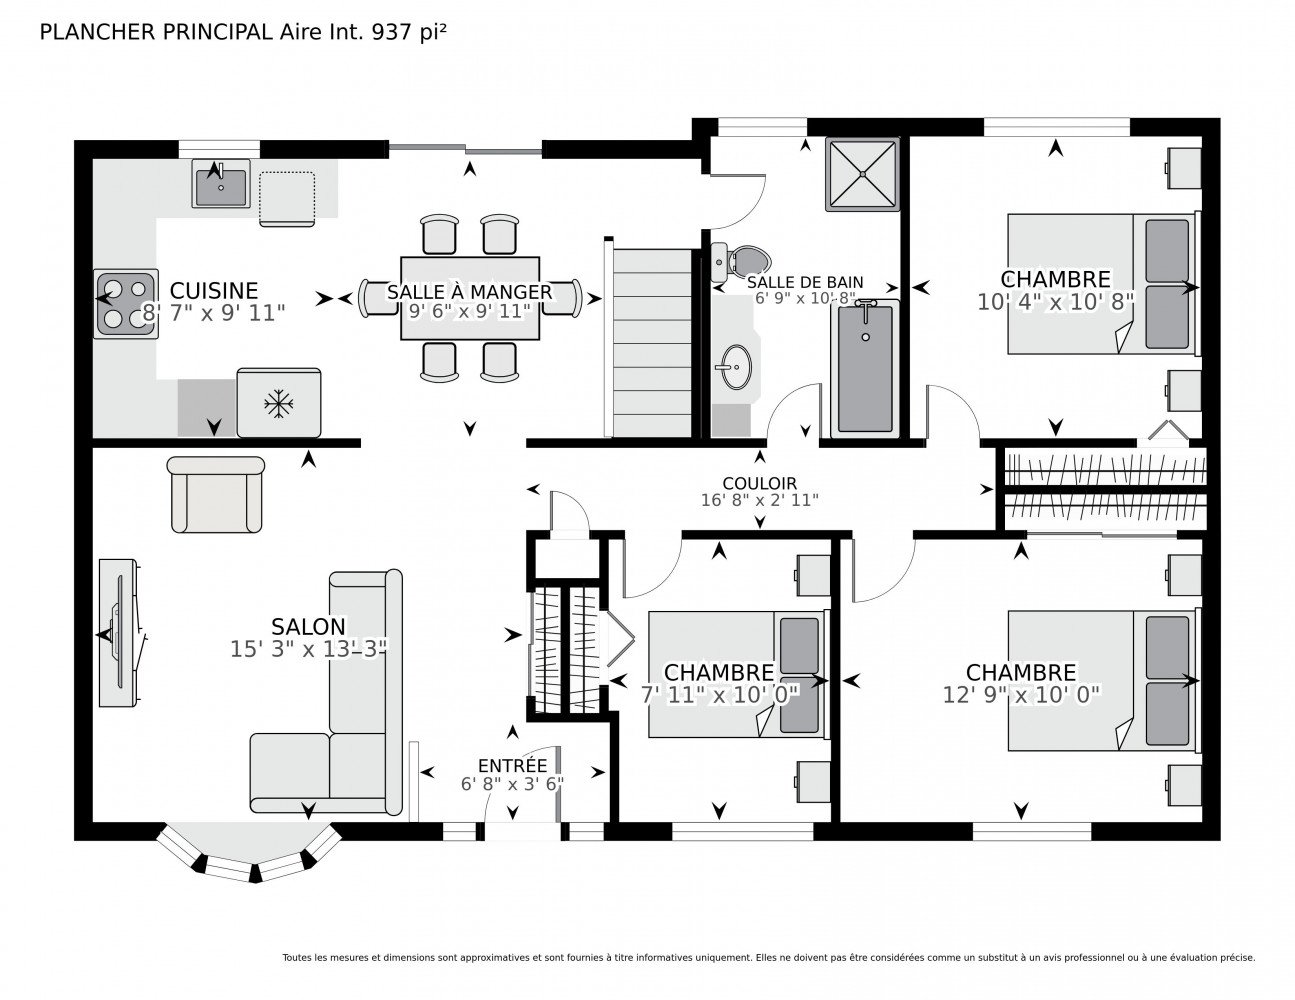
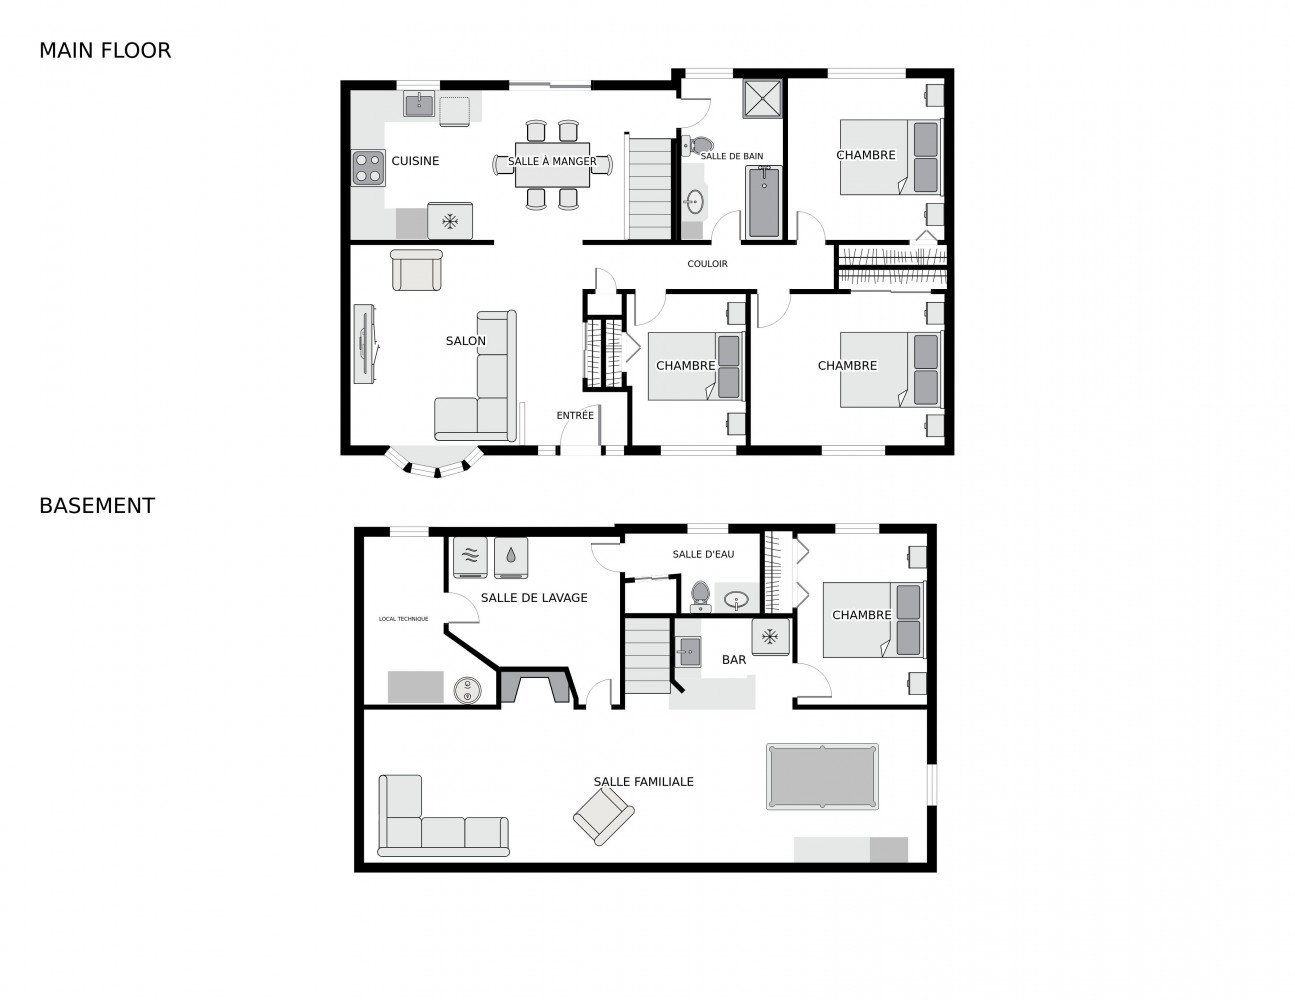
Beautiful bungalow, completely renovated and turnkey, offering 4 bedrooms, including 3 on the main floor and 1 in the basement, ideal for a family. The interior is modern, warm and functional, with inviting living spaces throughout. Enjoy a beautifully landscaped and intimate backyard with no rear neighbours, a park directly adjacent to the property, a spa, numerous perennials and careful landscaping. The property also offers 3 driveway parking spaces. A perfect setting for comfort, privacy and family living. A visit will allow you to discover the many advantages and charm of this magnificent property. An opportunity not to be missed!
Beautiful single-family bungalow, completely renovated and
offering a modern, warm and functional interior. This
turnkey property features 4 bedrooms, including 3 bedrooms
on the main floor and a 4th bedroom in the basement, making
it ideal for a family.
The property also offers an exceptional, carefully
landscaped backyard providing a beautiful and intimate
environment. There are no rear neighbours, and a park is
located directly adjacent to the backyard.
Additional features include:
* 4 bedrooms: 3 on the main floor + 1 in the basement
* Completely renovated interior
* Modern, warm and functional living spaces
* Beautiful and carefully landscaped backyard
* No rear neighbours
* Park adjacent to the backyard
* Spa
* Numerous perennials
* Carefully planned landscaping
* Private and intimate outdoor environment
* 3 driveway parking spaces
* Turnkey property
A visit will allow you to fully appreciate the many
advantages, comfort and charm of this magnificent property.
An opportunity not to be missed!
Flexible Occupancy !
Sale without legal warranty of quality, at the buyer's risk
and peril.
The living area is based on the municipal assessment roll
and excludes the basement.
Loading maps...
Loading street view...
| ROOM DETAILS | |||
|---|---|---|---|
| Room | Dimensions | Level | Flooring |
| Living room | 13.6 x 15.6 P | Ground Floor | |
| Kitchen | 10.0 x 12.7 P | Ground Floor | |
| Primary bedroom | 10.4 x 10.7 P | Ground Floor | |
| Bedroom | 8.0 x 9.11 P | Ground Floor | |
| Bedroom | 9.10 x 12.10 P | Ground Floor | |
| Bathroom | 6.10 x 10.6 P | Ground Floor | |
| Living room | 10.6 x 20.8 P | 2nd Floor | |
| Kitchen | 10.6 x 20.8 P | 2nd Floor | |
| Bedroom | 8.8 x 11.8 P | 2nd Floor | |
| Washroom | 5.4 x 10.2 P | 2nd Floor | |
| Laundry room | 8.10 x 11.2 P | 2nd Floor | |
| BUILDING | |
|---|---|
| Type | Bungalow |
| Style | Detached |
| Dimensions | 0x0 |
| Lot Size | 557 MC |
| EXPENSES | |
|---|---|
| Municipal Taxes (2026) | $ 3052 / year |
| School taxes (2026) | $ 303 / year |
| CHARACTERISTICS | |
|---|---|
| Siding | Aluminum, Brick |
| Driveway | Asphalt |
| Roofing | Asphalt shingles |
| Proximity | Bicycle path, Cegep, Cross-country skiing, Daycare centre, Elementary school, Golf, High school, Highway, Hospital, Park - green area, Public transport, Snowmobile trail, University |
| Equipment available | Central heat pump, Other, Ventilation system |
| Heating system | Electric baseboard units |
| Heating energy | Electricity |
| Landscaping | Fenced, Landscape, Patio |
| Basement | Finished basement |
| Topography | Flat |
| Sewage system | Municipal sewer |
| Water supply | Municipality |
| Parking | Outdoor |
| Zoning | Residential |
| Foundation | Stone |
| Cupboard | Thermoplastic |
| Rental appliances | Water heater |

Copyright © 2025 Sergue Svgon. All rights reserved. Custom website designed by 
