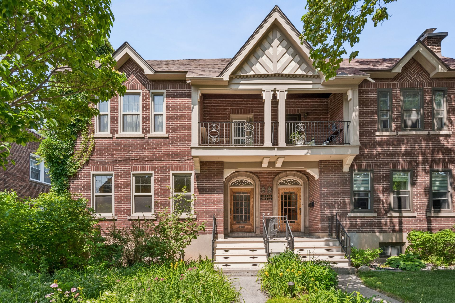
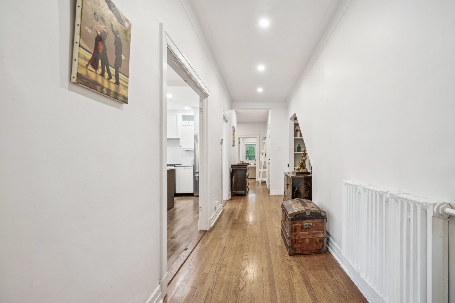
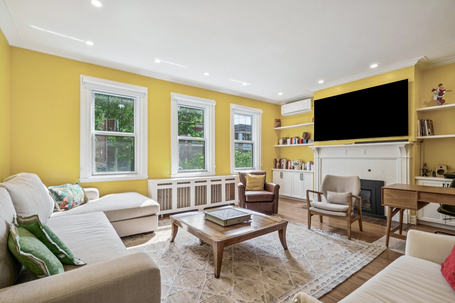
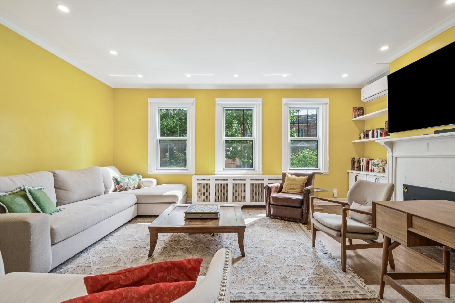
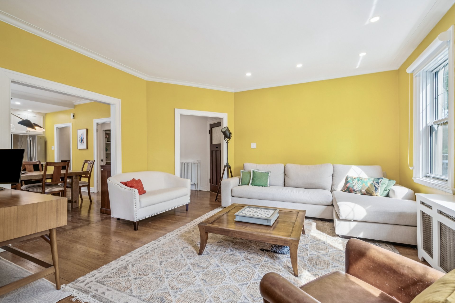
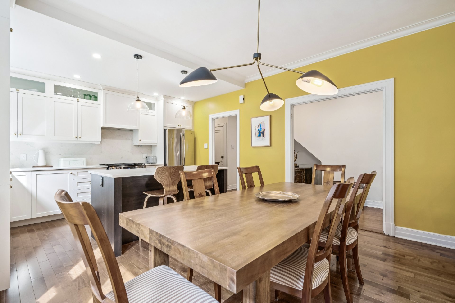
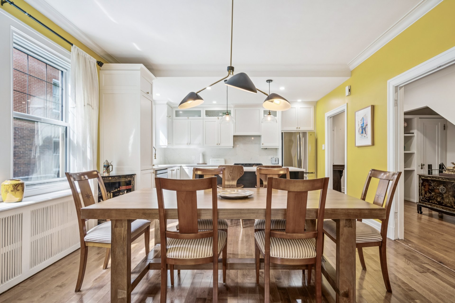
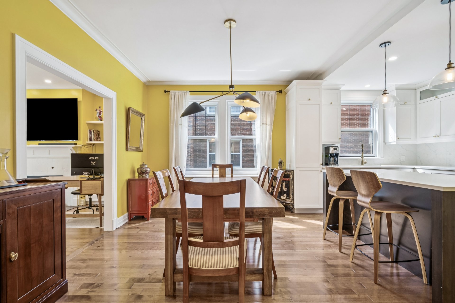
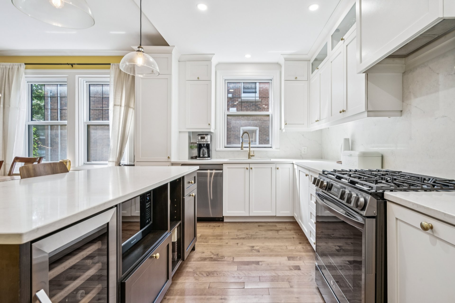
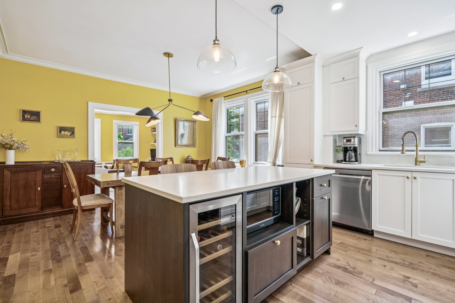
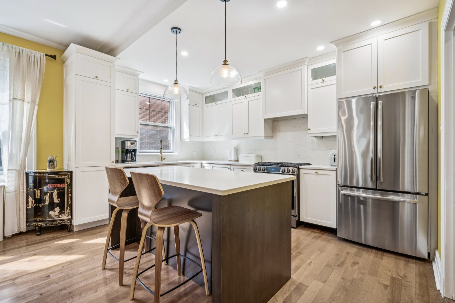
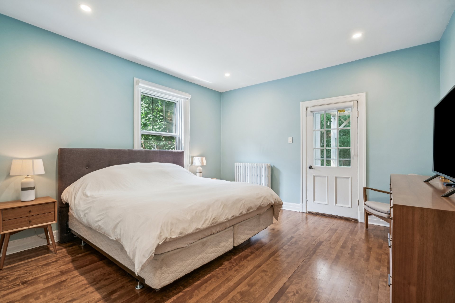
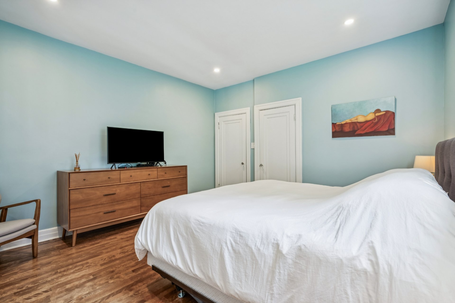
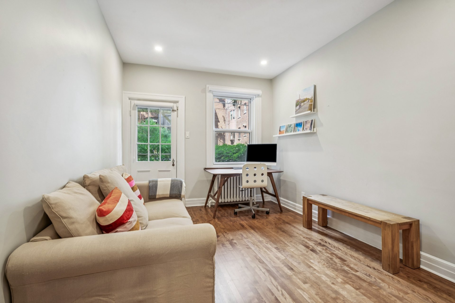
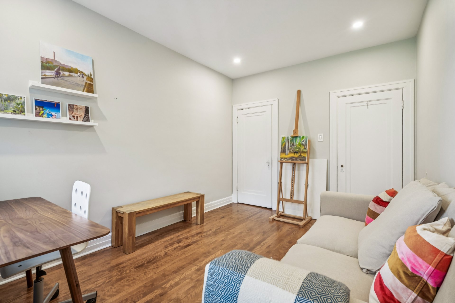
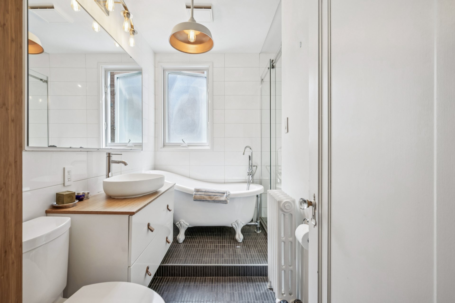
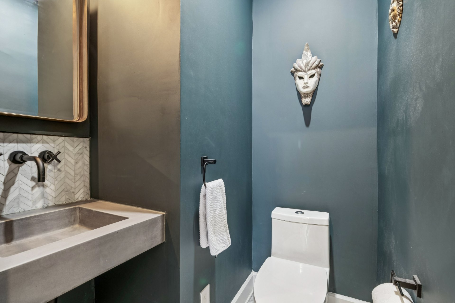
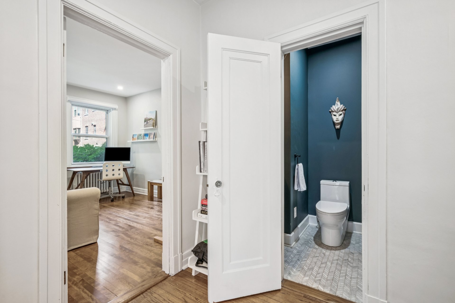
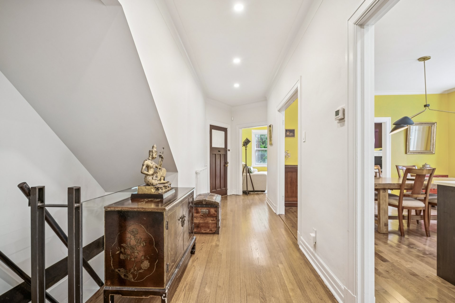
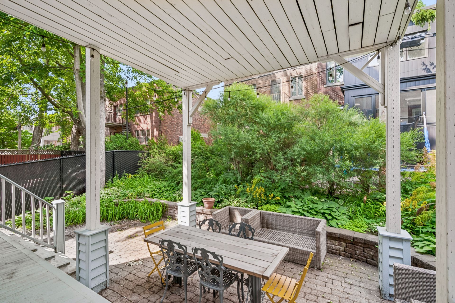
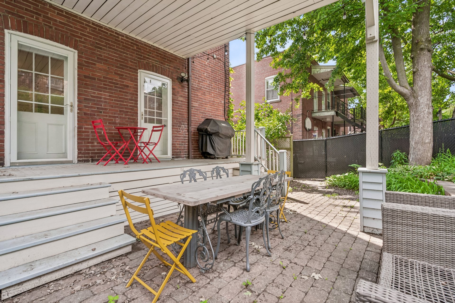
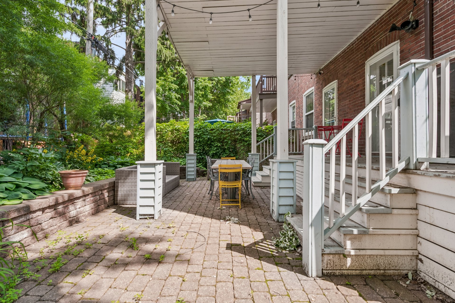
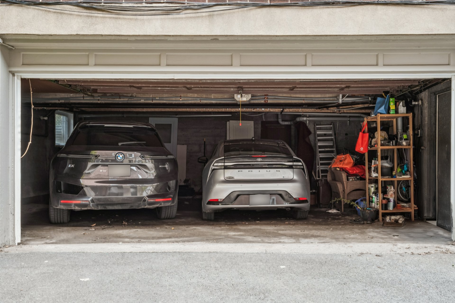
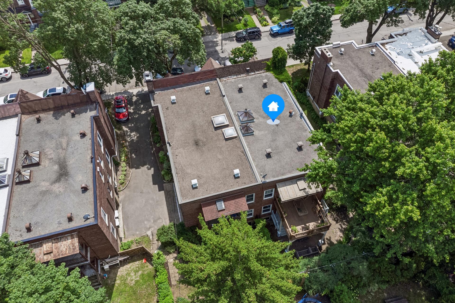
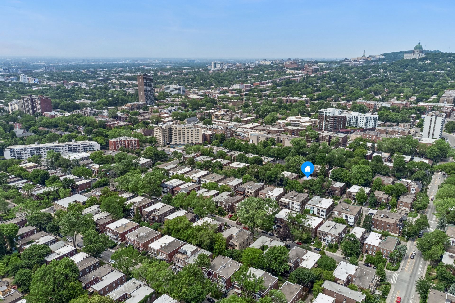
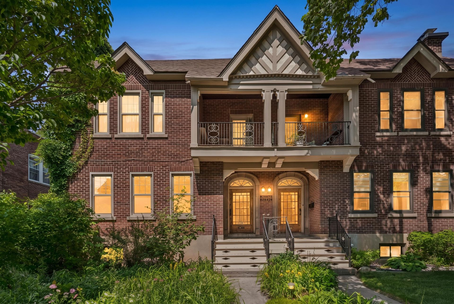
Located on the ground floor of an elegant duplex in the highly sought-after Monkland Village, this home offers 2 bedrooms with direct garden access, 2 renovated bathrooms, and a renovated powder room. The large kitchen with quartz countertops and an island opens to the dining and living areas, creating a warm and inviting space for entertaining. Enjoy a covered rear porch overlooking a cozy backyard featuring a stone-paver patio and landscaped garden, and an indoor garage with an EV charging station. Just steps from cafés, restaurants, shops, and a 15-minute walk to Villa-Maria Metro.
Prime Location in Monkland Village
Just steps from the charming cafés, restaurants, boutiques,
and shops along Monkland Avenue, this property enjoys a
desirable residential setting with everyday amenities
within easy reach.
Several educational institutions are located in the
surrounding area, including Notre-Dame-de-Grâce School,
Willingdon Elementary School, and Villa Maria College.
Villa-Maria metro station (Orange Line) is approximately a
15-minute walk away, providing convenient access to
downtown Montreal and other neighbourhoods.
An excellent opportunity to enjoy the vibrant lifestyle of
Monkland Village while benefiting from a peaceful, leafy
residential setting.
Other information:
- Oak, hardwood floors and wood work through out the condo,
conserving a beautiful cachet.
- 9" ceilings main floor, 7.1" ceilings in basement.
- Hot water heating and gas furnace
- Gas fireplace (2020)
- Wall-mounted heat pump
- Thermos casement, guillotine and sliding windows
- Covered patio and garden (common areas)
- Garage (1 space) with EV charging point
- Financing: National Bank
Loading maps...
Loading street view...
| ROOM DETAILS | |||
|---|---|---|---|
| Room | Dimensions | Level | Flooring |
| Living room | 15.2 x 19.1 P | Ground Floor | Oak |
| Dining room | 9.0 x 13.11 P | Ground Floor | Wood |
| Kitchen | 9.1 x 13.11 P | Ground Floor | Wood |
| Bathroom | 8.1 x 9.1 P | Ground Floor | Ceramic tiles |
| Washroom | 4.9 x 5.0 P | Ground Floor | Ceramic tiles |
| Primary bedroom | 13.9 x 13.2 P | Ground Floor | Wood |
| Bedroom | 13.11 x 10.1 P | Ground Floor | Wood |
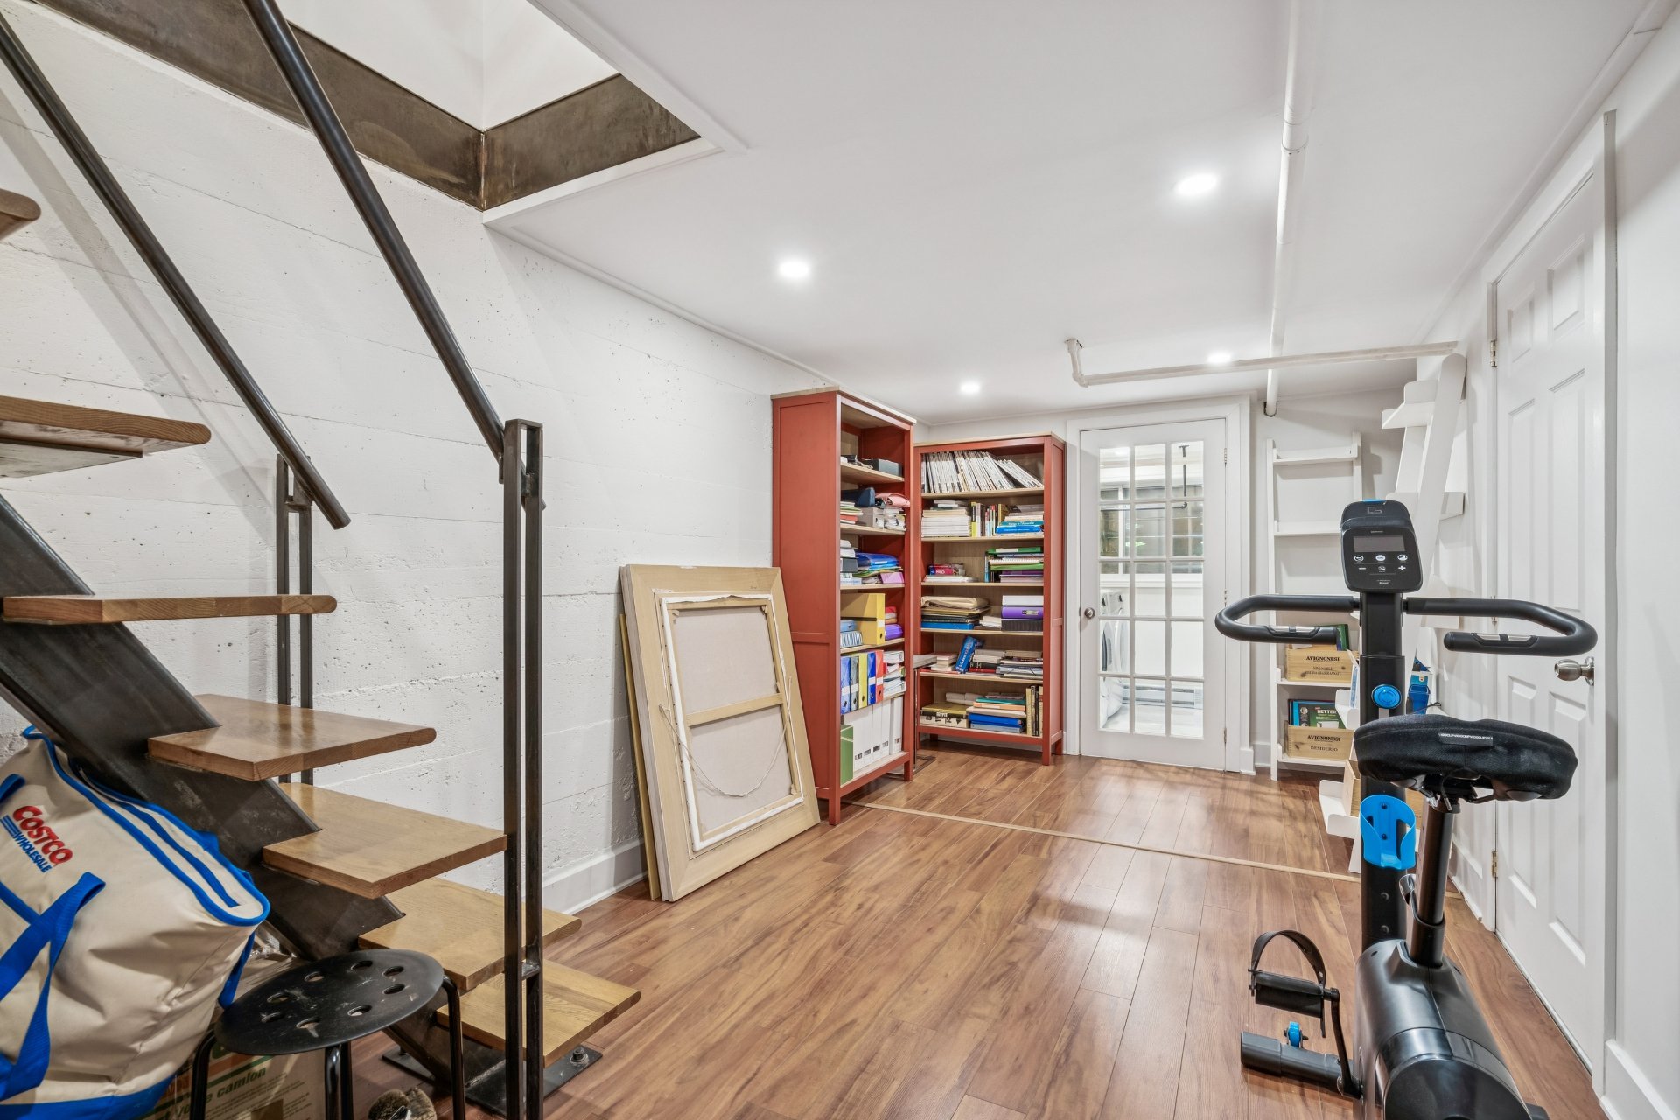
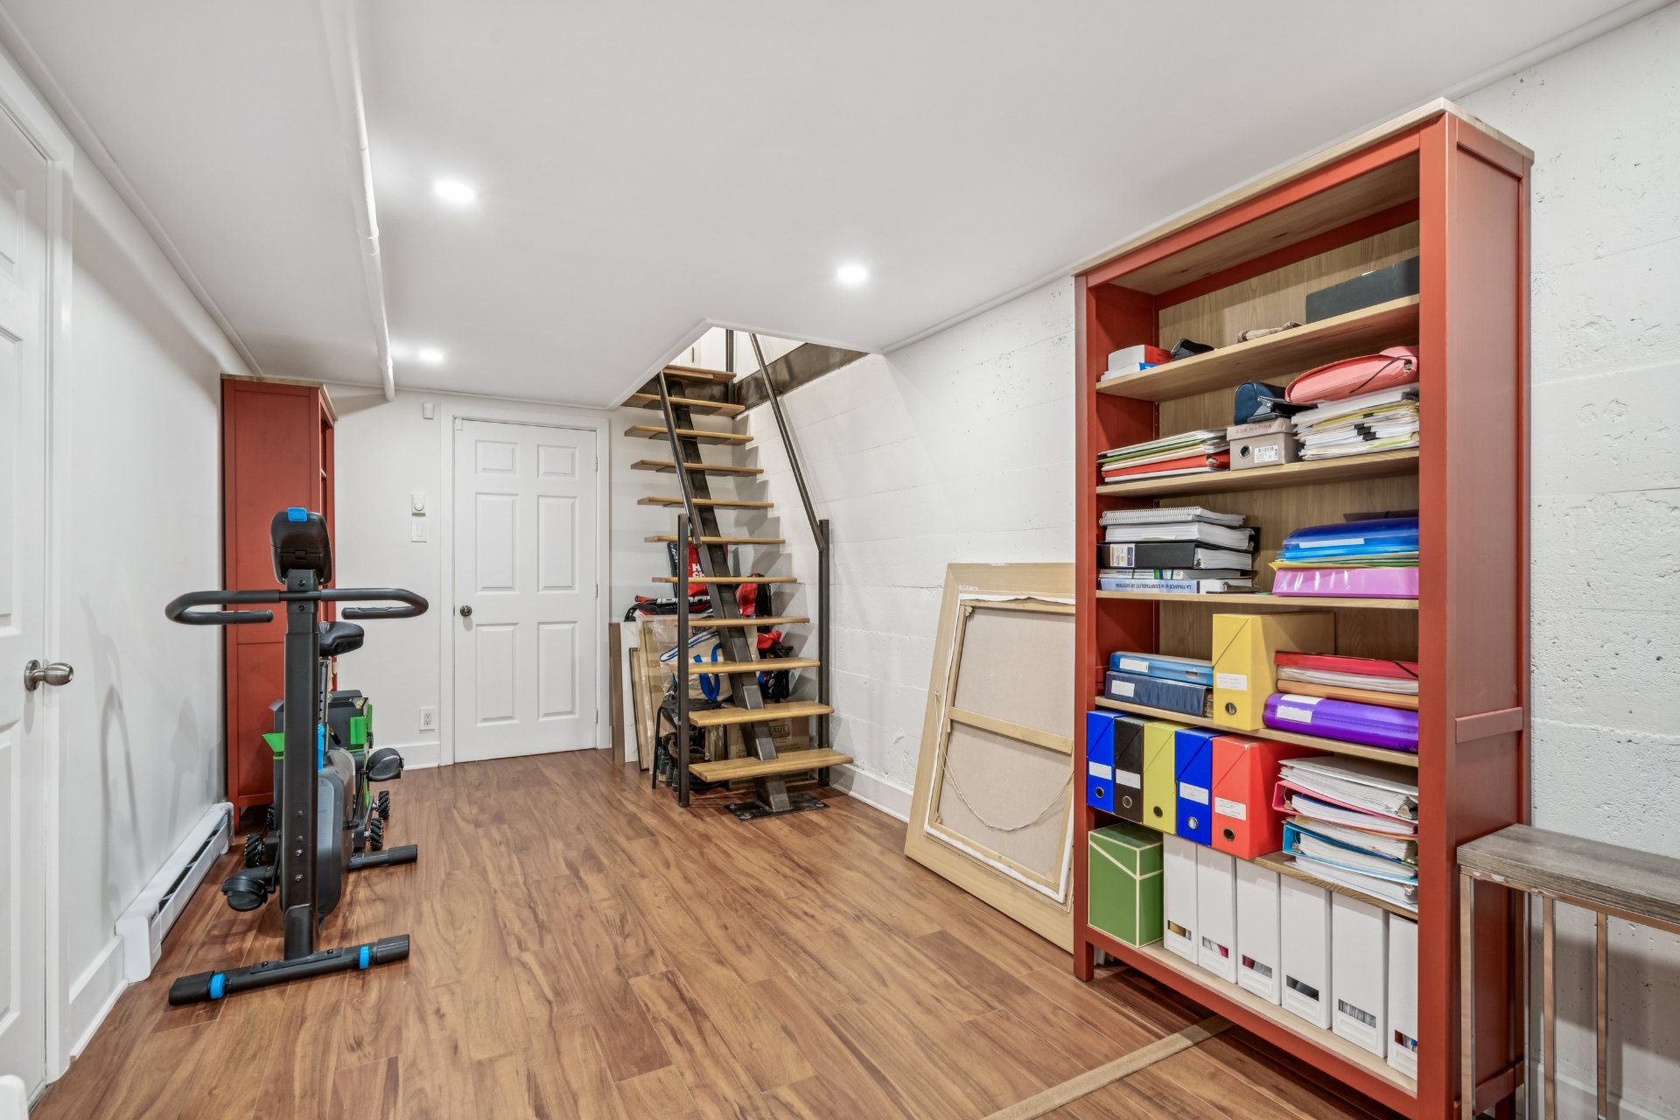
| Family room | 18.5 x 8.10 P | Basement | Floating floor |
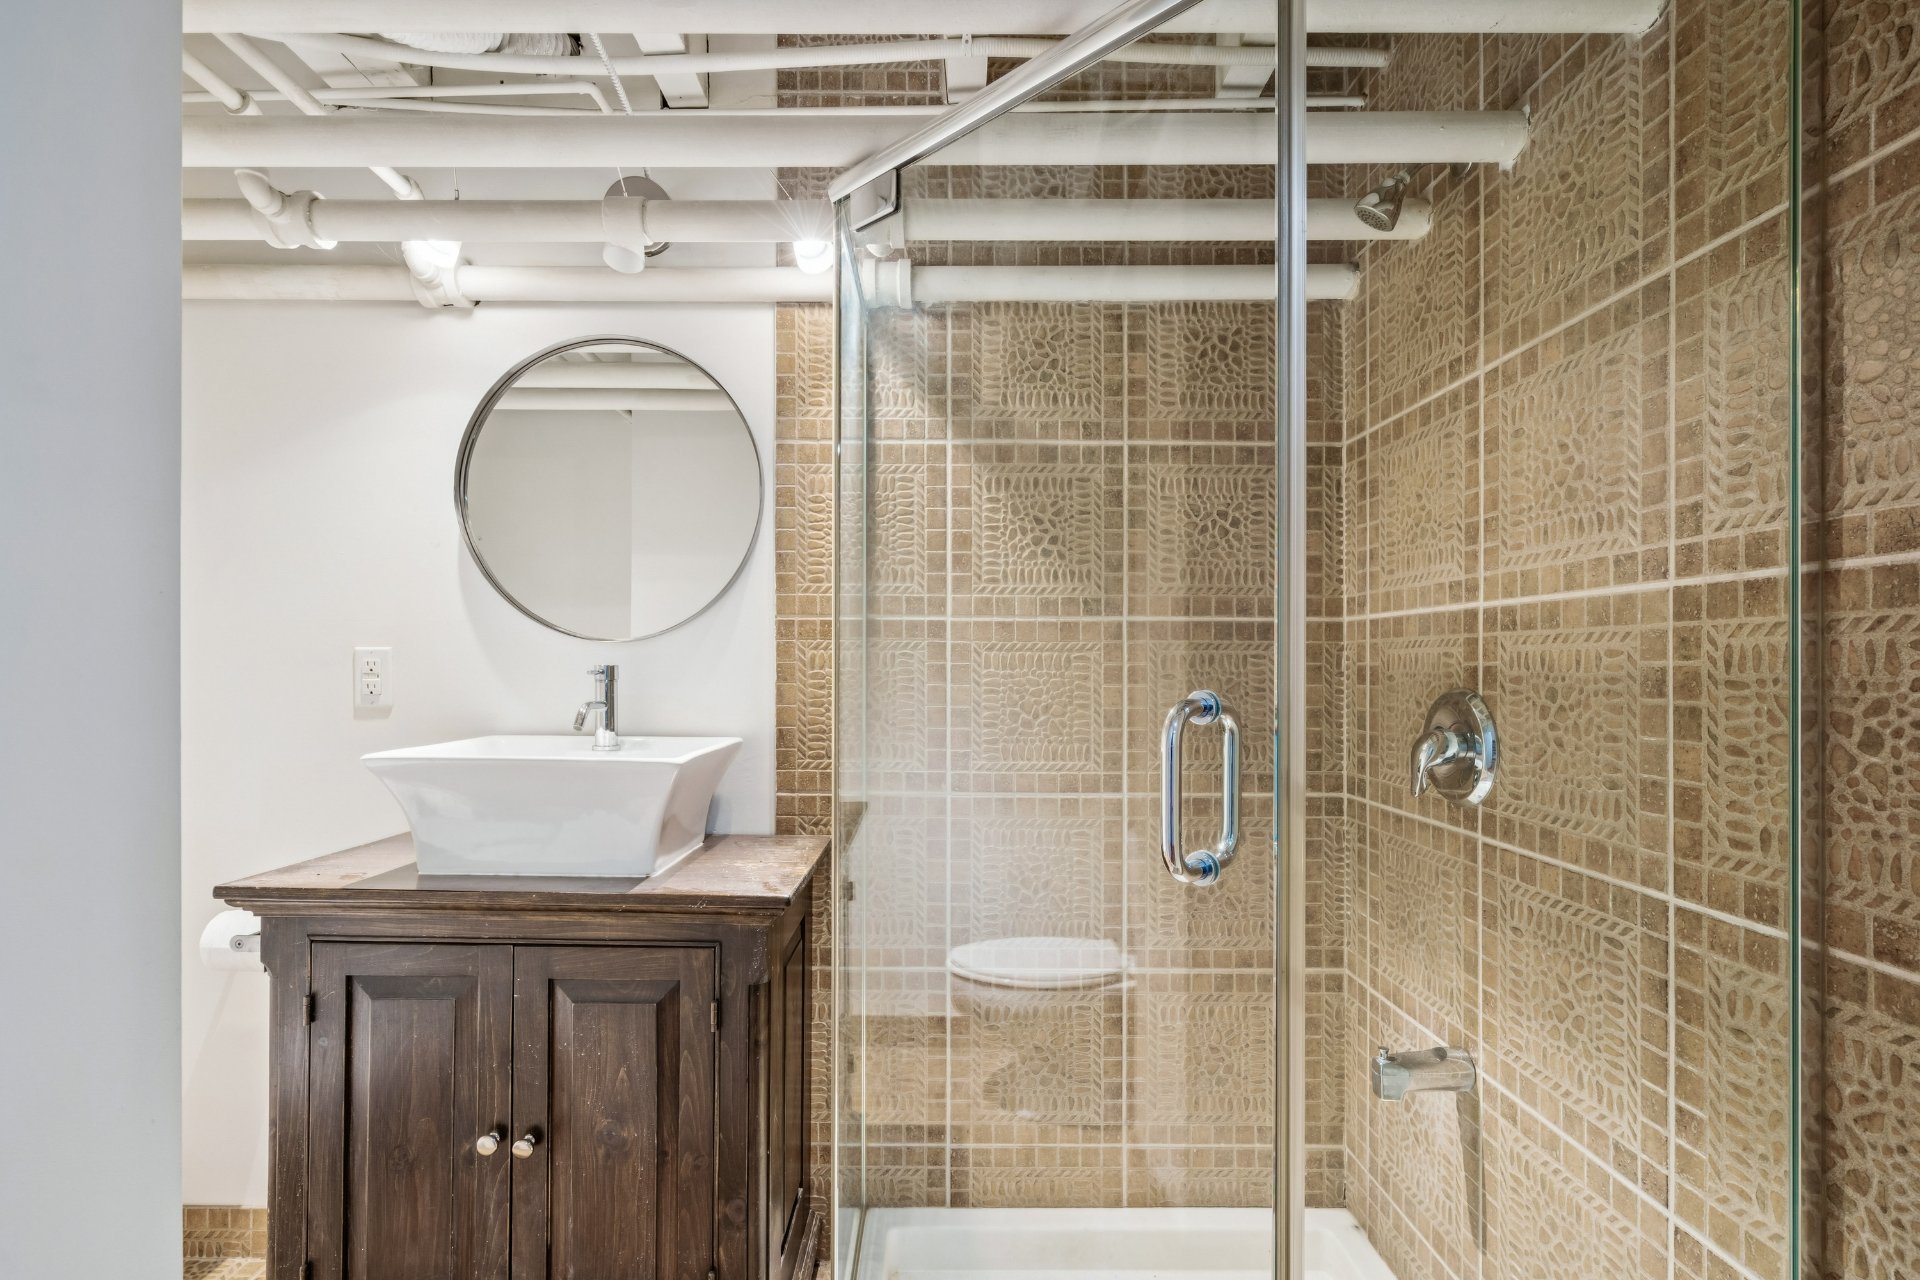
| Bathroom | 7.9 x 4.6 P | Basement | Ceramic tiles |
| Storage | 10.0 x 13.11 P | Basement | Concrete |
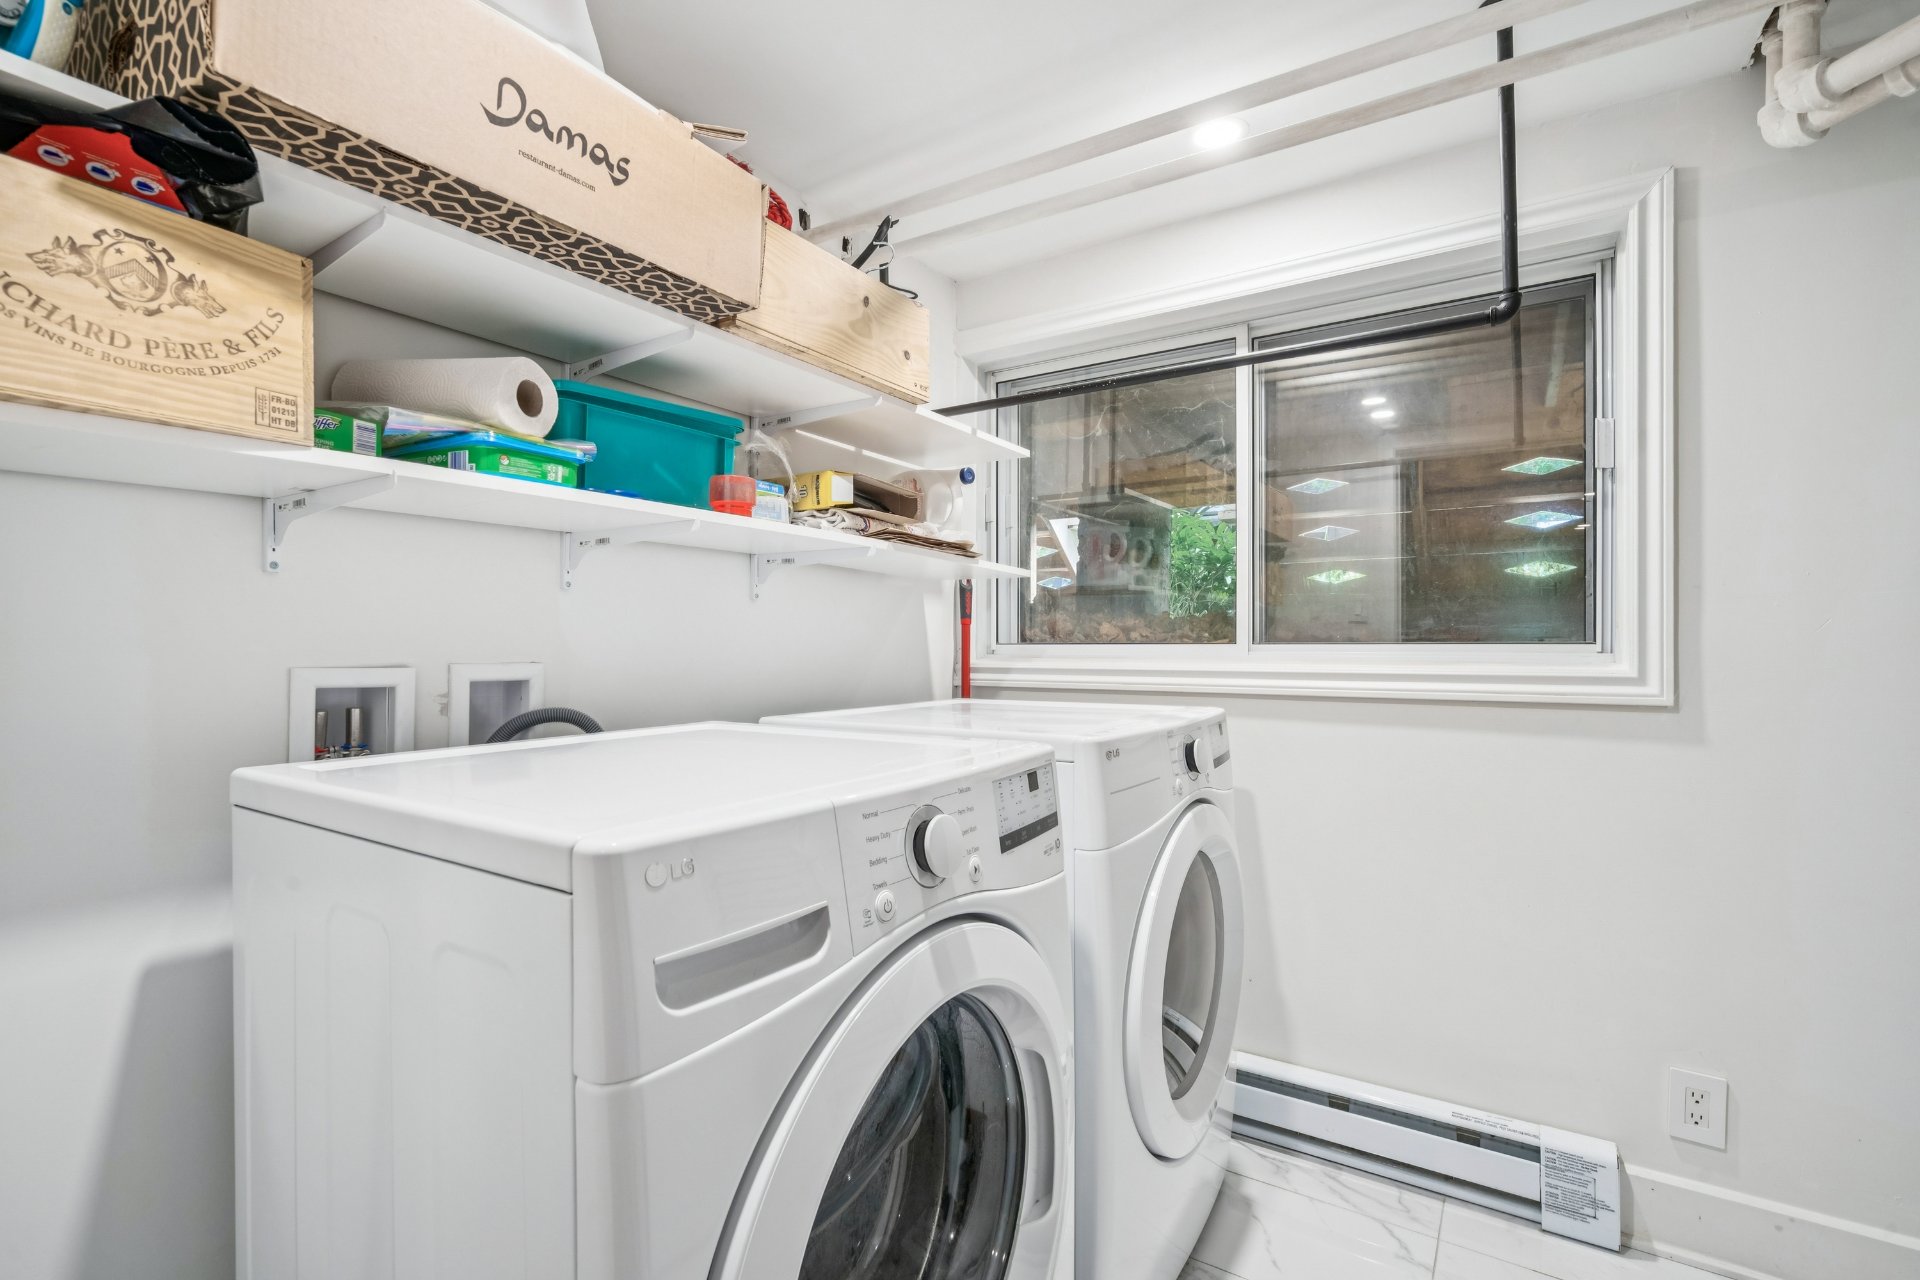
| Laundry room | 5.10 x 8.4 P | Basement | Ceramic tiles |
| BUILDING | |
|---|---|
| Type | Apartment |
| Style | Semi-detached |
| Dimensions | 7.61x18.28 M |
| Lot Size | 341 MC |
| EXPENSES | |
|---|---|
| Co-ownership fees | $ 0 / year |
| Municipal Taxes (2026) | $ 4007 / year |
| School taxes (2026) | $ 502 / year |
| CHARACTERISTICS | |
|---|---|
| Basement | 6 feet and over, Finished basement |
| Available services | Balcony/terrace |
| Proximity | Bicycle path, Daycare centre, Elementary school, High school, Highway, Hospital, Park - green area, Public transport, University |
| Siding | Brick |
| Equipment available | Electric garage door, Wall-mounted heat pump |
| Garage | Fitted |
| Parking | Garage |
| Hearth stove | Gaz fireplace |
| Heating system | Hot water |
| Sewage system | Municipal sewer |
| Water supply | Municipality |
| Zoning | Residential |

Copyright © 2025 Sergue Svgon. All rights reserved. Custom website designed by 
