Sunday, 25 October, 2026 | 14:00 - 16:00
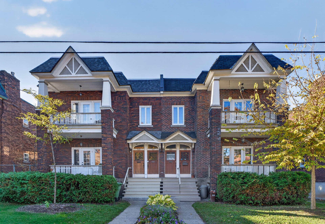
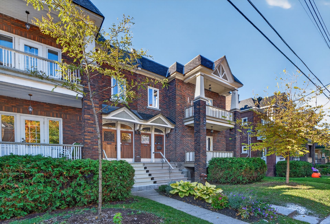
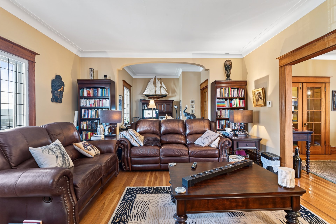
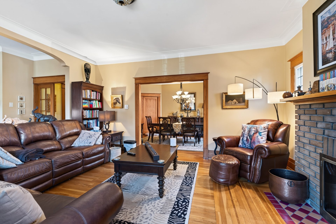
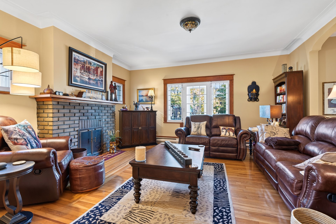
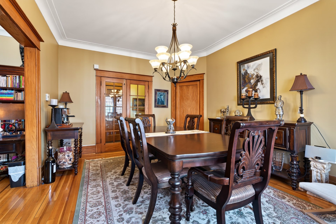
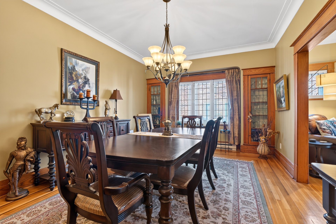
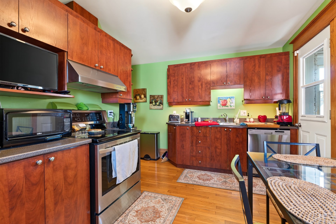
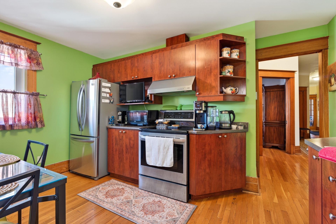
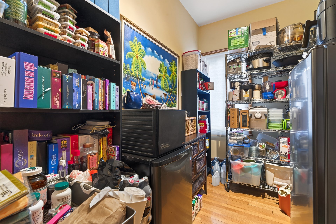
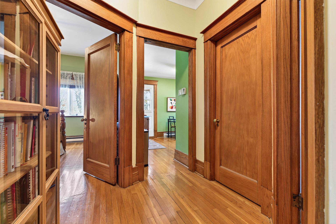
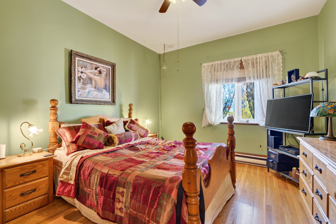
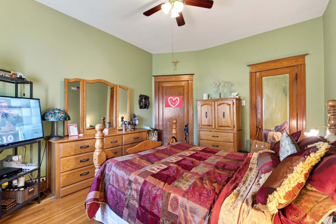
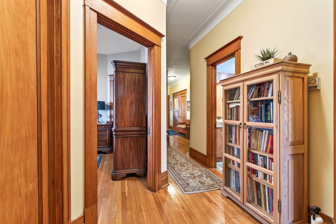
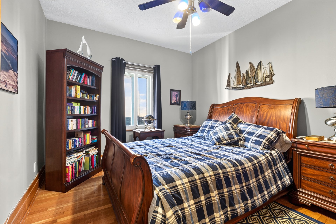
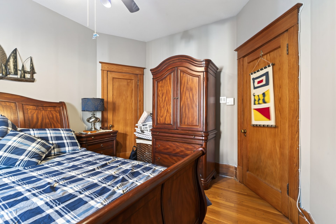
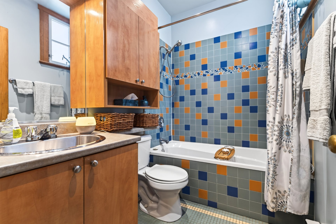
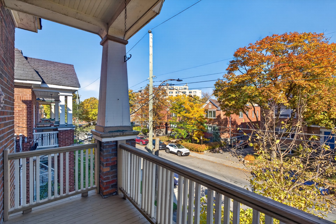
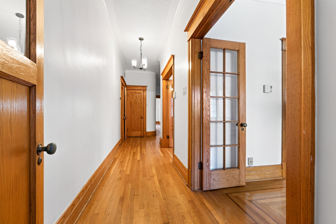
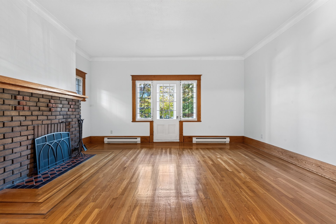
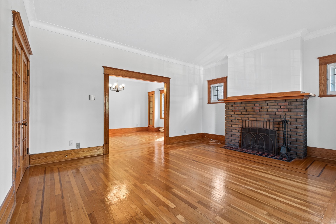
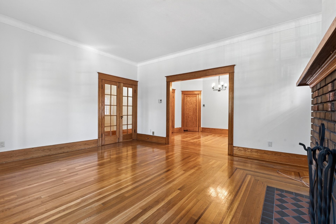
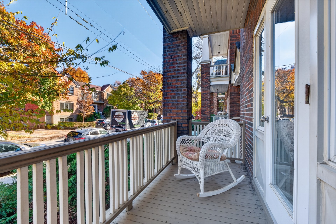
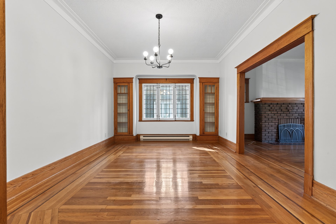
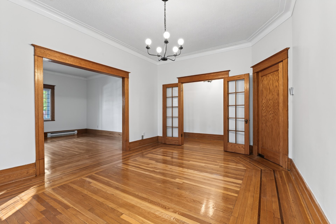
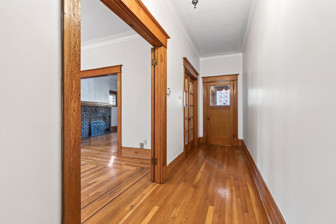
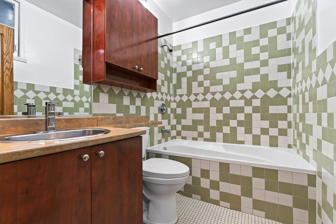
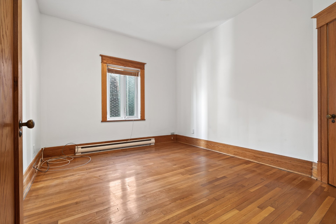
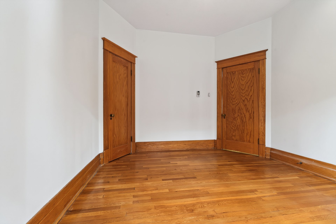
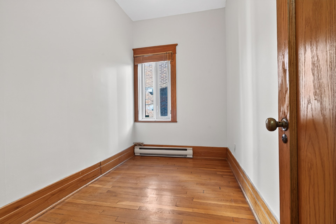
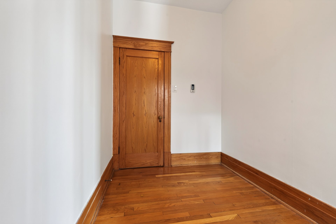
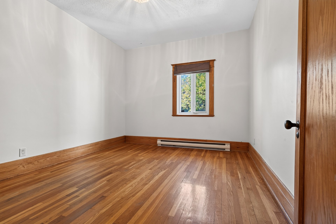
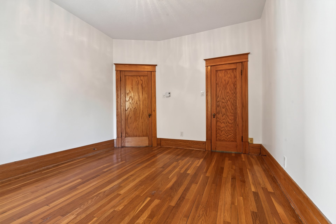
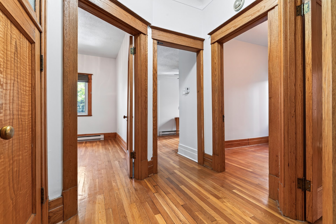
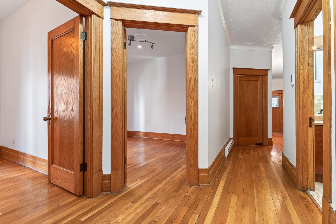
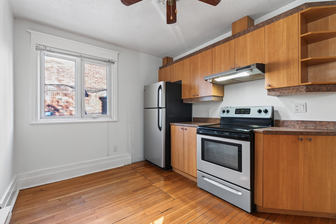
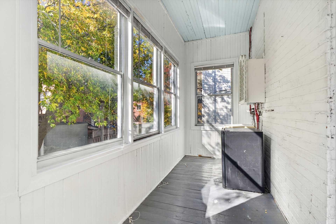
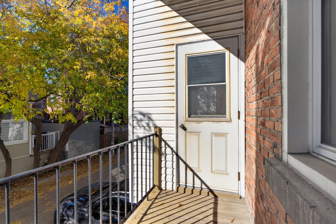
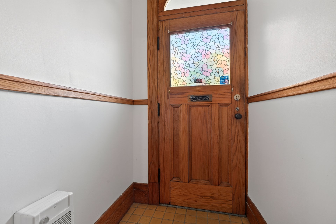
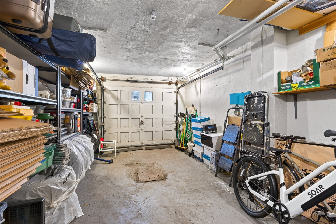
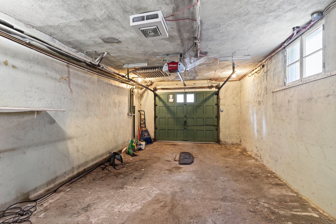
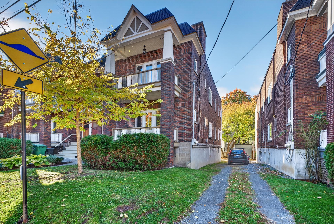
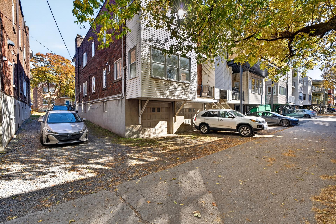
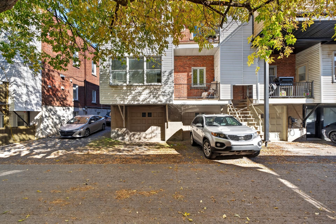
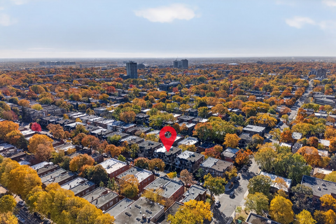
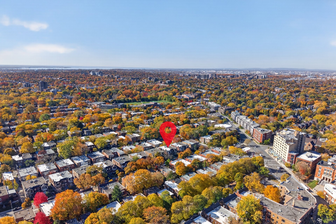
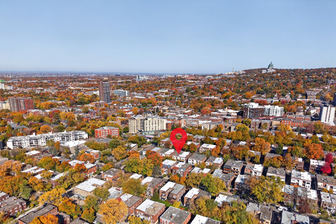
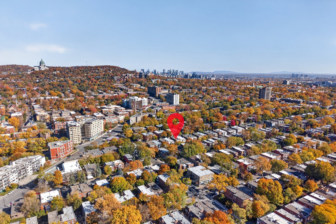
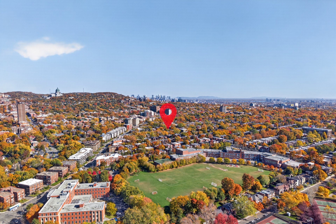
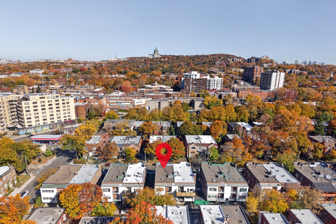
Classic duplex on a tree-lined street in Monkland Village, with one vacant unit offering the opportunity to move in and benefit from rental income, or invest. Wood floors, warm woodwork, glass-panelled doors and inviting living and dining areas create a welcoming atmosphere. An open office area adds flexibility, while front balconies and enclosed rear galleries extend the living spaces. A garage and driveway are valuable city conveniences. Enjoy neighbourhood cafés, restaurants and shops, plus the 103 bus connecting to Villa-Maria métro.
Discover the charm of Monkland Village at 4618-4620 Avenue
d'Oxford, a gorgeous, classic early 20th century Montreal
style duplex on a tree-lined residential street. With one
unit vacant, this property offers an appealing opportunity
to make it your home while benefiting from rental income
from the other residence, or to add a well-located duplex
to your investment portfolio.
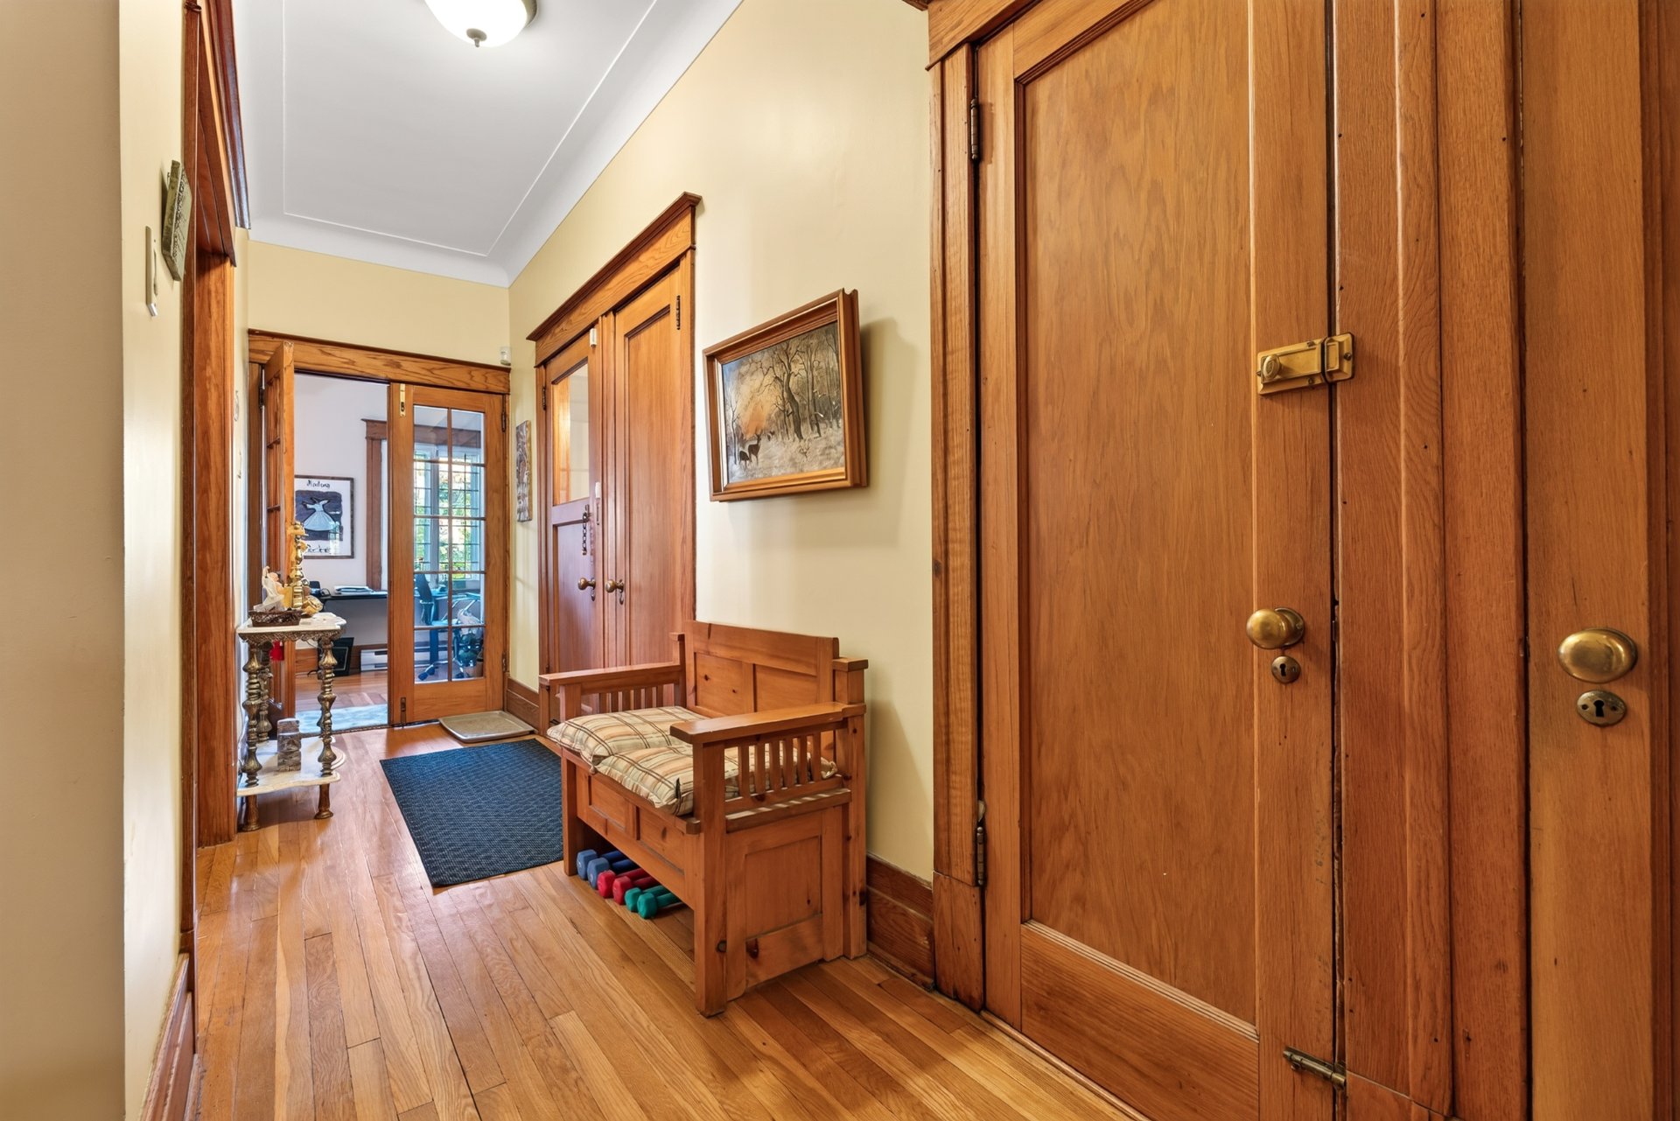
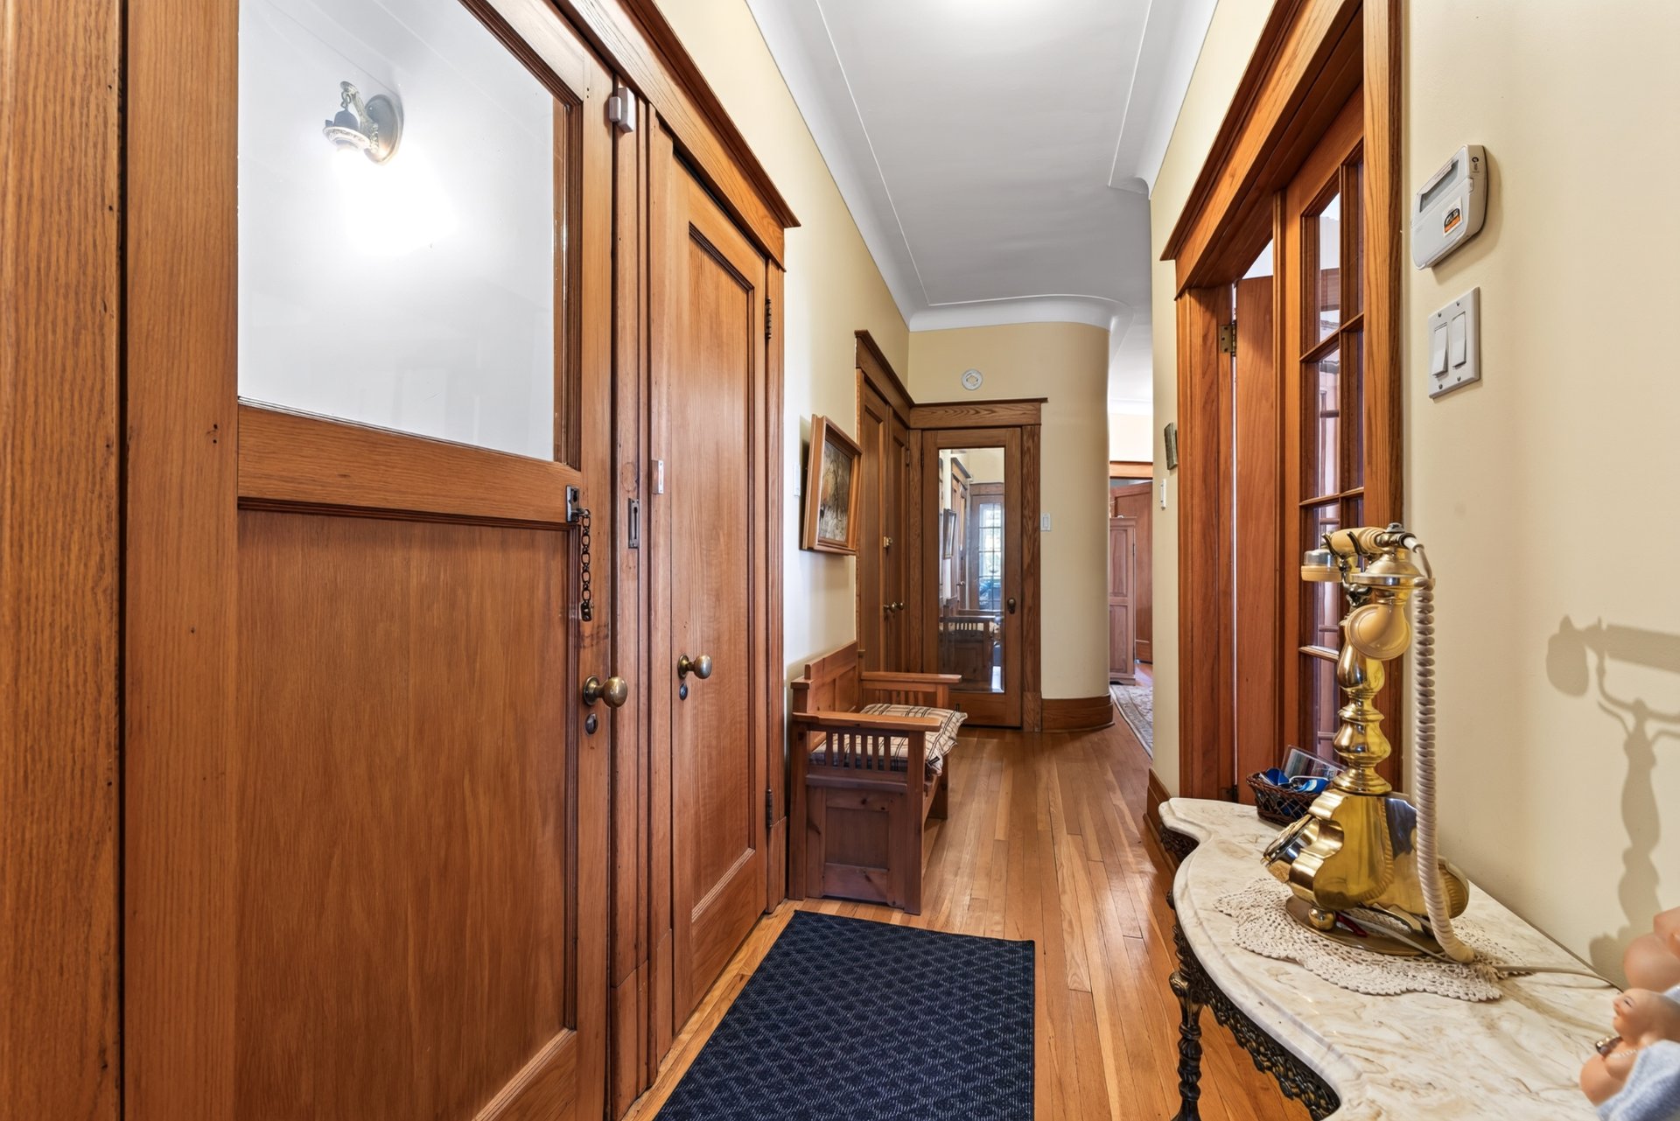
The interiors bring together inviting living and dining
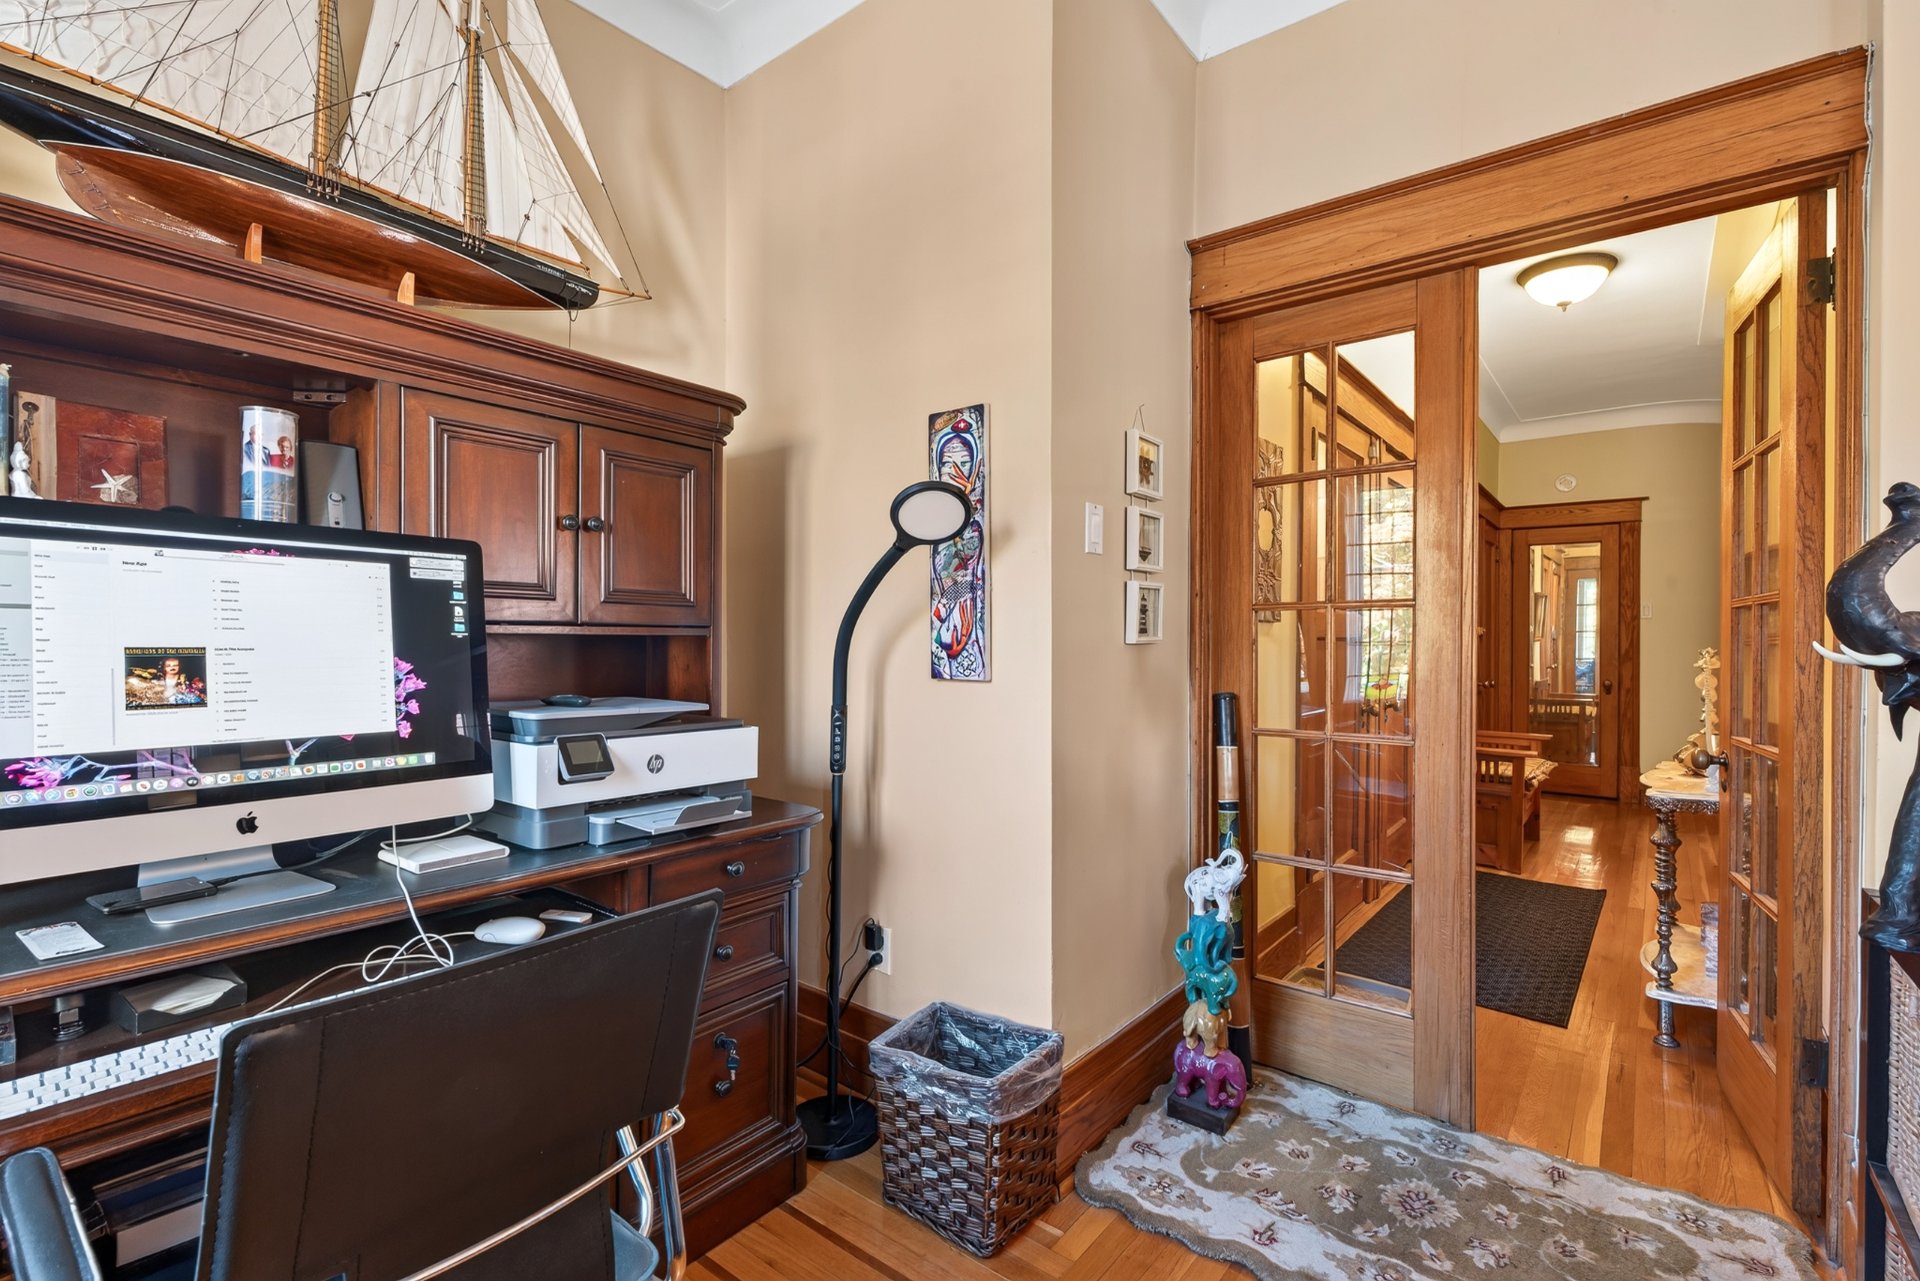
areas, warm wood trim, wood floors and glass-panelled
doors. Wide openings connect the principal rooms while
preserving distinct spaces for relaxing and entertaining.
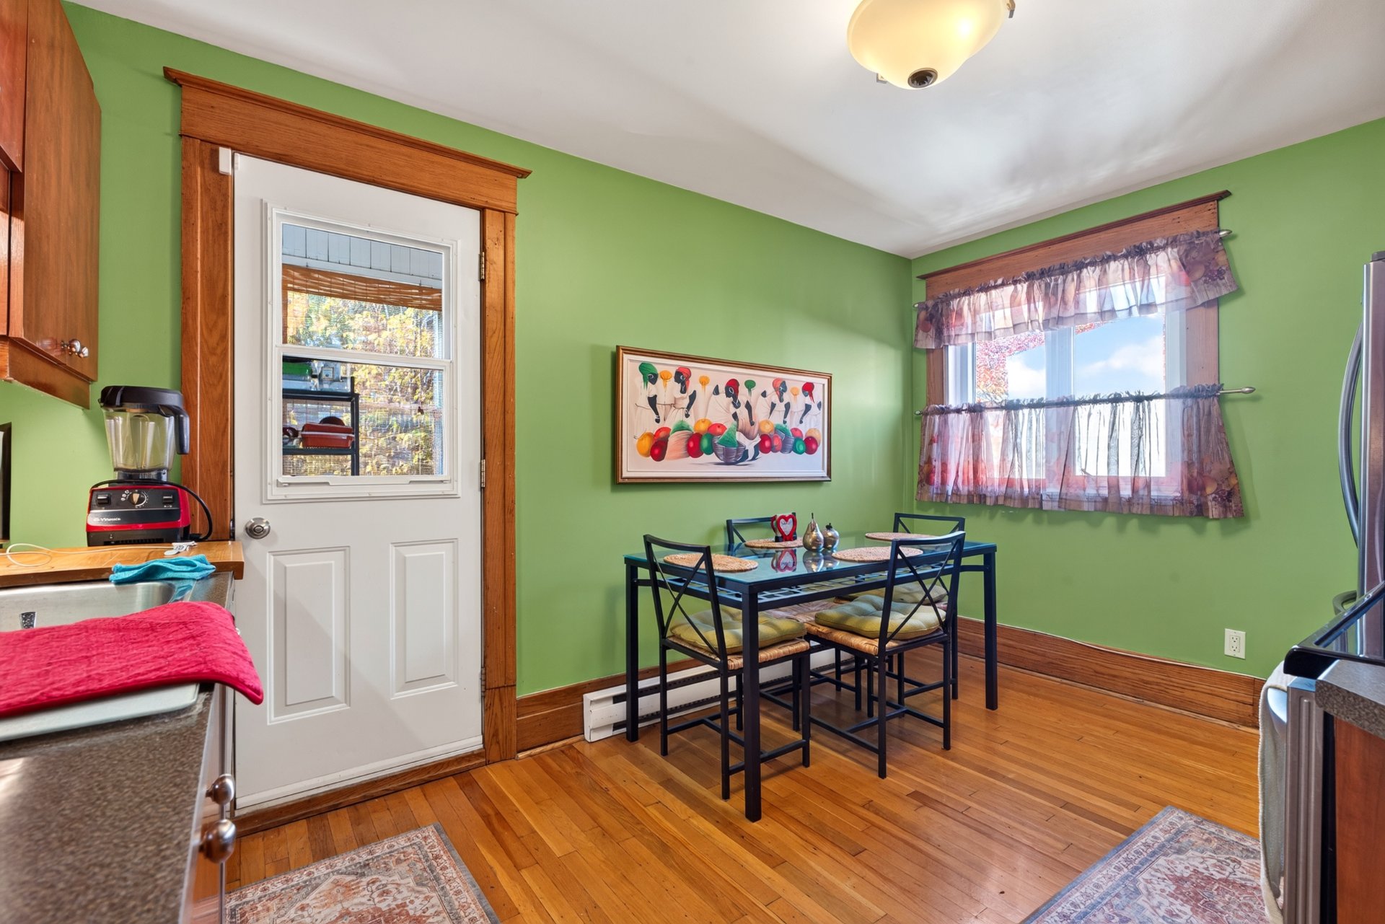
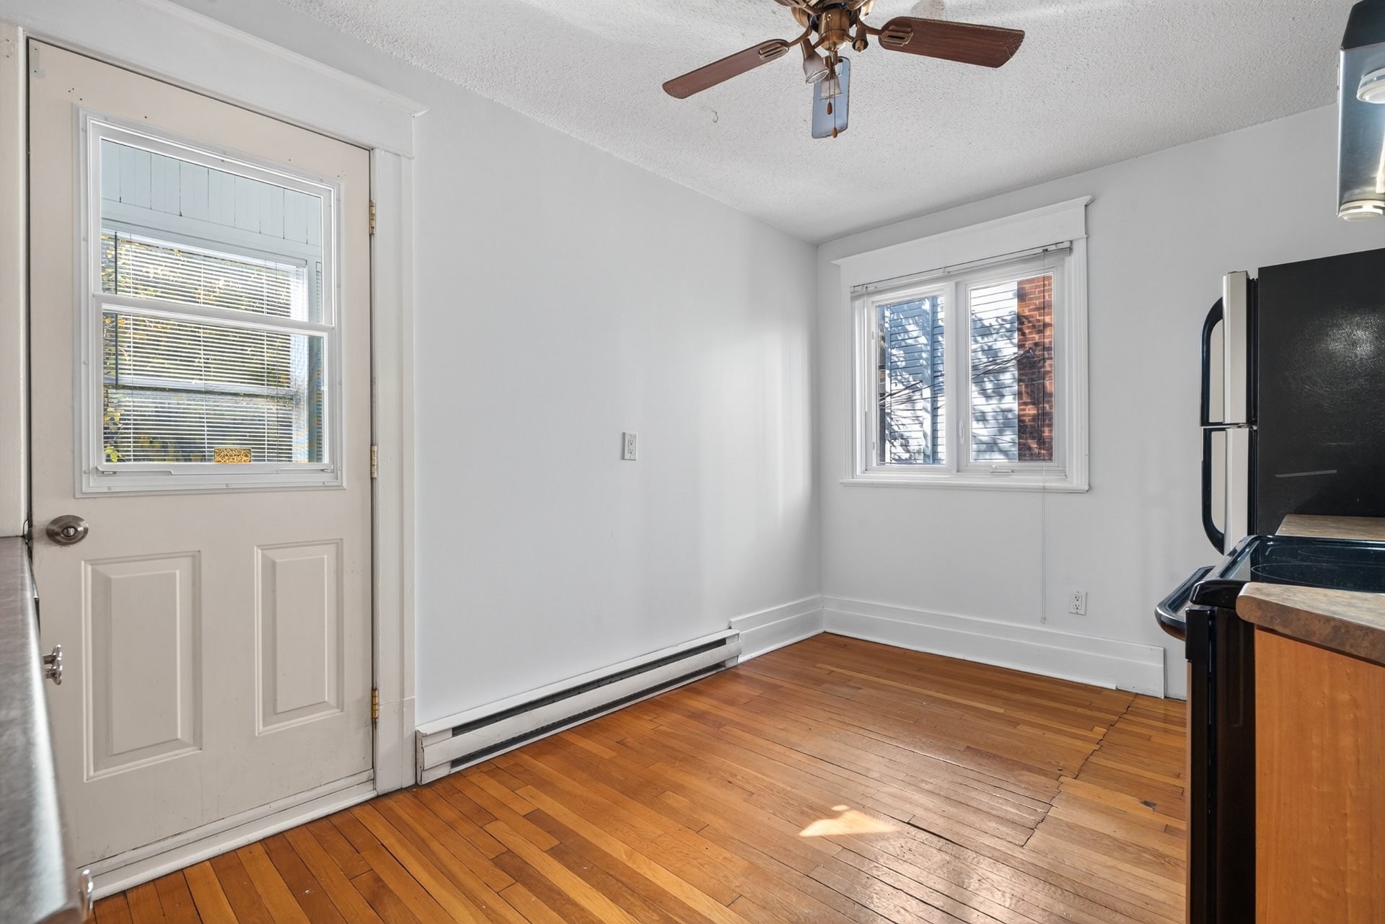
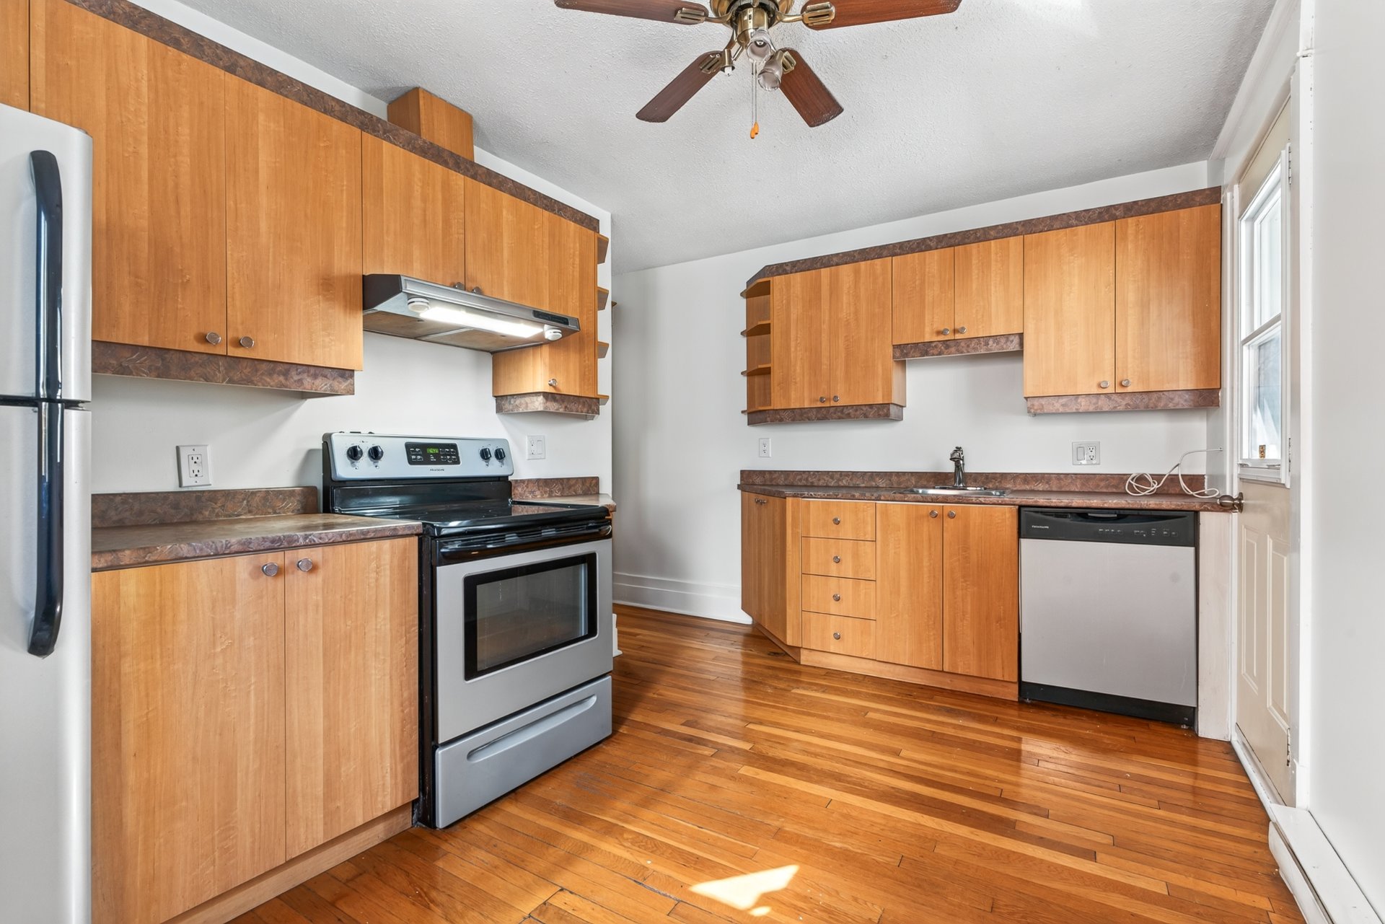
Natural light enhances the welcoming atmosphere, and
kitchens with room for casual dining add everyday
practicality.
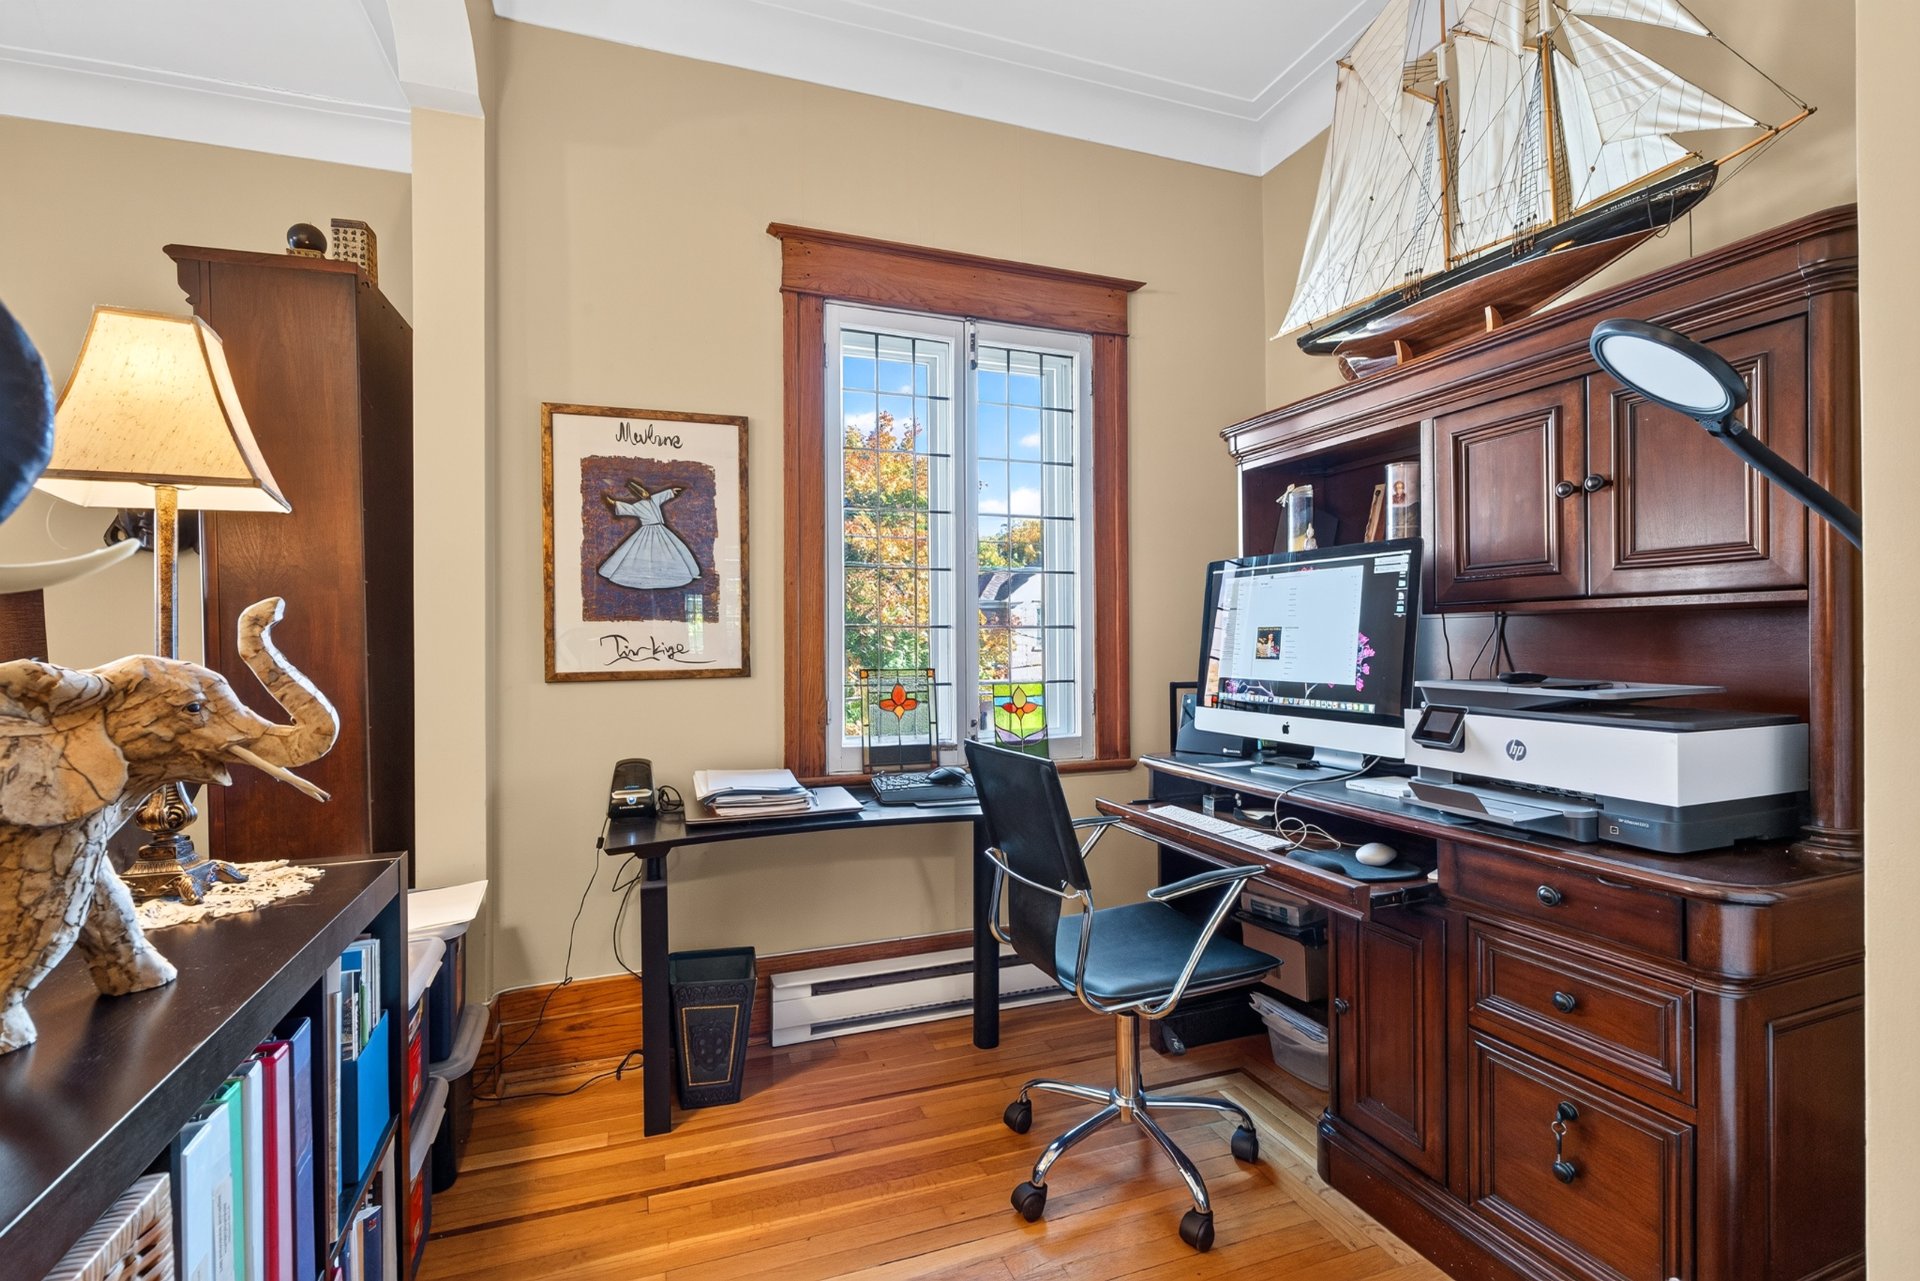
An open office area adjoining the dining room provides a
useful extension of the living space, offering a
comfortable spot for working from home, reading or pursuing
a favourite hobby. The combination of separate gathering
areas, bedrooms and flexible workspace creates a setting
that balances daily routines with room to unwind.
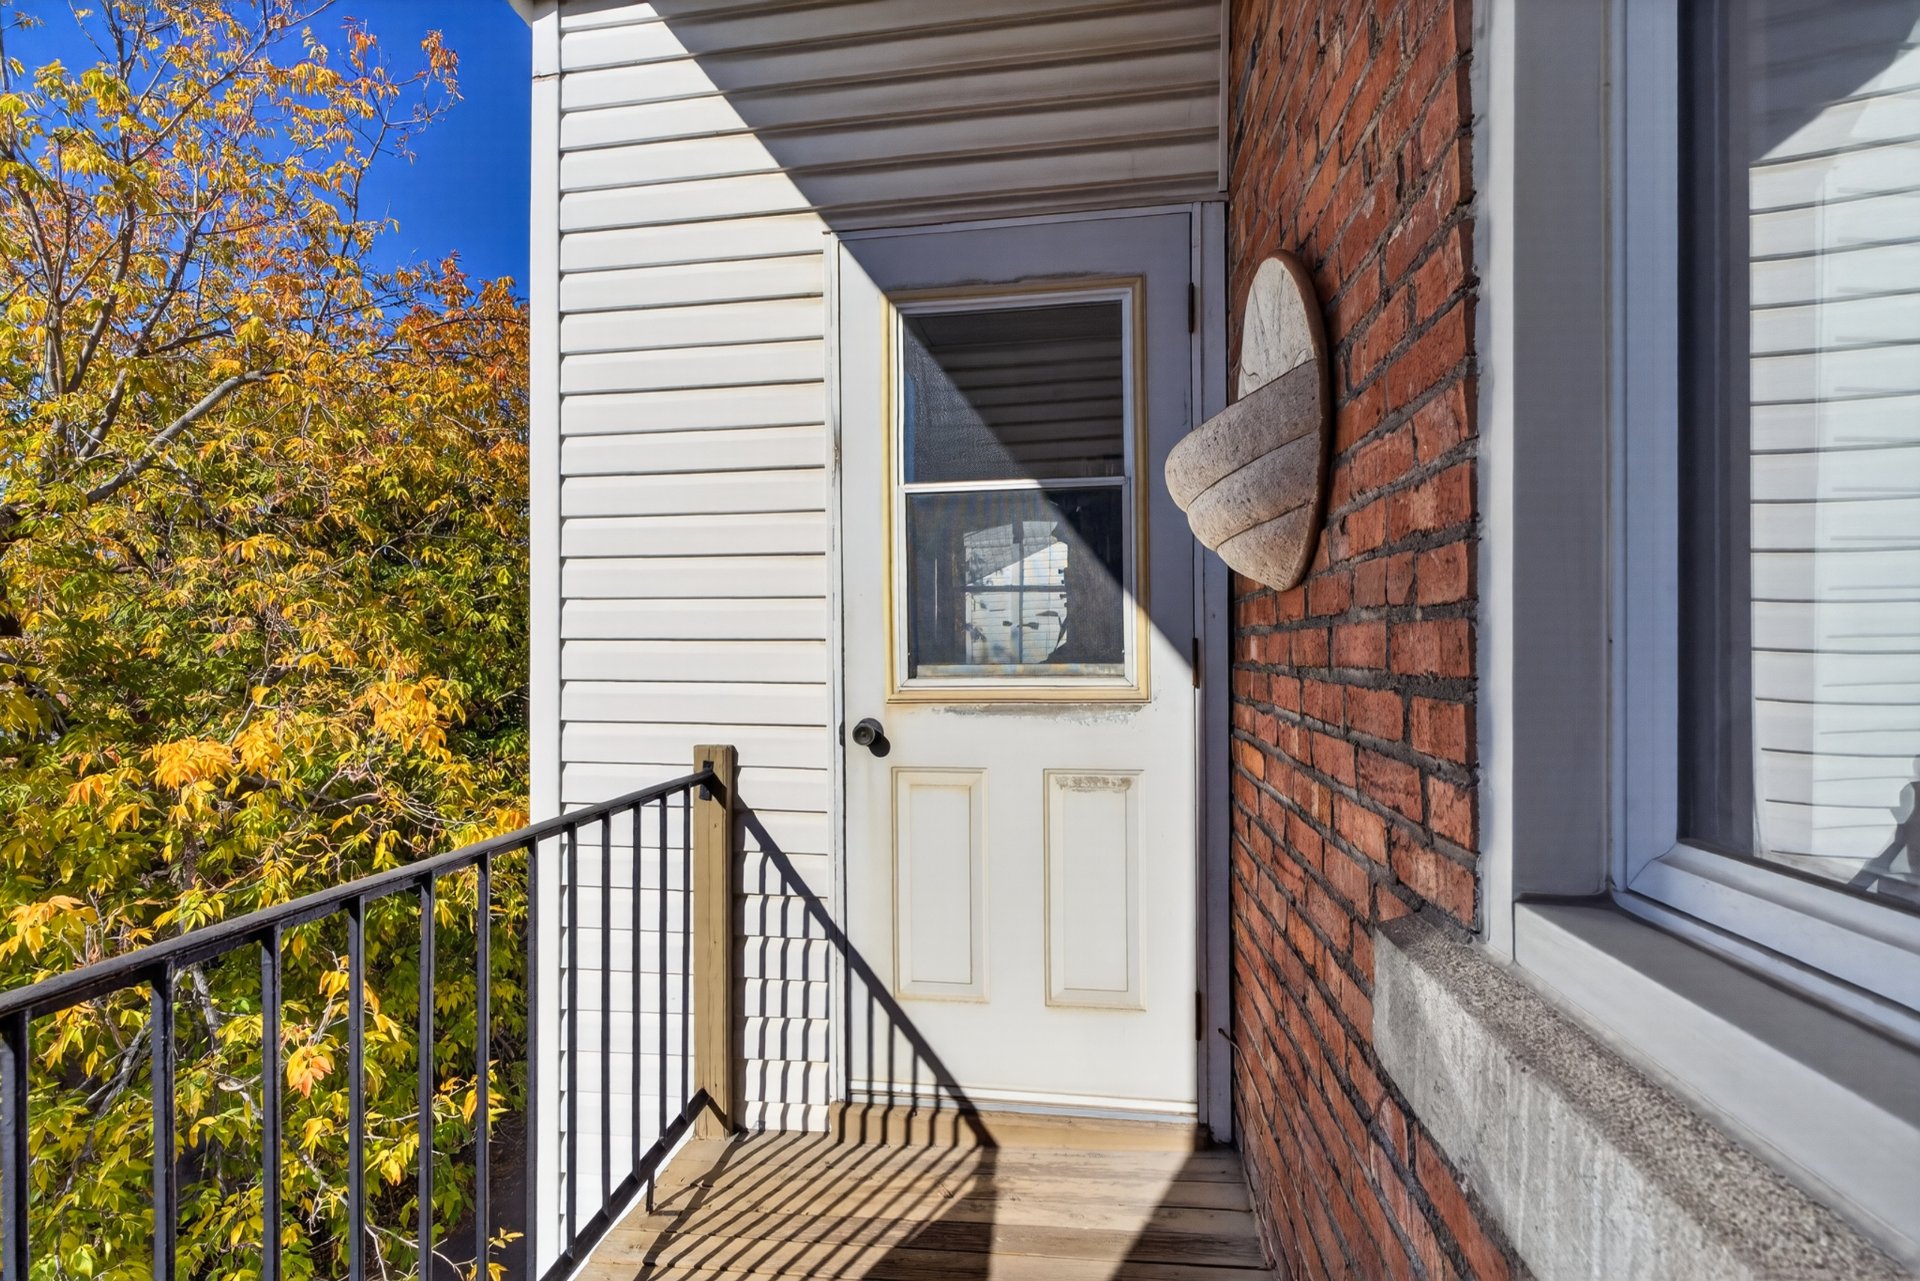
Front balconies invite you to enjoy a morning coffee
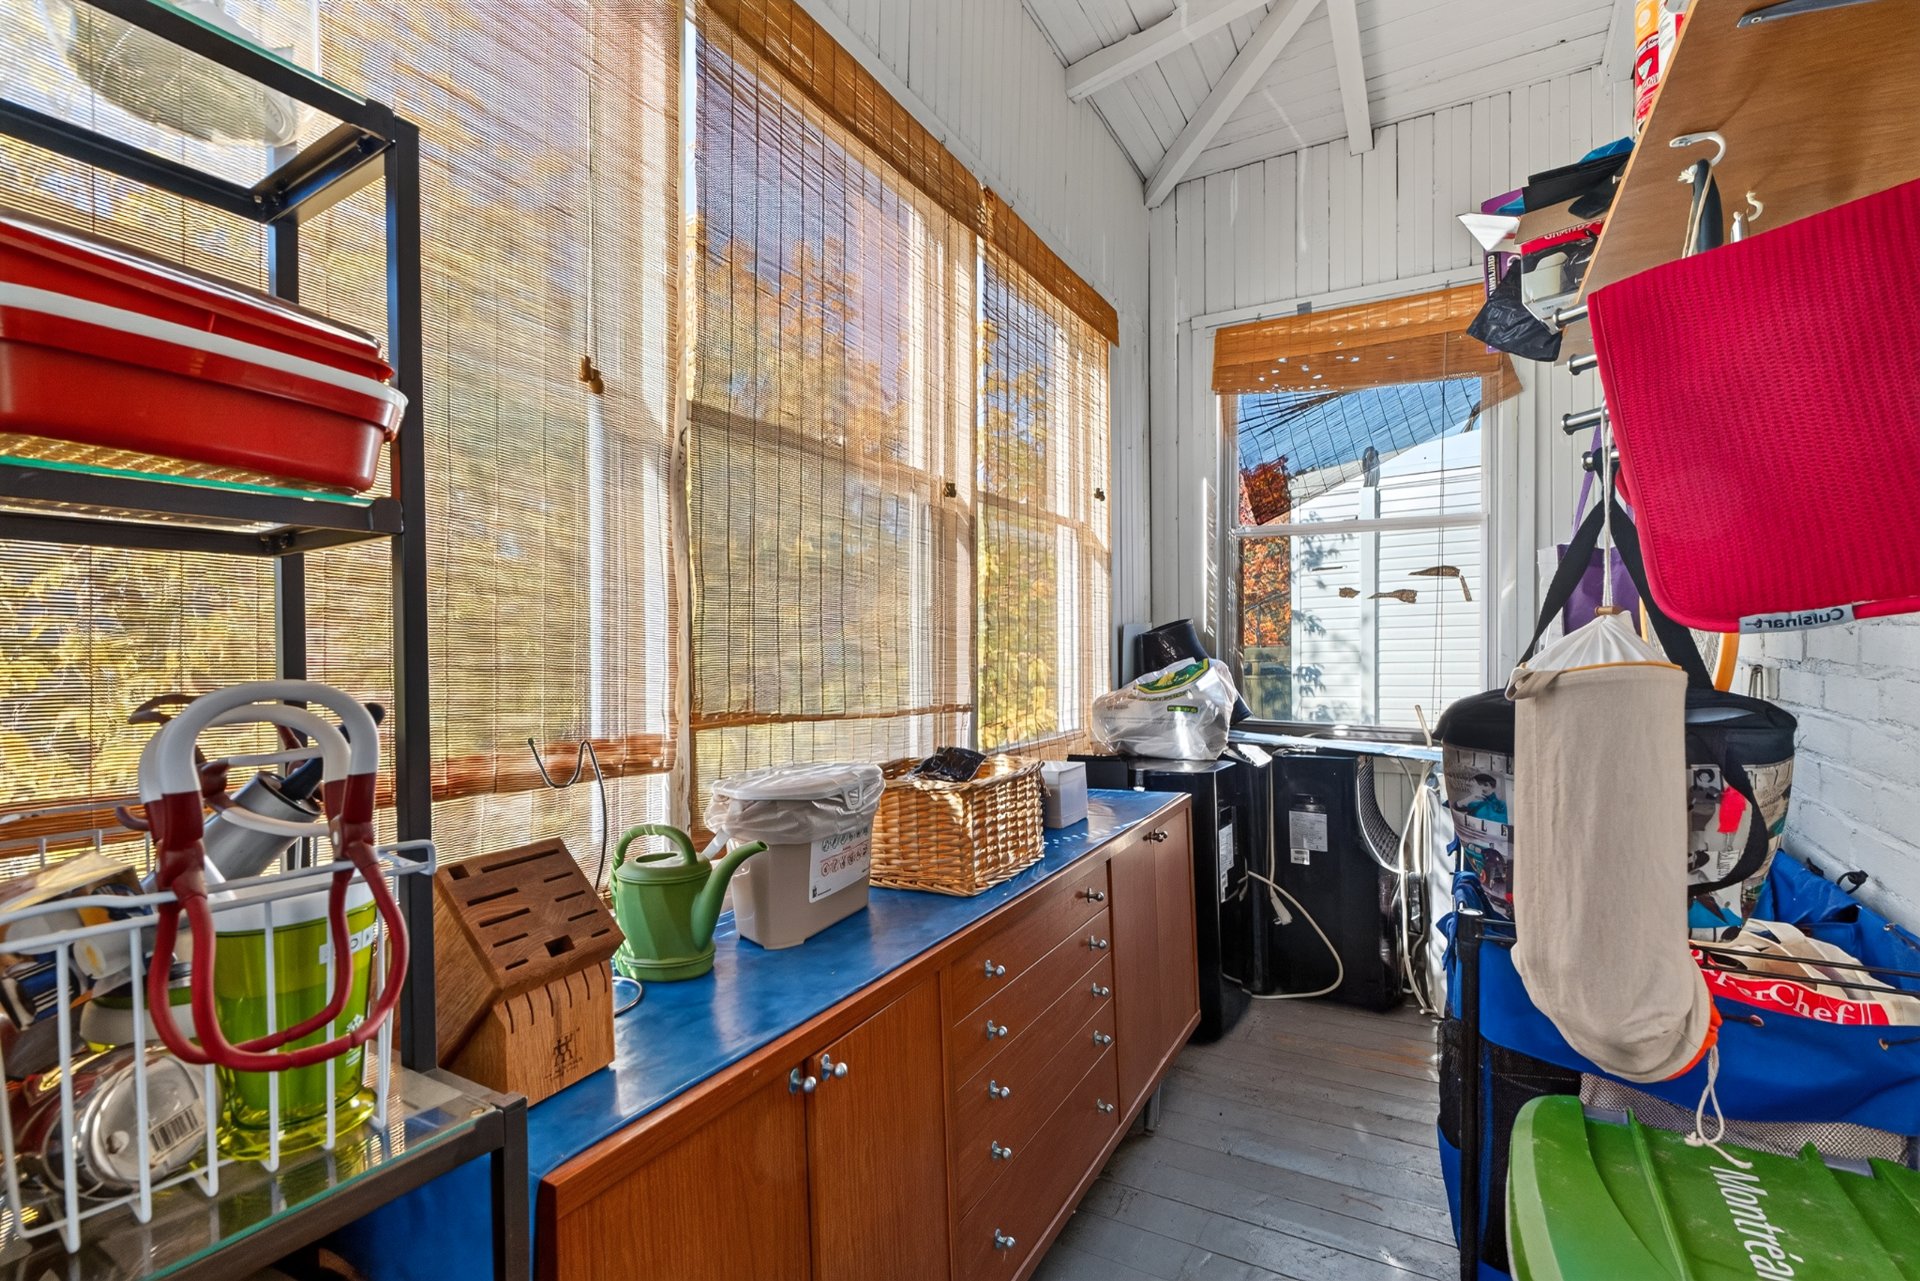
overlooking the neighbourhood, while enclosed rear
galleries add another distinctive element to the property.
A garage and driveway provide the added convenience of
off-street parking, a valuable advantage for city living.
The brick façade, welcoming entrances and mature greenery
complement the character of the surrounding streetscape.
Life here extends naturally to Monkland Avenue, with its
cafés, restaurants, neighbourhood shops and everyday
services. Pick up bread and pastries at Première Moisson,
explore the local dining scene or pause outdoors at nearby
Paul-Doyon Park. The 103 Monkland bus connects to
Villa-Maria métro station on the Orange line, offering
convenient options for travelling across Montréal. School
attendance boundaries must be verified with the relevant
school boards.
For buyers seeking a home with an income component, the
vacant unit opens the door to enjoying the neighbourhood
firsthand while renting the other residence. Investors can
also appreciate the property's character, adaptable living
spaces and access to local amenities. A welcoming NDG
duplex that combines the appeal of a residential
neighbourhood with the versatility of two homes under one
roof.
Loading maps...
Loading street view...
| ROOM DETAILS | |||
|---|---|---|---|
| Room | Dimensions | Level | Flooring |
| N/A | |||
| BUILDING | |
|---|---|
| Type | Duplex |
| Style | Semi-detached |
| Dimensions | 17.23x8.12 M |
| Lot Size | 272.4 MC |
| EXPENSES | |
|---|---|
| Municipal Taxes (2026) | $ 7243 / year |
| School taxes (2026) | $ 880 / year |
| CHARACTERISTICS | |
|---|---|
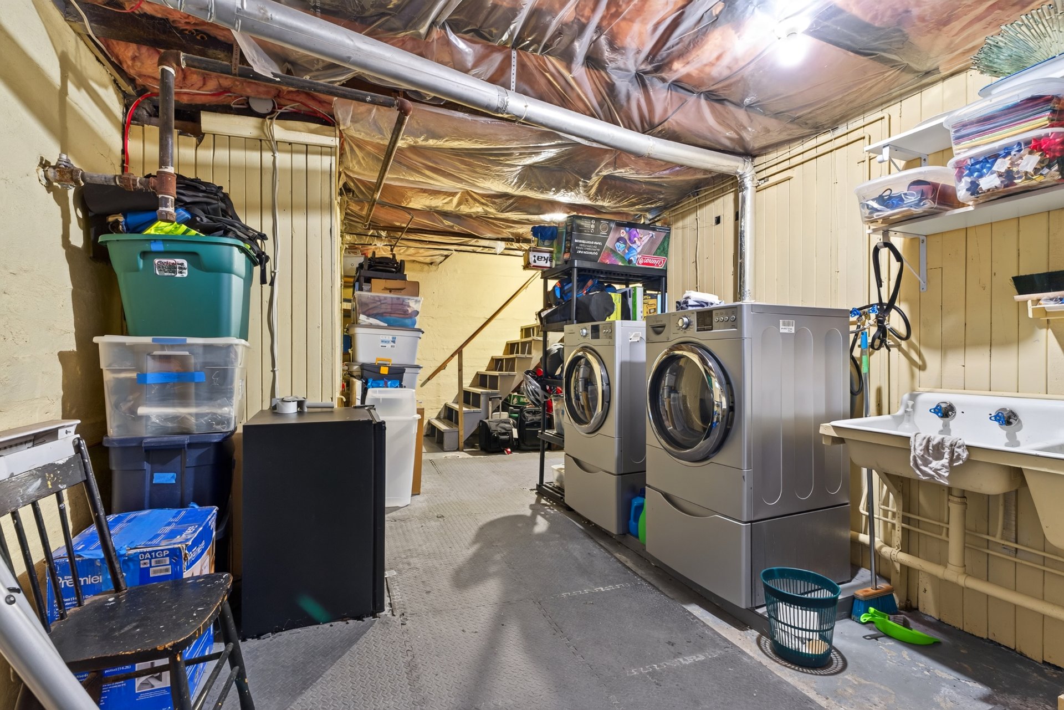
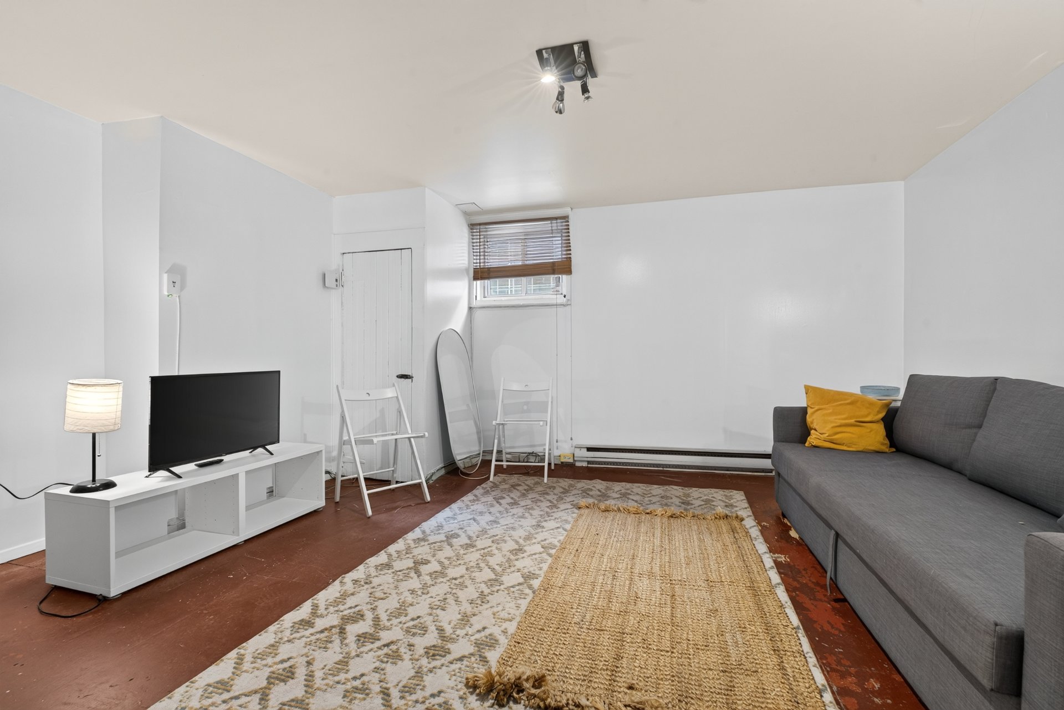
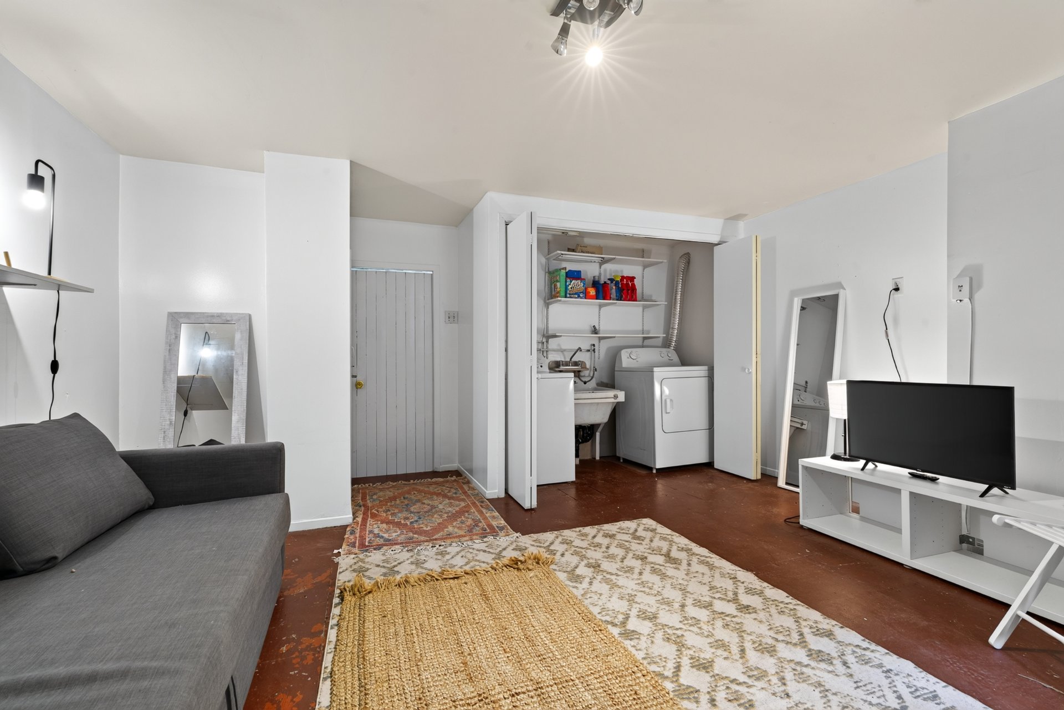
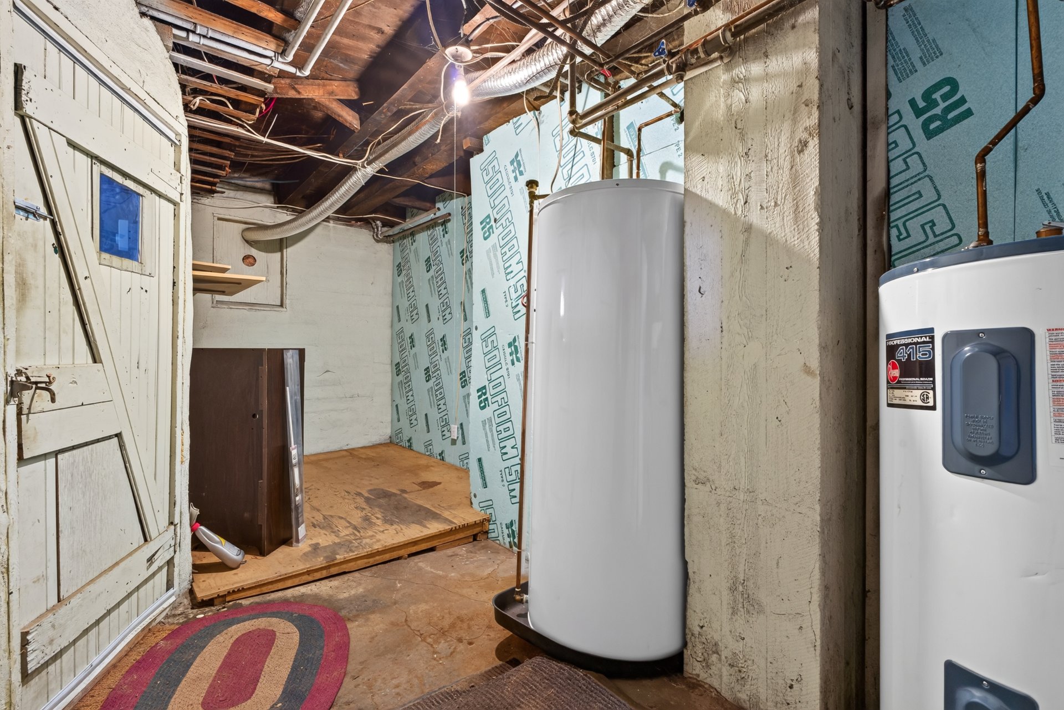
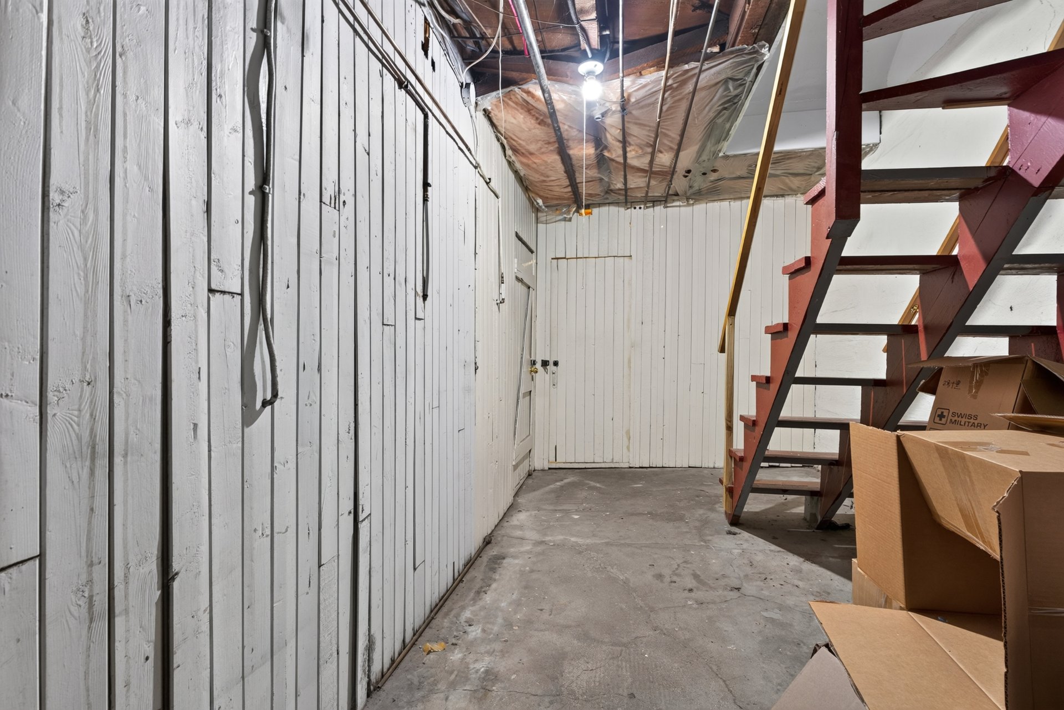
| Basement | 6 feet and over, Partially finished, Separate entrance |
| Driveway | Asphalt |
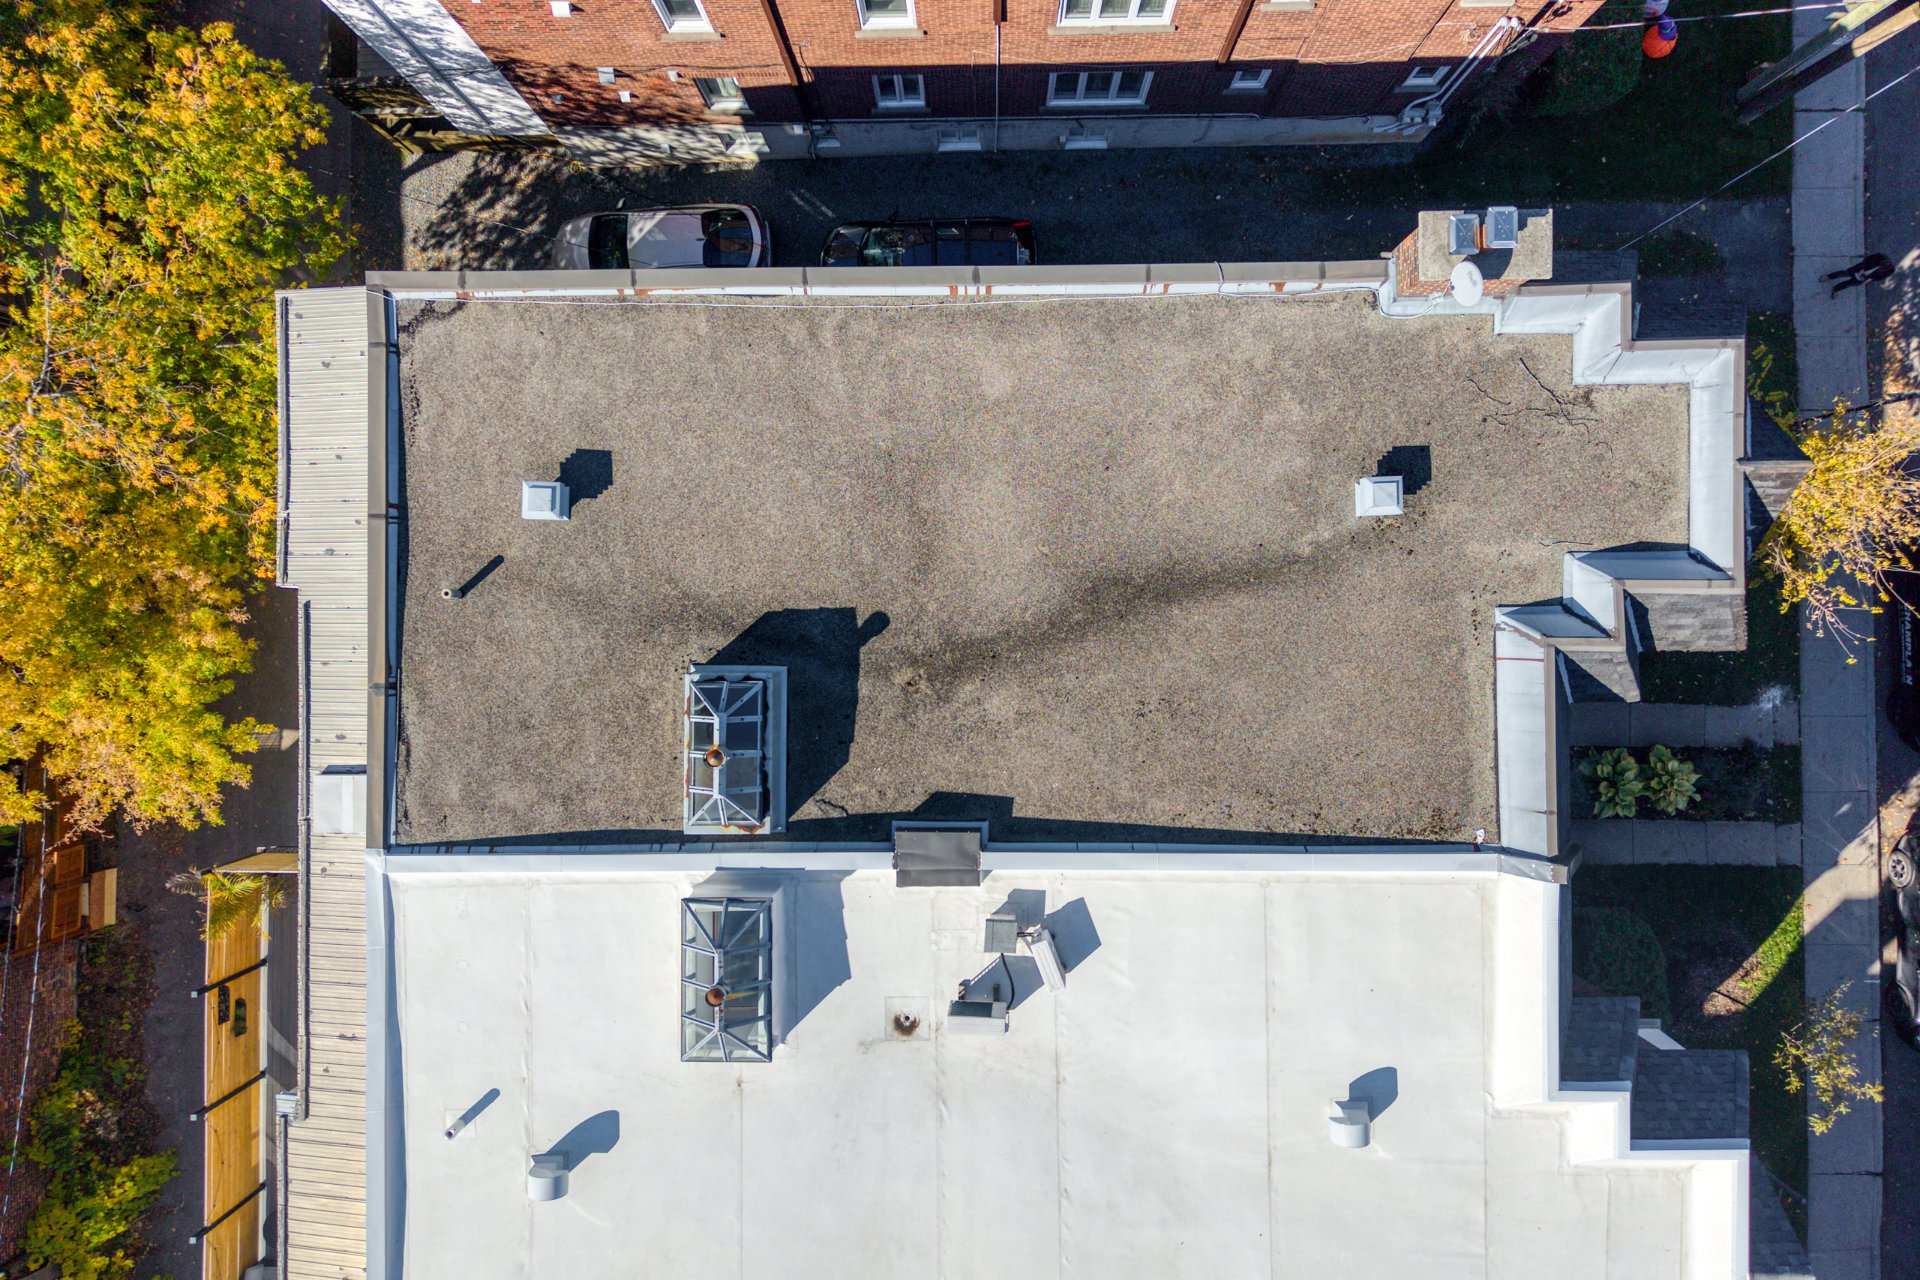
| Roofing | Asphalt shingles |
| Available services | Balcony/terrace, Indoor storage space, Yard |
| Proximity | Bicycle path, Cegep, Daycare centre, Elementary school, High school, Highway, Hospital, Park - green area, Public transport, University |
| Siding | Brick, Vinyl |
| Heating system | Electric baseboard units |
| Heating energy | Electricity |
| Garage | Fitted, Heated |
| Window type | French window, Hung, Sliding |
| Parking | Garage, Outdoor |
| Landscaping | Land / Yard lined with hedges |
| Sewage system | Municipal sewer |
| Water supply | Municipality |
| Foundation | Poured concrete |
| Zoning | Residential |
| Rental appliances | Water heater |

Copyright © 2025 Sergue Svgon. All rights reserved. Custom website designed by