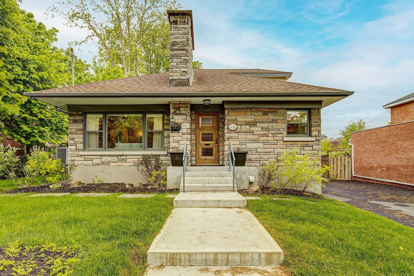
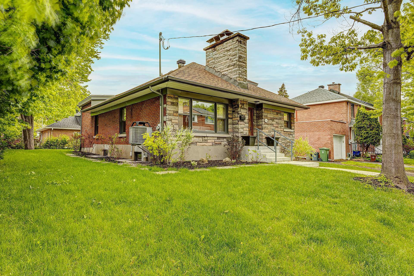
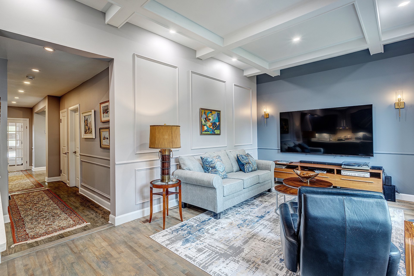
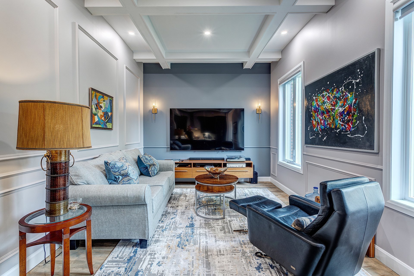
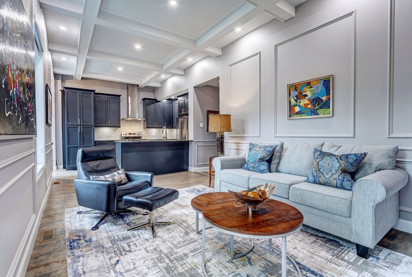
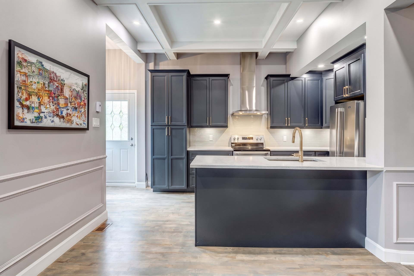
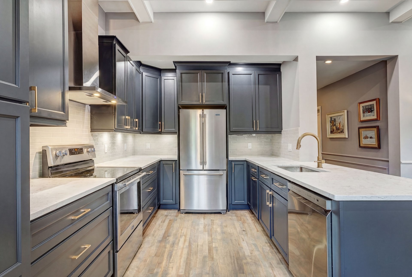
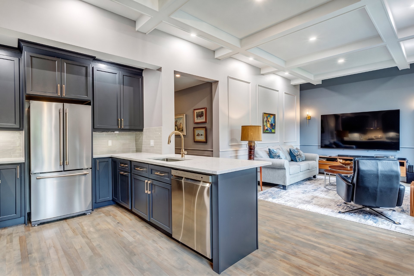
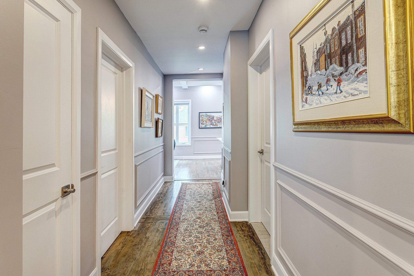
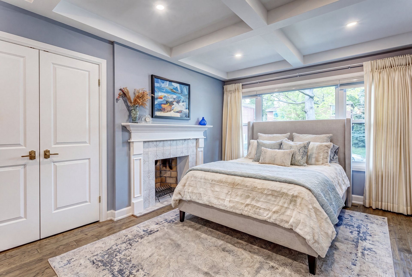
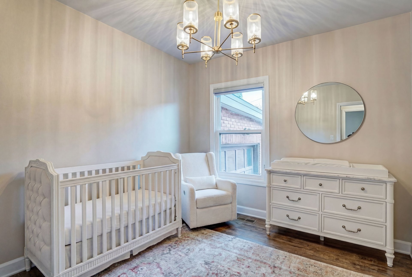
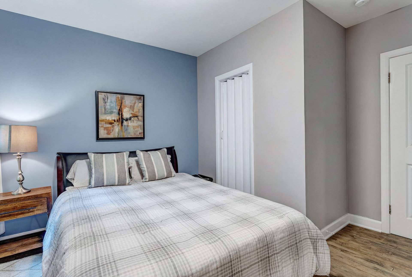
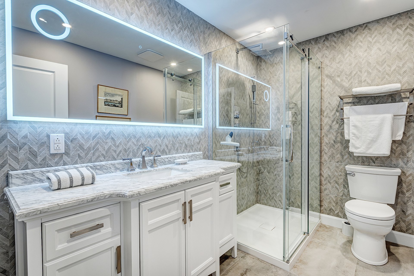
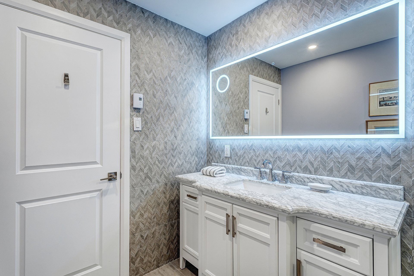
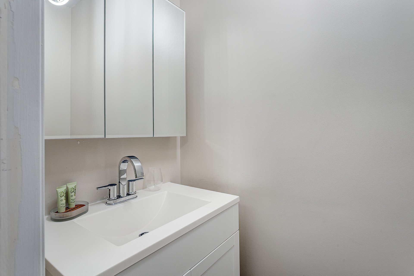
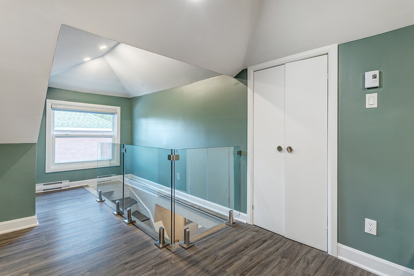
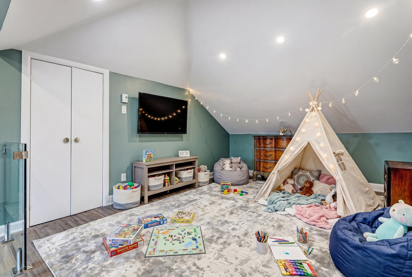
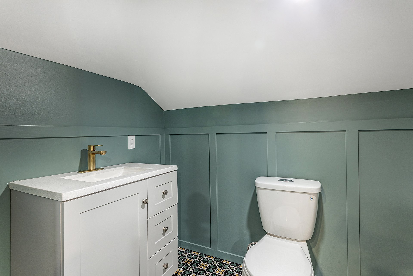
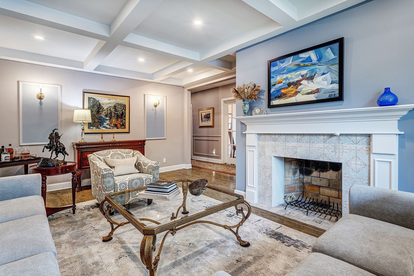
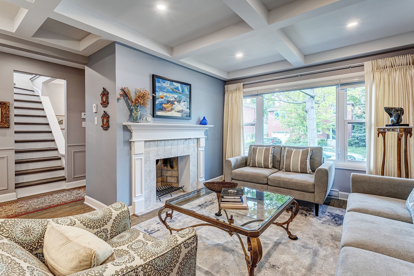
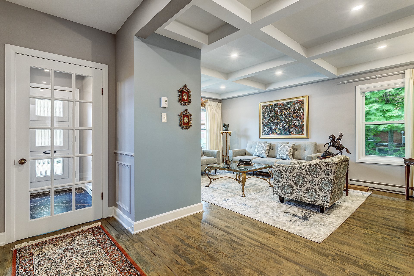
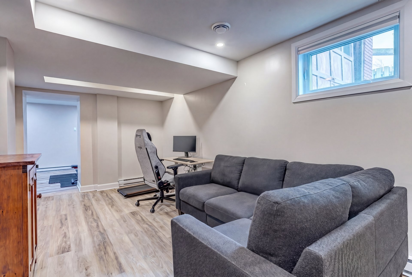
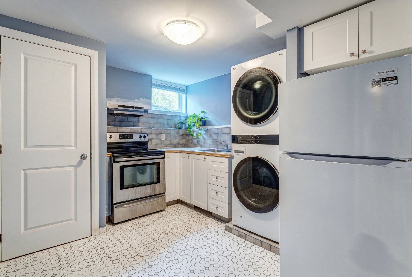
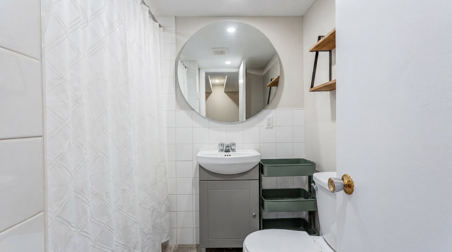
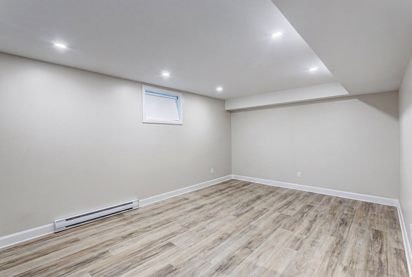
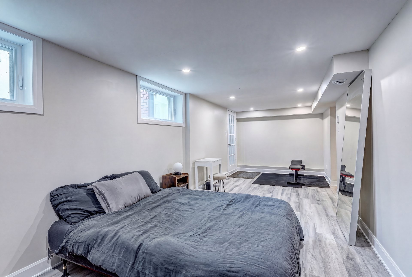
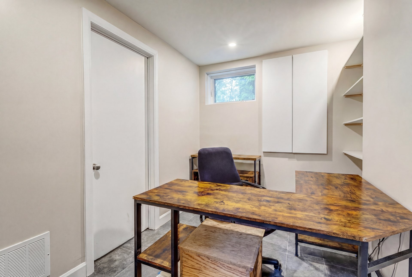
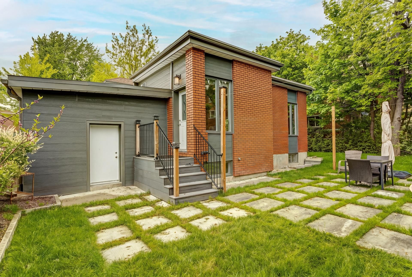
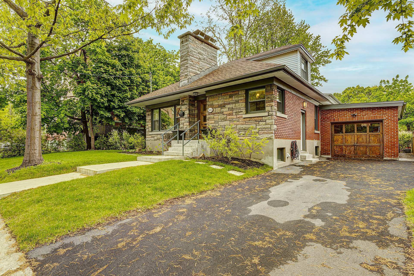
A rare opportunity to own a detached, extensively renovated home in the heart of NDG, offering the perfect balance between lifestyle, space, and financial flexibility. This property stands out with a fully independent 3-bedroom unit with private entrance, allowing you to generate potential rental income or accommodate extended family--while maintaining complete privacy in the main living space.
Renovations (2019)
Over a 14-month period, major upgrades were completed with
professional plans and permits, including:
-Complete replacement of electrical and plumbing systems
(200 AMP panel)
-Installation of central heating and air conditioning system
-All windows replaced
-Significant rear extension (approx. 12 x 31 ft) with new
foundation and 10 ft ceilings
-New kitchen, dining, and living areas within the extension
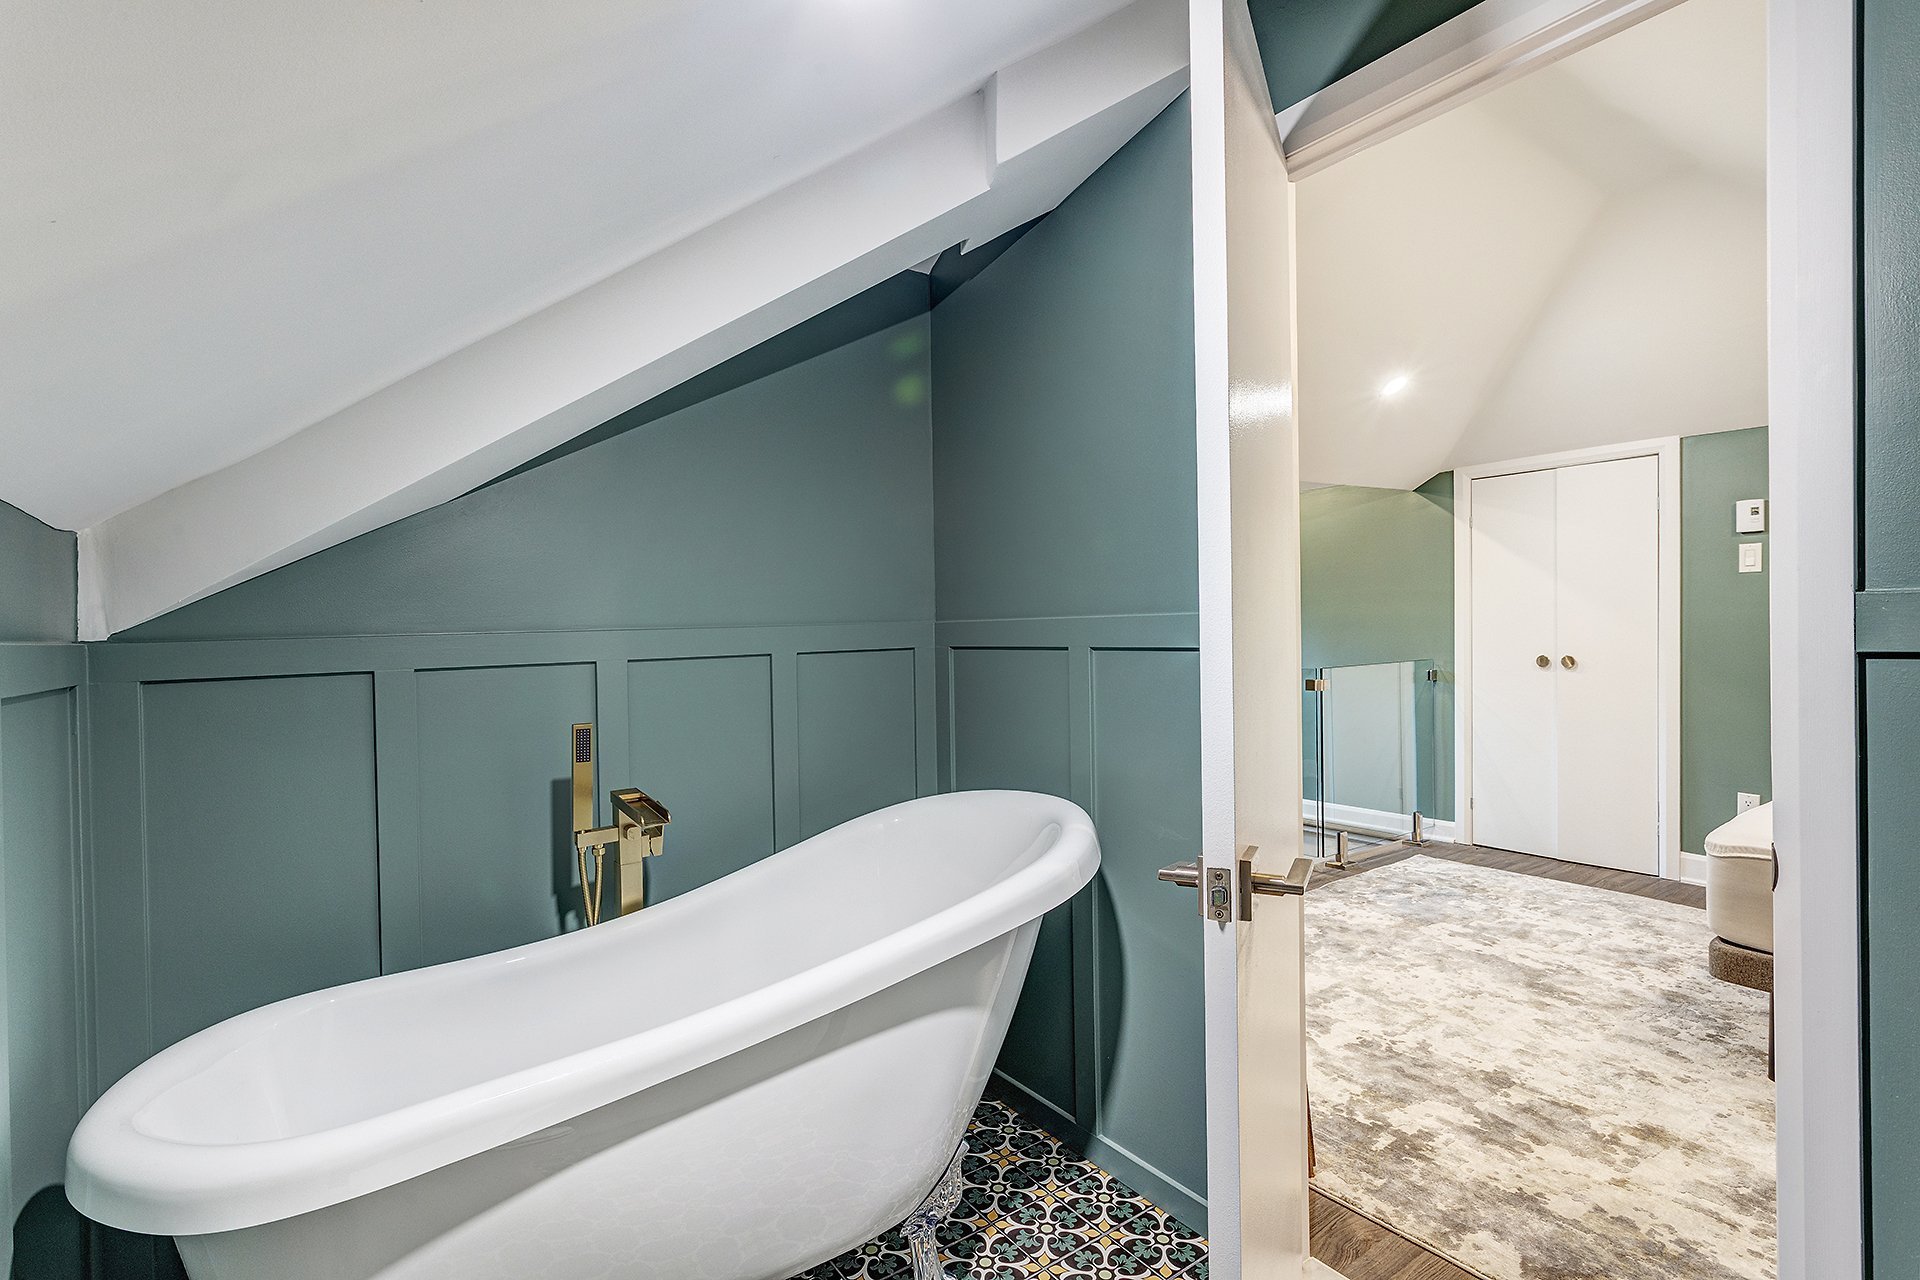
-Attic fully converted into a loft-style space with
bathroom and walk-in closet
-Reconfiguration of main floor layout, including new powder
room and relocated bathroom
-Fully finished basement with approx. 8 ft ceiling height
and independent living space
-Landscaping, new patio, walkway, balcony, and exterior
improvements
A unique opportunity to own a a well maintained, expanded,
and income-generating property in NDG--combining lifestyle
and smart financial positioning.
Loading maps...
Loading street view...
| ROOM DETAILS | |||
|---|---|---|---|
| Room | Dimensions | Level | Flooring |
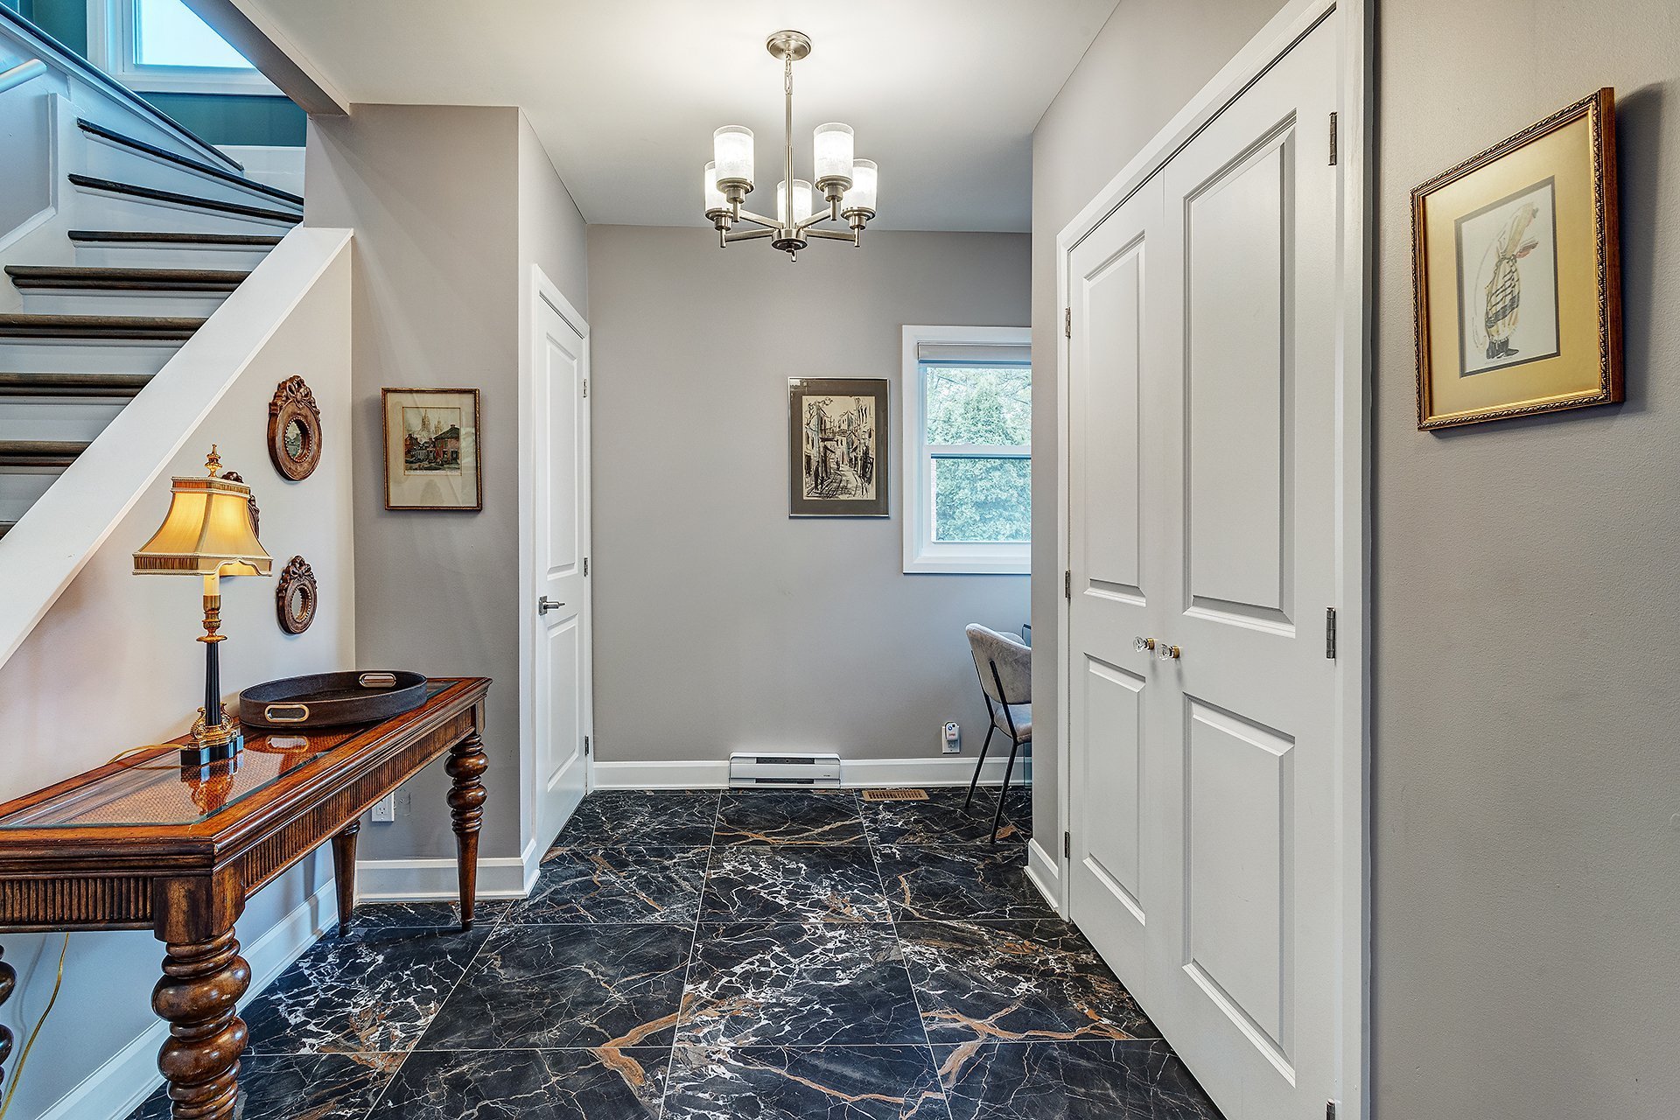
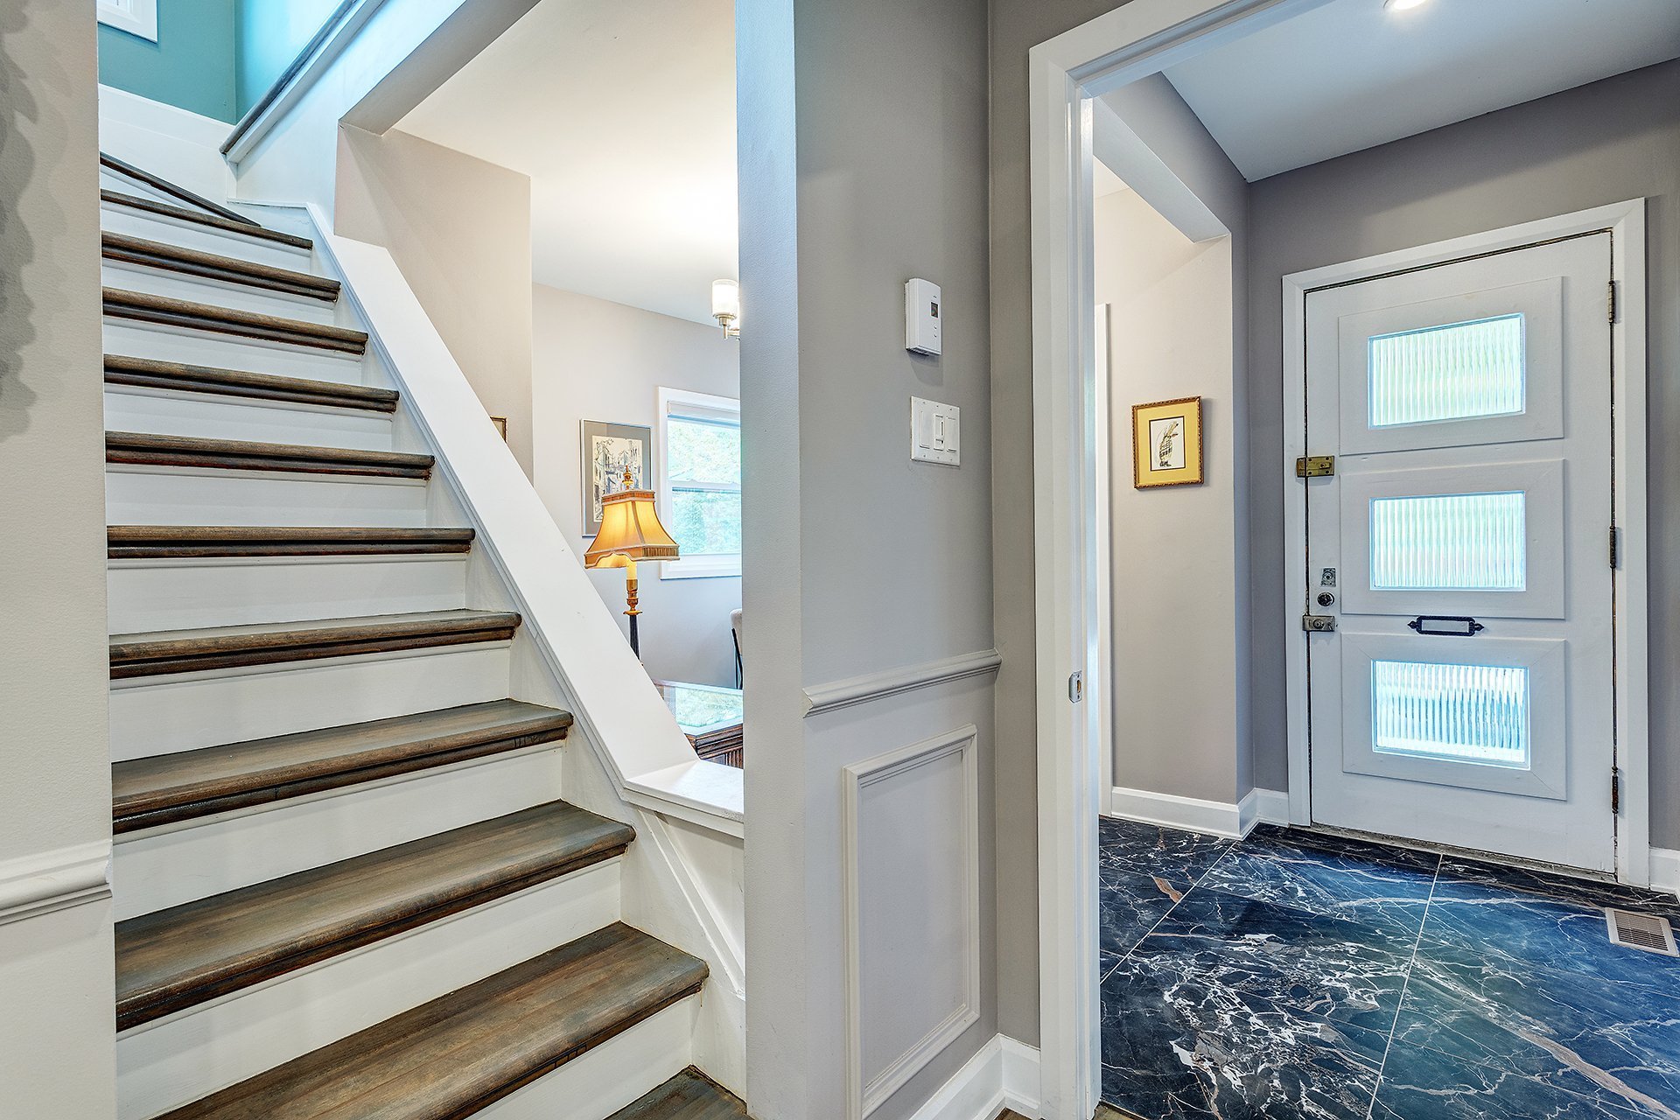
| Hallway | 7.2 x 14.0 P | Ground Floor | Ceramic tiles |
| Living room | 10.10 x 17.9 P | Ground Floor | Wood |
| Bedroom | 11.8 x 12.8 P | Ground Floor | Wood |
| Washroom | 3.1 x 5.11 P | Ground Floor | Ceramic tiles |
| Kitchen | 12.10 x 8.11 P | Ground Floor | Wood |
| Primary bedroom | 18.3 x 10.8 P | Ground Floor | Wood |
| Bedroom | 9.6 x 9.7 P | Ground Floor | Wood |
| Bathroom | 5.11 x 9.6 P | Ground Floor | Ceramic tiles |
| Bedroom | 10.9 x 18.5 P | 2nd Floor | Wood |
| Bathroom | 5.6 x 8.8 P | 2nd Floor | Ceramic tiles |
| Kitchen | 13.2 x 8.11 P | Basement | Floating floor |
| Home office | 6.7 x 11.1 P | Basement | Floating floor |
| Living room | 19.10 x 8.11 P | Basement | Floating floor |
| Bedroom | 11.1 x 16.0 P | Basement | Floating floor |
| Bedroom | 26.3 x 9.2 P | Basement | Floating floor |
| Bathroom | 6.4 x 6.10 P | Basement | Ceramic tiles |
| BUILDING | |
|---|---|
| Type | Two or more storey |
| Style | Detached |
| Dimensions | 10.36x9.15 M |
| Lot Size | 4487 PC |
| EXPENSES | |
|---|---|
| Municipal Taxes (2026) | $ 6086 / year |
| School taxes (2026) | $ 736 / year |
| CHARACTERISTICS | |
|---|---|
| Basement | 6 feet and over, Finished basement |
| Heating system | Air circulation, Electric baseboard units |
| Driveway | Asphalt |
| Roofing | Asphalt shingles |
| Garage | Attached, Heated |
| Siding | Brick |
| Proximity | Cegep, Daycare centre, Elementary school, High school, Highway, Hospital, Park - green area, Public transport, University |
| Equipment available | Central air conditioning, Central heat pump, Private yard |
| Window type | Crank handle, Hung |
| Heating energy | Electricity |
| Parking | Garage, Outdoor |
| Landscaping | Land / Yard lined with hedges |
| Sewage system | Municipal sewer |
| Water supply | Municipality |
| Foundation | Poured concrete |
| Zoning | Residential |
| Hearth stove | Wood fireplace |

Copyright © 2025 Sergue Svgon. All rights reserved. Custom website designed by 
