5130 Tsse Jarry, Longueuil (Saint-Hubert), QC J3Y6R1 $629,000
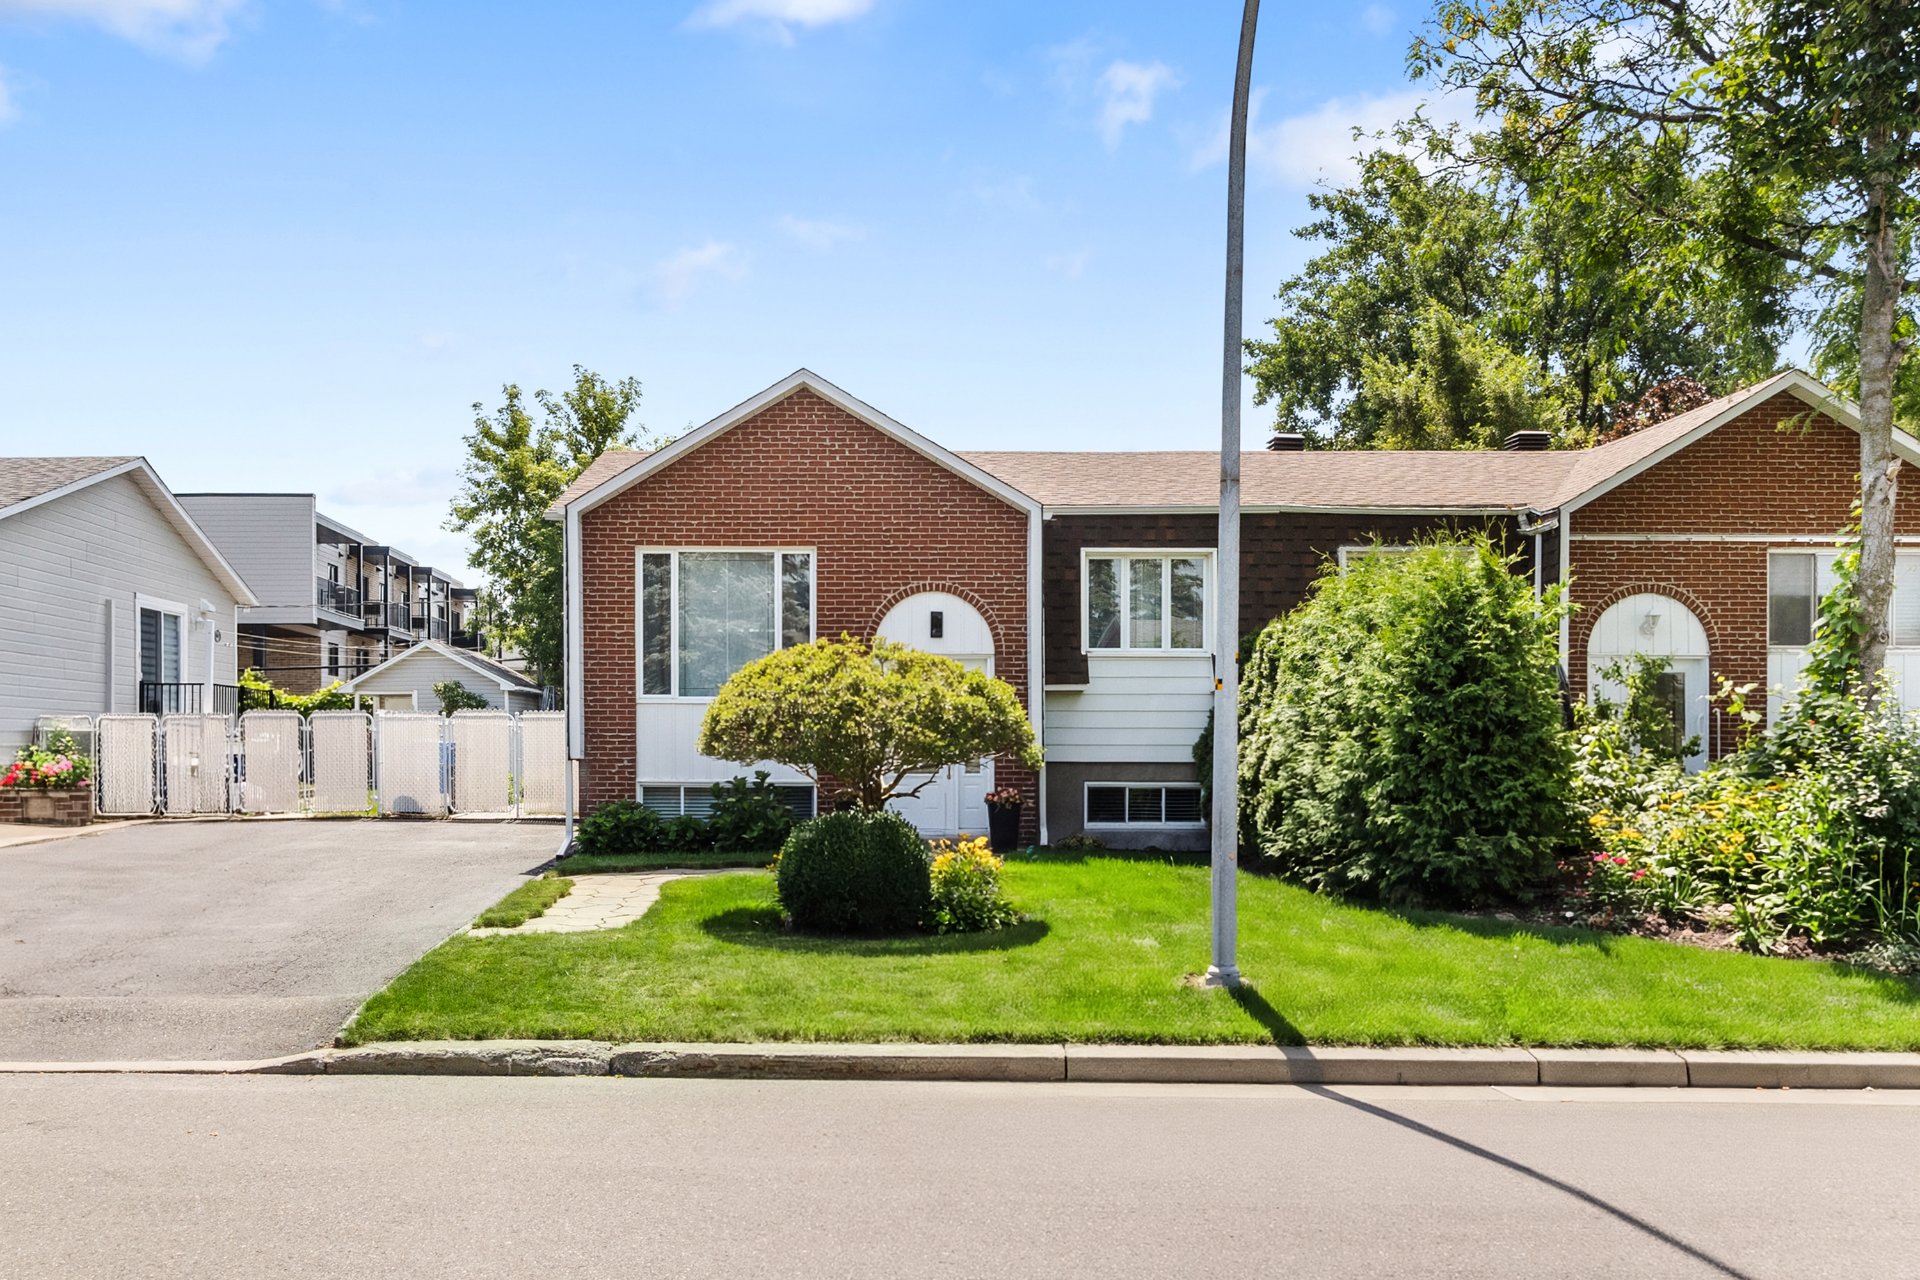
Frontage
Frontage
Frontage
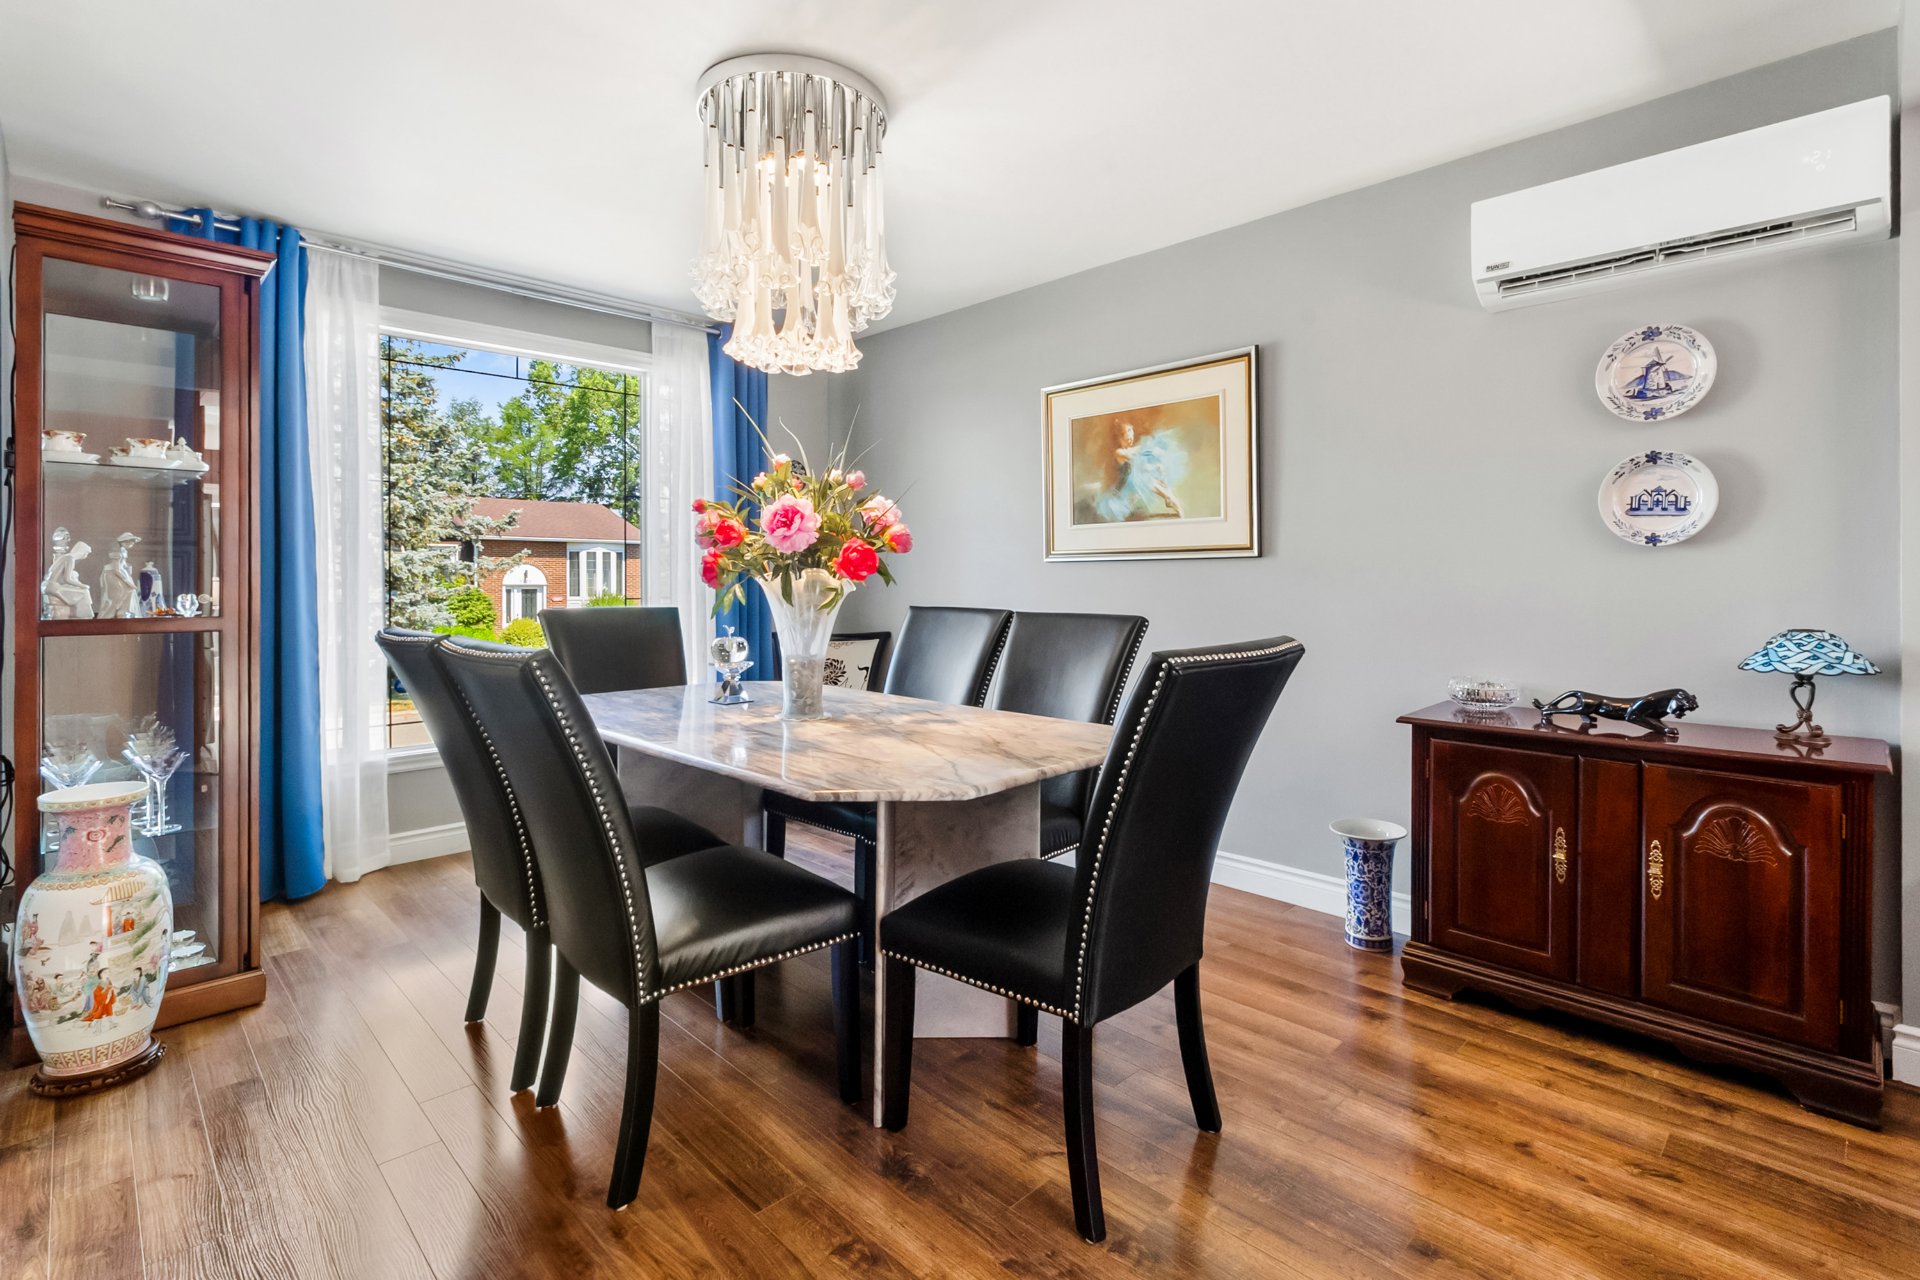
Dining room
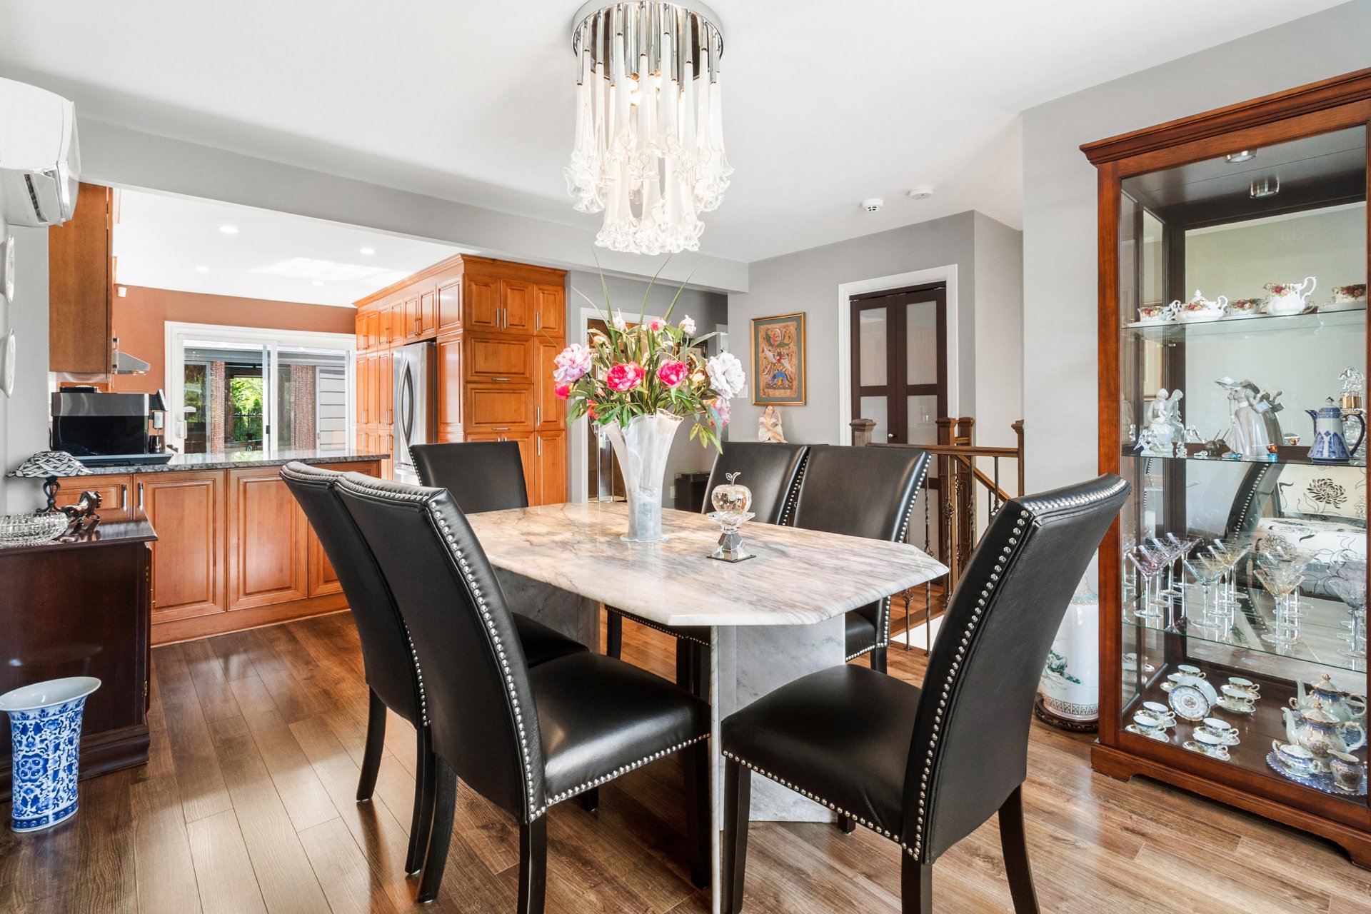
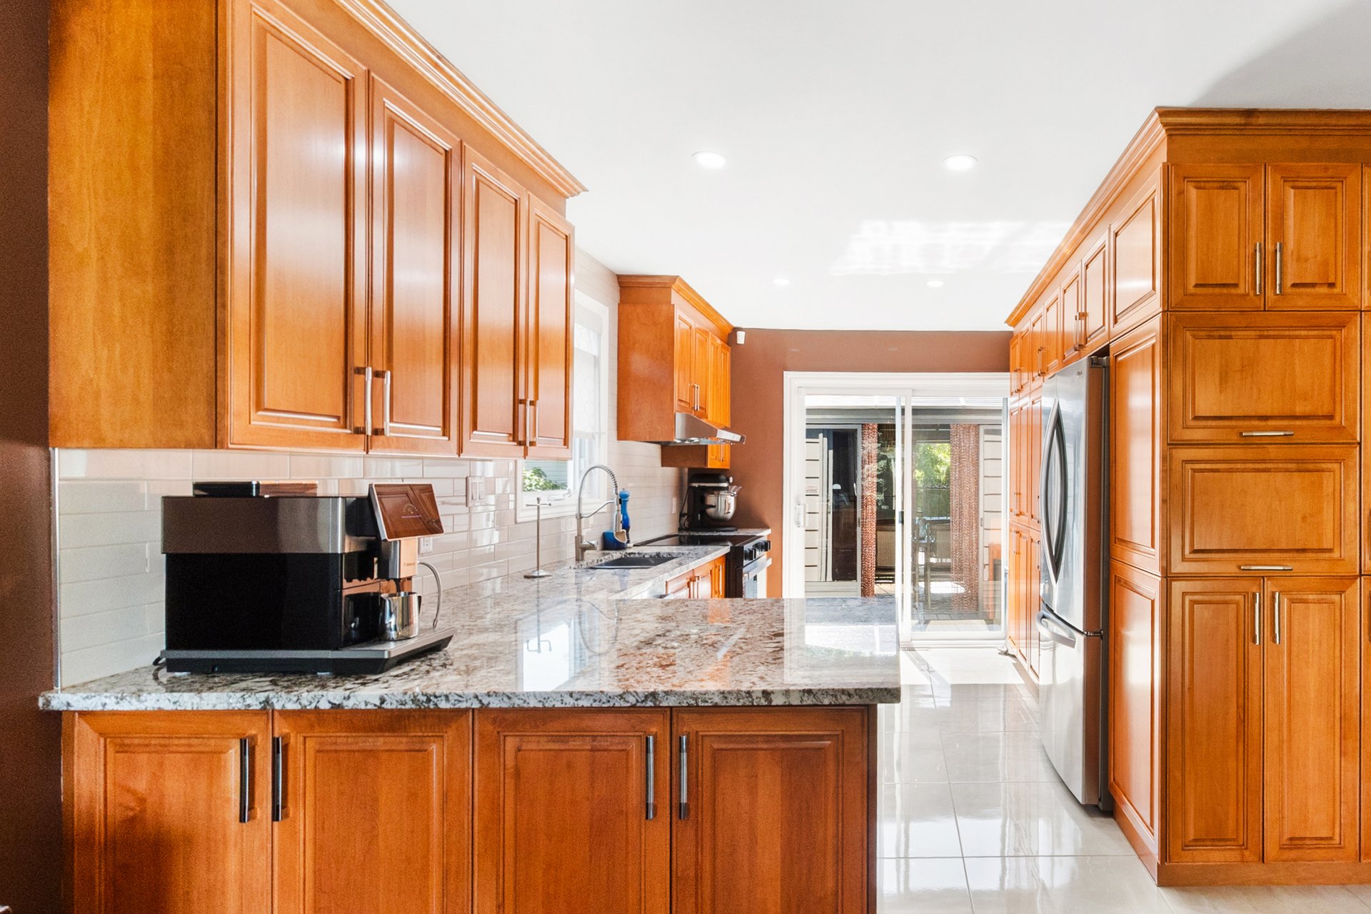
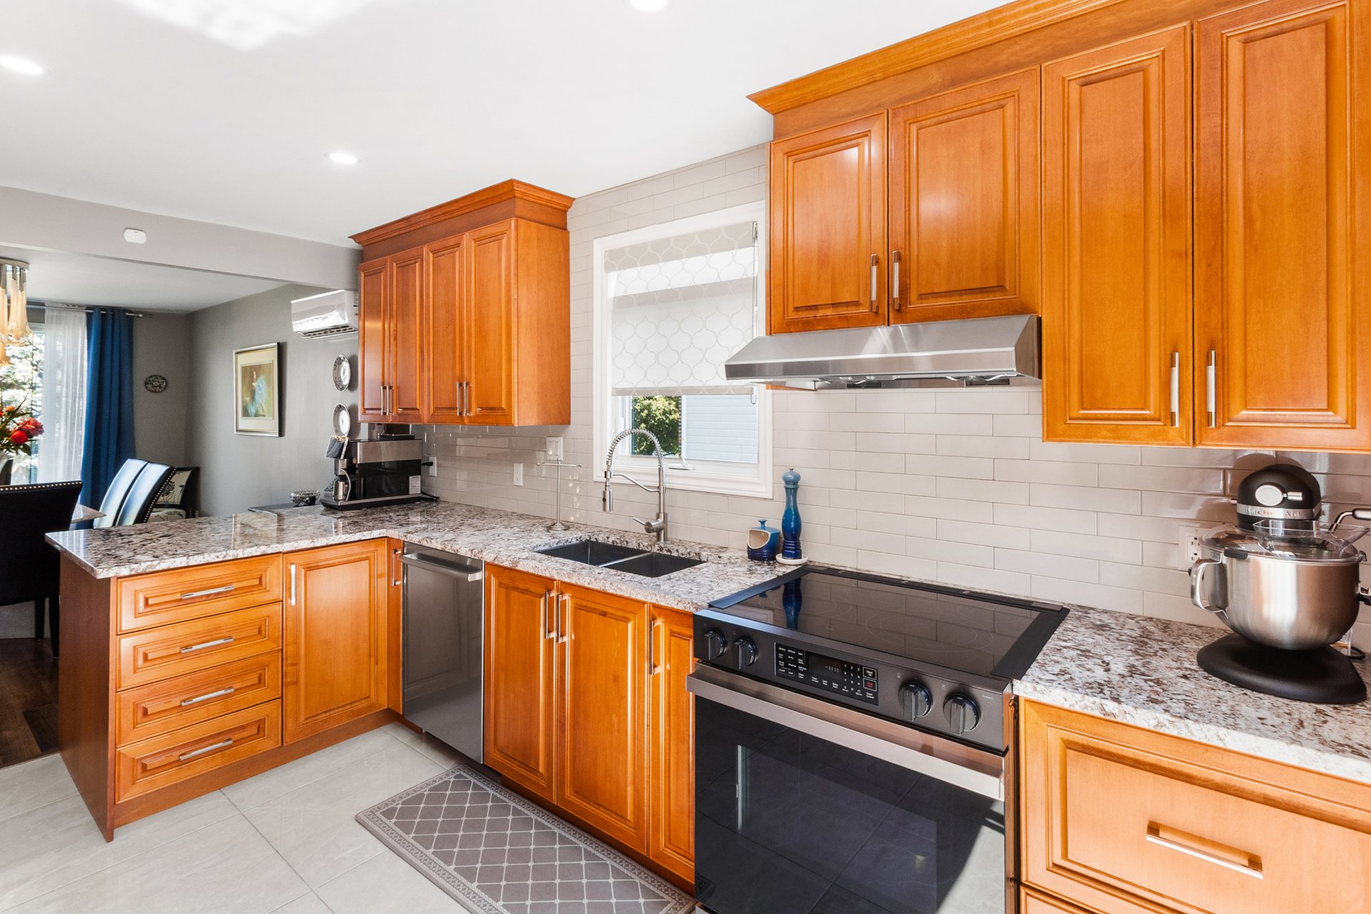
Kitchen
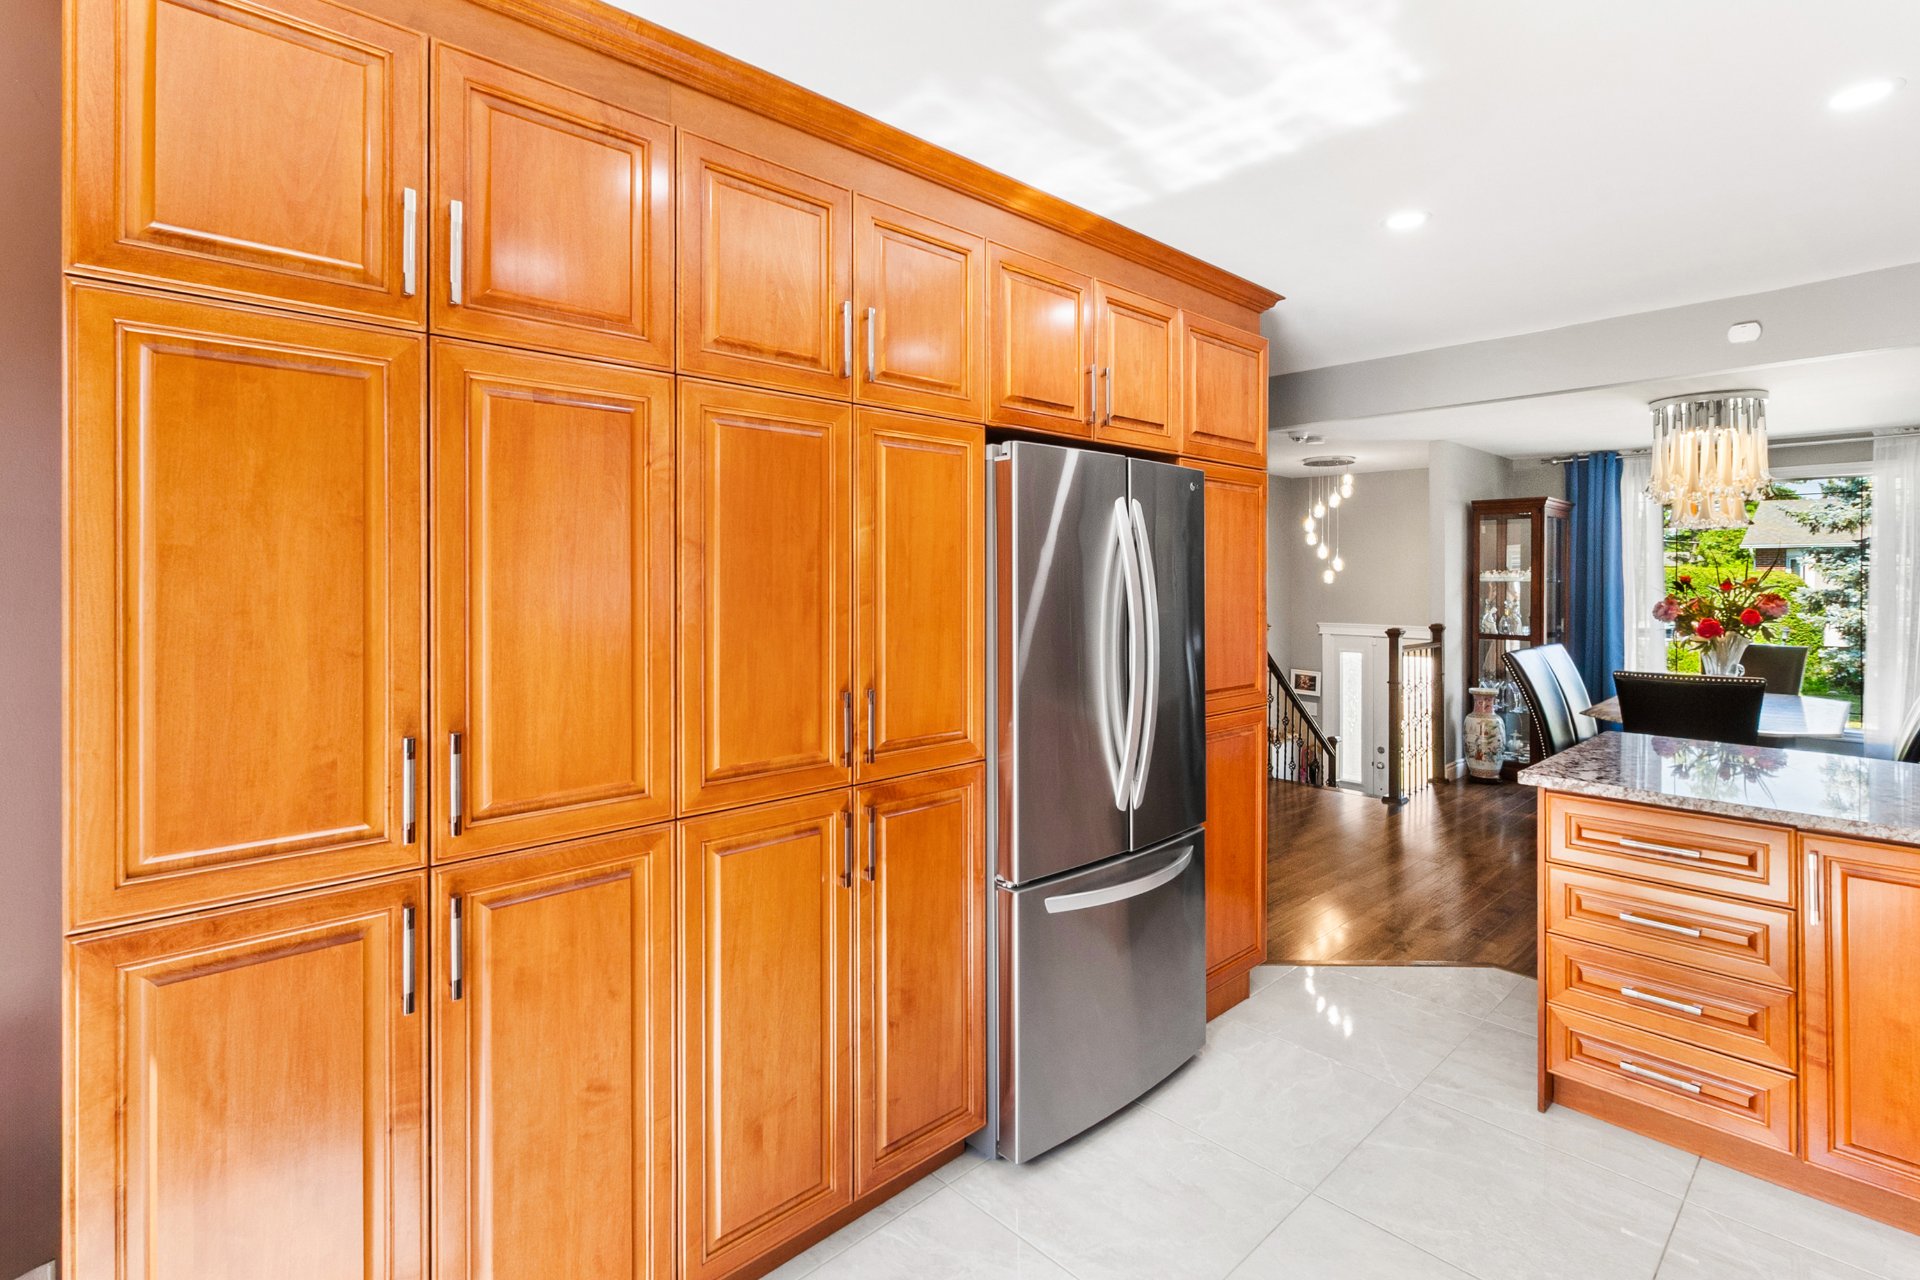
Kitchen
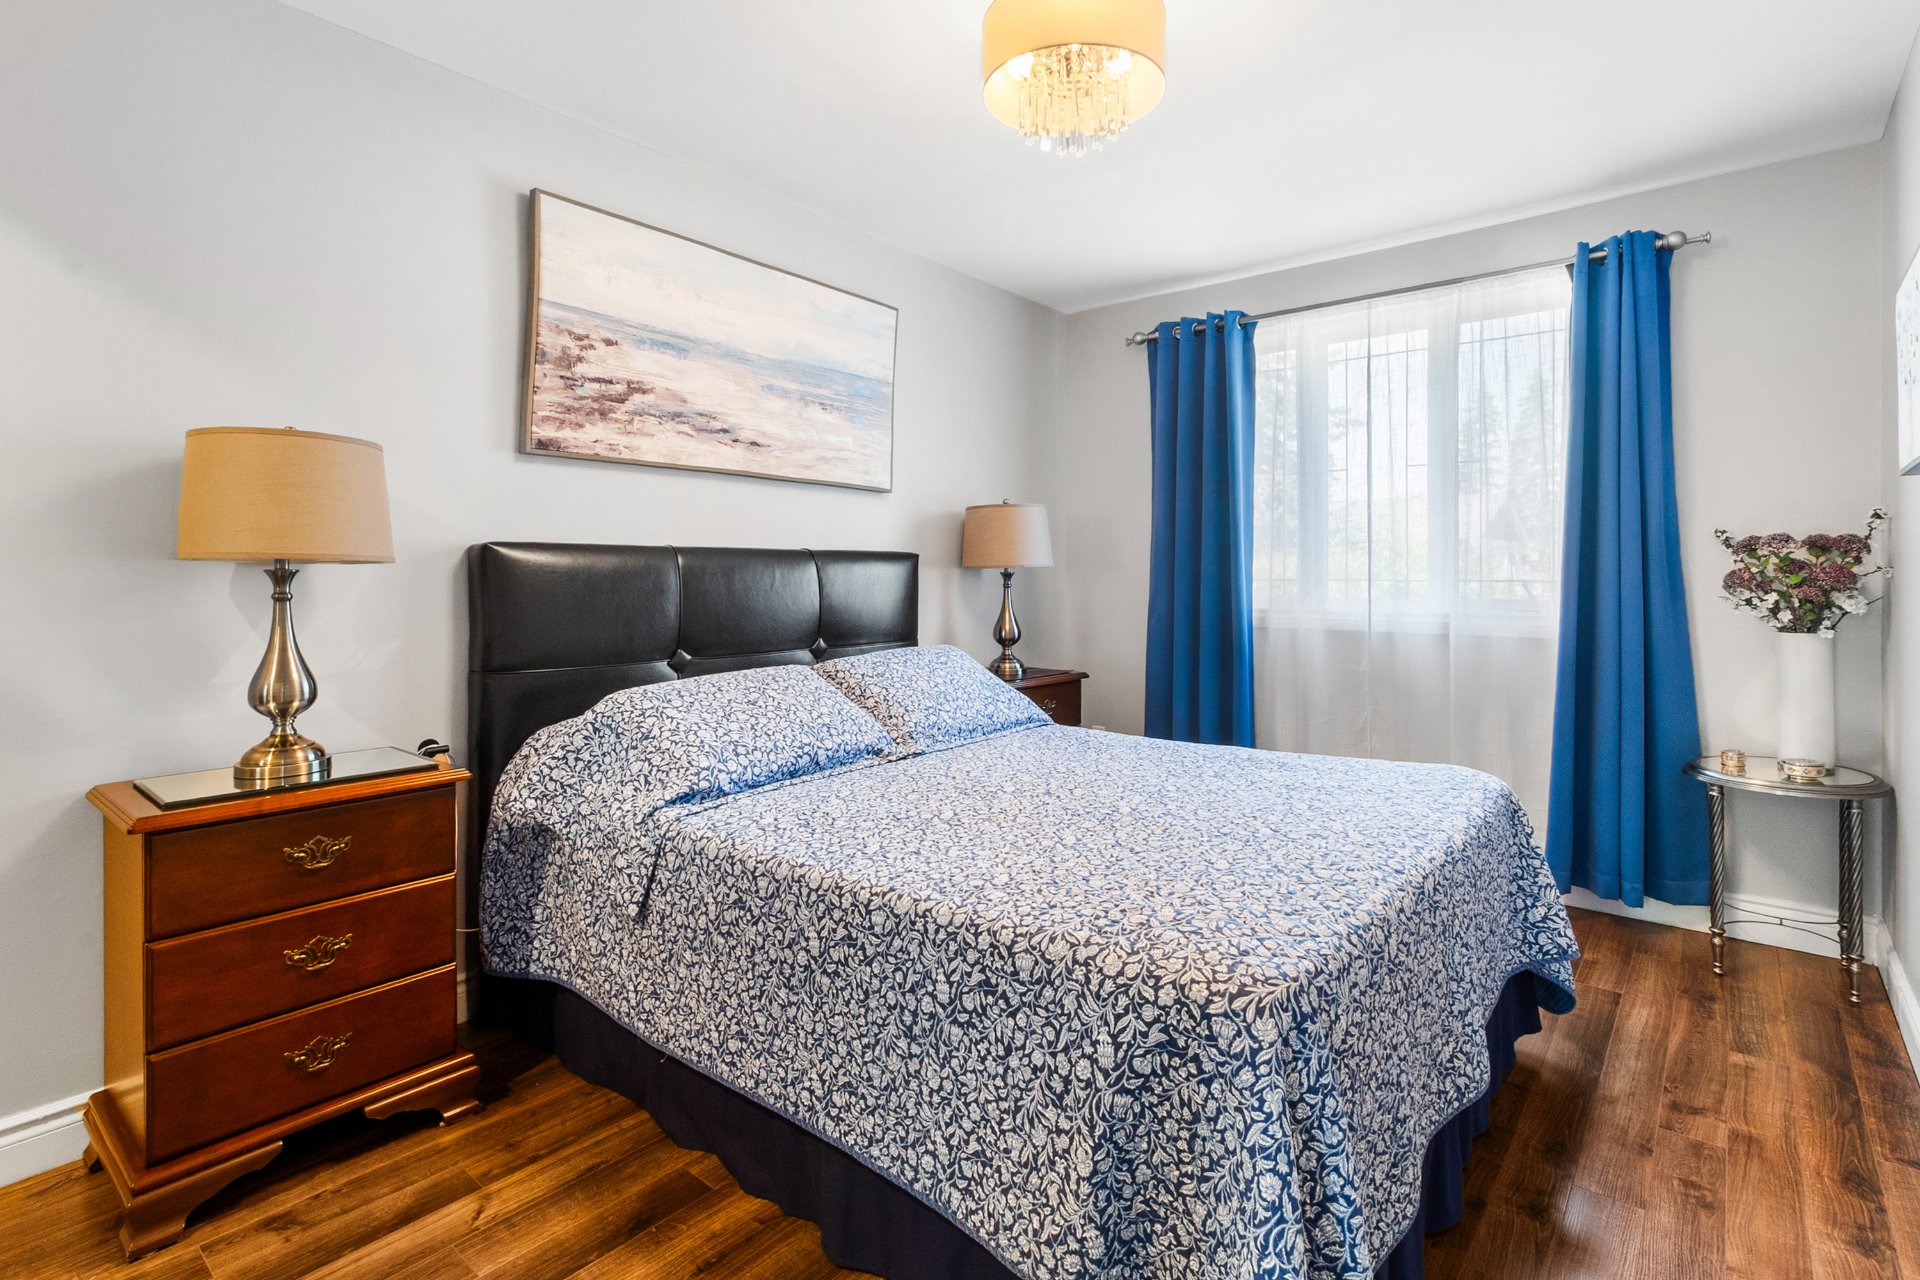
Dining room
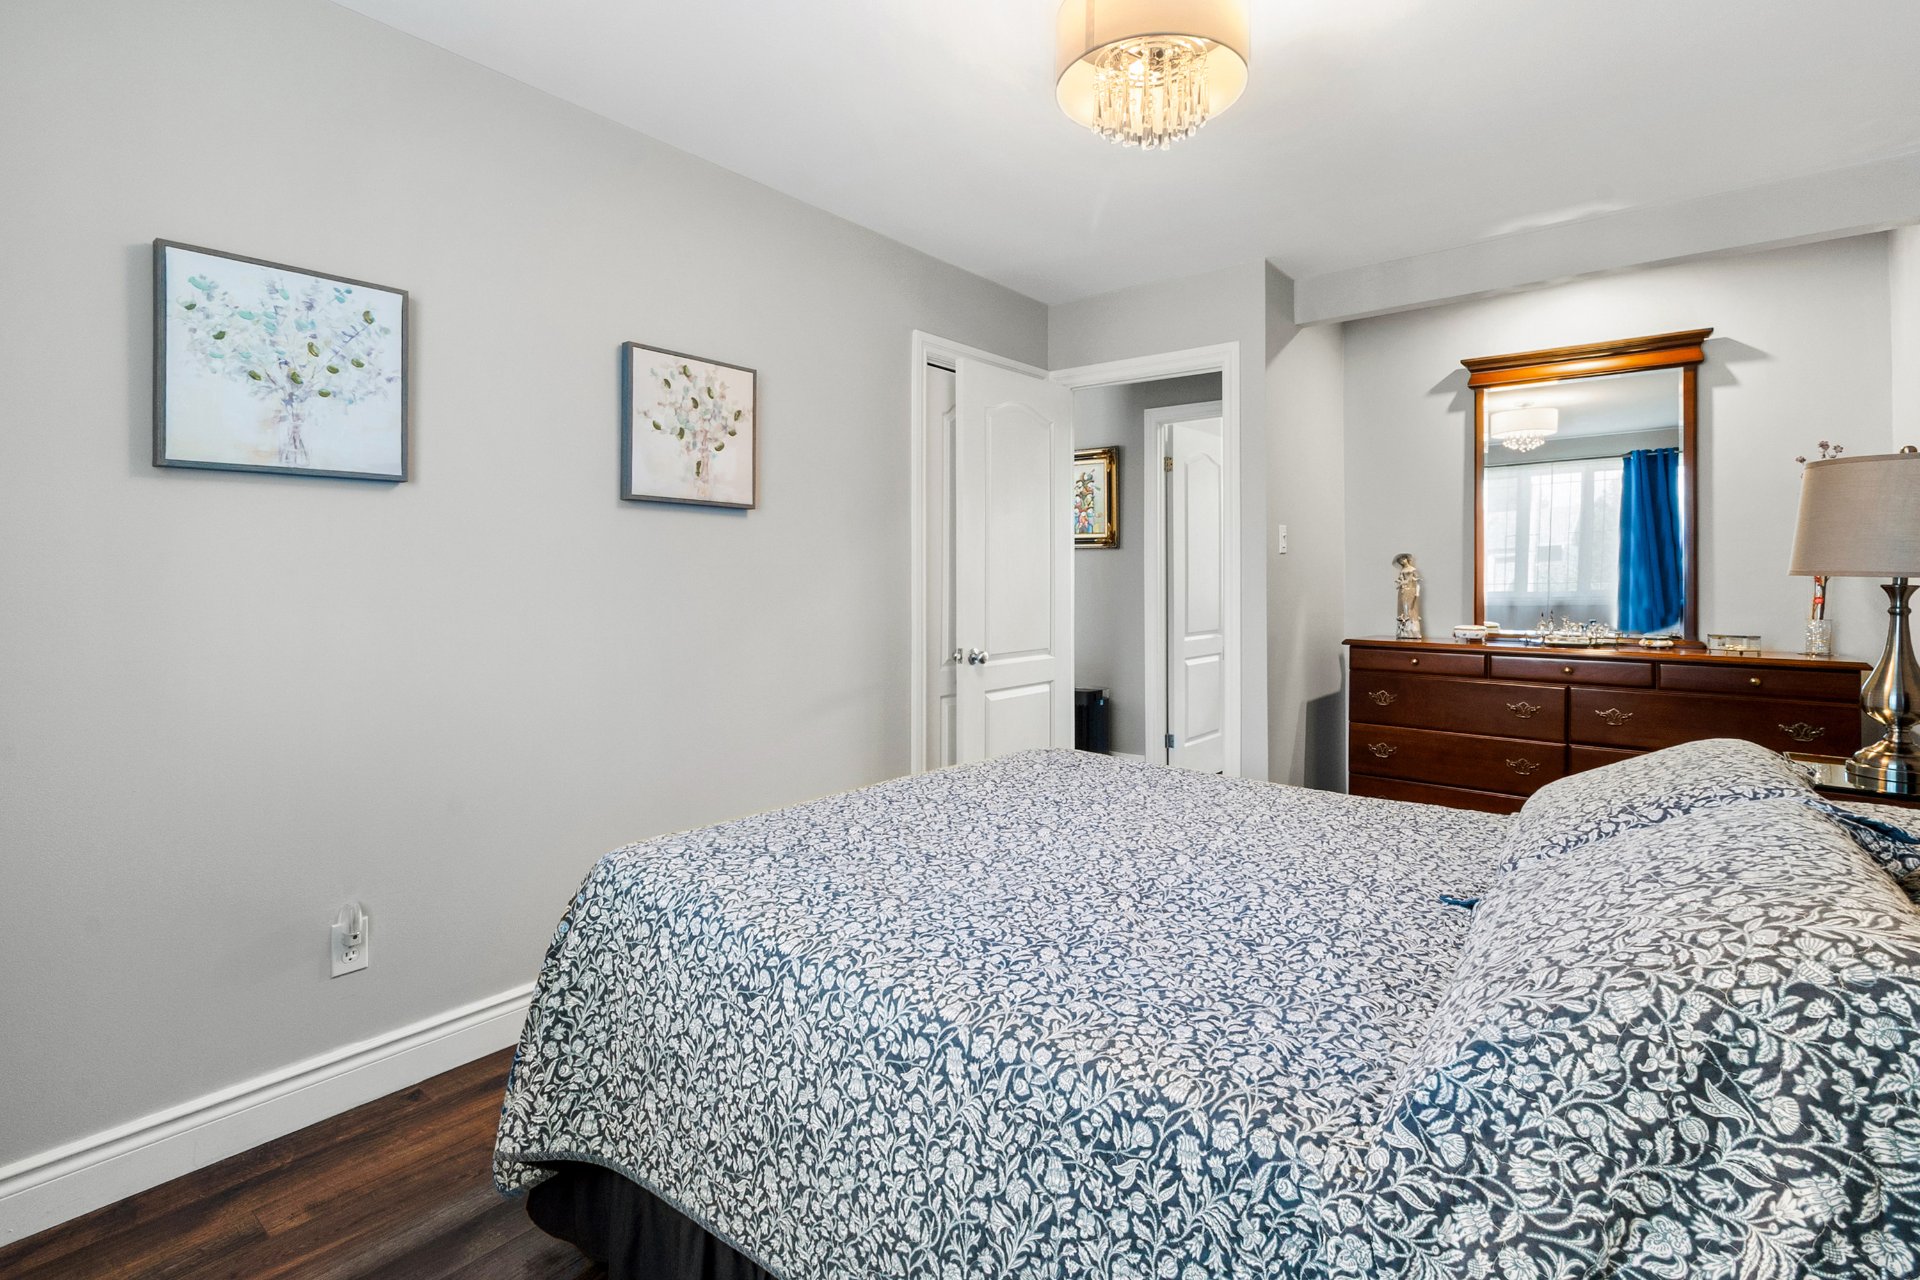
Kitchen
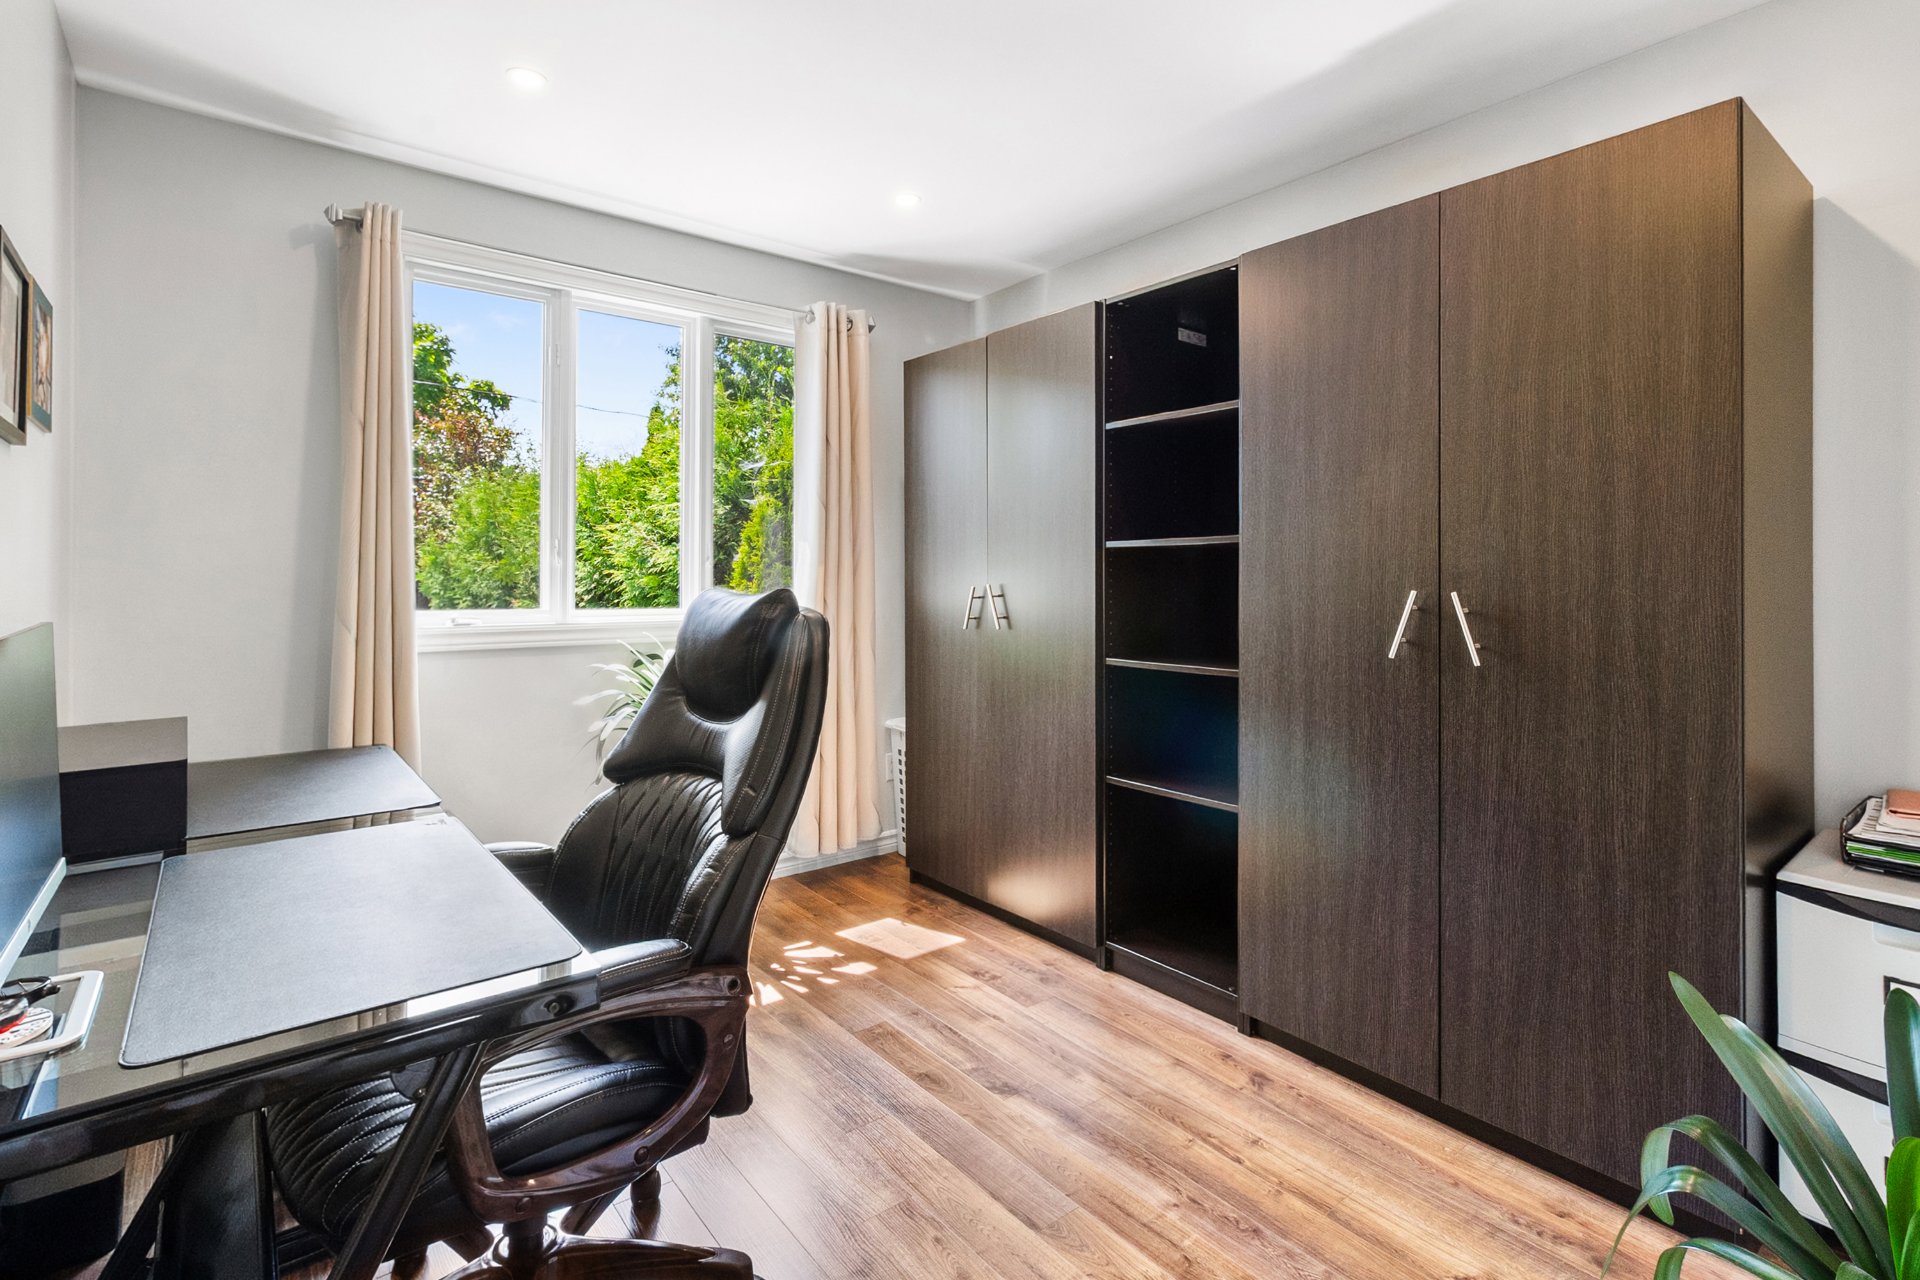
Bedroom
|
|
Description
Discover this beautiful turnkey semi-detached bungalow in the heart of Saint-Hubert! Nestled on a private fenced lot, this inviting home offers 3 bedrooms, a fully finished basement, a renovated kitchen with granite countertops and ceramic flooring, and a heated above-ground pool--perfect for enjoying the summer. A new patio door with built-in blinds will be installed in mid-July. Ideally located near parks, schools, public transit, shopping, and all essential services, this property combines comfort, convenience, and an exceptional lifestyle. A must-see! Flexible Occupancy!
The living area is based on the municipal assessment roll
and excludes the basement.
Flexible Occupancy!
and excludes the basement.
Flexible Occupancy!
Inclusions: Shed 12' x 8', shed 6' x 3.5", Phoenix solarium 12' x 15', 21' above ground pool, light fixtures, curtains, blinds, bathroom mirrors, cabinet in the office, wardrobe in the office, central vacuum, outdoor storage box, 3-seater patio swing, alarm system, wall-mounted electric fireplace, wall-mounted heat pump.
Exclusions : Dishwashers, refrigerators, stoves, and microwaves.
| BUILDING | |
|---|---|
| Type | Bungalow |
| Style | Semi-detached |
| Dimensions | 0x0 |
| Lot Size | 392.4 MC |
| EXPENSES | |
|---|---|
| Municipal Taxes (2026) | $ 3103 / year |
| School taxes (2026) | $ 308 / year |
|
ROOM DETAILS |
|||
|---|---|---|---|
| Room | Dimensions | Level | Flooring |
| Hallway | 6.0 x 4.5 P | Ground Floor | |
| Dining room | 10.5 x 15.3 P | Ground Floor | |
| Kitchen | 13.7 x 8.0 P | Ground Floor | |
| Primary bedroom | 8.5 x 16.3 P | Ground Floor | |
| Bathroom | 10.8 x 7.0 P | Ground Floor | |
| Bedroom | 8.5 x 16.3 P | Ground Floor | |
| Living room | 25.6 x 14.5 P | Basement | |
| Laundry room | 8.7 x 13.6 P | Basement | |
| Bedroom | 13.7 x 9.7 P | Basement | |
| Storage | 8.0 x 6.6 P | Basement | |
|
CHARACTERISTICS |
|
|---|---|
| Basement | 6 feet and over |
| Pool | Above-ground |
| Proximity | Alpine skiing, ATV trail, Bicycle path, Cegep, Cross-country skiing, Daycare centre, Elementary school, Golf, High school, Highway, Hospital, Park - green area, Public transport, Réseau Express Métropolitain (REM), Snowmobile trail, University |
| Siding | Aluminum, Brick |
| Roofing | Asphalt shingles |
| Heating energy | Bi-energy, Electricity |
| Window type | Crank handle |
| Heating system | Electric baseboard units, Space heating baseboards |
| Landscaping | Fenced |
| Topography | Flat |
| Sewage system | Municipal sewer |
| Water supply | Municipality |
| Parking | Outdoor |
| Foundation | Poured concrete |
| Windows | PVC |
| Zoning | Residential |
| Bathroom / Washroom | Seperate shower |
| Rental appliances | Water heater |