5241 Rue Philippe Lalonde, Montréal (Le Sud-Ouest), QC H4C0B3 $499,500
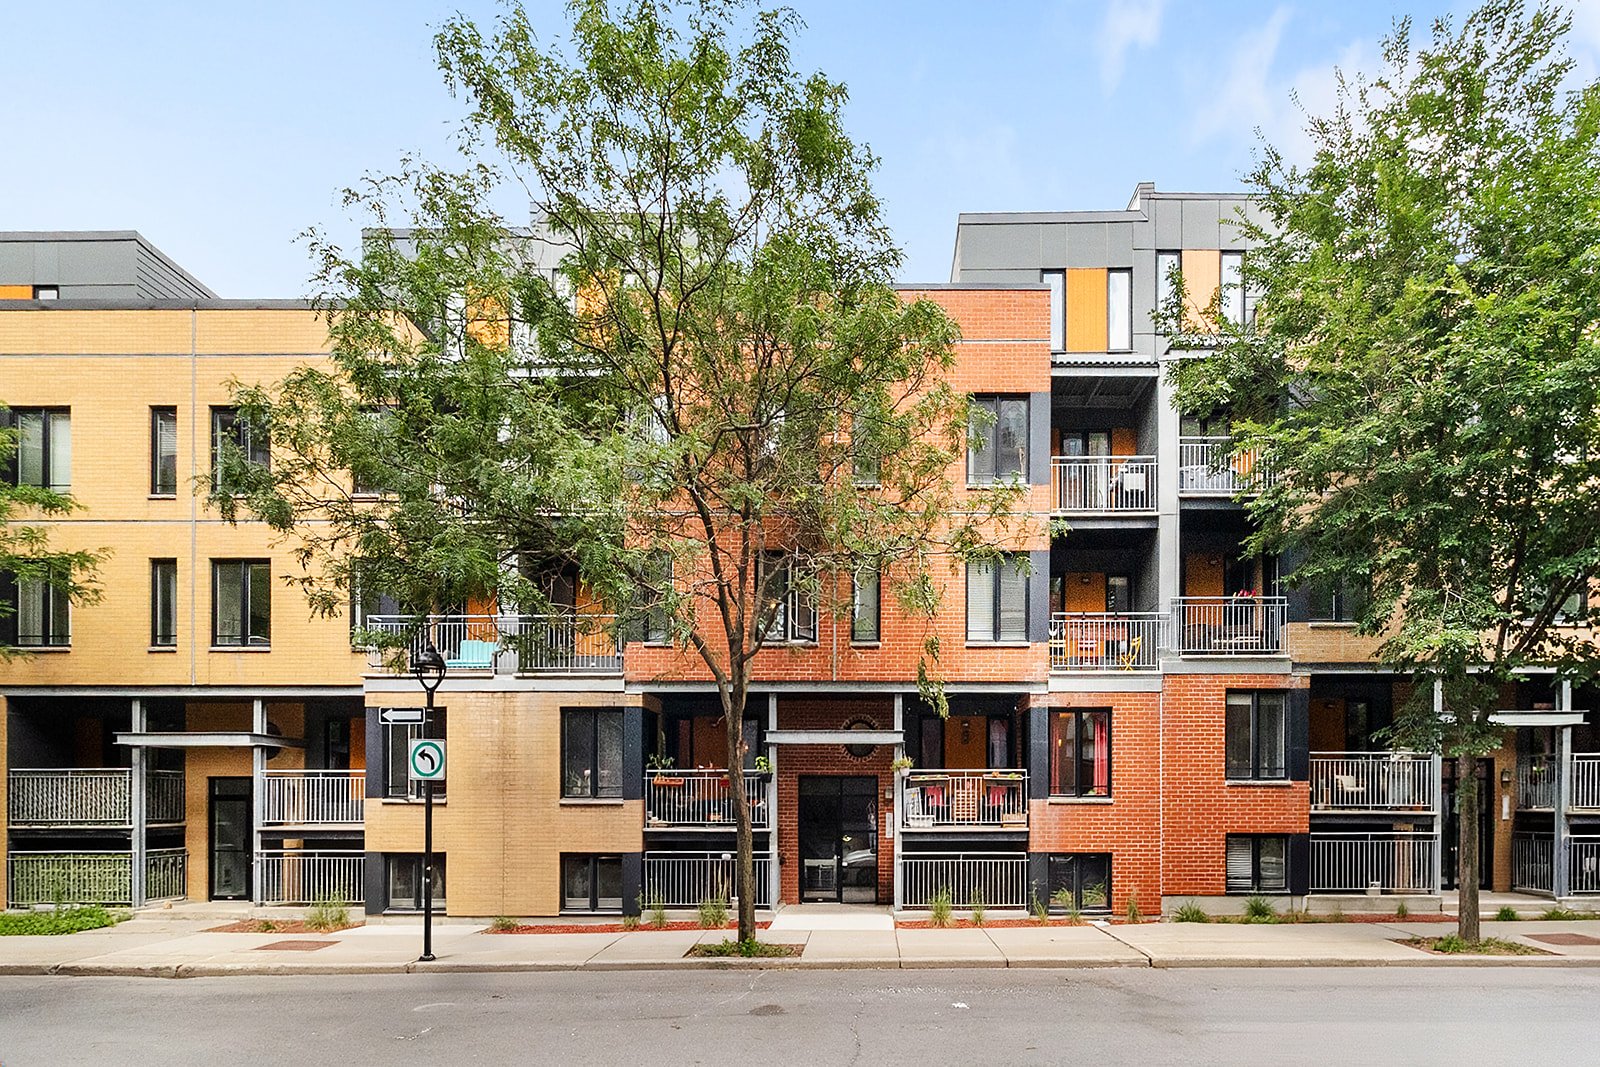
Frontage
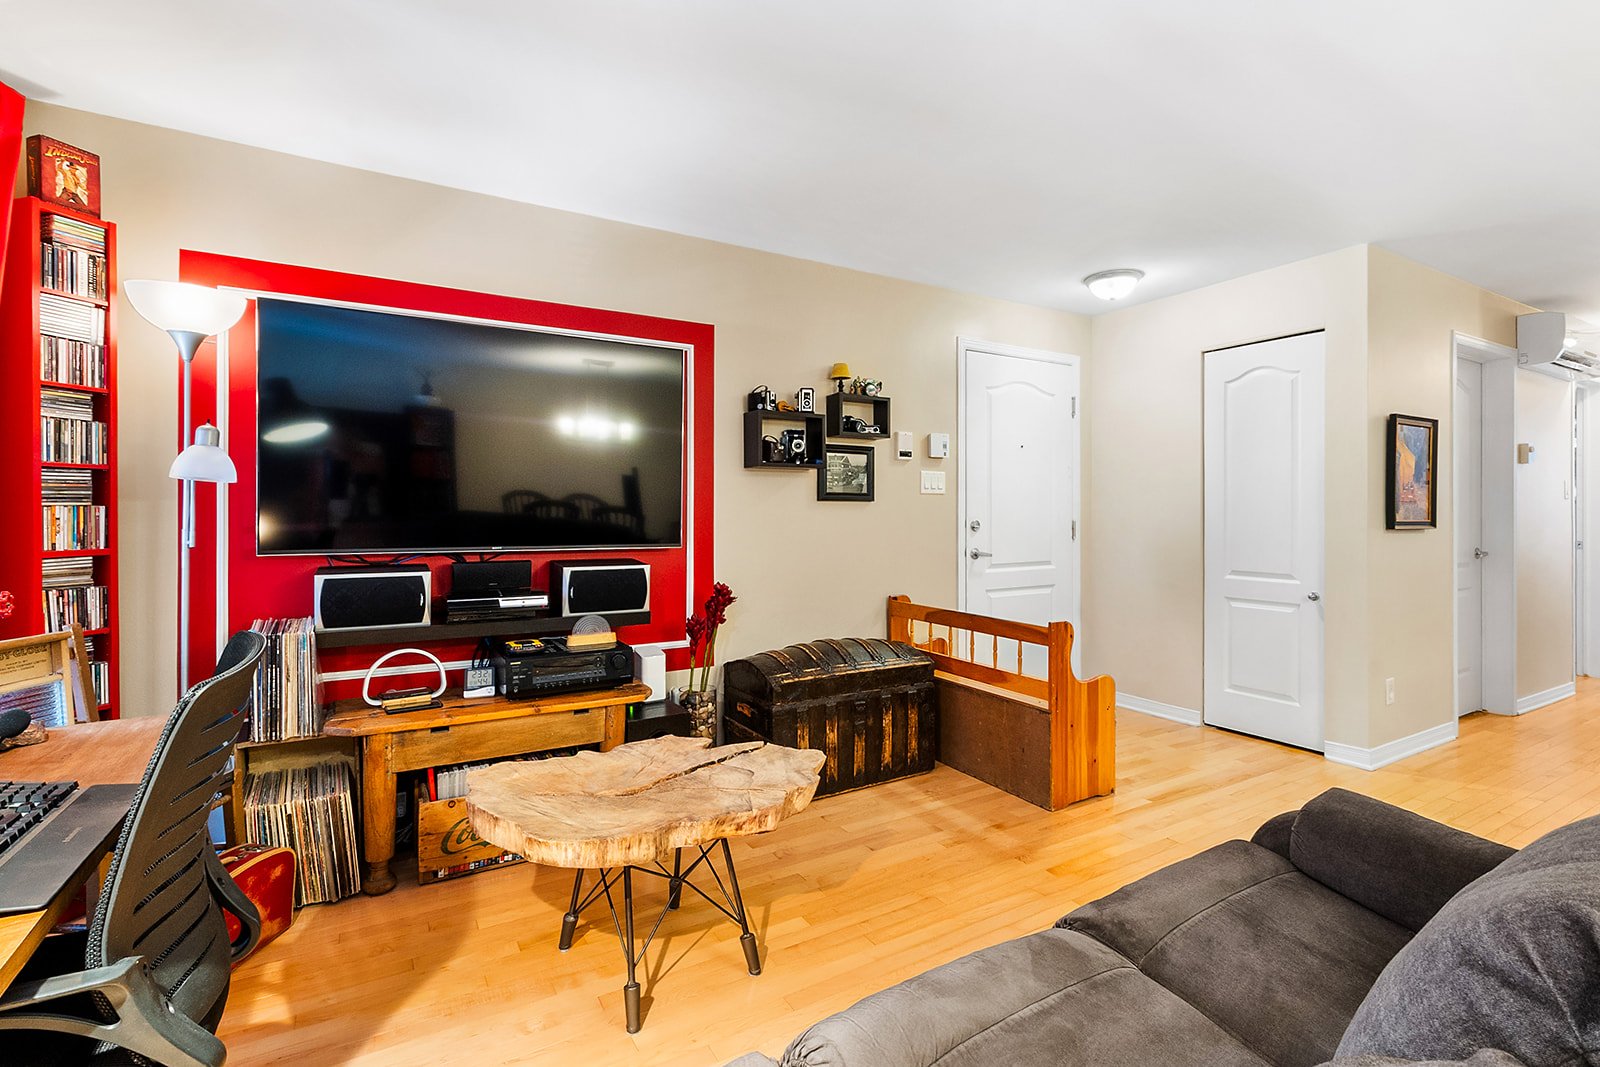
Living room
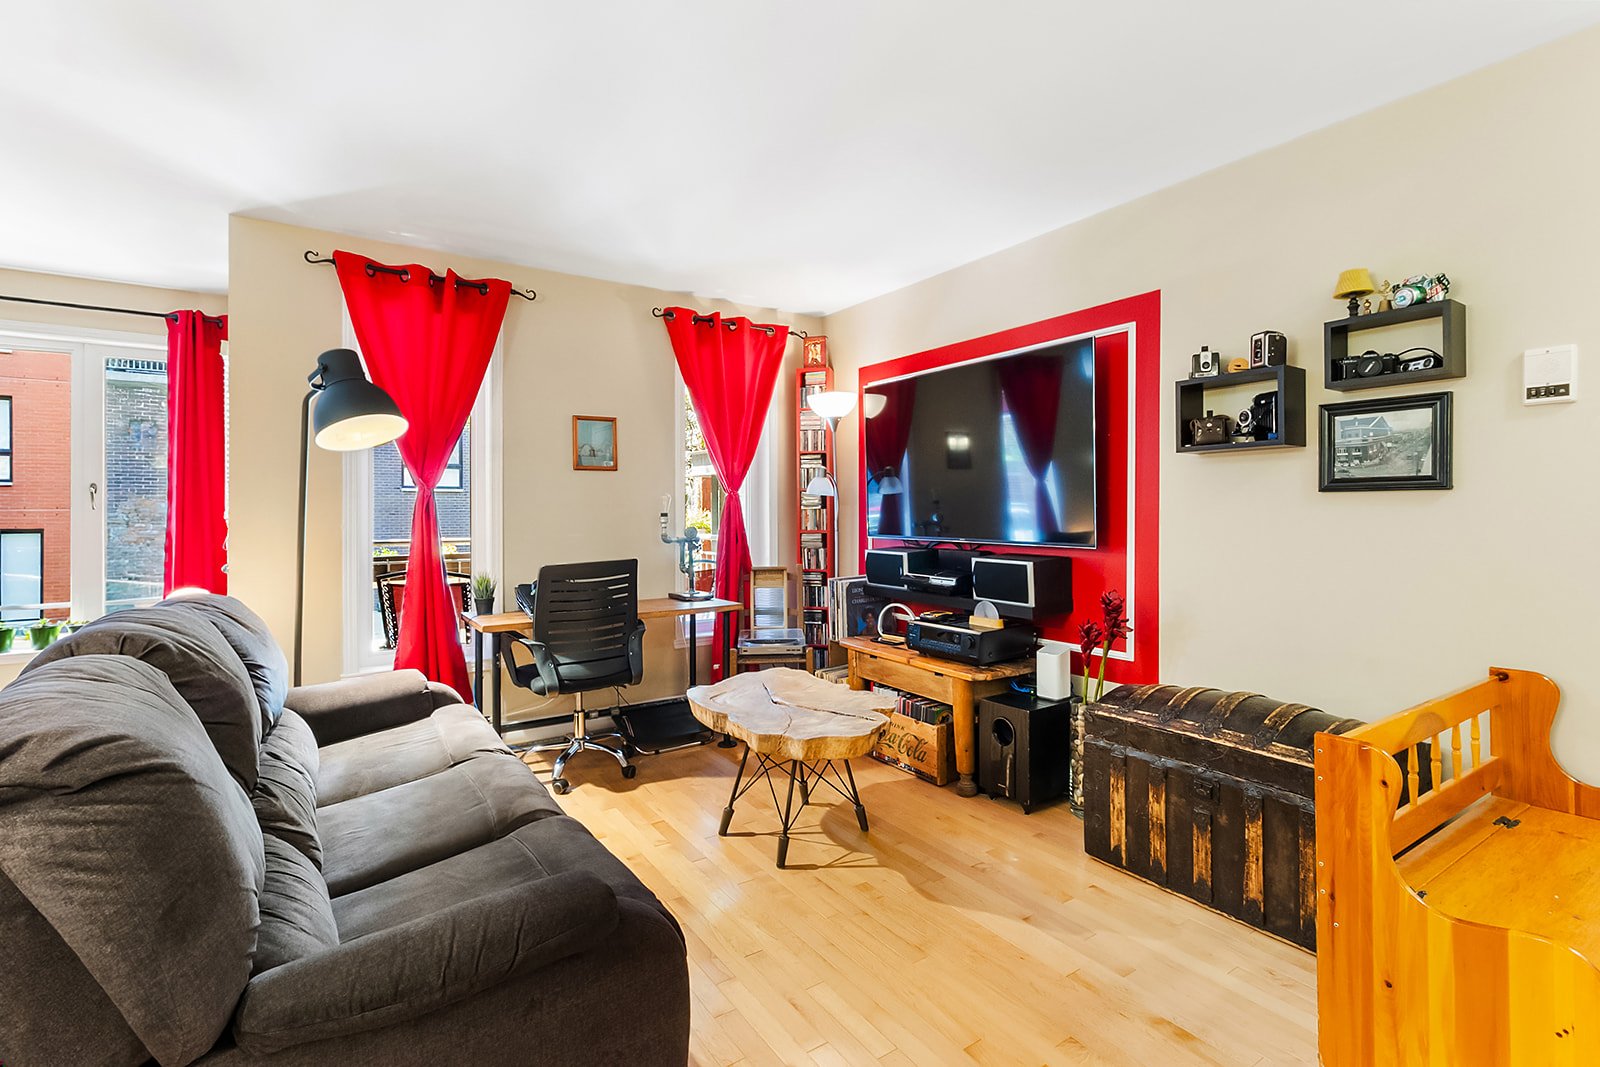
Living room
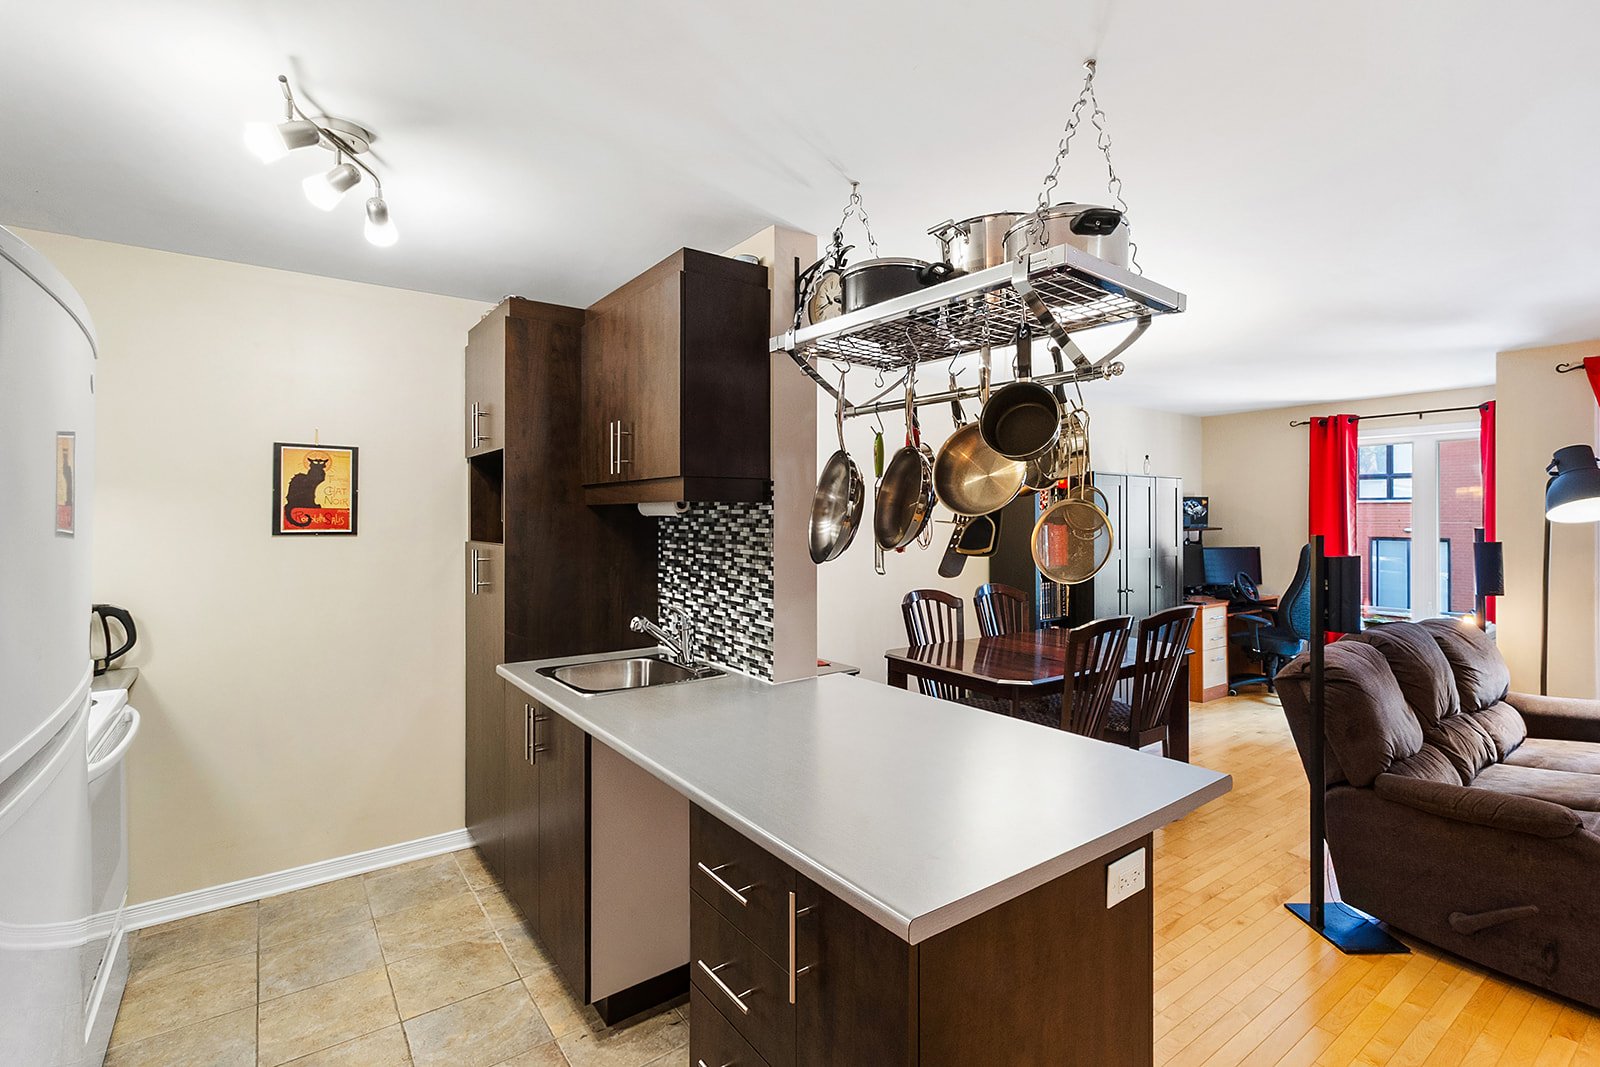
Kitchen
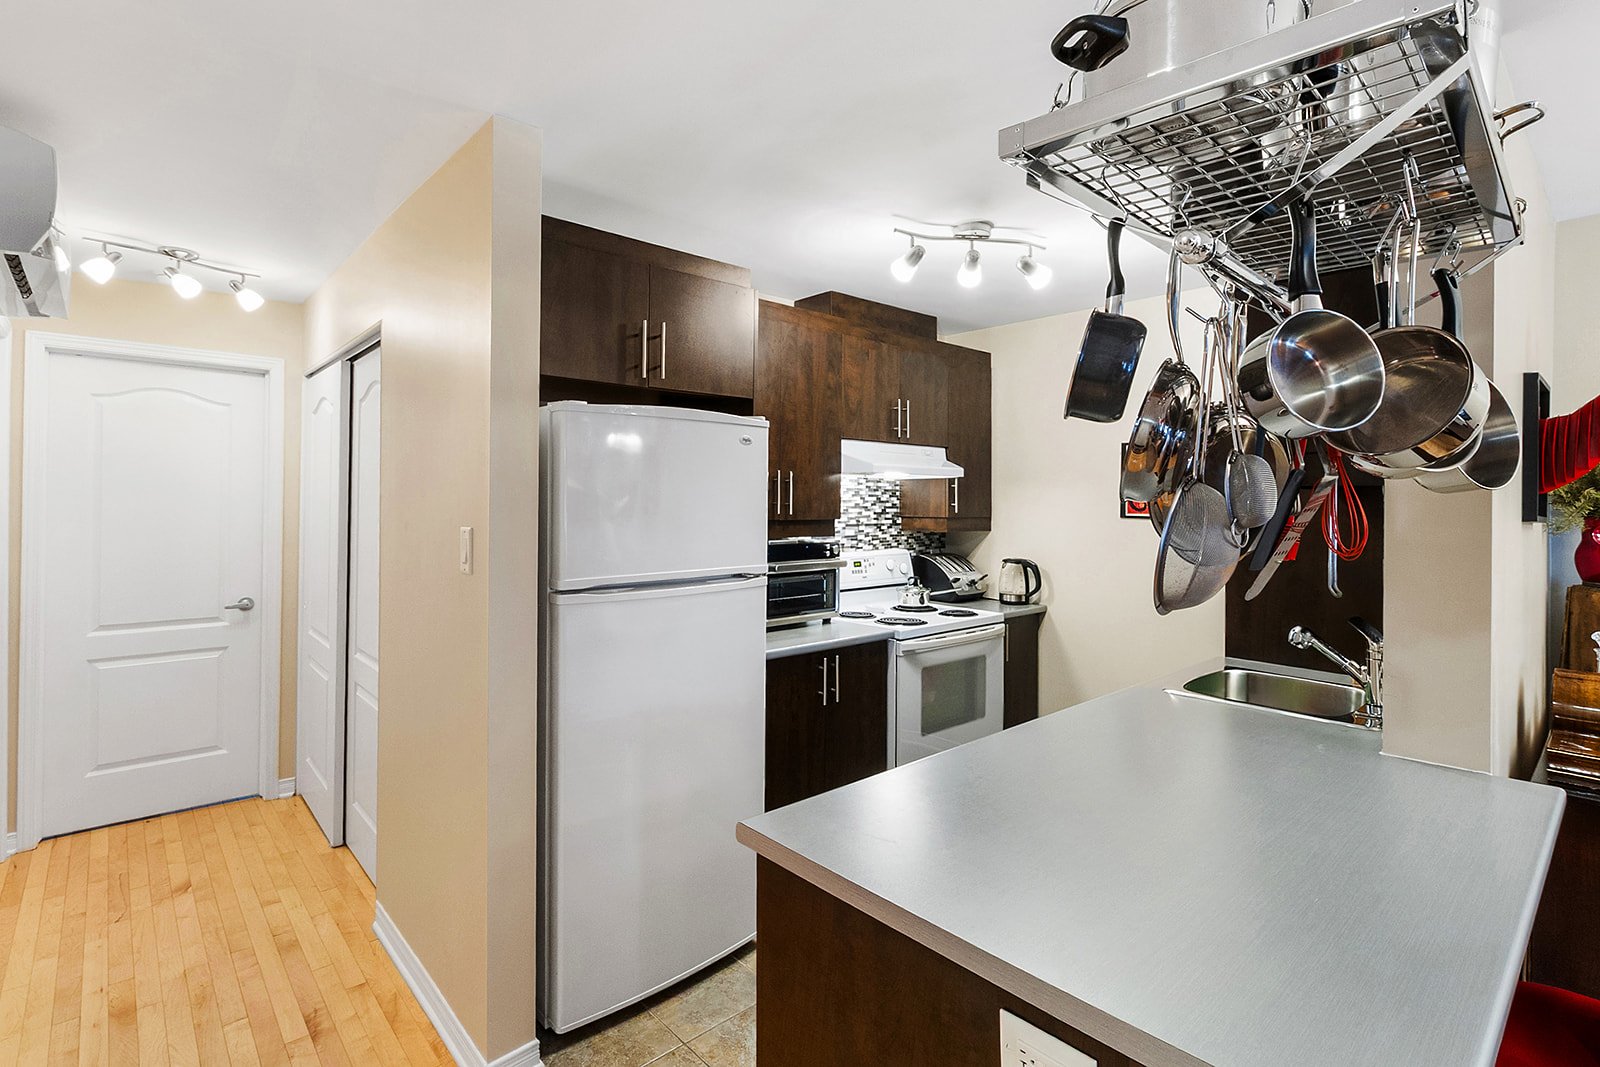
Kitchen
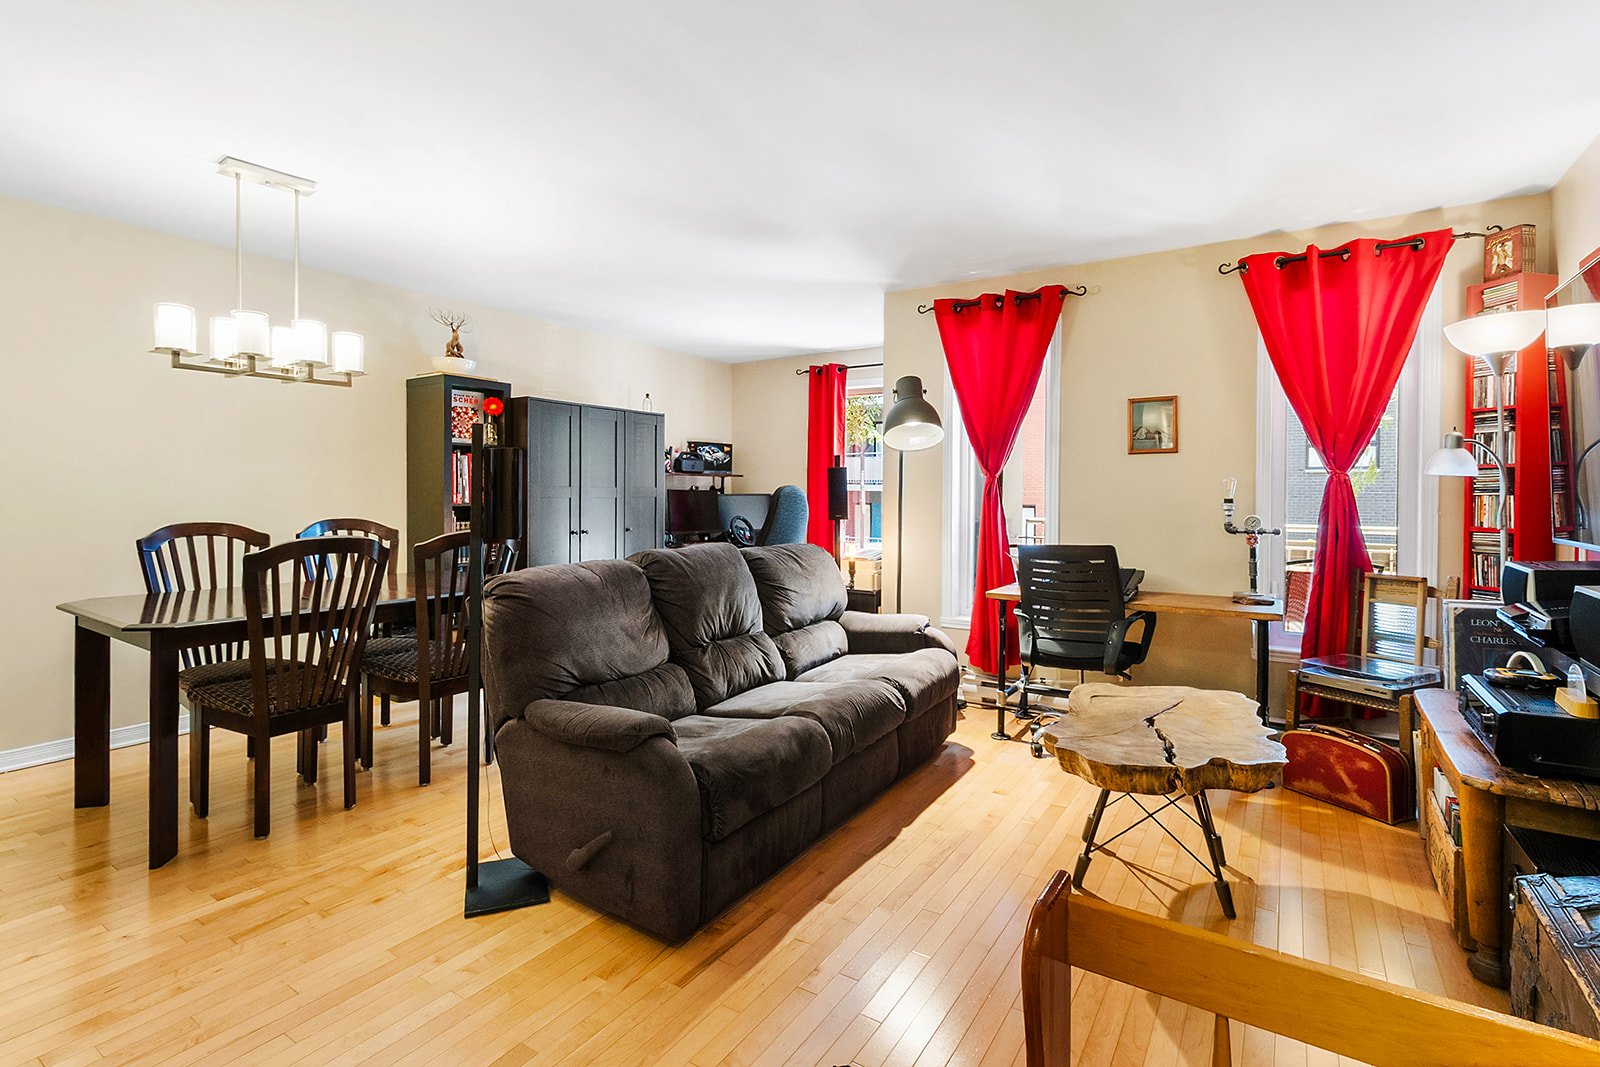
Living room
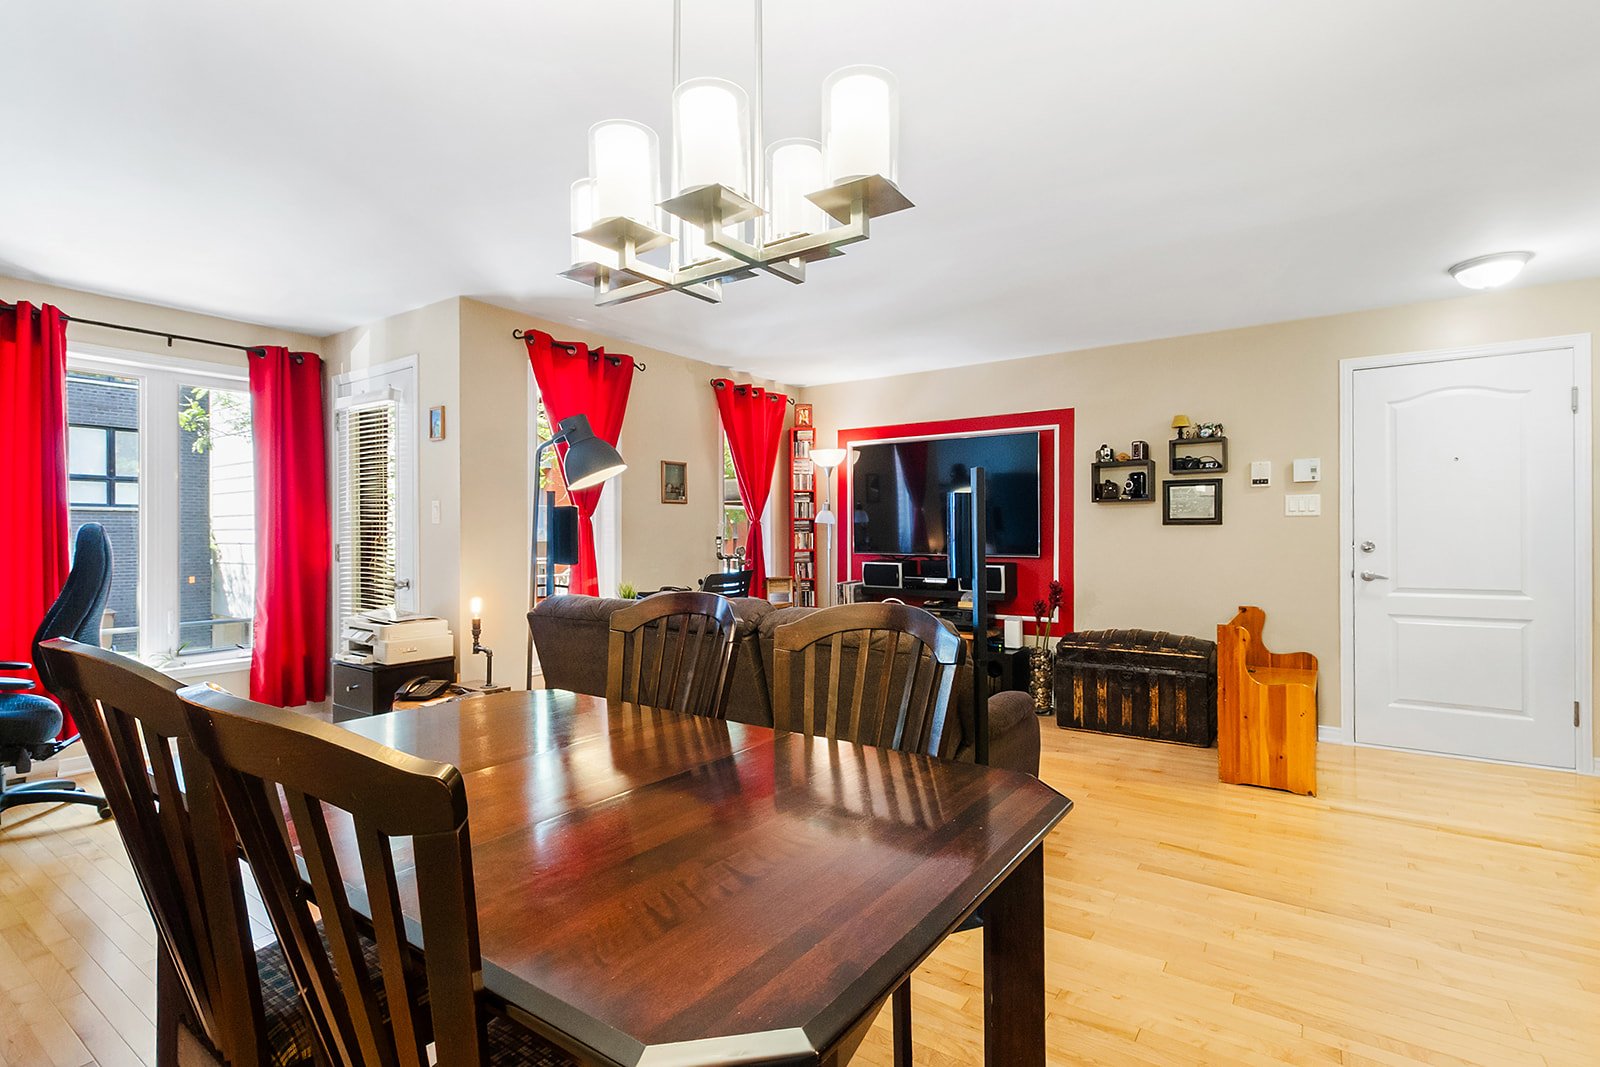
Dining room
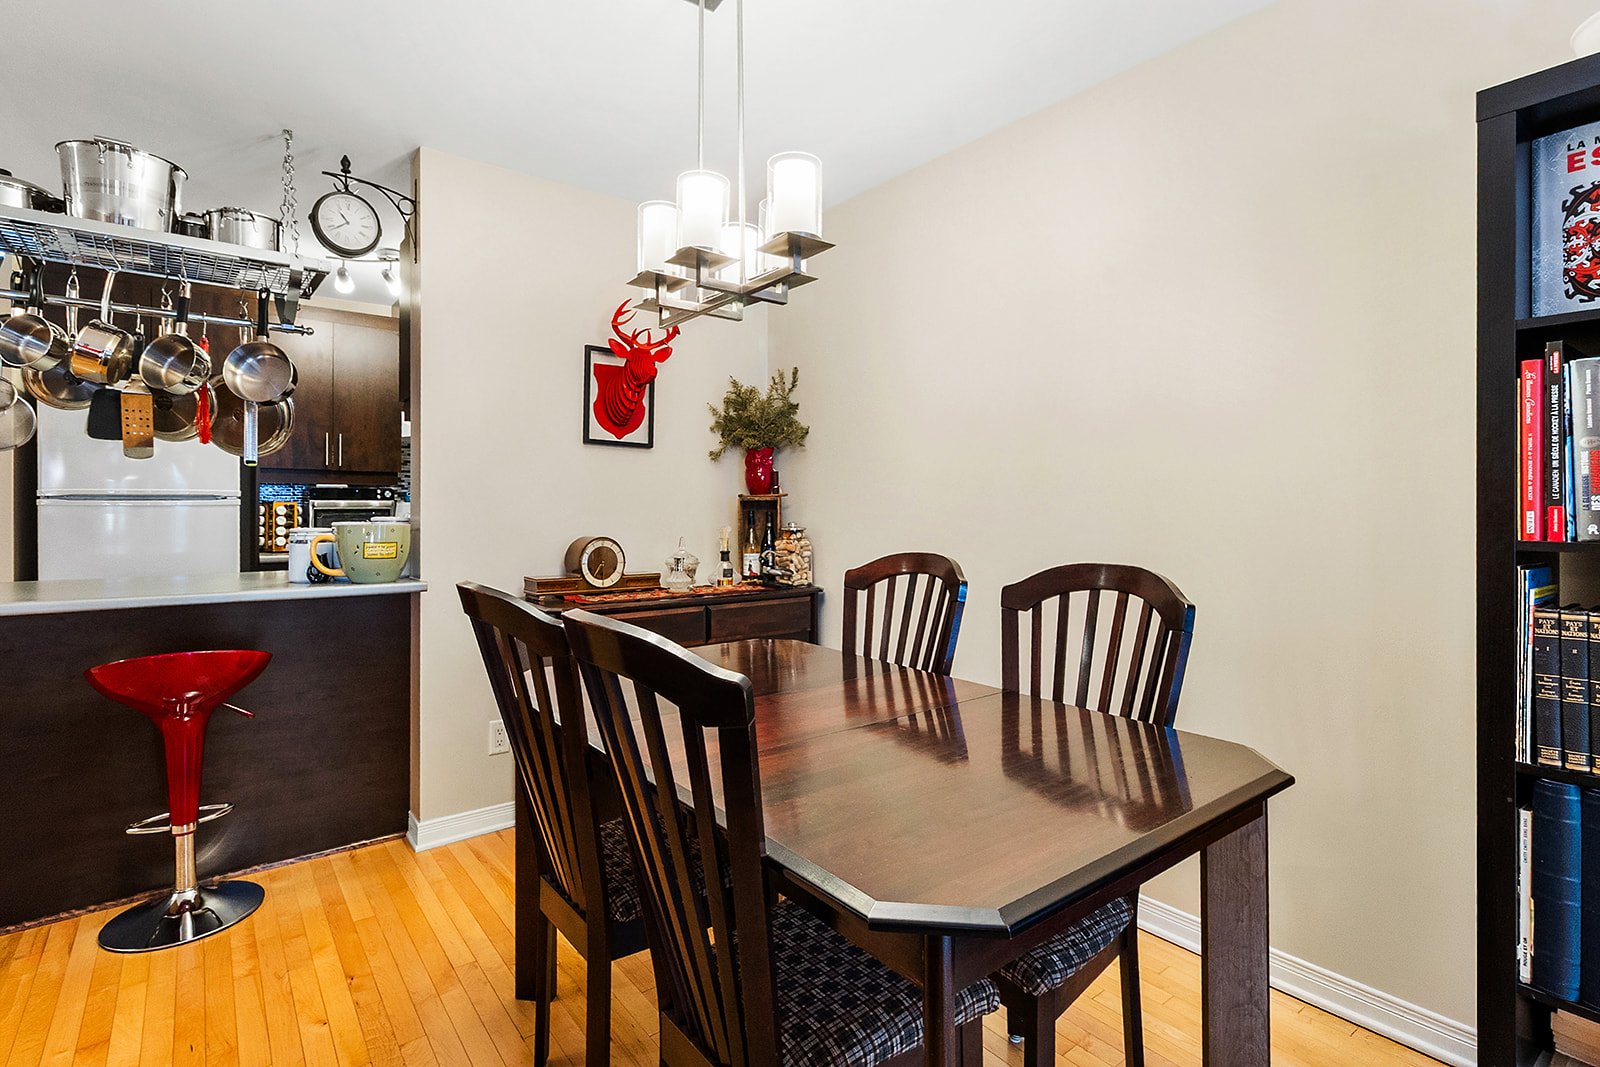
Dining room
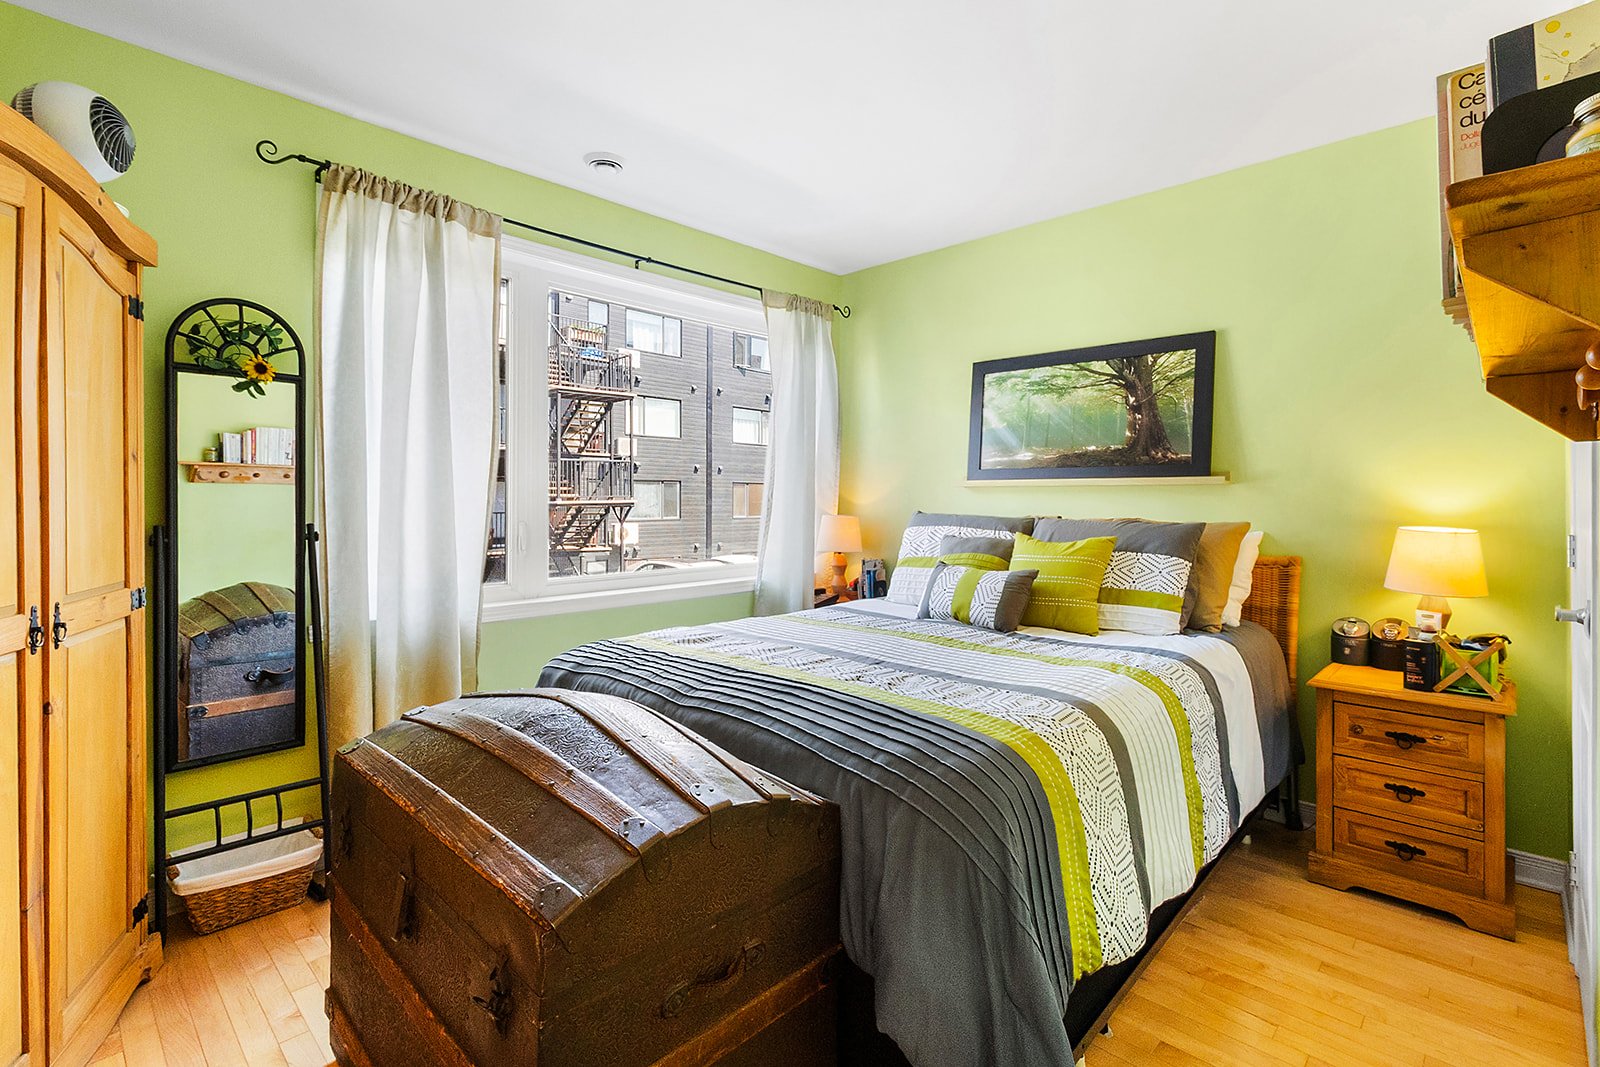
Primary bedroom
|
|
Description
Beautiful move-in ready condo located on the main floor, filled with natural light and built with high-end materials. The open-concept layout seamlessly connects the living room, dining area, and modern kitchen. It features two spacious bedrooms, an elegant bathroom with a walk-in shower, two balconies (front and rear), a private storage locker on the 3rd floor, and one parking space. Ideally located near restaurants, Atwater Market, Gadbois Sports Centre, Royal Victoria Hospital, schools, and Place-Saint-Henri Metro. A rare opportunity to enjoy comfort, convenience, and an exceptional lifestyle in a sought-after neighbourhood.
Enjoy an exceptional location within walking distance of a
wide range of services and amenities, including:
* Gadbois Sports Centre (300 m)
* Elementary school (1.3 km)
* Place-Saint-Henri Metro Station (1.6 km)
* Royal Victoria Hospital (1.7 km)
* McGill University Health Centre (MUHC)
* Atwater Market (2.2 km)
* The Lachine Canal and its scenic bike path
* Numerous restaurants, cafés, and local shops
The property also offers quick access to Highways 15 and
720, allowing you to reach downtown Montreal in less than
20 minutes.
wide range of services and amenities, including:
* Gadbois Sports Centre (300 m)
* Elementary school (1.3 km)
* Place-Saint-Henri Metro Station (1.6 km)
* Royal Victoria Hospital (1.7 km)
* McGill University Health Centre (MUHC)
* Atwater Market (2.2 km)
* The Lachine Canal and its scenic bike path
* Numerous restaurants, cafés, and local shops
The property also offers quick access to Highways 15 and
720, allowing you to reach downtown Montreal in less than
20 minutes.
Inclusions: Blinds and curtain rod
Exclusions : N/A
| BUILDING | |
|---|---|
| Type | Apartment |
| Style | Attached |
| Dimensions | 0x0 |
| Lot Size | 0 |
| EXPENSES | |
|---|---|
| Co-ownership fees | $ 3792 / year |
| Municipal Taxes (2026) | $ 1220 / year |
| School taxes (2026) | $ 276 / year |
|
ROOM DETAILS |
|||
|---|---|---|---|
| Room | Dimensions | Level | Flooring |
| Hallway | 5 x 5 P | Ground Floor | |
| 3.2 x 12 P | Ground Floor | ||
| Living room | 11.5 x 10 P | Ground Floor | |
| Dining room | 7 x 9.2 P | Ground Floor | |
| Home office | 8 x 9.2 P | Ground Floor | |
| Kitchen | 8 x 8.3 P | Ground Floor | |
| Primary bedroom | 9.4 x 12.7 P | Ground Floor | |
| Storage | 5 x 5 P | Ground Floor | |
| Bathroom | 8.4 x 7.4 P | Ground Floor | |
| Bedroom | 8.6 x 11 P | Ground Floor | |
|
CHARACTERISTICS |
|
|---|---|
| Driveway | Asphalt |
| Proximity | Bicycle path, Cegep, Elementary school, Highway, Hospital, Park - green area, Public transport |
| Window type | Crank handle |
| Roofing | Elastomer membrane |
| Heating system | Electric baseboard units |
| Heating energy | Electricity |
| Cupboard | Melamine |
| Sewage system | Municipal sewer |
| Water supply | Municipality |
| Parking | Outdoor |
| Restrictions/Permissions | Pets allowed, Short-term rentals not allowed |
| Zoning | Residential |
| Equipment available | Wall-mounted heat pump |