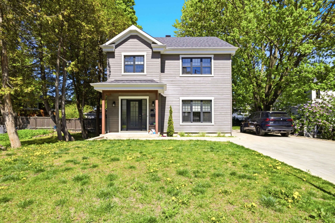
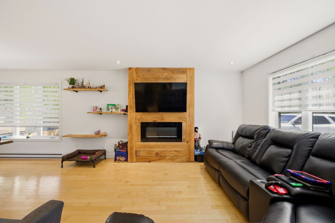
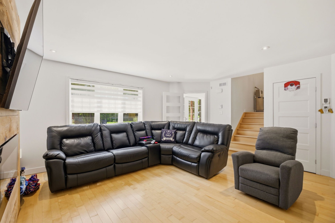
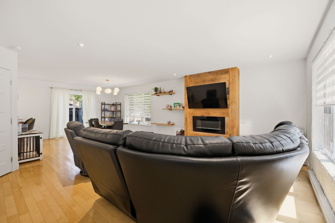
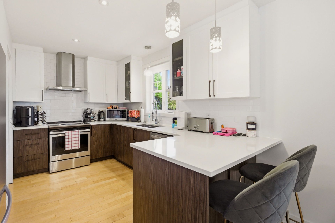
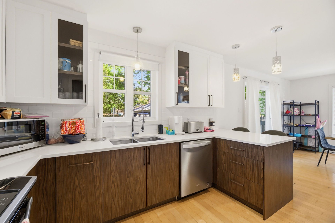
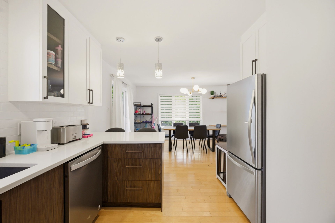
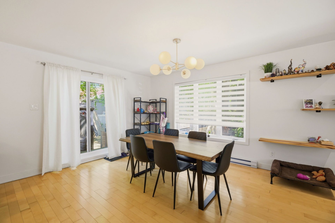
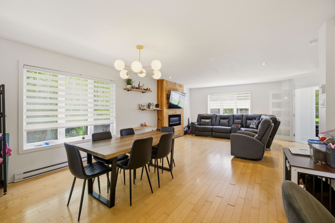
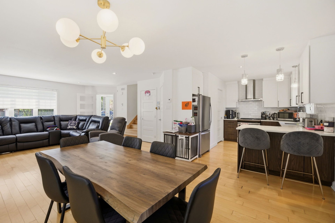
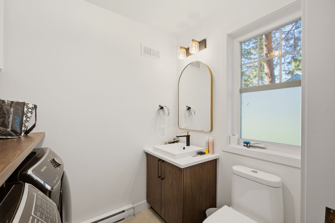
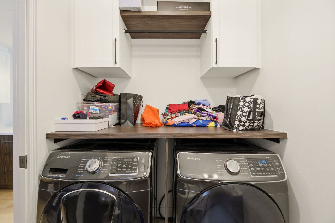
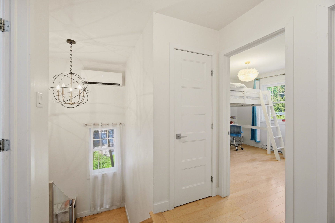
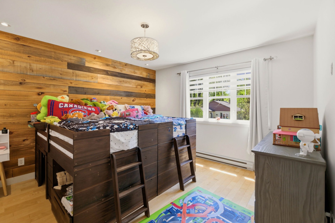
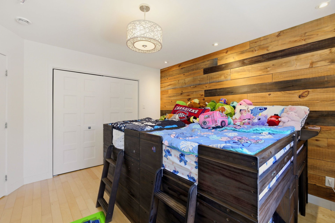
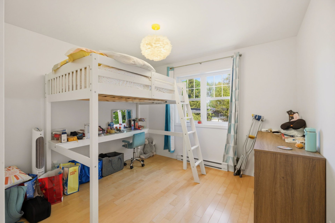
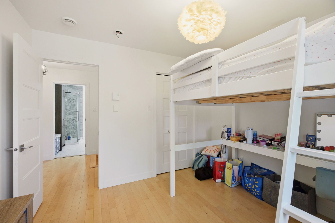
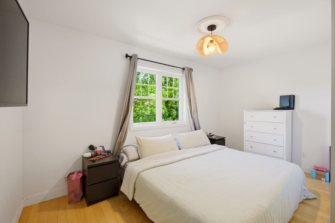
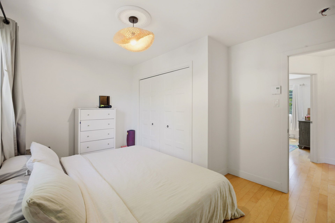
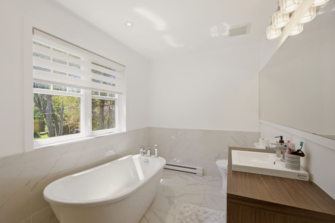
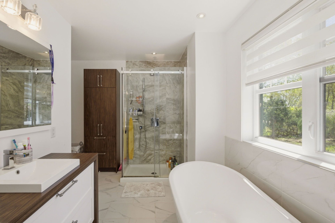
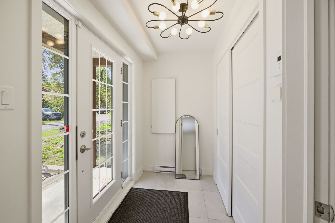
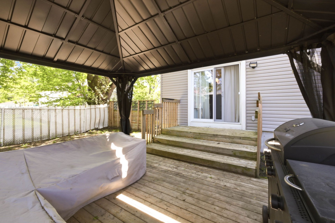
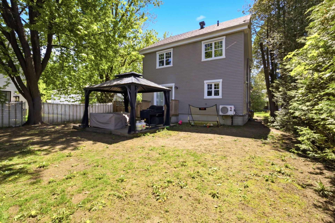
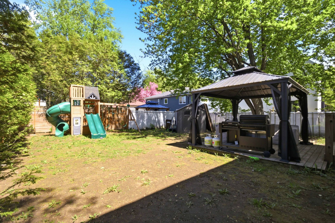
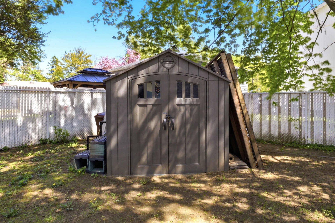
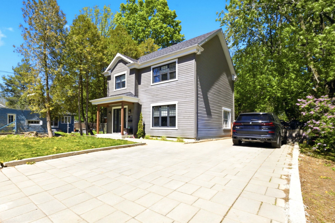
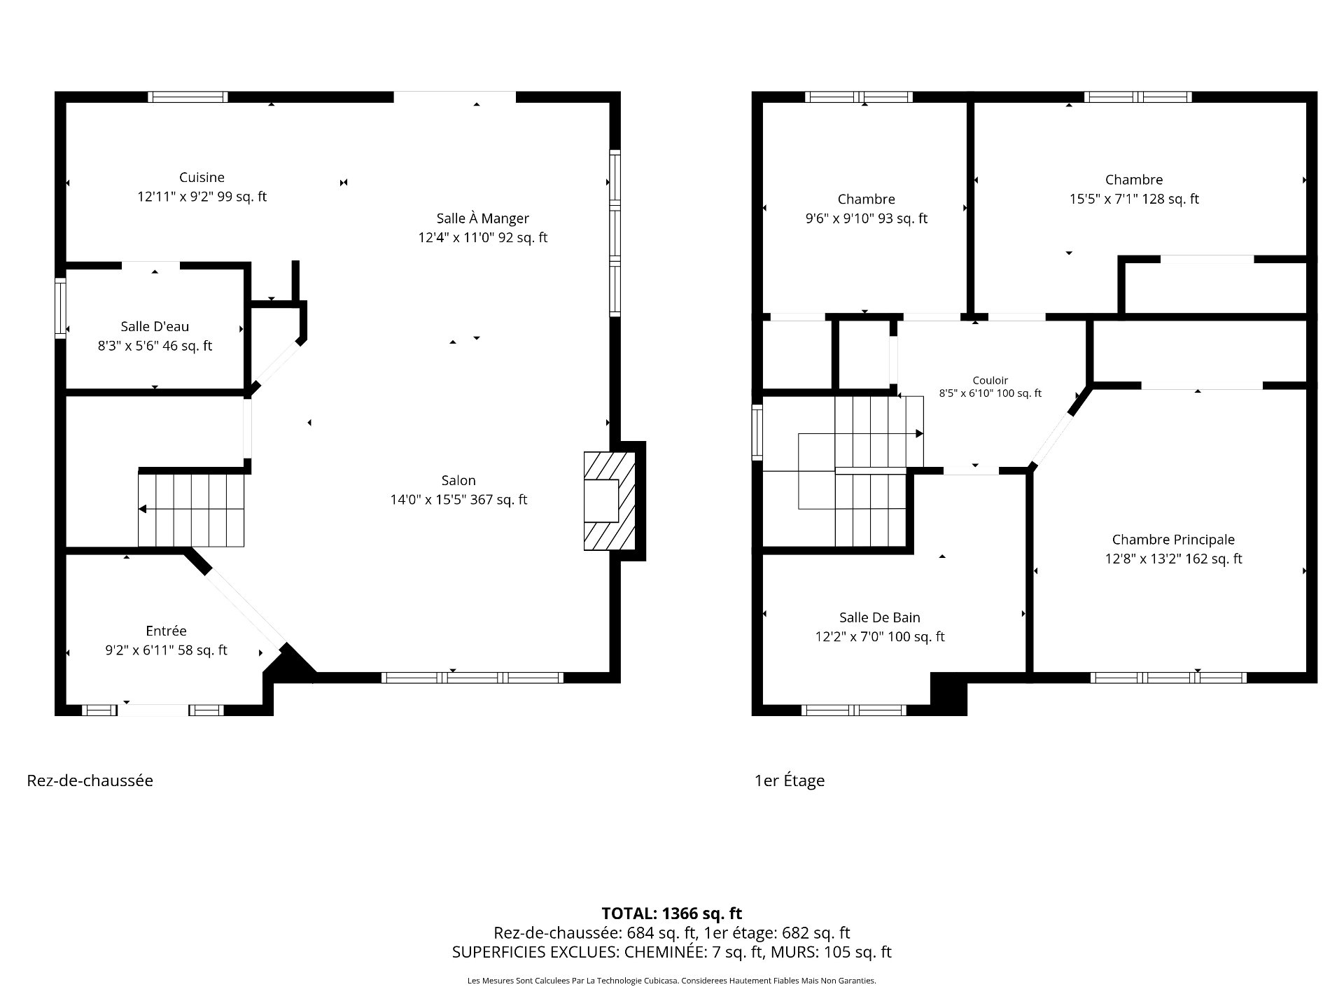
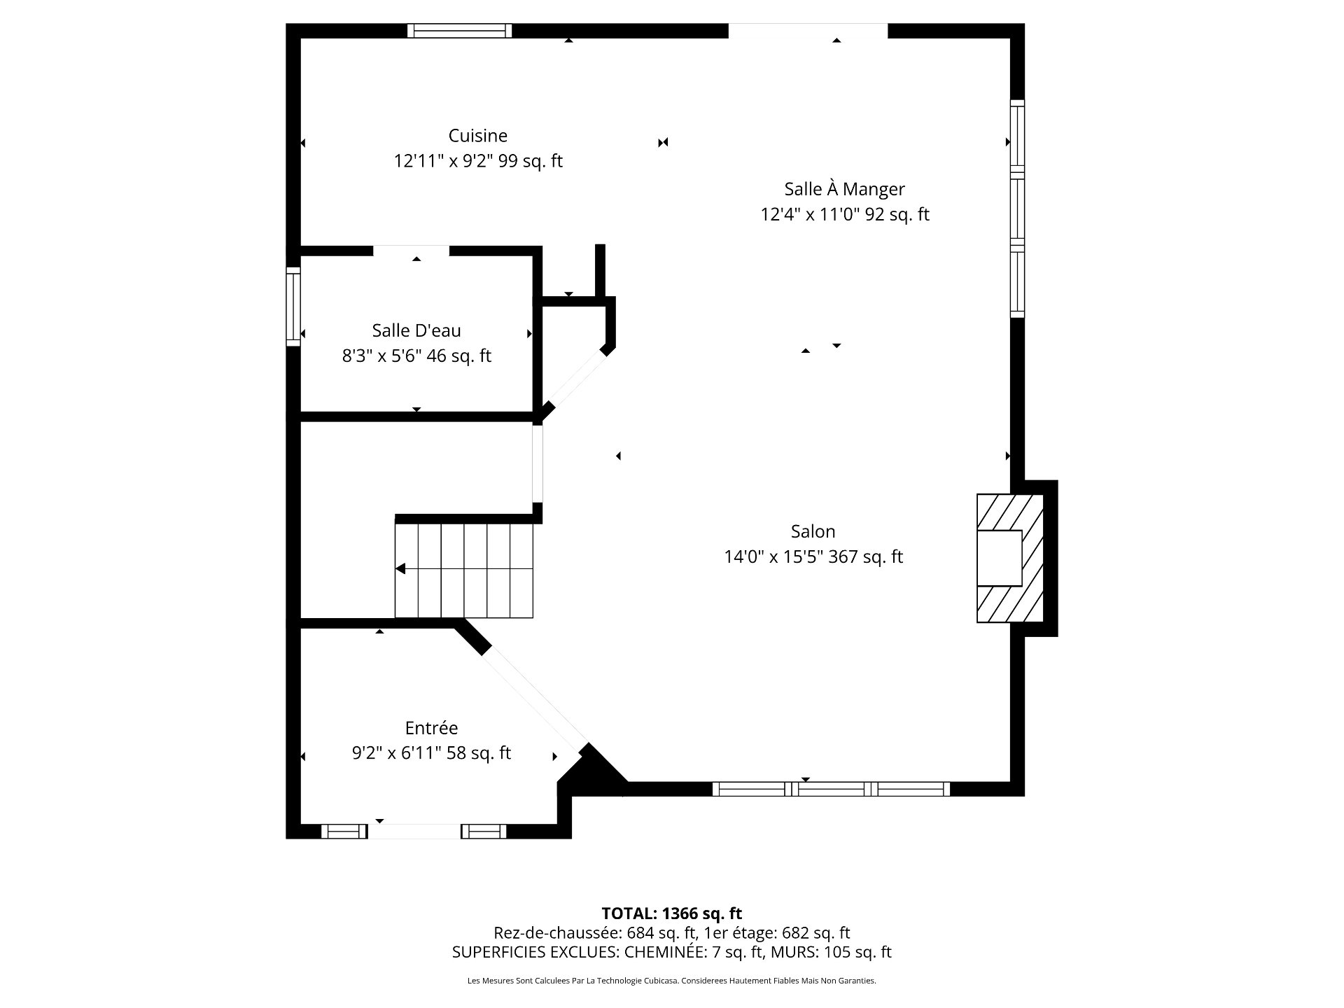
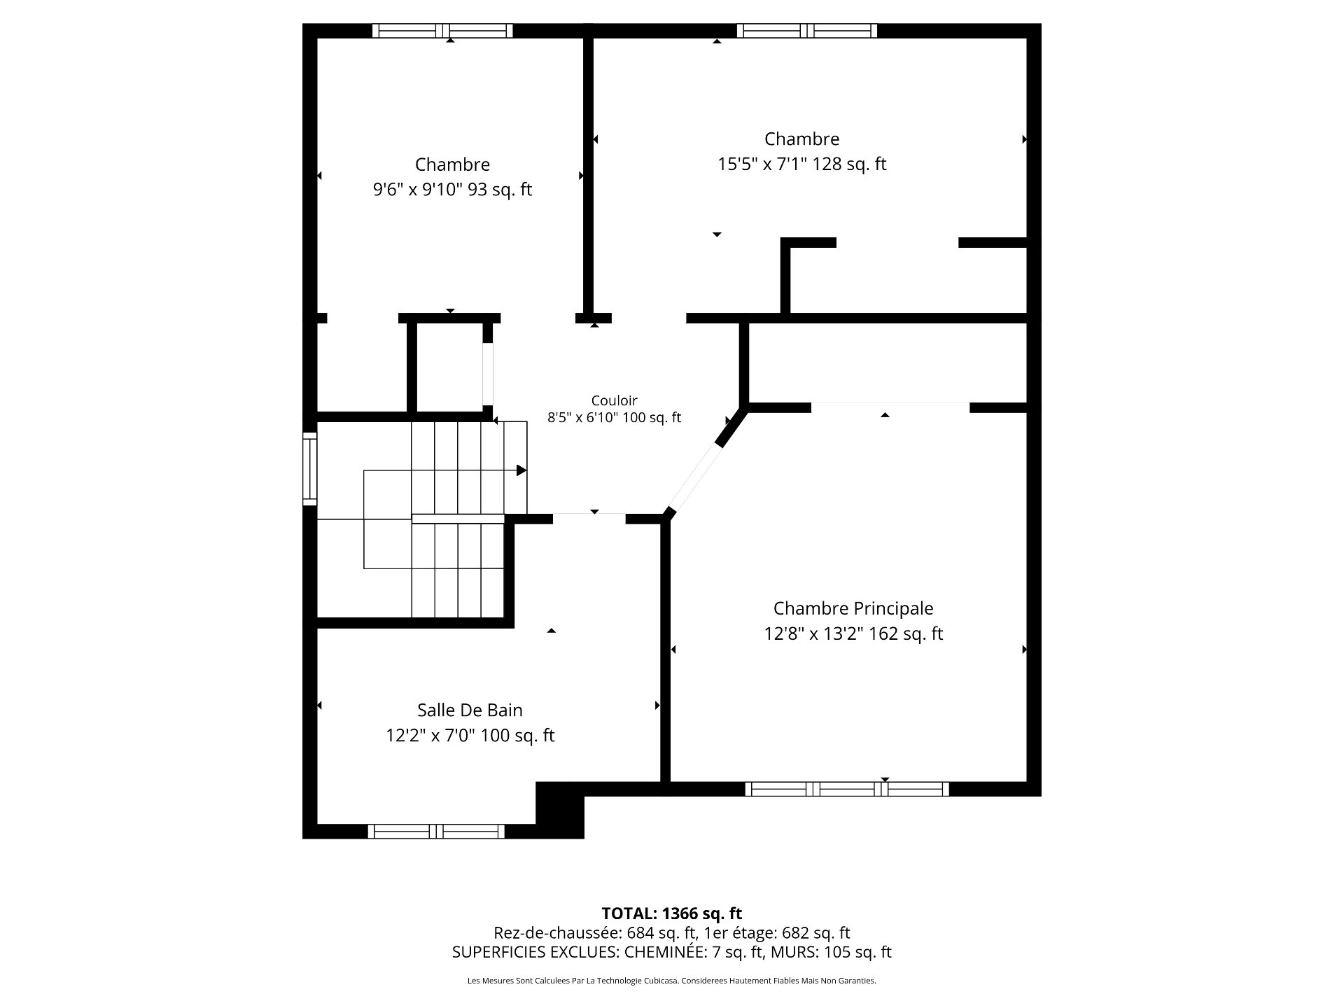
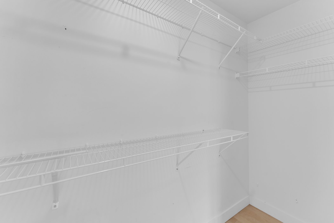
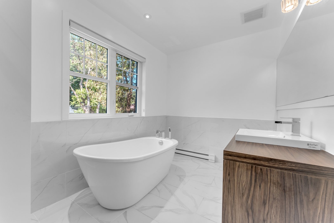
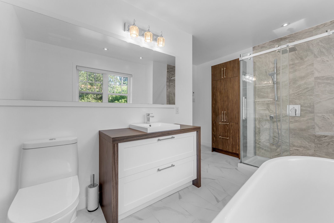
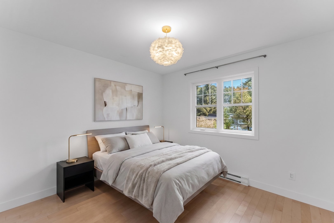
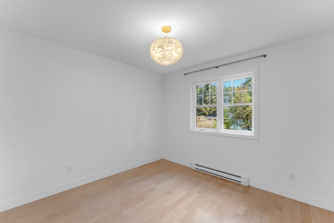
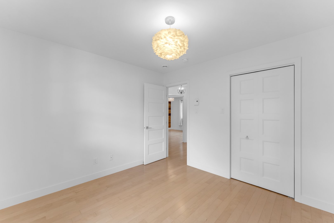
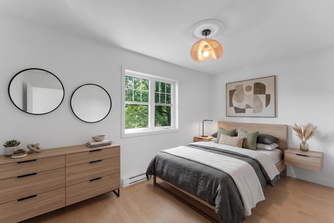
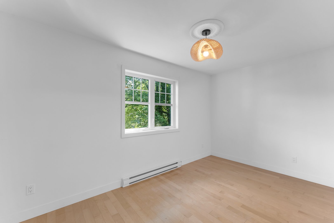
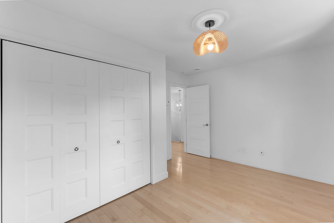
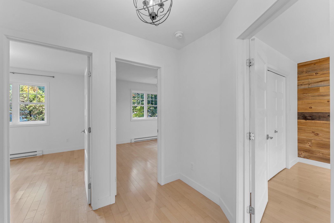
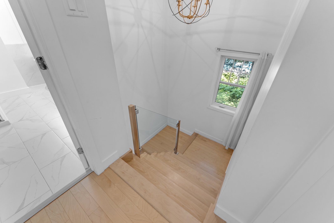
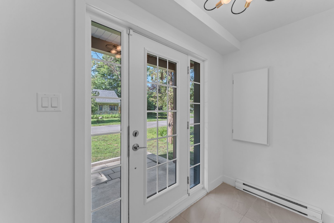
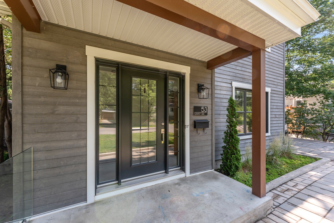
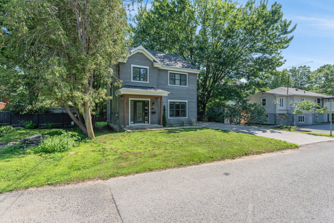
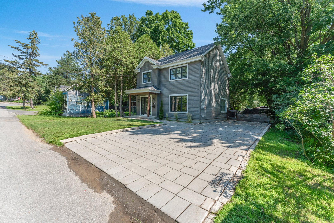
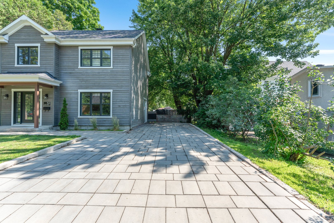
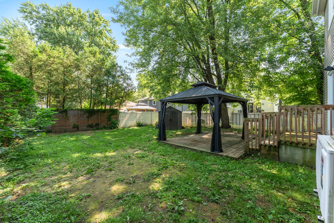
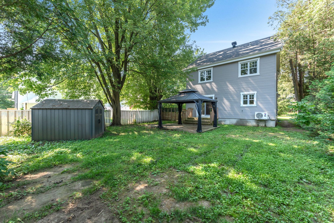
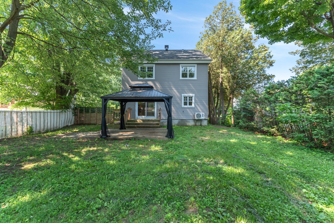
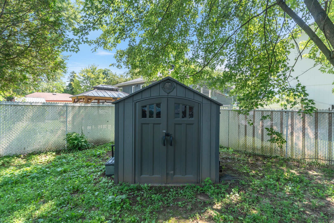
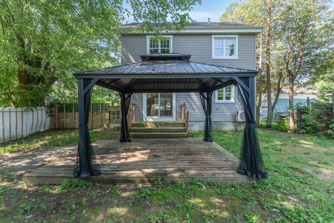
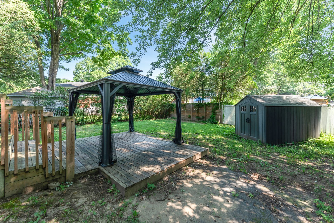
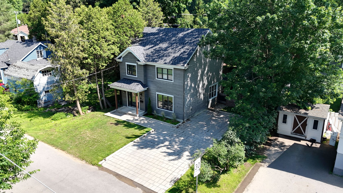
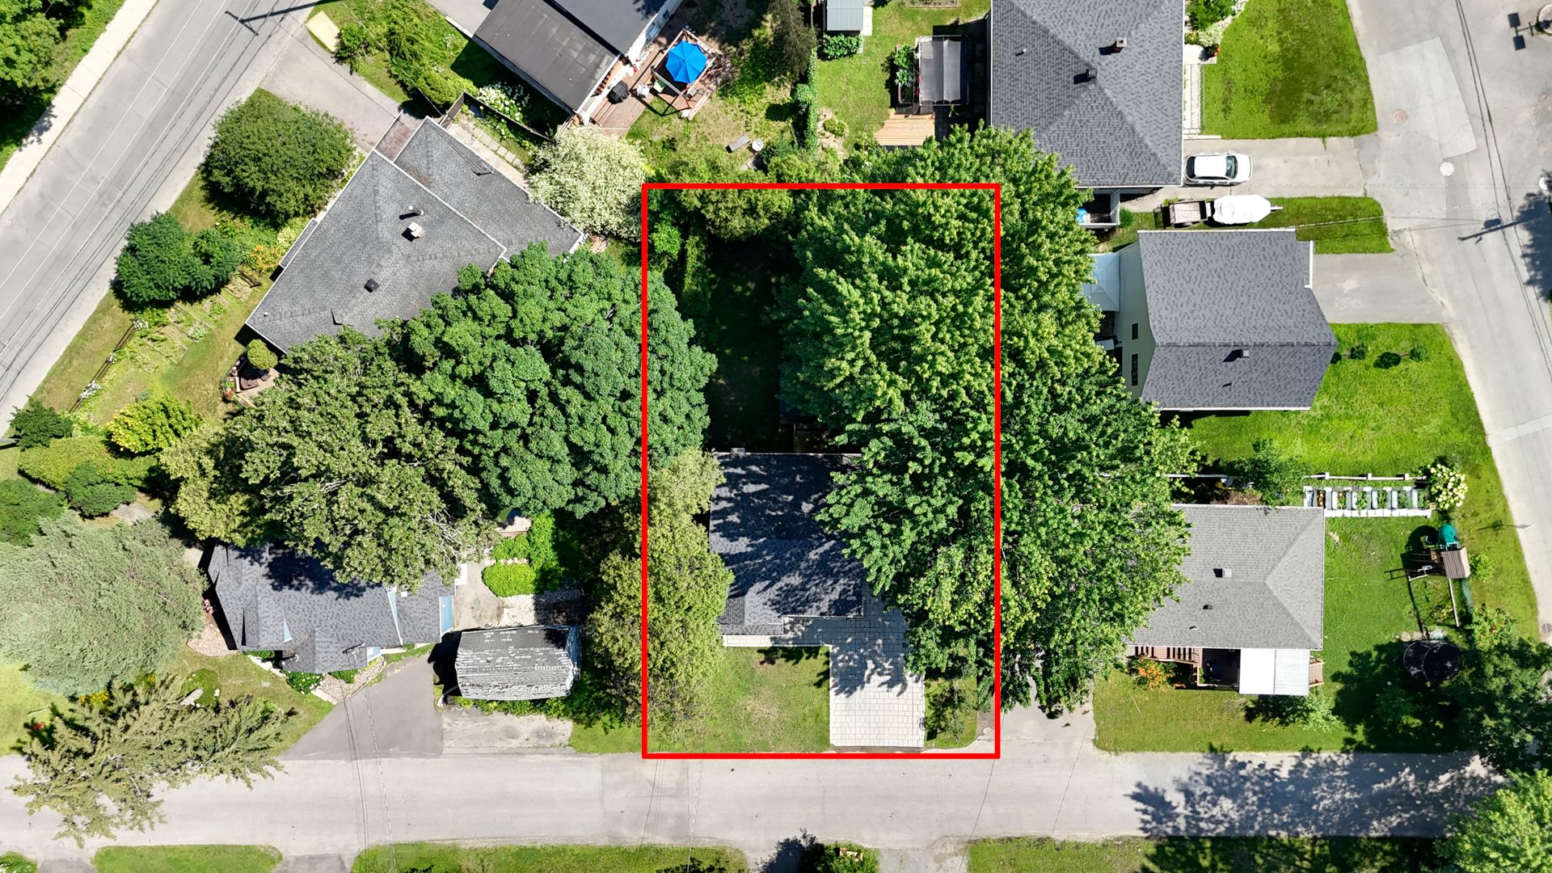
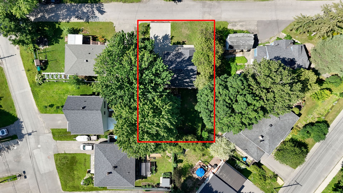
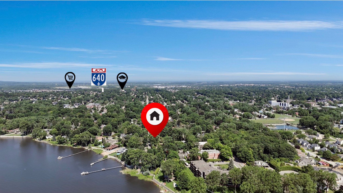
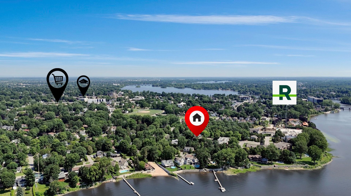
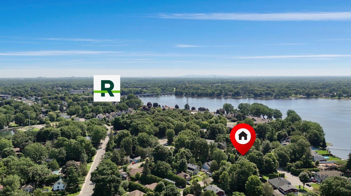
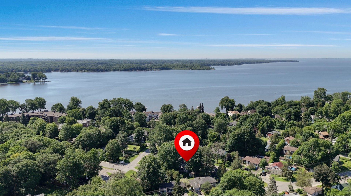
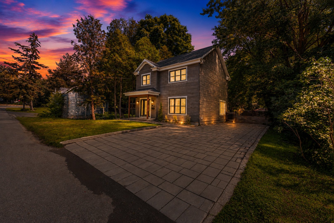
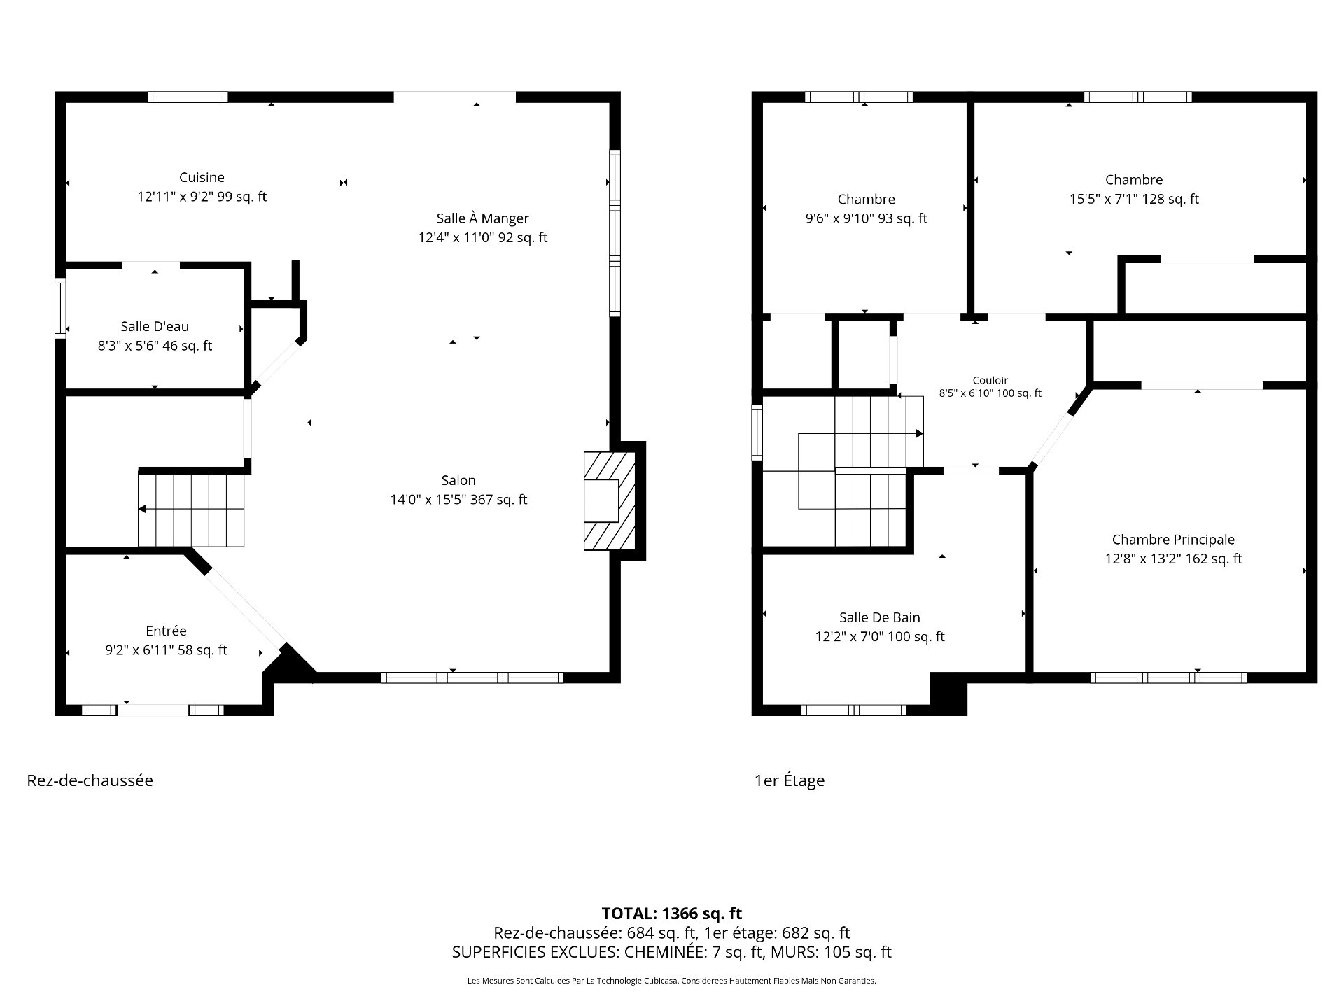
Two-storey home in Deux-Montagnes offering comfort, functionality and an excellent location. Vacant and ready for immediate occupancy, this property features 3 bedrooms all on the second floor, 1 full bathroom and 1 powder room, ideal for families. Bright, inviting living spaces, plus 3 driveway parking spaces. Located in a peaceful, family-friendly area close to parks, schools, public transit, shops, and everyday amenities, with quick access to major routes and the REM. A great opportunity with strong long-term potential!
Sale without legal warranty of quality, at the buyer's risk
and peril.
The tenant will vacate on or before July 1, 2026.
Loading maps...
Loading street view...
| ROOM DETAILS | |||
|---|---|---|---|
| Room | Dimensions | Level | Flooring |
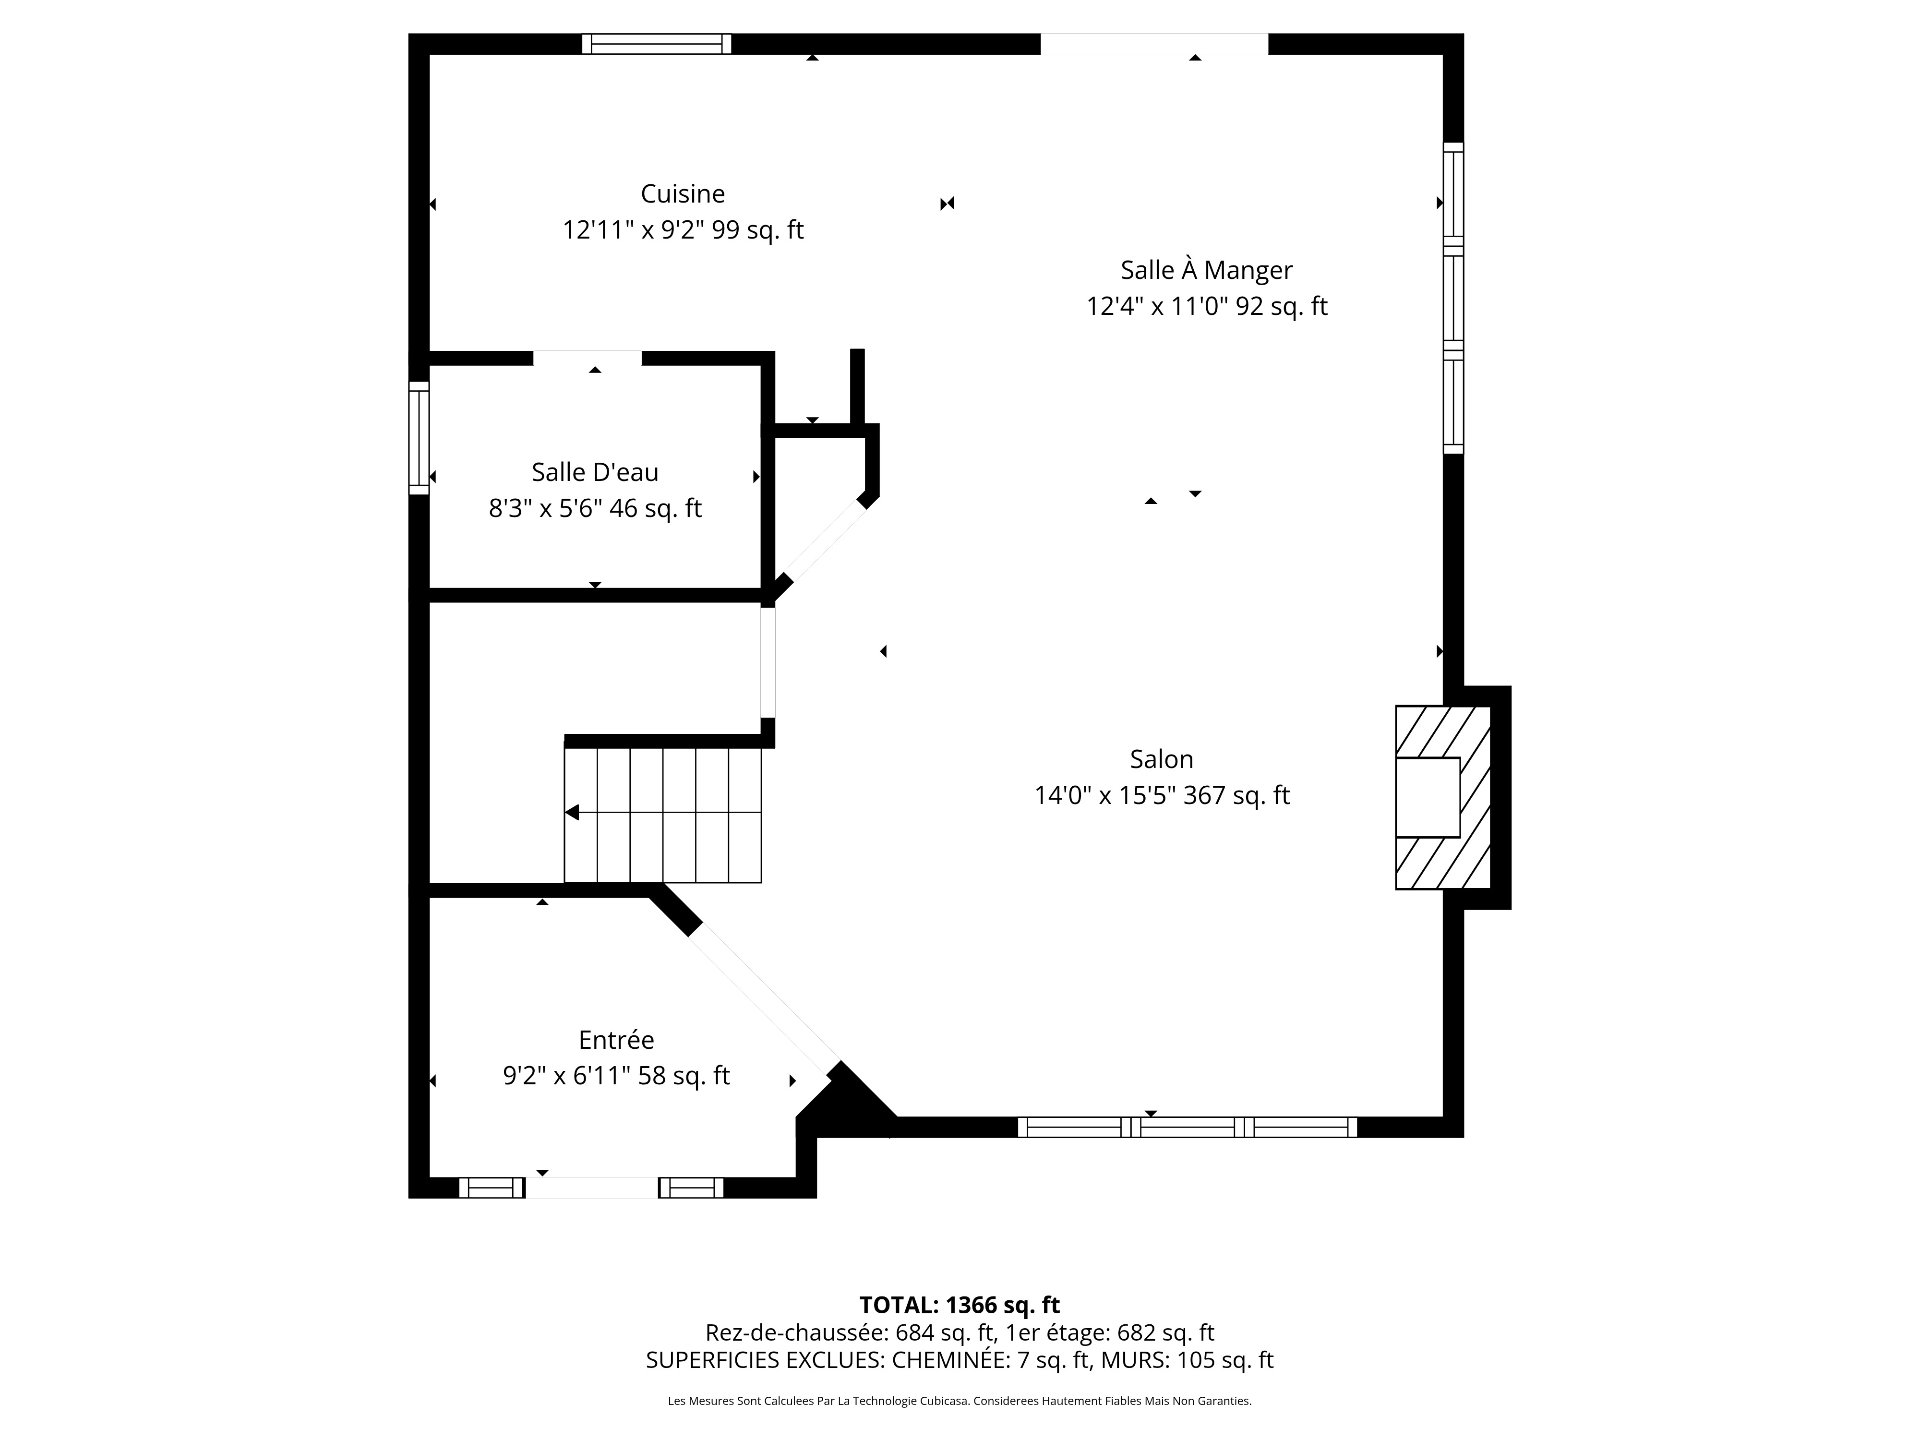
| Hallway | 9.2 x 6.11 P | Ground Floor | |
| Kitchen | 12.11 x 9.2 P | Ground Floor | |
| Dining room | 12.4 x 11.0 P | Ground Floor | |
| Living room | 14.0 x 15.5 P | Ground Floor | |
| Washroom | 8.3 x 5.6 P | Ground Floor | |
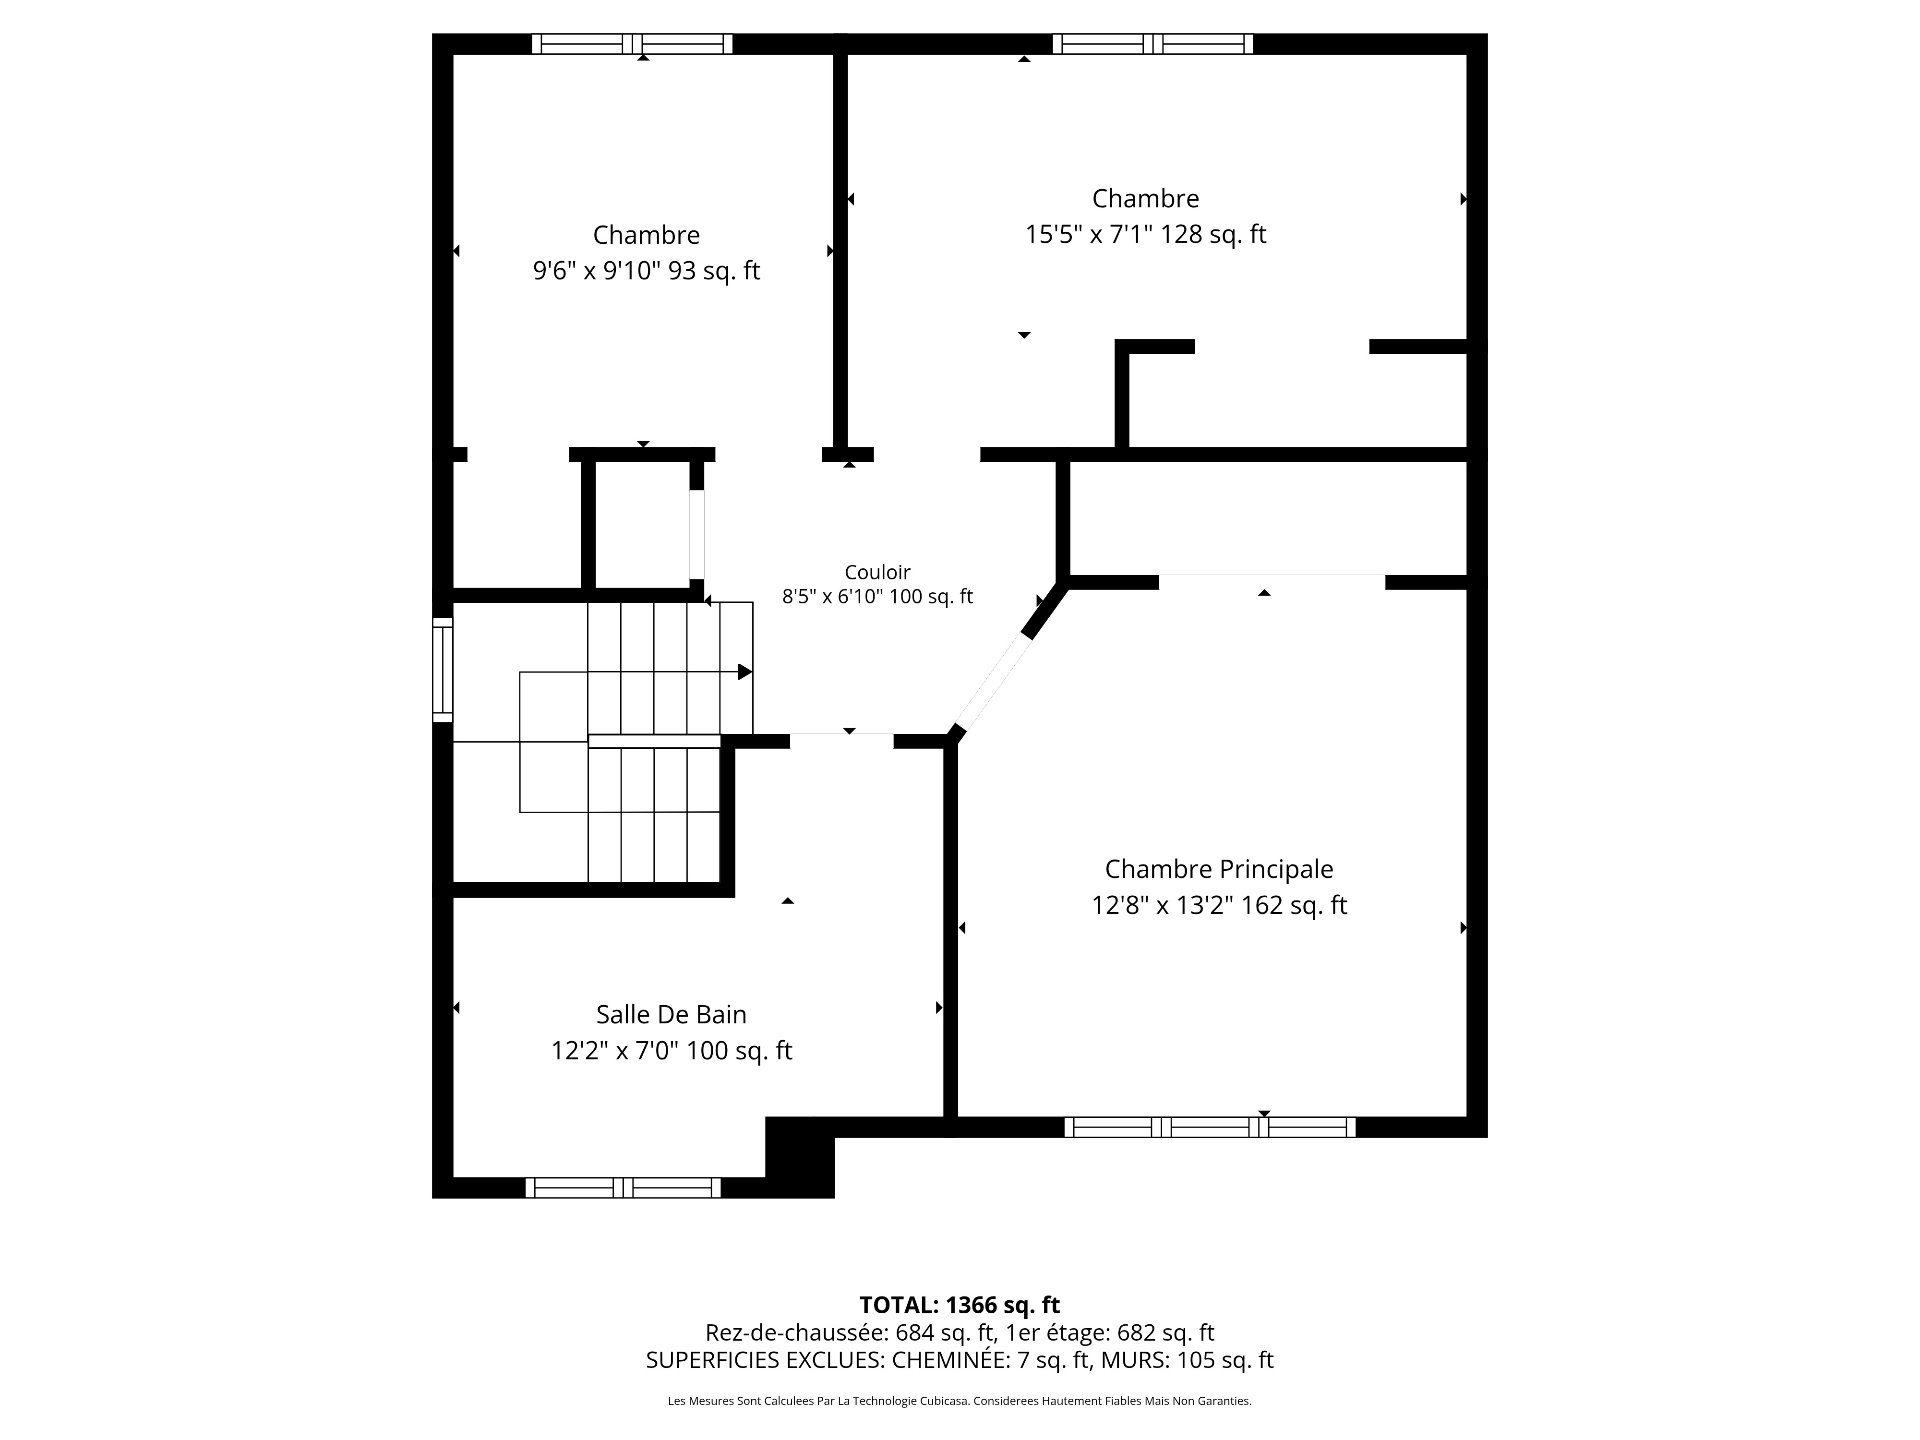
| Primary bedroom | 12.8 x 13.2 P | 2nd Floor | |
| Bedroom | 15.5 x 7.1 P | 2nd Floor | |
| Bedroom | 9.6 x 9.10 P | 2nd Floor | |
| Bathroom | 12.2 x 7.0 P | 2nd Floor | |
| BUILDING | |
|---|---|
| Type | Two or more storey |
| Style | Detached |
| Dimensions | 8.64x8.05 M |
| Lot Size | 464.5 MC |
| EXPENSES | |
|---|---|
| Municipal Taxes (2026) | $ 3523 / year |
| School taxes (2026) | $ 325 / year |
| CHARACTERISTICS | |
|---|---|
| Proximity | Alpine skiing, ATV trail, Bicycle path, Cegep, Cross-country skiing, Daycare centre, Elementary school, Golf, High school, Highway, Hospital, Park - green area, Public transport, Snowmobile trail, University |
| Roofing | Asphalt shingles |
| Sewage system | Municipal sewer |
| Water supply | Municipality |
| Basement | No basement |
| Parking | Outdoor |
| Driveway | Plain paving stone |
| Foundation | Poured concrete |
| Zoning | Residential |
| Equipment available | Ventilation system, Wall-mounted air conditioning, Wall-mounted heat pump |

Copyright © 2025 Sergue Svgon. All rights reserved. Custom website designed by 
