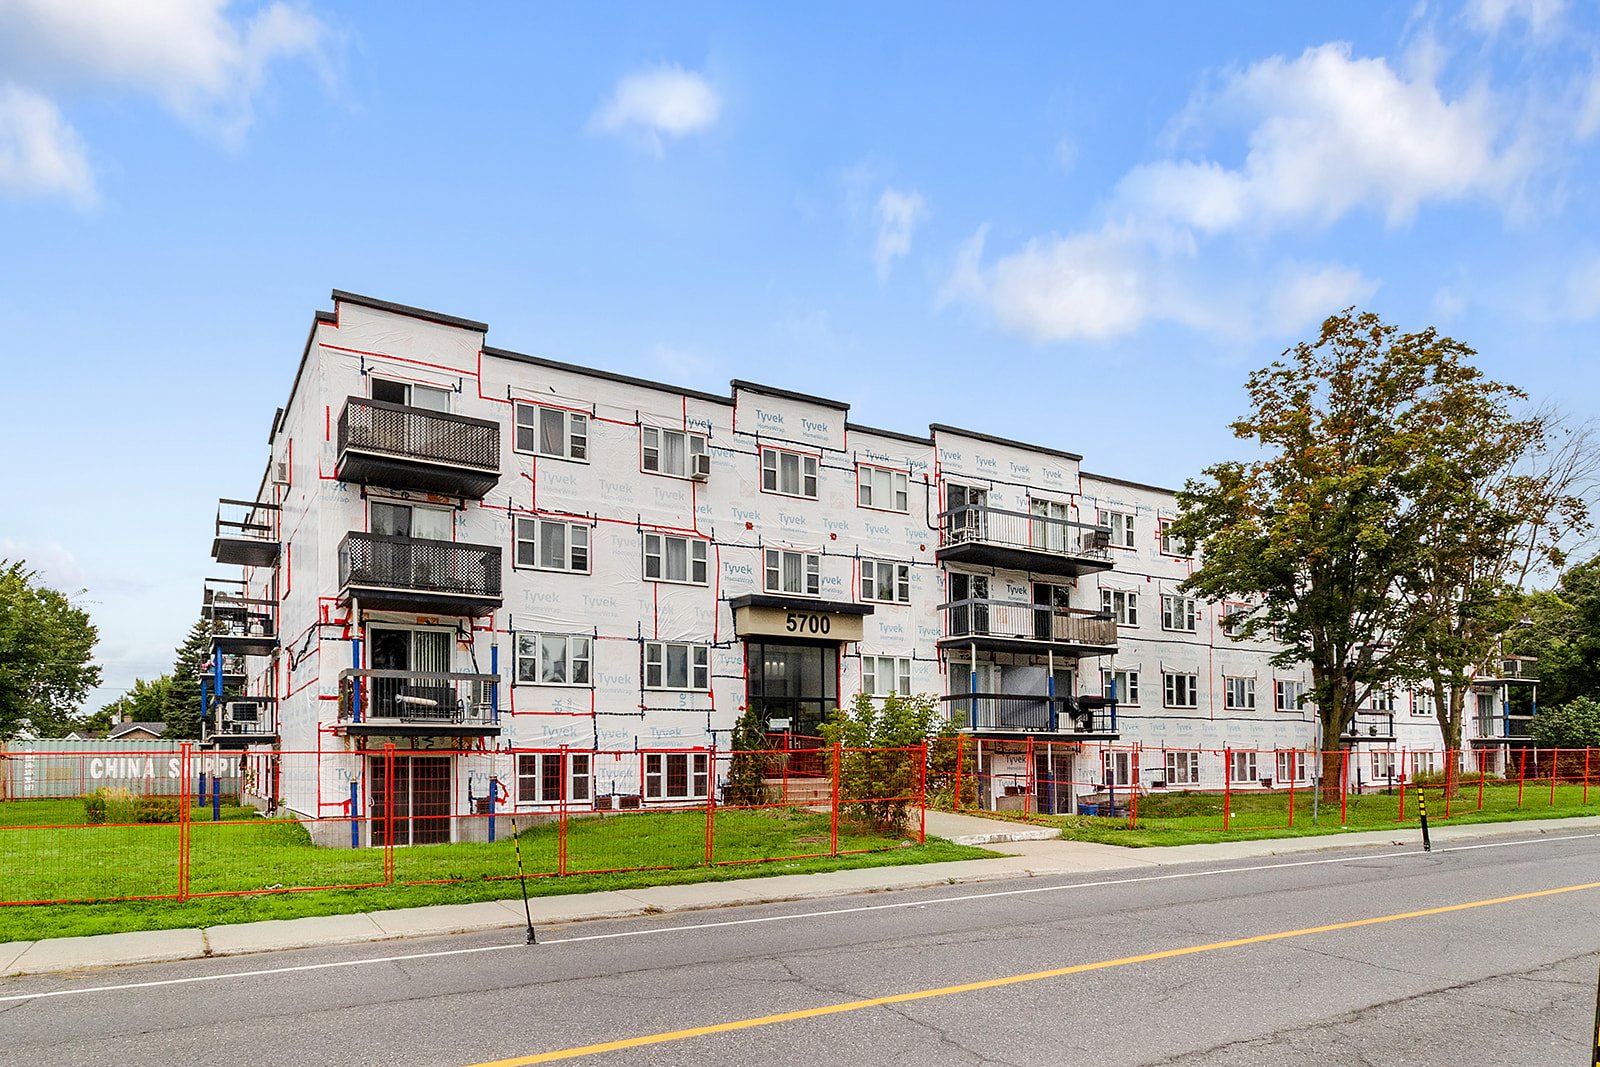
5700 Ch. de Chambly, Longueuil (Saint-Hubert), QC J3Y3P7 $260,000
Living room
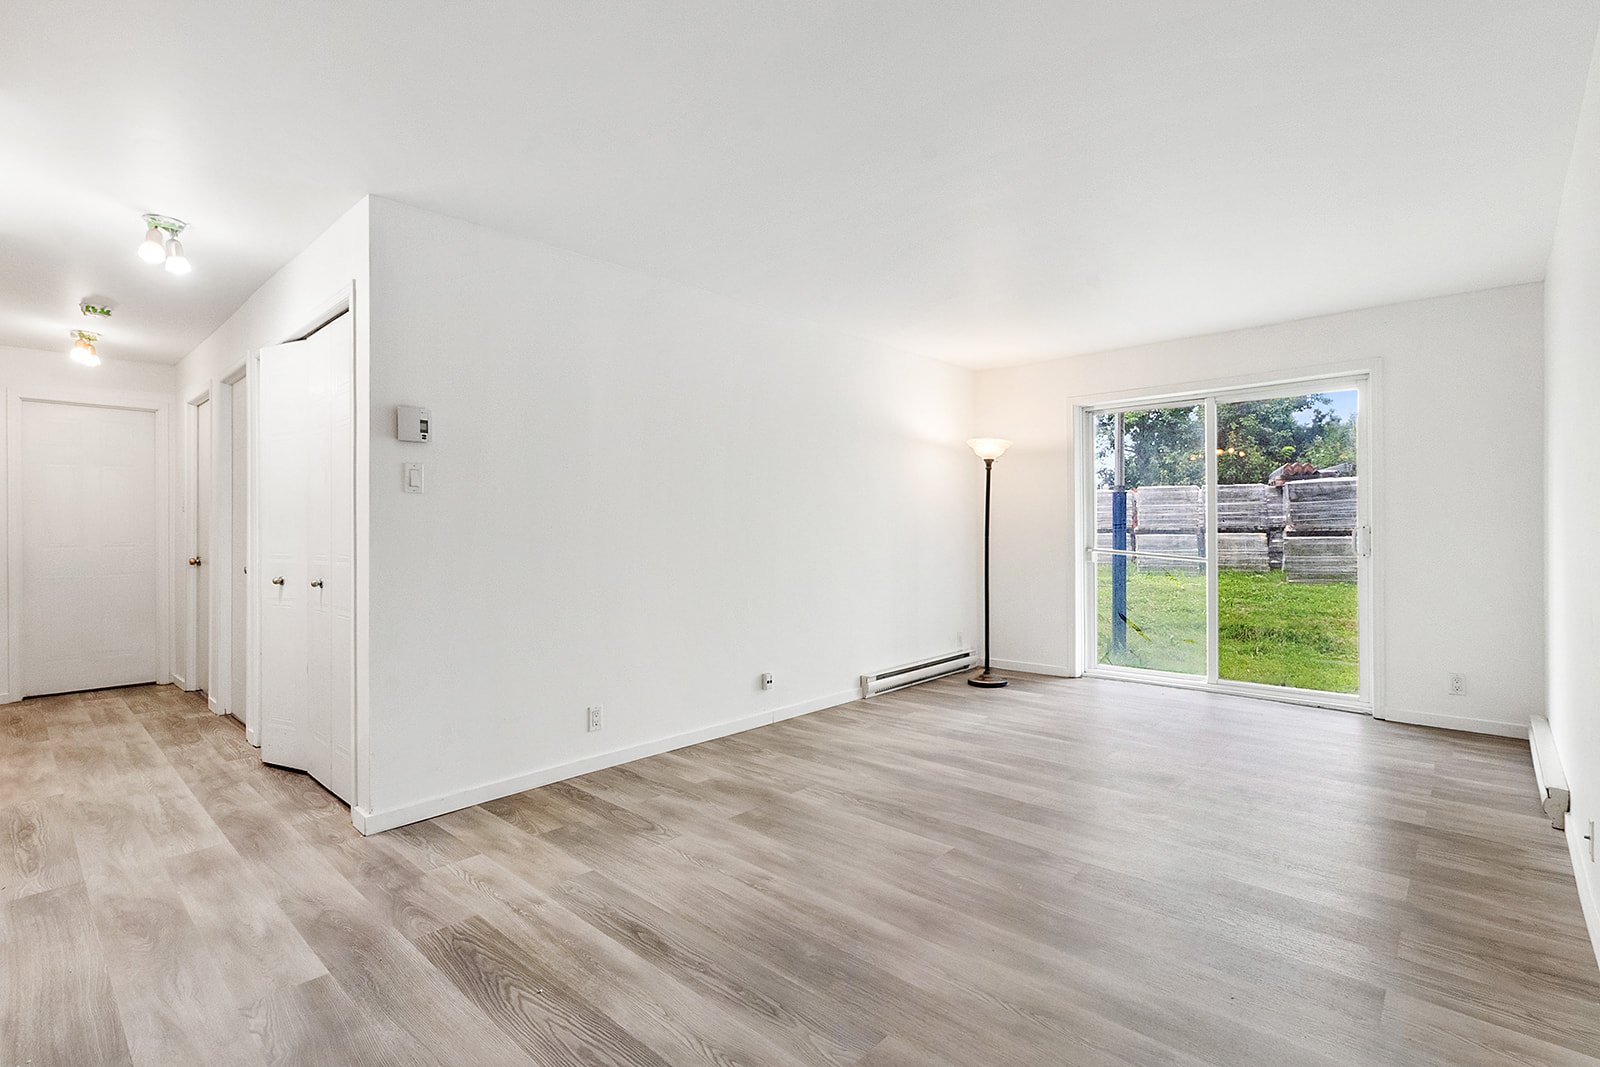
Kitchen
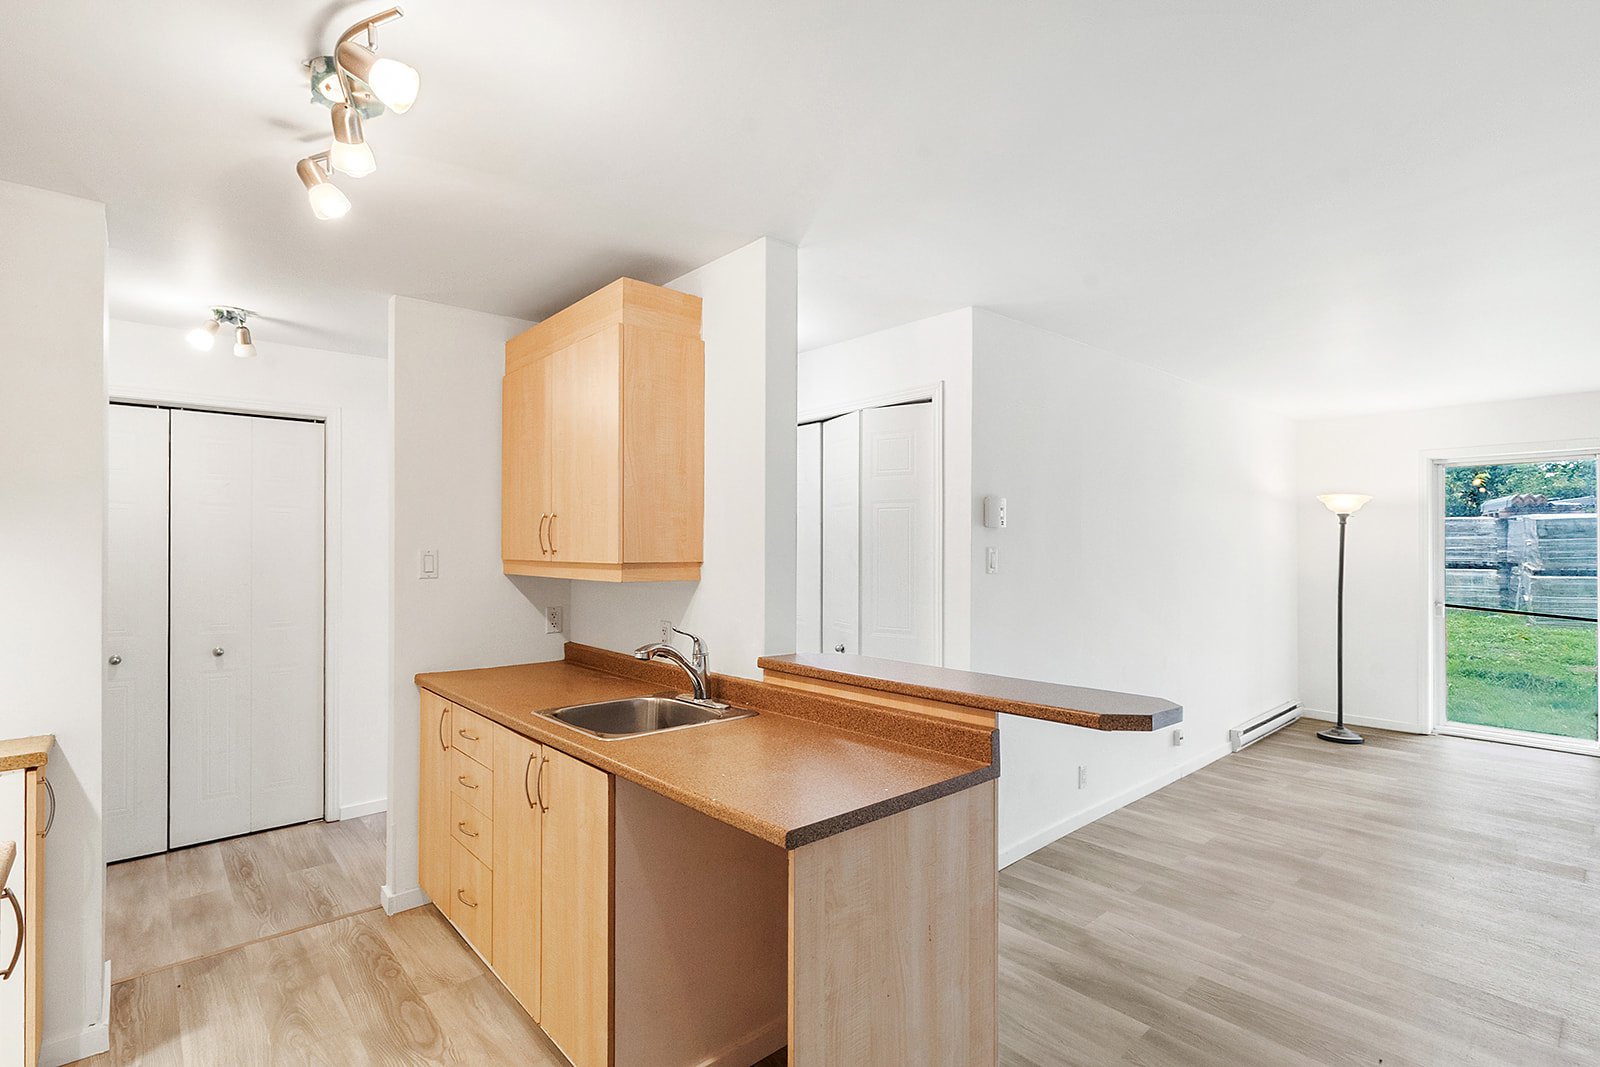
Living room
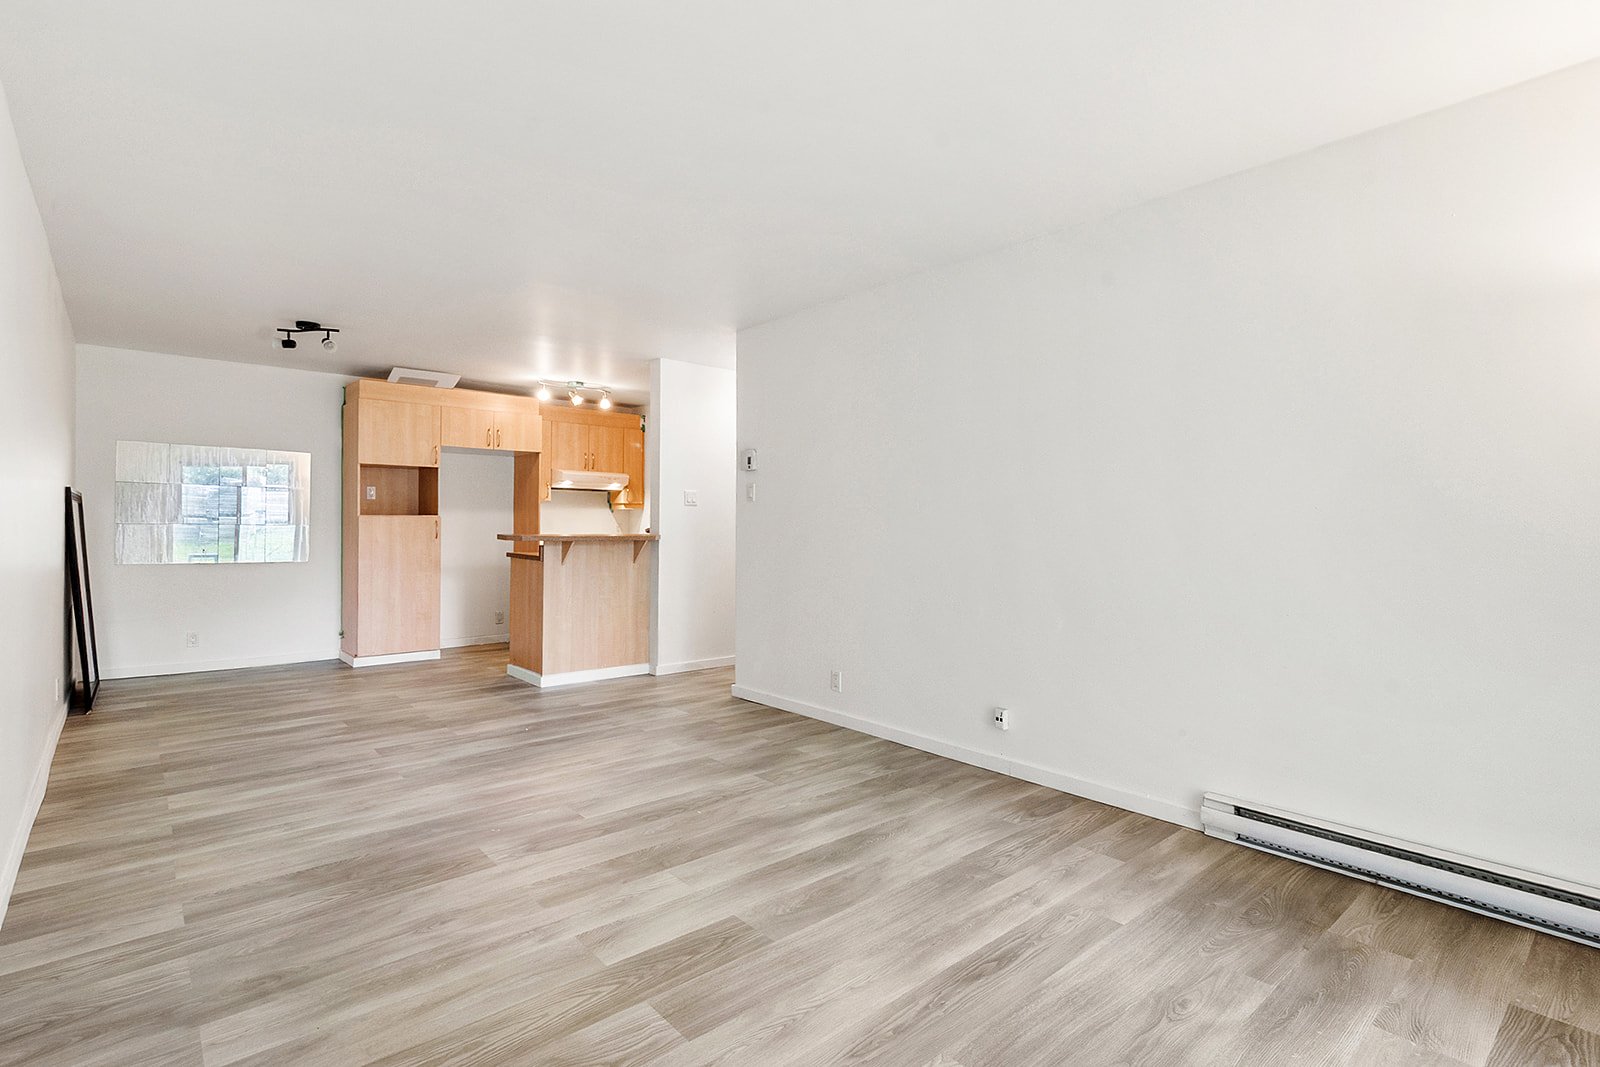
Living room
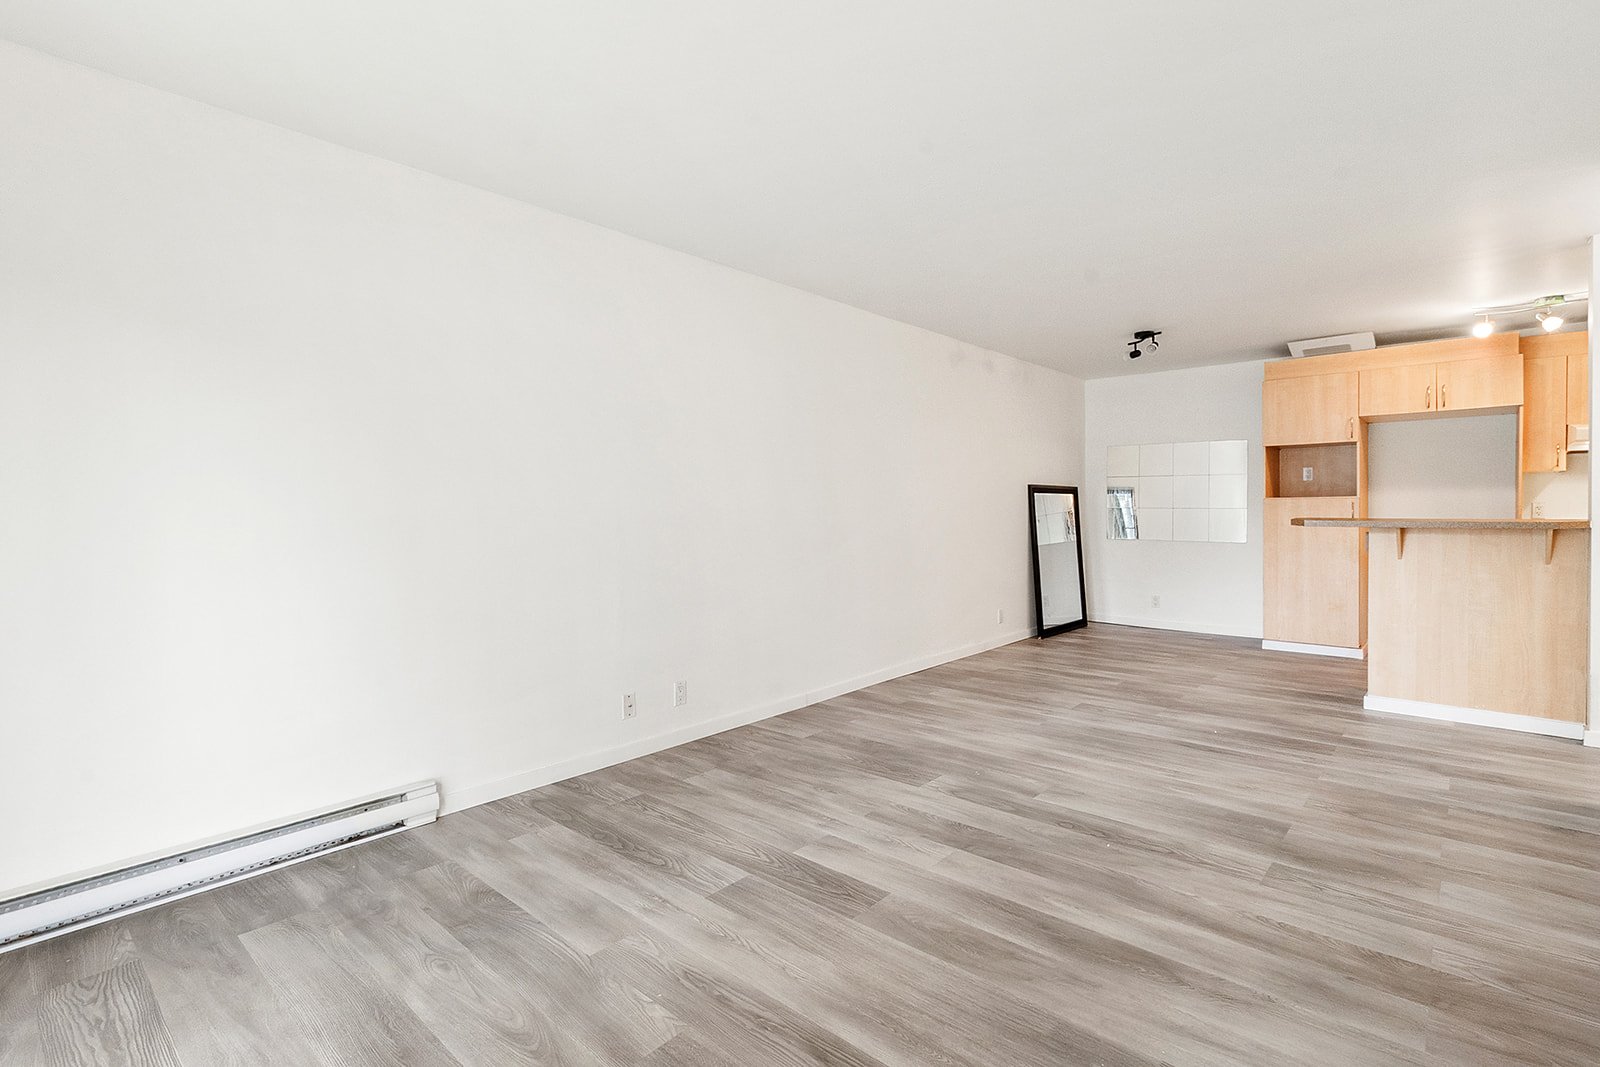
Kitchen
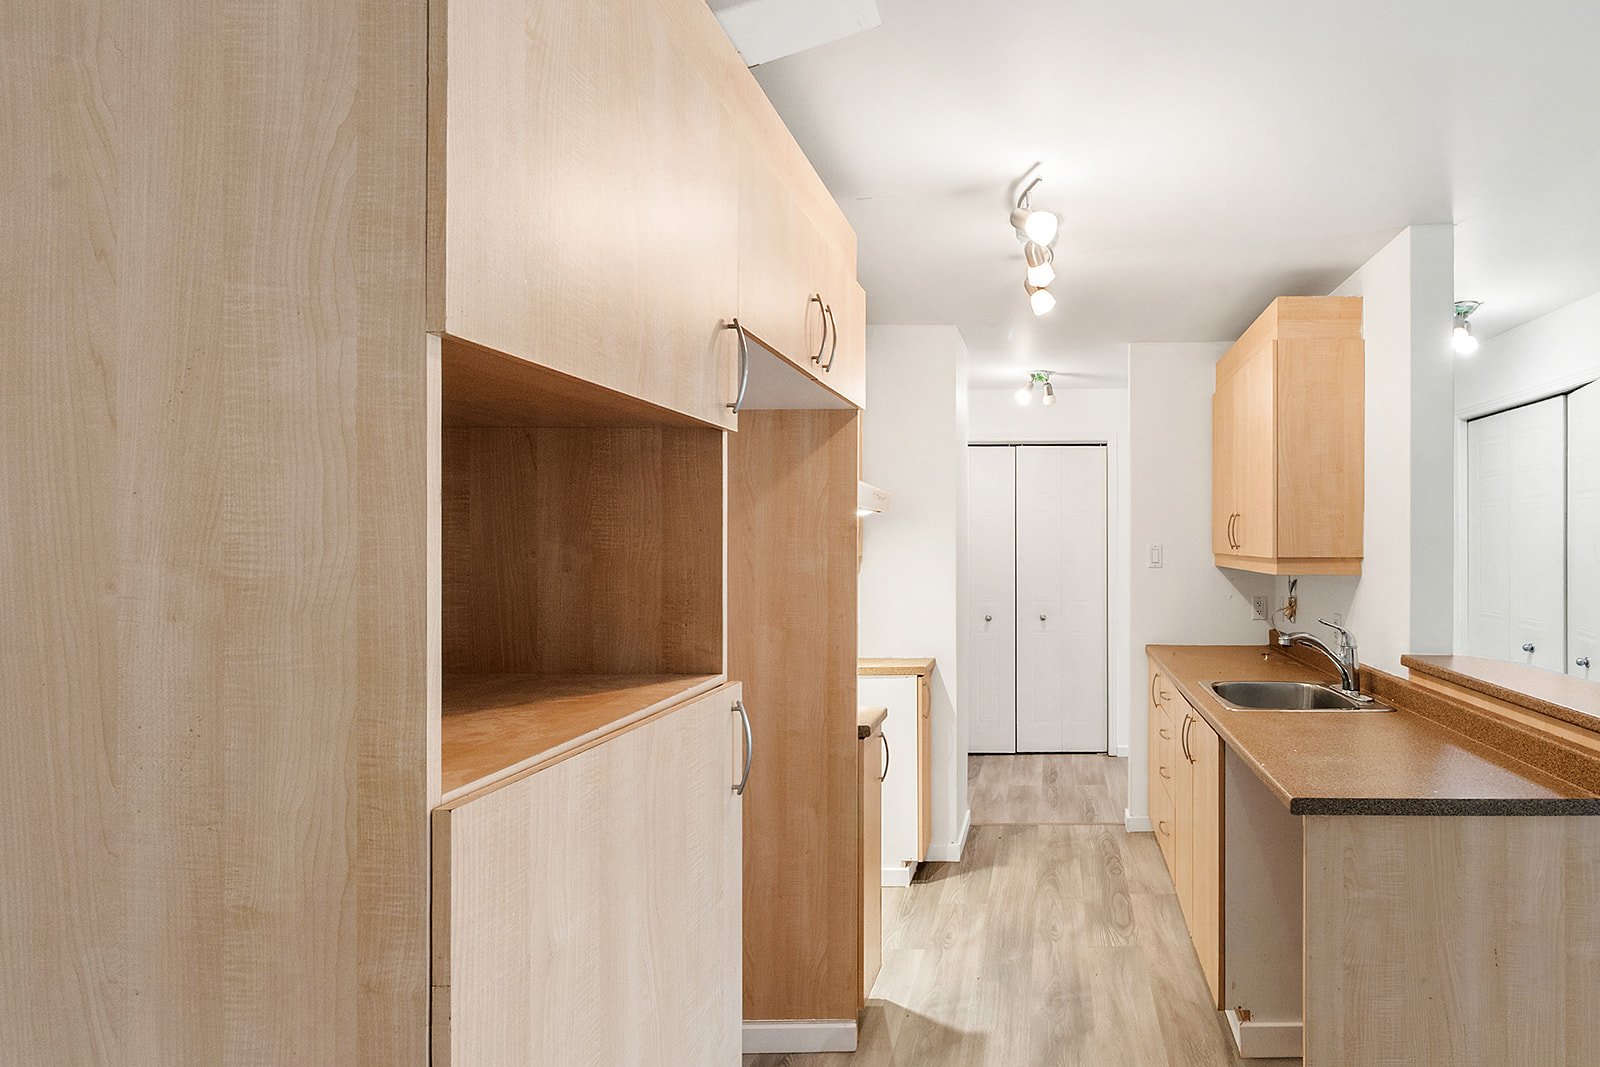
Kitchen
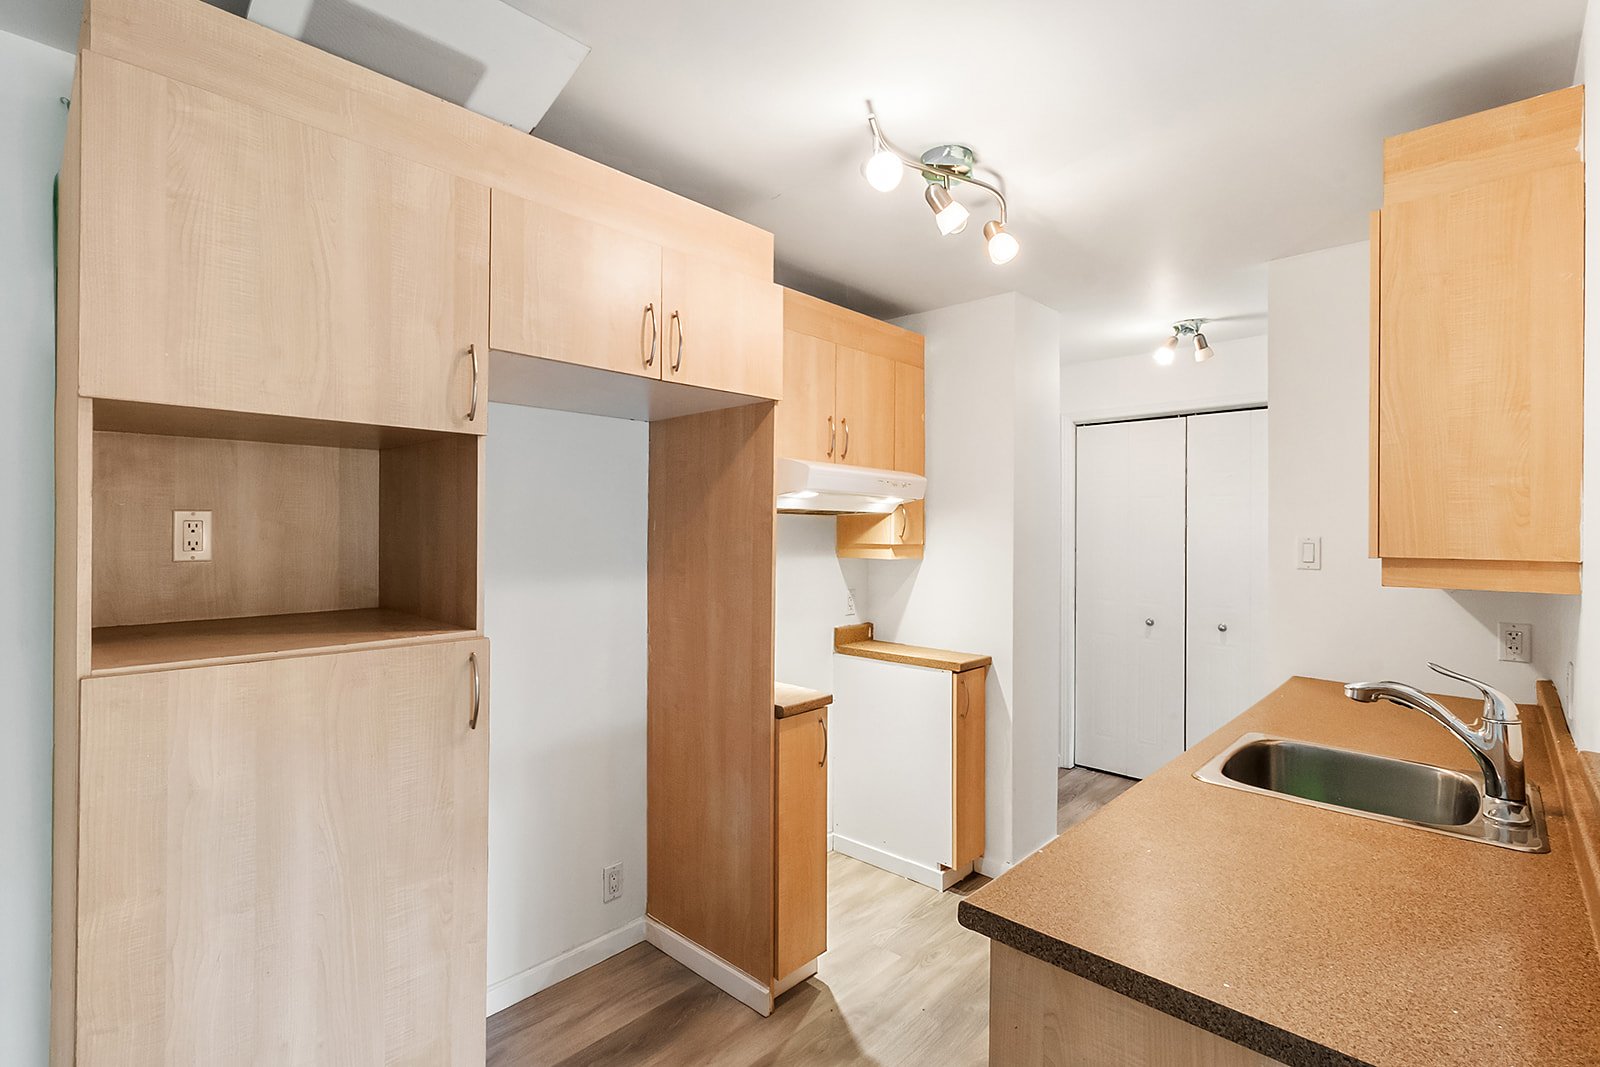
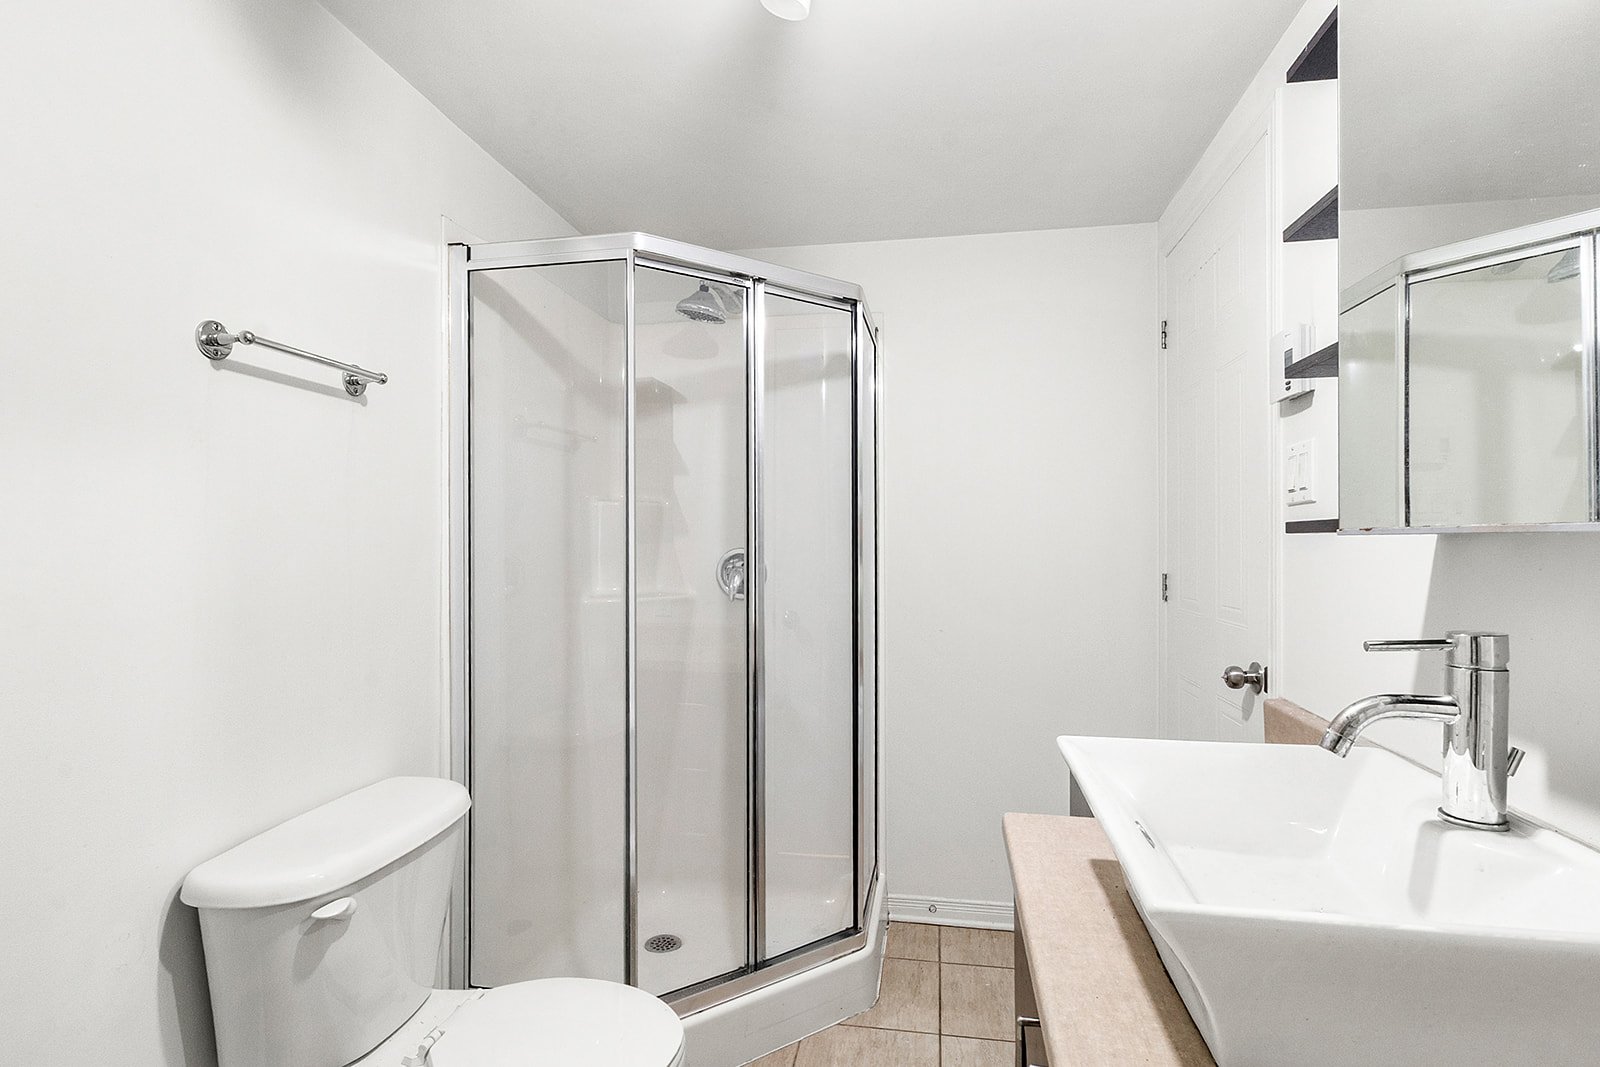
Bathroom
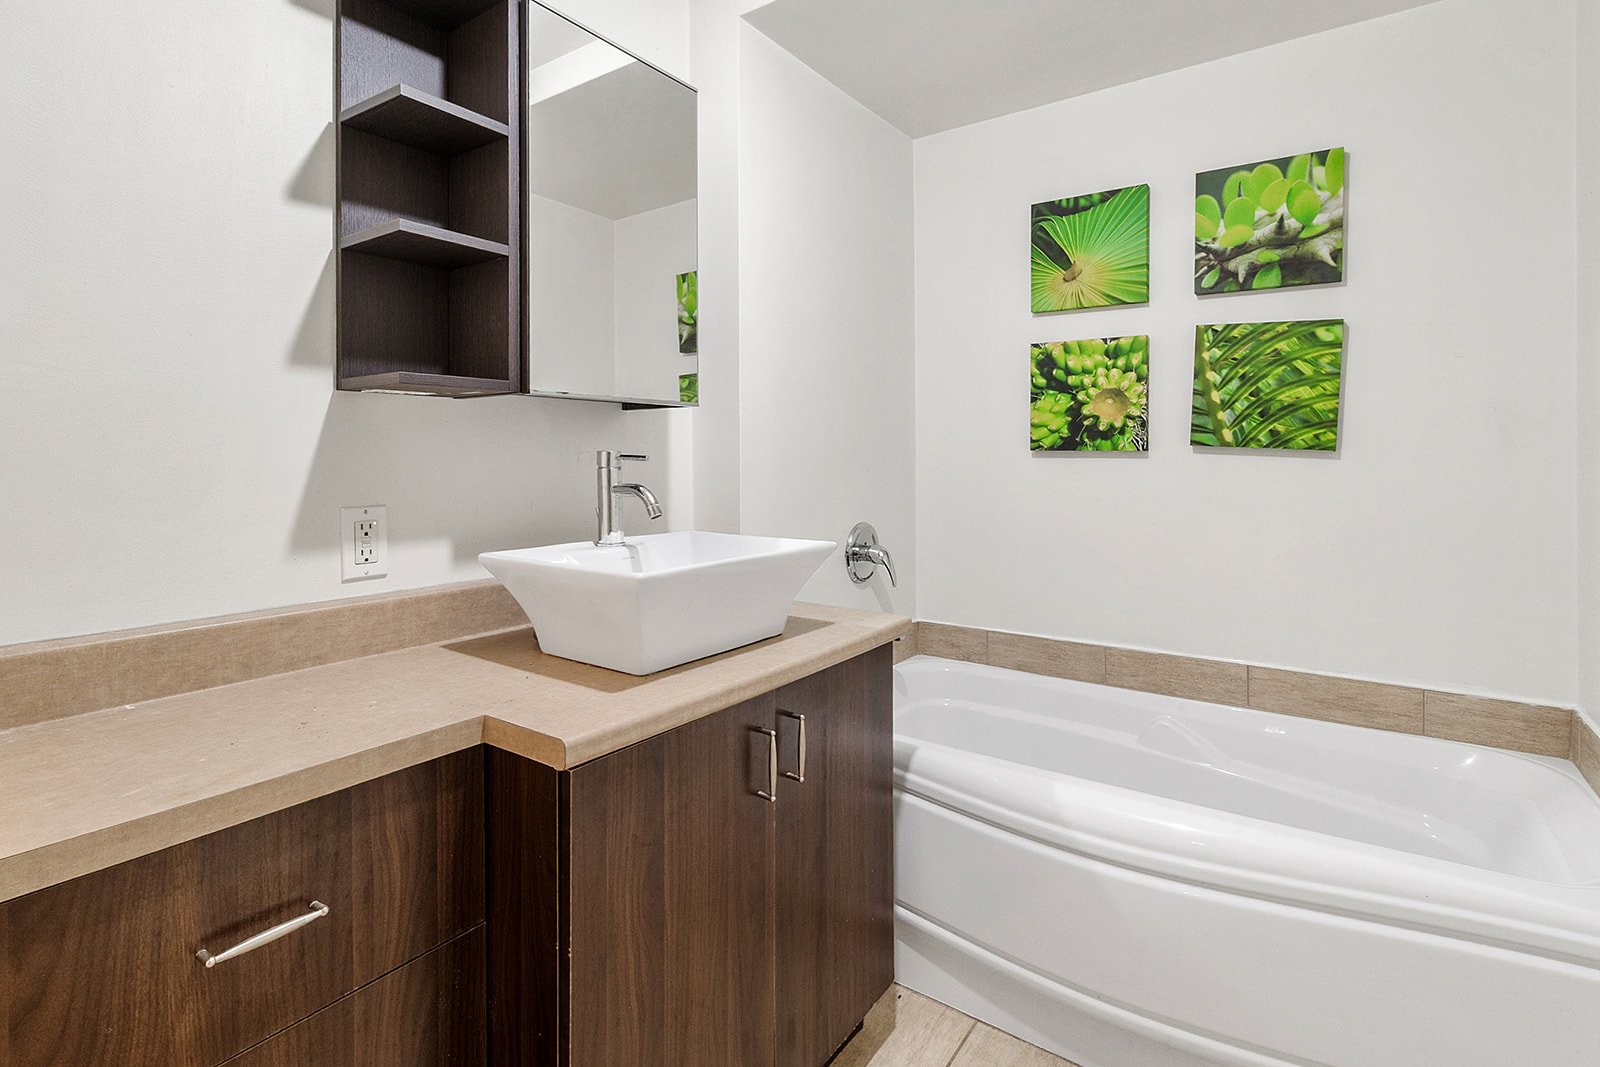
Bathroom
Bedroom
|
|
Description
*** $1,557 SAVINGS ON PURCHASE! The seller will cover your first 3 months of condo fees.*** 2-bedroom ground-floor condo offering 775 sq. ft. Ideally located in a sought-after area of Saint-Hubert, close to shops, restaurants, schools, daycares, parks, bike paths, and public transportation. Enjoy easy access to major highways and all essential services just minutes away. Quick occupancy possible!
Condo offering direct access to an outdoor terrace, perfect
for enjoying the warmer months. The unit features two
spacious and bright bedrooms, a bathroom with a separate
shower and bathtub, as well as a functional kitchen with a
dining area. The building also offers an on-site fitness
room, adding comfort and convenience to everyday living. A
property worth discovering!
for enjoying the warmer months. The unit features two
spacious and bright bedrooms, a bathroom with a separate
shower and bathtub, as well as a functional kitchen with a
dining area. The building also offers an on-site fitness
room, adding comfort and convenience to everyday living. A
property worth discovering!
Inclusions: The stove, the light fixtures
Exclusions : N/A
| BUILDING | |
|---|---|
| Type | Apartment |
| Style | Detached |
| Dimensions | 0x0 |
| Lot Size | 0 |
| EXPENSES | |
|---|---|
| Co-ownership fees | $ 6228 / year |
| Municipal Taxes (2026) | $ 1335 / year |
| School taxes (2026) | $ 120 / year |
|
ROOM DETAILS |
|||
|---|---|---|---|
| Room | Dimensions | Level | Flooring |
| Hallway | 3.7 x 7.5 P | Ground Floor | |
| Living room | 15 x 10.8 P | Ground Floor | |
| Dining room | 7.5 x 5.3 P | Ground Floor | |
| Kitchen | 9.2 x 7.5 P | Ground Floor | |
| Primary bedroom | 12 x 10.5 P | Ground Floor | |
| Bedroom | 8 x 8.5 P | Ground Floor | |
| Bathroom | 6 x 10 P | Ground Floor | |
|
CHARACTERISTICS |
|
|---|---|
| Driveway | Asphalt |
| Proximity | Bicycle path, Cegep, Daycare centre, Elementary school, High school, Highway, Park - green area, Public transport |
| Siding | Brick |
| Heating system | Electric baseboard units |
| Heating energy | Electricity |
| Topography | Flat |
| Cupboard | Melamine |
| Sewage system | Municipal sewer |
| Water supply | Municipality |
| Basement | No basement |
| Parking | Outdoor |
| Windows | PVC |
| Zoning | Residential |
| Bathroom / Washroom | Seperate shower |
| Distinctive features | Street corner |