572 Av. Forest, Pincourt, QC J7W0K2 $365,000
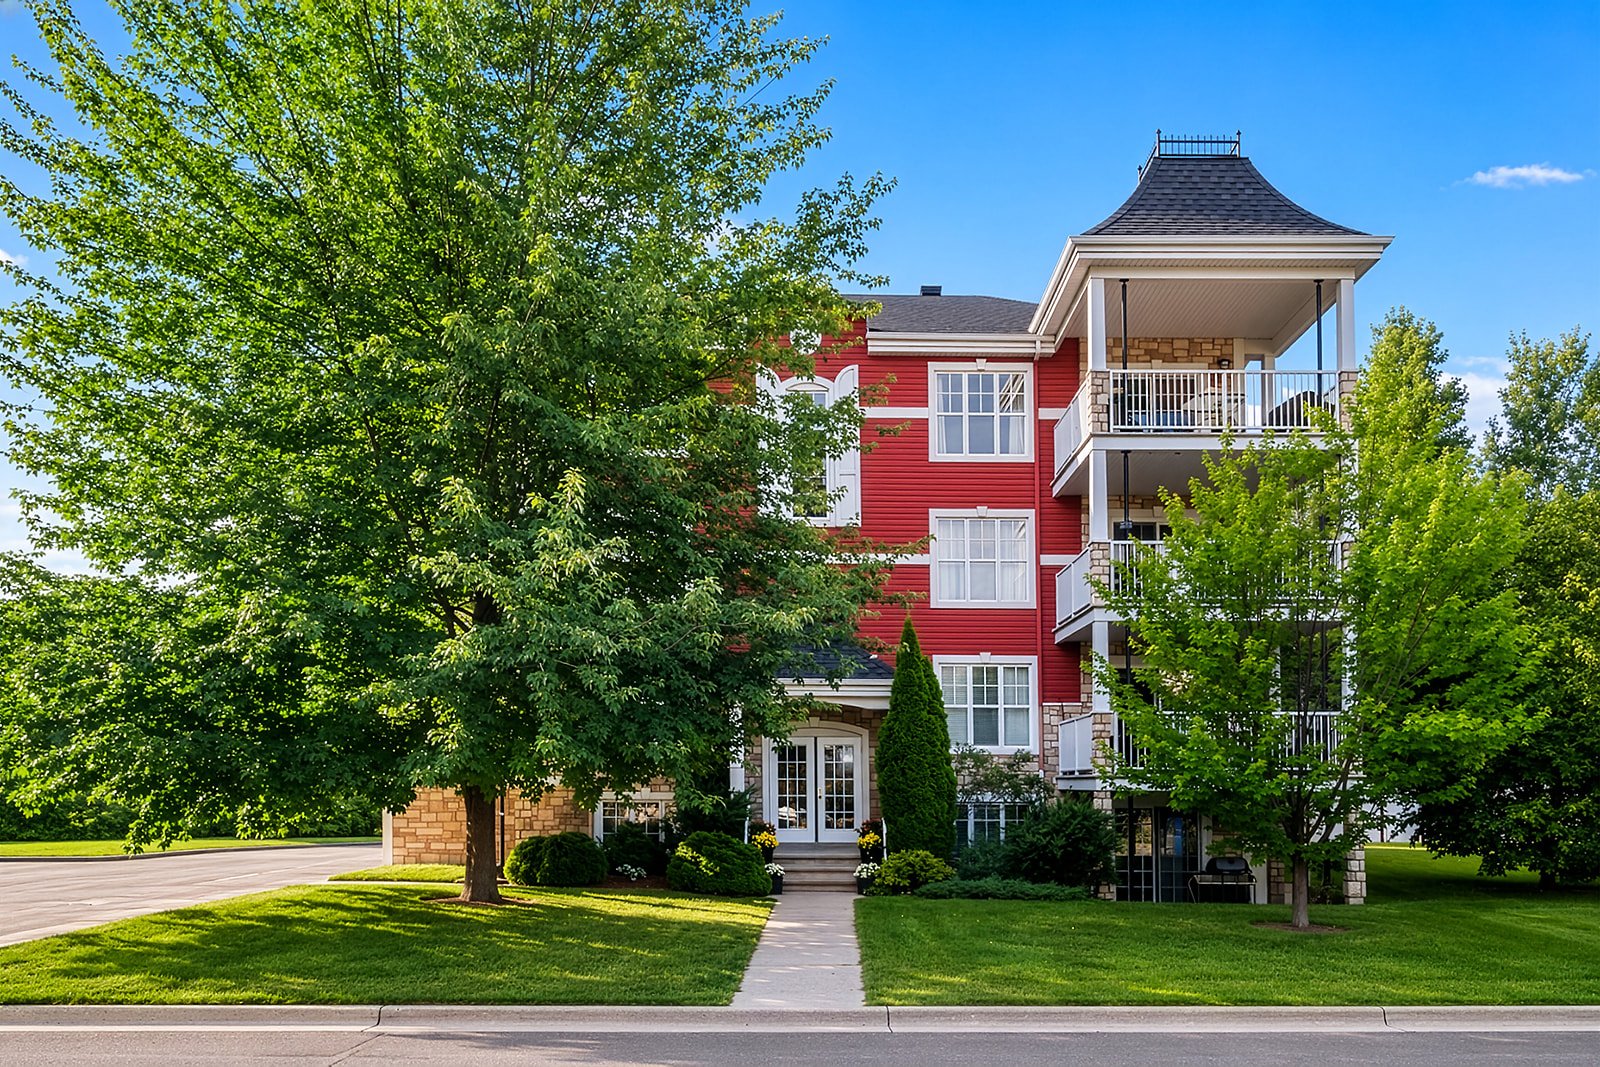
Frontage
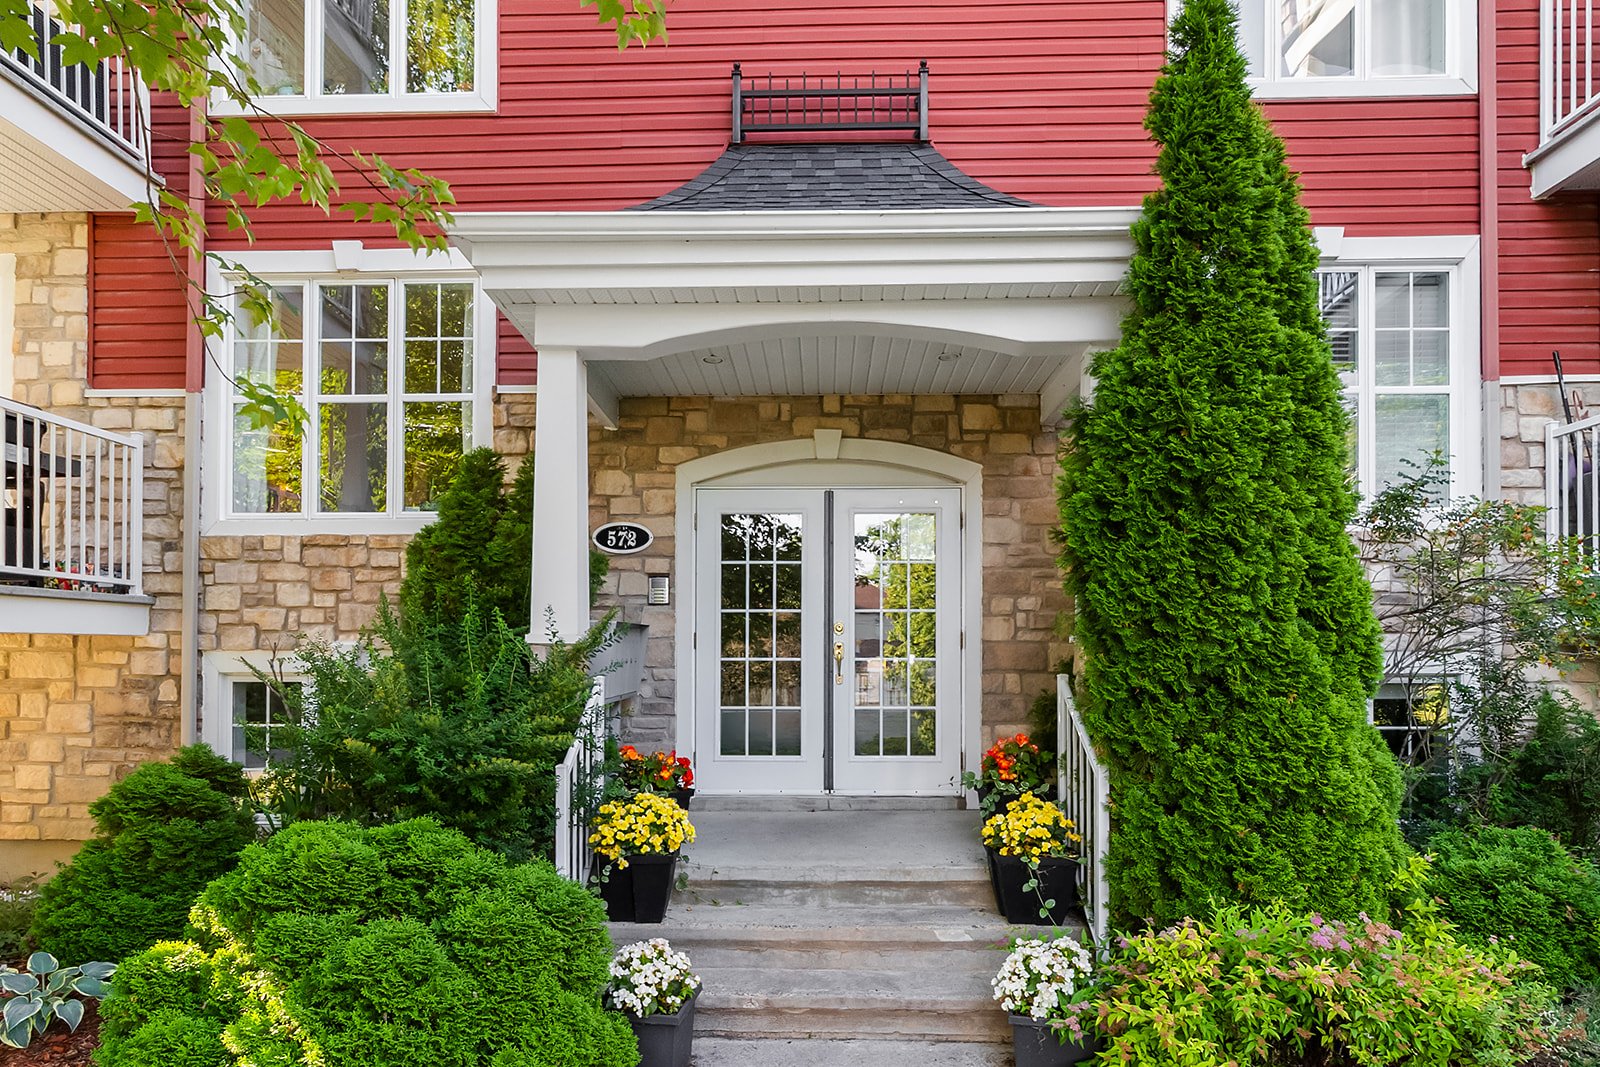
Frontage
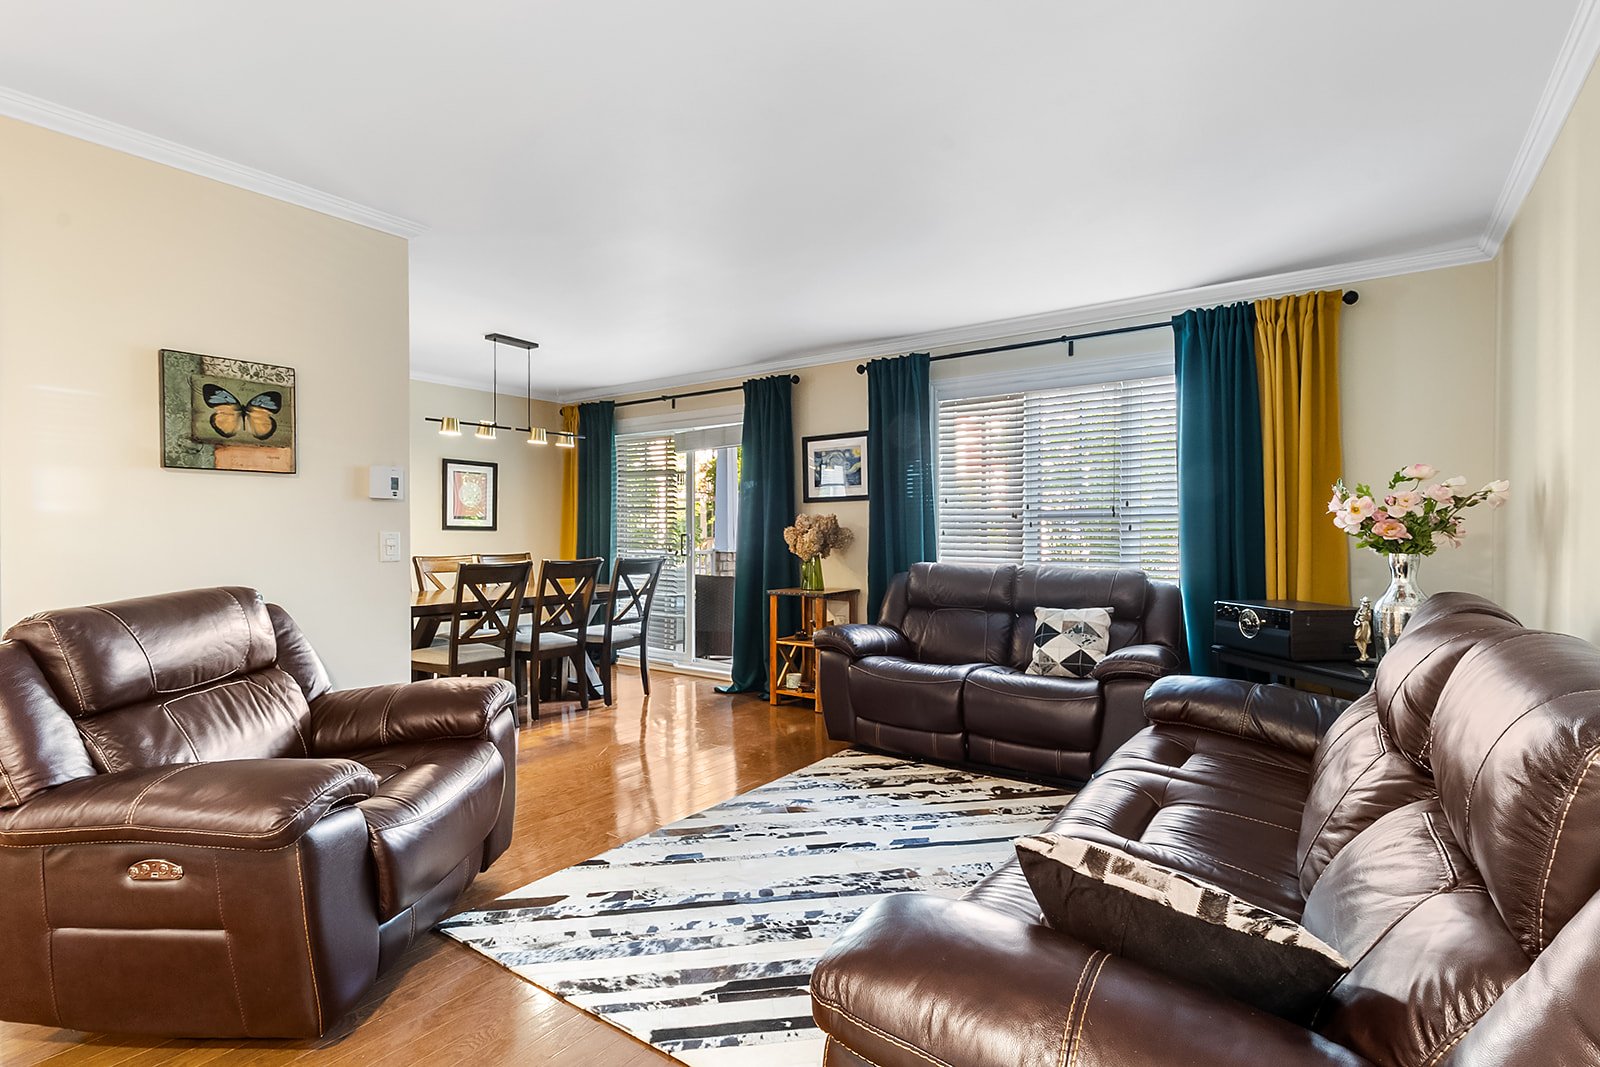
Living room
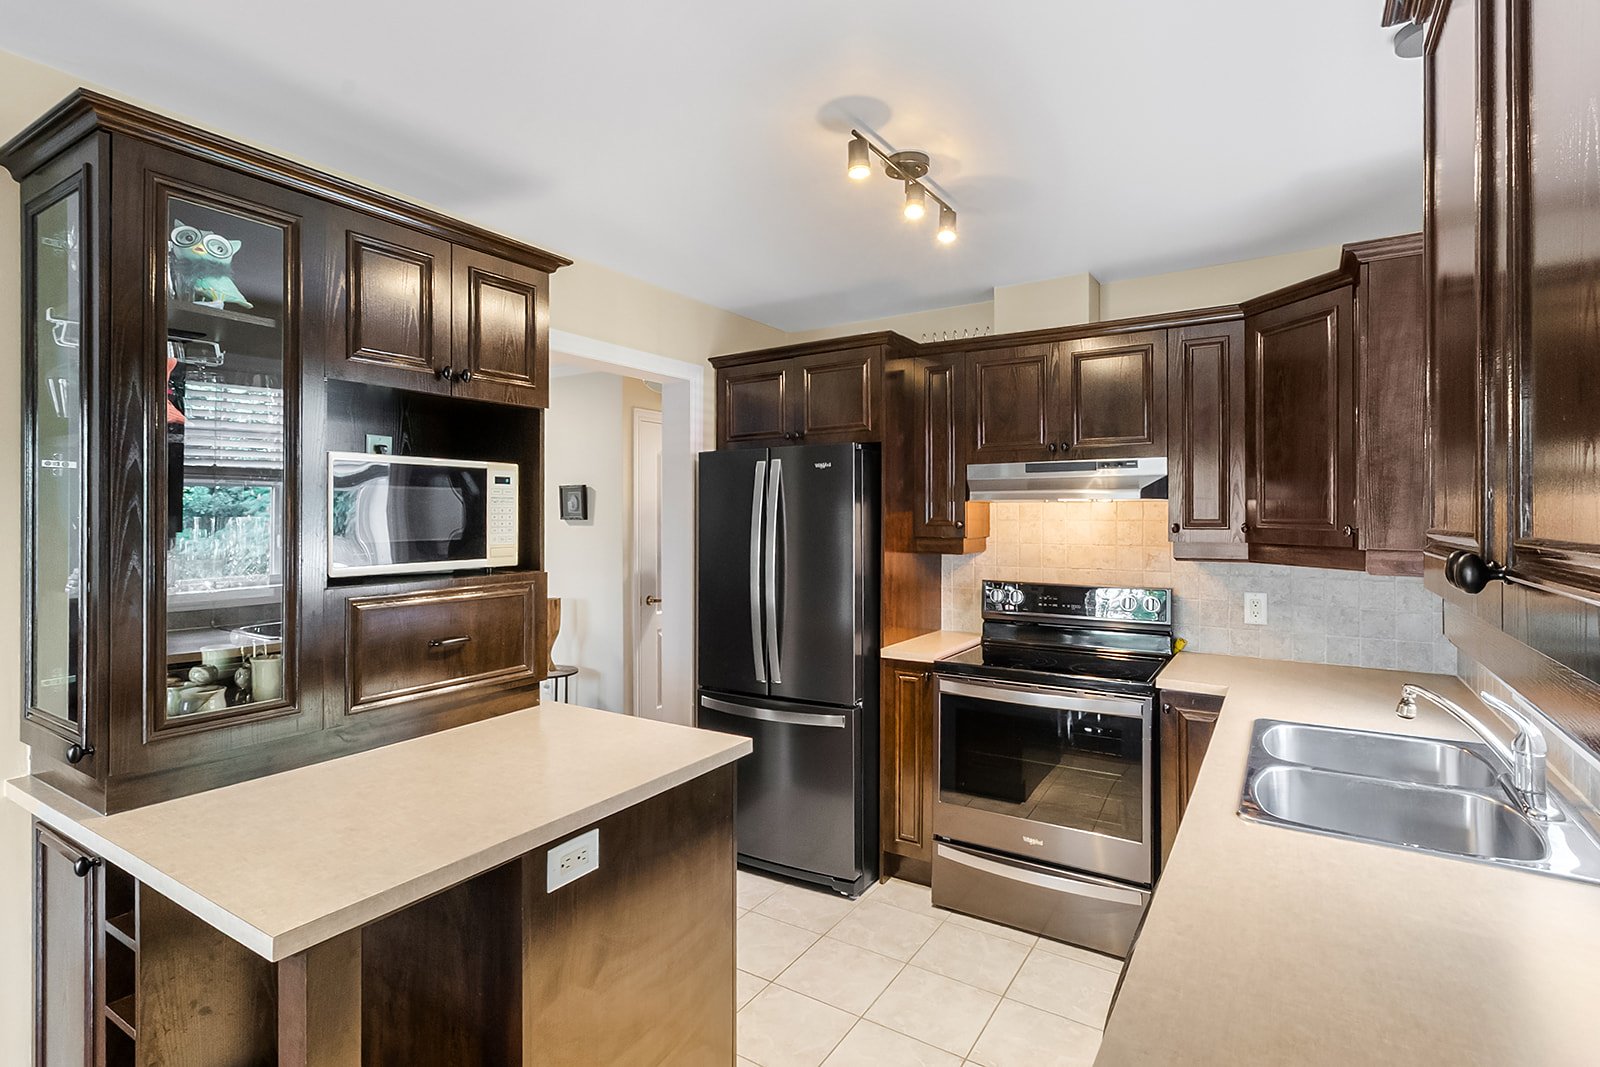
Kitchen
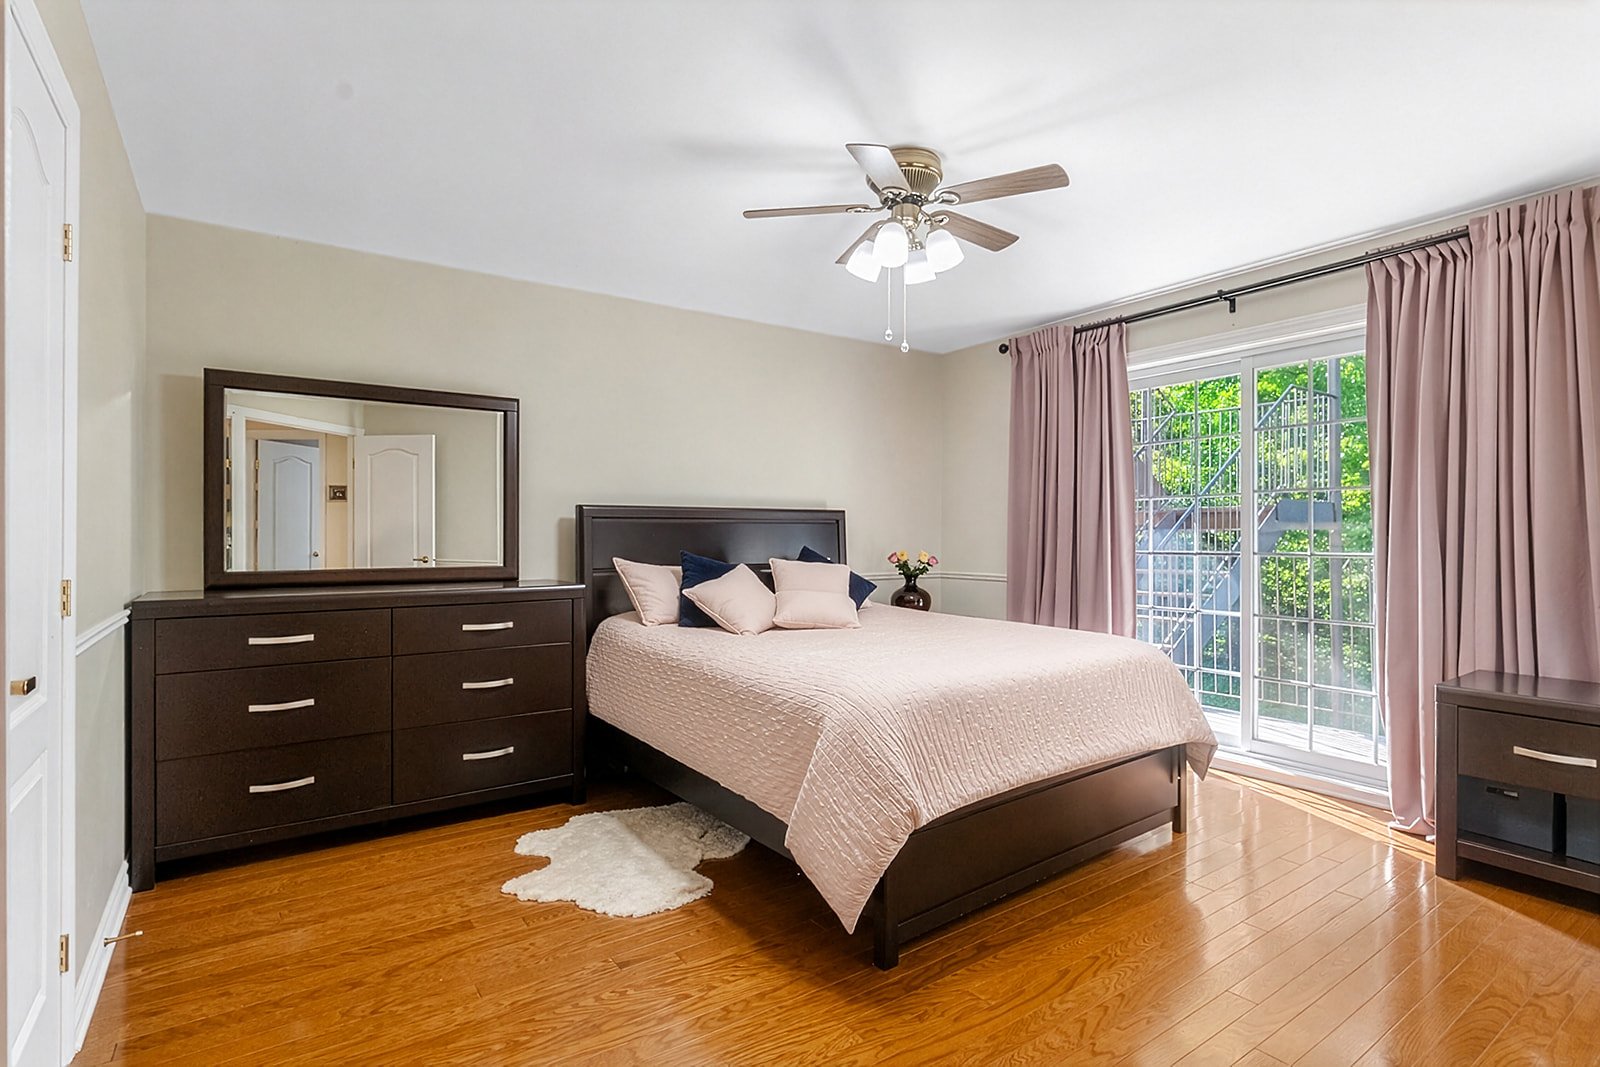
Primary bedroom
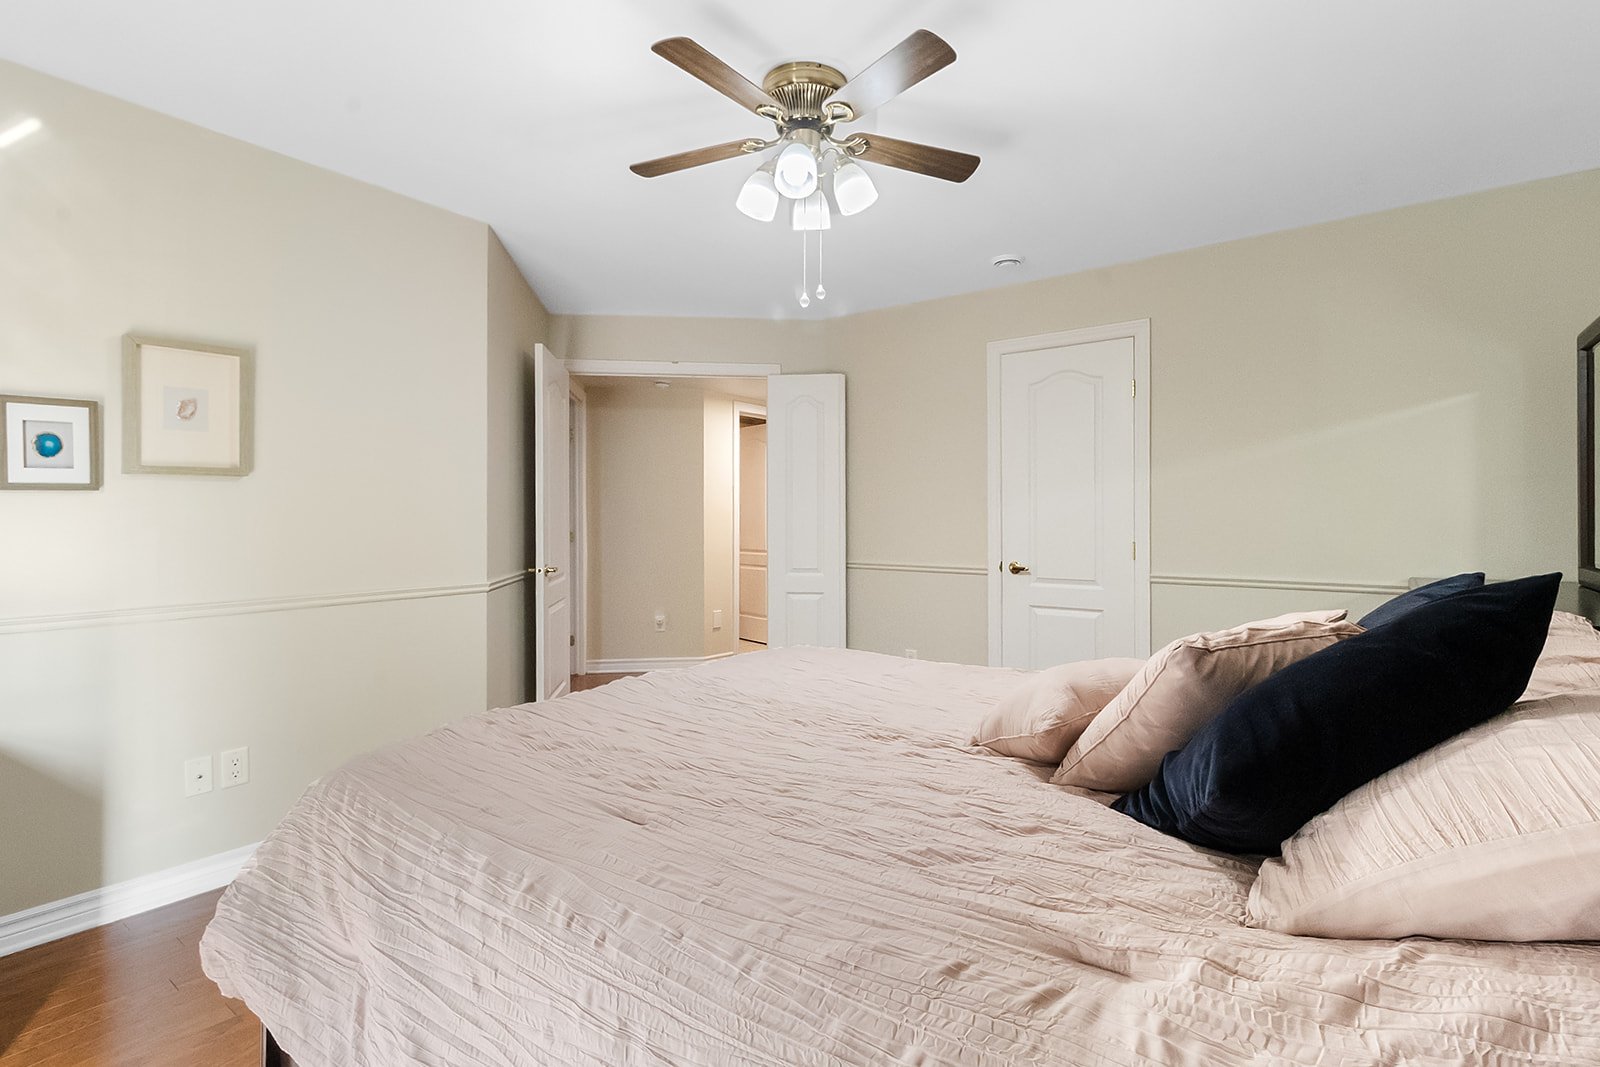
Primary bedroom
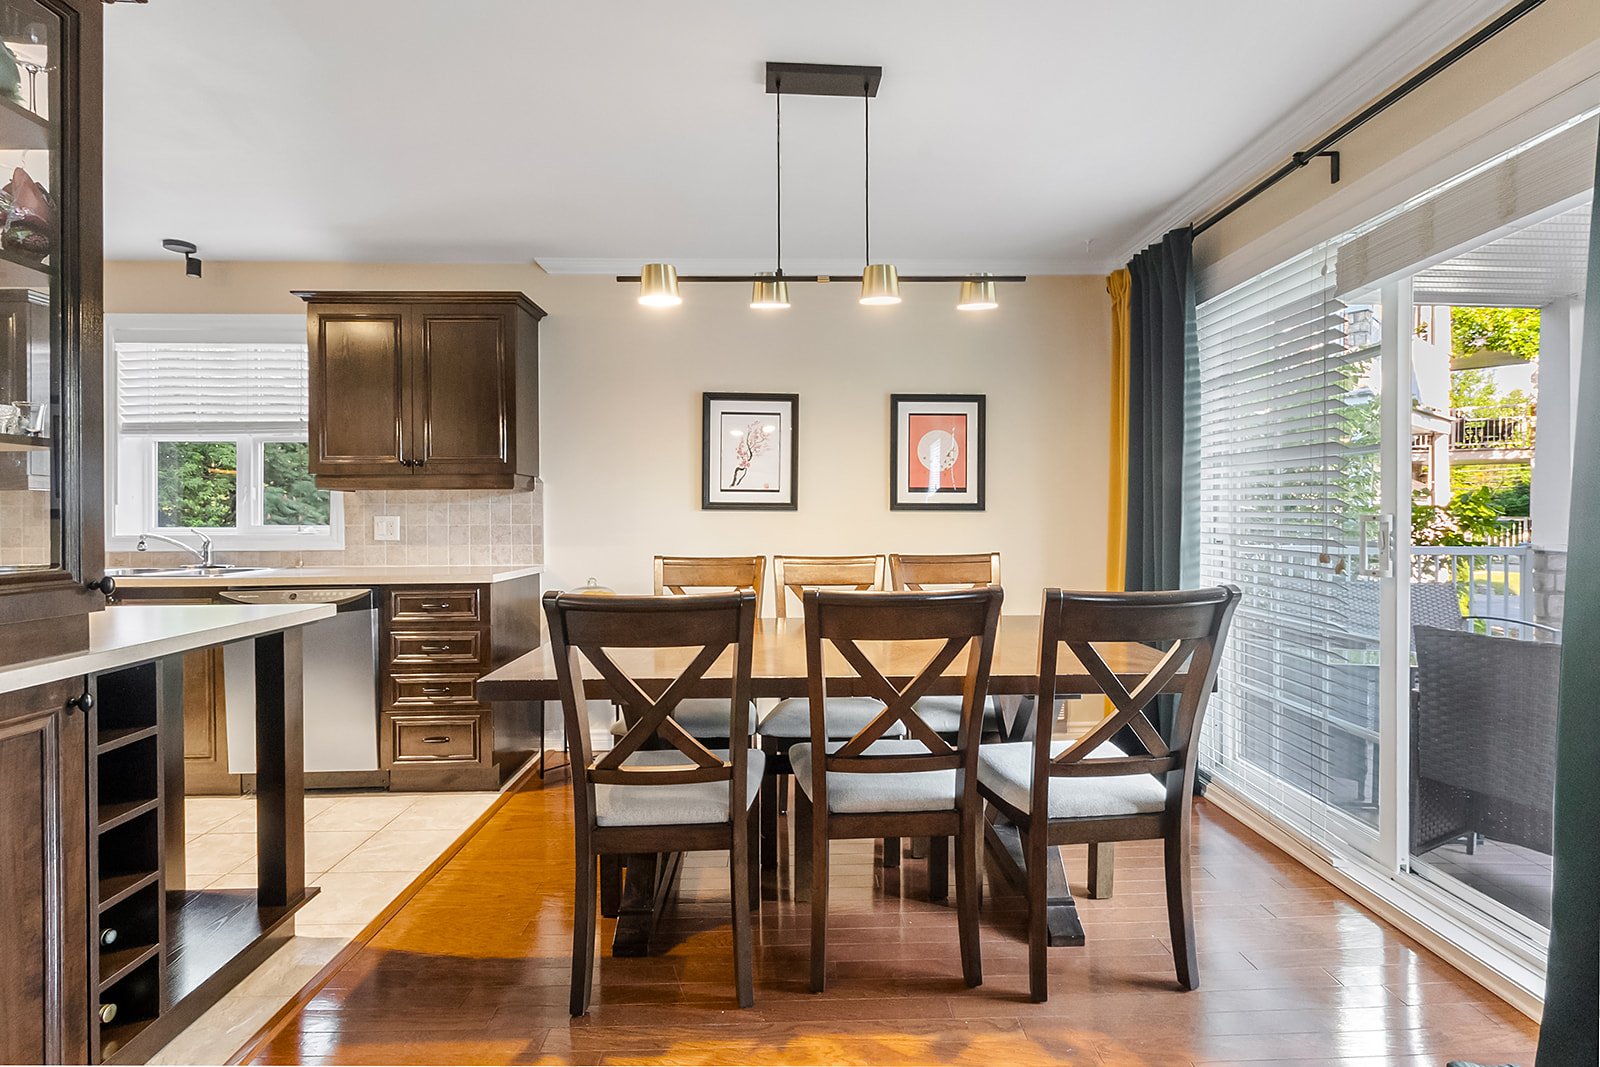
Dining room
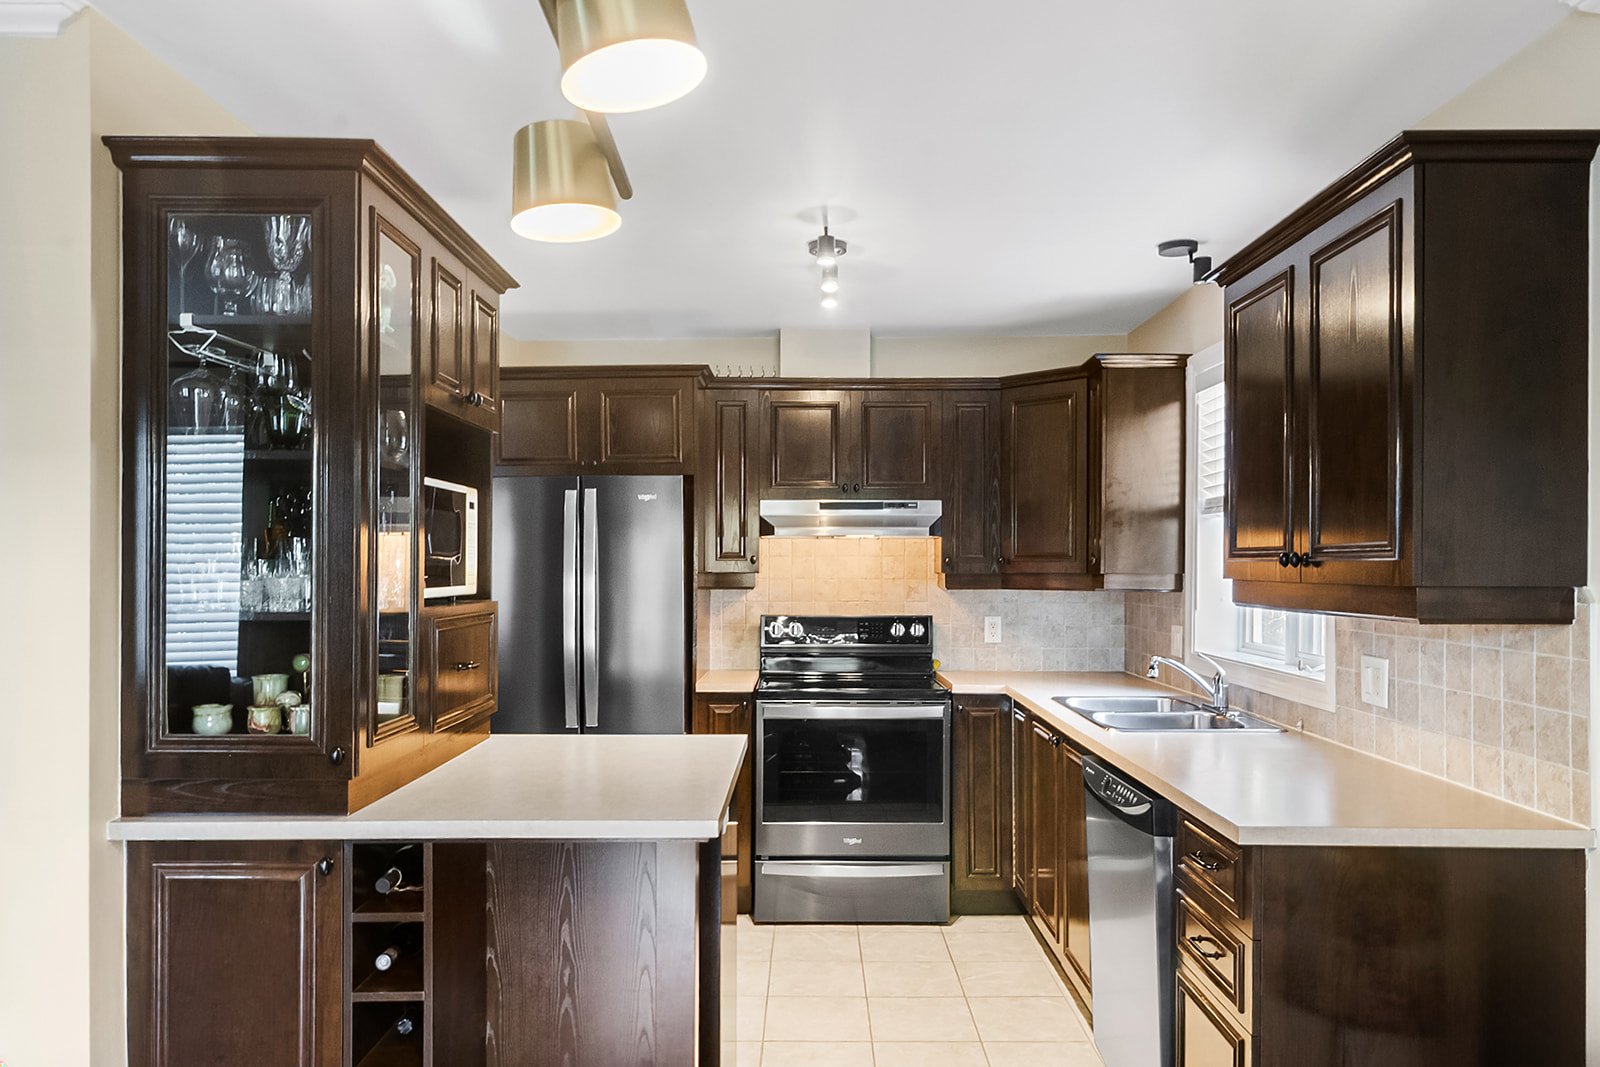
Kitchen
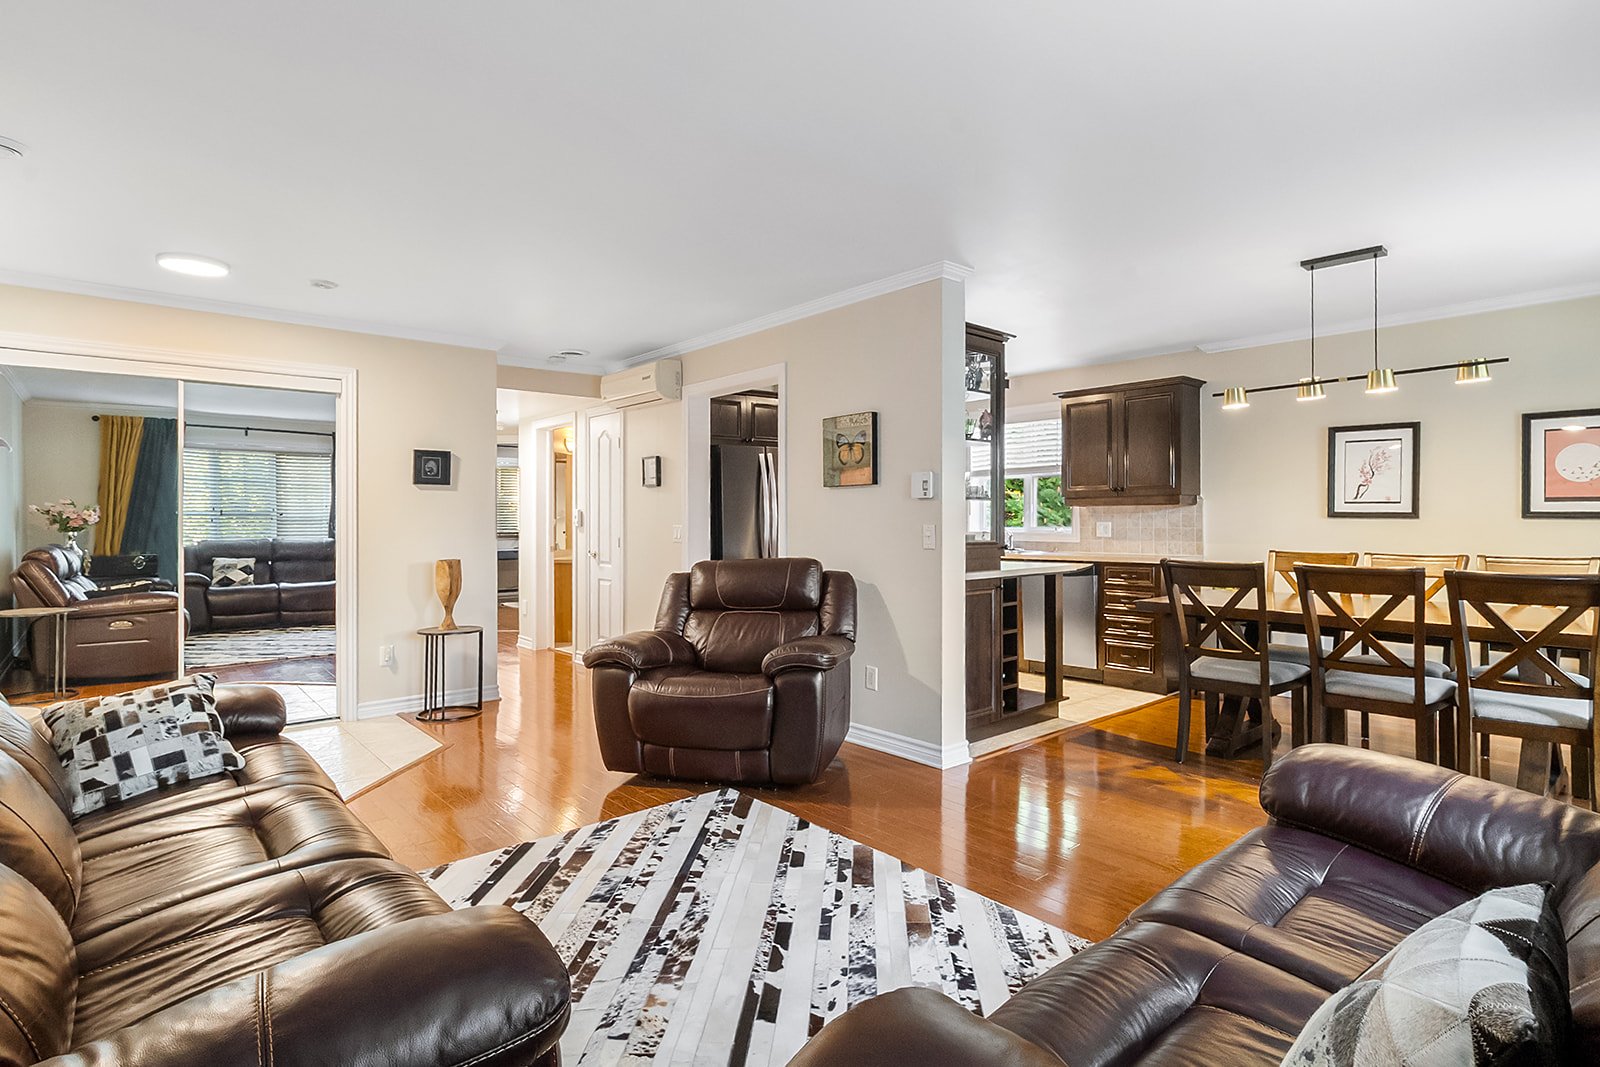
Living room
|
|
Description
Beautiful 2-bedroom ground-floor condo offering a bright open-concept living space designed for everyday comfort. Enjoy two private balconies, two parking spaces and a storage shed. The functional kitchen overlooks a wooded area, providing privacy and peaceful views. Spacious bathroom with a whirlpool tub and elegant hardwood floors. Ideally located near schools, daycares, shops, restaurants and Highways 20, 30 and 40. Pets are welcome!
Enjoy a lifestyle that combines comfort, privacy and
functionality in this beautiful Voyer-built condo. Located
on the ground floor and backing onto a wooded area, it
offers exceptional privacy with no rear neighbours. The
bright open-concept layout creates a warm and inviting
atmosphere, perfect for everyday living and entertaining.
The functional kitchen features a large window above the
double sink overlooking nature, while the hardwood floors
add elegance throughout. Recessed lighting and ceiling fans
enhance both style and comfort.
Both bedrooms are generously sized, including a peaceful
primary bedroom with views of the wooded area. The spacious
bathroom includes a separate shower and a relaxing
whirlpool tub.
Outside, enjoy two private balconies, two outdoor parking
spaces and a storage shed for added convenience. A
dedicated laundry area, included dishwasher and a
sought-after location close to schools, shops, restaurants
and major highways make this condo an outstanding
opportunity.
A wonderful place to call home. Schedule your visit today!
functionality in this beautiful Voyer-built condo. Located
on the ground floor and backing onto a wooded area, it
offers exceptional privacy with no rear neighbours. The
bright open-concept layout creates a warm and inviting
atmosphere, perfect for everyday living and entertaining.
The functional kitchen features a large window above the
double sink overlooking nature, while the hardwood floors
add elegance throughout. Recessed lighting and ceiling fans
enhance both style and comfort.
Both bedrooms are generously sized, including a peaceful
primary bedroom with views of the wooded area. The spacious
bathroom includes a separate shower and a relaxing
whirlpool tub.
Outside, enjoy two private balconies, two outdoor parking
spaces and a storage shed for added convenience. A
dedicated laundry area, included dishwasher and a
sought-after location close to schools, shops, restaurants
and major highways make this condo an outstanding
opportunity.
A wonderful place to call home. Schedule your visit today!
Inclusions: All permanent heating, electrical, and lighting installations, water heater, dishwasher, curtains, and curtain rods.
Exclusions : N/A
| BUILDING | |
|---|---|
| Type | Apartment |
| Style | Detached |
| Dimensions | 0x0 |
| Lot Size | 0 |
| EXPENSES | |
|---|---|
| Co-ownership fees | $ 3588 / year |
| Municipal Taxes (2026) | $ 2616 / year |
| School taxes (2026) | $ 227 / year |
|
ROOM DETAILS |
|||
|---|---|---|---|
| Room | Dimensions | Level | Flooring |
| Hallway | 9.7 x 6 P | Ground Floor | |
| Living room | 13.4 x 11.8 P | Ground Floor | |
| Dining room | 9.6 x 9.6 P | Ground Floor | |
| Primary bedroom | 14 x 12 P | Ground Floor | |
| Walk-in closet | 6 x 5 P | Ground Floor | |
| Bathroom | 9 x 10.7 P | Ground Floor | |
| Bedroom | 10.7 x 10.8 P | Ground Floor | |
| Storage | 3.7 x 10 P | Ground Floor | |
|
CHARACTERISTICS |
|
|---|---|
| Roofing | Asphalt shingles |
| Proximity | Daycare centre, Elementary school, Golf, High school, Highway |
| Heating energy | Electricity |
| Sewage system | Municipal sewer |
| Water supply | Municipality |
| Distinctive features | No neighbours in the back, Wooded lot: hardwood trees |
| Parking | Outdoor |
| Restrictions/Permissions | Pets allowed |
| Windows | PVC |
| Zoning | Residential |
| Siding | Vinyl |
| Equipment available | Wall-mounted air conditioning |