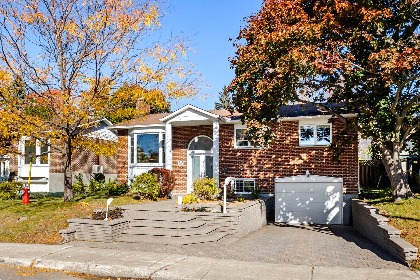
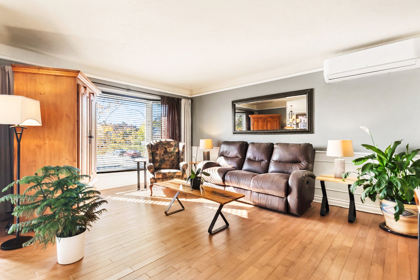
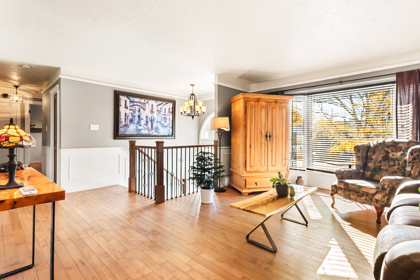
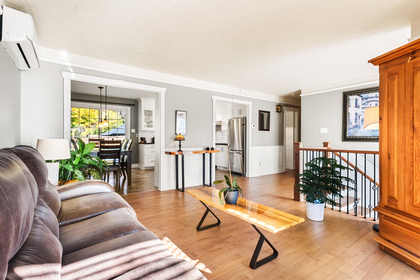
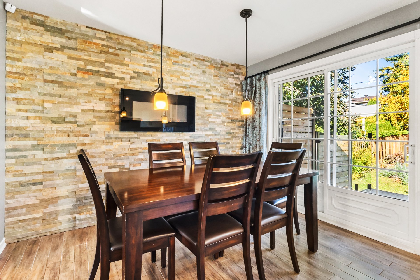
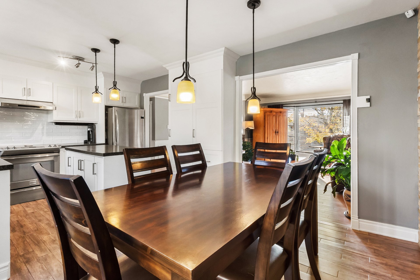
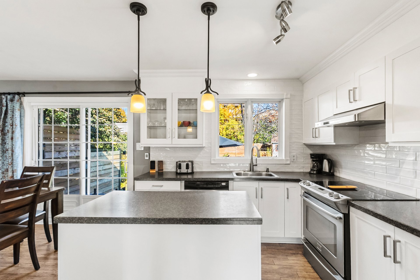
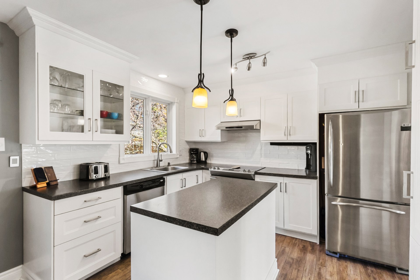
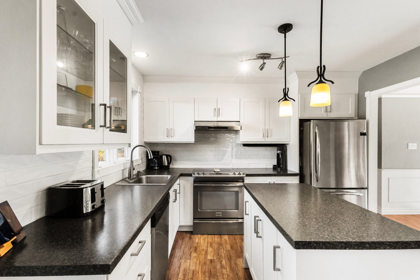
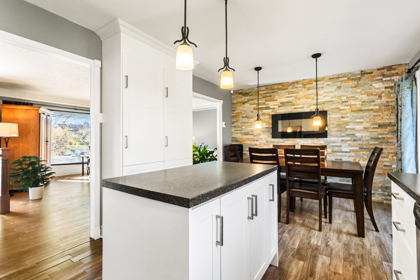
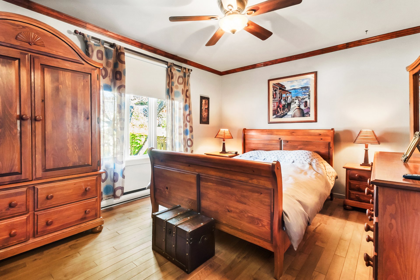
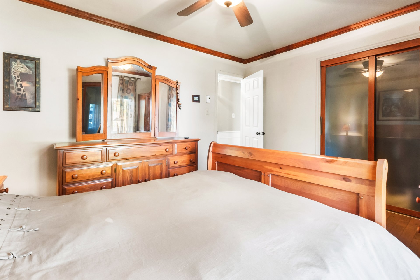
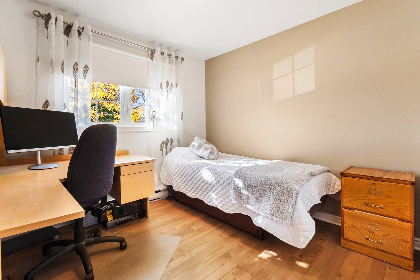
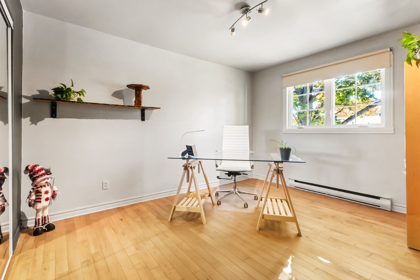
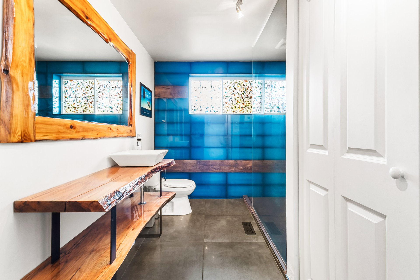
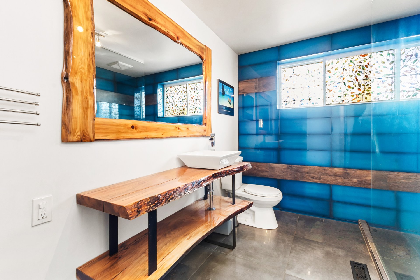
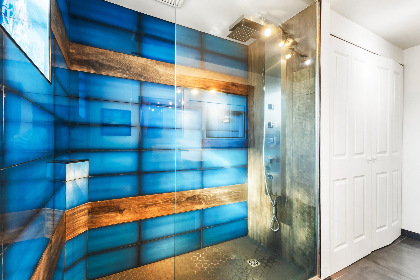
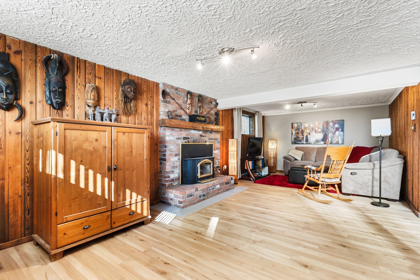
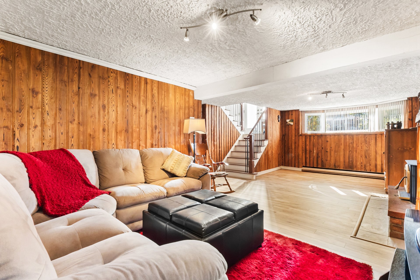
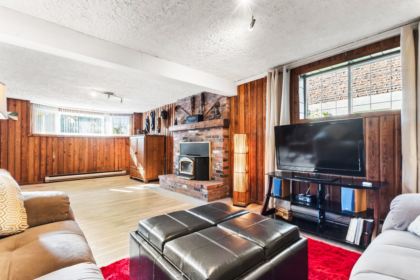
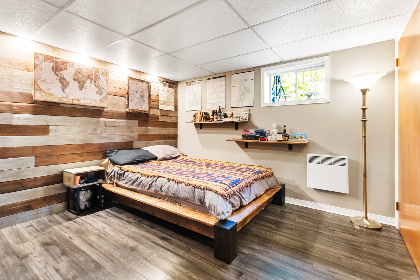
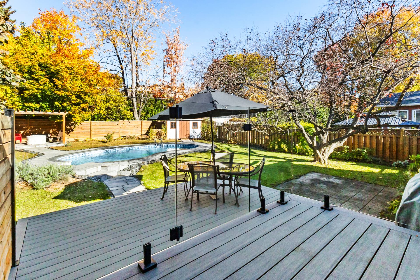
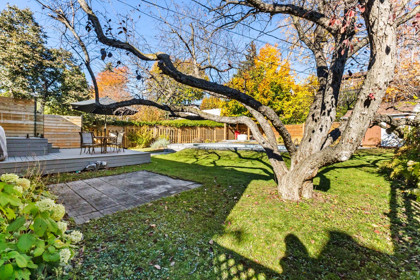
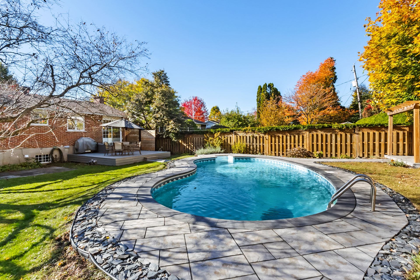
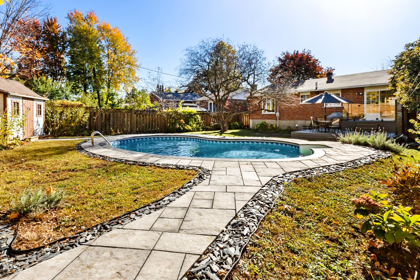
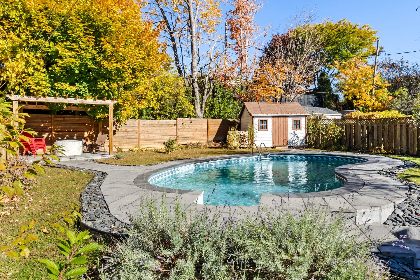
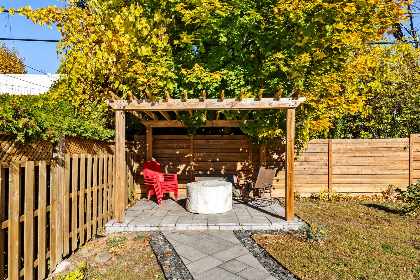
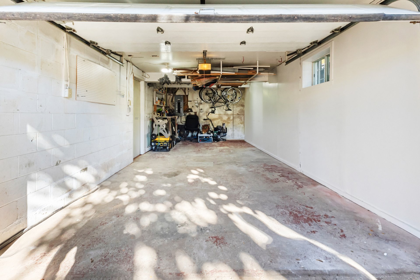
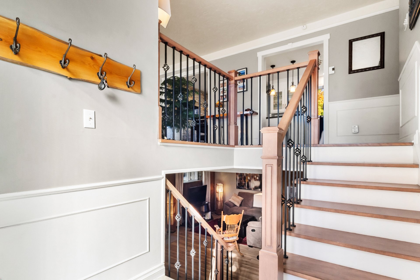
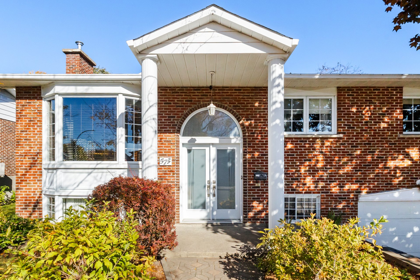
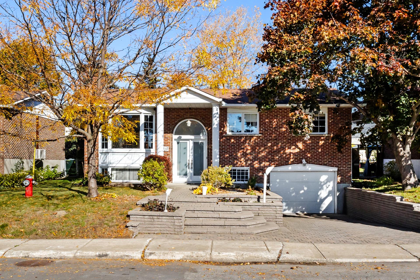
Magnificent property in a peaceful Laval-des-Rapides neighborhood, approximately a 10-minute walk from De la Concorde metro and commuter train! Meticulously maintained, featuring a stunning, private, tree-lined backyard, recently redesigned with an inground pool, gazebo and spacious, low-maintenance composite deck. Fully fenced yard and balcony with elegant glass railing. Includes one garage space and one driveway parking space. Ideally located near schools, shops, services, Place Bell and Montmorency metro. The perfect blend of tranquility, privacy and convenience! Flexible Occupancy !
### A MAGNIFICENT PROPERTY IN THE HEART OF
LAVAL-DES-RAPIDES!
Discover this beautifully maintained property nestled in a
peaceful and desirable residential neighborhood of
Laval-des-Rapides. Offering an exceptional living
environment, this home combines tranquility, privacy and
convenience, with easy access to Montreal.
### PROPERTY FEATURES
- Meticulously maintained property
- Stunning, private, tree-lined backyard surrounded by
greenery
- Recently completely redesigned backyard
- Large inground swimming pool, perfect for summer enjoyment
- Gazebo ideal for relaxing and entertaining
- Spacious, low-maintenance composite deck
- Fully fenced yard offering privacy and tranquility
- Balcony featuring an elegant glass railing
- One garage parking space
- One driveway parking space
### PRIME LOCATION
- Located in a peaceful residential area of
Laval-des-Rapides
- Approximately a 10-minute walk from De la Concorde metro
station and commuter train
- Approximately 40 minutes to downtown Montreal by public
transit
- Close to Montmorency metro station
- Near Collège Laval and Collège Letendre
- Easy access to Cégep Montmorency and the Université de
Montréal campus
- Close to Place Bell, shops, restaurants and essential
services
- Convenient access to public transportation and major
roadways
### AN OPPORTUNITY NOT TO BE MISSED!
This exceptional property offers the perfect balance of
comfort, privacy and accessibility. Its beautifully
landscaped backyard is a true private oasis, ideal for
enjoying summer days, relaxing and entertaining family and
friends.
**A wonderful place to call home! Schedule your visit
today!**
The pool is sold without legal warranty.
The living area is based on the municipal assessment roll
and excludes the basement.
Flexible Occupancy!
Loading maps...
Loading street view...
| ROOM DETAILS | |||
|---|---|---|---|
| Room | Dimensions | Level | Flooring |
| Hallway | 4.0 x 6.0 P | Ground Floor | |
| Living room | 12.6 x 16.2 P | Ground Floor | |
| Kitchen | 18.0 x 11.0 P | Ground Floor | |
| Primary bedroom | 11.0 x 13.6 P | Ground Floor | |
| Bedroom | 12.8 x 10.2 P | Ground Floor | |
| Bedroom | 9.2 x 9.8 P | Ground Floor | |
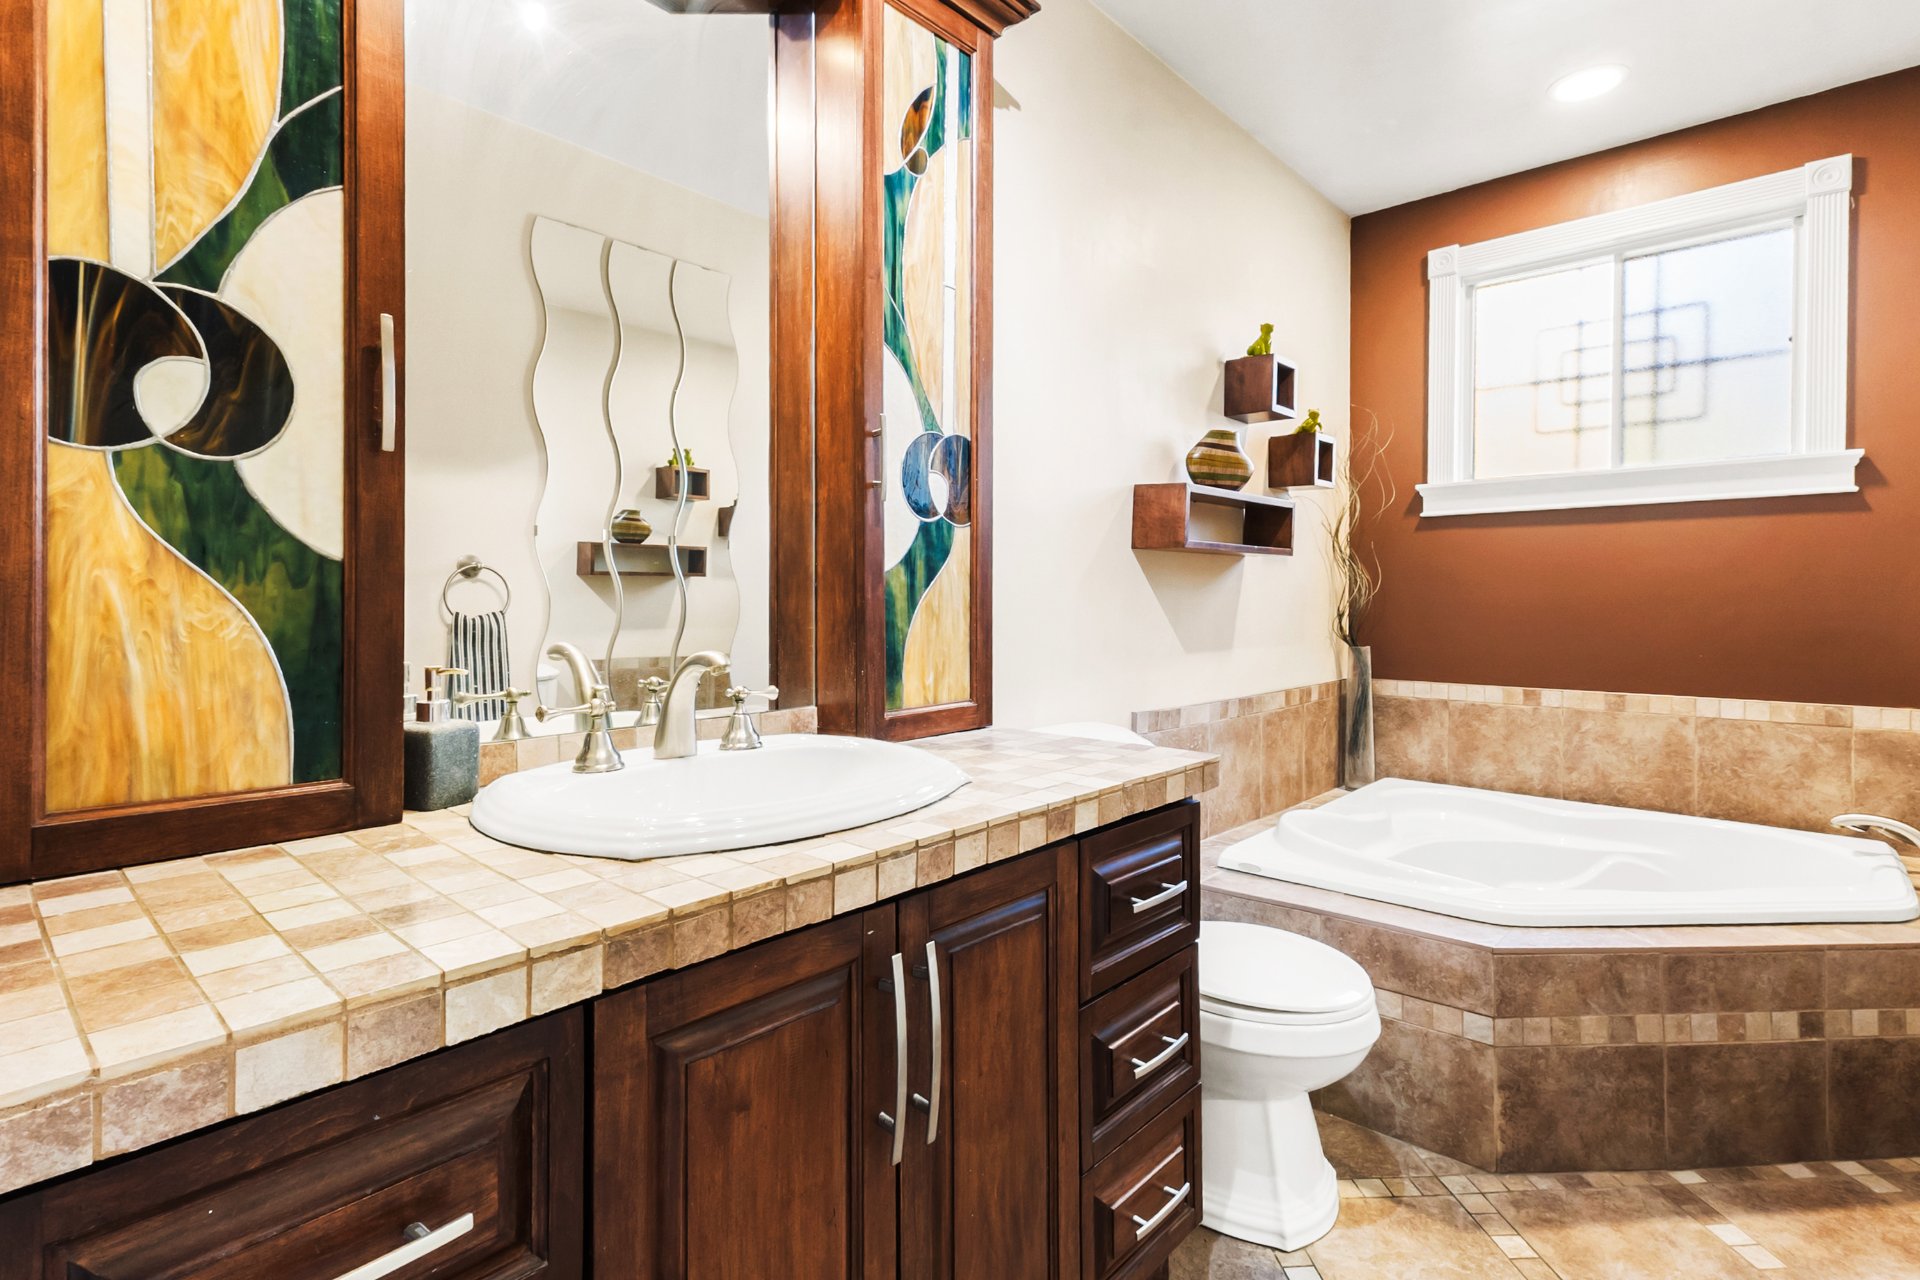
| Bathroom | 5.0 x 11.0 P | Ground Floor | |
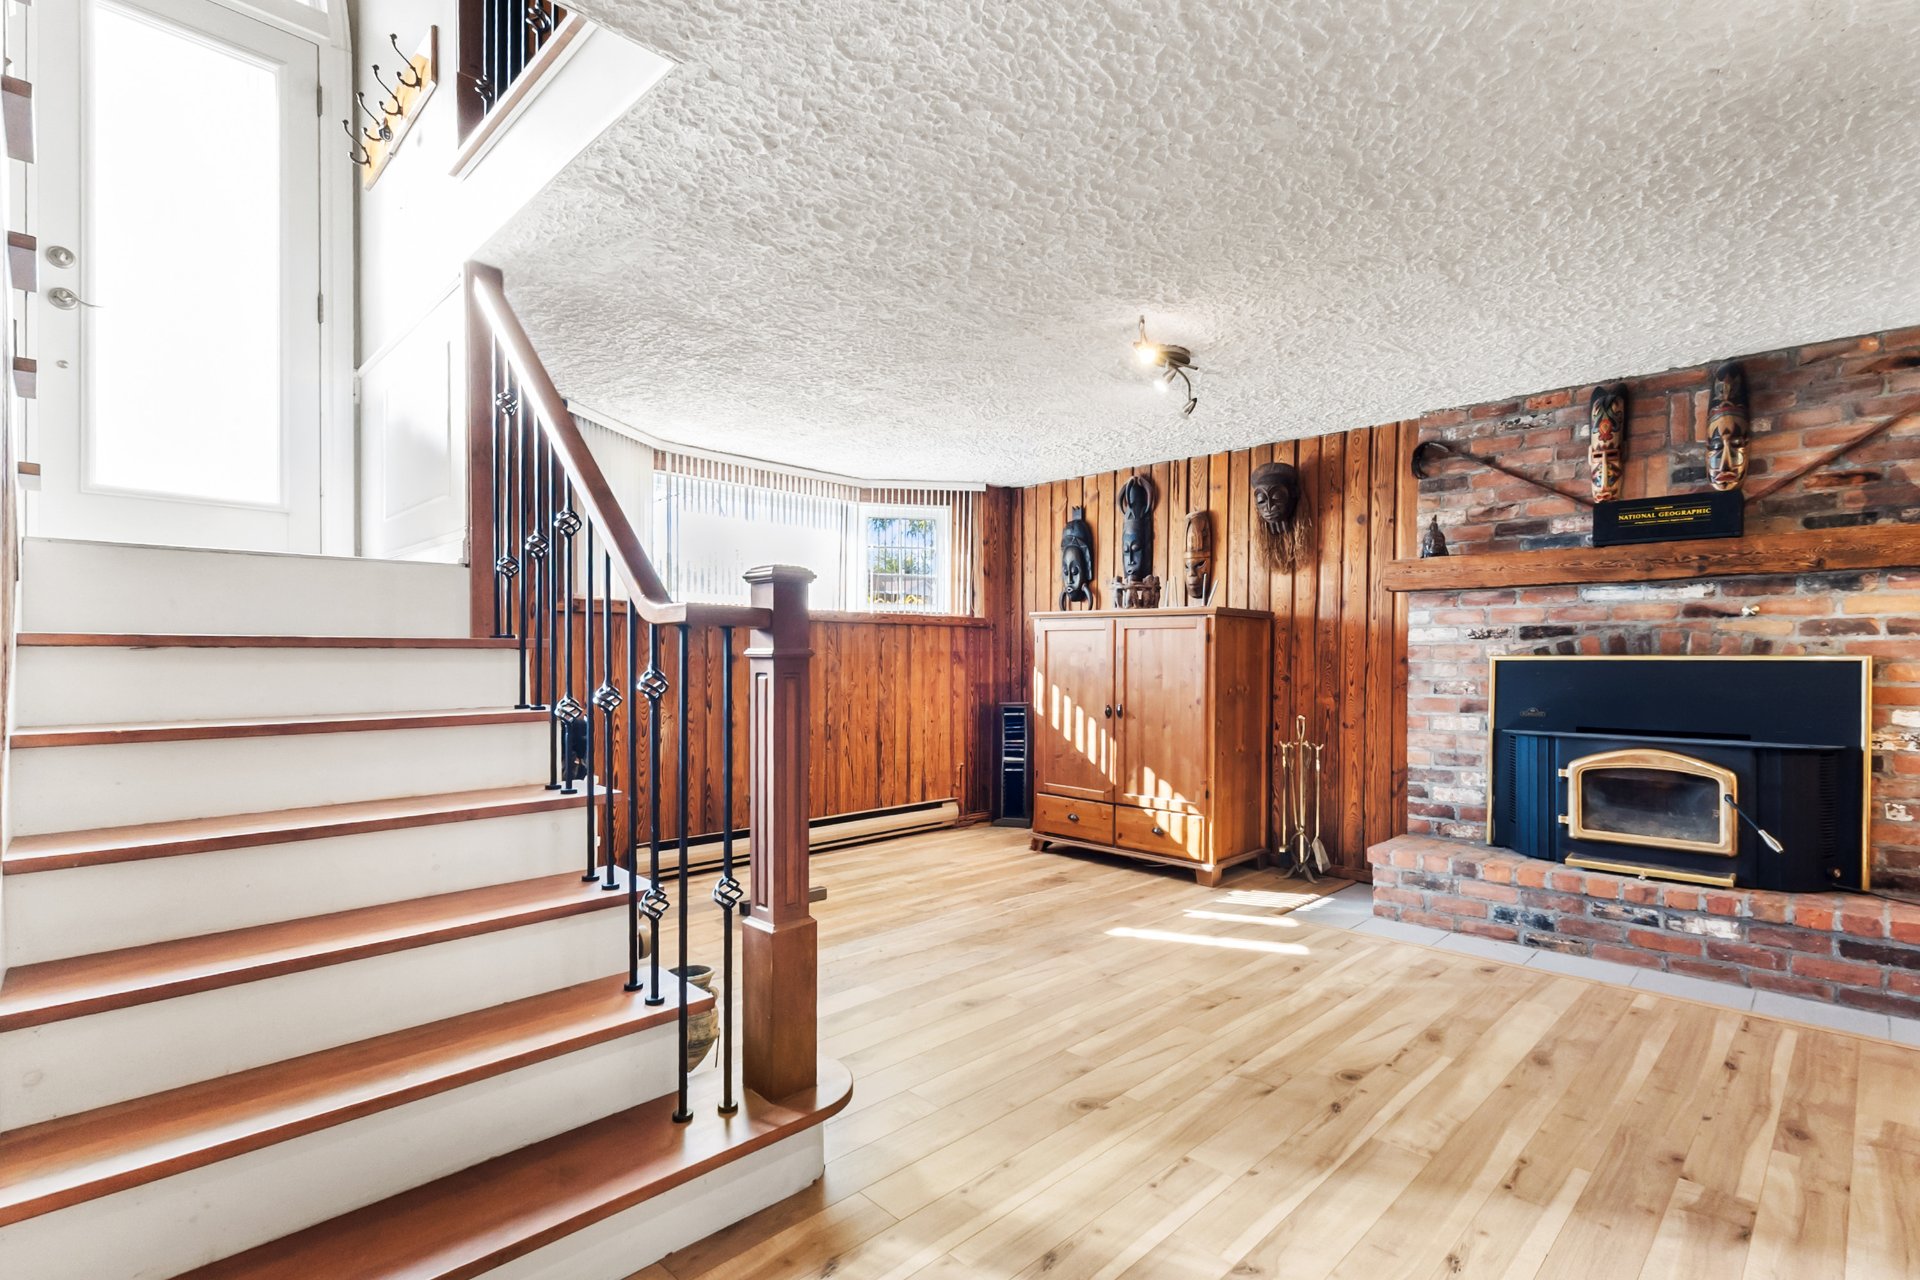
| Family room | 15.3 x 25.6 P | Basement | |
| Bedroom | 11.3 x 10.8 P | Basement | |
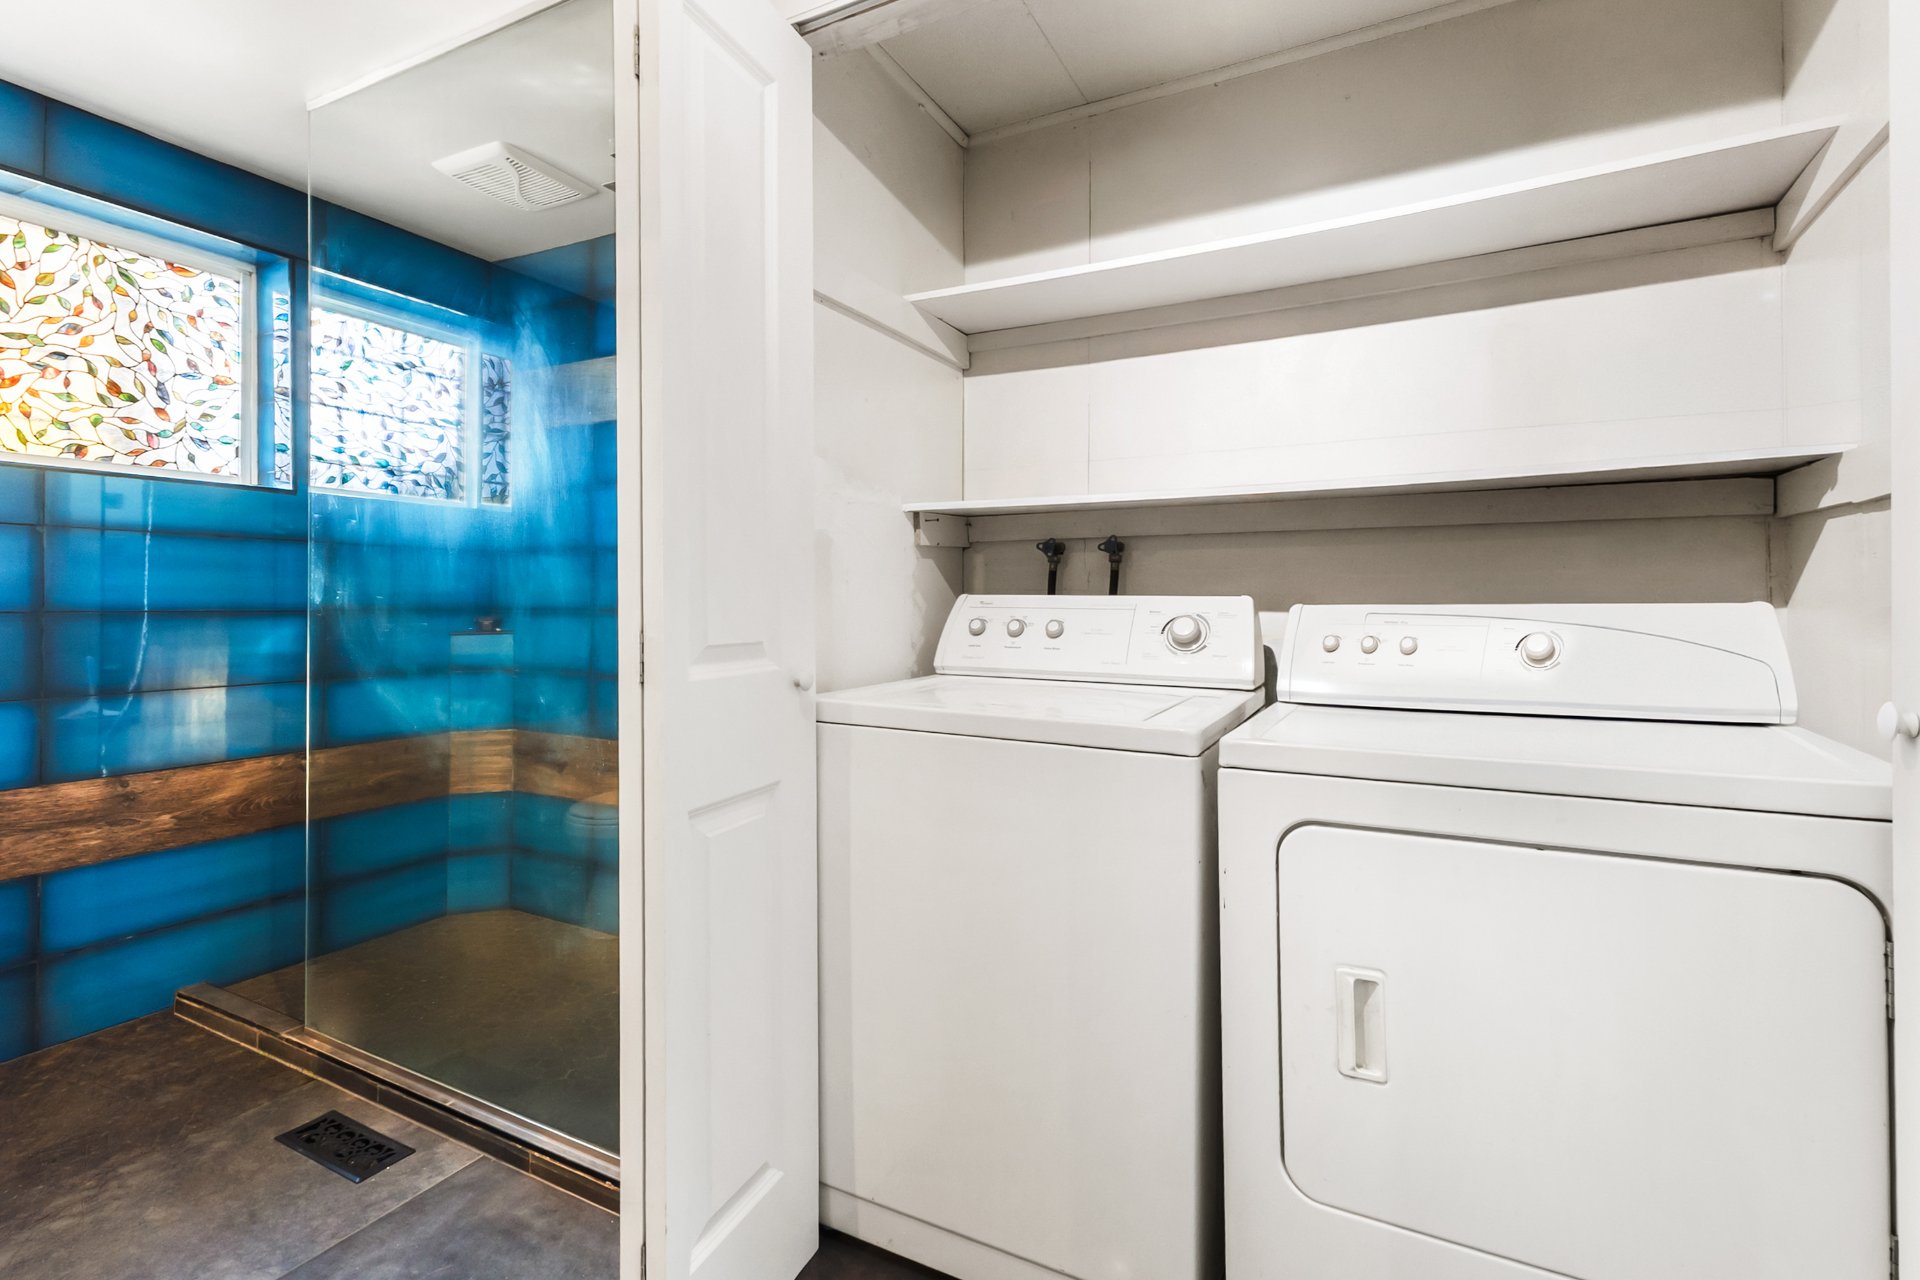
| Laundry room | 7.6 x 11.0 P | Basement | |
| BUILDING | |
|---|---|
| Type | Bungalow |
| Style | Detached |
| Dimensions | 0x0 |
| Lot Size | 602 MC |
| EXPENSES | |
|---|---|
| Municipal Taxes (2026) | $ 4454 / year |
| School taxes (2026) | $ 499 / year |
| CHARACTERISTICS | |
|---|---|
| Roofing | Asphalt shingles |
| Proximity | Bicycle path, Cegep, Cross-country skiing, Daycare centre, Elementary school, Golf, High school, Highway, Hospital, Park - green area, Public transport, Snowmobile trail, University |
| Siding | Brick |
| Equipment available | Central air conditioning, Electric garage door, Wall-mounted heat pump |
| Heating system | Electric baseboard units |
| Heating energy | Electricity |
| Landscaping | Fenced |
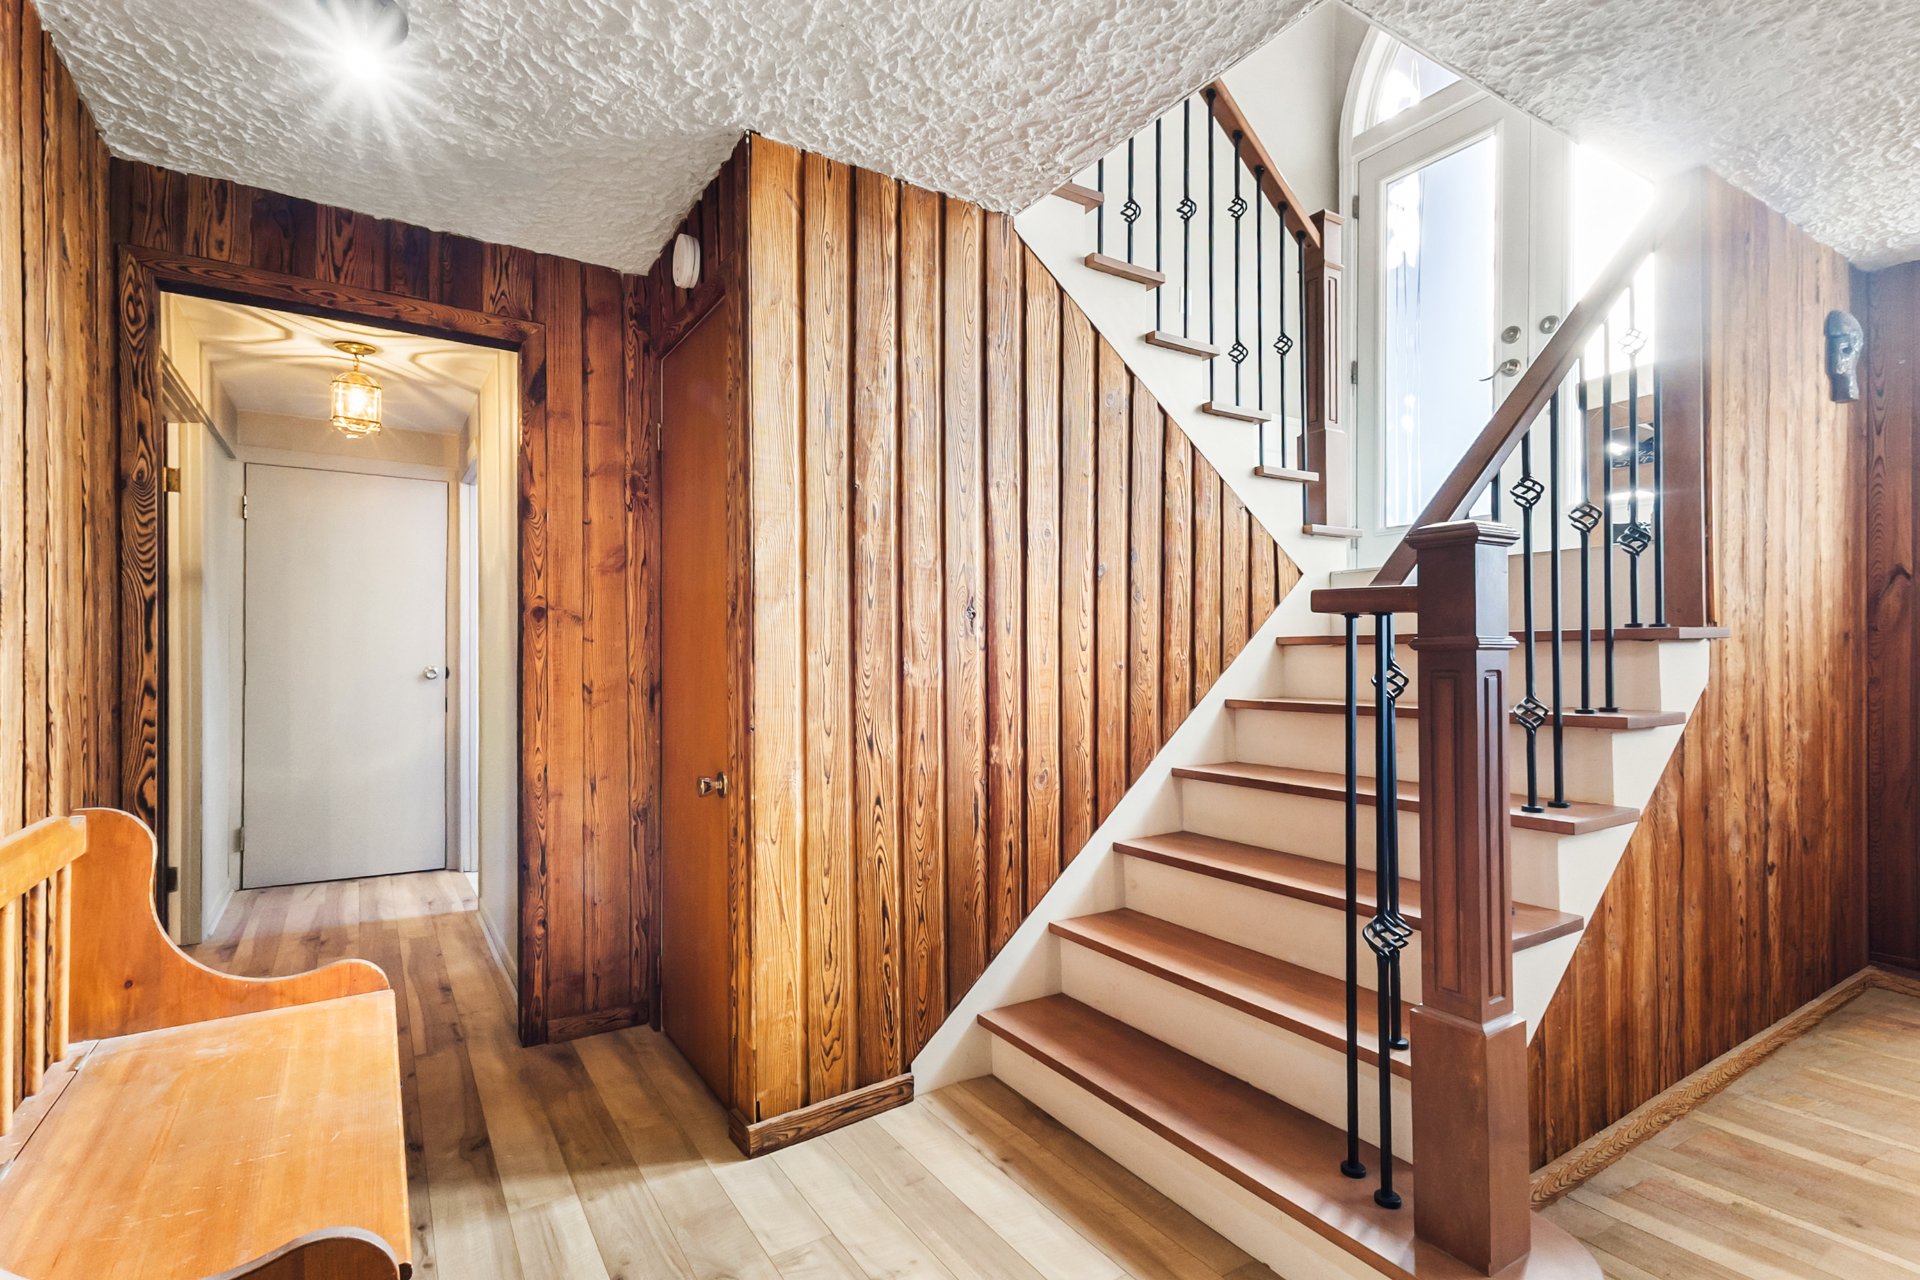
| Basement | Finished basement |
| Parking | Garage, Outdoor |
| Garage | Heated, Single width |
| Pool | Inground, Other |
| Sewage system | Municipal sewer |
| Water supply | Municipality |
| Driveway | Plain paving stone |
| Foundation | Poured concrete |
| Zoning | Residential |
| Cupboard | Wood |
| Hearth stove | Wood fireplace |

Copyright © 2025 Sergue Svgon. All rights reserved. Custom website designed by