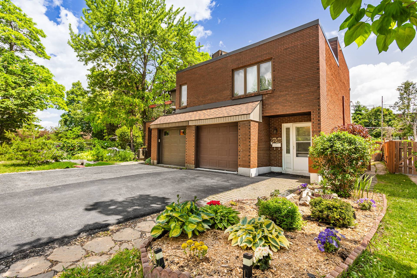
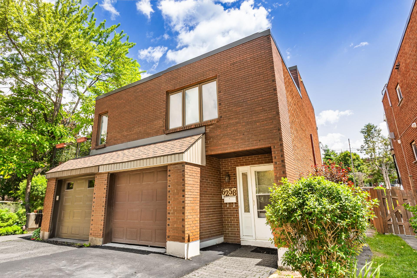
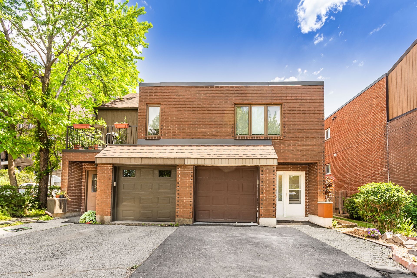
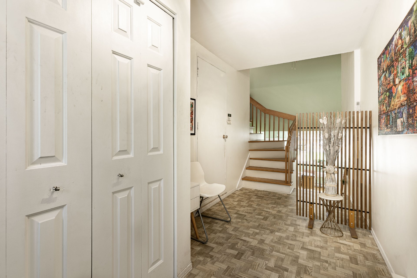
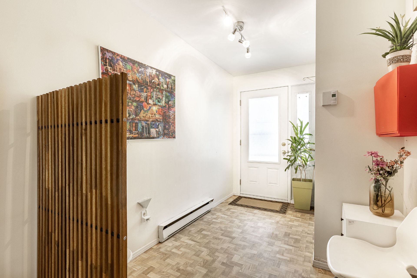
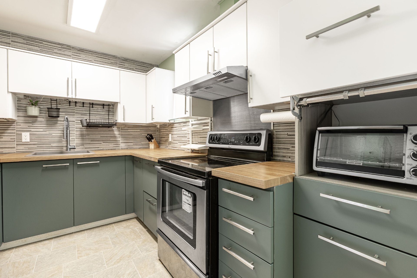
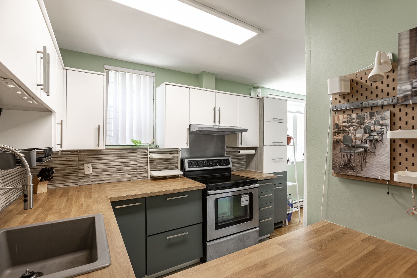
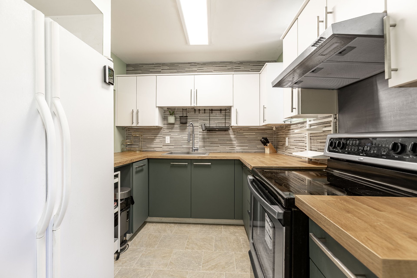
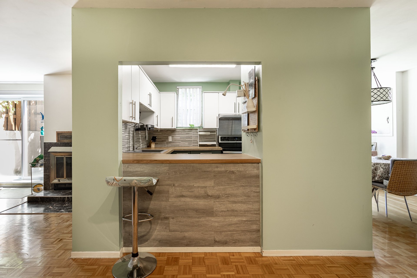
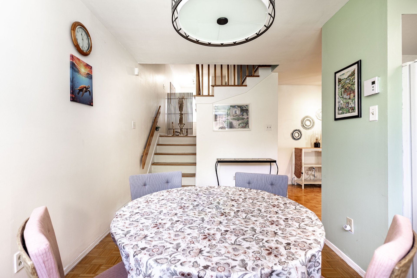
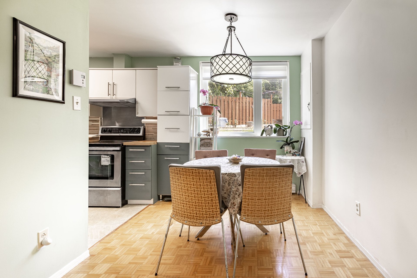
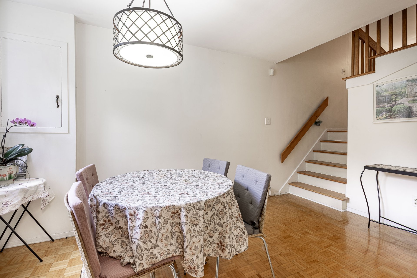
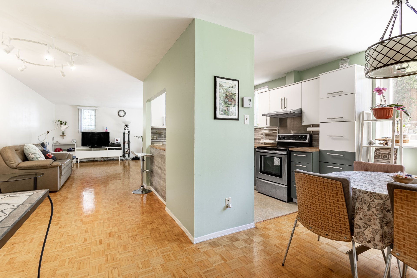
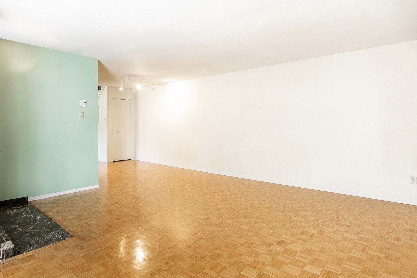
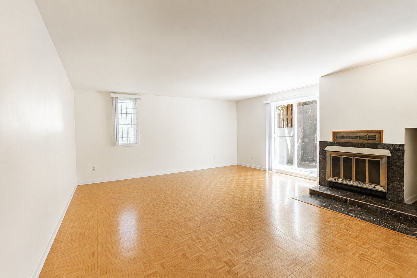
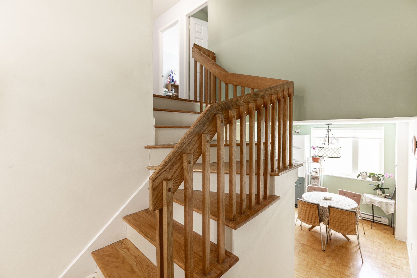
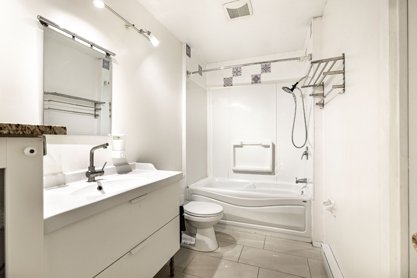
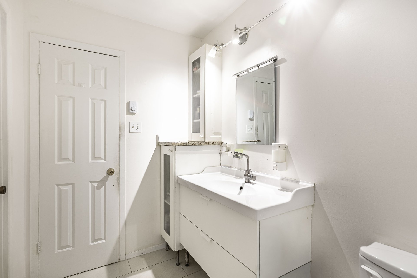
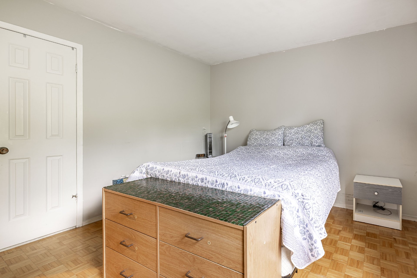
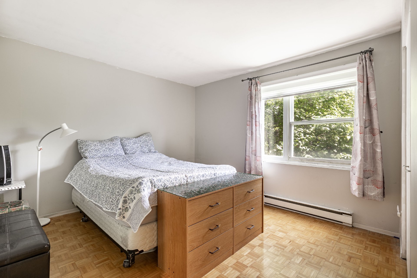
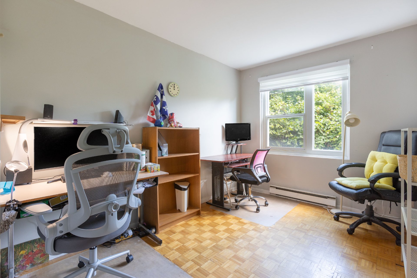
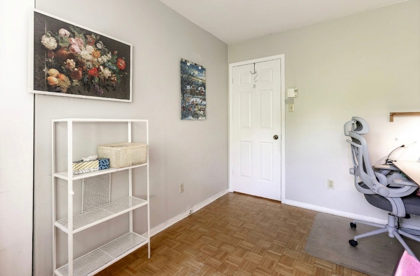
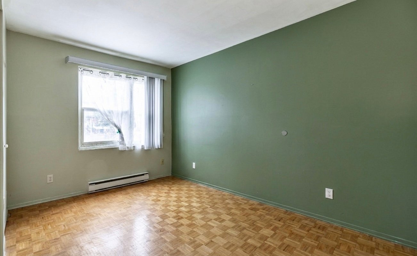
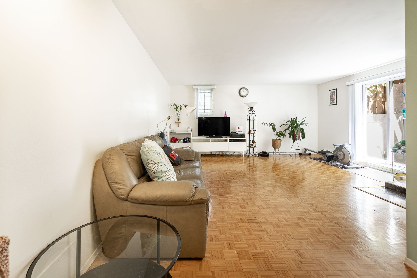
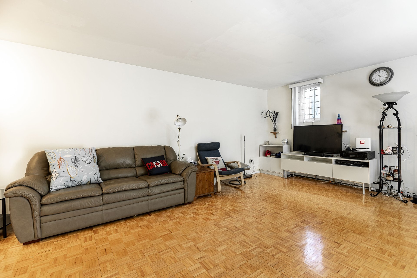
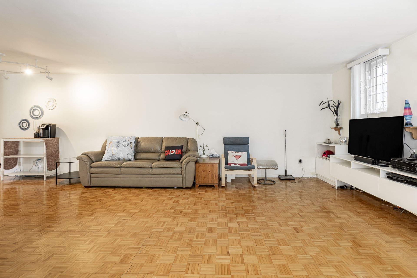
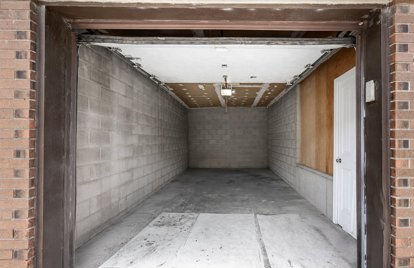
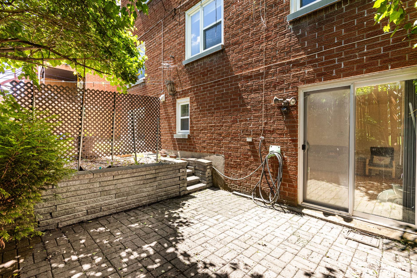
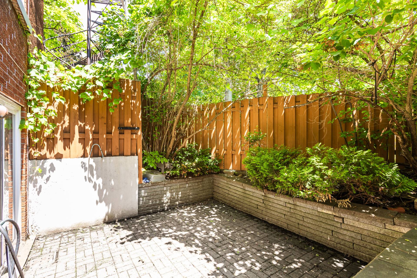
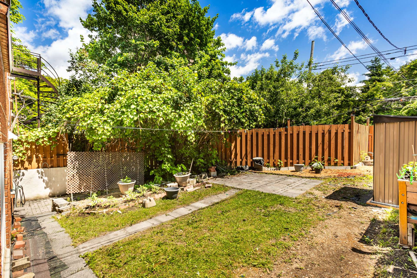
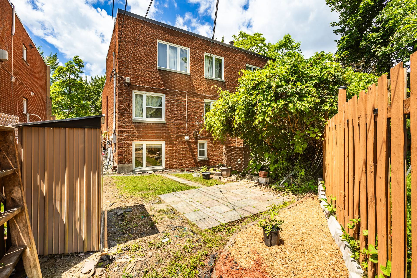
PRIME LOCATION! Superb semi-detached corner property in co-ownership, with NO CONDO FEES. Offering 1,542 sq. ft. of bright and spacious living space, this home features 3 bedrooms on the upper level and 1 bathroom. Enjoy a beautiful private yard with a garden, a driveway space, and a private garage. Located in the heart of the Sud-Ouest on De Montmagny Ave., just steps away from Angrignon metro, the park, Carrefour Angrignon, schools, and Monk Blvd. shops. Fast access to highways and downtown in 15 minutes. Perfect for your family, an opportunity not to be missed! A must-see!
Magnificent property ideally located in the highly
sought-after Ville-Émard / Sud-Ouest district, perfect for
a family looking for comfort, space, and a dynamic urban
lifestyle. Offering an absolute rarity on the market -- a
semi-detached corner unit with zero co-ownership fees --,
this home will charm you from the moment you arrive with
its brightness and smart layout. The property features:
- Vast living space of 1,542 sq. ft. offering spacious,
well-divided rooms that are pleasant for everyday living.
- 3 good-sized bedrooms, all thoughtfully grouped on the
upper level for maximum family privacy.
- 1 full bathroom ideally located on the bedroom level.
- Convenient and discreetly integrated washer-dryer space
on the upper floor to optimize your daily routines.
- Superb private backyard with a garden, a private green
space perfect for relaxing, gardening, or letting the
children play.
- Highly desirable private garage providing security,
winter comfort, and additional storage.
- Outdoor driveway that can accommodate one vehicle.
[A strategic and exceptional location]:
- Within walking distance of Angrignon metro station and
the public transit network for quick and easy commuting.
- In immediate proximity to the magnificent Angrignon Park,
a massive green space perfect for outdoor activities.
- Quick access to Carrefour Angrignon and the shops, banks,
cafés, and restaurants of vibrant Monk Boulevard.
- Close to primary and secondary schools, daycares, and
neighborhood parks.
- Ideal road connectivity with easy access to Highways 15
and 20, bringing you to downtown Montreal in just 15
minutes.
A rare opportunity combining the independence of a home
with no common fees and family-friendly Montreal
neighborhood.
Loading maps...
Loading street view...
| ROOM DETAILS | |||
|---|---|---|---|
| Room | Dimensions | Level | Flooring |
| Hallway | 6.5 x 13.5 P | Ground Floor | Linoleum |
| Kitchen | 8.9 x 8.1 P | Ground Floor | Linoleum |
| Dining room | 12.1 x 8.6 P | Ground Floor | Parquetry |
| Family room | 8.3 x 8.8 P | Ground Floor | Parquetry |
| Living room | 17.1 x 16.8 P | Ground Floor | Parquetry |
| Primary bedroom | 12.1 x 11.4 P | 2nd Floor | Parquetry |
| Bedroom | 9.8 x 12.1 P | 2nd Floor | Parquetry |
| Bedroom | 11.1 x 8.5 P | 2nd Floor | Parquetry |
| Bathroom | 10.1 x 5.4 P | 2nd Floor | Ceramic tiles |
| BUILDING | |
|---|---|
| Type | Two or more storey |
| Style | Semi-detached |
| Dimensions | 0x0 |
| Lot Size | 2519 PC |
| EXPENSES | |
|---|---|
| Common expenses/Rental | $ 0 / year |
| Municipal Taxes (2026) | $ 3682 / year |
| School taxes (2026) | $ 434 / year |
| CHARACTERISTICS | |
|---|---|
| Driveway | Asphalt |
| Proximity | Bicycle path, Cegep, Daycare centre, Elementary school, High school, Highway, Hospital, Park - green area, Public transport, University |
| Roofing | Elastomer membrane |
| Heating system | Electric baseboard units |
| Equipment available | Electric garage door, Private yard, Wall-mounted heat pump |
| Heating energy | Electricity |
| Landscaping | Fenced |
| Available services | Fire detector |
| Garage | Fitted |
| Parking | Garage, Outdoor |
| Sewage system | Municipal sewer |
| Water supply | Municipality |
| Basement | No basement |
| Restrictions/Permissions | Pets allowed |
| Foundation | Poured concrete |
| Zoning | Residential |
| Hearth stove | Wood fireplace |

Copyright © 2025 Sergue Svgon. All rights reserved. Custom website designed by 
