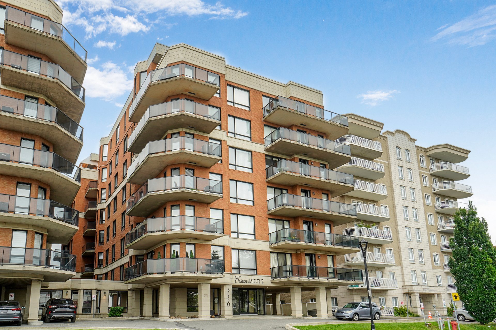
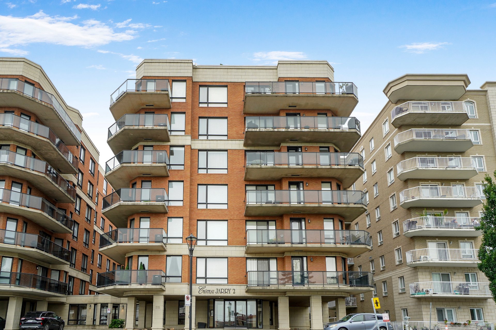
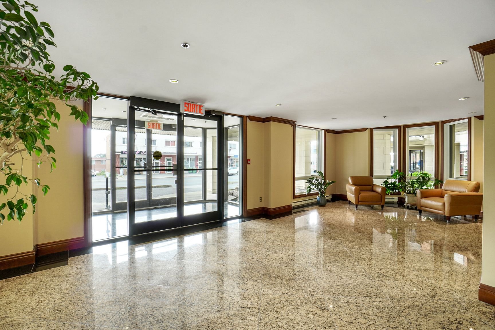
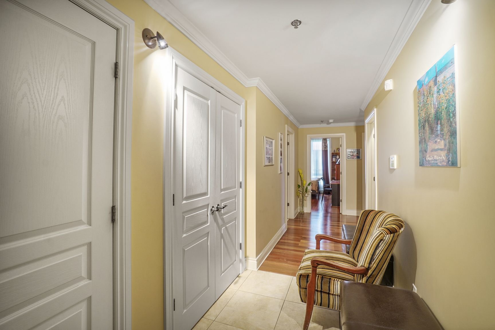
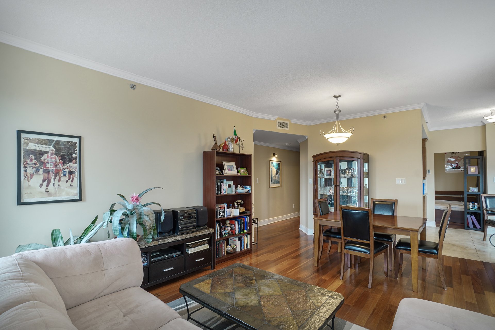
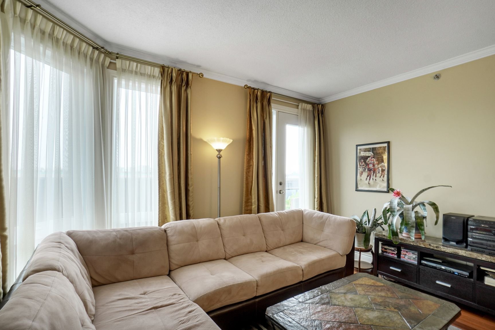
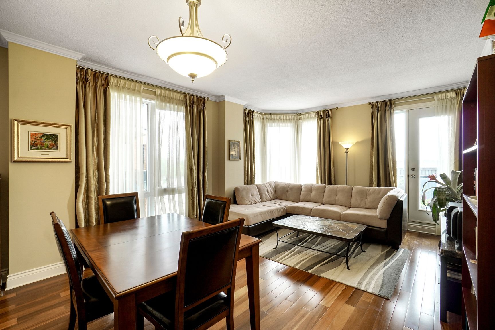
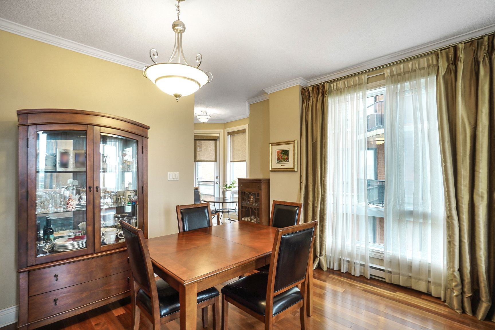
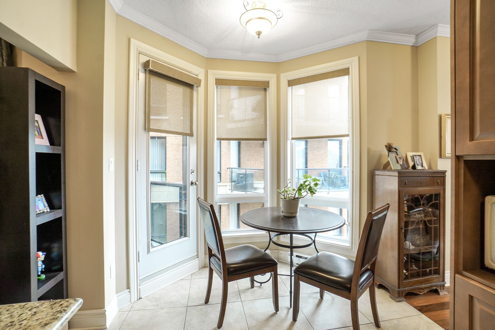
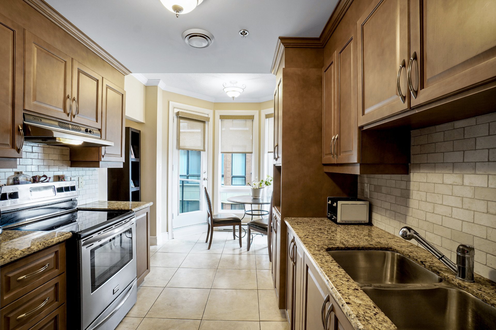
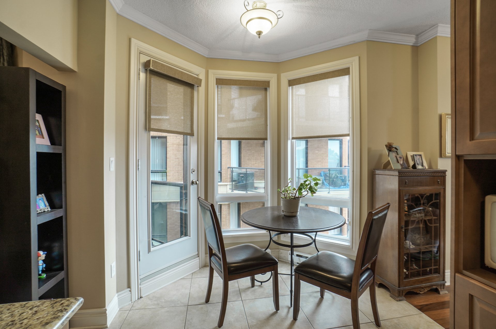
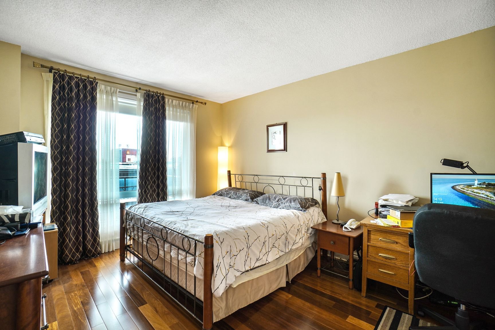

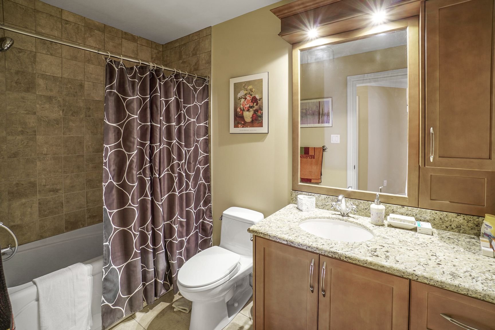
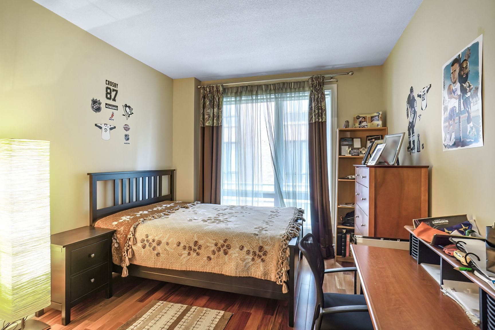
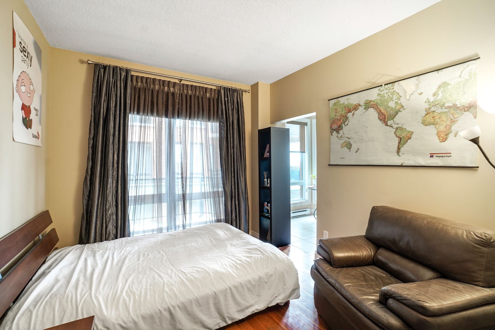
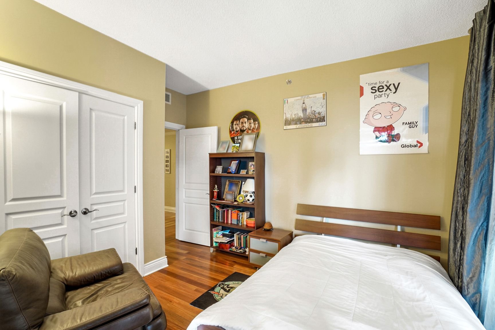
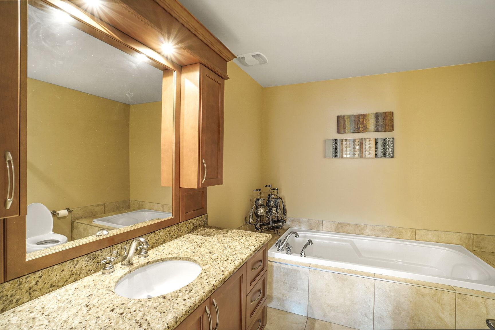
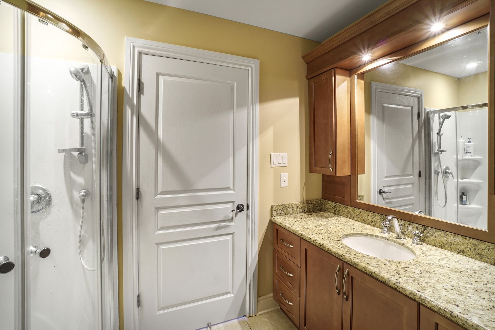
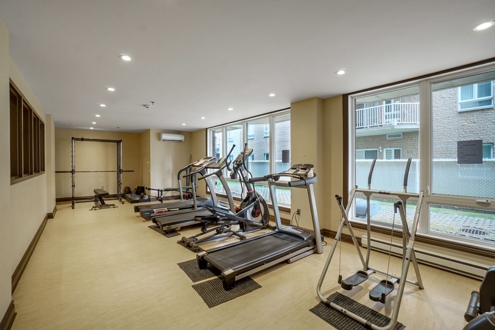
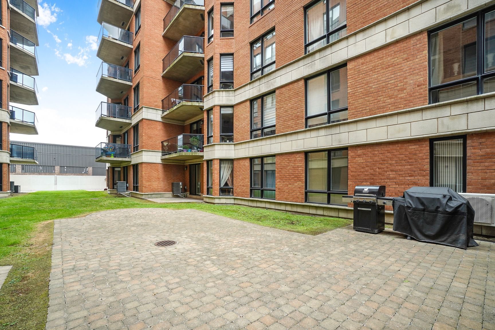
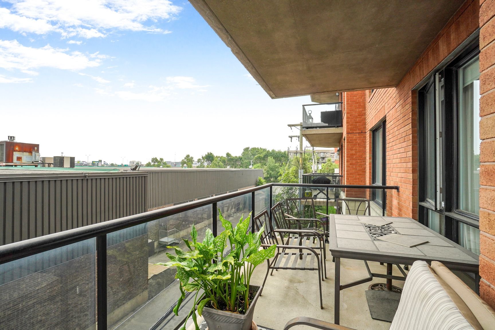
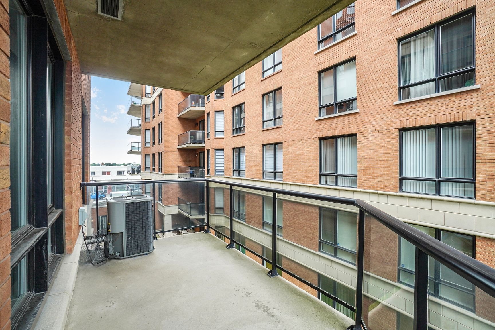
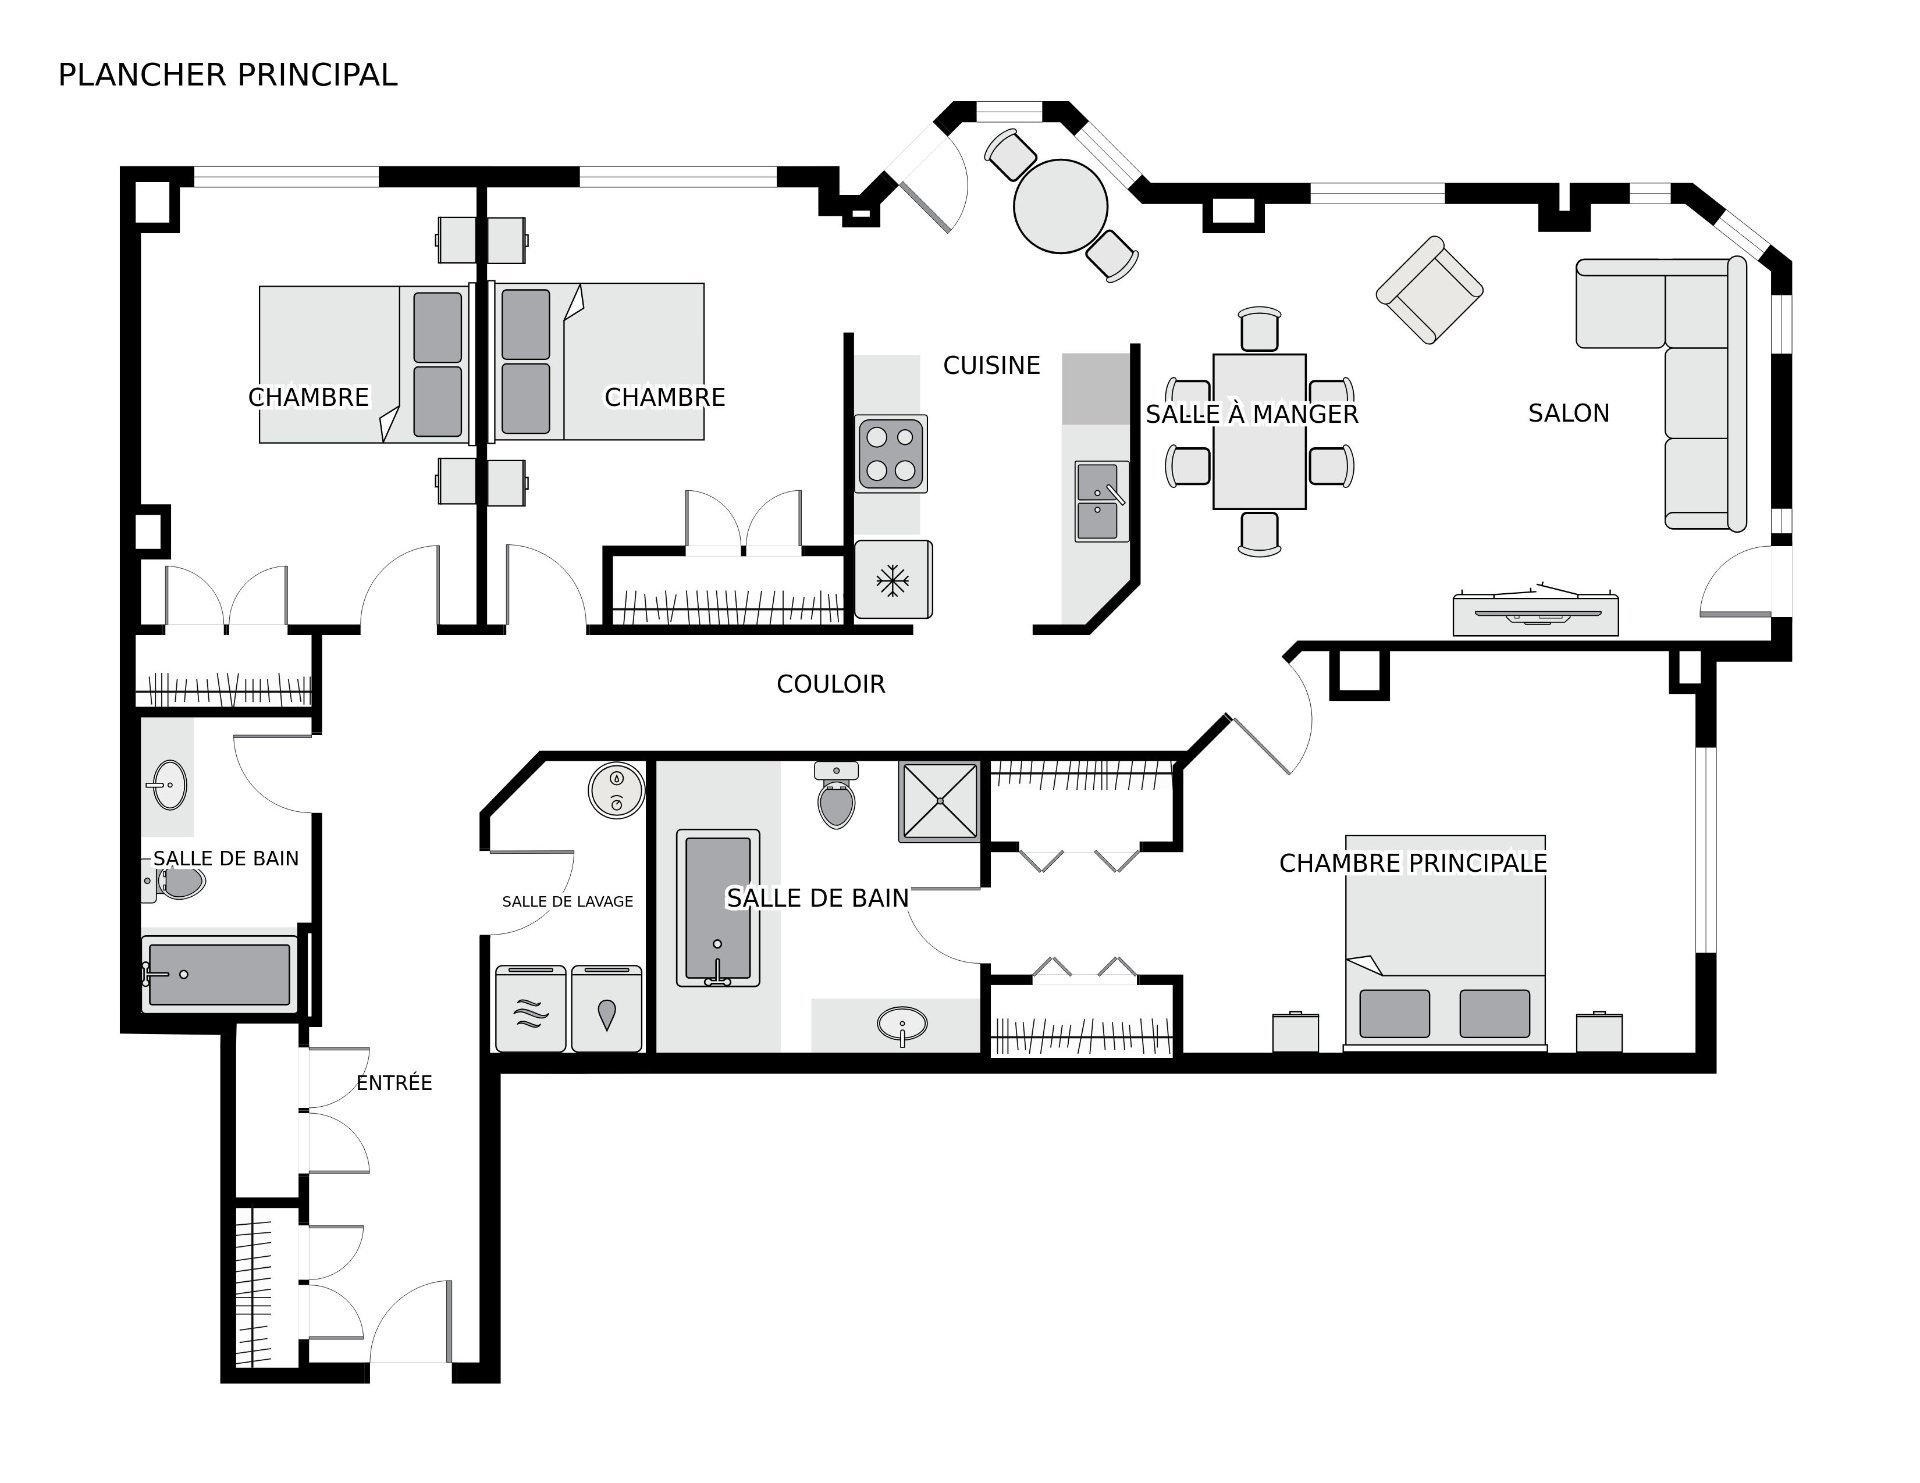
Welcome to 6280 Jarry Est apt 306 this elegant 1,370 sq. ft. condo located in the prestigious Château Jarry in St. Leonard. This spacious unit features 3 bedrooms, 2 full bathrooms, 2 private balconies, and a locker for additional storage. Built by the renowned Gatti Rizzo, the property offers exceptional construction quality. Enjoy the convenience of an elevator, and stay active with access to a fully equipped exercise gym within the building. Ideally located near all amenities--shopping, parks, schools, and public transportation--this is a rare opportunity in a highly desirable neighborhood.Parking space offered By the city Must-see!
Notice of special assessment of $1482.40 to increase the
reserve fund. The amount has been paid by the owner.
Welcome to 6280 Jarry Est apt 306 this elegant 1,370 sq.
ft. condo located in the prestigious Château Jarry in St.
Leonard. This spacious unit features 3 bedrooms, 2 full
bathrooms, 2 private balconies, and a locker for additional
storage. Built by the renowned Gatti Rizzo, the property
offers exceptional construction quality. Enjoy the
convenience of an elevator, and stay active with access to
a fully equipped exercise gym within the building. Ideally
located near all amenities--shopping, parks, schools, and
public transportation--this is a rare opportunity in a
highly desirable neighborhood.Parking space offered By the
city Must-see!
Loading maps...
Loading street view...
| ROOM DETAILS | |||
|---|---|---|---|
| Room | Dimensions | Level | Flooring |
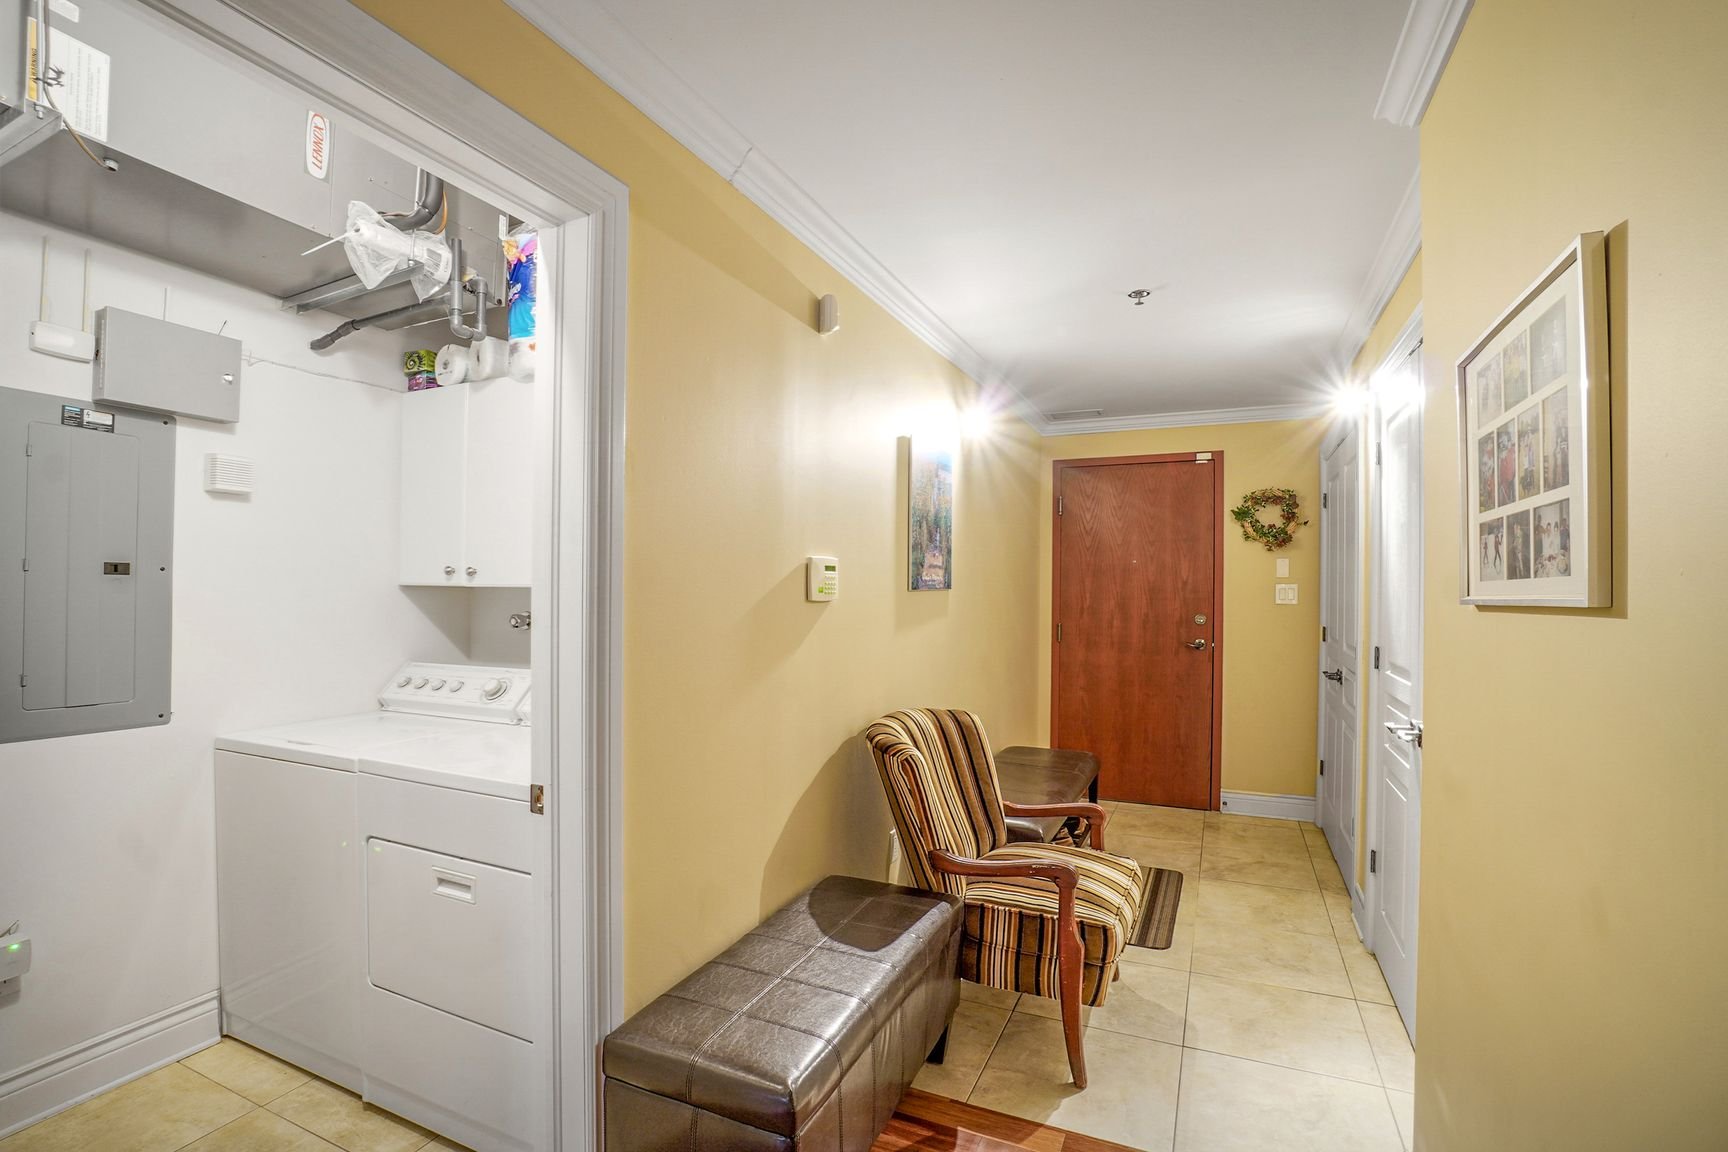
| Hallway | 5 x 9 P | 3rd Floor | Wood |
| Kitchen | 15 x 8.10 P | 3rd Floor | Ceramic tiles |
| Living room | 13 x 19 P | 3rd Floor | Ceramic tiles |
| Primary bedroom | 12 x 16 P | 3rd Floor | Wood |
| Bathroom | 5 x 9.3 P | 3rd Floor | Ceramic tiles |
| Bedroom | 13 x 11 P | 3rd Floor | Wood |
| Bedroom | 10.8 x 10 P | 3rd Floor | Wood |
| Bathroom | 8.5 x 9.6 P | 3rd Floor | Ceramic tiles |
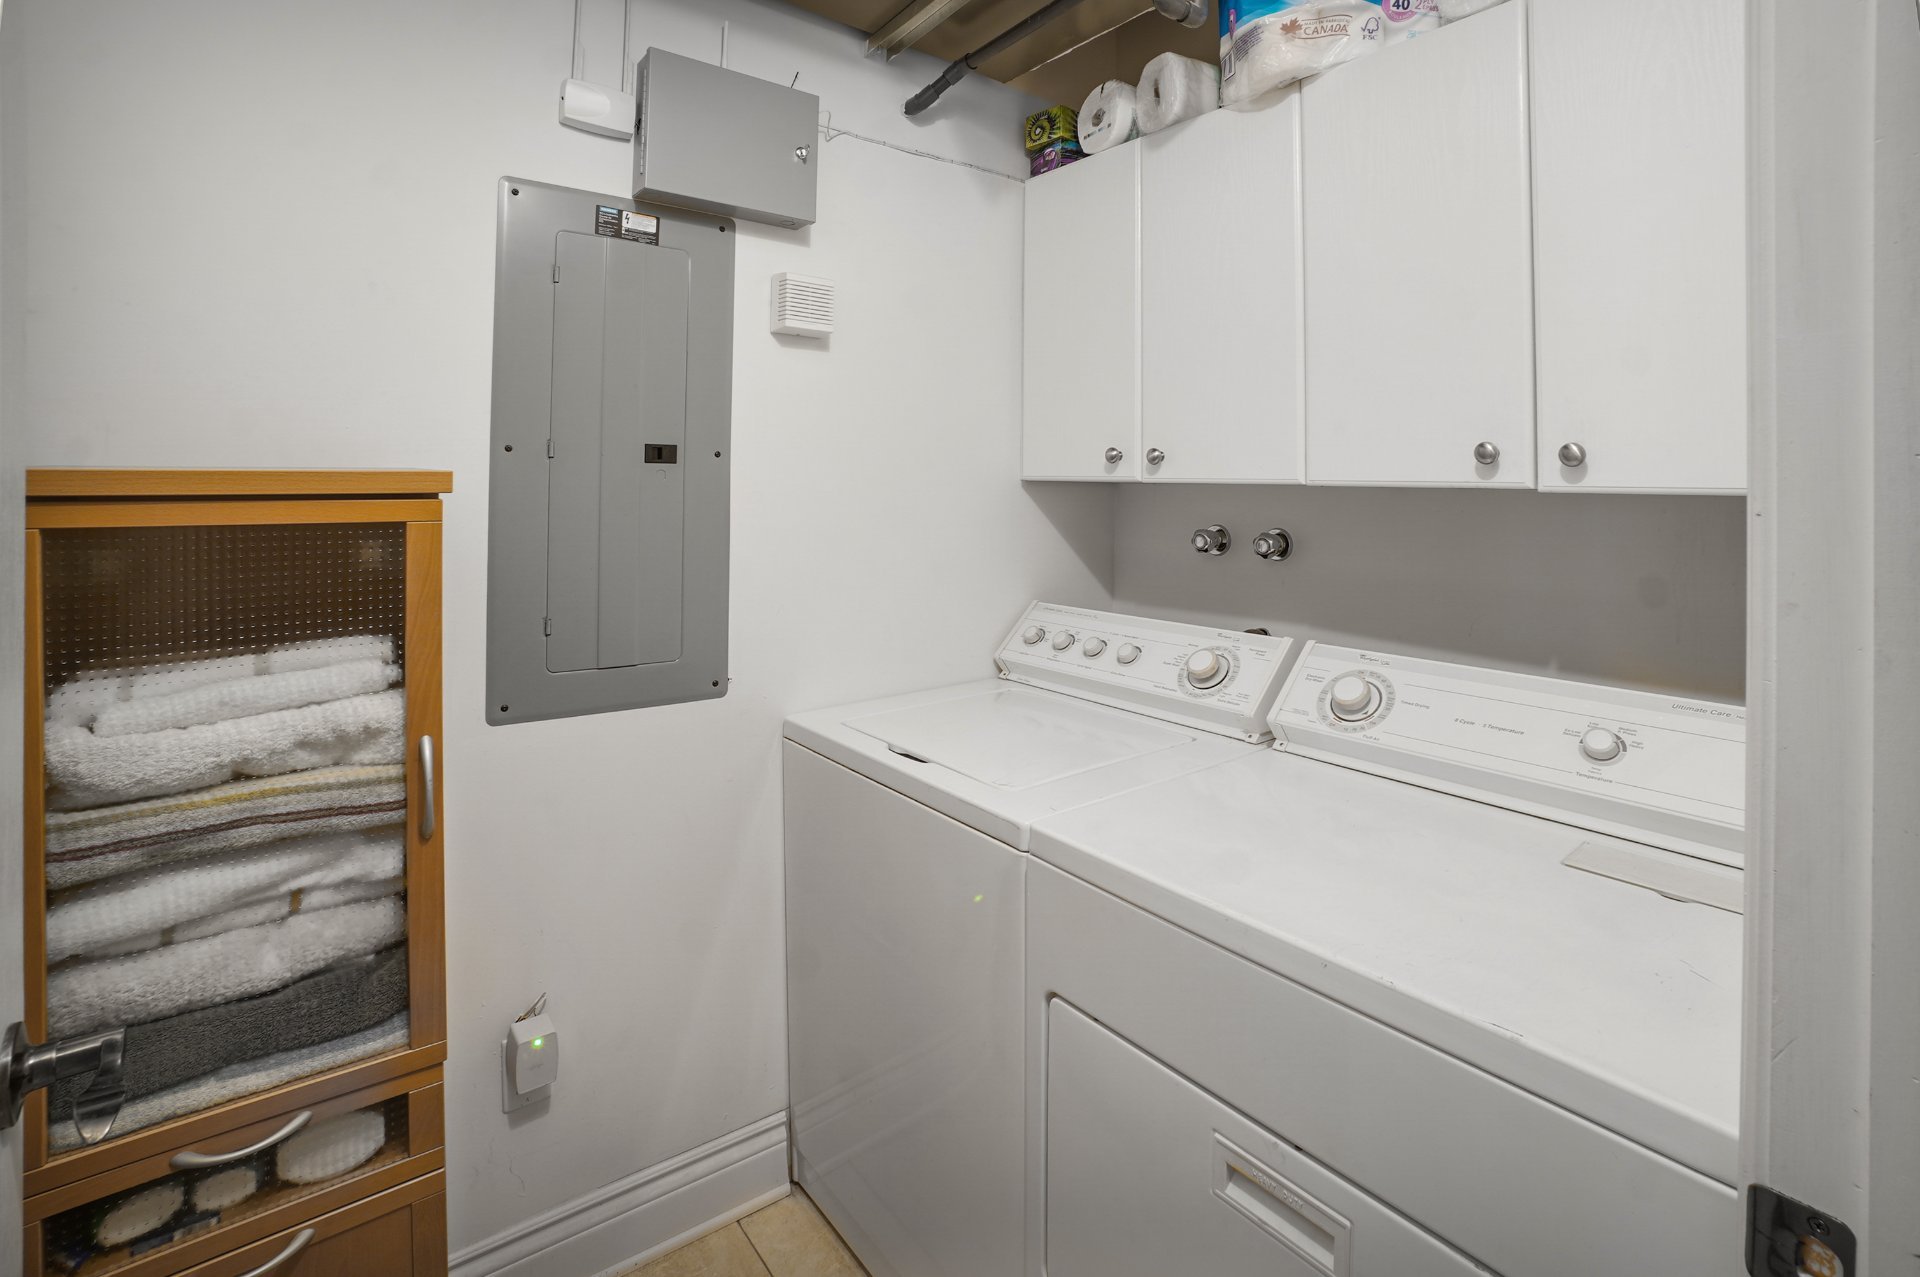
| Laundry room | 5 x 7 P | 3rd Floor | Ceramic tiles |
| BUILDING | |
|---|---|
| Type | Apartment |
| Style | |
| Dimensions | 0x0 |
| Lot Size | 0 |
| EXPENSES | |
|---|---|
| Co-ownership fees | $ 6324 / year |
| Municipal Taxes (2026) | $ 3254 / year |
| School taxes (2026) | $ 360 / year |
| CHARACTERISTICS | |
|---|---|
| Bathroom / Washroom | Adjoining to primary bedroom |
| Proximity | Bicycle path, Daycare centre, Elementary school, High school, Highway, Other, Park - green area, Public transport |
| Siding | Brick, Concrete |
| Heating system | Electric baseboard units |
| Heating energy | Electricity |
| Easy access | Elevator |
| Available services | Exercise room, Indoor storage space |
| Sewage system | Municipal sewer |
| Water supply | Municipality |
| Zoning | Residential |

Copyright © 2025 Sergue Svgon. All rights reserved. Custom website designed by 
