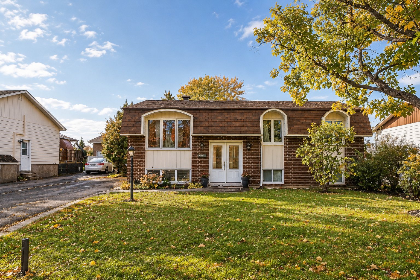
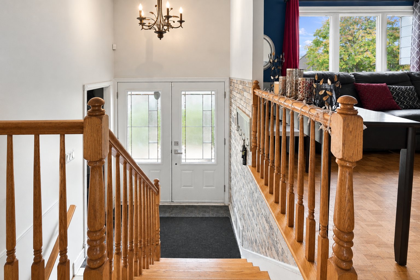
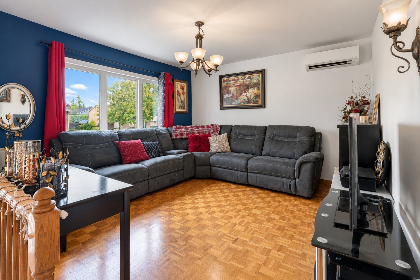
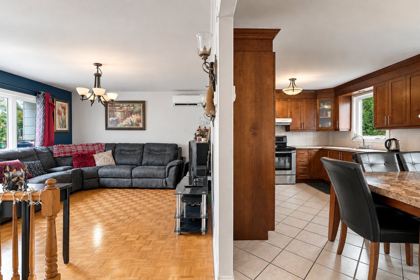
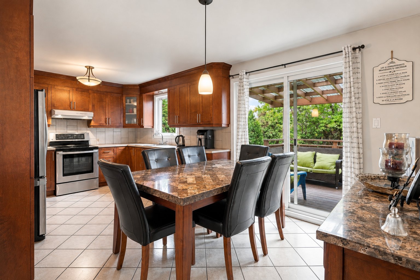
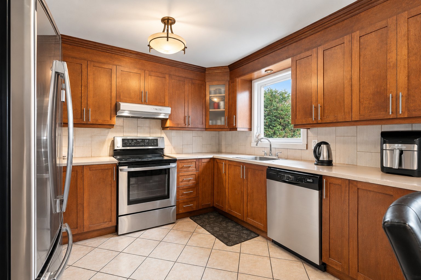
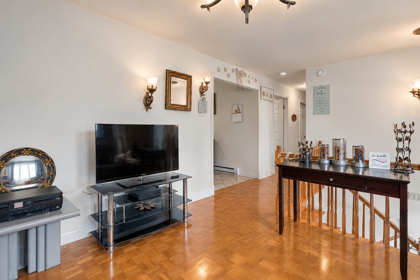
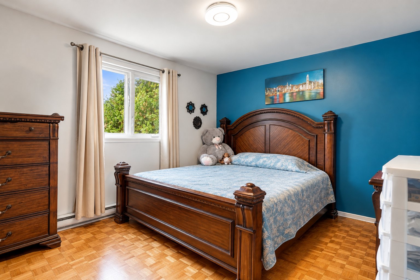
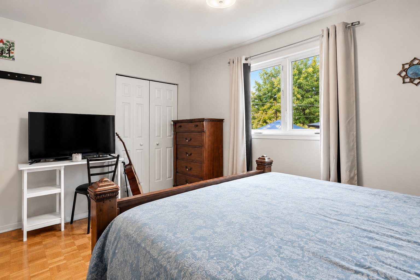
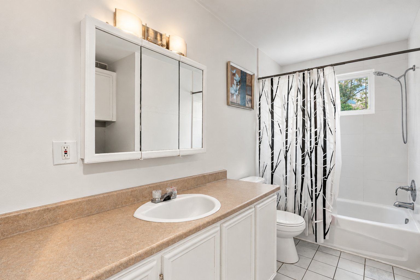
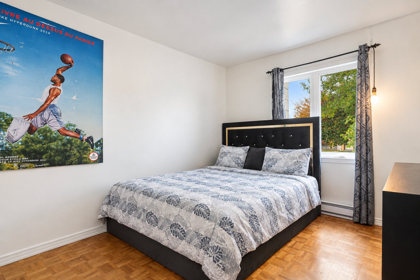
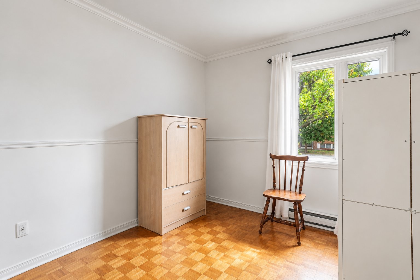
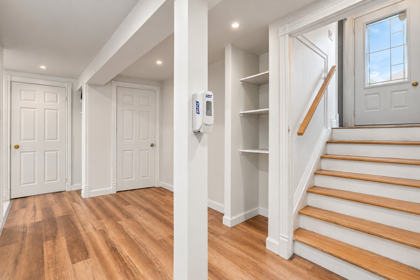
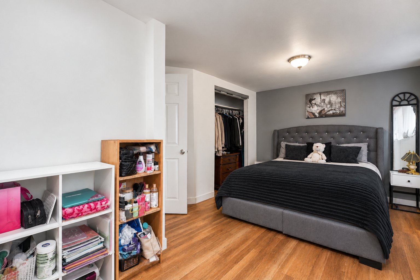
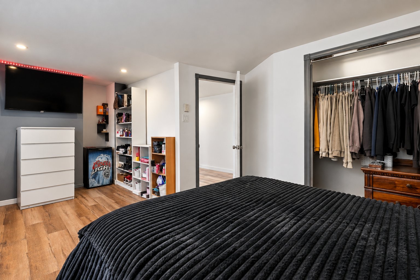
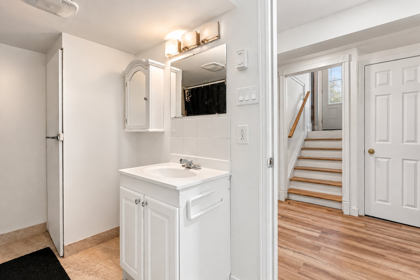
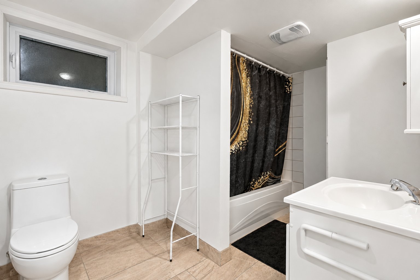
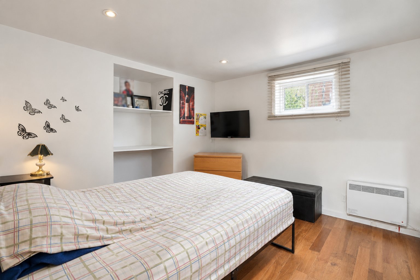
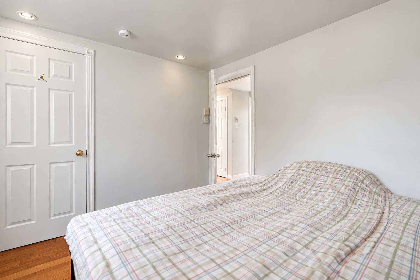
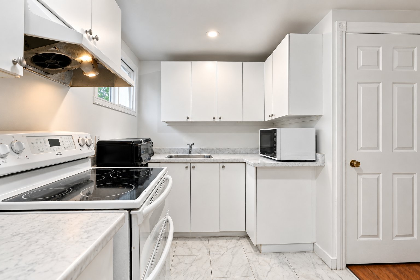
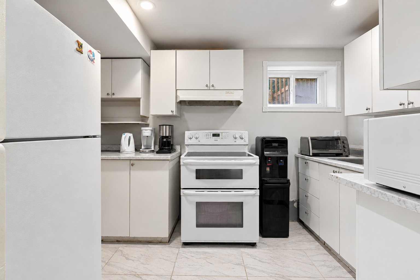
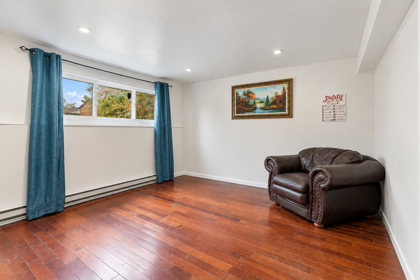
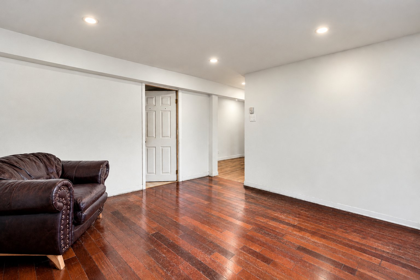
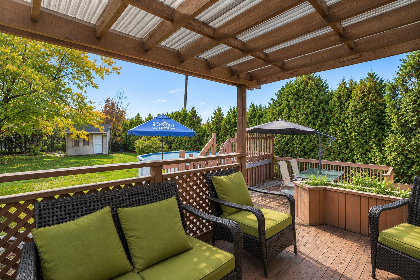
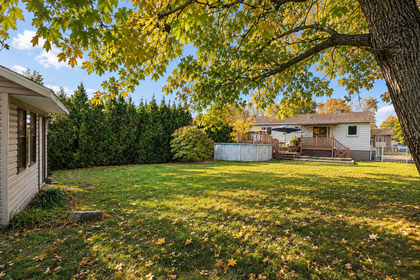
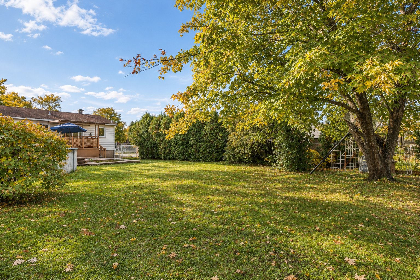
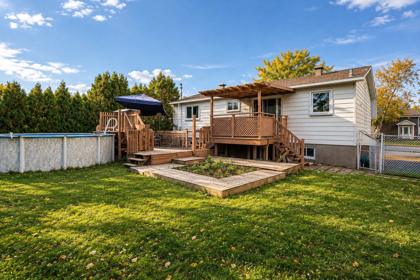
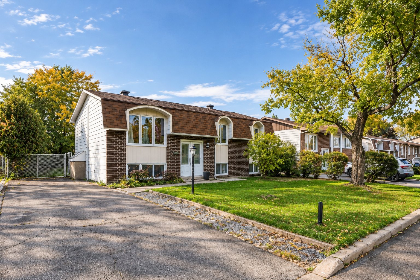
Discover a property that stands out for its spaciousness, versatility, and welcoming atmosphere! This beautiful home offers 5 bedrooms, 2 bathrooms, and a generous 9,000 sq. ft. lot. The interior features inviting living spaces and a functional kitchen with a dining area. The finished basement offers additional possibilities with a family room, kitchenette, and 2 extra bedrooms. Outside, enjoy a lush backyard with a terrace, swimming pool, and mature trees. Conveniently located near schools, parks, shopping, and public transportation to Montreal, this property offers wonderful potential to meet the needs of the whole family!
This 5-bedroom, 2-bathroom property in Repentigny sits on a
generous lot of approximately 9,000 sq. ft., offering
plenty of space and flexibility to suit your needs and
plans.
The main floor features three bedrooms and inviting living
spaces designed for everyday comfort. The finished basement
adds even more versatility, with two additional bedrooms, a
family room, a second full bathroom, and a kitchenette.
Whether you have a growing family, are considering
multigenerational living, need space to work from home, or
simply want extra room for guests, this property offers
plenty of possibilities!
The backyard features a wooden terrace, an above-ground
pool, and a spacious green area bordered by mature trees.
Enjoy the warmer months outdoors, entertain family and
friends, or simply appreciate the space and privacy the
property provides.
Conveniently located near shops, schools, parks, and
everyday services, the property also offers easy access to
Highways 40 and 640, as well as public transportation
options to Montreal.
A versatile property offering space, comfort, and
convenience, with plenty of potential to adapt to your
lifestyle over the years!
Loading maps...
Loading street view...
| ROOM DETAILS | |||
|---|---|---|---|
| Room | Dimensions | Level | Flooring |
| Living room | 12.7 x 13.3 P | Ground Floor | |
| Hallway | 8.6 x 4.9 P | Ground Floor | |
| 3 x 18.1 P | Ground Floor | ||
| Kitchen | 18.2 x 10.11 P | Ground Floor | |
| Bedroom | 10.11 x 13.7 P | Ground Floor | |
| Bedroom | 9 x 10.5 P | Ground Floor | |
| Bedroom | 9.3 x 9 P | Ground Floor | |
| Bathroom | 7.8 x 10.11 P | Ground Floor | |
| Hallway | 7.8 x 15.7 P | Basement | |
| Living room | 12.2 x 12.2 P | Basement | |
| Bedroom | 10.5 x 9.11 P | Basement | |
| Bedroom | 9.5 x 9.6 P | Basement | |
| Bathroom | 6.10 x 10.5 P | Basement | |
| Kitchen | 6.7 x 10.8 P | Basement | |
| BUILDING | |
|---|---|
| Type | Bungalow |
| Style | Detached |
| Dimensions | 150x60 P |
| Lot Size | 0 |
| EXPENSES | |
|---|---|
| Municipal Taxes (2026) | $ 2985 / year |
| School taxes (2026) | $ 260 / year |
| CHARACTERISTICS | |
|---|---|
| Sewage system | Municipal sewer |
| Water supply | Municipality |
| Zoning | Residential |

Copyright © 2025 Sergue Svgon. All rights reserved. Custom website designed by