
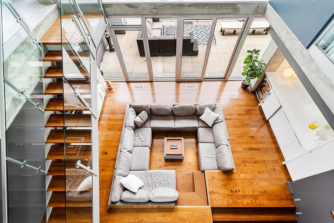
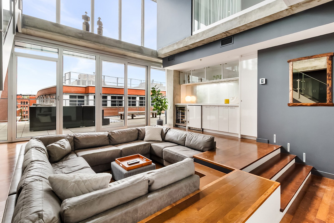
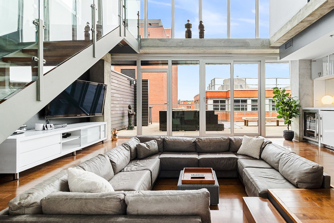
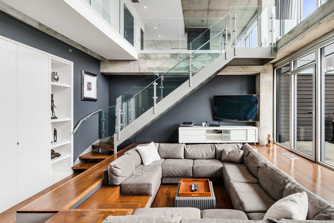
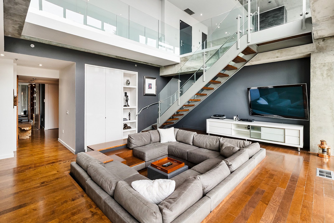
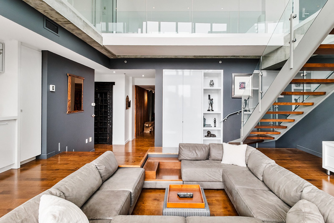
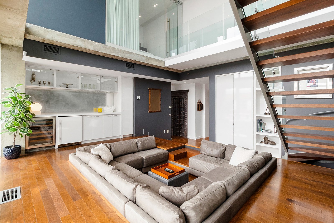
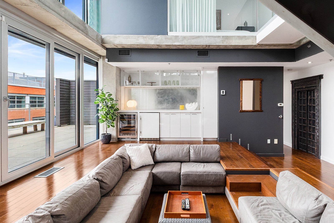
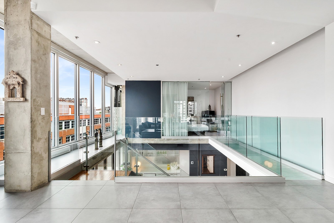
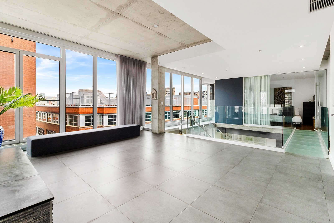
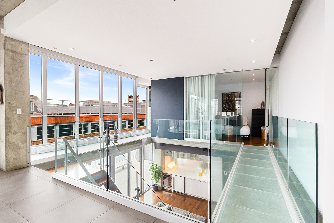
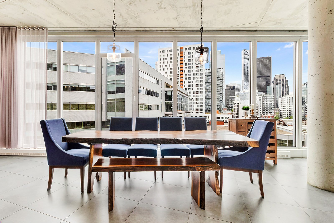
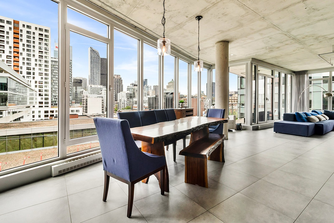
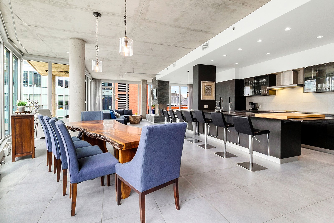
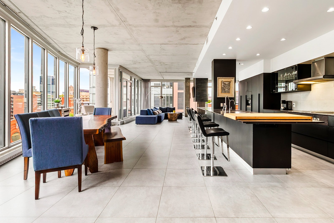
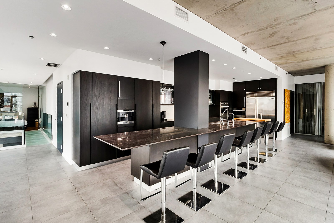
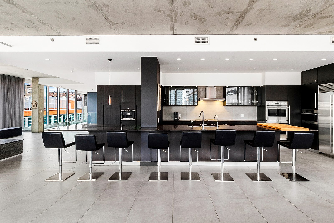
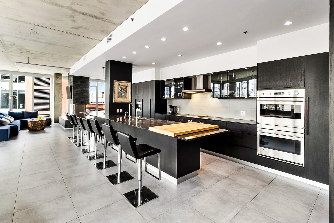
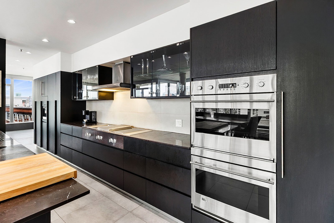
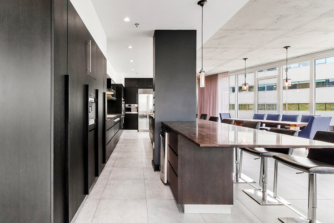
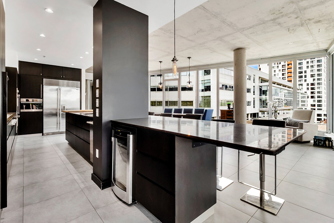
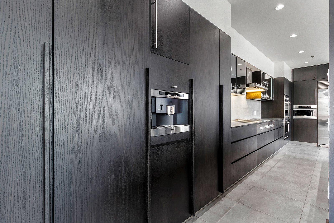
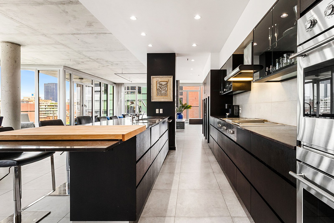
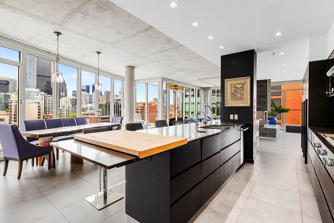
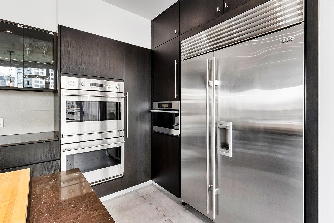
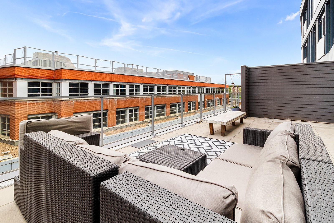
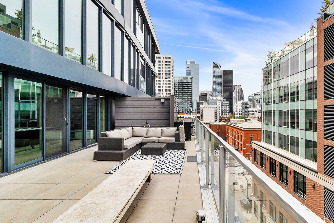
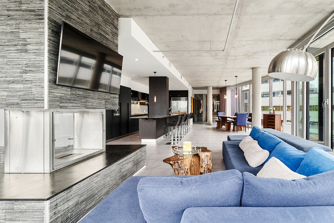
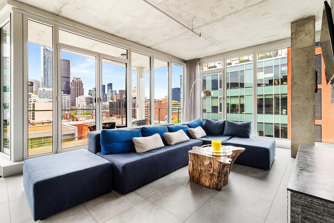
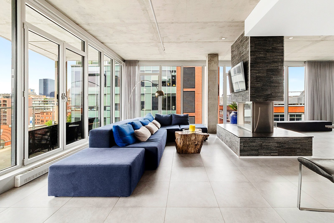
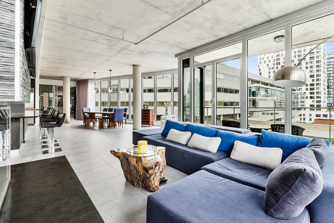
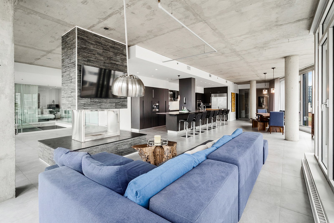
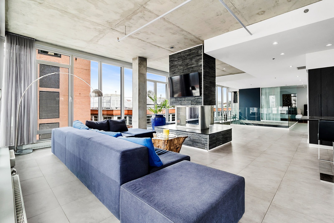
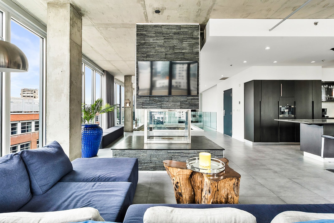
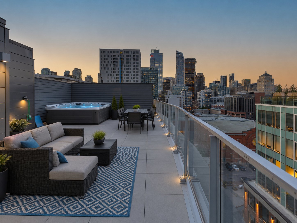
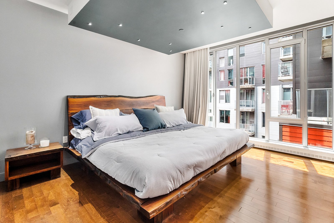
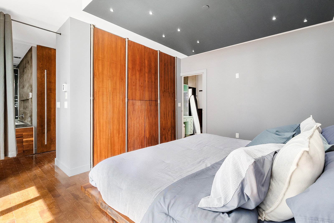
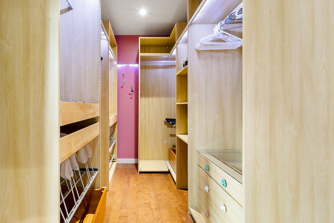
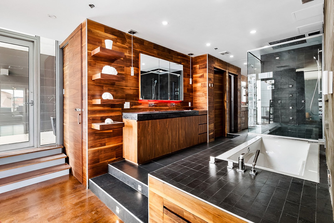
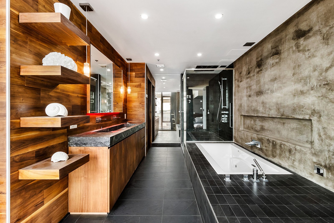
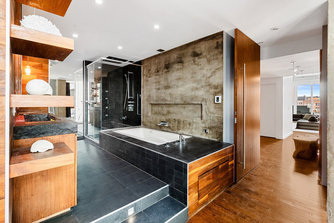
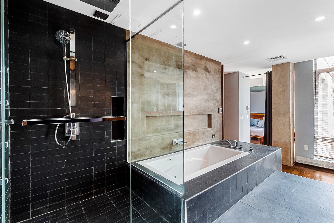
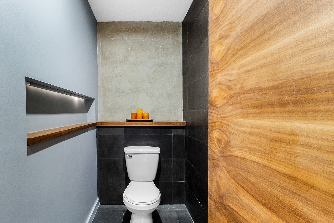
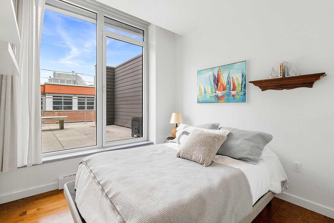
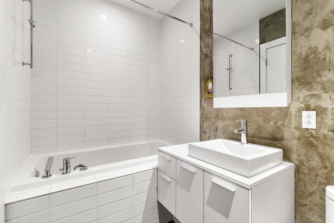
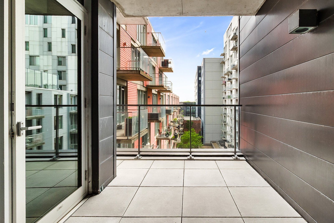
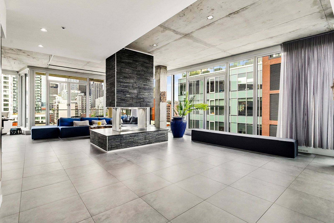
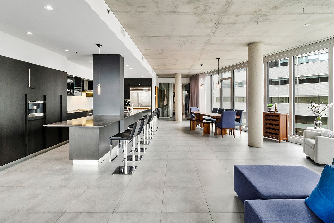
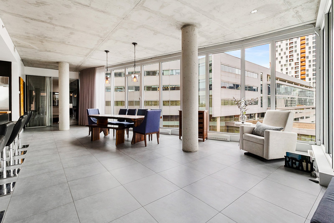
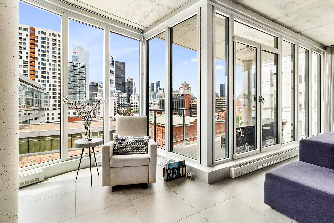
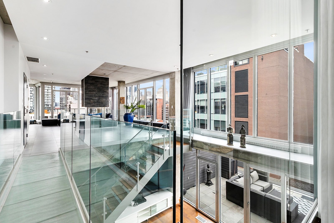
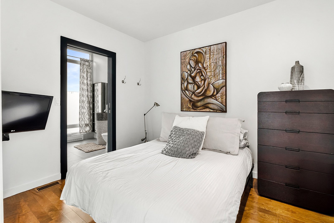
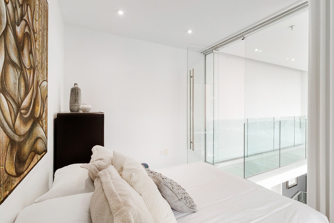
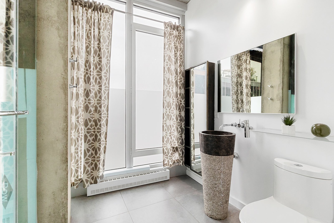
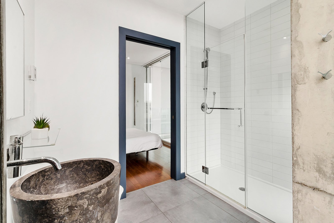
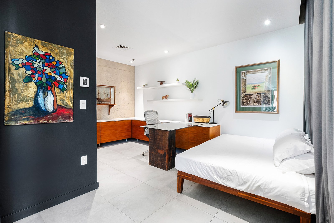
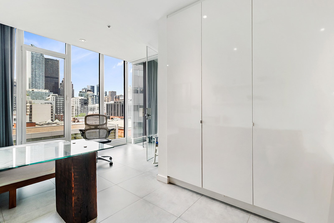
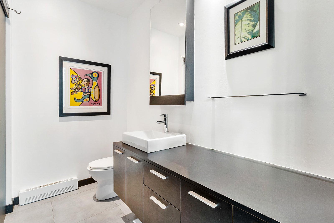
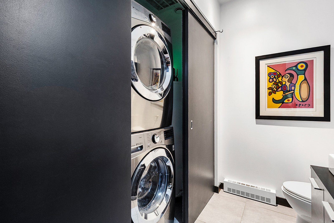
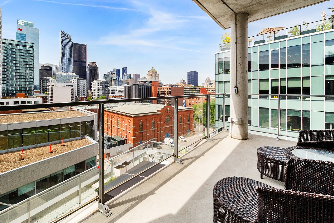
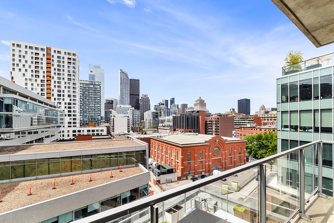
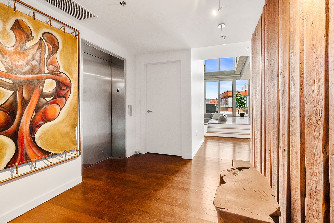
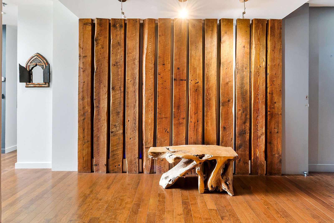
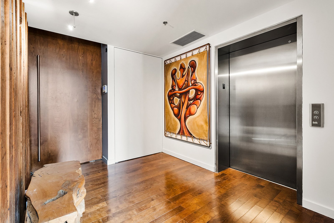
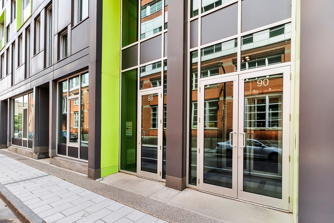
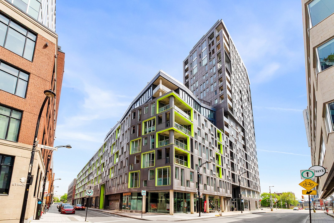
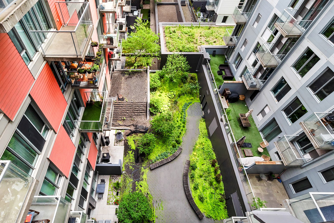
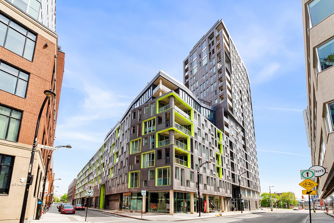
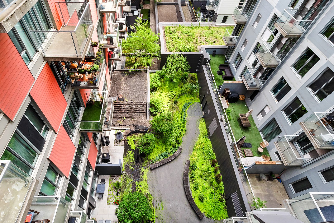
Luxurious 2-story Penthouse at M9 Phase II! Rare, executive unit featuring a private elevator that opens directly into your condo. Enjoy a stunning, uninterrupted and protected view of the Montreal skyline--the historic Hydro-Quebec building out front ensures your view will never be blocked by future high-rises. Incredible natural light floods the open-concept layout through 42 magnificent floor-to-ceiling windows. Offers 4 spacious bedrooms, 4 bathrooms, soaring ceilings, 3 separate outdoor terraces, indoor garage, and storage. Premium building amenities include a sky lounge and rooftop pool. Steps from Old Montreal, Griffintown, and REM!
Flexible Occupancy!
Loading maps...
Loading street view...
| ROOM DETAILS | |||
|---|---|---|---|
| Room | Dimensions | Level | Flooring |
| Hallway | 10.5 x 8.2 P | 7th Floor (1st Level)th Floor | |
| Primary bedroom | 11.6 x 15.0 P | 7th Floor (1st Level)th Floor | |
| Walk-in closet | 7.3 x 14.0 P | 7th Floor (1st Level)th Floor | |
| Storage | 9.0 x 4.6 P | 7th Floor (1st Level)th Floor | |
| Bedroom | 8.2 x 8.8 P | 7th Floor (1st Level)th Floor | |
| Bathroom | 18.8 x 8.7 P | 7th Floor (1st Level)th Floor | |
| Bathroom | 5.5 x 8.8 P | 7th Floor (1st Level)th Floor | |
| Family room | 18.3 x 22.0 P | 7th Floor (1st Level)th Floor | |
| Kitchen | 23.7 x 9.0 P | 7th Floor (2nd Level)th Floor | |
| Dining room | 11.5 x 23.7 P | ||
| Living room | 31.7 x 20.0 P | ||
| Bedroom | 9.5 x 11.0 P | ||
| Bedroom | 13.4 x 17.3 P | ||
| Bathroom | 9.2 x 8.0 P | ||
| Bathroom | 8.5 x 5.0 P | ||
| BUILDING | |
|---|---|
| Type | Apartment |
| Style | Detached |
| Dimensions | 0x0 |
| Lot Size | 0 |
| EXPENSES | |
|---|---|
| Co-ownership fees | $ 22152 / year |
| Municipal Taxes (2026) | $ 17678 / year |
| School taxes (2025) | $ 2354 / year |
| CHARACTERISTICS | |
|---|---|
| Proximity | Alpine skiing, ATV trail, Bicycle path, Cegep, Cross-country skiing, Daycare centre, Elementary school, Golf, High school, Highway, Hospital, Park - green area, Public transport, Snowmobile trail, University |
| Garage | Attached, Double width or more, Heated |
| Available services | Common areas, Exercise room, Fire detector, Outdoor pool |
| Heating system | Electric baseboard units |
| Heating energy | Electricity |
| Easy access | Elevator |
| Parking | Garage |
| Sewage system | Municipal sewer |
| Water supply | Municipality |
| Equipment available | Other |
| Zoning | Residential |

Copyright © 2025 Sergue Svgon. All rights reserved. Custom website designed by 
