91 Crois. Summit, Westmount, QC H3Y1L8 $6,995,000
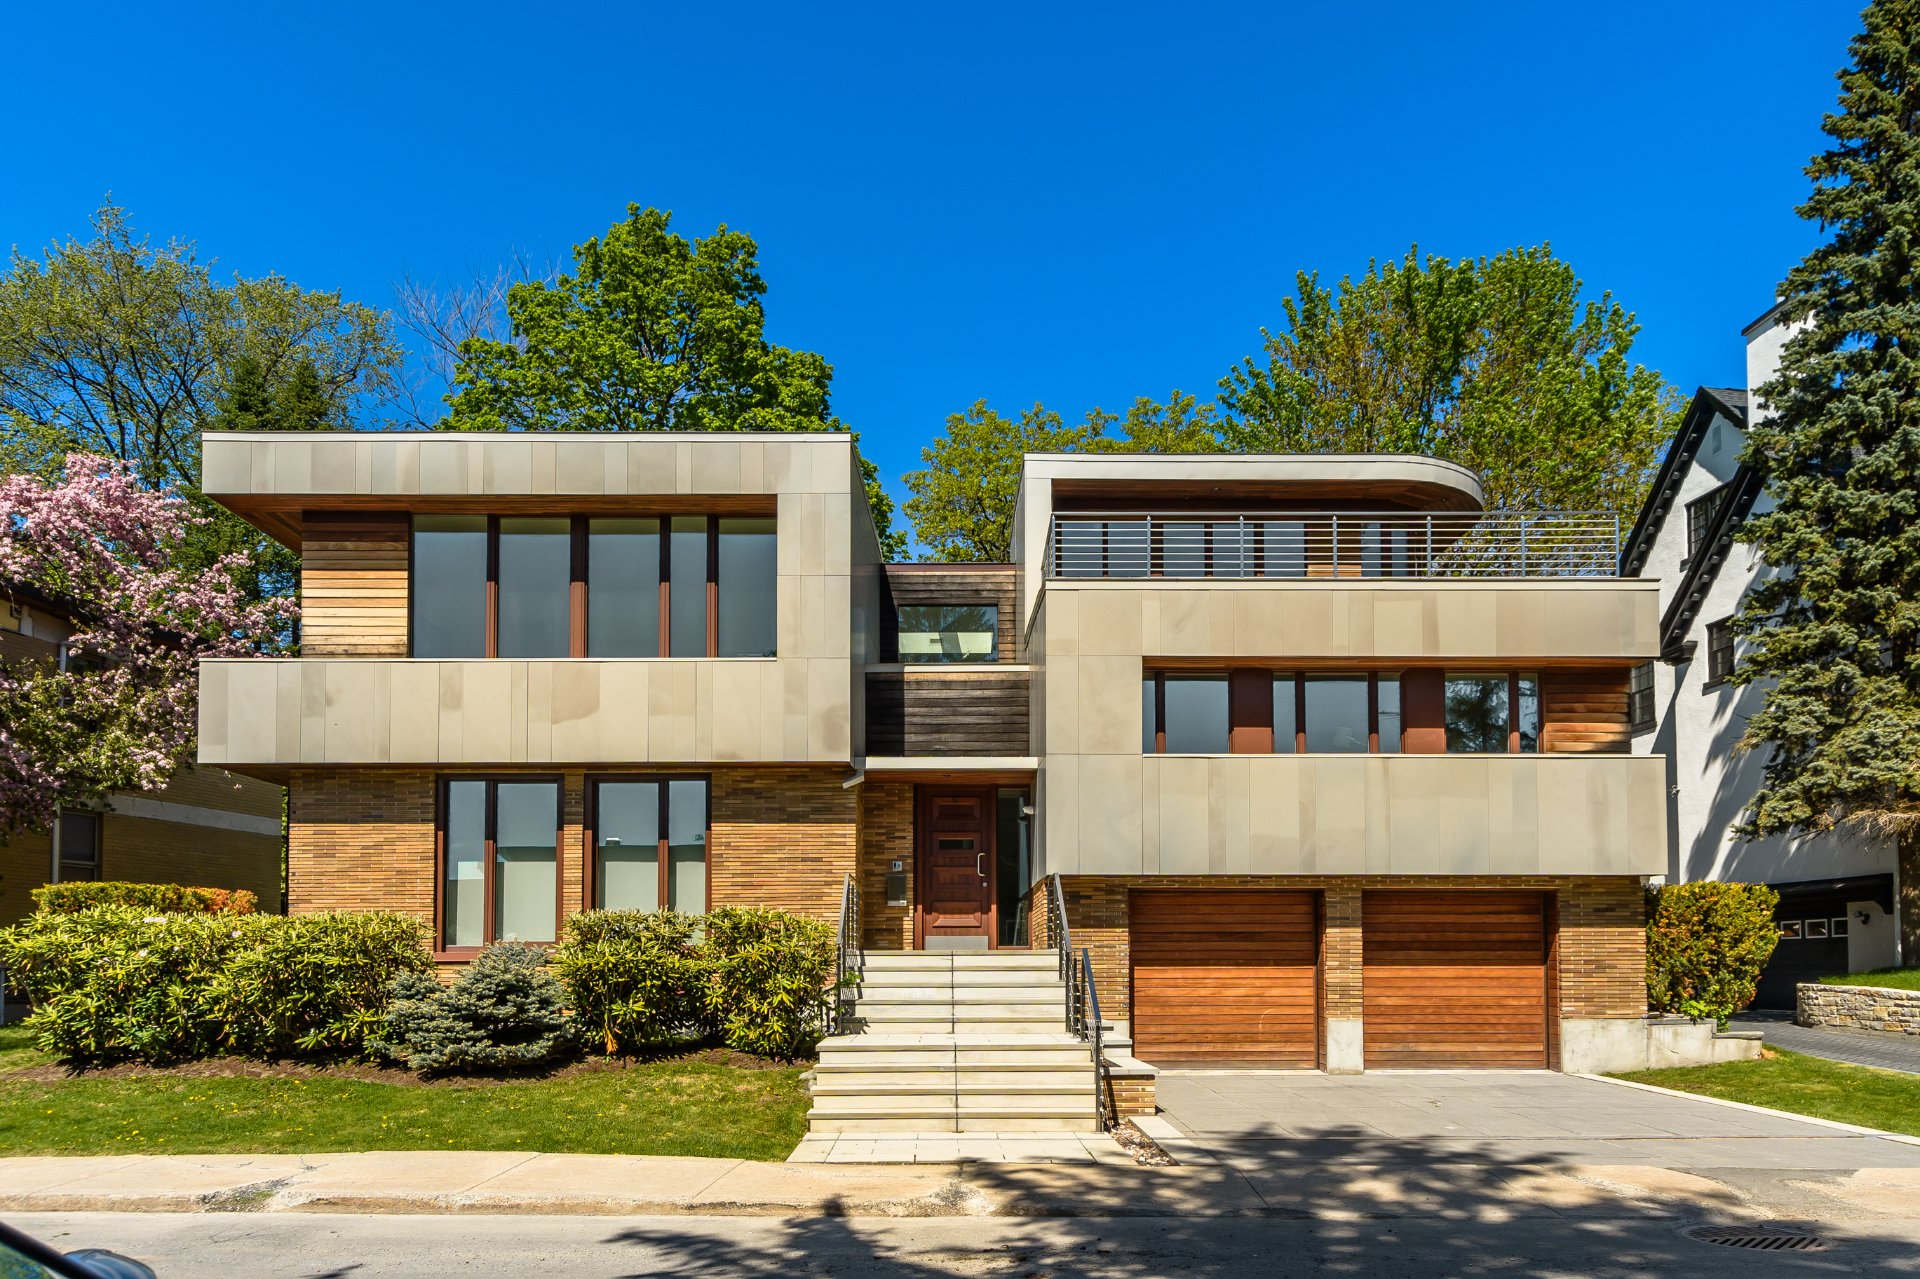
Exterior
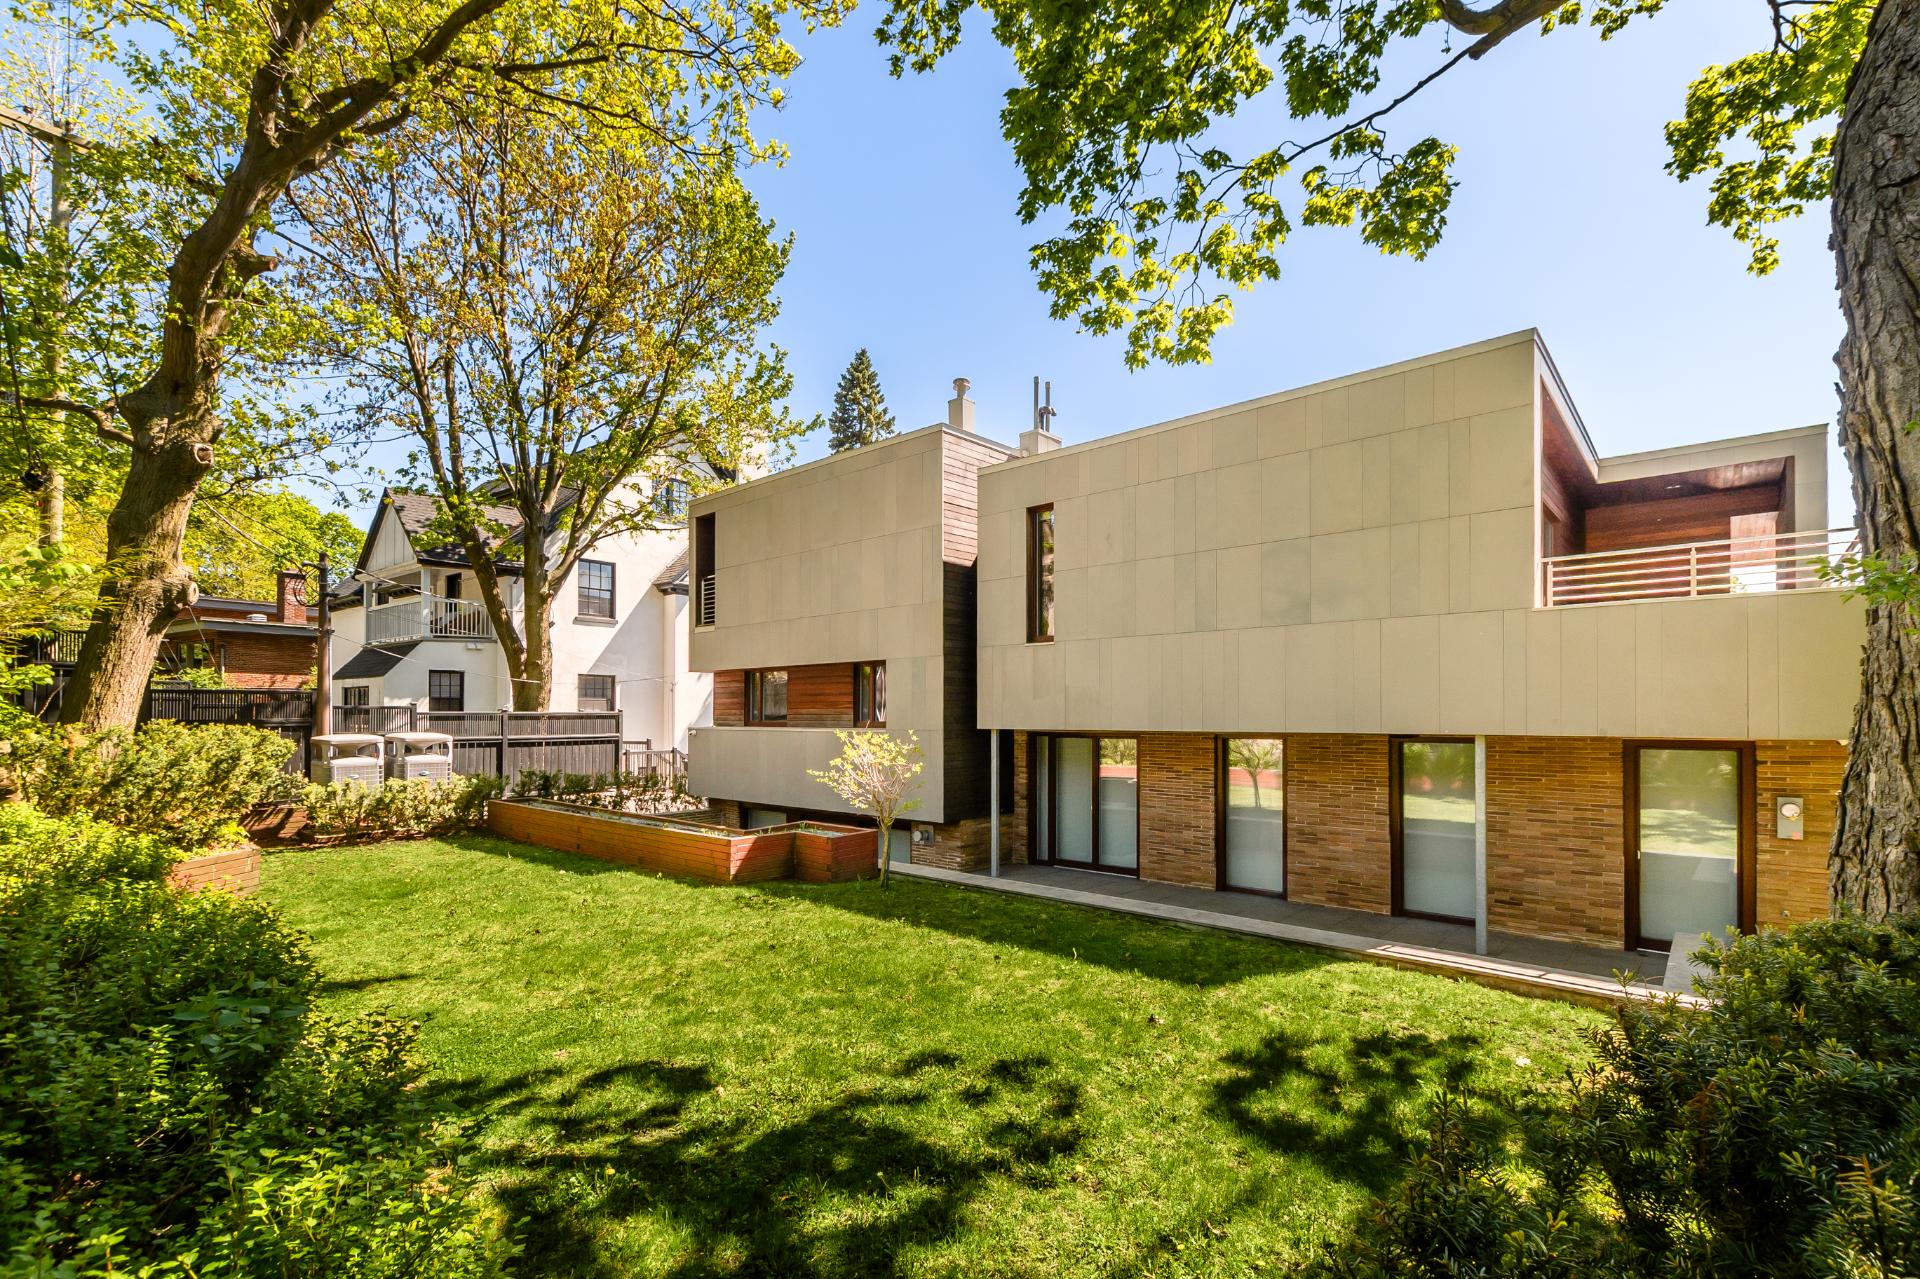
Backyard
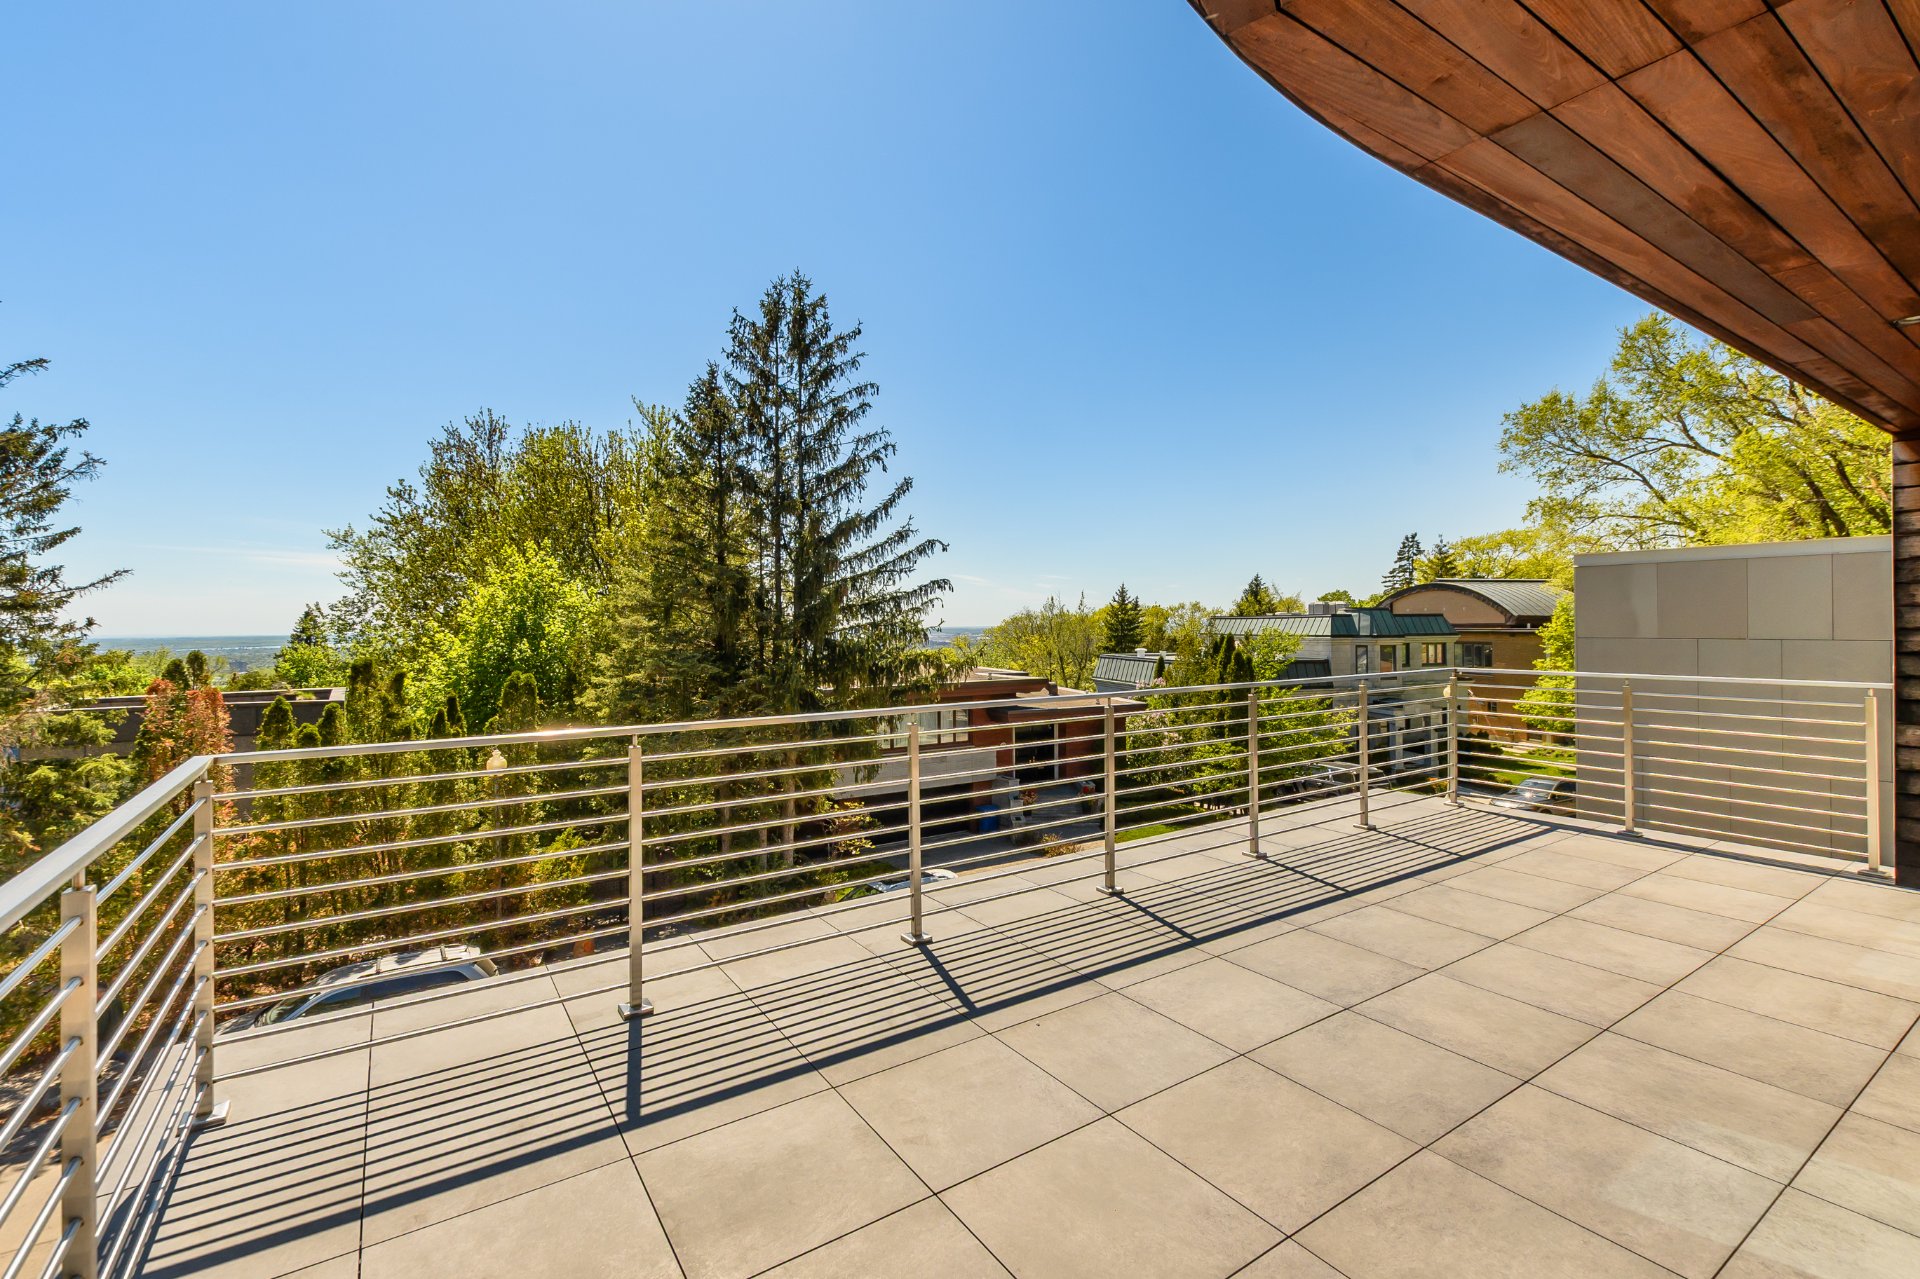
Balcony
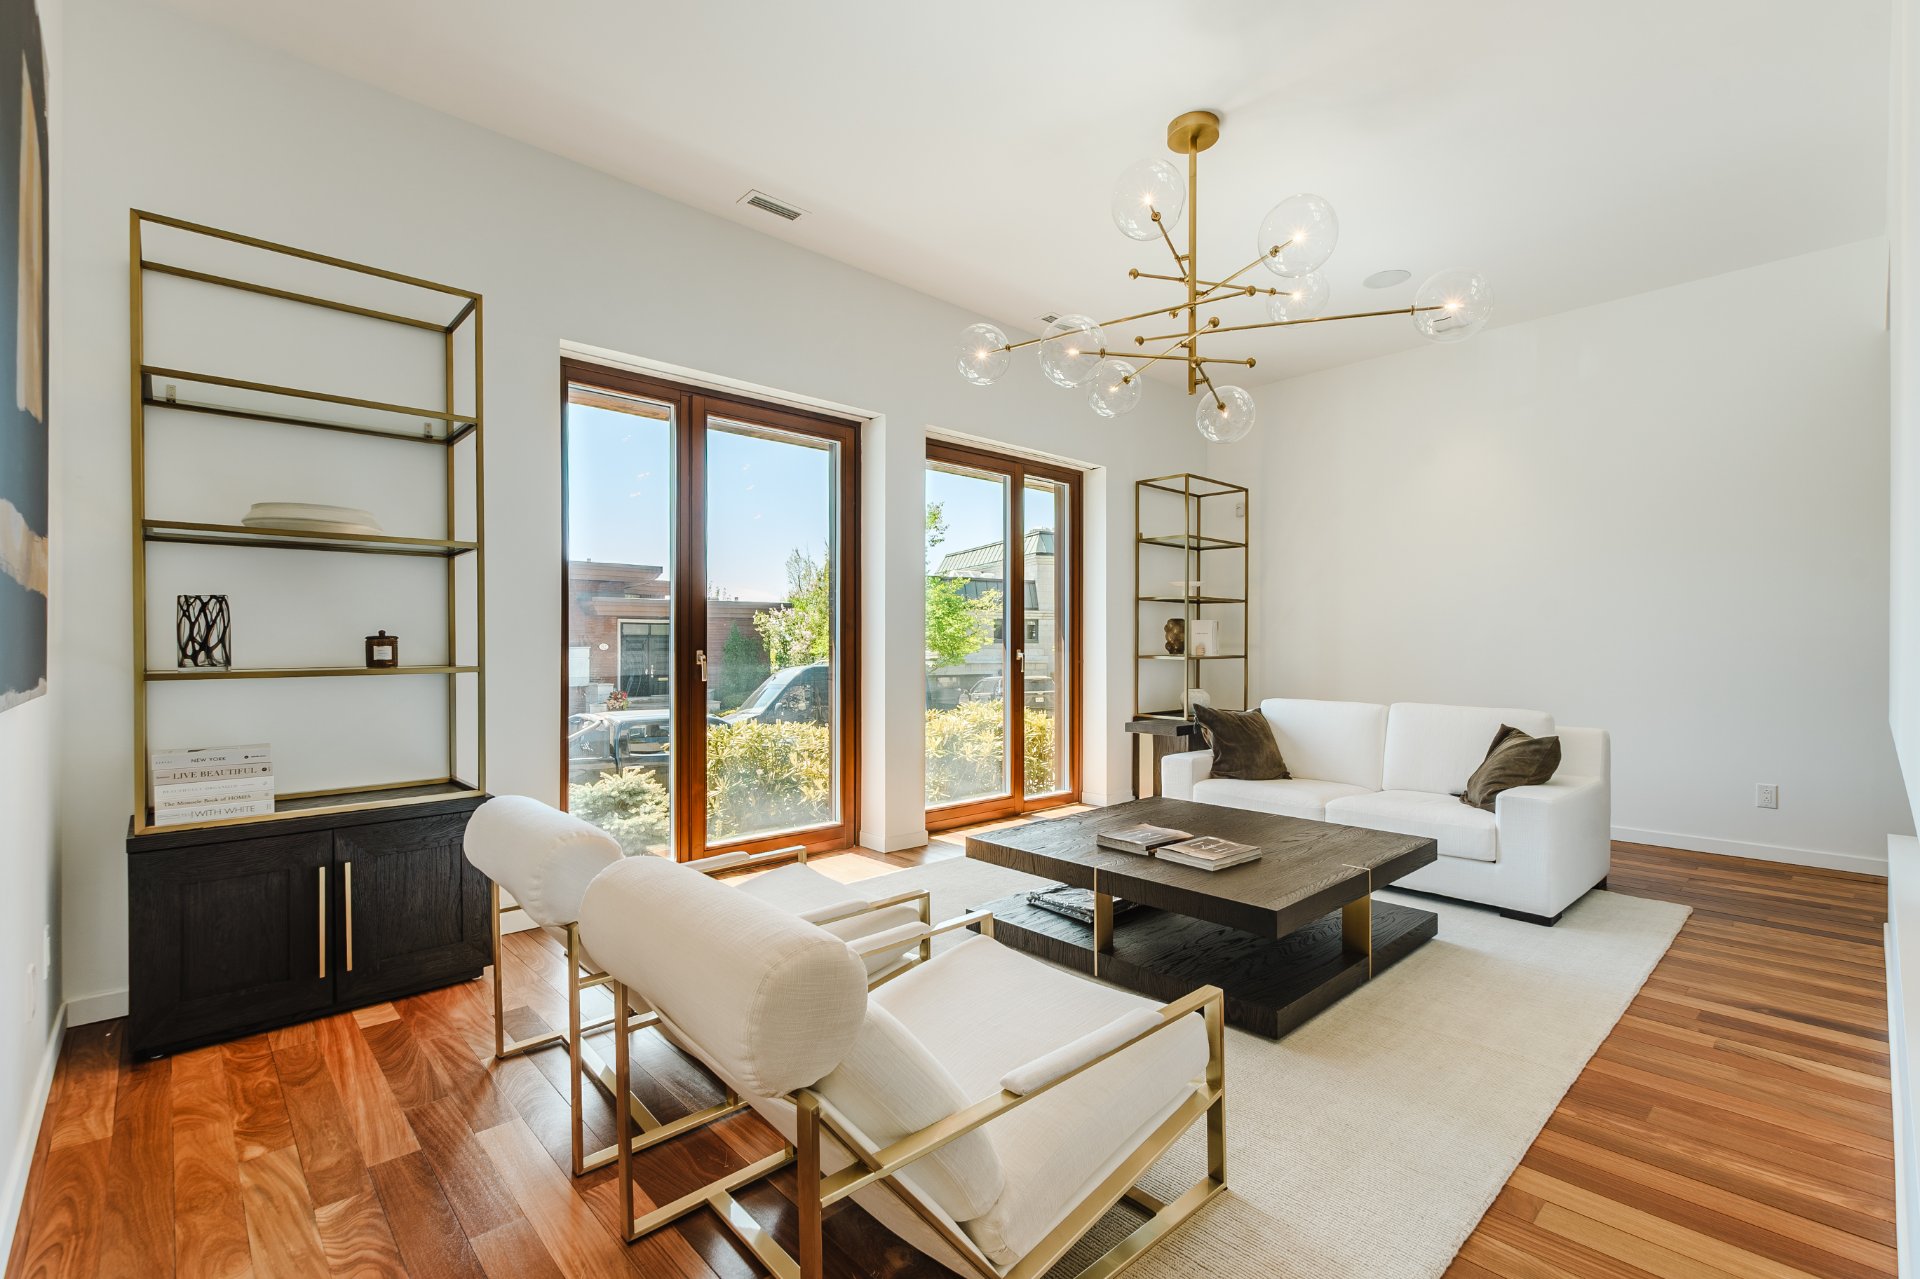
Living room
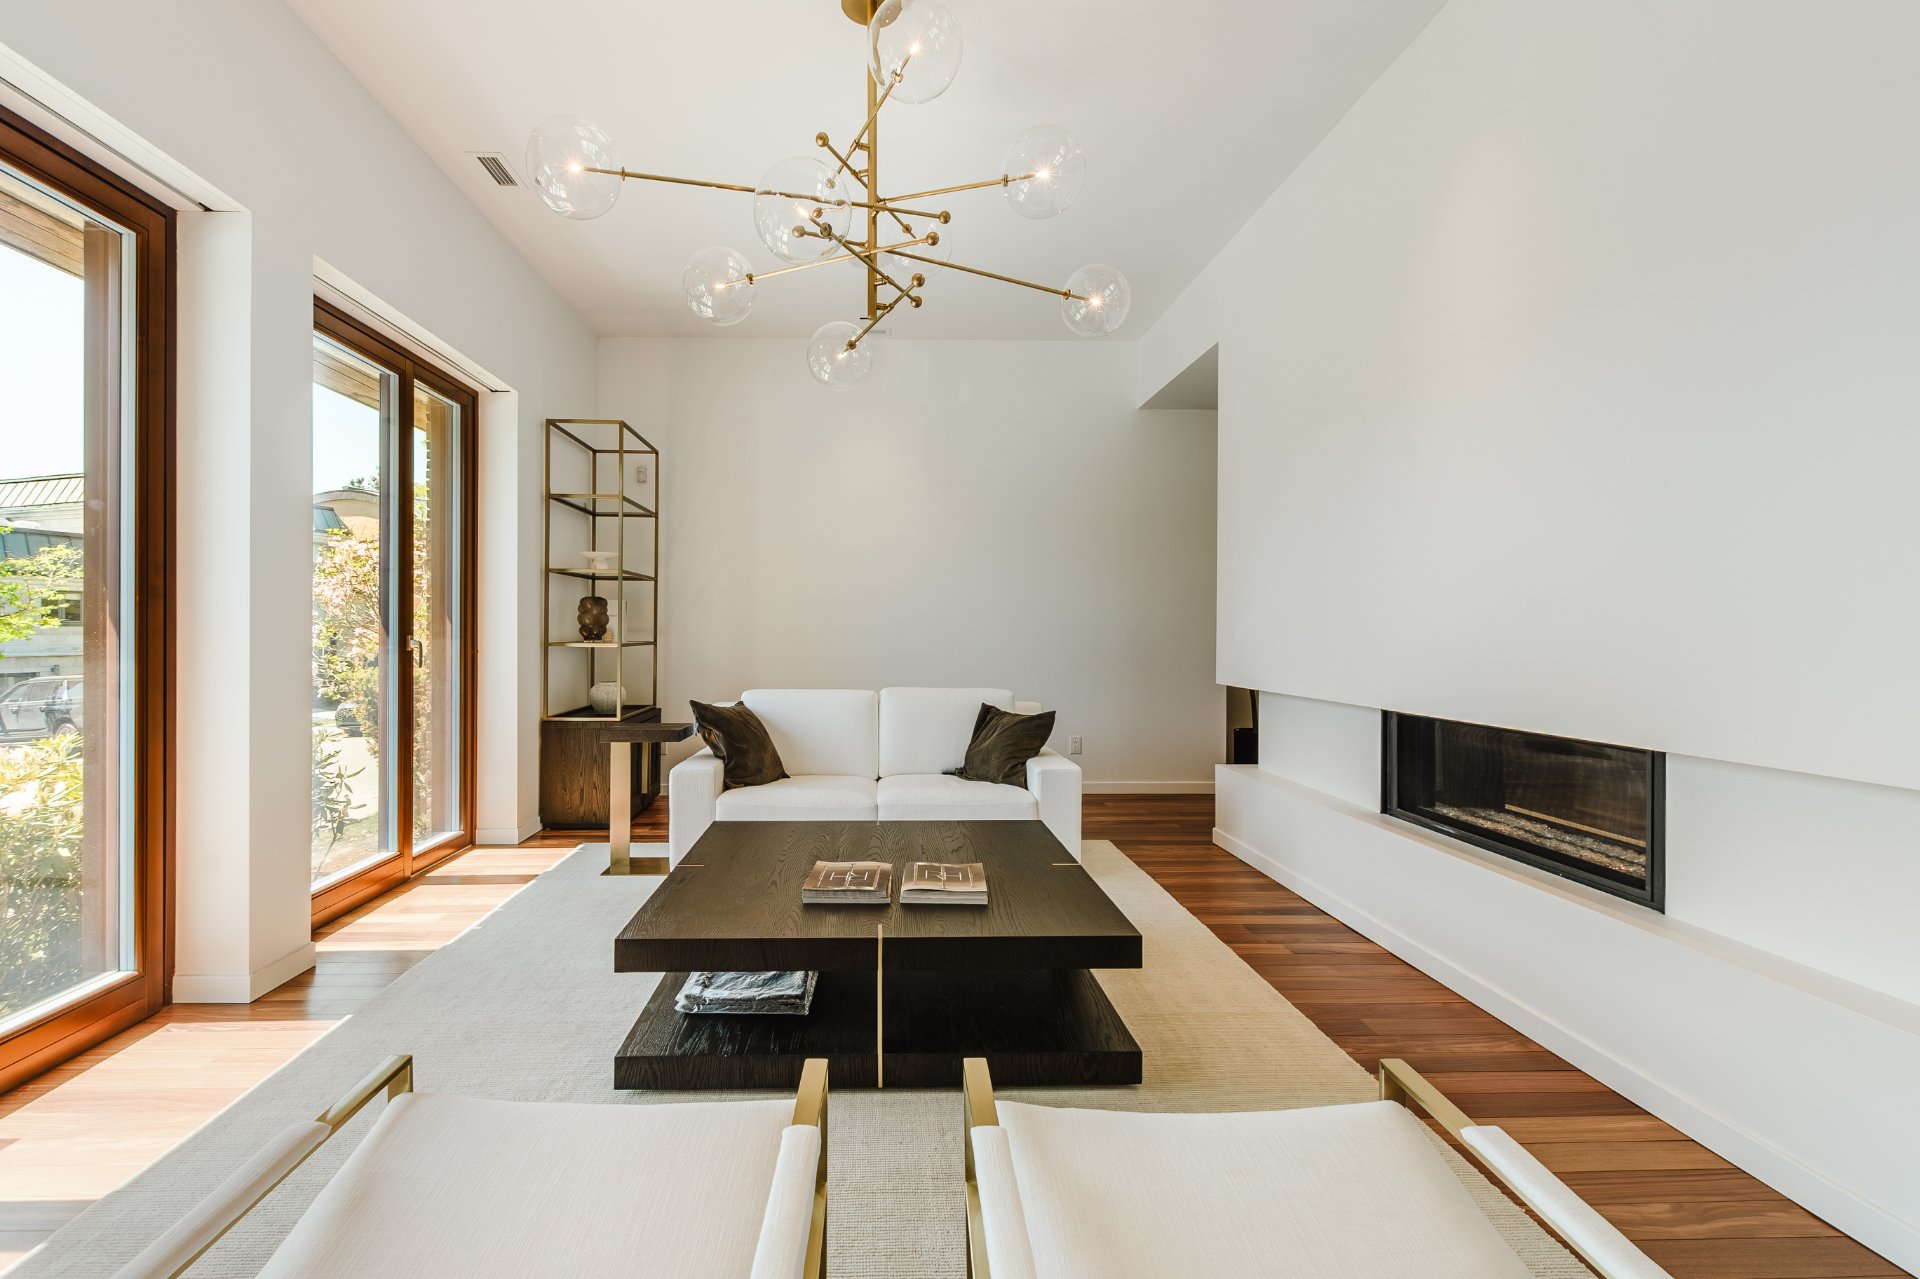
Living room
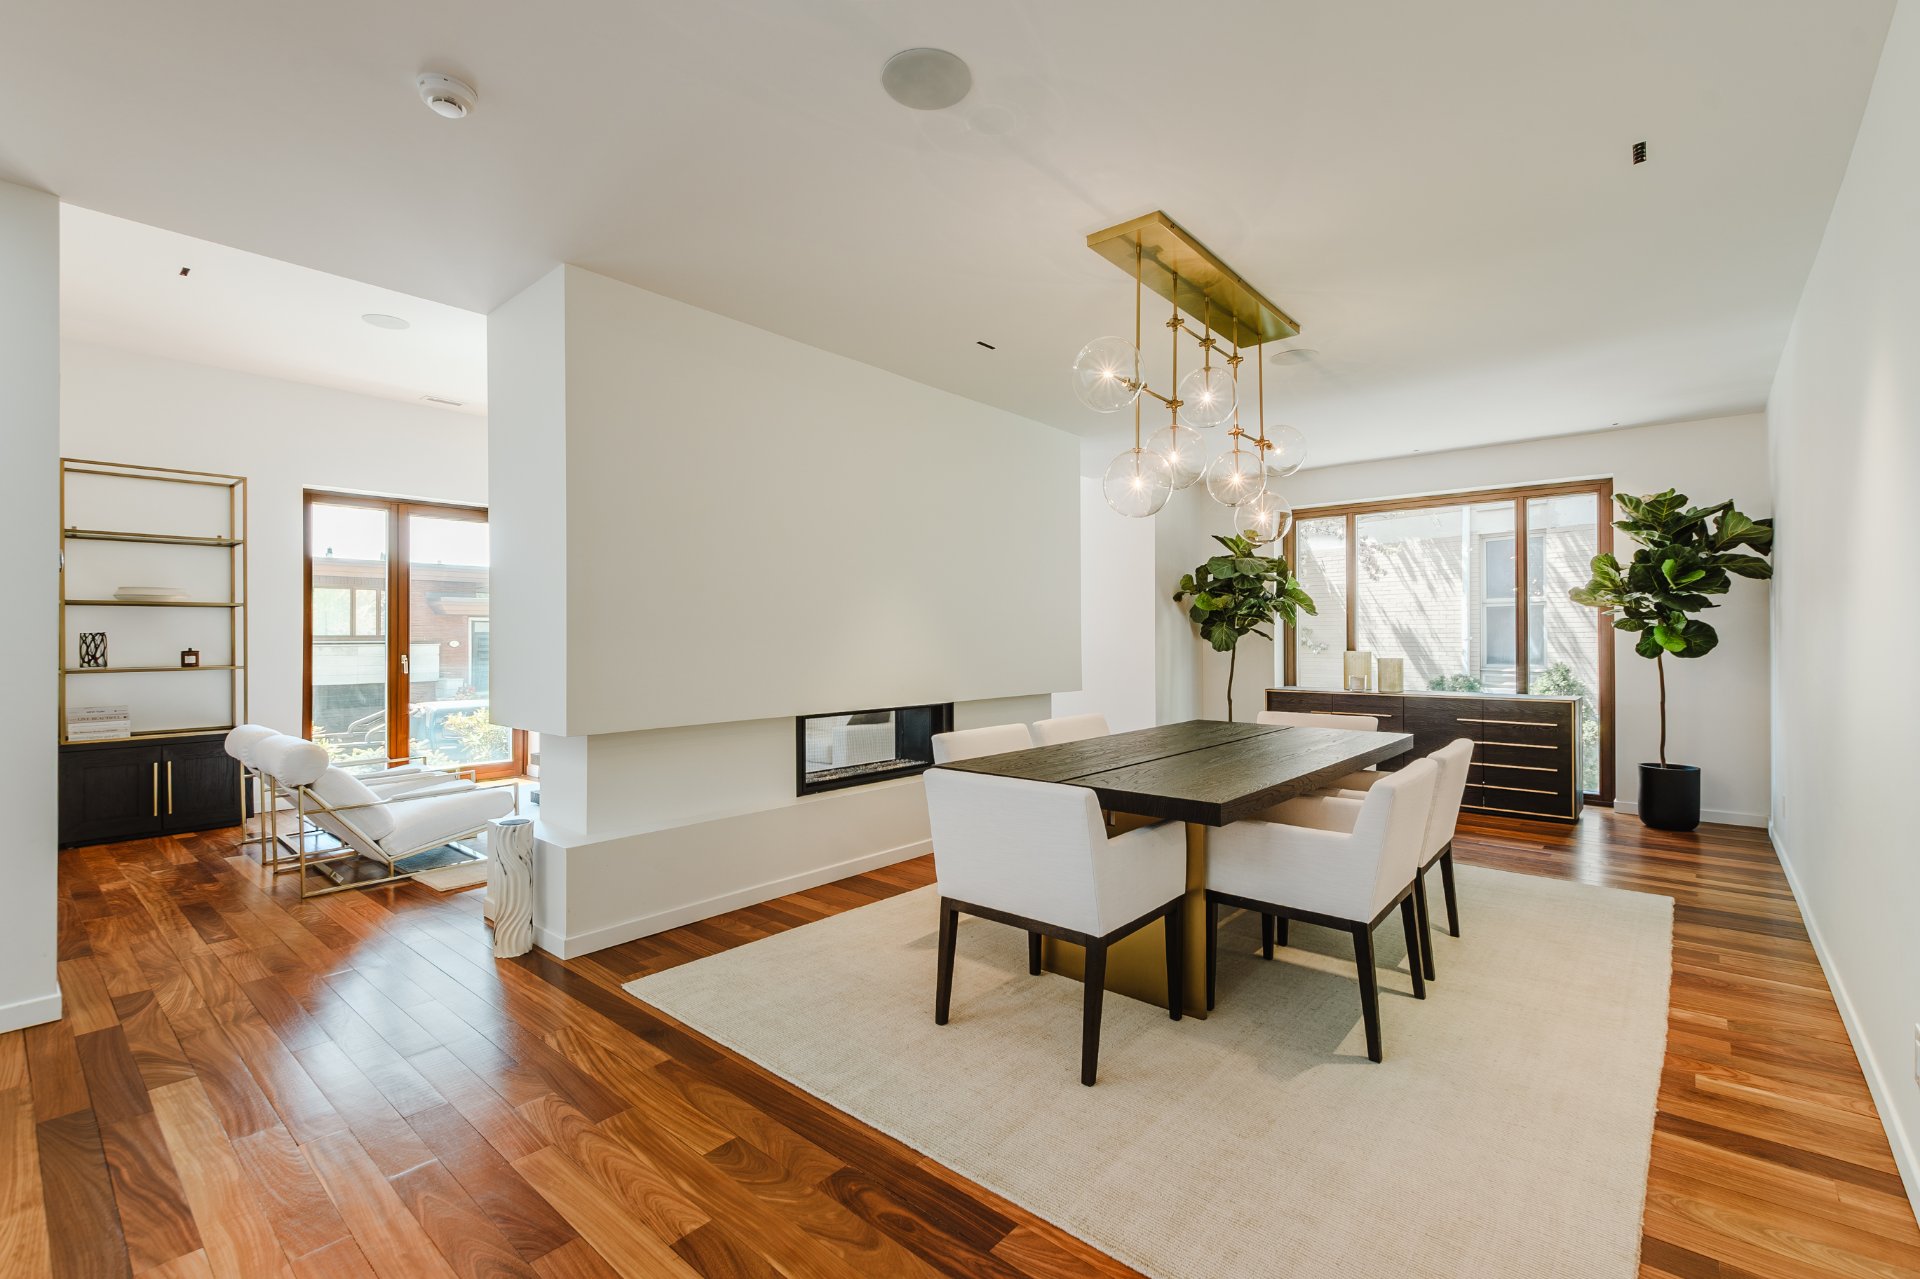
Dining room
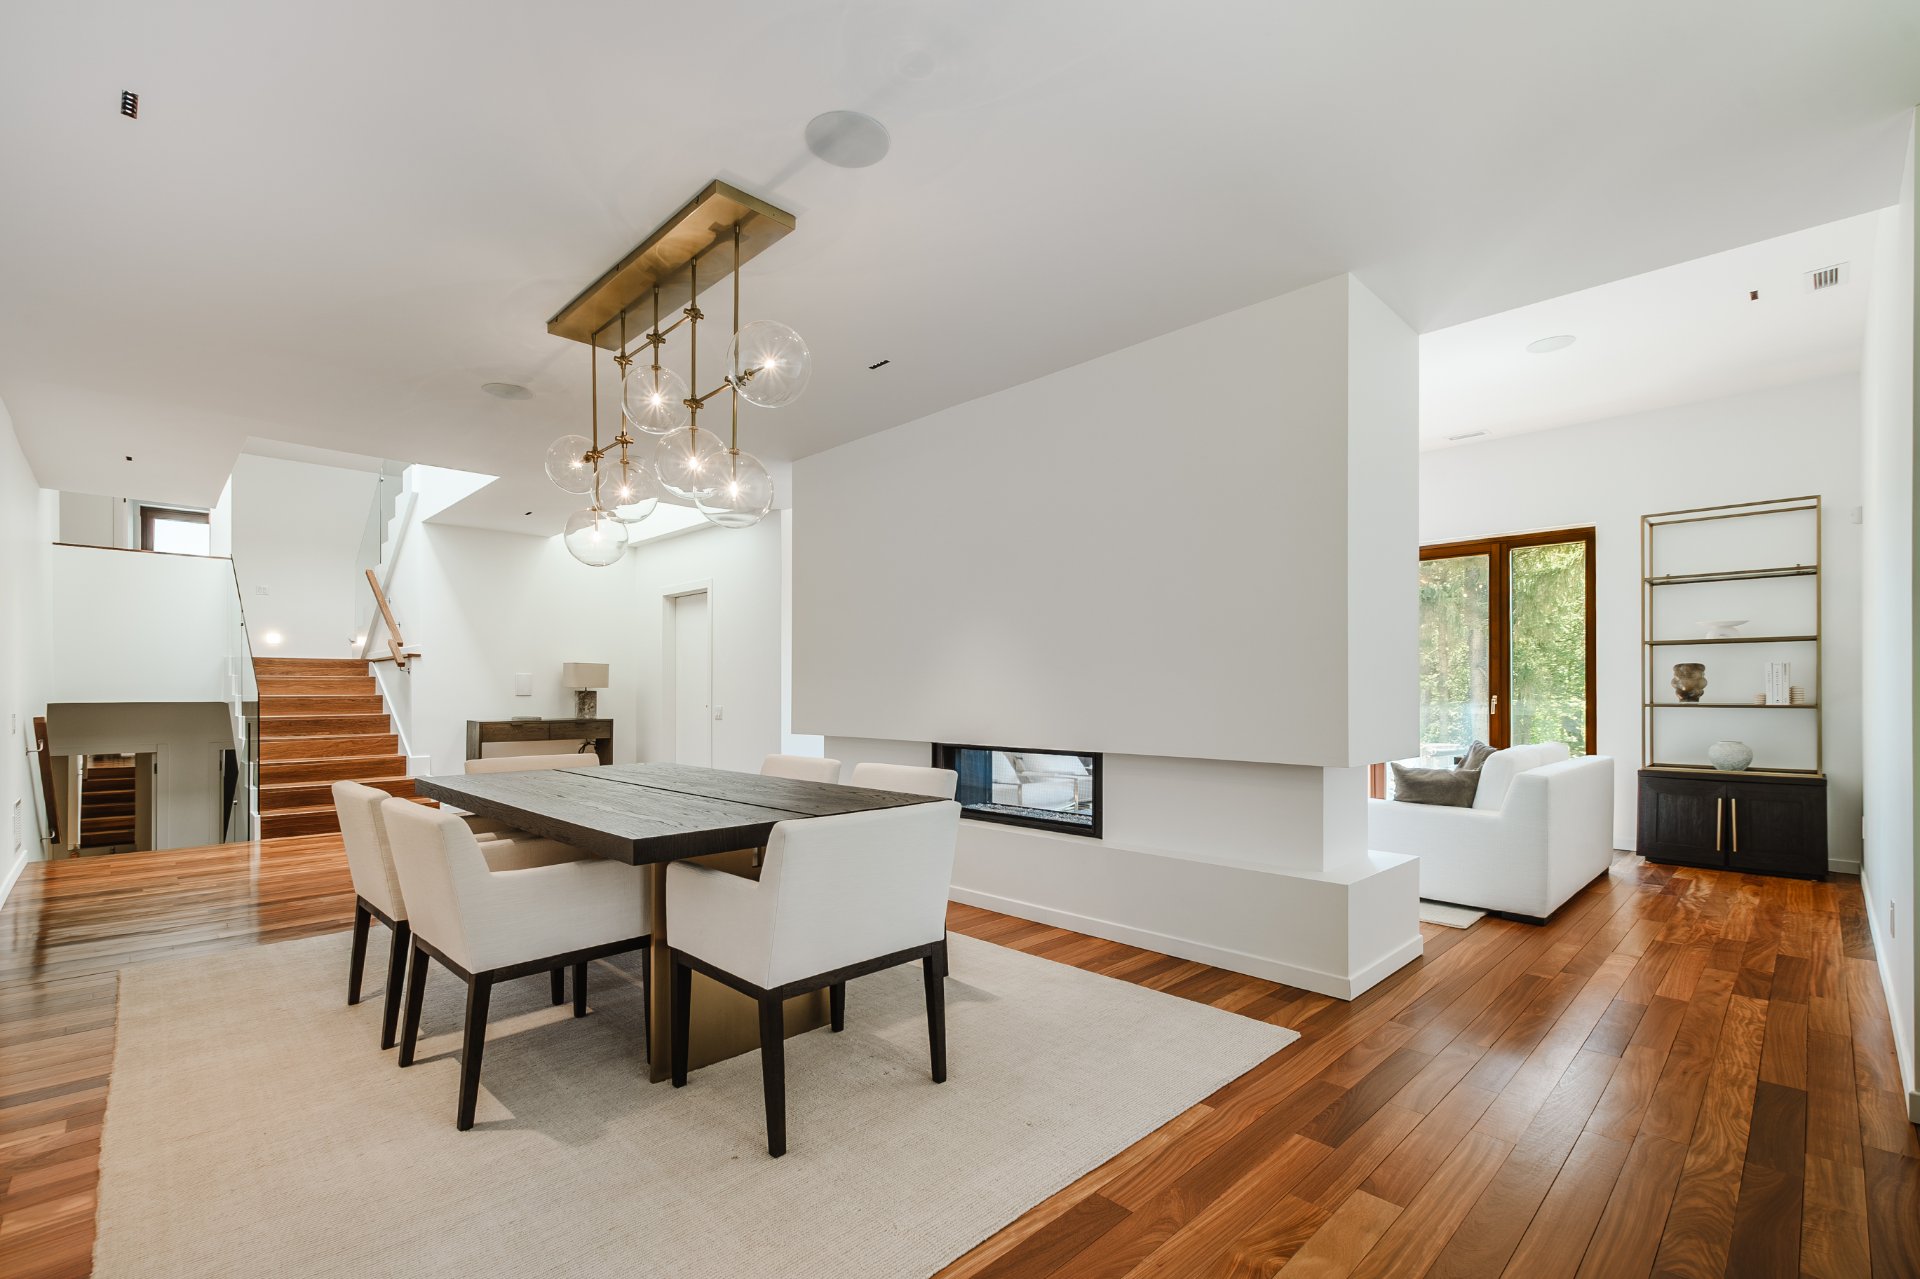
Dining room
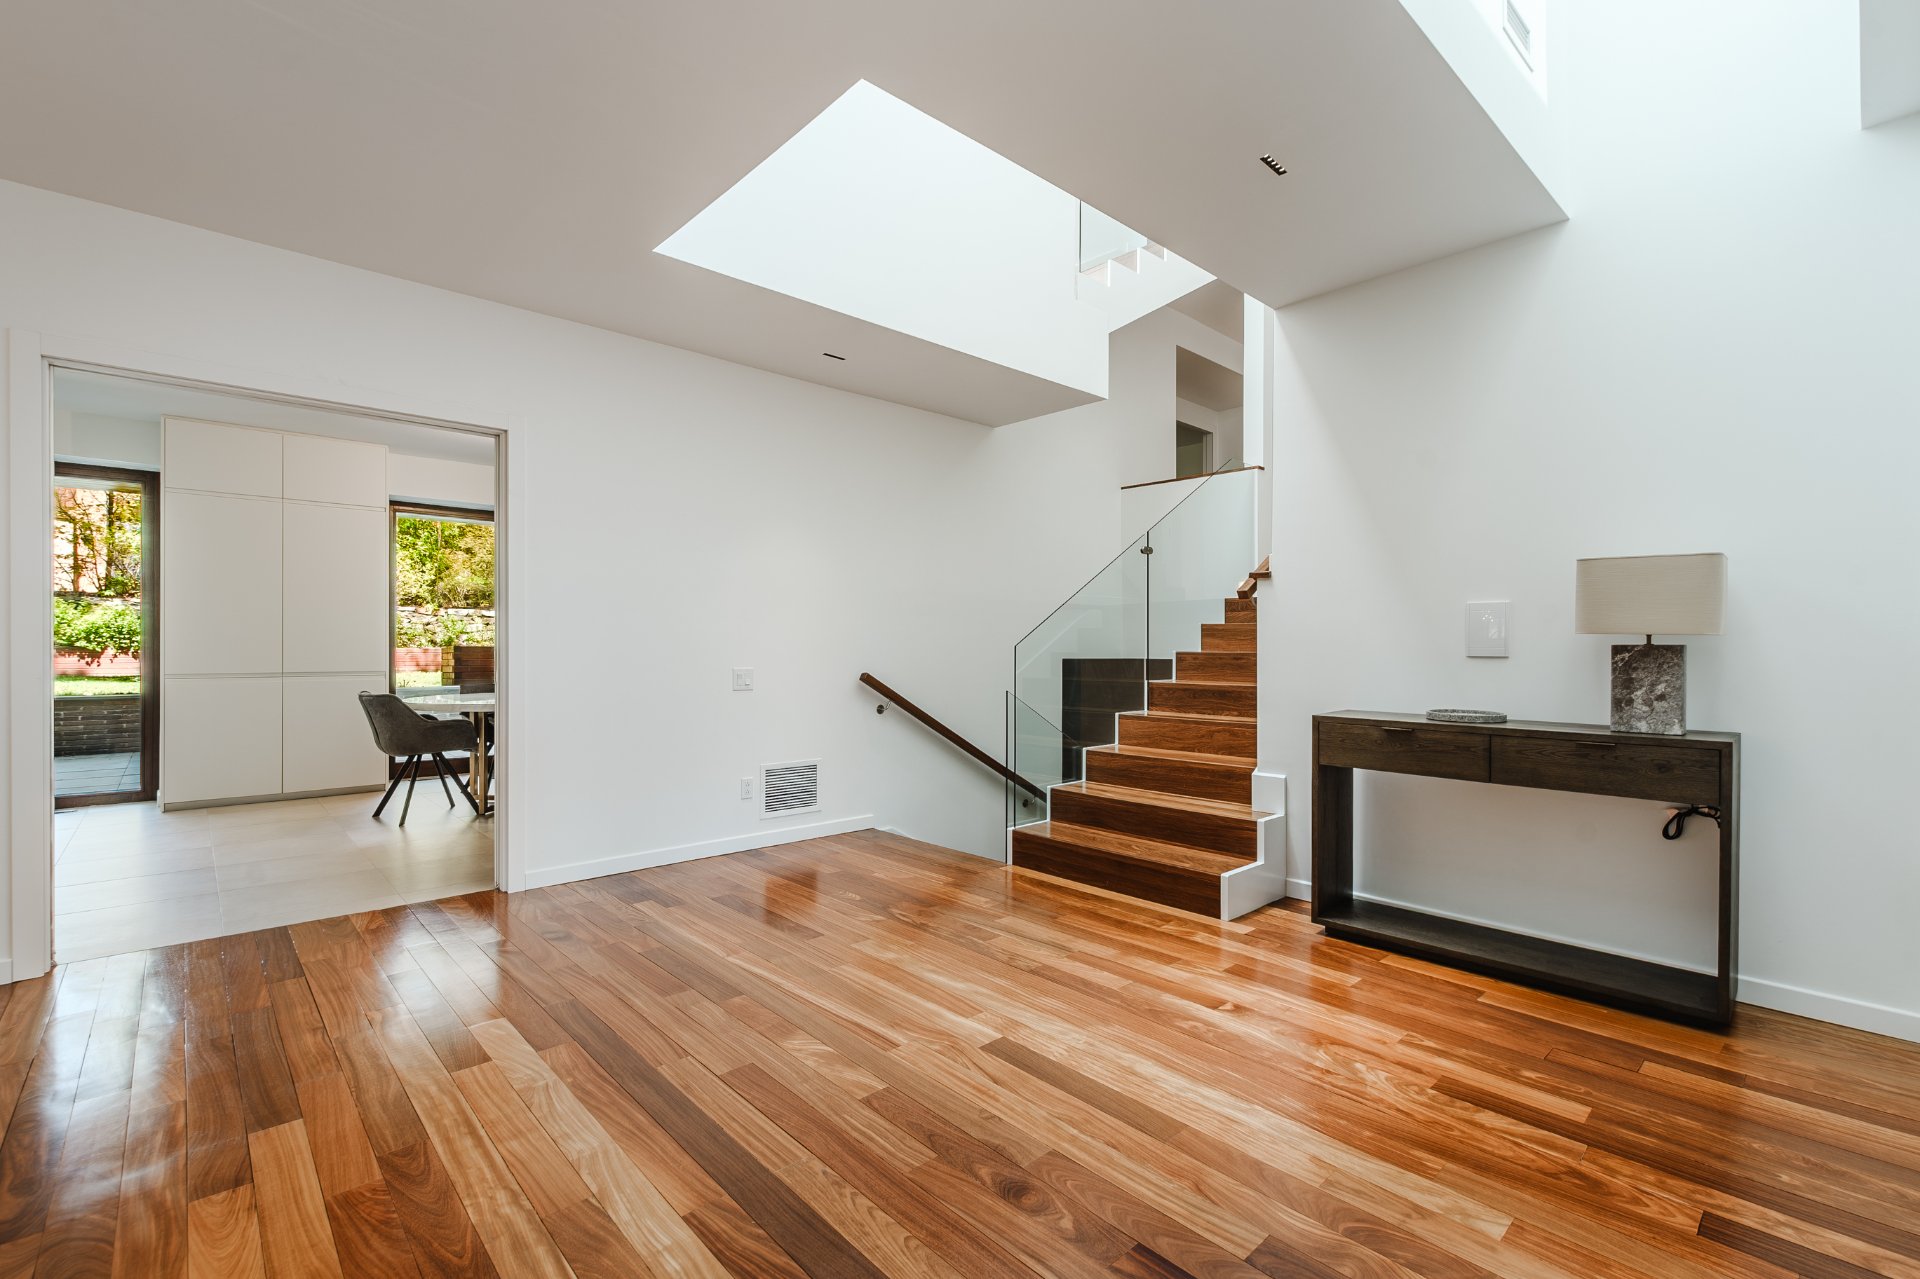
Hallway
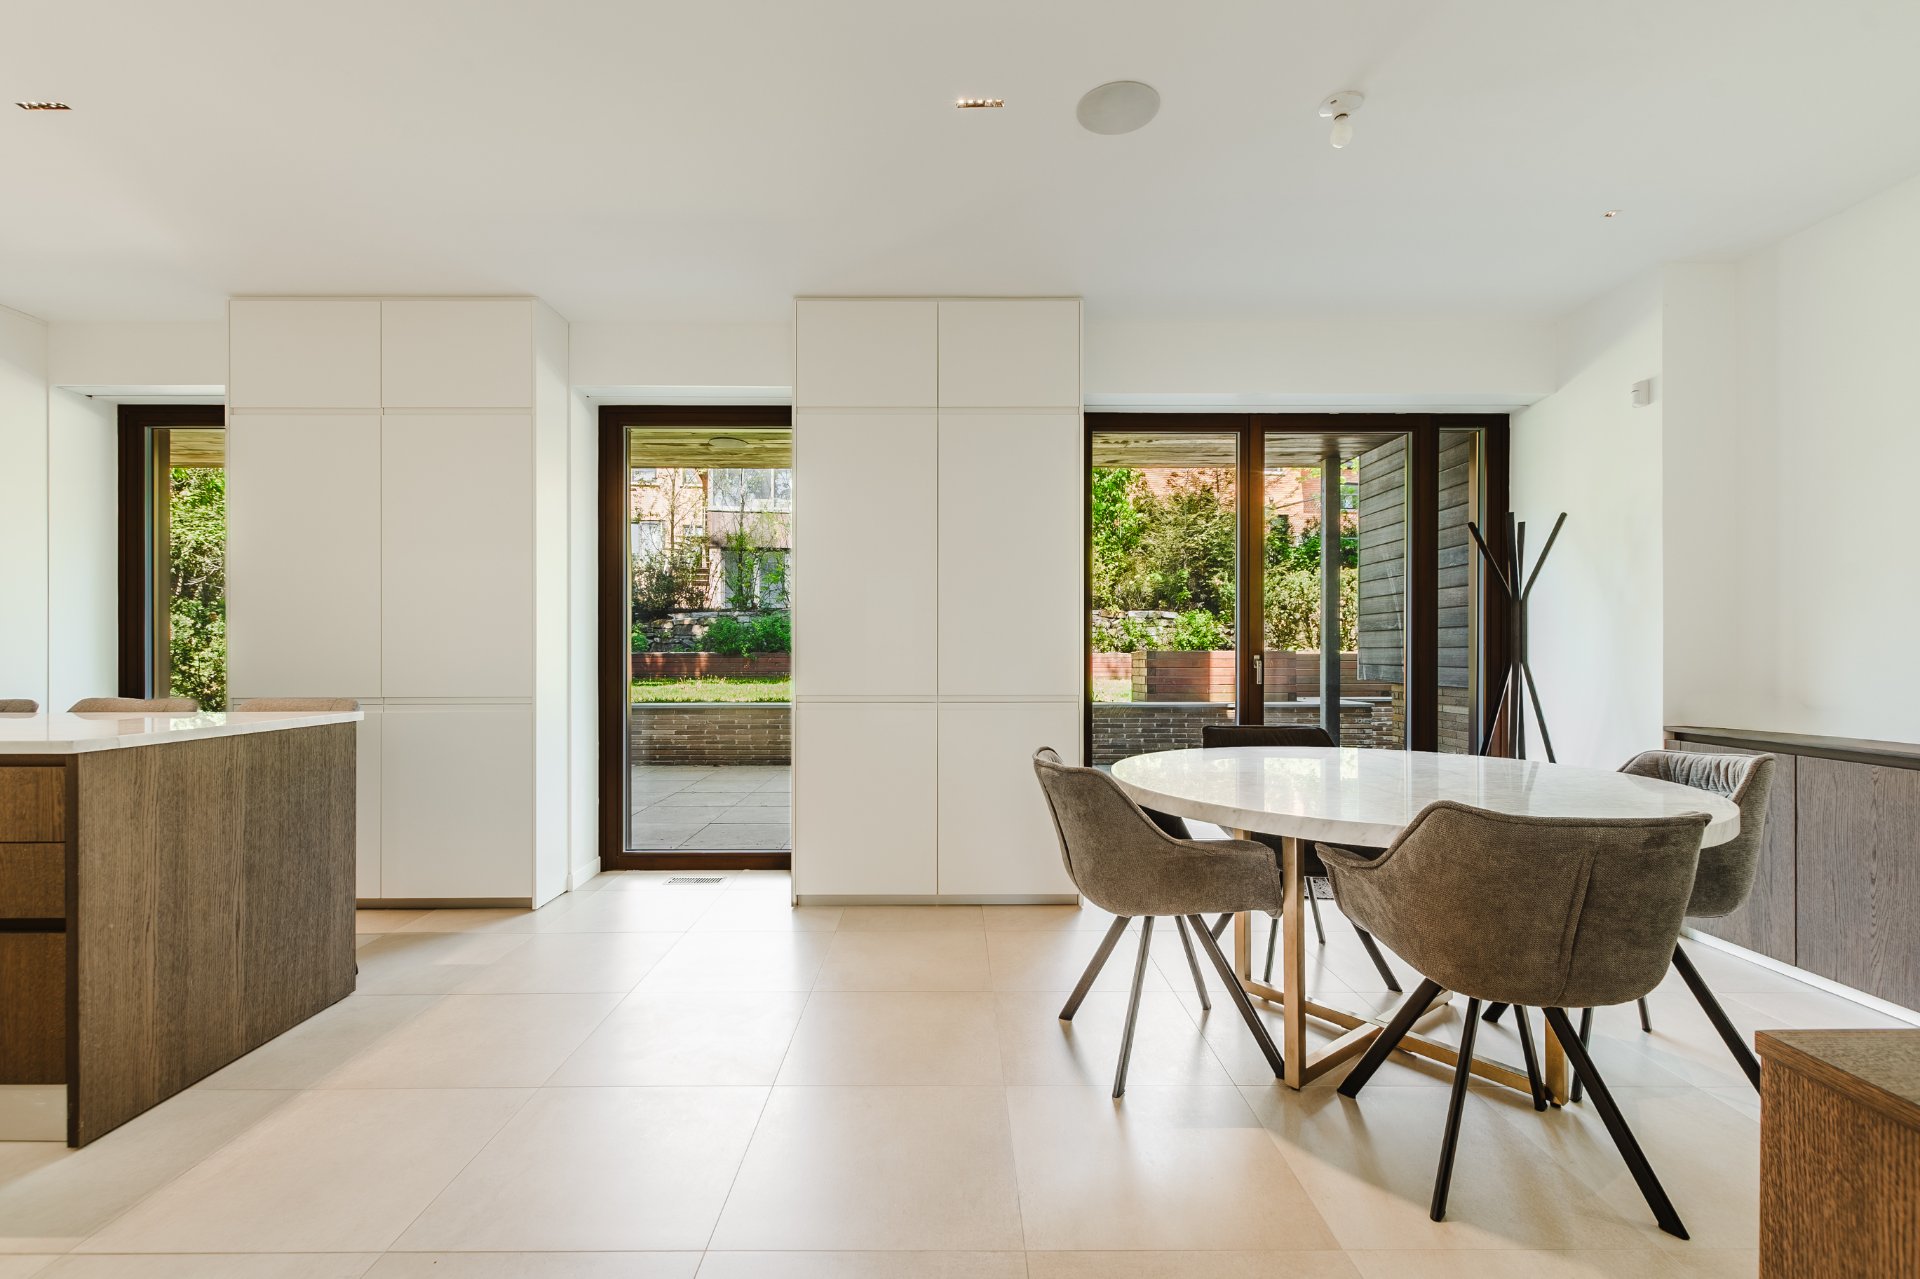
Dinette
|
|
Description
If traditional homes aren't your style, this contemporary Westmount newer-build is sure to please. Thoughtfully custom-built, this sun-drenched home sits on a tranquil, tree-lined street in sought-after Upper Westmount. The interior showcases a neutral palette that suits any decor, anchored by a state-of-the-art, high-end kitchen. Gorgeous bathrooms, a lush pool-sized backyard, and multiple terraces throughout the residence offer panoramic views. Finally, an integrated double garage completes this show-stopping architectural masterpiece -- a rare blend of comfort, elegance, and modern design in one of the city's most desirable neighborhoods.
** Declarations **
- The choice of inspectors shall be agreed to by both
parties prior to inspection.
- The stove(s), fireplace(s), combustion appliance(s) and
chimney(s) are sold without any warranty with respect to
their compliance with applicable regulations and insurance
company requirements.
- The choice of inspectors shall be agreed to by both
parties prior to inspection.
- The stove(s), fireplace(s), combustion appliance(s) and
chimney(s) are sold without any warranty with respect to
their compliance with applicable regulations and insurance
company requirements.
Inclusions: All kitchen appliances, washer, dryer, alarm system, garage door opener, electric blinds, central vacuum and accessories, chandeliers and wall sconces, mirrors in bathrooms.
Exclusions : Furniture
| BUILDING | |
|---|---|
| Type | Two or more storey |
| Style | Detached |
| Dimensions | 15.06x18.33 M |
| Lot Size | 7623 PC |
| EXPENSES | |
|---|---|
| Municipal Taxes (2026) | $ 37346 / year |
| School taxes (2026) | $ 4403 / year |
|
ROOM DETAILS |
|||
|---|---|---|---|
| Room | Dimensions | Level | Flooring |
| Vestibule | 6.8 x 8.7 P | Ground Floor | Ceramic tiles |
| Living room | 20.9 x 12.1 P | Ground Floor | Wood |
| Dining room | 19.7 x 11.11 P | Ground Floor | Wood |
| Dinette | 13.1 x 10.10 P | Ground Floor | Ceramic tiles |
| Kitchen | 18.4 x 13.7 P | Ground Floor | Ceramic tiles |
| Bedroom | 14.3 x 10.10 P | 2nd Floor | Wood |
| Bedroom | 14.3 x 10.8 P | 2nd Floor | Wood |
| en-suite bathroom | 20.3 x 7 P | 2nd Floor | Ceramic tiles |
| Bedroom | 14.4 x 17 P | 2nd Floor | Wood |
| Hallway | 13.11 x 9.1 P | 2nd Floor | Wood |
| Bathroom | 6.11 x 4 P | 2nd Floor | Ceramic tiles |
| Family room | 20.11 x 13.11 P | 3rd Floor | Wood |
| closet | 5.11 x 3.8 P | 3rd Floor | Wood |
| Primary bedroom | 17.3 x 15 P | 3rd Floor | Wood |
| Walk-in closet | 12.10 x 10 P | 3rd Floor | Wood |
| en-suite bathroom | 17.1 x 7.11 P | 3rd Floor | Ceramic tiles |
| balcony | 25 x 8 P | 3rd Floor | Ceramic tiles |
| Playroom | 30 x 19.2 P | 4th Floor | Wood |
| balcony | 22 x 10.3 P | 4th Floor | Ceramic tiles |
| Washroom | 10.2 x 5.4 P | 4th Floor | Ceramic tiles |
| Family room | 20.10 x 13.9 P | RJ | Carpet |
| terrace | 20 x 11 P | RJ | Ceramic tiles |
| Washroom | 5.9 x 5.3 P | RJ | Ceramic tiles |
| Storage | 10.5 x 8.1 P | RJ | Ceramic tiles |
| Laundry room | 15.2 x 6.11 P | Basement | Ceramic tiles |
| Bathroom | 8 x 5.10 P | Basement | Ceramic tiles |
| mechanical room | 14.4 x 13 P | Basement | |
| gym | 21.2 x 14.4 P | Basement | Ceramic tiles |
| vestibule | 9.4 x 8.1 P | Basement | Ceramic tiles |
|
CHARACTERISTICS |
|
|---|---|
| Basement | 6 feet and over, Finished basement |
| Heating system | Air circulation, Radiant |
| Equipment available | Alarm system, Central air conditioning, Central heat pump, Central vacuum cleaner system installation, Electric garage door, Ventilation system |
| Proximity | Bicycle path, Cegep, Daycare centre, Elementary school, High school, Highway, Hospital, Park - green area, Public transport, University |
| Garage | Double width or more, Fitted, Heated |
| Roofing | Elastomer membrane |
| Heating energy | Electricity, Natural gas |
| Parking | Garage, Outdoor |
| Sewage system | Municipal sewer |
| Water supply | Municipality |
| Driveway | Plain paving stone |
| Foundation | Poured concrete |
| Zoning | Residential |