9423 Rue d'Eastman, Montréal (LaSalle), QC H8R2K9 $875,000
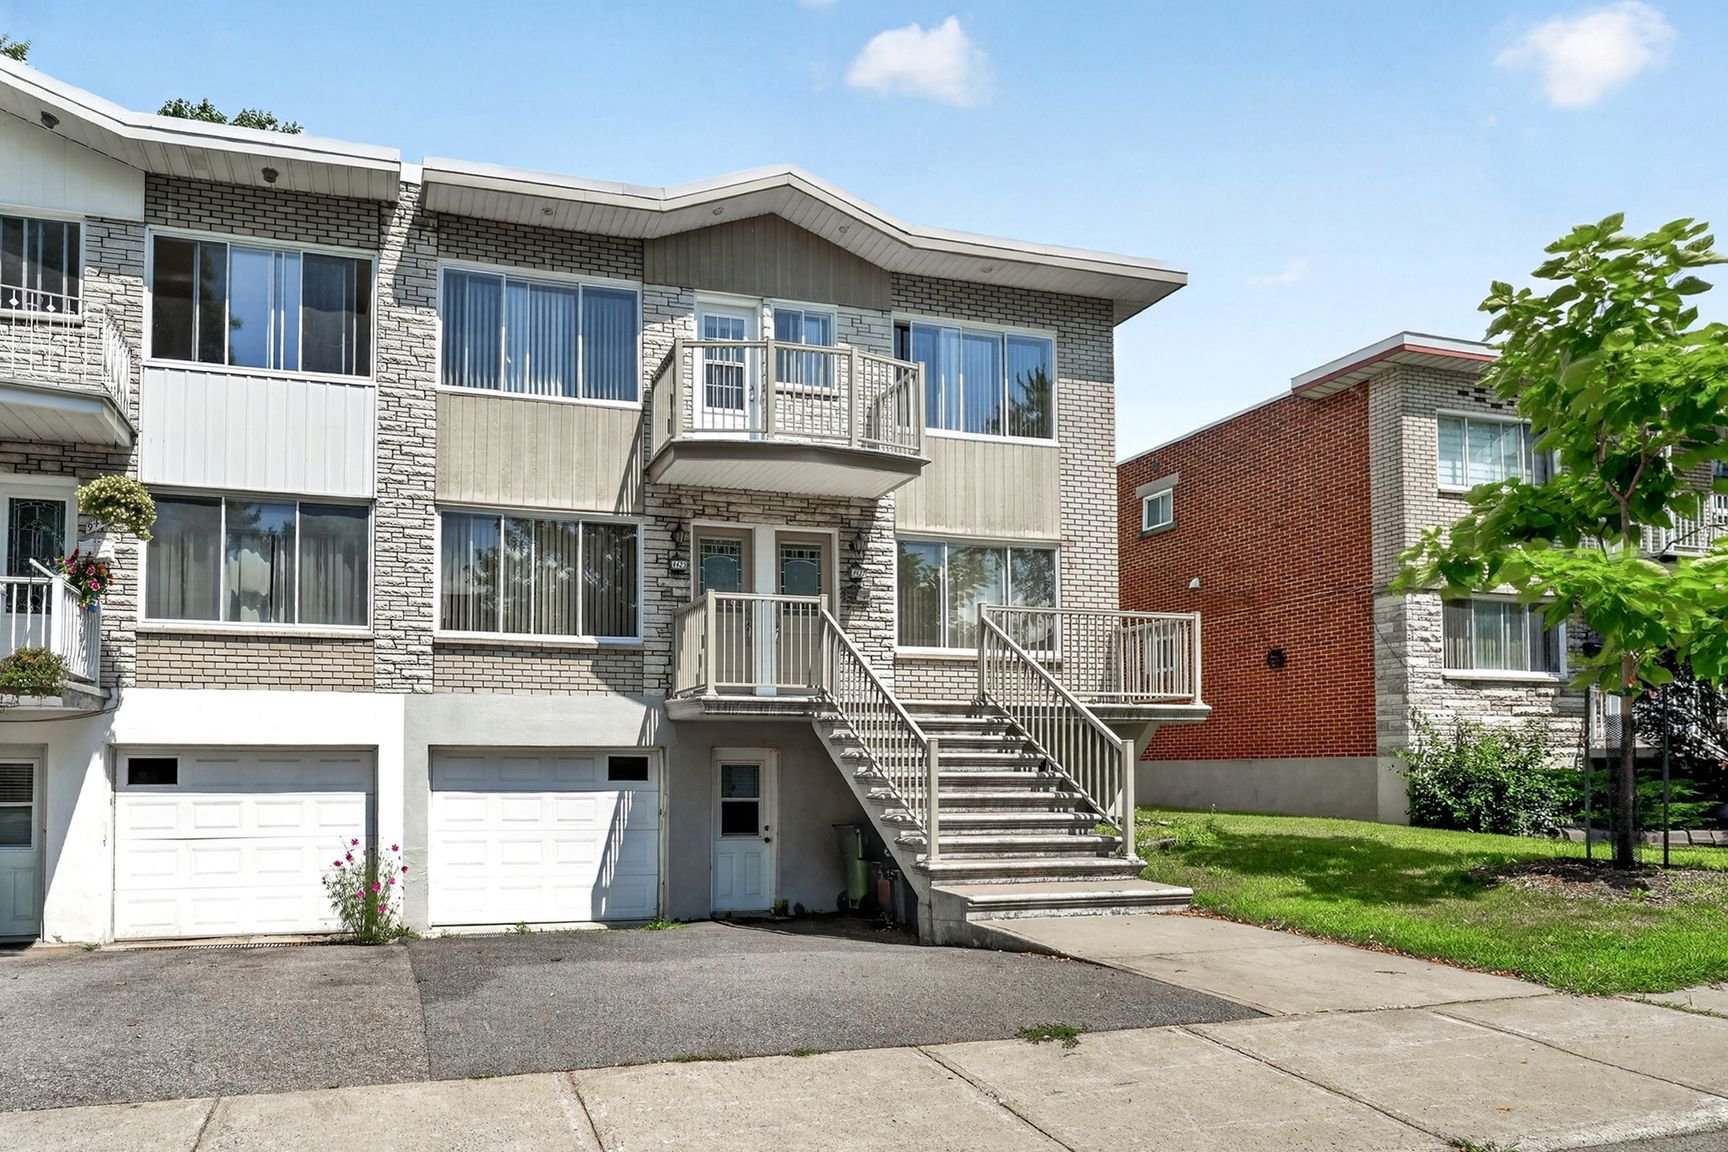
Frontage
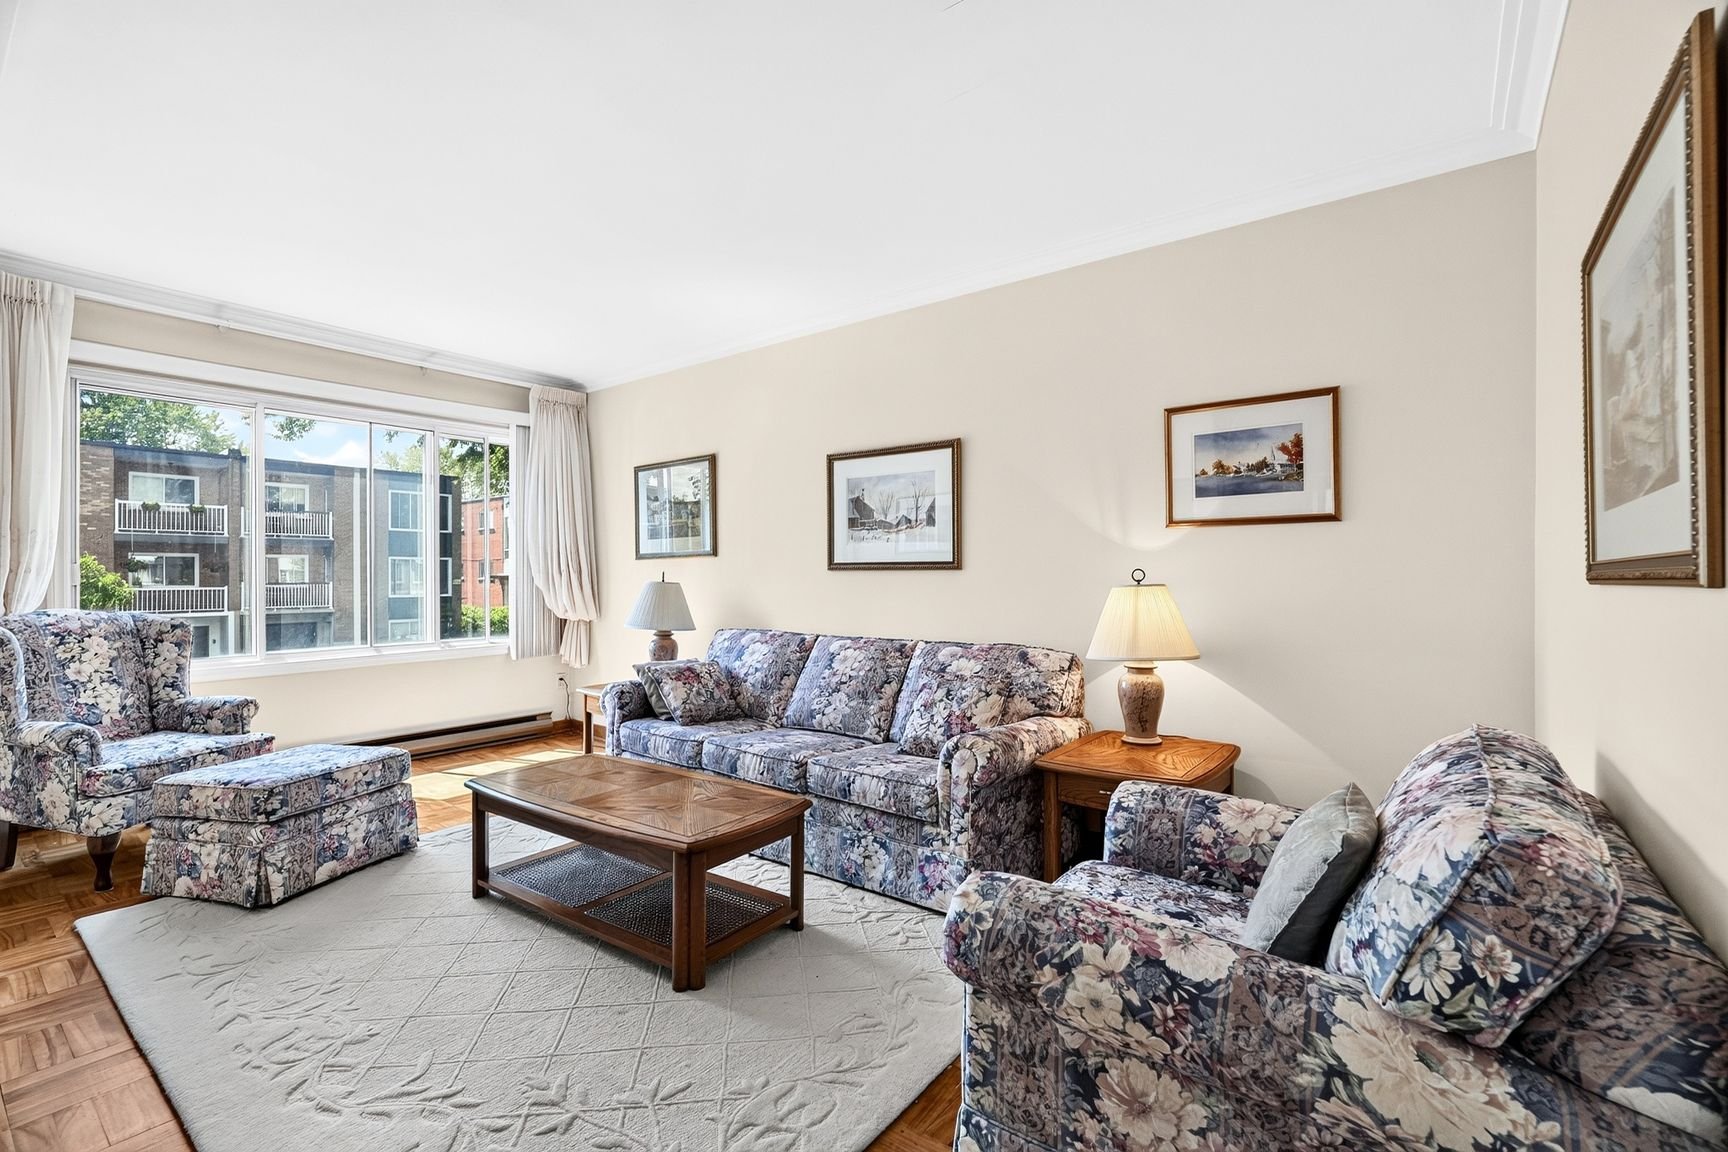
Living room
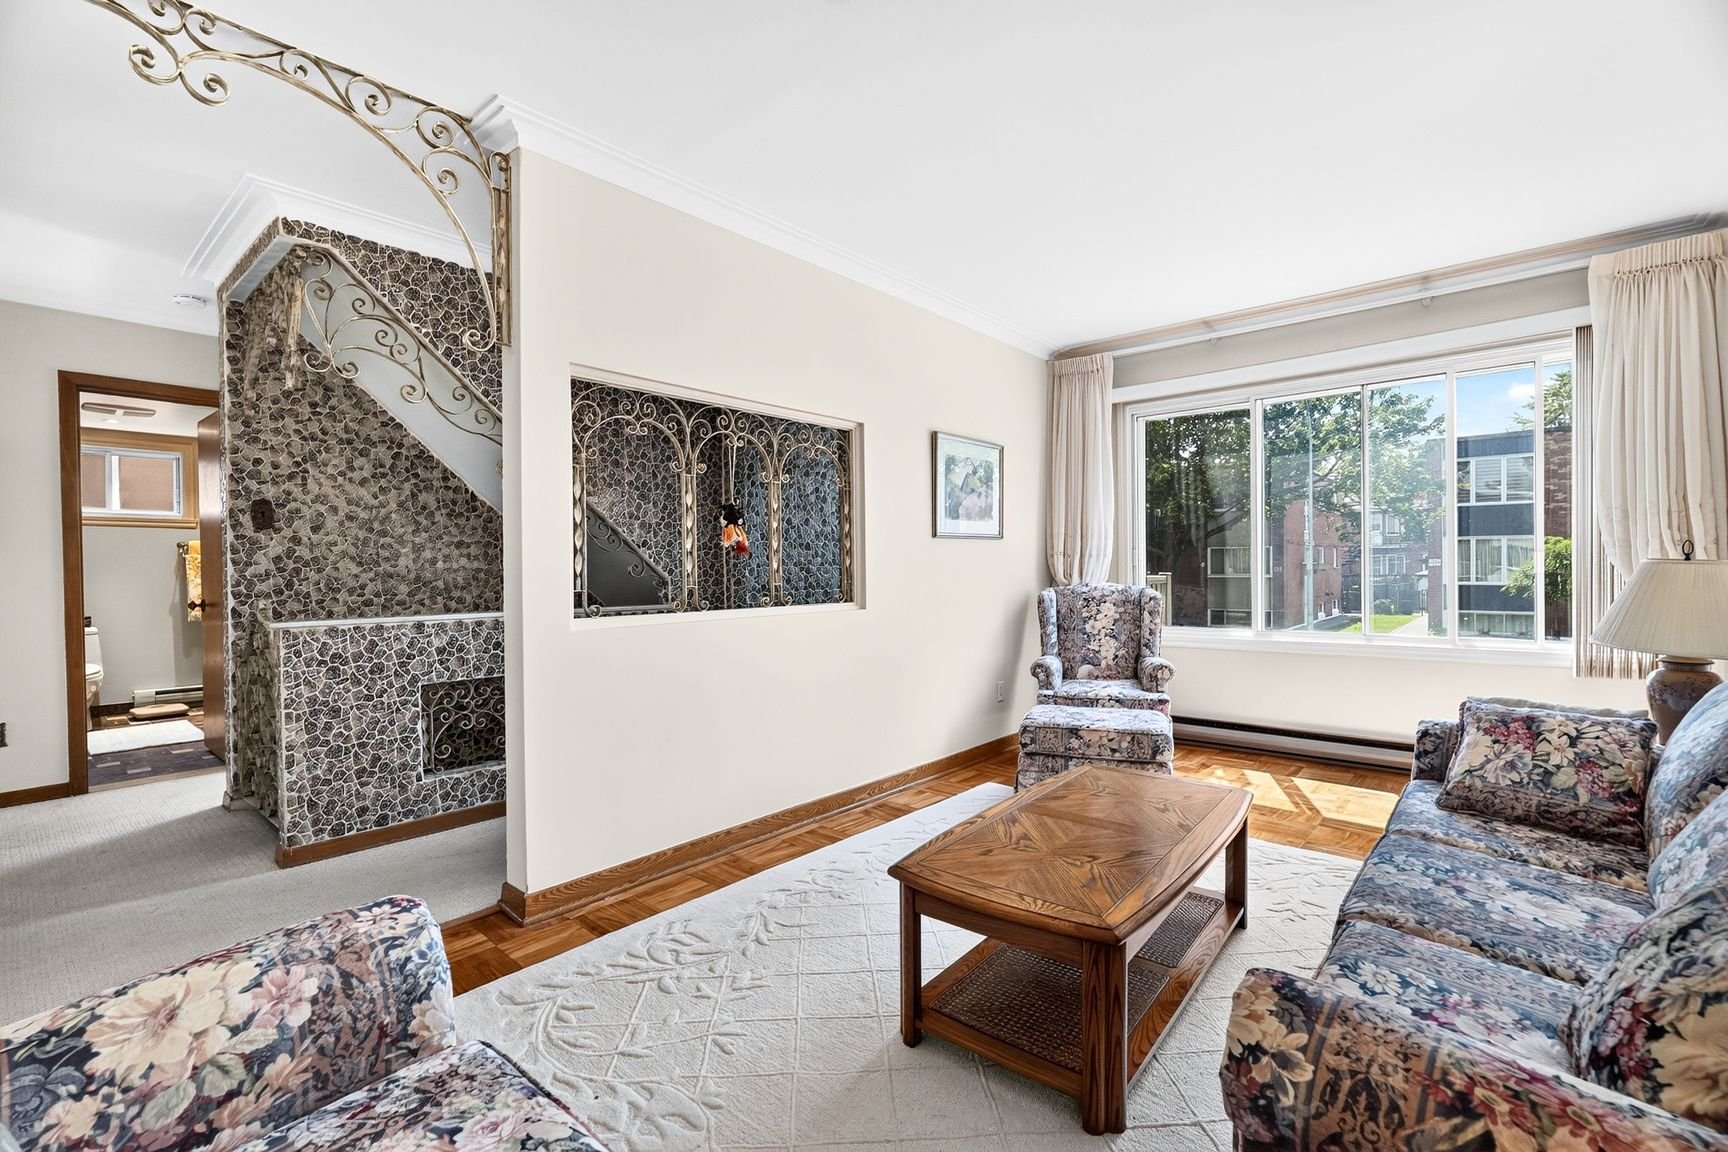
Living room
Other
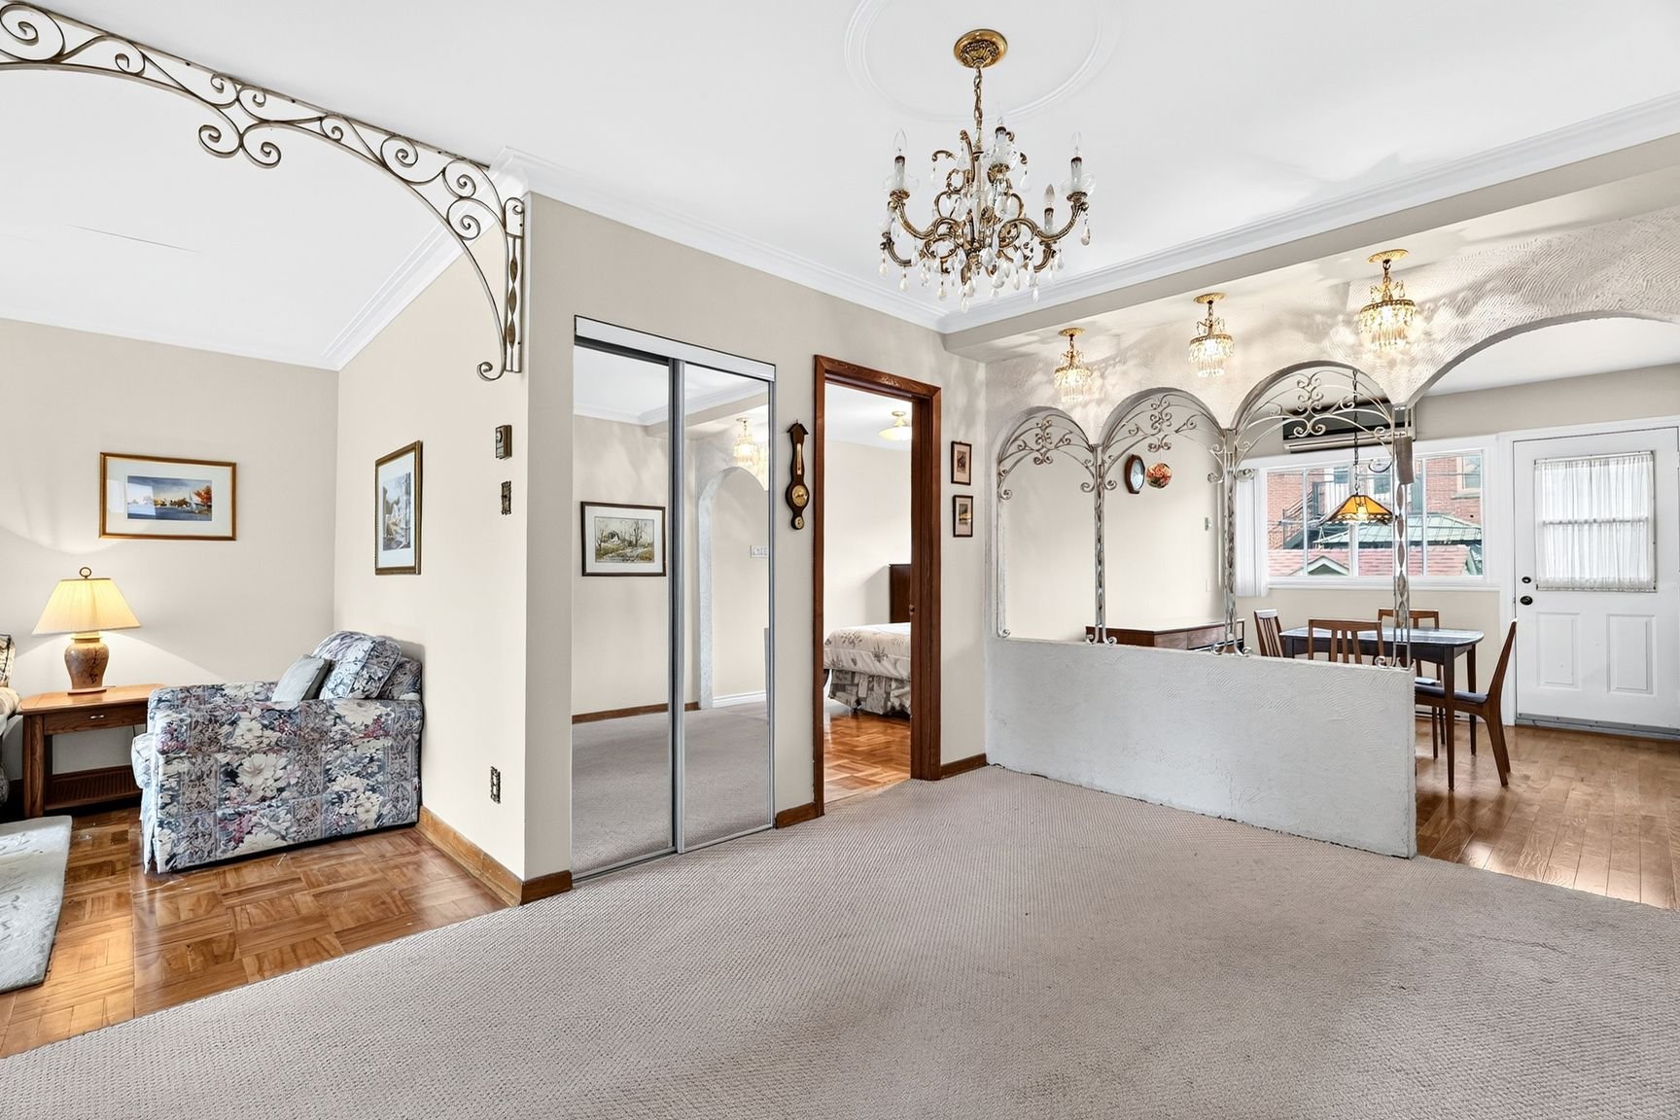
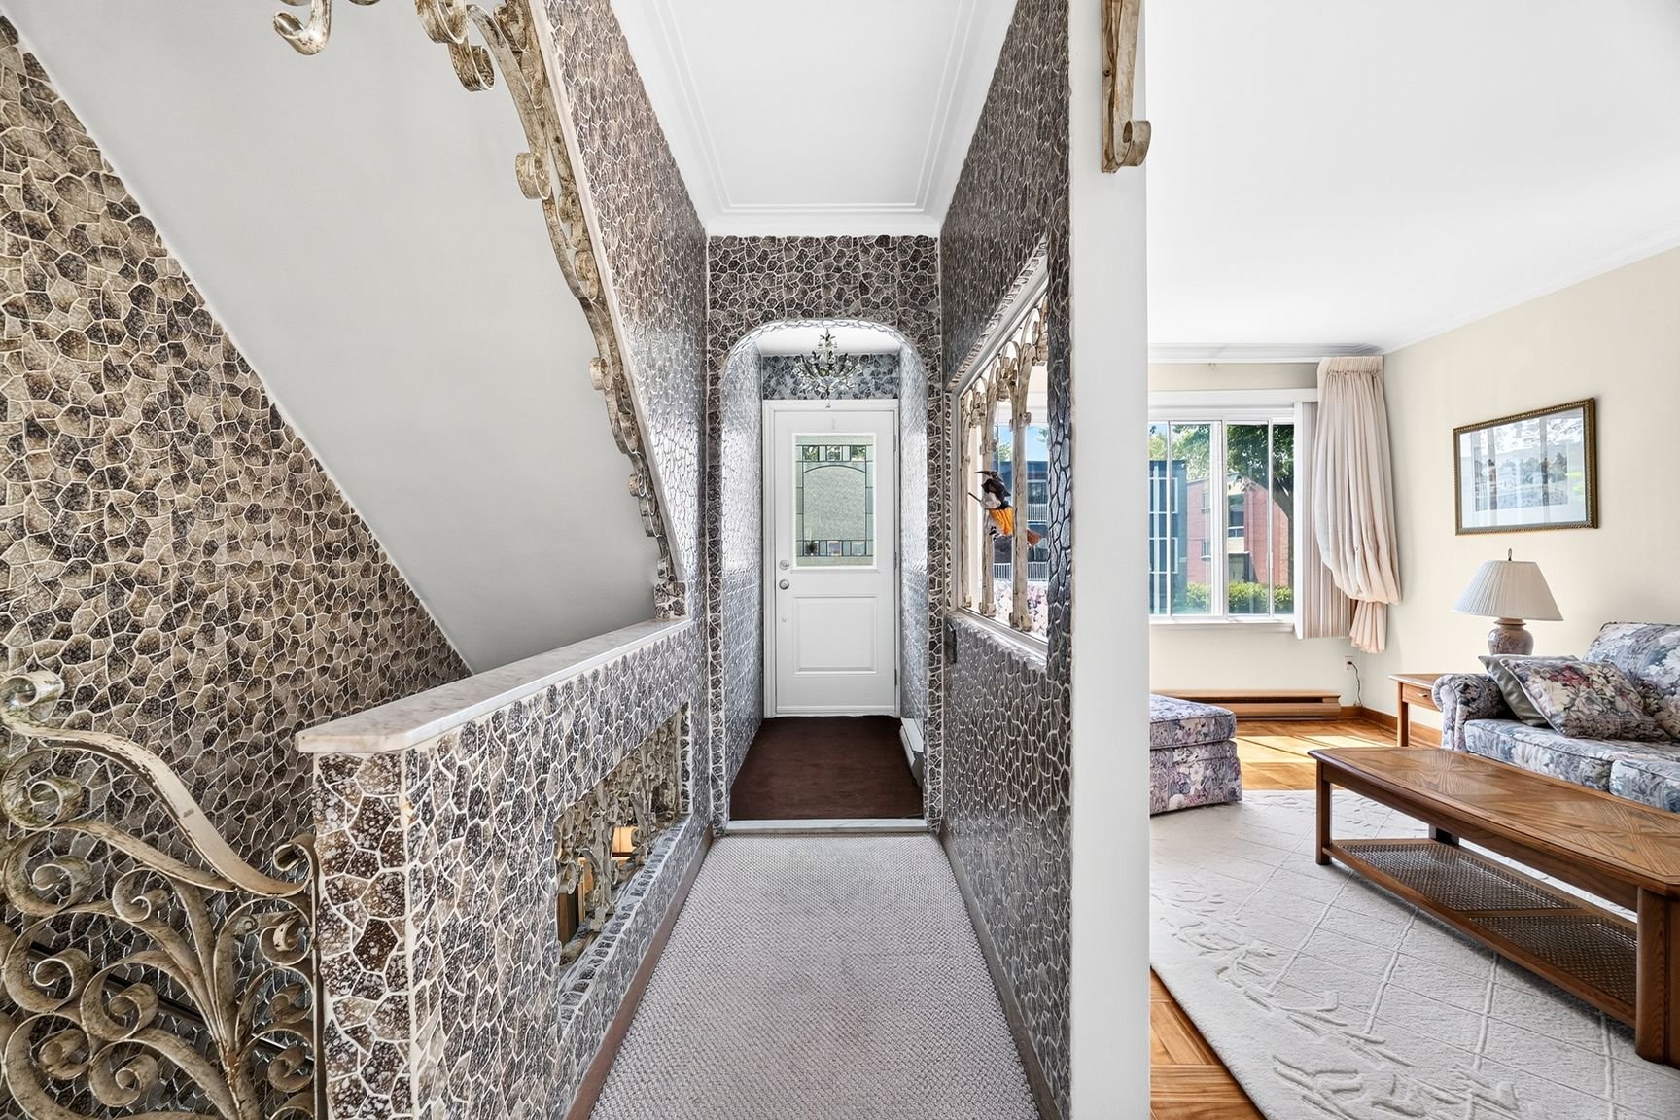
Hallway

Dining room
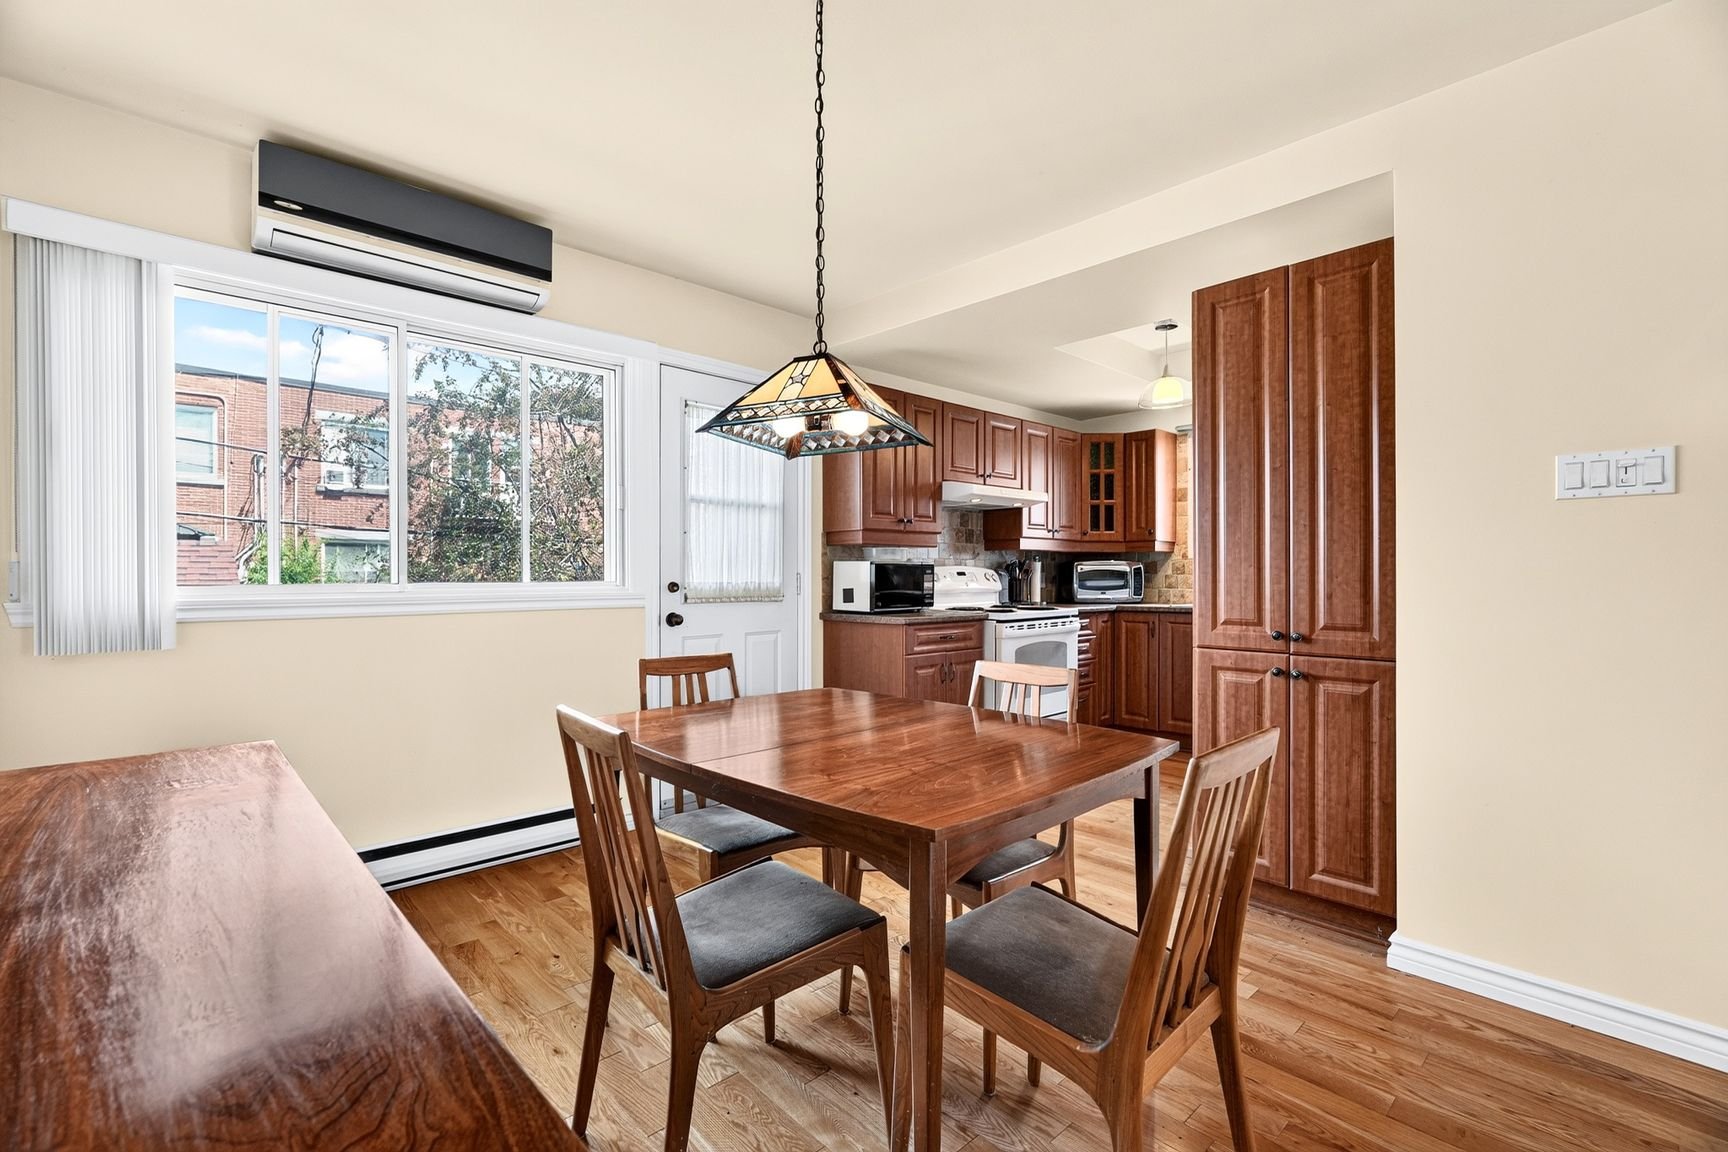
Dining room
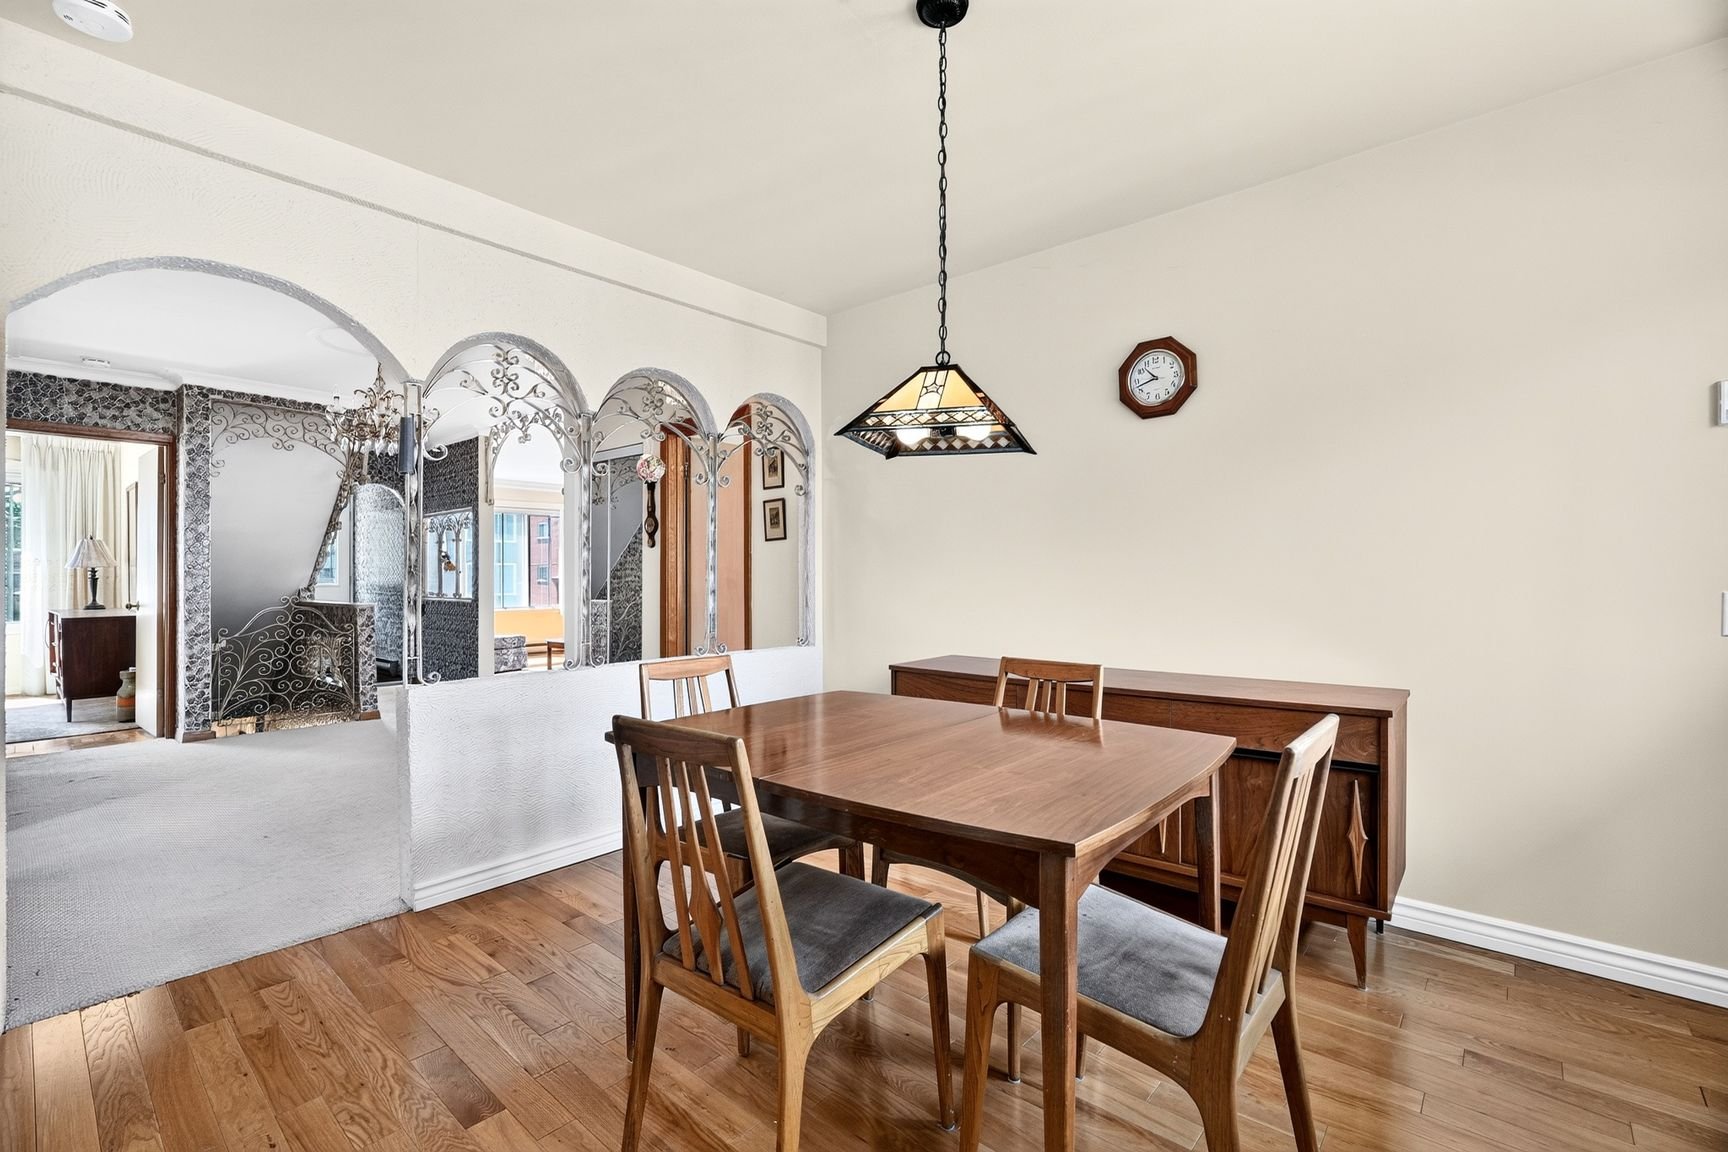
Dining room
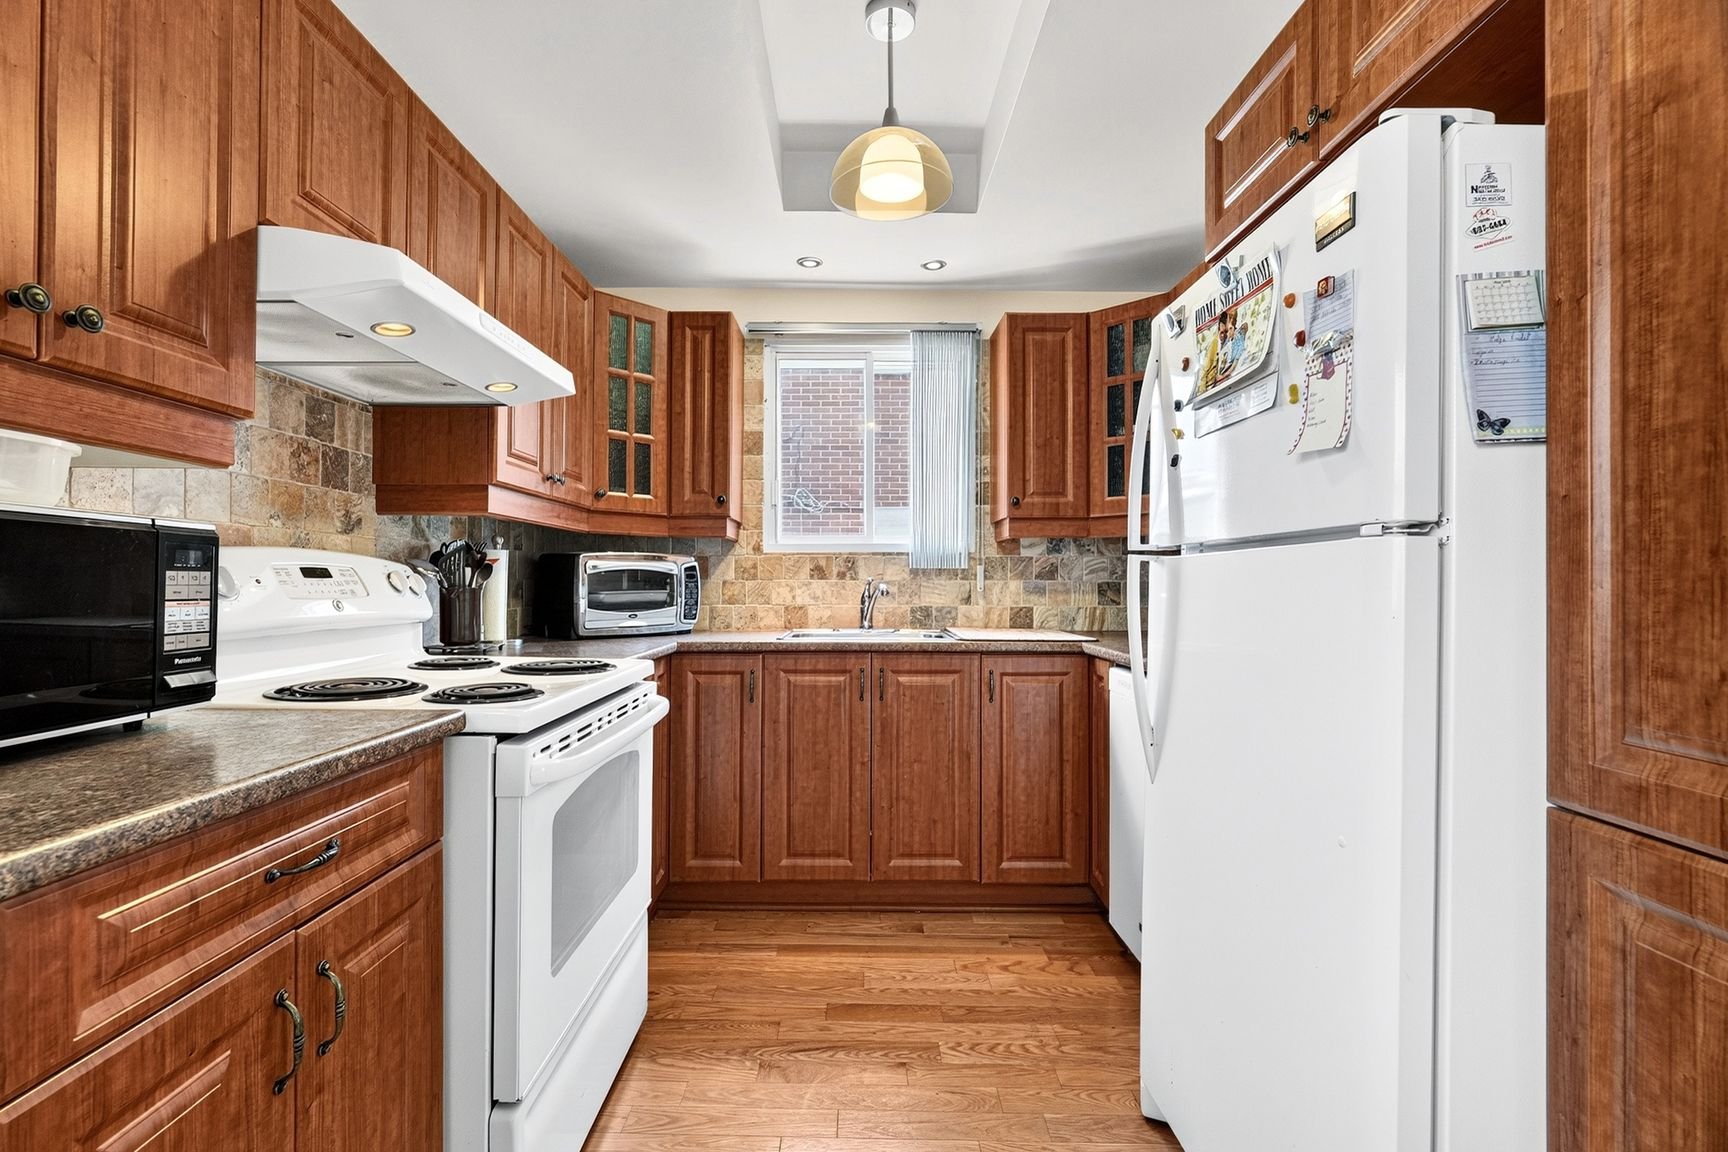
Kitchen
|
|
Description
Rare semi-detached duplex with two-unit occupancy in LaSalle! Located in a quiet, well-served residential area, this duplex offers two separate units, an ideal opportunity for an investor or an owner-occupant wishing to live in one unit and rent out the other. The roof, redone in 2025, eliminates a major short-term expense for the next owner. The basement also offers the possibility of adding a second bathroom, an interesting potential for optimizing the space or increasing rental income.
Recent renovations: bathrooms and kitchens in each unit,
roof (2025), front balcony and rear staircase railing.
roof (2025), front balcony and rear staircase railing.
Inclusions: 9425: fixtures blinds,stoves ,fridge, dishwasher. 9423: fixtures blinds,stoves ,fridge, dishwasher.
Exclusions : N/A
| BUILDING | |
|---|---|
| Type | Duplex |
| Style | Semi-detached |
| Dimensions | 40x30 P |
| Lot Size | 300.08 MC |
| EXPENSES | |
|---|---|
| Municipal Taxes (2026) | $ 4382 / year |
| School taxes (2026) | $ 516 / year |
|
ROOM DETAILS |
|||
|---|---|---|---|
| Room | Dimensions | Level | Flooring |
| Living room | 13.6 x 17.3 P | 2nd Floor | Wood |
| Living room | 9.9 x 17.4 P | Ground Floor | Parquetry |
| Bedroom | 11.9 x 9.11 P | 2nd Floor | Wood |
| Bedroom | 12.1 x 12.1 P | Ground Floor | Parquetry |
| Primary bedroom | 10.2 x 17.2 P | 2nd Floor | Wood |
| Bedroom | 8.8 x 10.5 P | Ground Floor | Parquetry |
| Kitchen | 8.6 x 9.7 P | 2nd Floor | Wood |
| Primary bedroom | 9.9 x 17 P | Ground Floor | Parquetry |
| Dining room | 9.9 x 13.8 P | 2nd Floor | Wood |
| Kitchen | 9.4 x 8.5 P | Ground Floor | Wood |
| Laundry room | 8.6 x 10.4 P | 2nd Floor | Wood |
| Dining room | 10 x 12.2 P | Ground Floor | Wood |
| Family room | 11.11 x 17 P | Basement | Parquetry |
| Workshop | 18.4 x 20.7 P | Basement | Concrete |
|
CHARACTERISTICS |
|
|---|---|
| Basement | 6 feet and over, Partially finished, Separate entrance |
| Driveway | Asphalt |
| Roofing | Asphalt and gravel |
| Garage | Attached, Heated, Tandem |
| Proximity | Bicycle path, Daycare centre, Elementary school, High school, Highway, Hospital, Park - green area, Public transport |
| Siding | Brick |
| Heating system | Electric baseboard units |
| Heating energy | Electricity |
| Parking | Garage, Outdoor |
| Cupboard | Melamine |
| Water supply | Municipality |
| Sewage system | None |
| Foundation | Poured concrete |
| Zoning | Residential |
| Equipment available | Wall-mounted air conditioning |