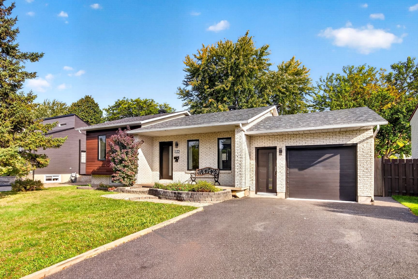
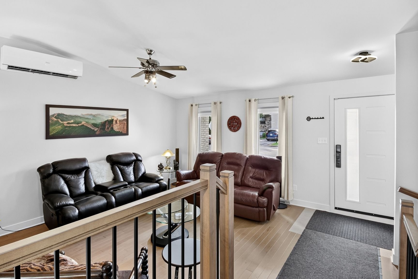
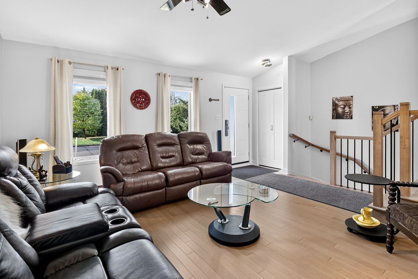
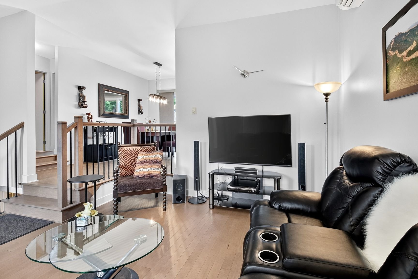
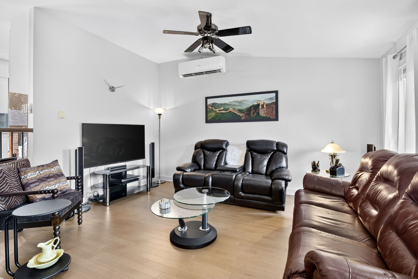
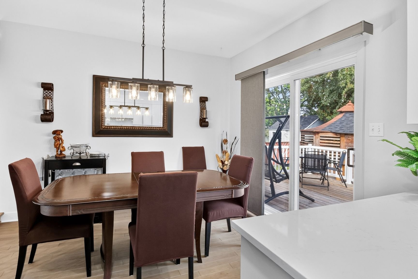
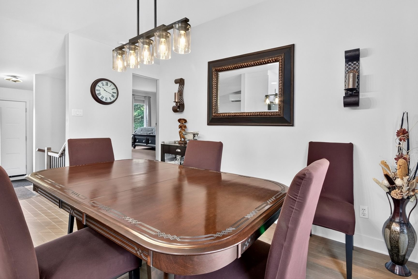
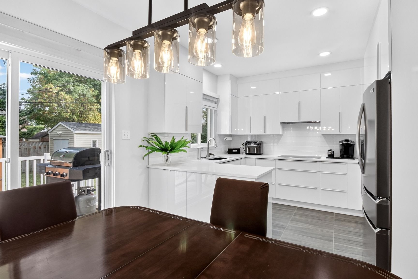
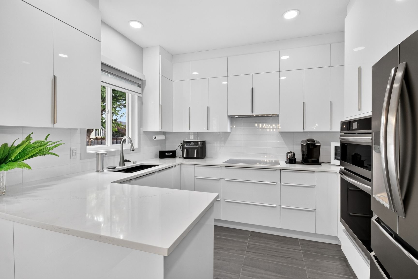
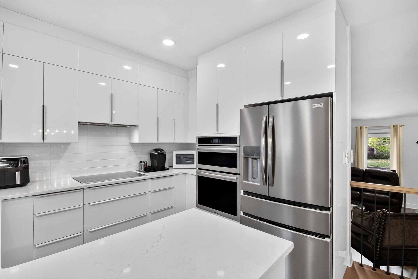
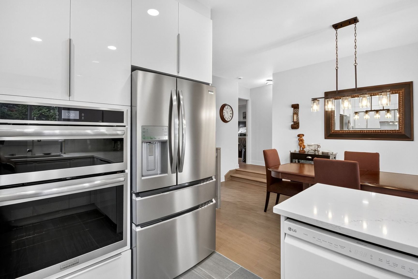
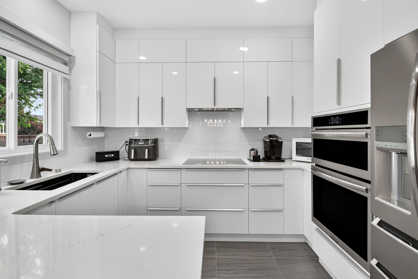
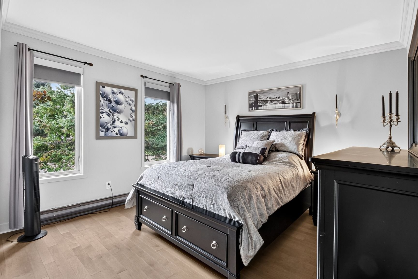
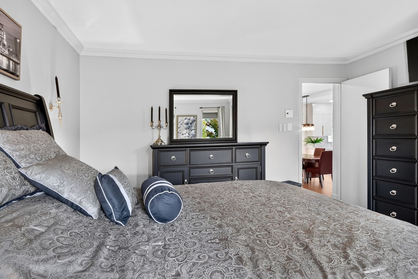
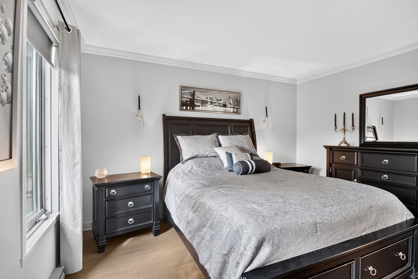
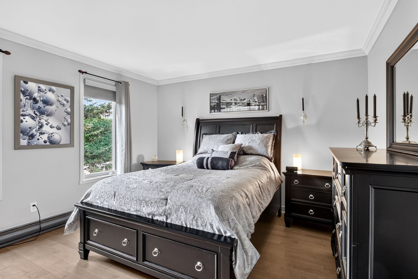
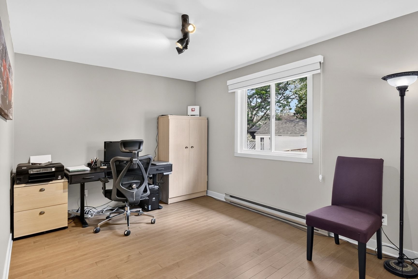
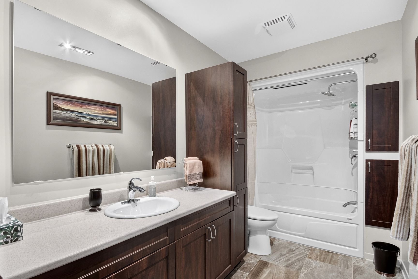
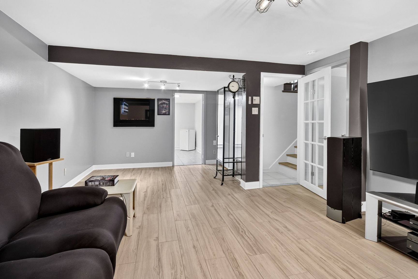
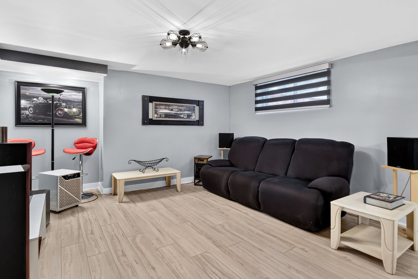
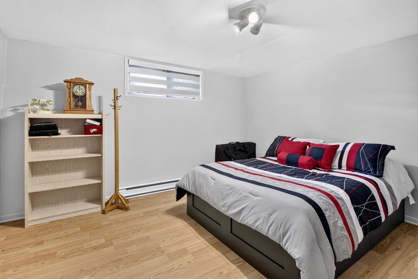
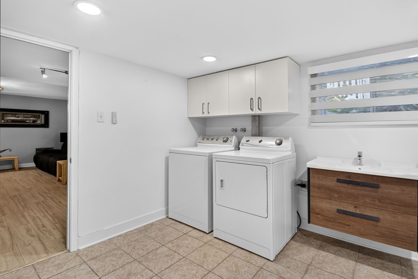
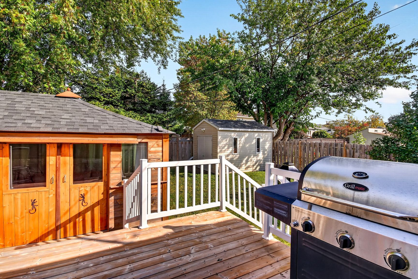
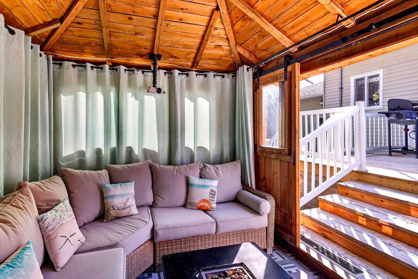
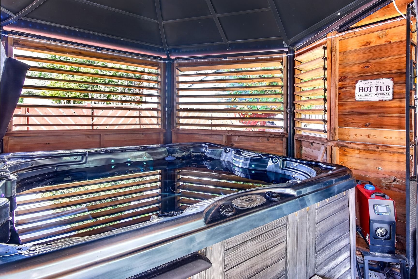
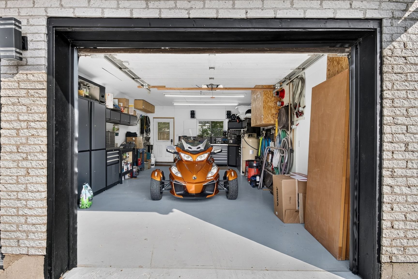
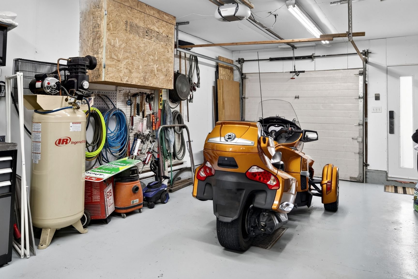
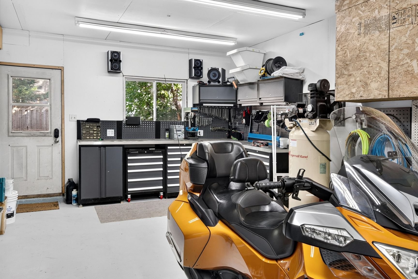
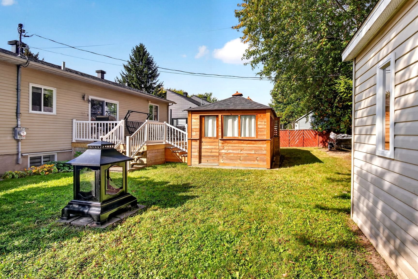
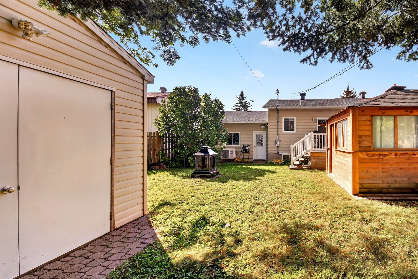
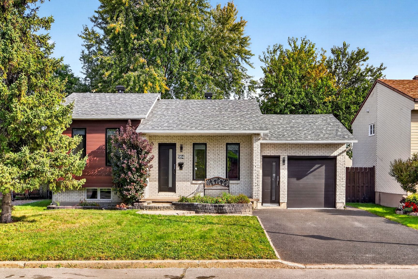
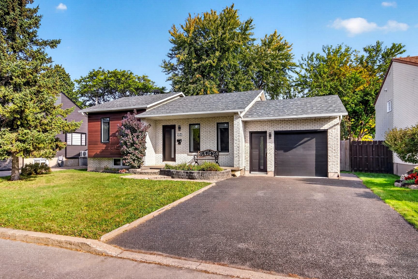
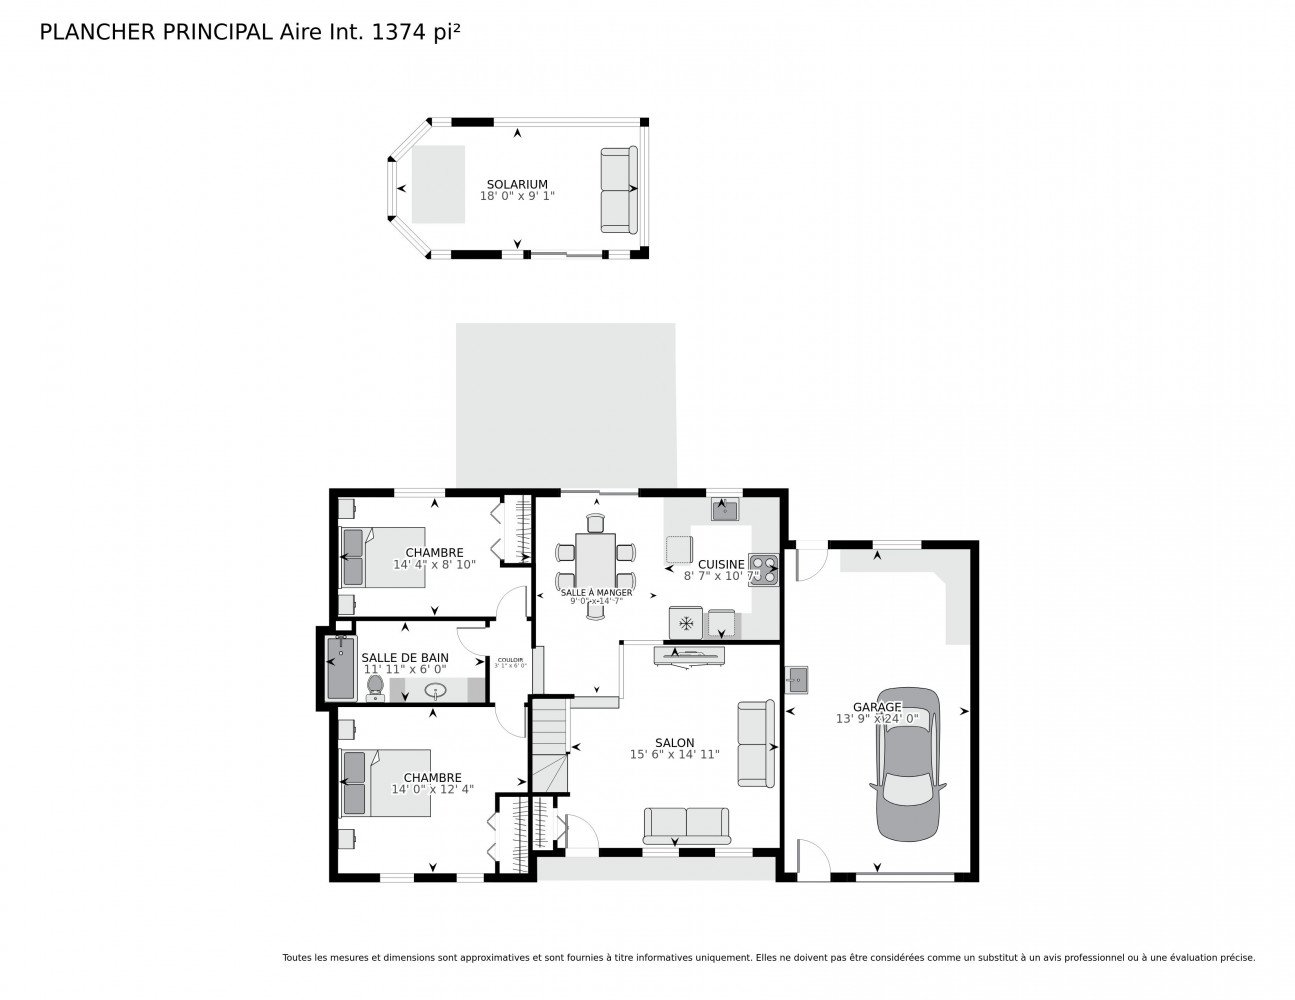
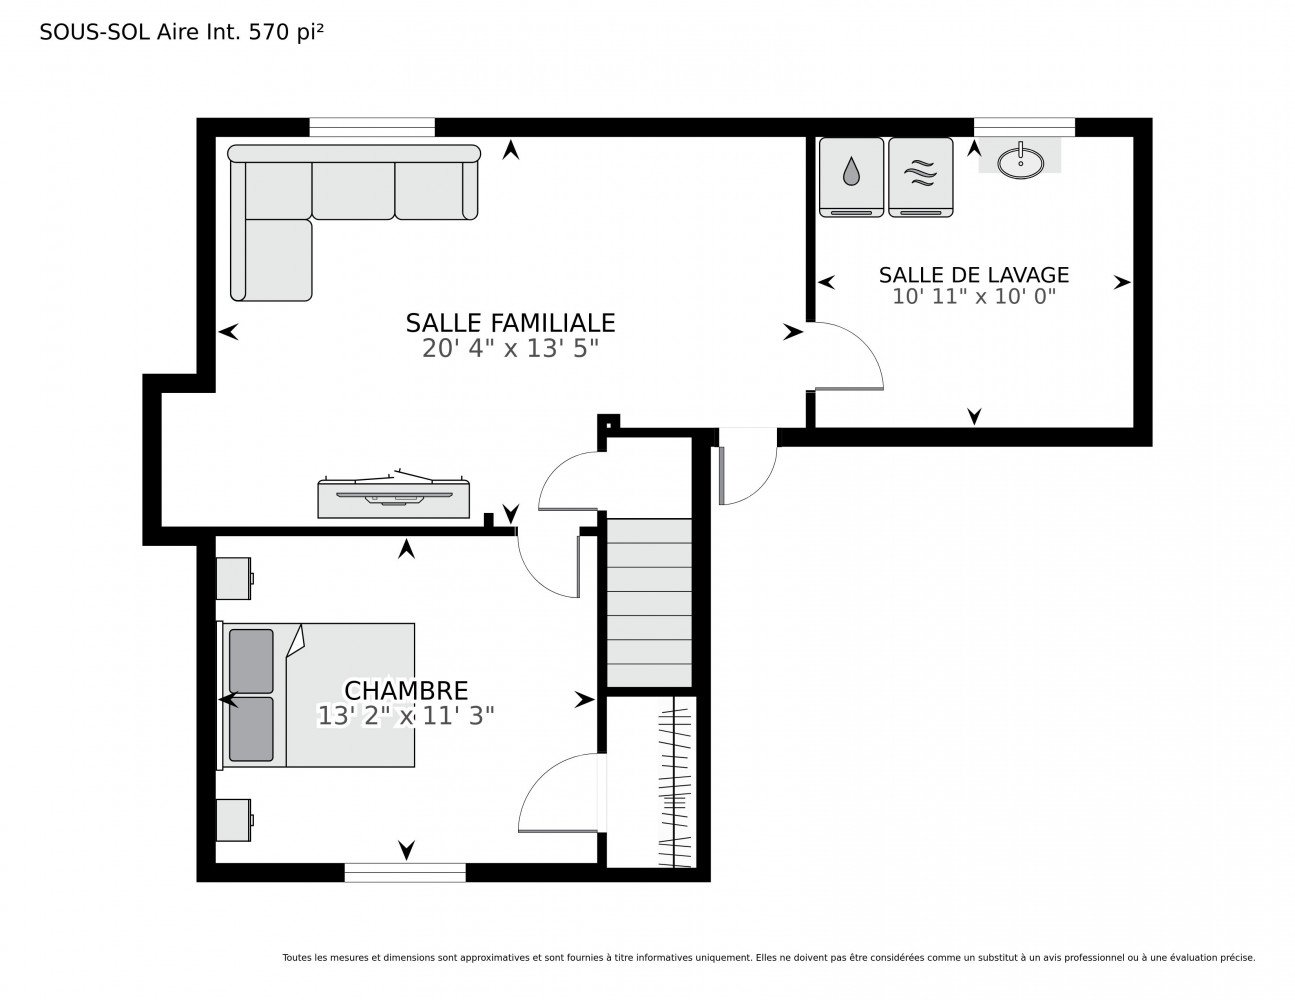
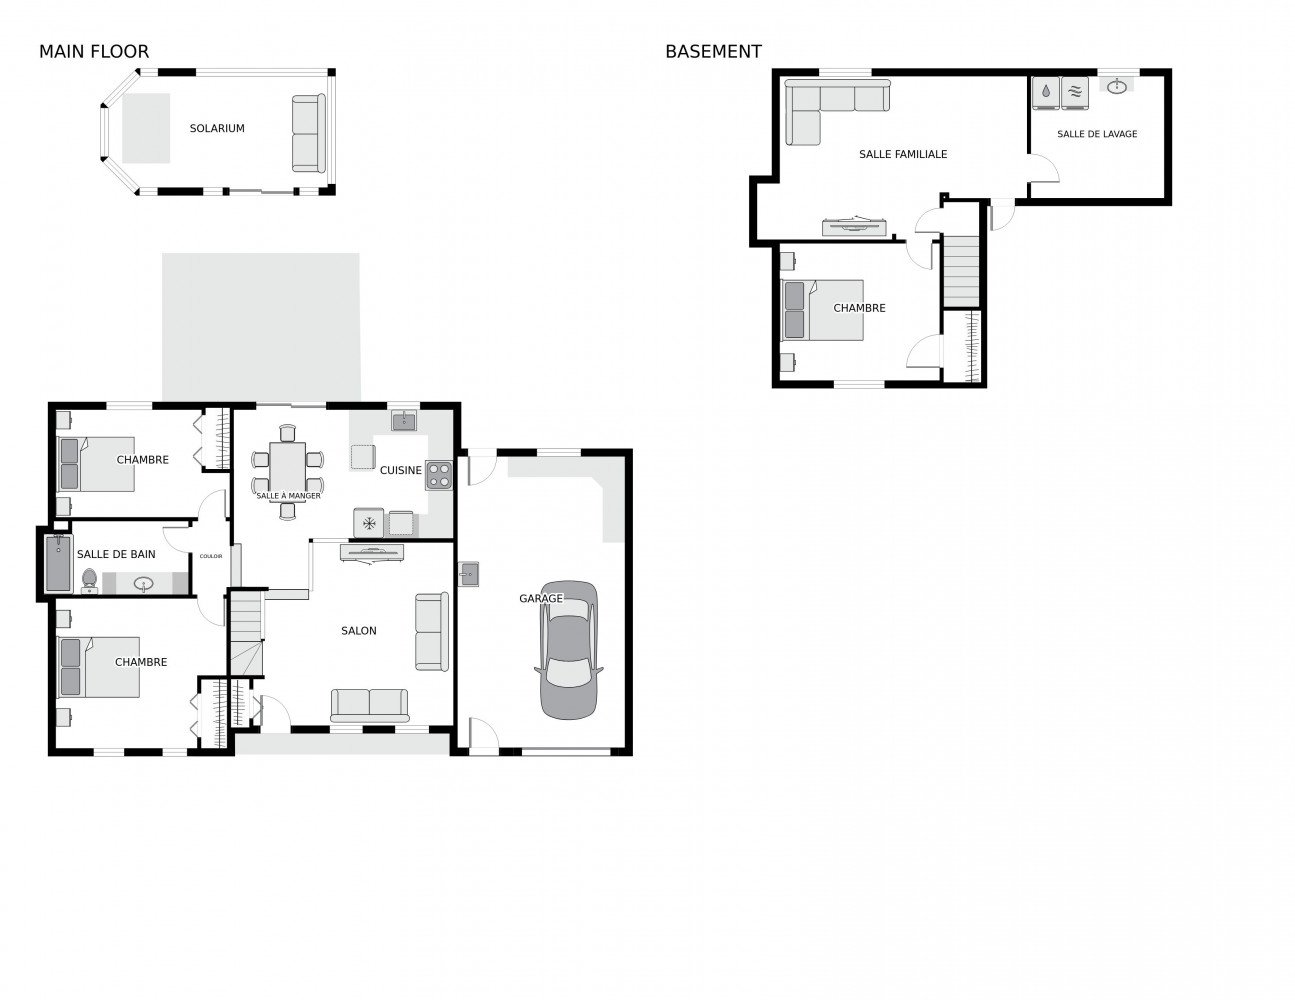
Charming 952 sq. ft. 4-season home, built in 1984, in a peaceful, sought-after area! Features 3 bedrooms, a fully finished basement and a finished, attached single garage. Enjoy a flat, fully fenced and landscaped 5,700 sq. ft. lot with a patio and hot tub, plus 4 outdoor parking spaces. Includes refrigerator, built-in oven and microwave, induction cooktop, dishwasher, washer, dryer and hot tub. Ideally located near elementary and secondary schools, parks, shops, public transit, library, sports centre and gym. A fantastic opportunity!
flexible occupancy !
The living area is based on the municipal assessment roll
and excludes the basement.
Loading maps...
Loading street view...
| ROOM DETAILS | |||
|---|---|---|---|
| Room | Dimensions | Level | Flooring |
| Living room | 12.0 x 15.0 P | Ground Floor | |
| Kitchen | 8.10 x 11.0 P | Ground Floor | |
| Dining room | 9.6 x 11.0 P | Ground Floor | |
| Primary bedroom | 12.6 x 14.0 P | Ground Floor | |
| Bedroom | 9.0 x 14.0 P | Ground Floor | |
| Bathroom | 6.0 x 12.0 P | Ground Floor | |
| Family room | 14.0 x 20.6 P | Basement | |
| Bedroom | 11.6 x 13.0 P | Basement | |
| Laundry room | 10.0 x 11.0 P | Basement | |
| Storage | 14.0 x 14.0 P | Basement | |
| BUILDING | |
|---|---|
| Type | Bungalow |
| Style | Detached |
| Dimensions | 0x0 |
| Lot Size | 530 MC |
| EXPENSES | |
|---|---|
| Municipal Taxes (2026) | $ 2808 / year |
| School taxes (2026) | $ 338 / year |
| CHARACTERISTICS | |
|---|---|
| Equipment available | Alarm system, Central air conditioning, Central vacuum cleaner system installation, Electric garage door, Wall-mounted heat pump |
| Siding | Aluminum, Brick, Steel, Vinyl |
| Driveway | Asphalt, Double width or more |
| Roofing | Asphalt shingles |
| Garage | Attached, Heated, Single width |
| Proximity | Bicycle path, Cegep, Cross-country skiing, Daycare centre, Elementary school, Golf, High school, Highway, Hospital, Park - green area, Public transport, Snowmobile trail, University |
| Heating energy | Electricity |
| Landscaping | Fenced, Landscape, Patio |
| Basement | Finished basement |
| Topography | Flat |
| Parking | Garage, Outdoor |
| Sewage system | Municipal sewer |
| Water supply | Municipality |
| Bathroom / Washroom | Other |
| Cupboard | Polyester |
| Foundation | Poured concrete |
| Zoning | Residential |

Copyright © 2025 Sergue Svgon. All rights reserved. Custom website designed by 
