



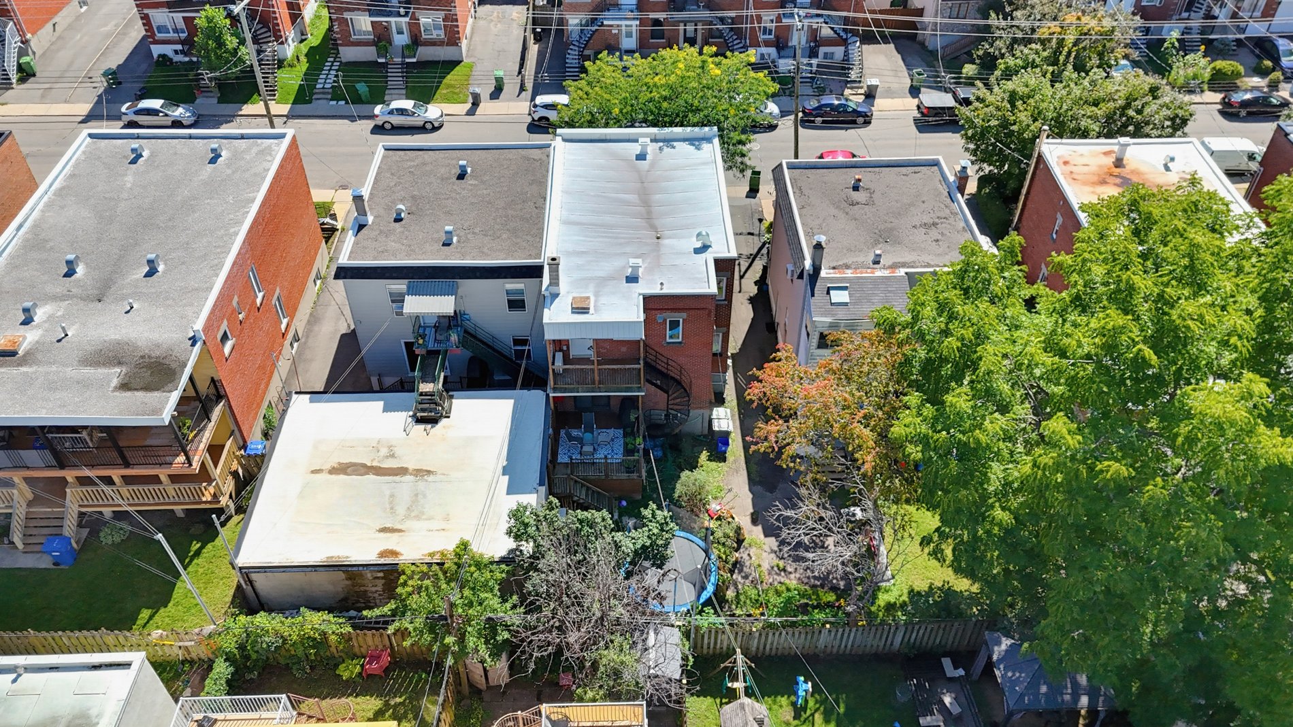
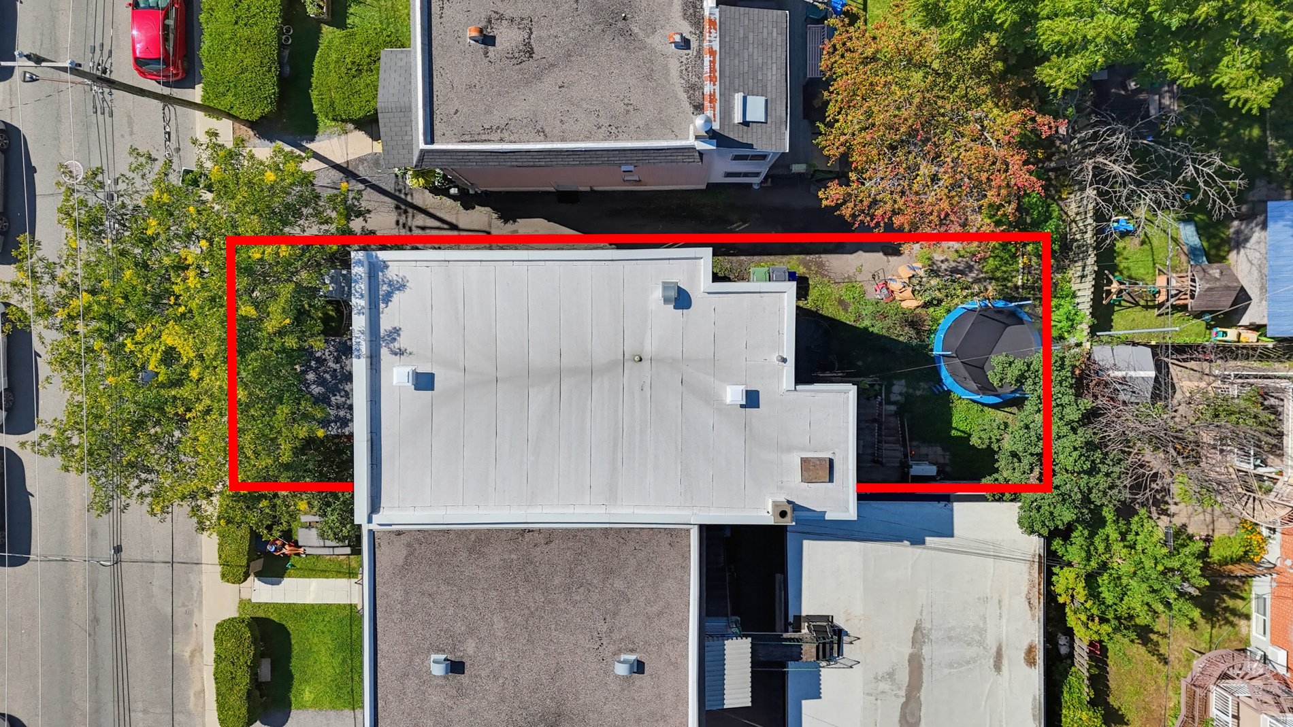
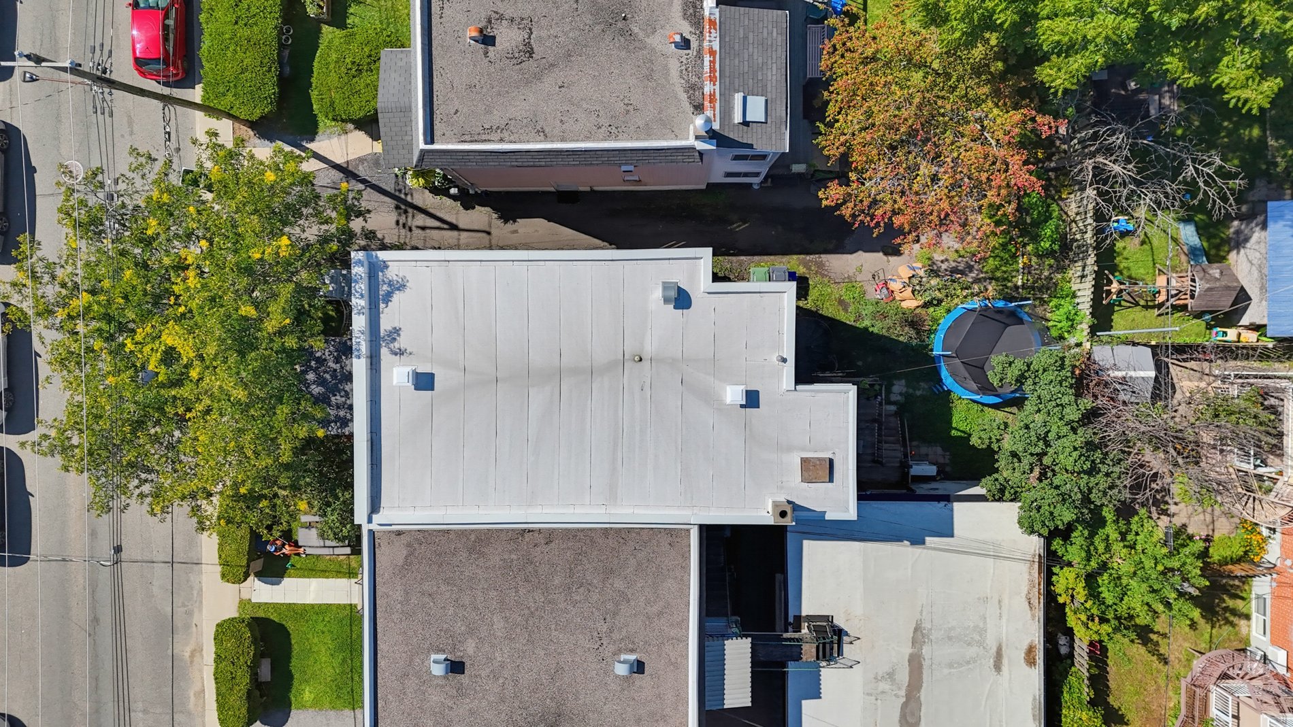
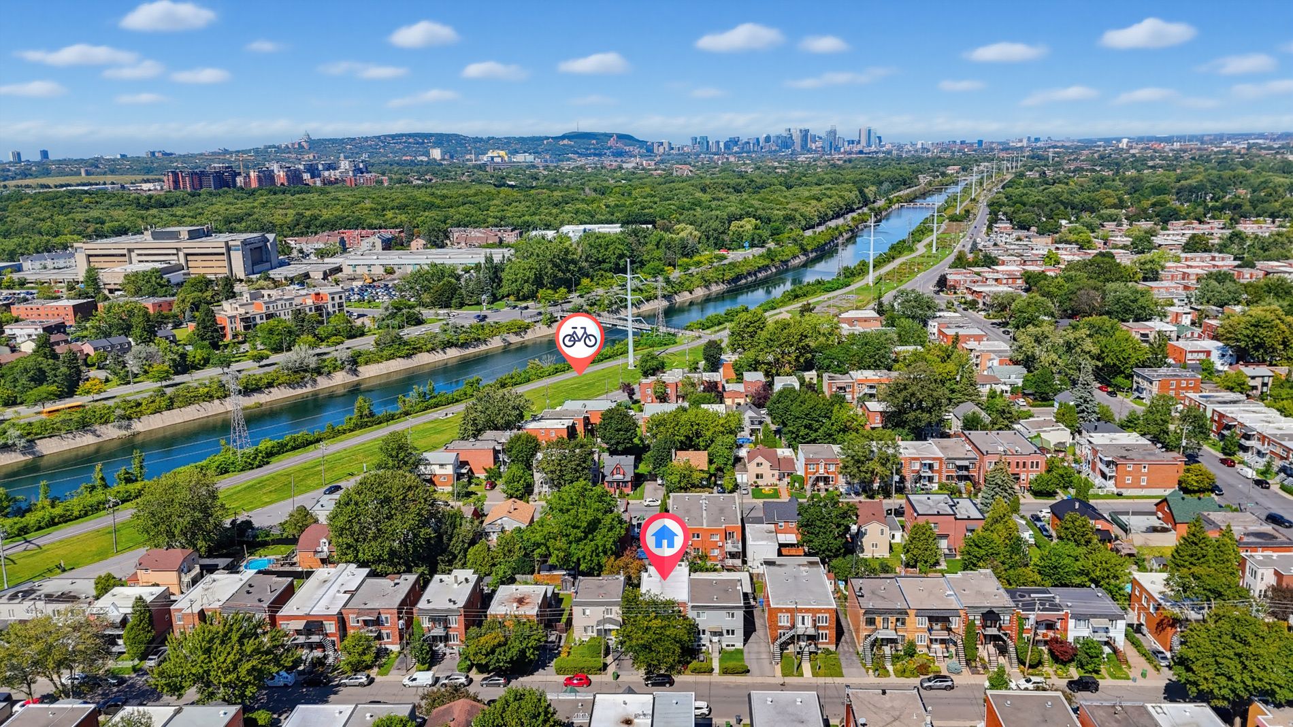

**Please refer to the addendum**
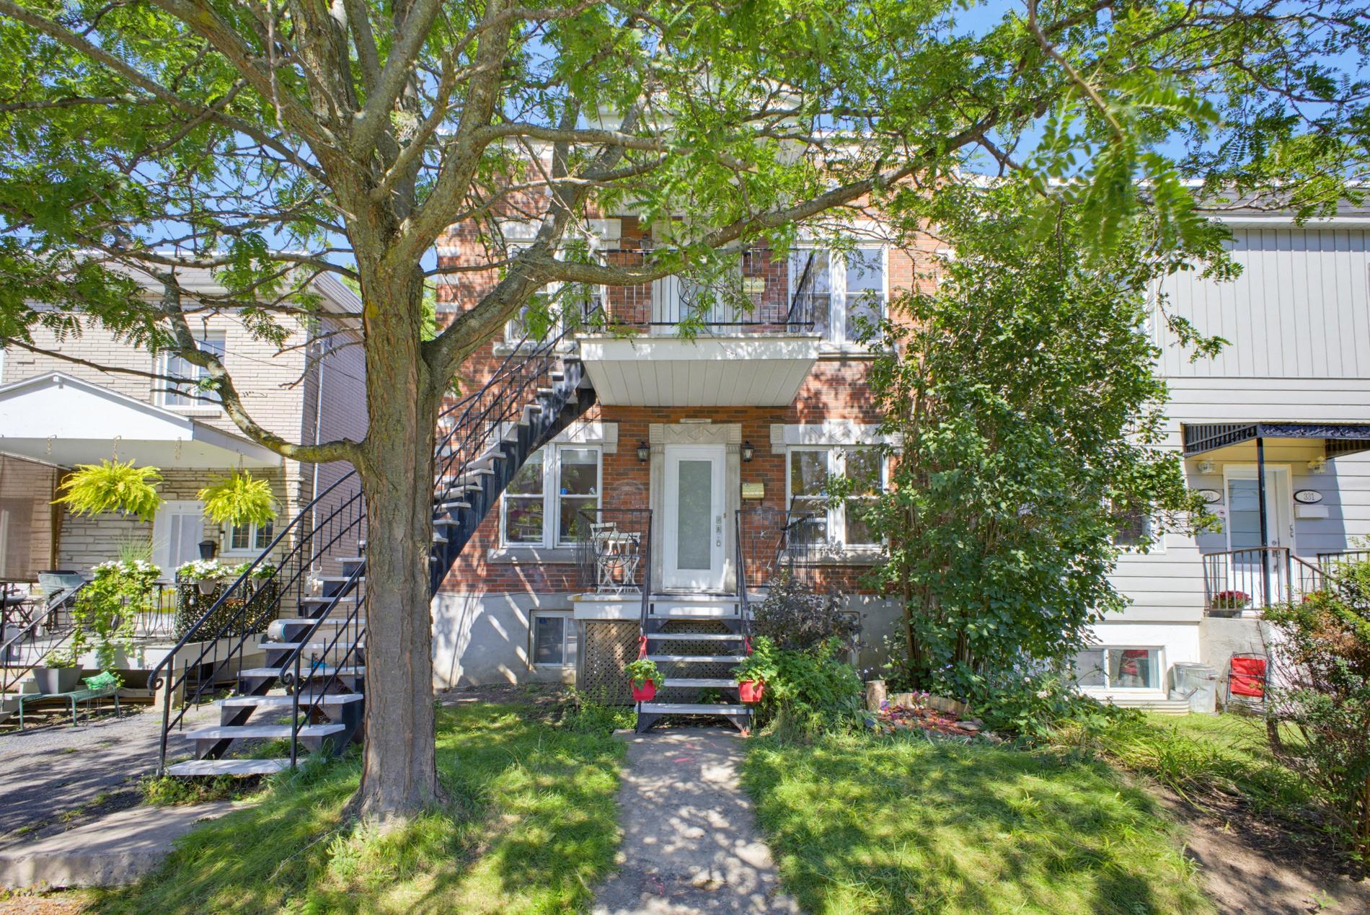
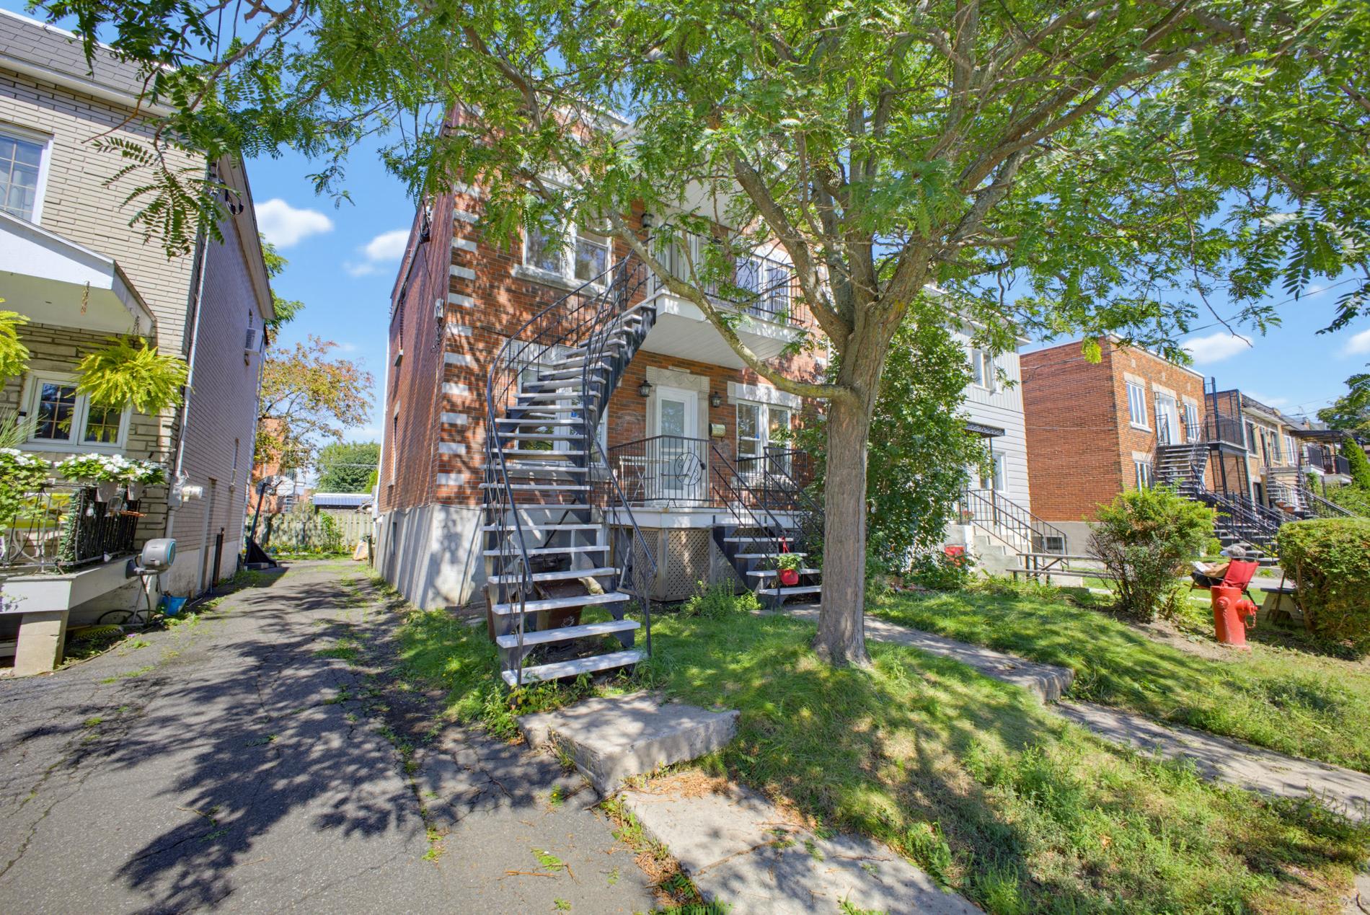
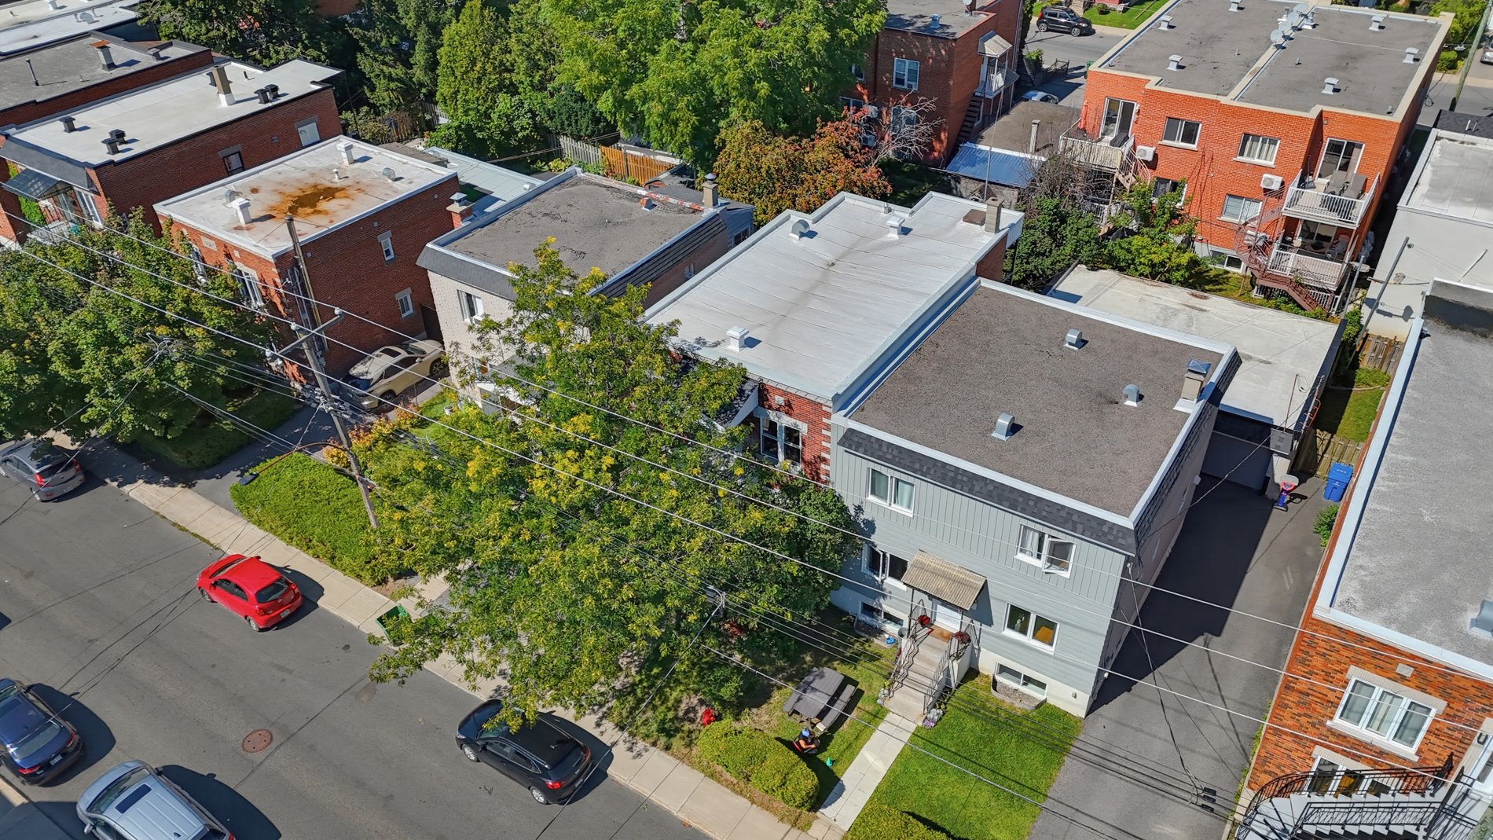
Proudly owned and meticulously maintained by the same
owners for over 20 years, this duplex, located in the
sought-after Village des Rapides (Bronx) area, offers an
excellent opportunity for both owner-occupiers and
investors.
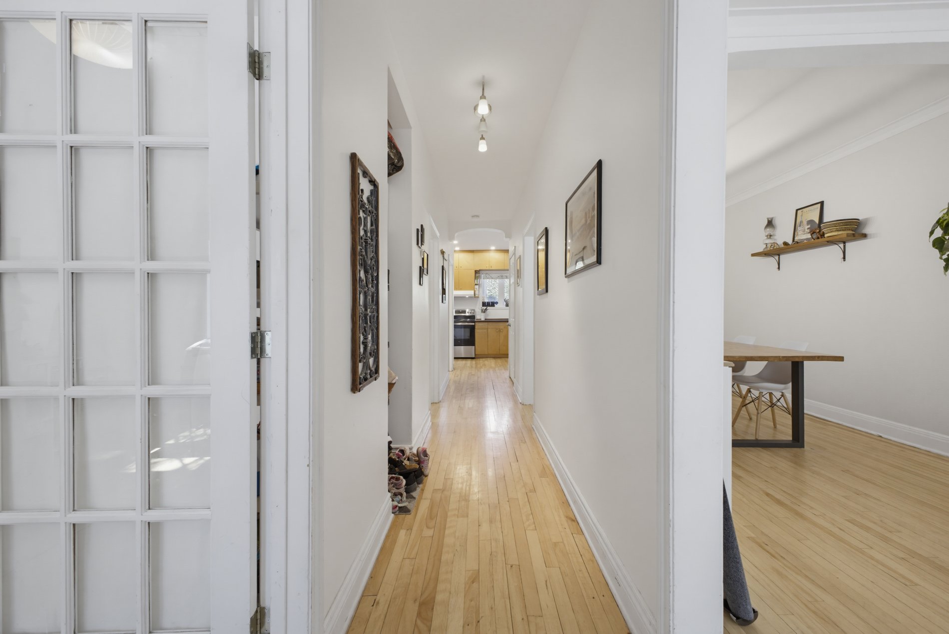
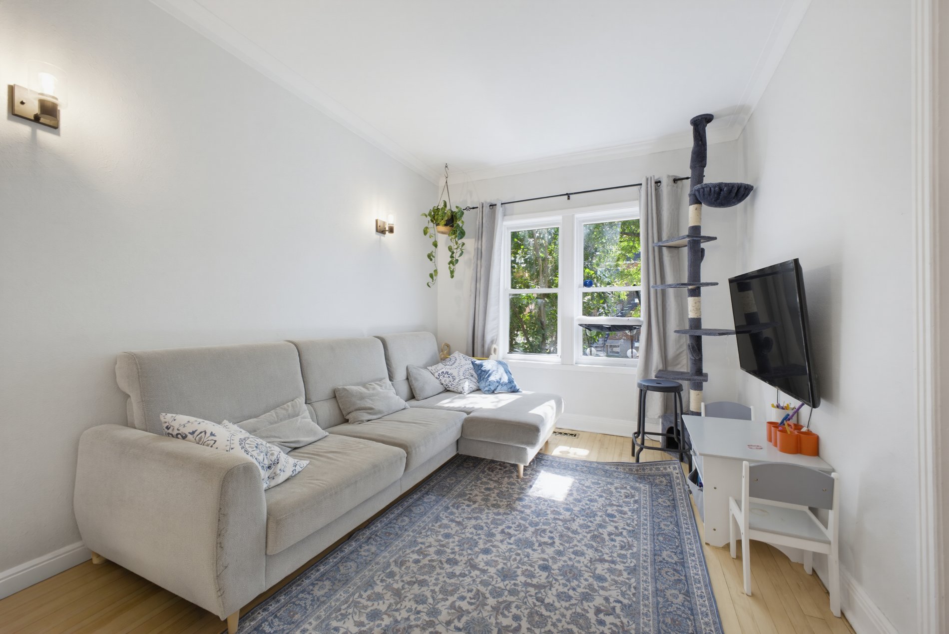
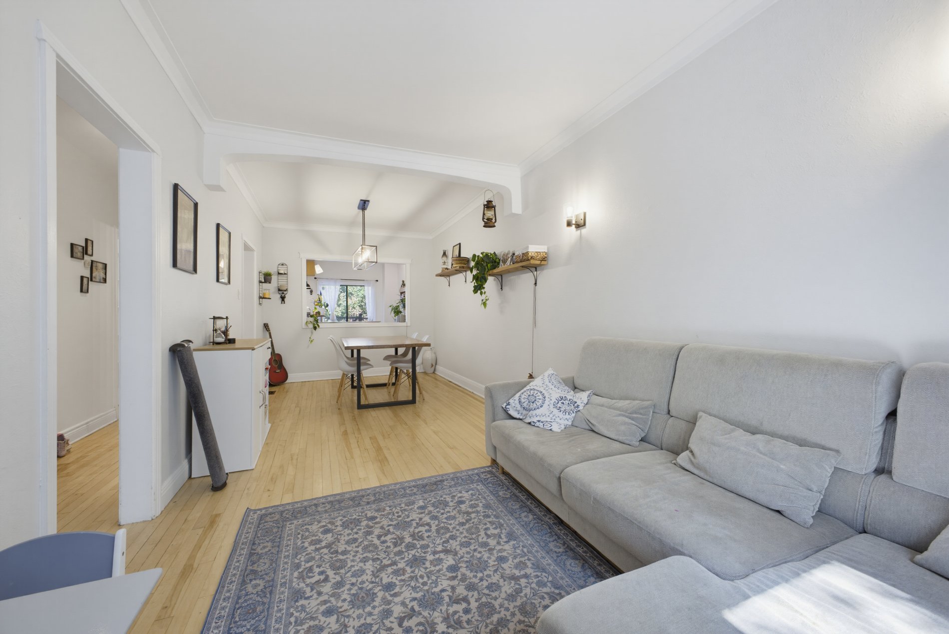
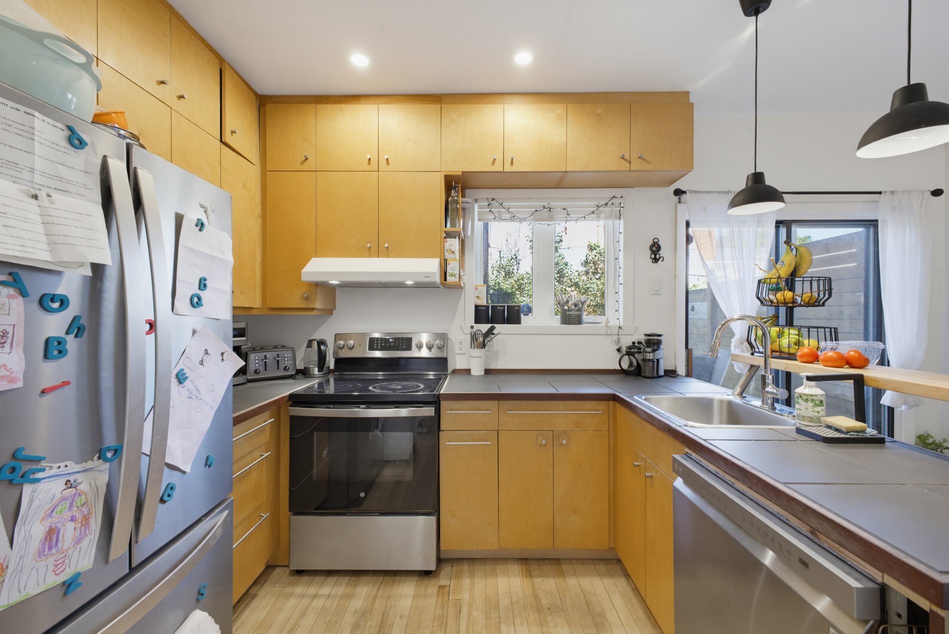
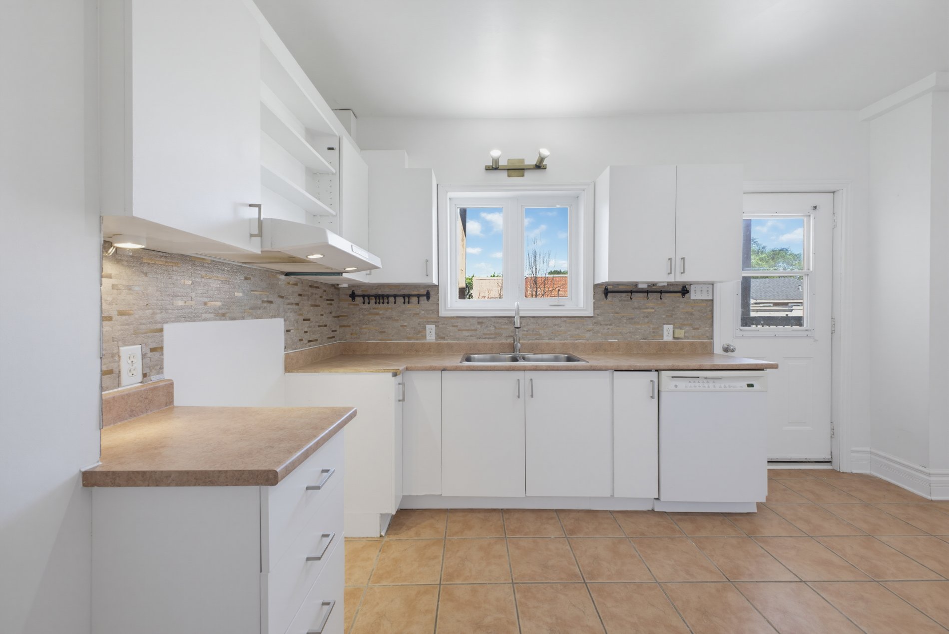
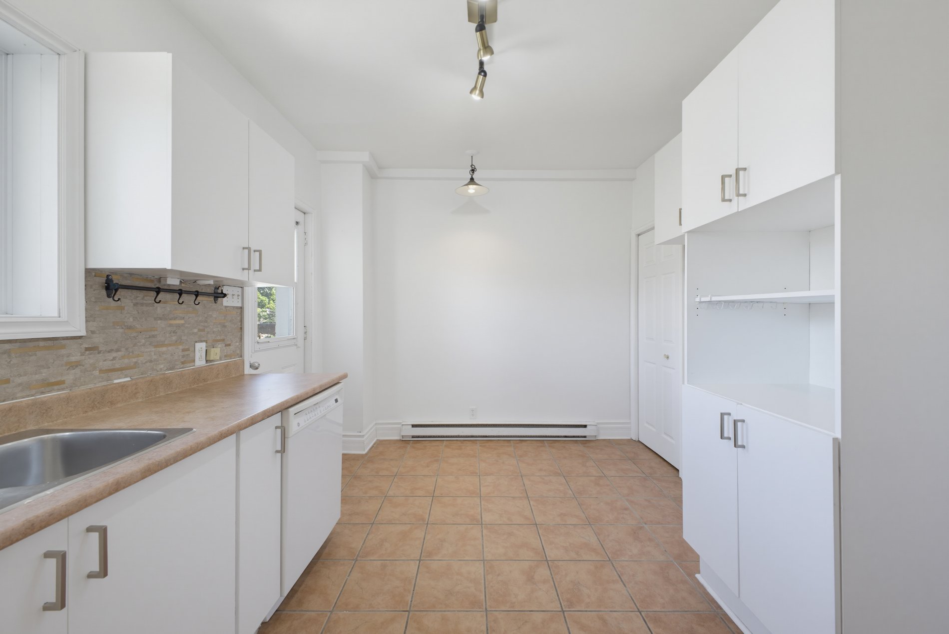
The property features a spacious main-floor unit that has
been beautifully renovated and upgraded over the years,
providing a comfortable and functional living space.
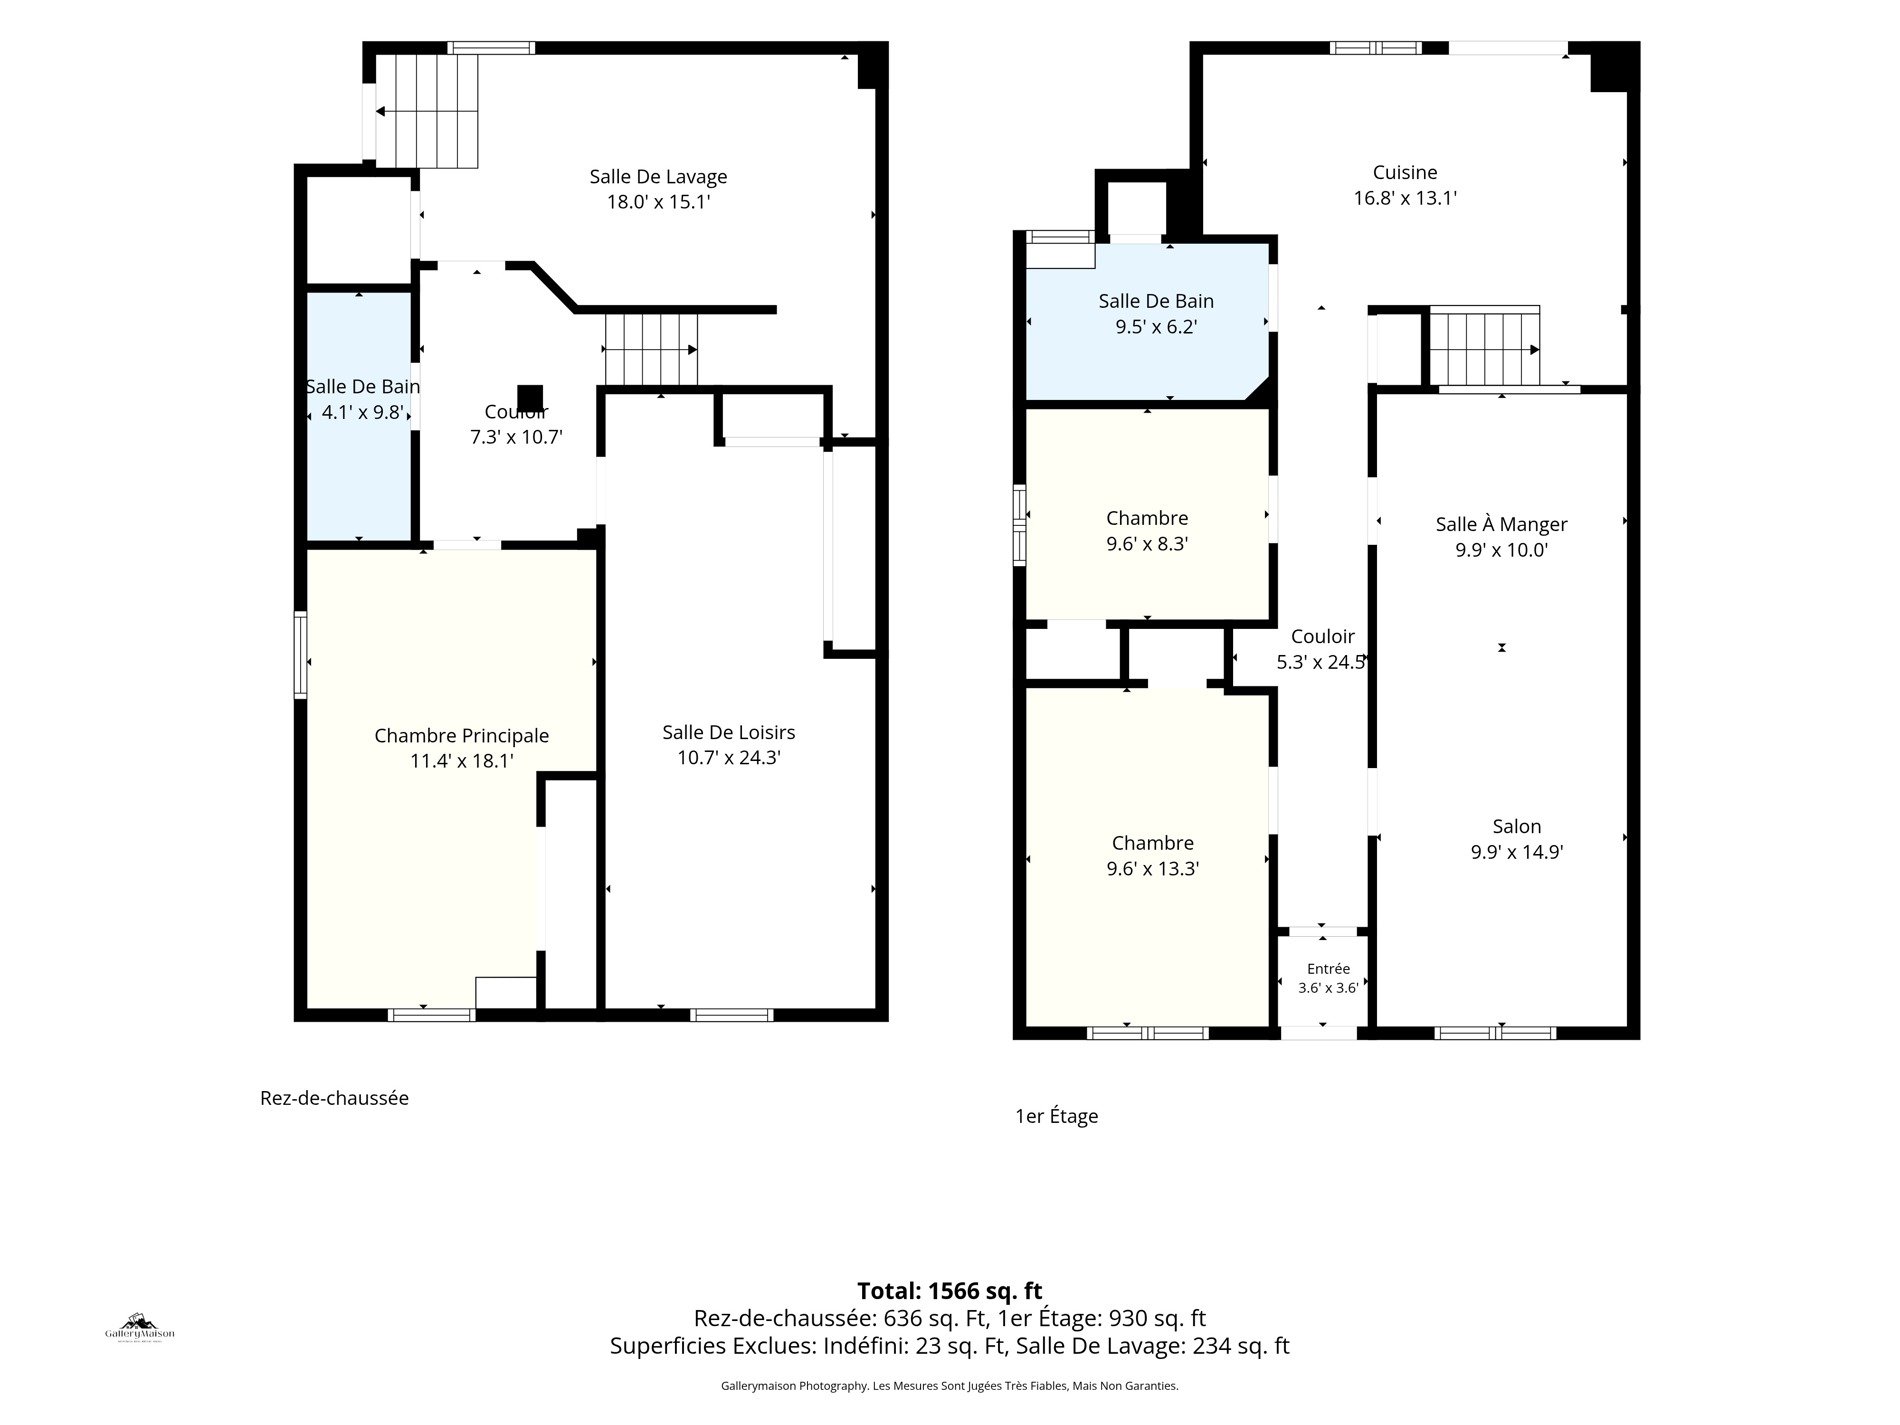
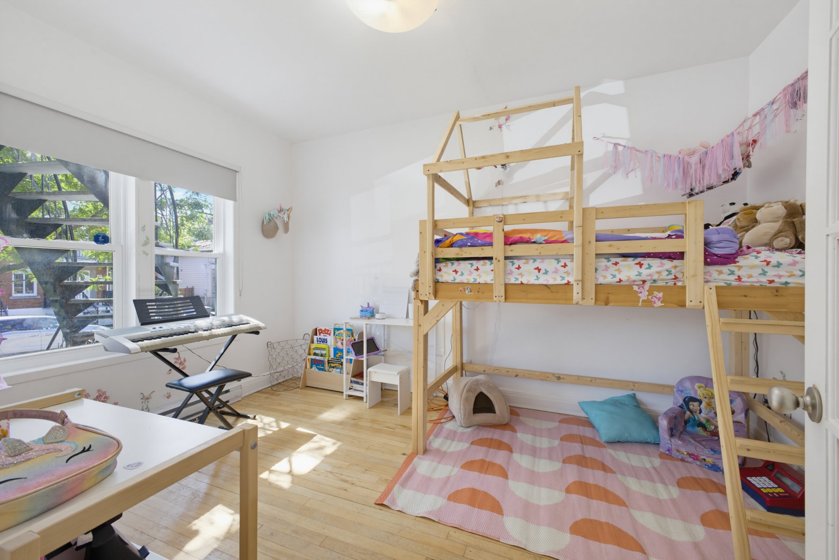
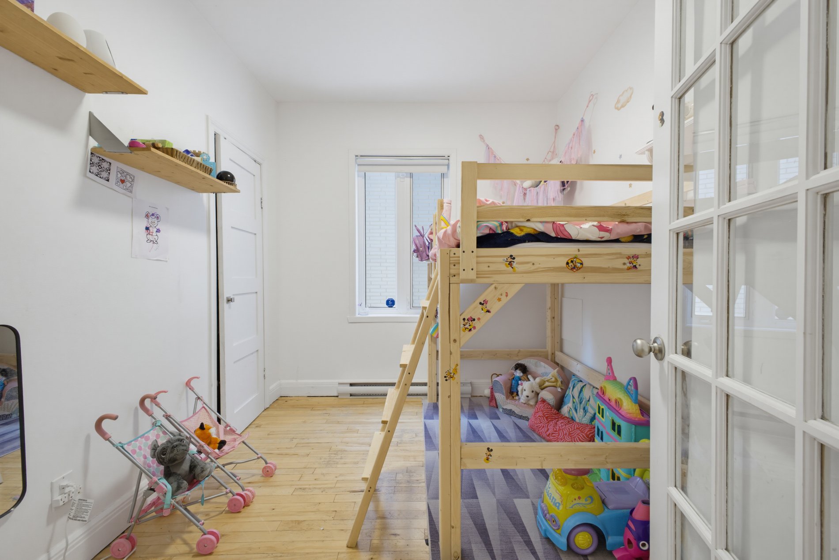
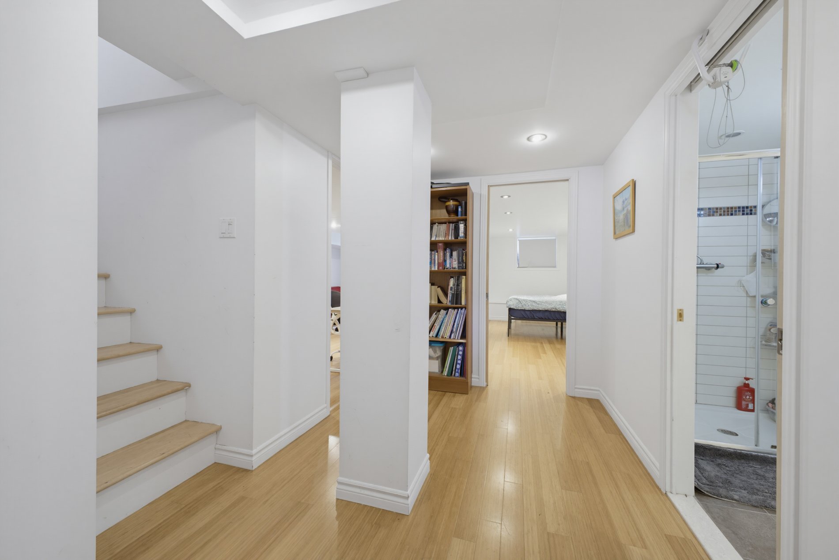
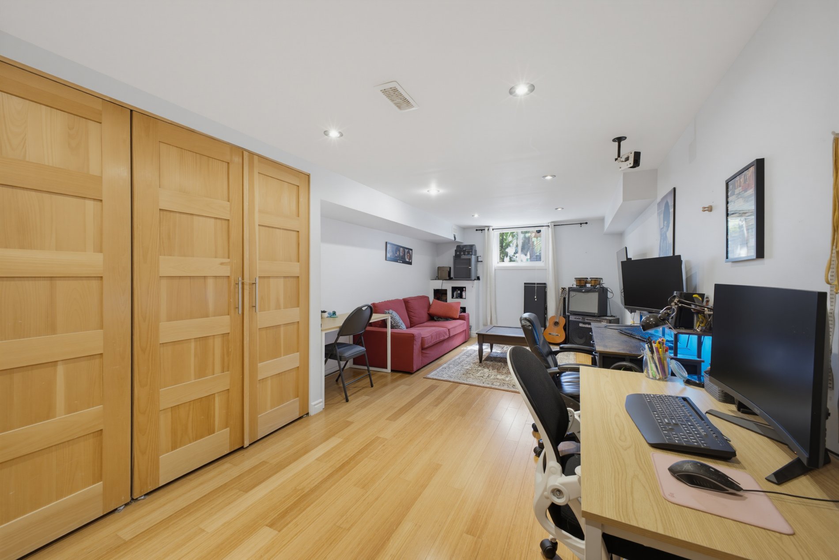
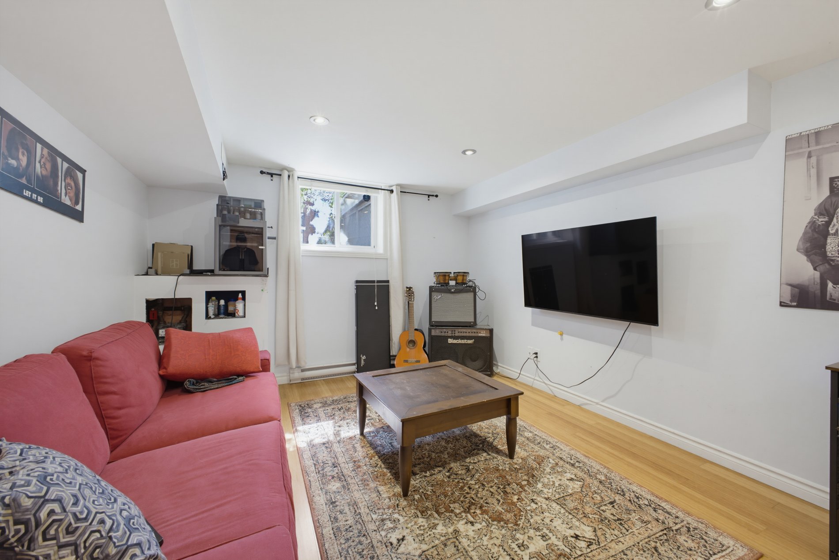
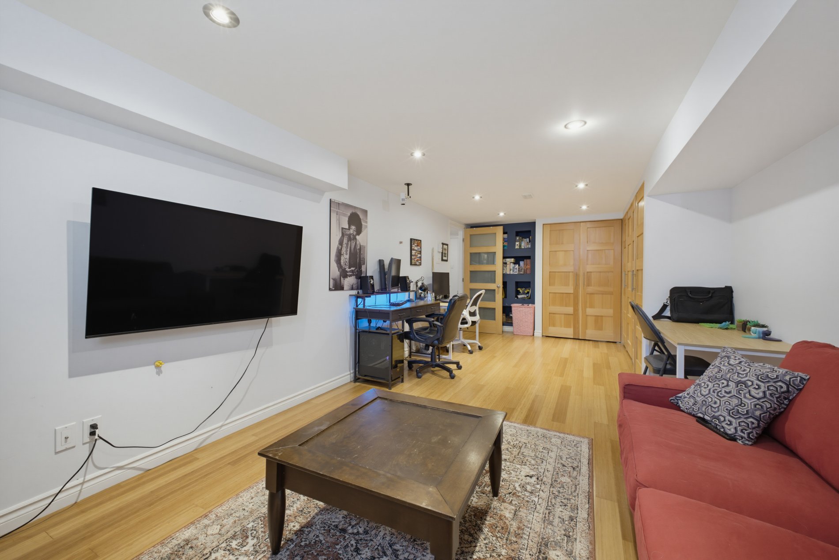
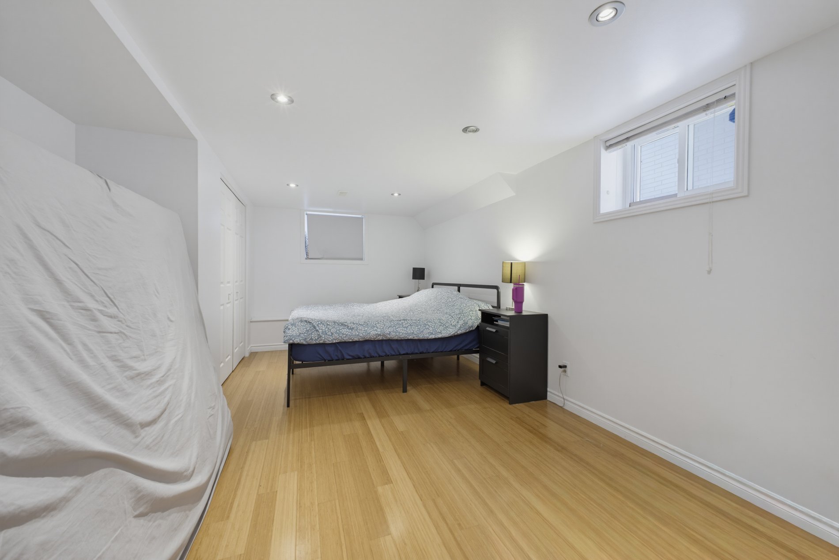
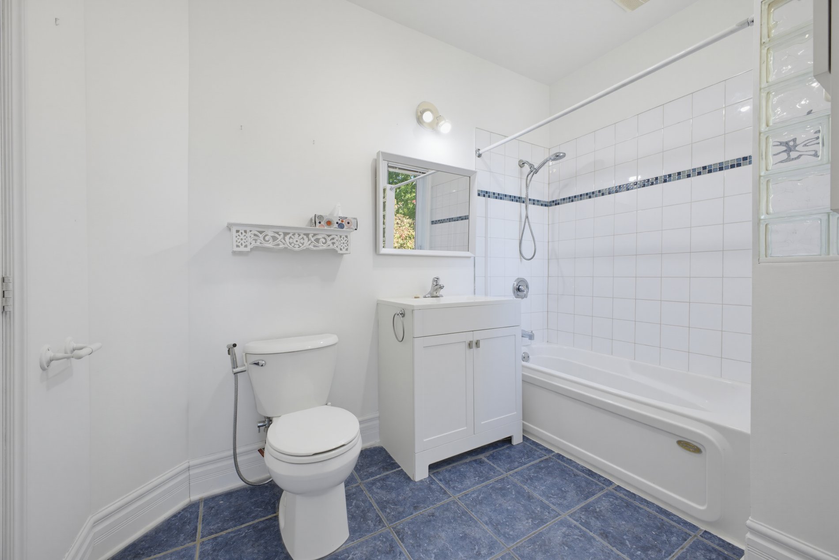
The main unit offers **4 bedrooms and 2 bathrooms**, as
well as a basement providing additional space for family
living and storage. The property is equipped with **central
air conditioning** for year-round comfort and features a
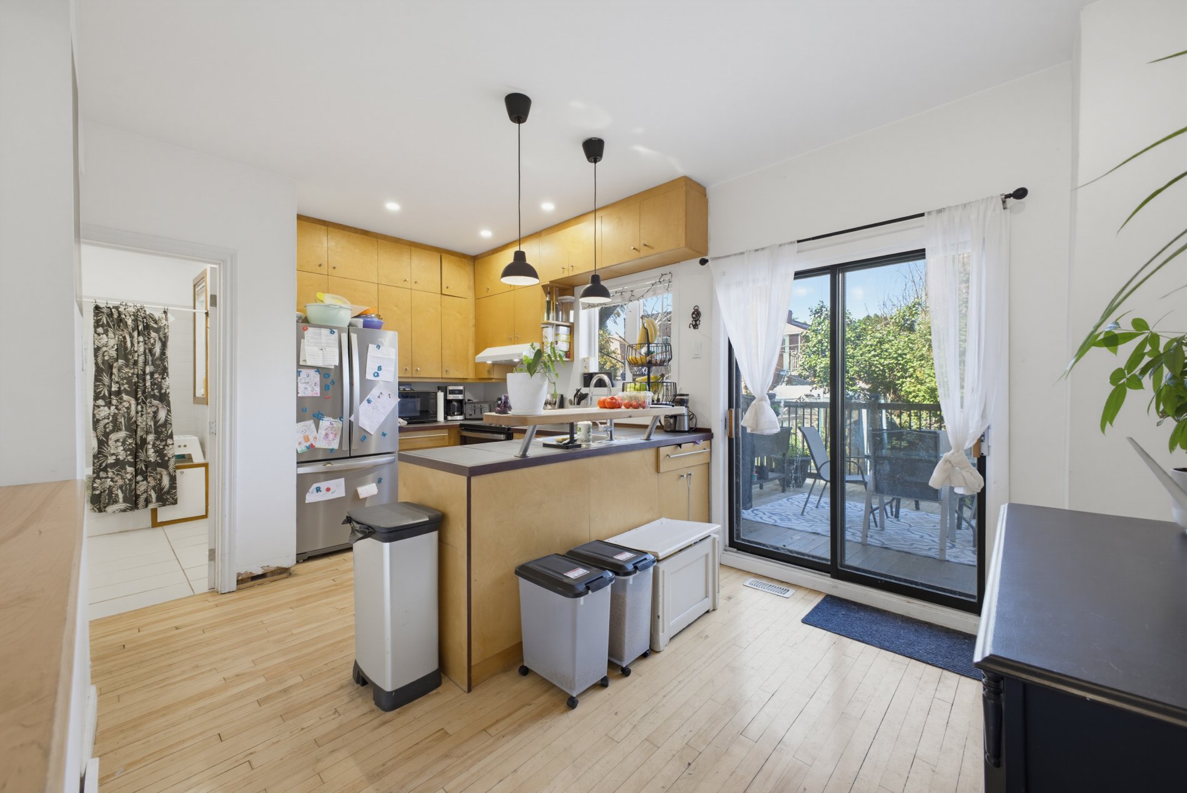
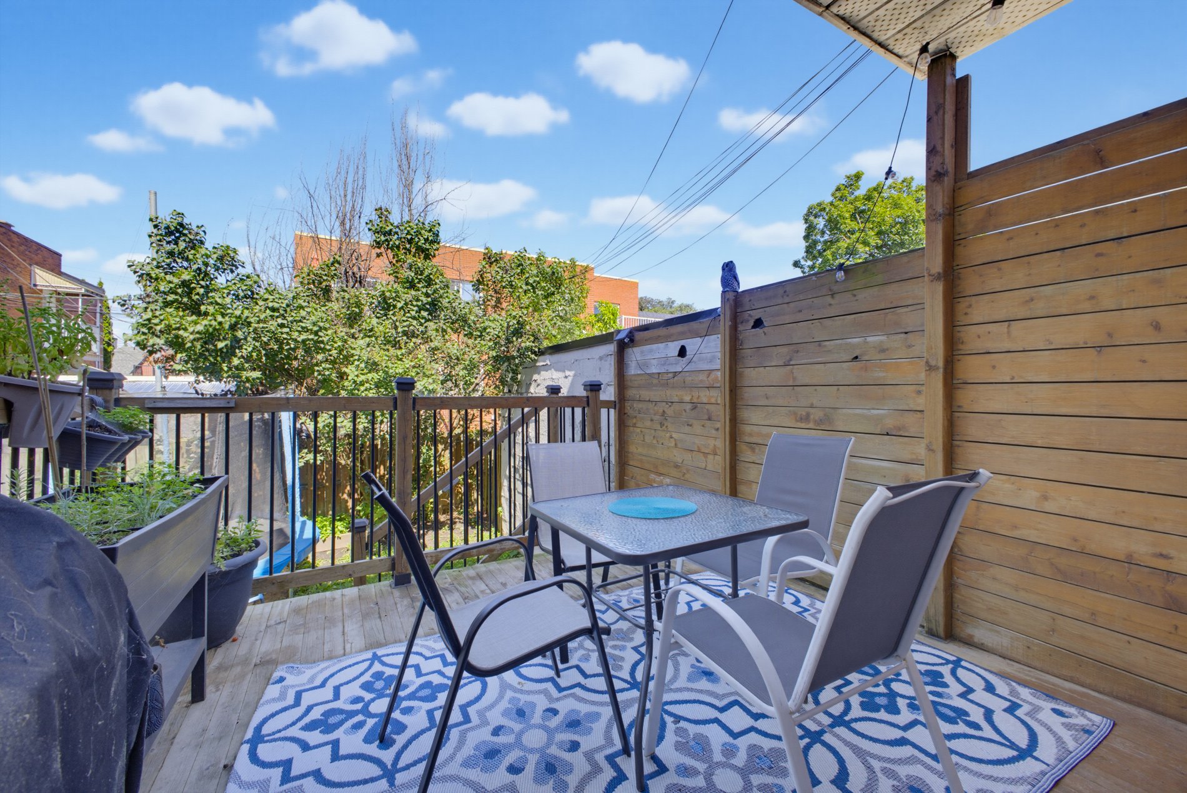
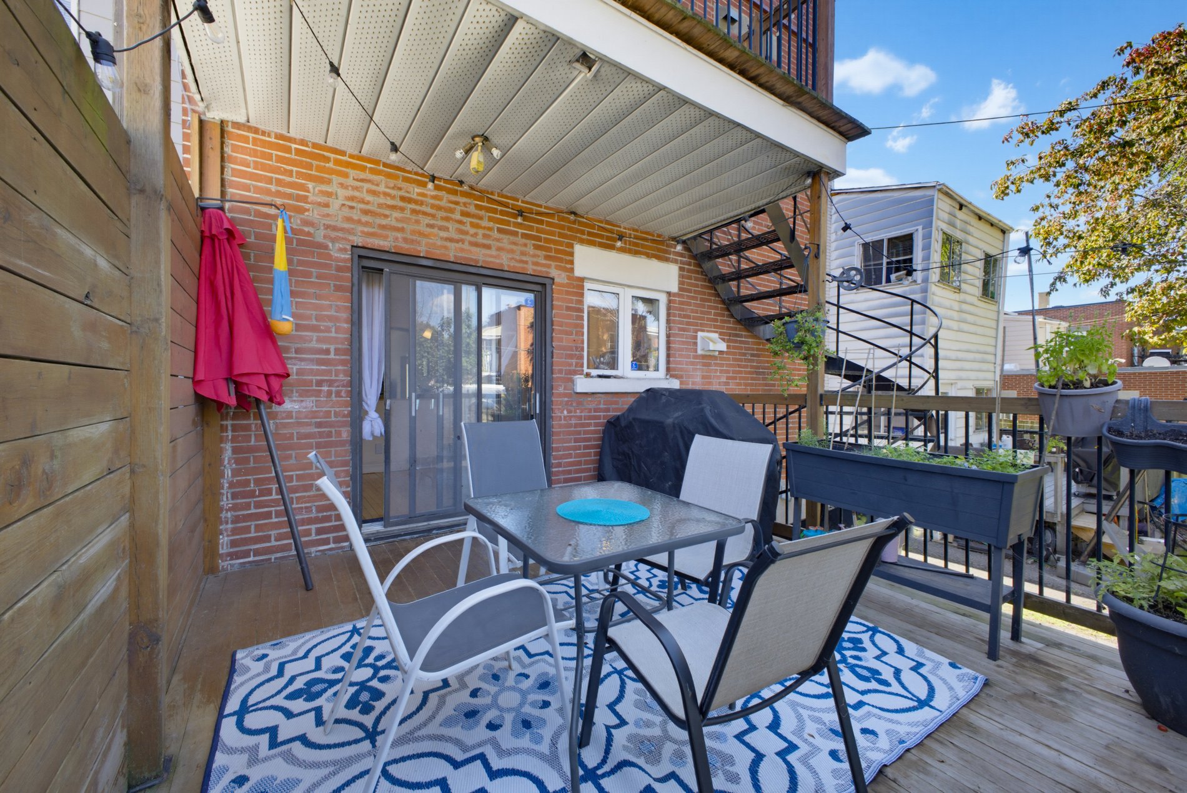
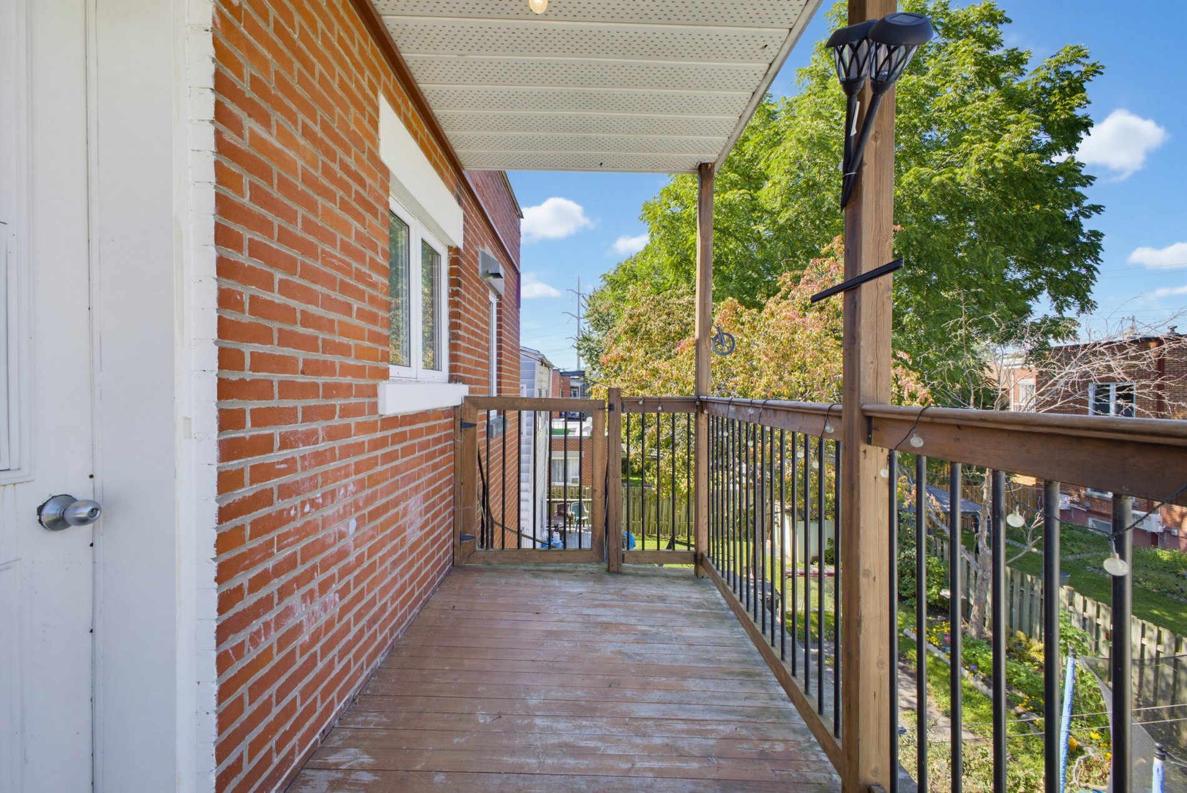
pleasant balcony where you can enjoy the outdoors. **One
exterior parking space** is also included.
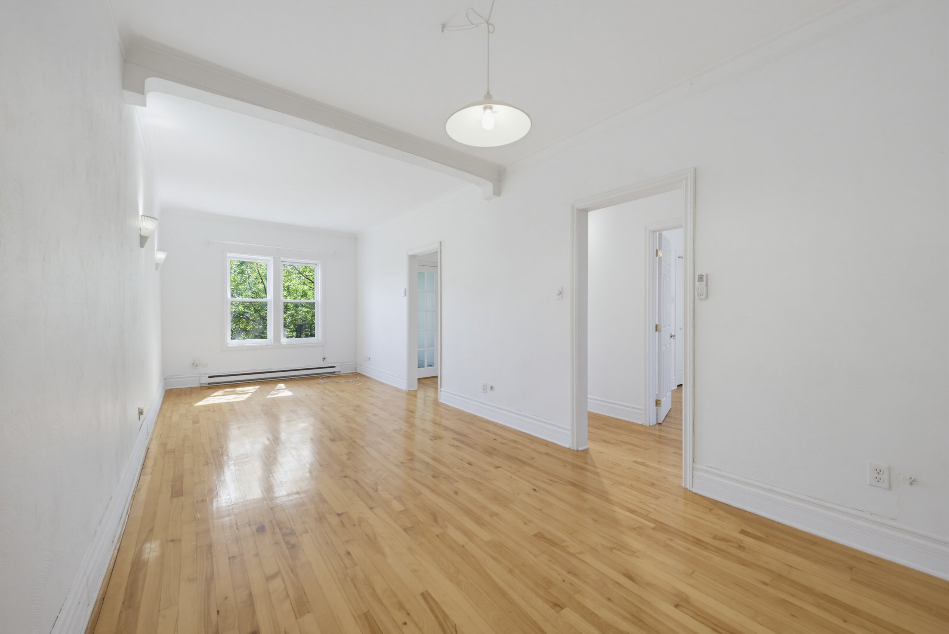
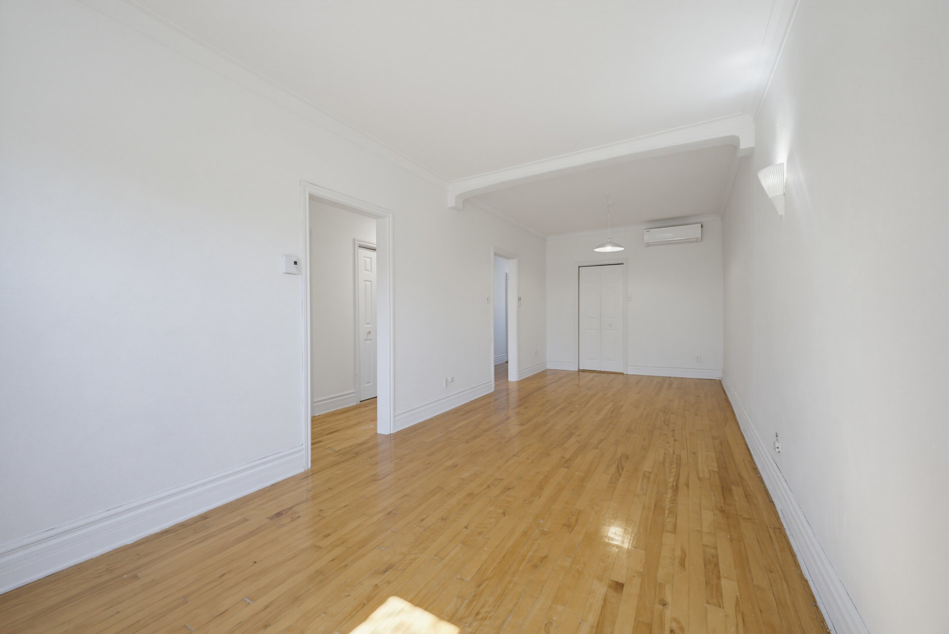
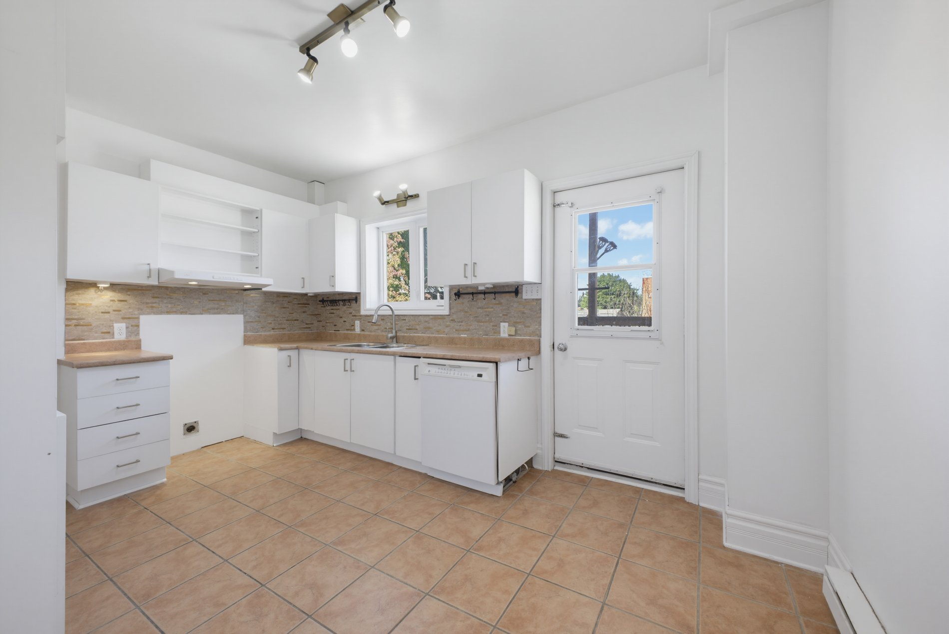
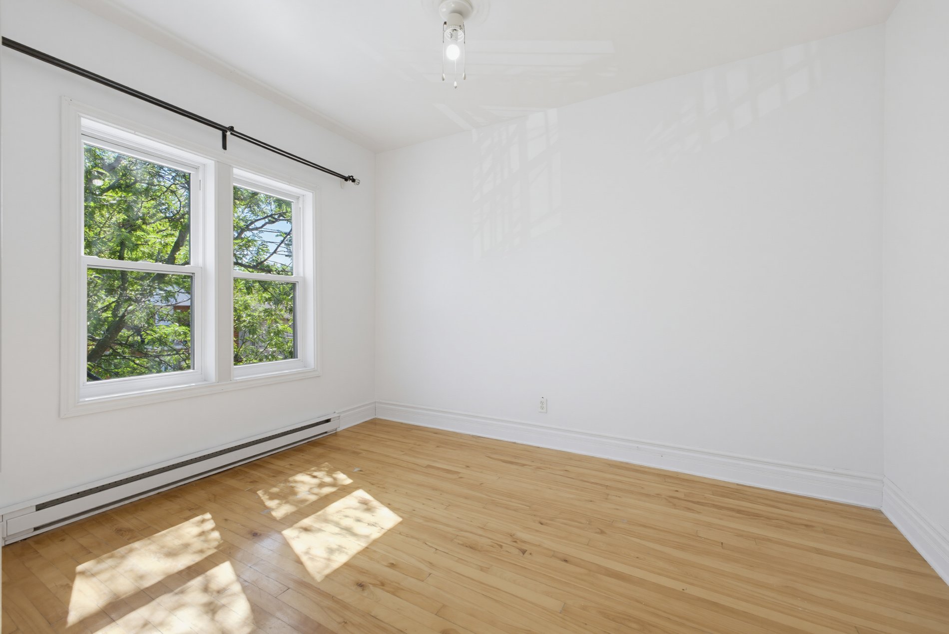
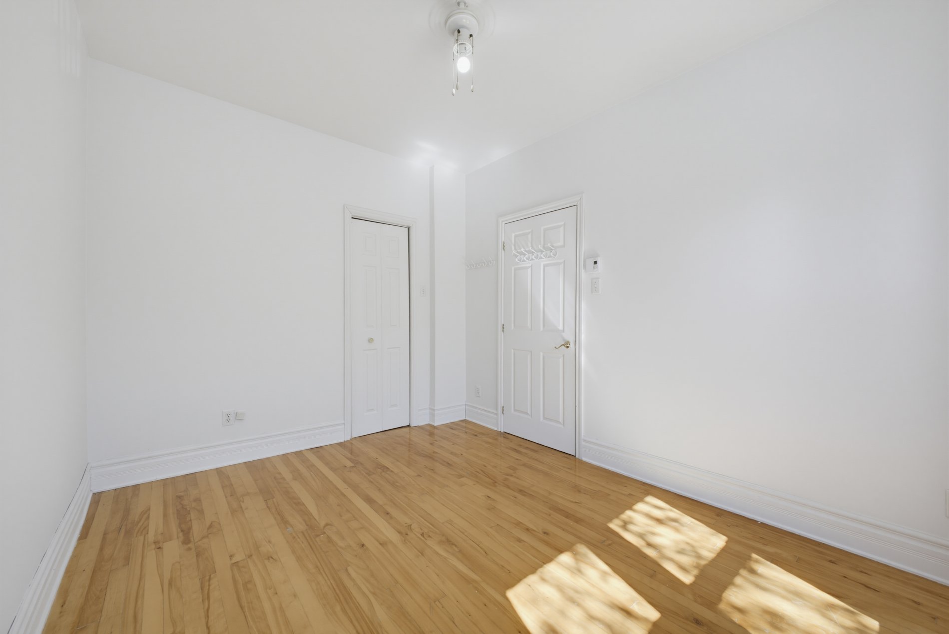
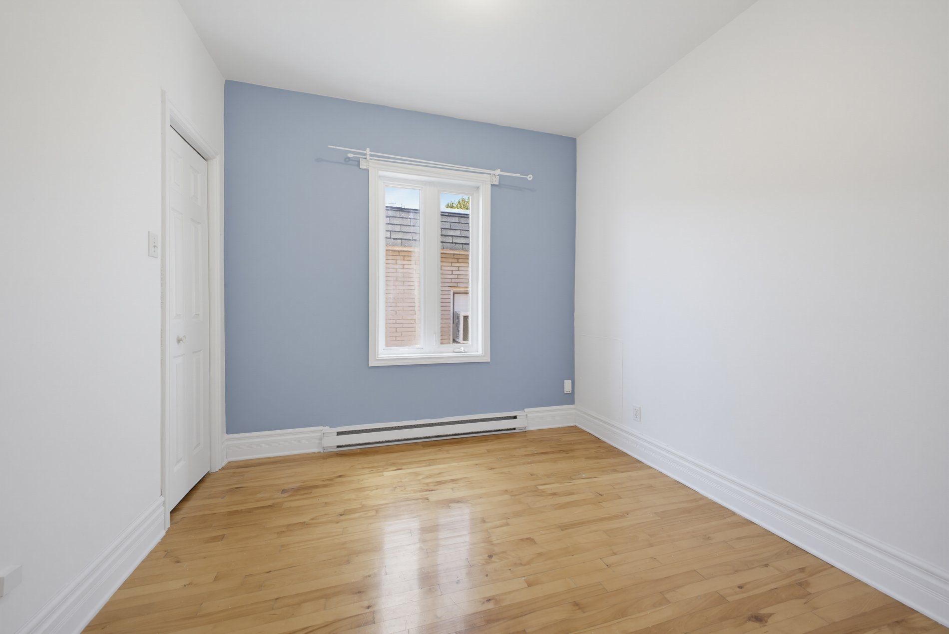
The upper-level unit is a well-maintained **5½ apartment**,
which has also been upgraded over the years. **A
wall-mounted air conditioner is included** for added
comfort. **Currently vacant**, this unit offers excellent
flexibility for the future owner: it can be occupied by the
owner, used to accommodate a family member, or rented out
to generate additional income.
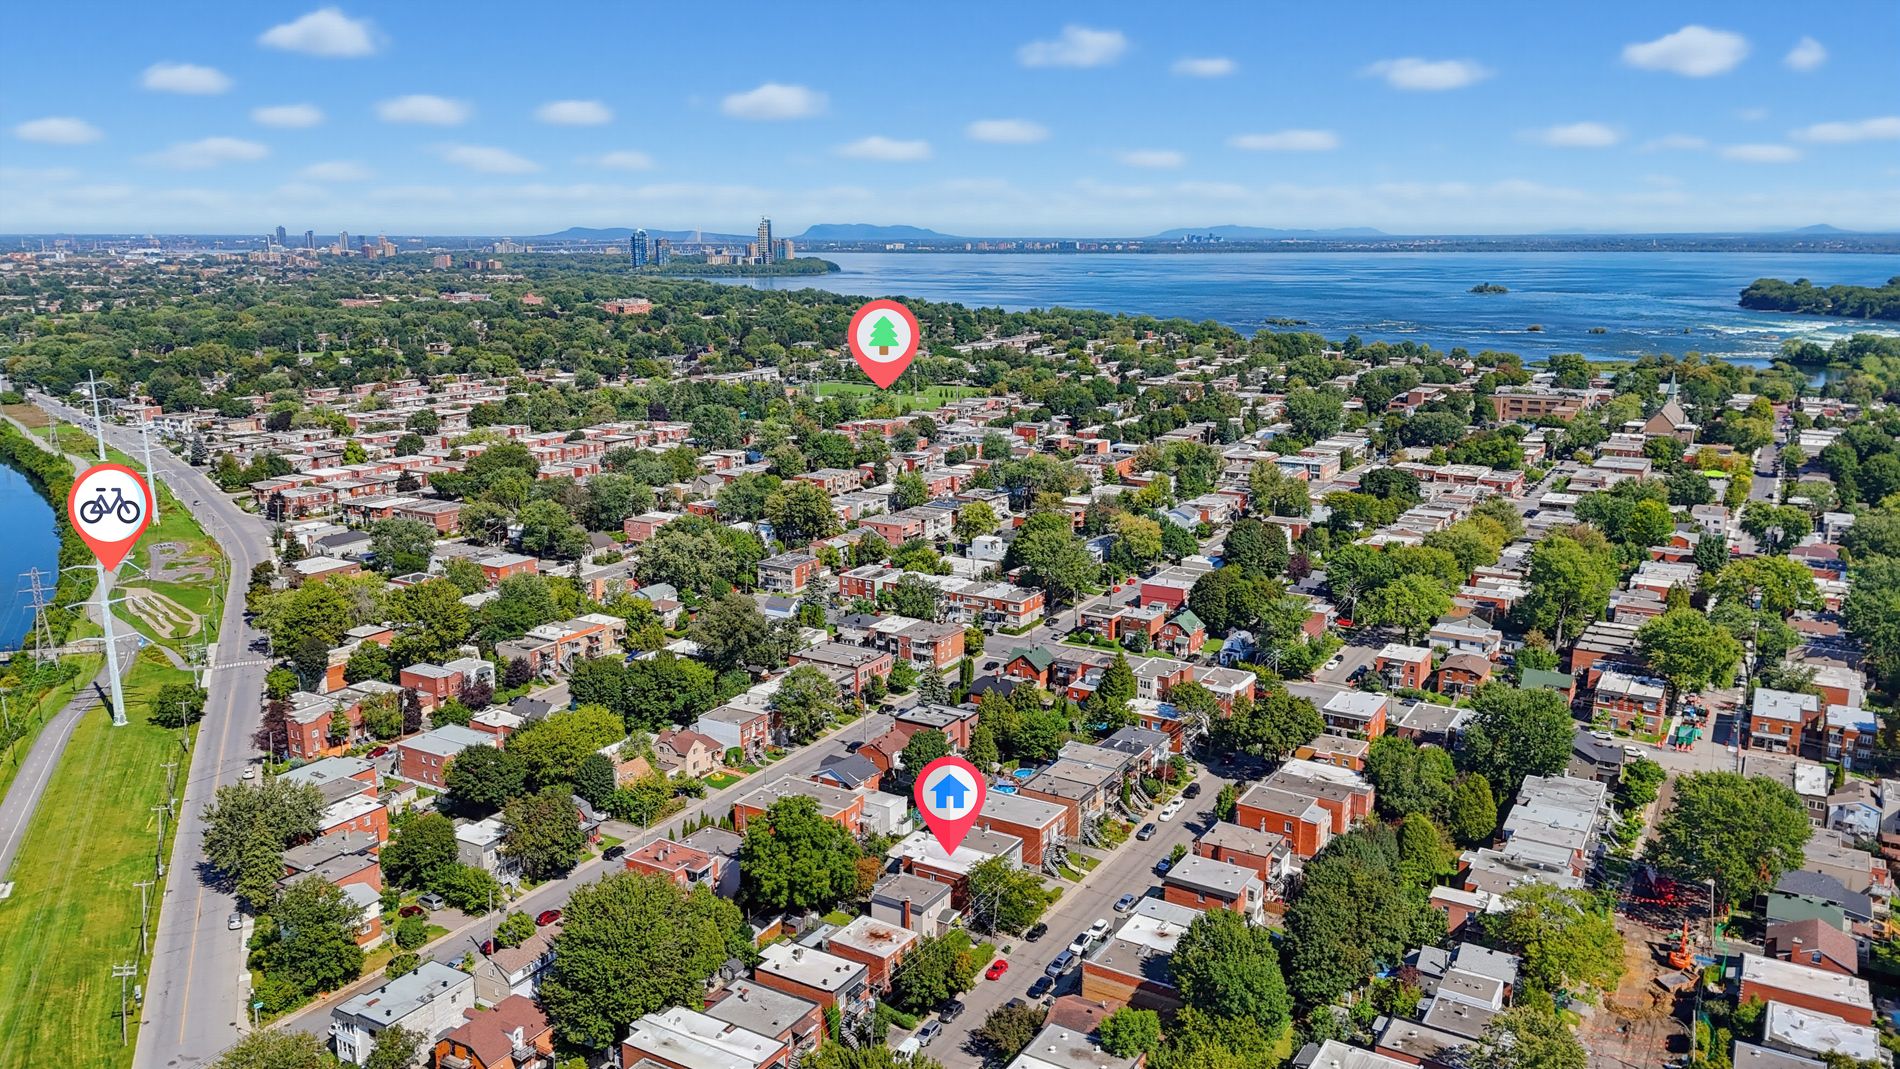
Located in a desirable and convenient area of **LaSalle**,
close to services, schools, parks, public transportation,
shops, and other amenities, this duplex combines a prime
location with excellent potential.
Whether you're looking for a home to live in, an investment
property, or a combination of both, this duplex is well
worth considering. **An excellent opportunity in LaSalle
offering the flexibility today's buyers are looking for!**
Loading maps...
Loading street view...
| ROOM DETAILS | |||
|---|---|---|---|
| Room | Dimensions | Level | Flooring |
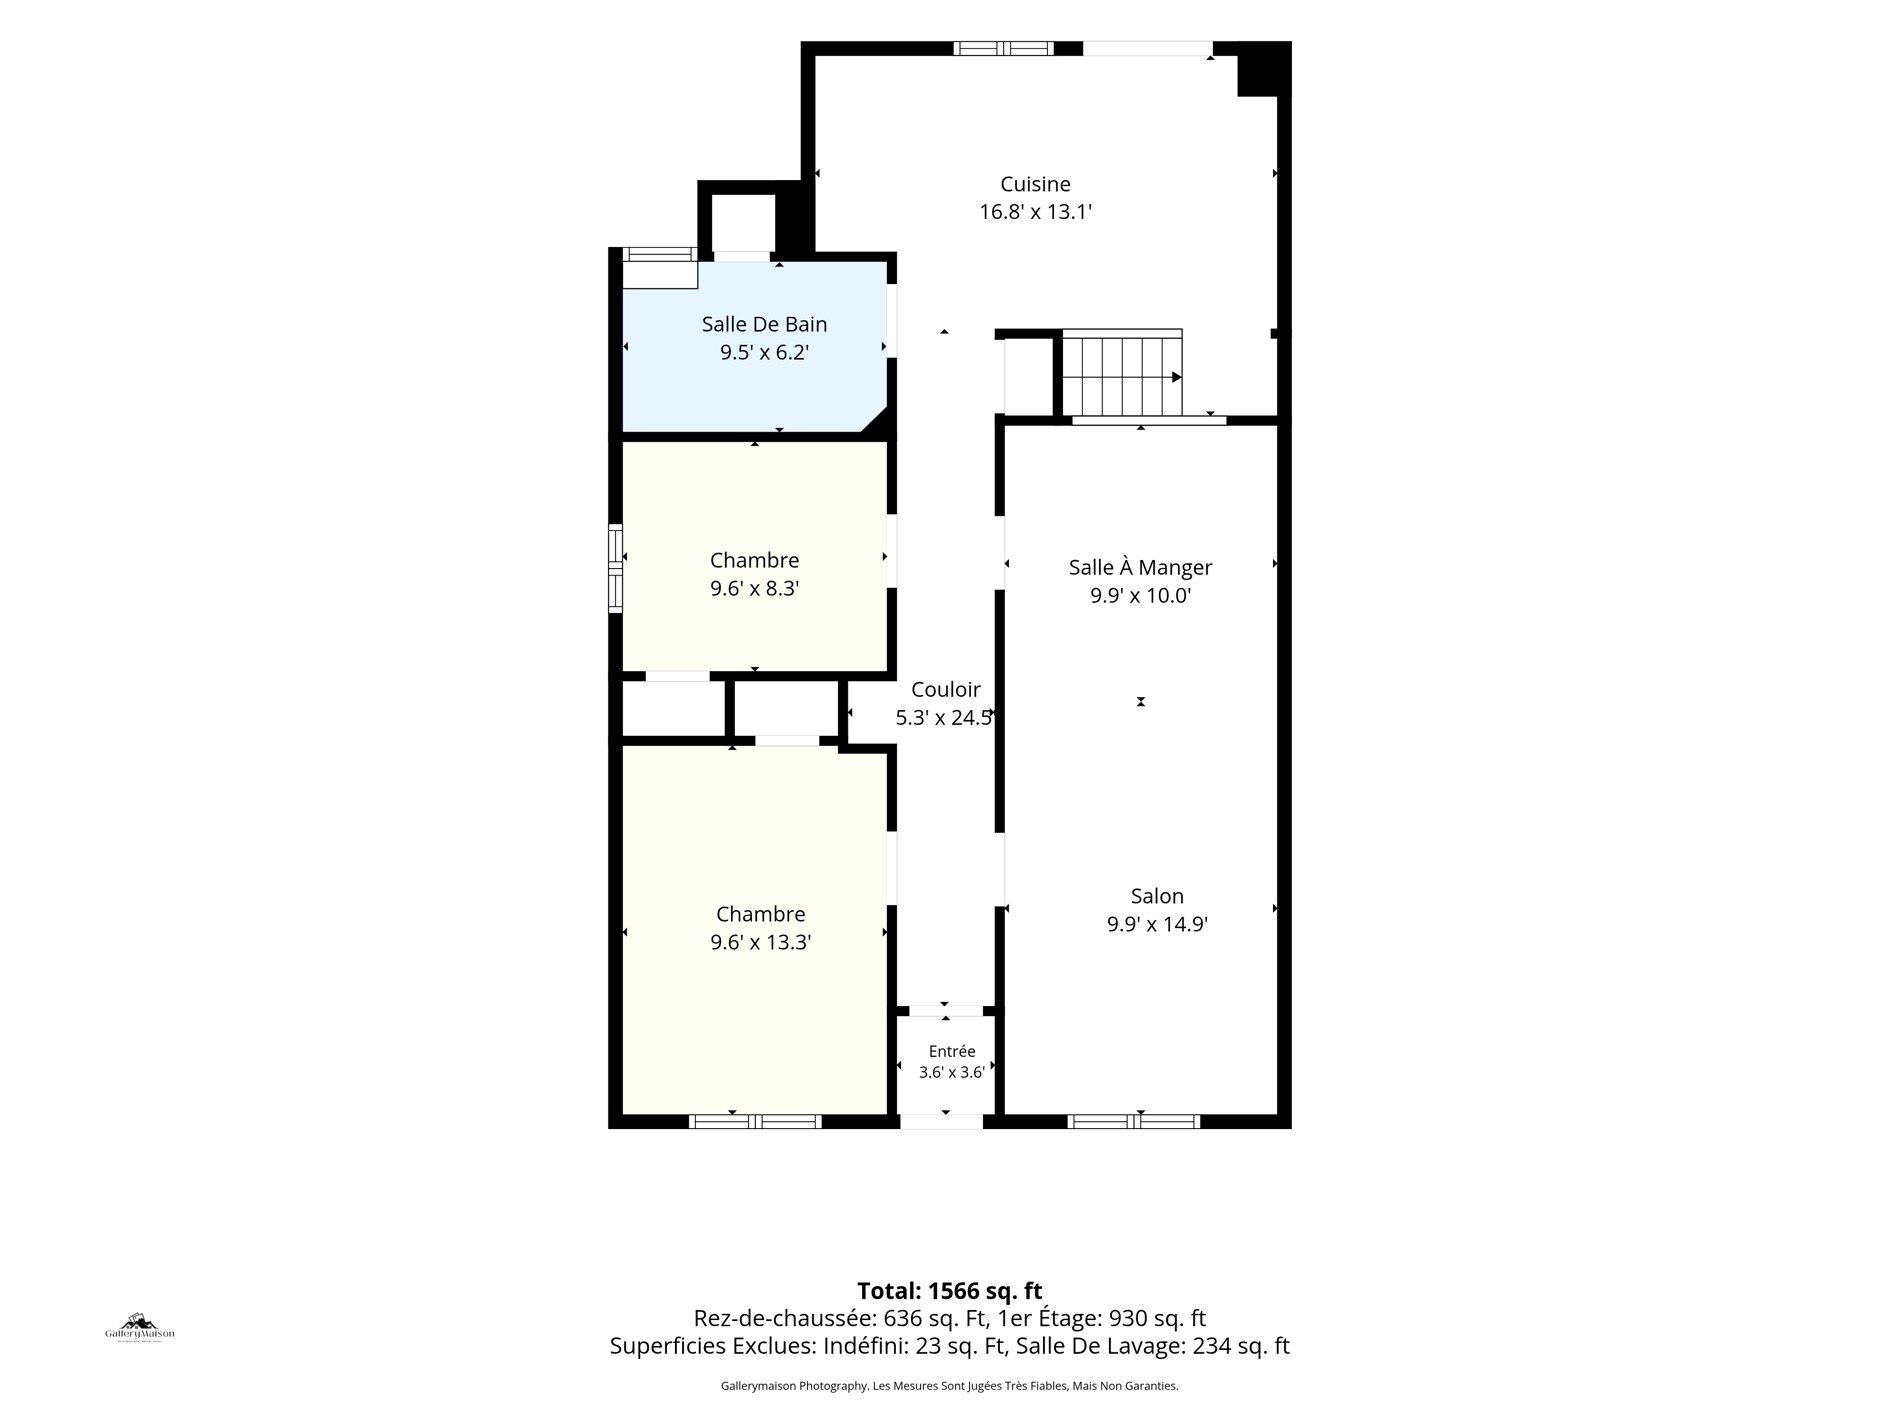
| Living room | 9.5 x 12.5 P | Ground Floor | Wood |
| Living room | 9.7 x 12.5 P | 2nd Floor | Wood |
| Dining room | 9.5 x 12.5 P | Ground Floor | Wood |
| Kitchen | 9.10 x 14.2 P | 2nd Floor | Ceramic tiles |
| Bedroom | 9.5 x 13.3 P | Ground Floor | Wood |
| Bedroom | 9.7 x 12.5 P | 2nd Floor | |
| Bedroom | 9.5 x 8.5 P | Ground Floor | Wood |
| Bedroom | 9.5 x 12.3 P | 2nd Floor | Wood |
| Bathroom | 6.2 x 9.4 P | Ground Floor | Ceramic tiles |
| Bedroom | 9.7 x 8.5 P | 2nd Floor | Wood |
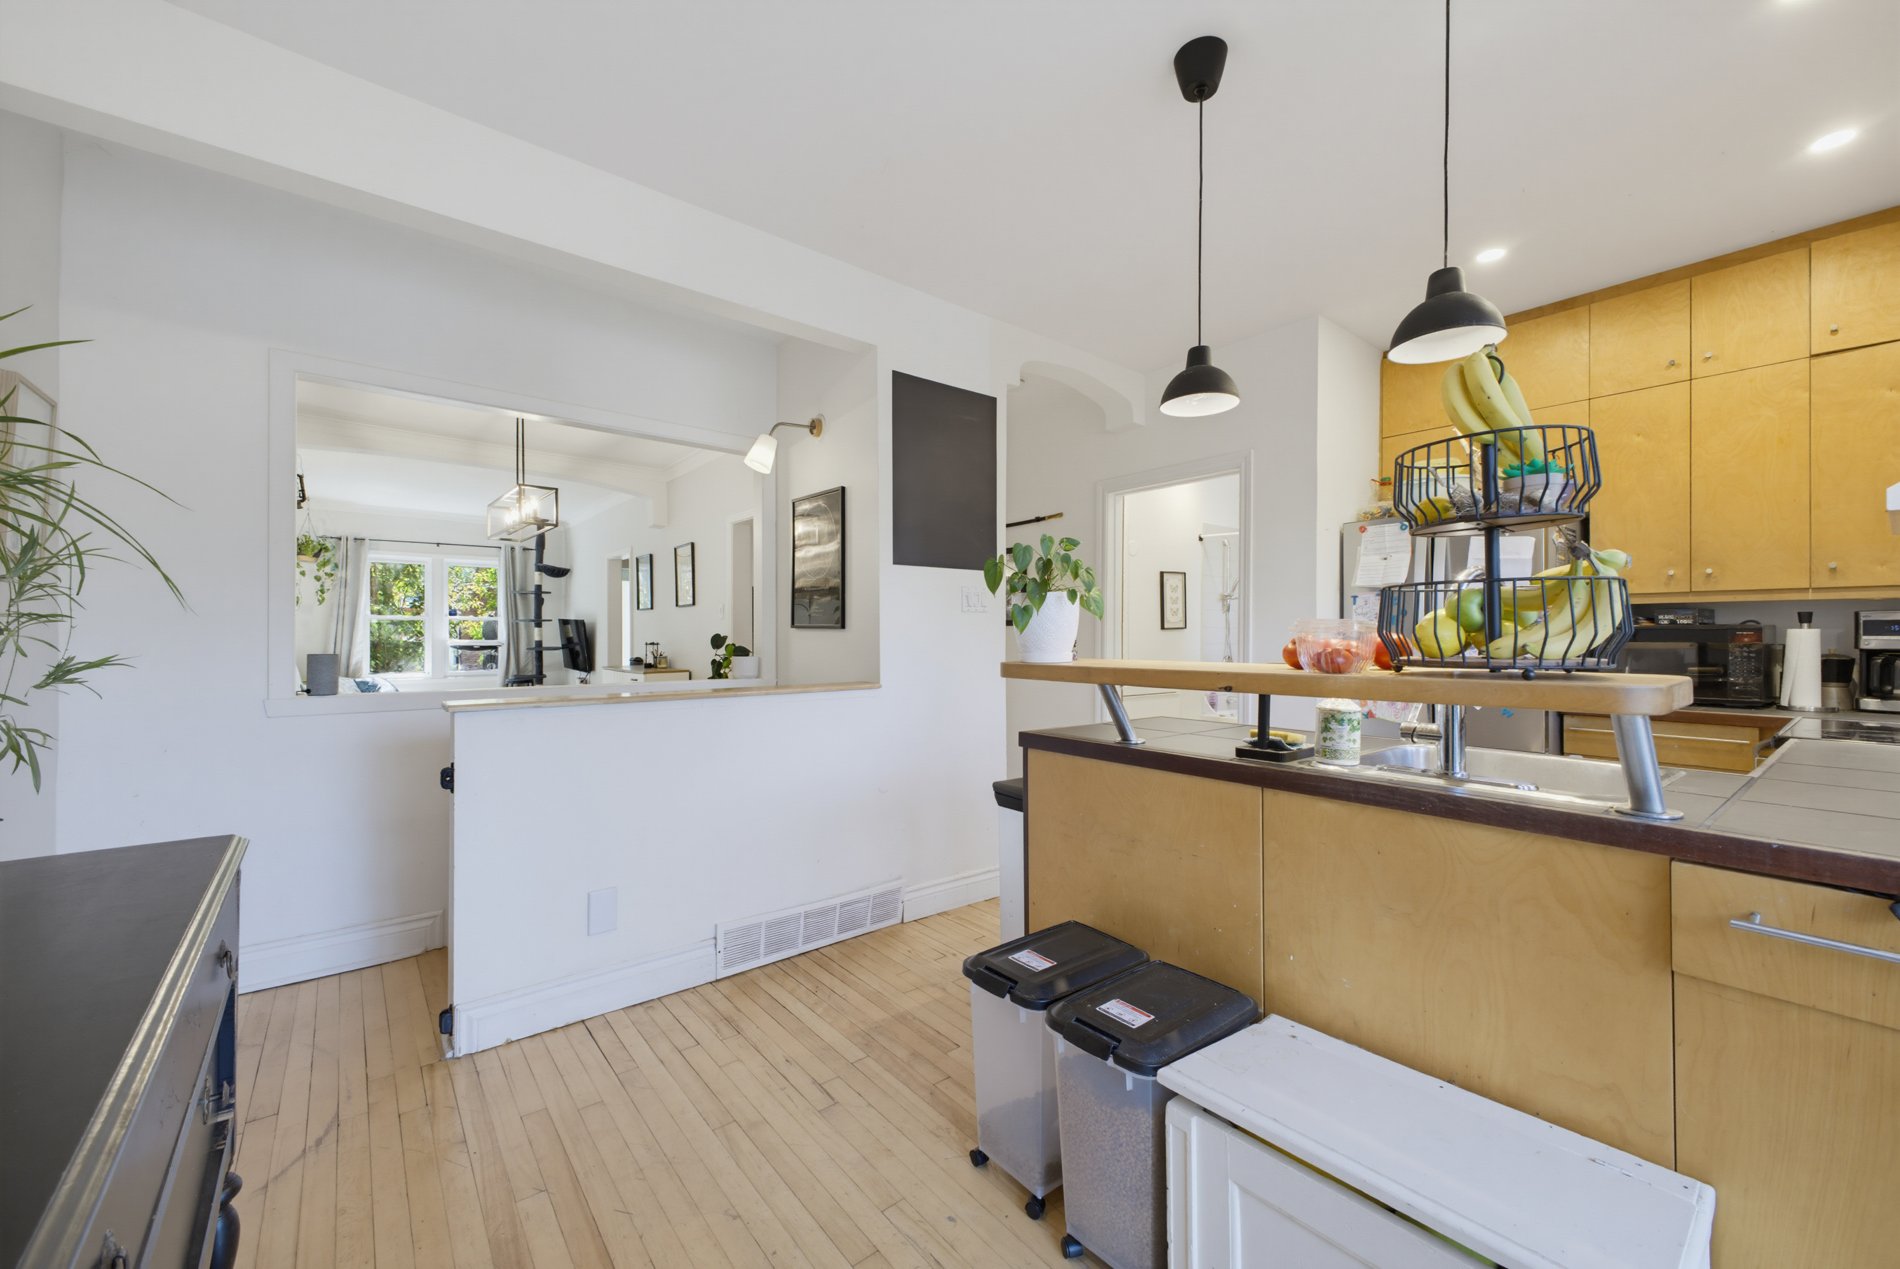
| Kitchen | 9.11 x 15.9 P | Ground Floor | Wood |
| Bathroom | 6.3 x 9.4 P | 2nd Floor | Ceramic tiles |
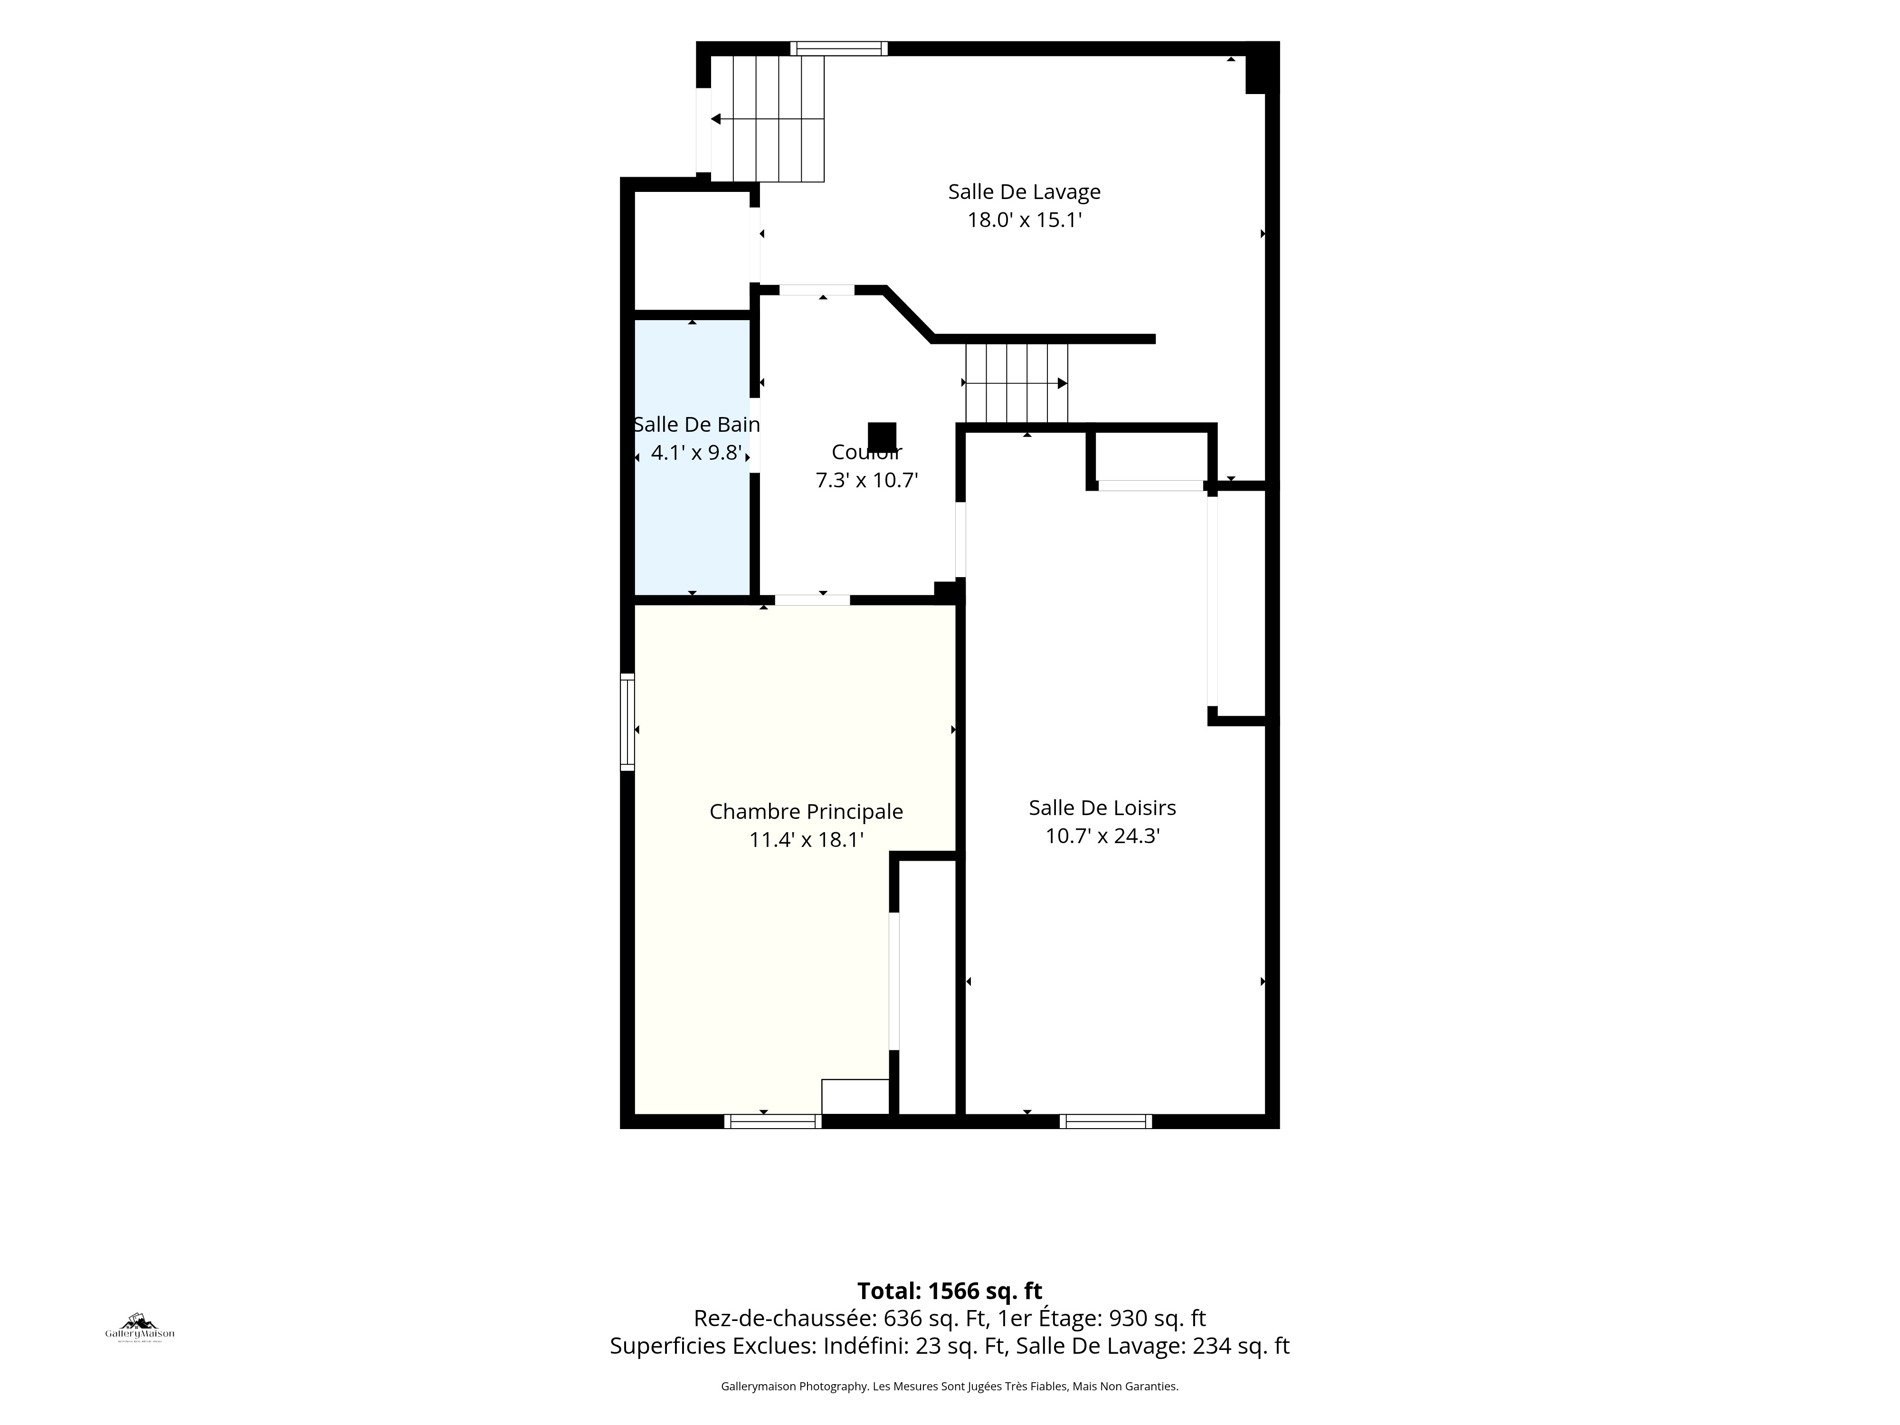
| Bedroom | 10.9 x 22.2 P | Basement | Wood |
| Laundry room | 5.7 x 7.1 P | 2nd Floor | Ceramic tiles |
| Bedroom | 11.5 x 18.1 P | Basement | Wood |
| Bathroom | 3.11 x 9.6 P | Basement | Ceramic tiles |
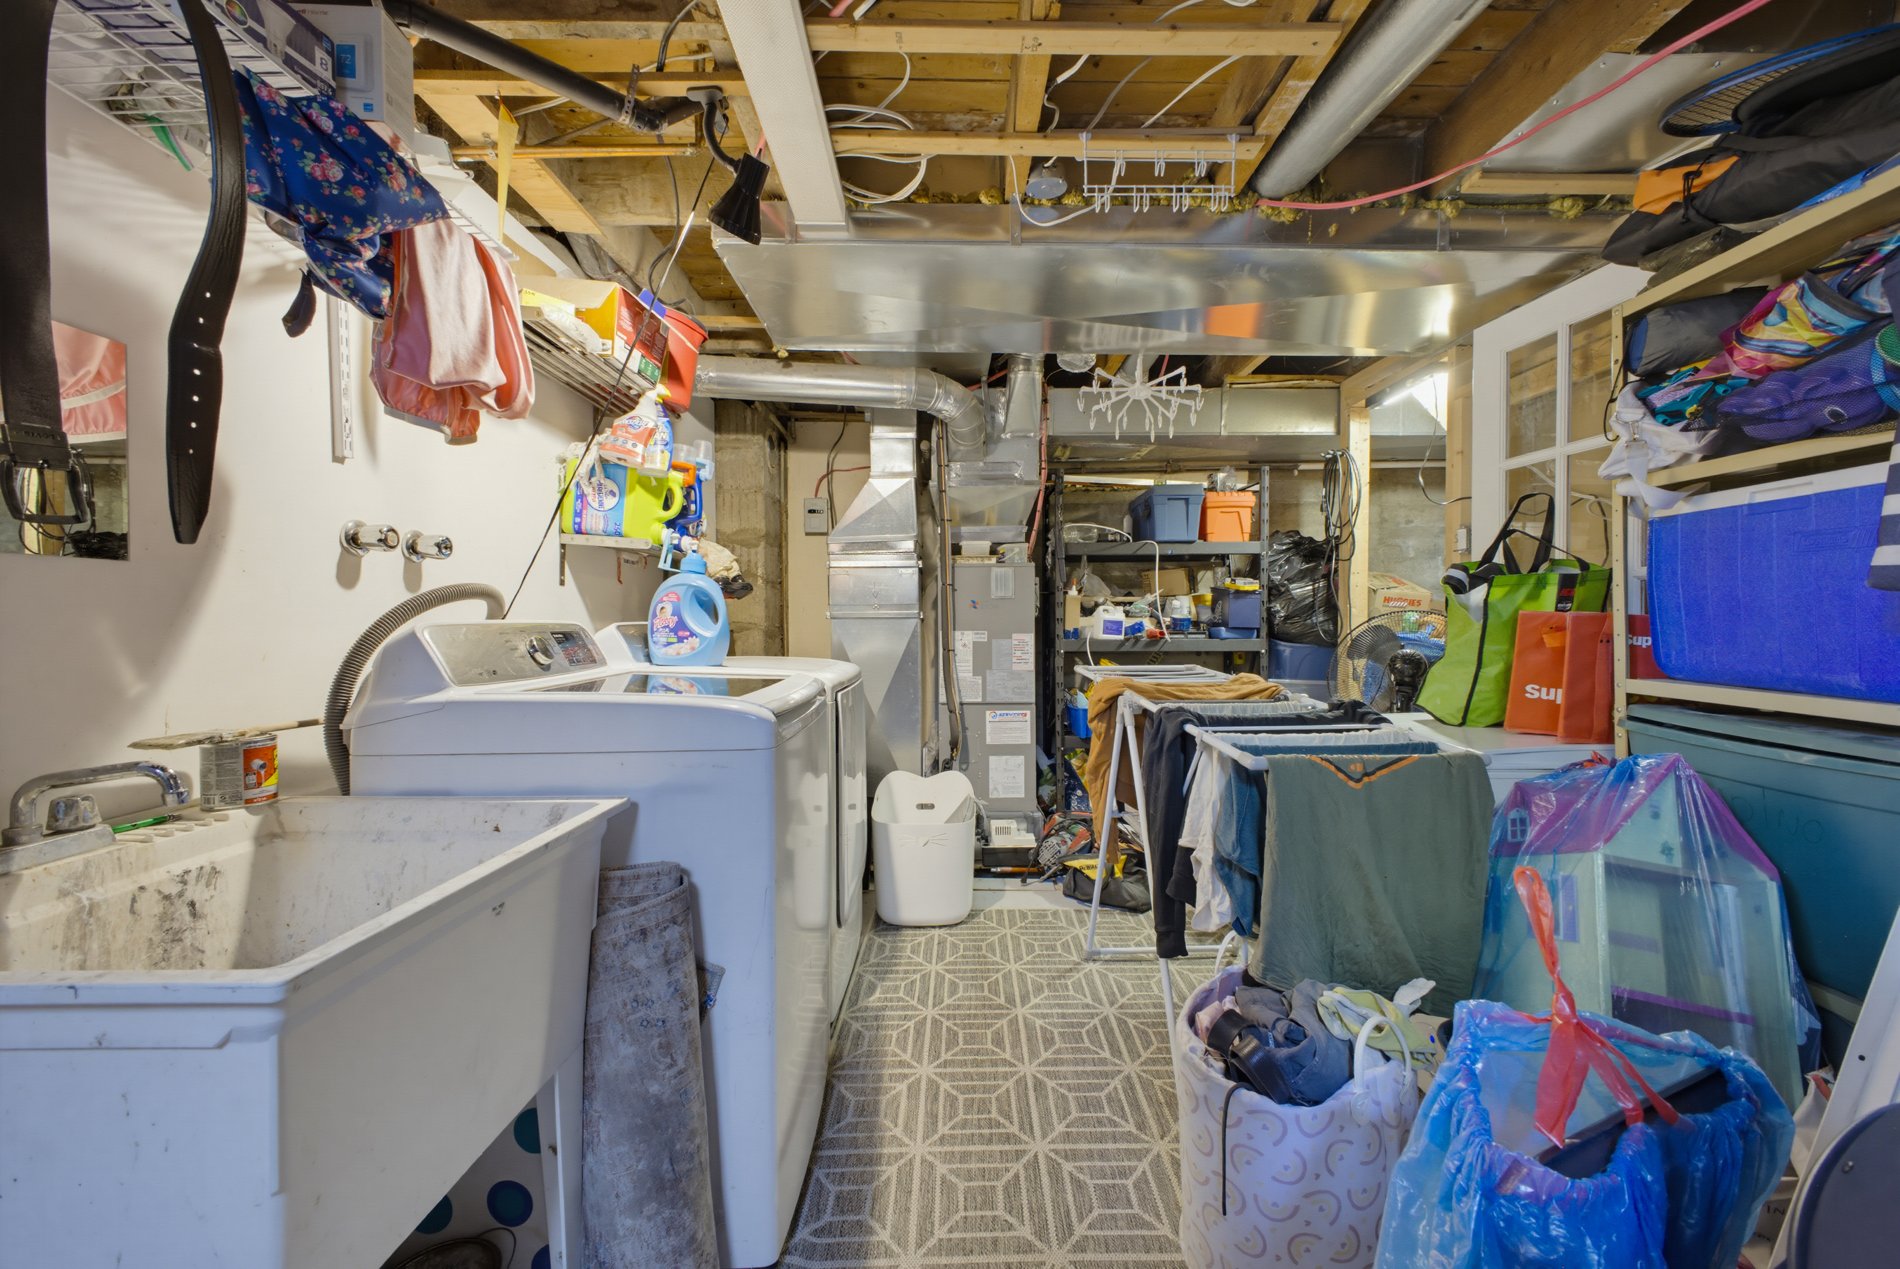
| Laundry room | 9.3 x 18.1 P | Basement | Wood |
| BUILDING | |
|---|---|
| Type | Duplex |
| Style | Attached |
| Dimensions | 12.25x7.58 M |
| Lot Size | 261.8 MC |
| EXPENSES | |
|---|---|
| Municipal Taxes (2026) | $ 3900 / year |
| School taxes (2026) | $ 529 / year |
| CHARACTERISTICS | |
|---|---|
| Basement | 6 feet and over, Finished basement |
| Heating system | Air circulation, Electric baseboard units |
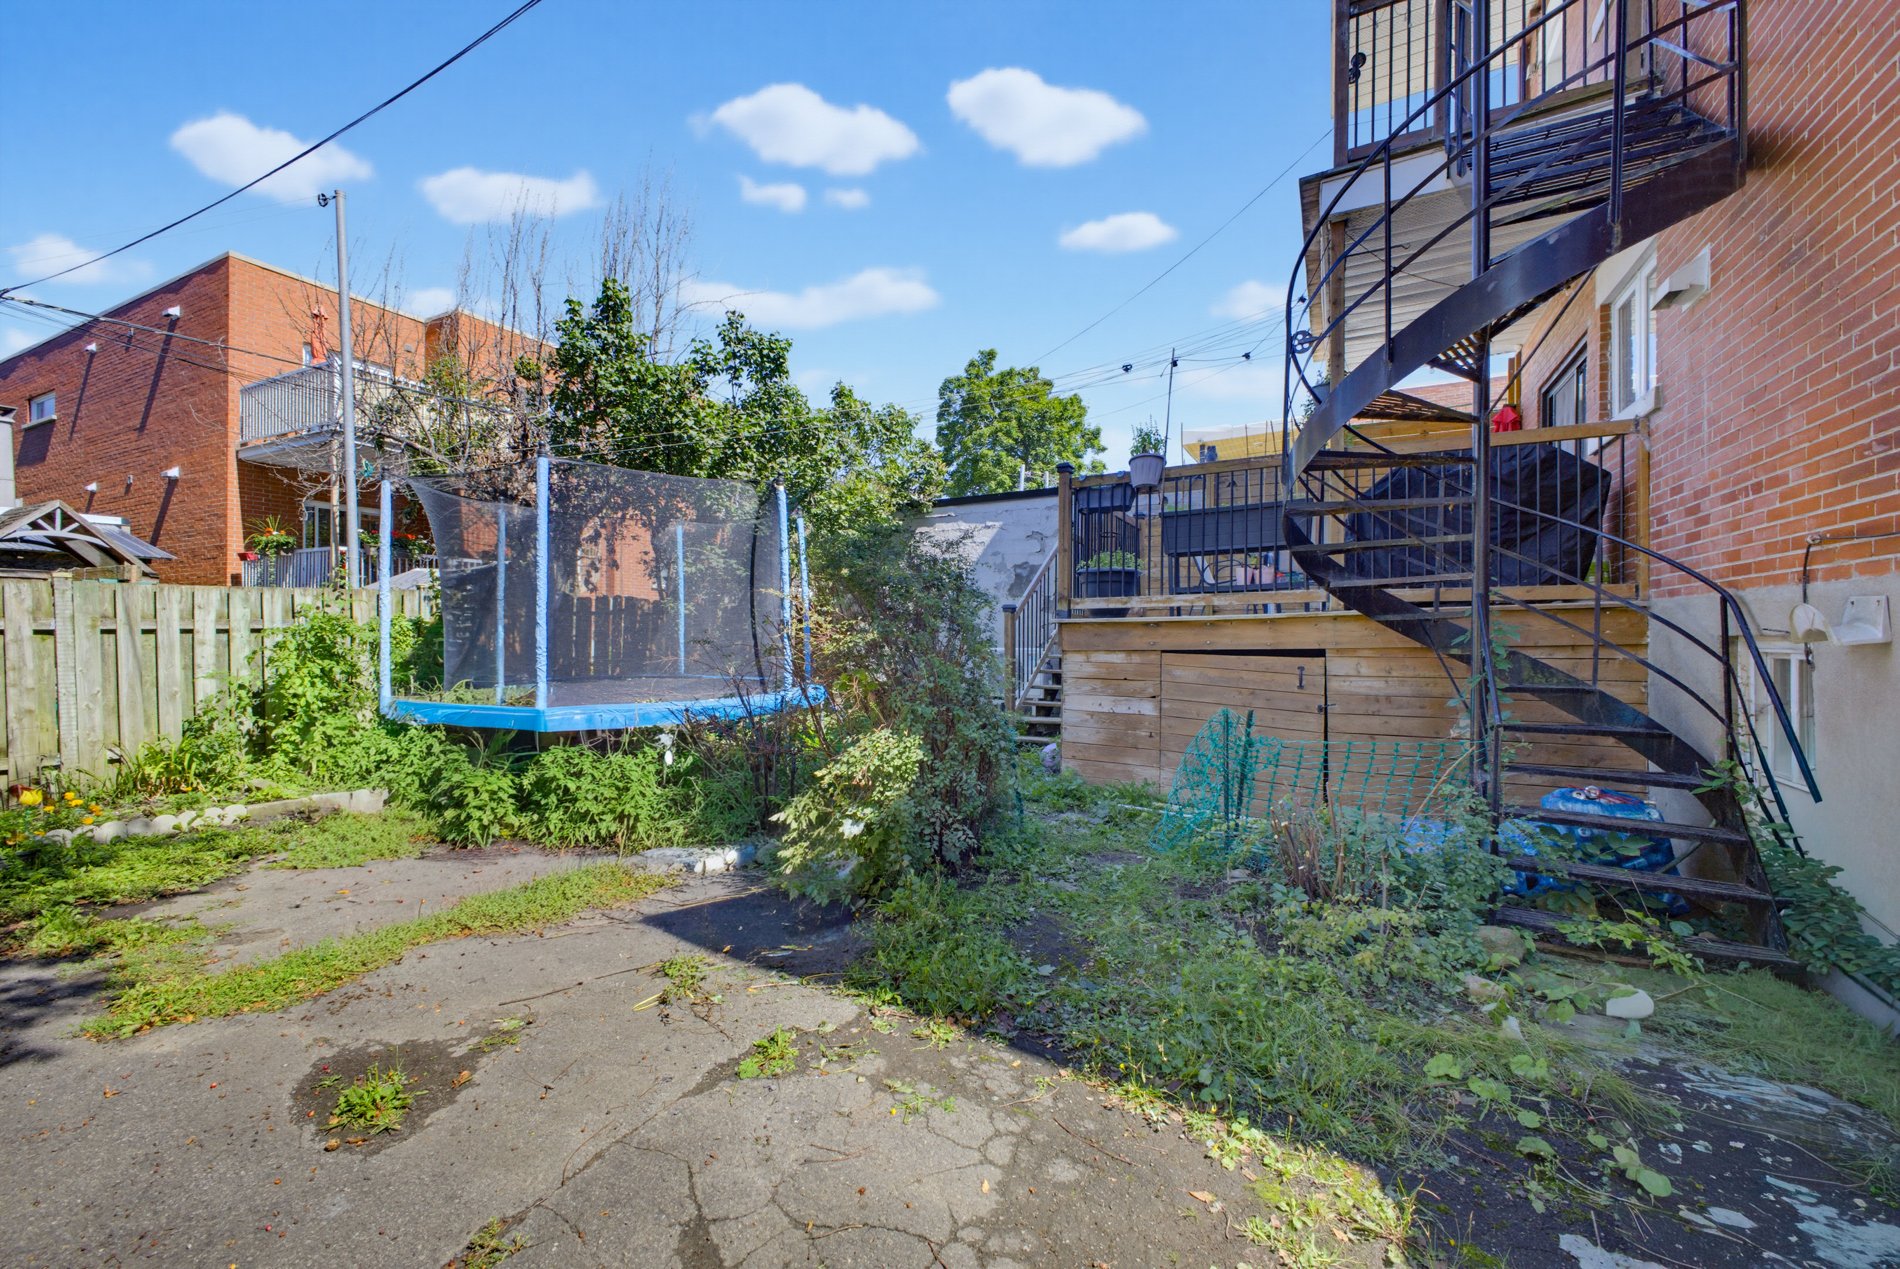
| Driveway | Asphalt |
| Siding | Brick |
| Equipment available | Central heat pump, Wall-mounted air conditioning |
| Window type | Crank handle, Hung, Sliding |
| Proximity | Daycare centre, Elementary school, High school, Highway, Hospital, Park - green area, Public transport |
| Roofing | Elastomer membrane |
| Heating energy | Electricity |
| Topography | Flat |
| Cupboard | Melamine, Wood |
| Sewage system | Municipal sewer |
| Water supply | Municipality |
| Parking | Outdoor |
| Foundation | Poured concrete |
| Windows | PVC |
| Zoning | Residential |

Copyright © 2025 Sergue Svgon. All rights reserved. Custom website designed by 
